来自 Perkins&Will 对gooood的分享。更多请至:Perkins&Will on gooood
Appreciation towards Perkins&Will for providing the following description:
优化社区
Uplifting an Underserved Community
Singing Hills 康乐中心是达拉斯首个以社区为中心、适用于多个年龄层的康乐设施。它位于一个长久以来服务匮乏的社区,与通勤火车站相连。新的康乐中心作为一个互动平台,鼓励娱乐、社交、教育等一系列活动在此开展、交融。
The Singing Hills Recreation Center is a first of its kind in Dallas—a multi-generational, community-focused facility in an historically underserved neighborhood, connected to a commuter rail station. The new center serves as a platform for social interaction where human activities—recreation, community, education—intersect.
▼项目与周围环境鸟瞰,aerial view of the building and surrounding environment ©James Steinkamp Photography
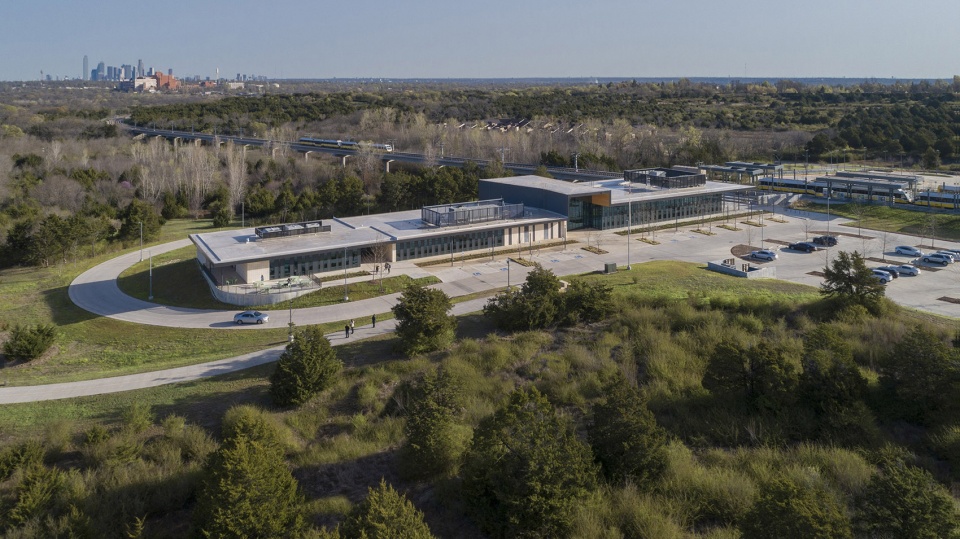
▼建筑鸟瞰,aerial view of the building ©James Steinkamp Photography
我们的设计团队试图以抽象的建筑手法模仿当地自然景观,从而增强该地区的美感。通过对灌木丛和密林中树木下端枝杈的修剪,一个适合康乐中心建设的场地慢慢显露了出来。
Our design team sought to enhance the beauty of the area by creating a facility that mimics the natural landscape in an abstracted way. By trimming the underbrush and lower limbs of the densely treed area, a space for human activity to take place among nature was revealed.
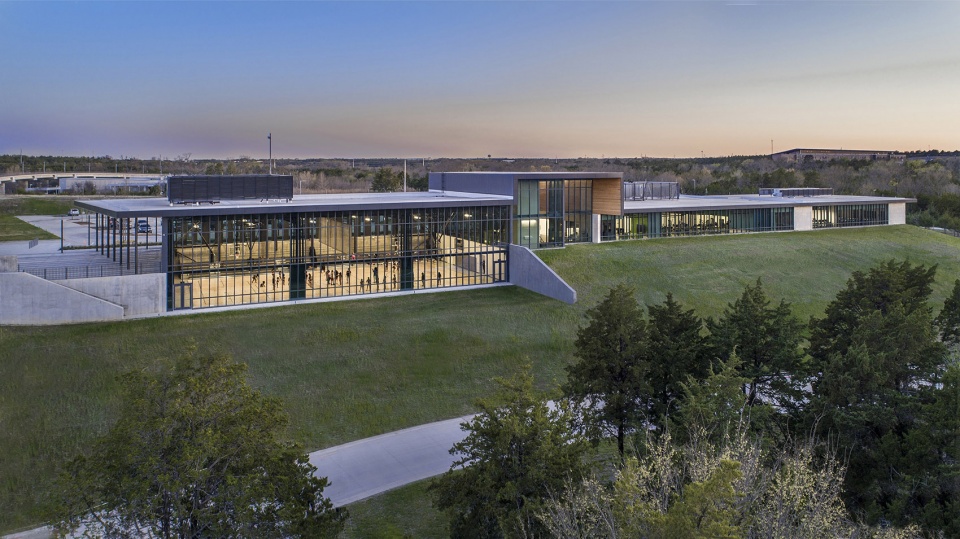
▼建筑外观,external view of the building ©James Steinkamp Photography
空前体验
The first of its kind
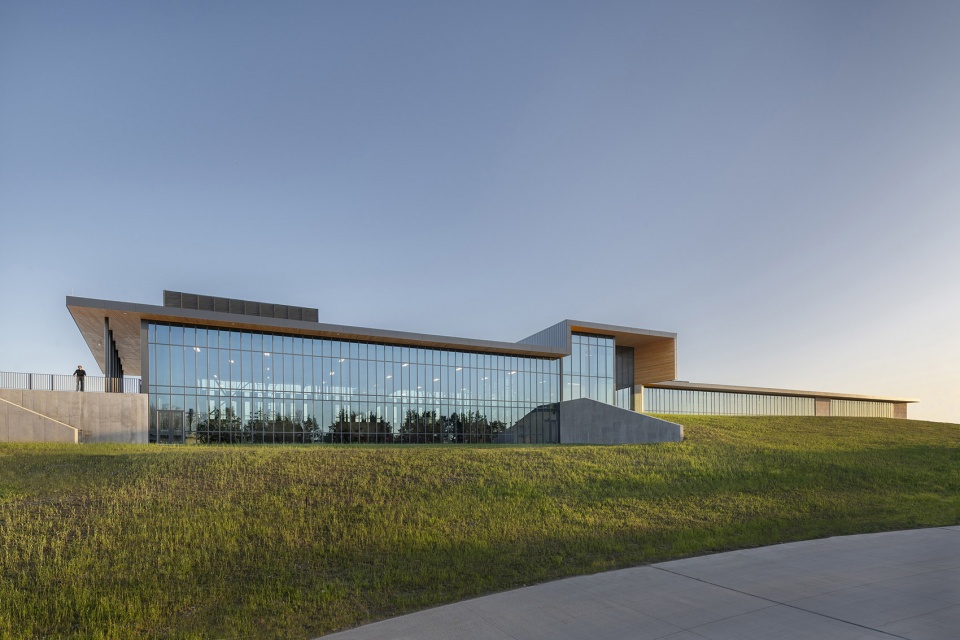
康乐中心包含了篮球场,社区设施,和一个老年中心,任何年龄段的居民在该中心都能够找到适合自己的活动区域。设计的关键策略之一是顺应地势地将体育馆的部分空间嵌入山坡,如此以来减少了地上建筑体积,使建筑外观保持人性化地尺度并为俯瞰体育馆活动时制造惊喜。
▼分析图,diagram ©Perkins&Will
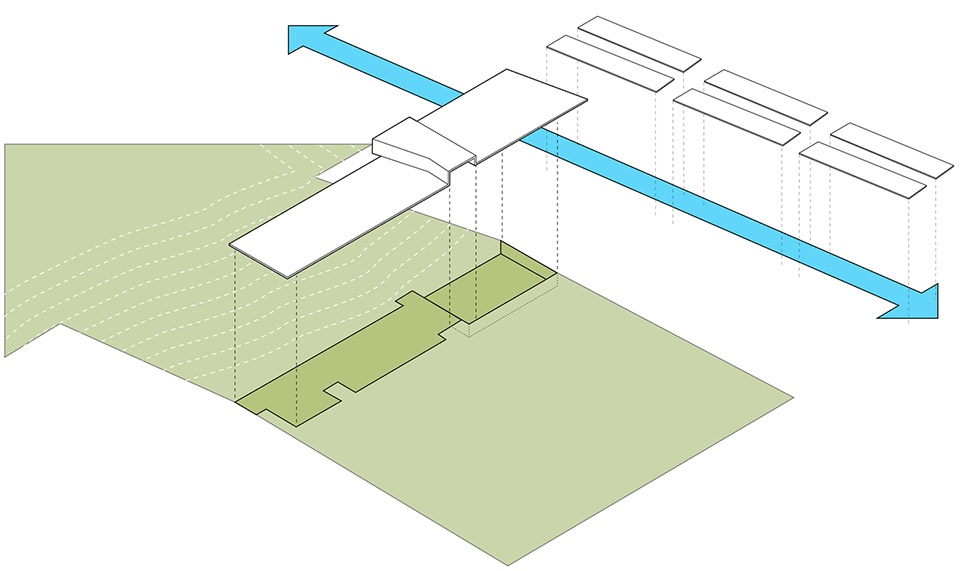
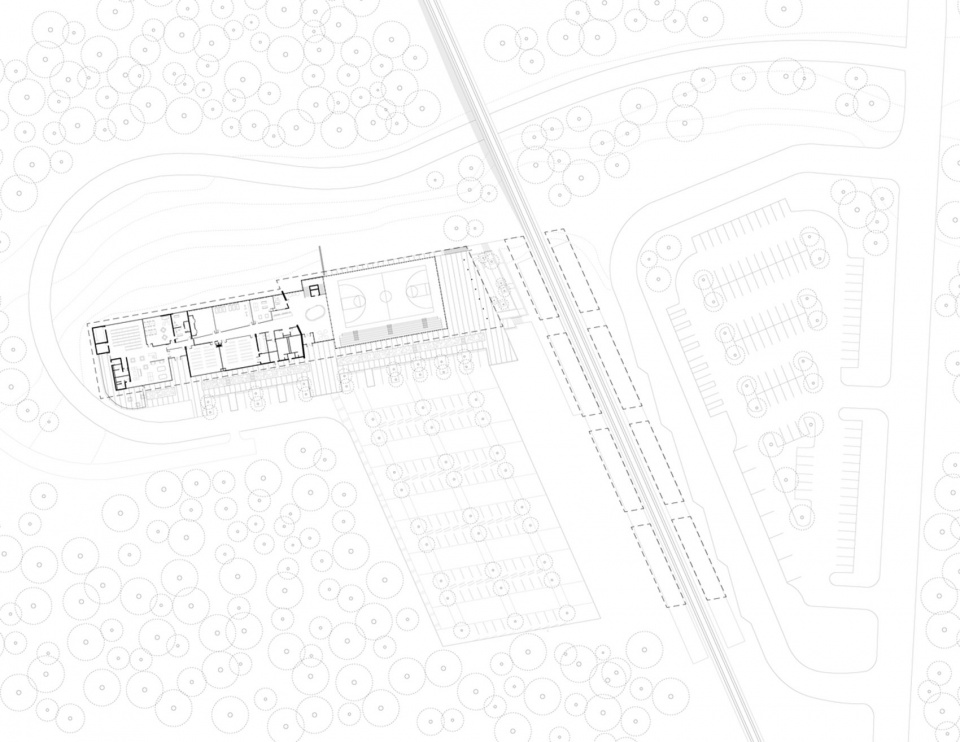
Whether 16 or 65, the center has something for everyone—a basketball court, community facilities, and a senior center, all under a single roof. A key design strategy involved burrowing the gymnasium into the hillside to follow the site topography and reduce the volumetric bulk of the space, thereby maintaining a human scale and surprise overlooks into the gym activities.
▼由停车场看建筑,viewing the building from the parking area ©James Steinkamp Photography
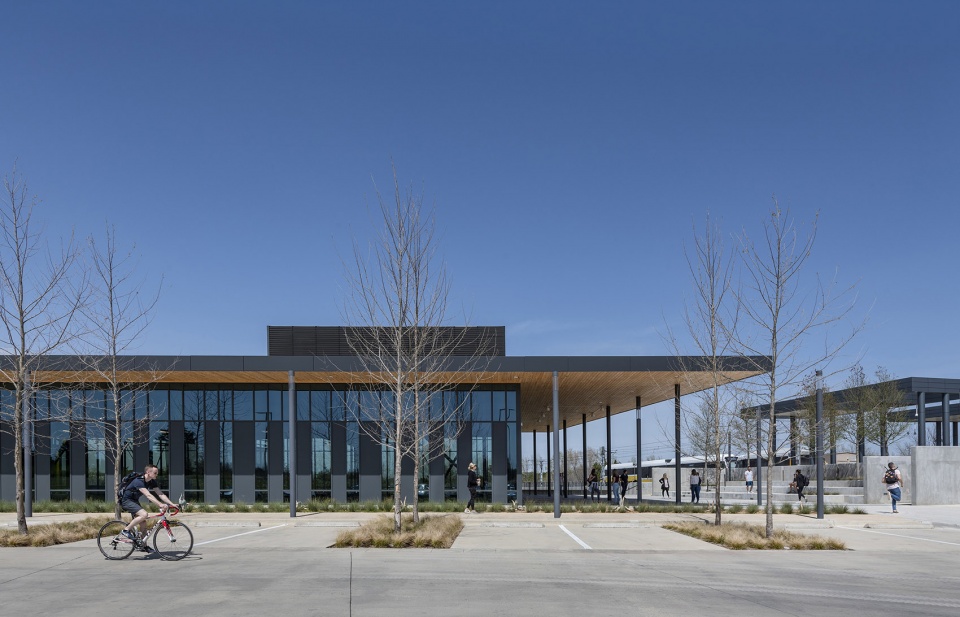
▼体育馆的部分空间嵌入山坡,the gymnasium into the hillside to follow the site topography ©James Steinkamp Photography
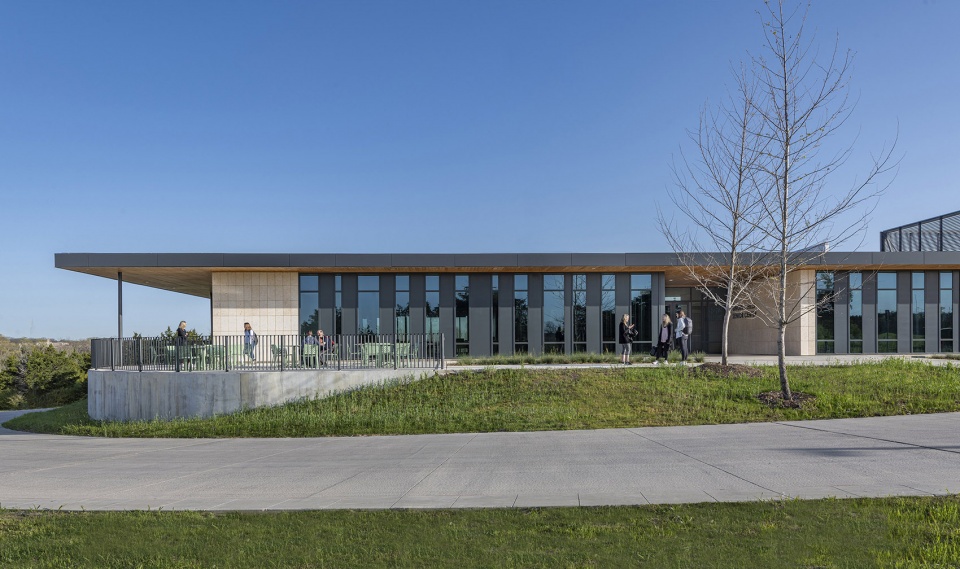
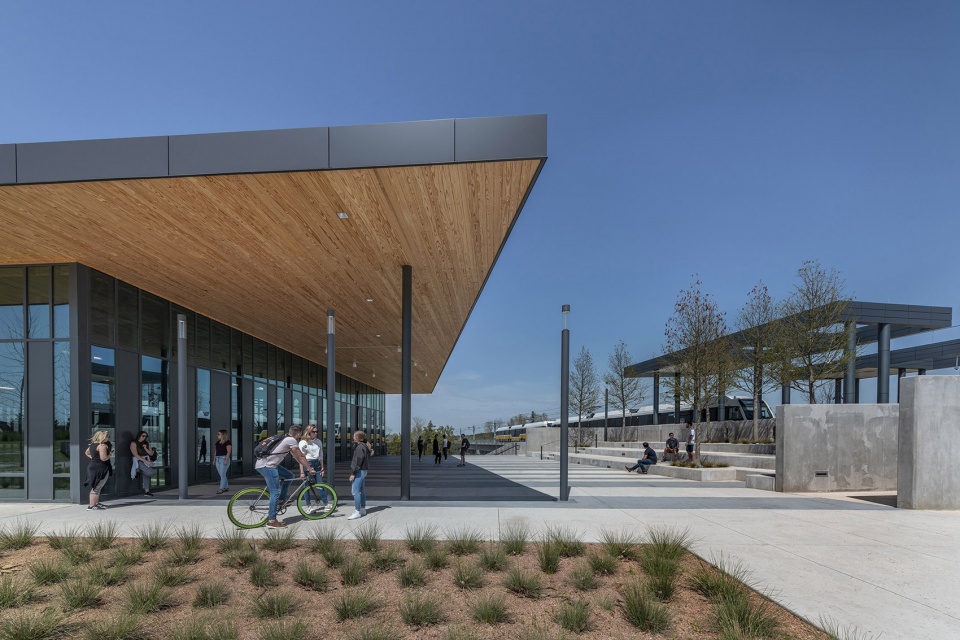
树冠作为自然界的元素被抽象地运用到建筑上方起伏的屋面,勾勒出建筑的外缘,揭示建筑内部的活动。周边地貌通过纵向的玻璃幕墙映入眼帘。
Translating nature, the tree canopy is abstracted to an undulating overhead plane, framing views, revealing the activities inside, and allowing the natural terrain to visually flow through the building.
▼起伏的屋面勾勒出建筑的外缘,the undulating roof Outlines the outer edge of the building ©James Steinkamp Photography
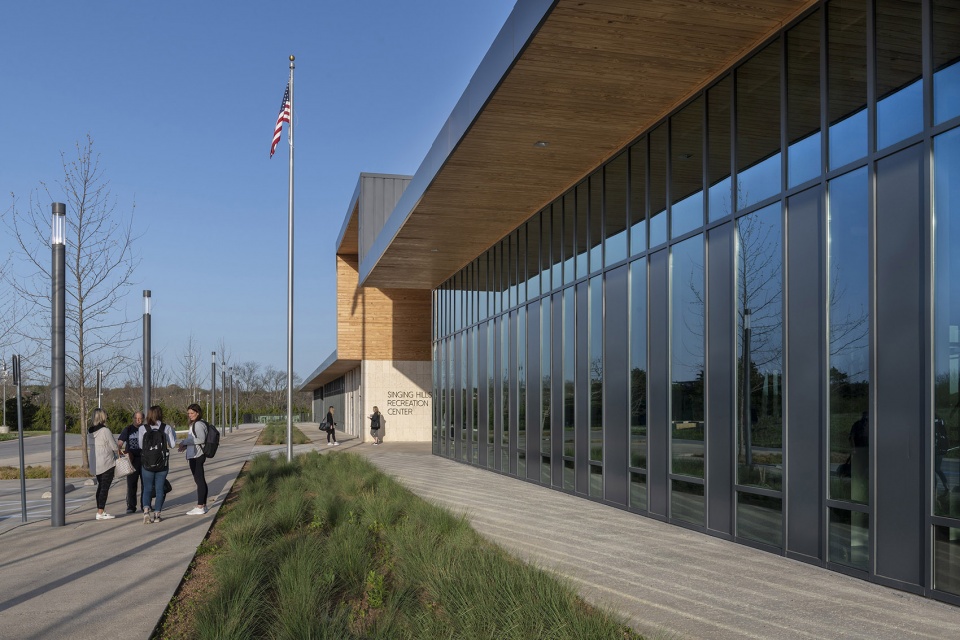
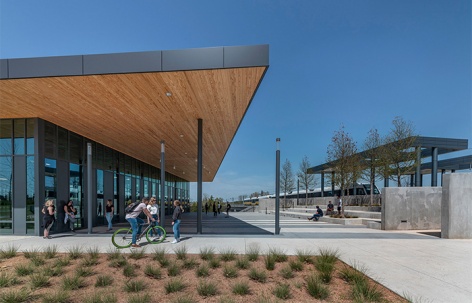
▼悬挑的屋檐形成了舒适阴凉的半室外空间,the overhanging eaves form a comfortable, shaded semi-outdoor space ©James Steinkamp Photography
受众广泛
Something for everyone
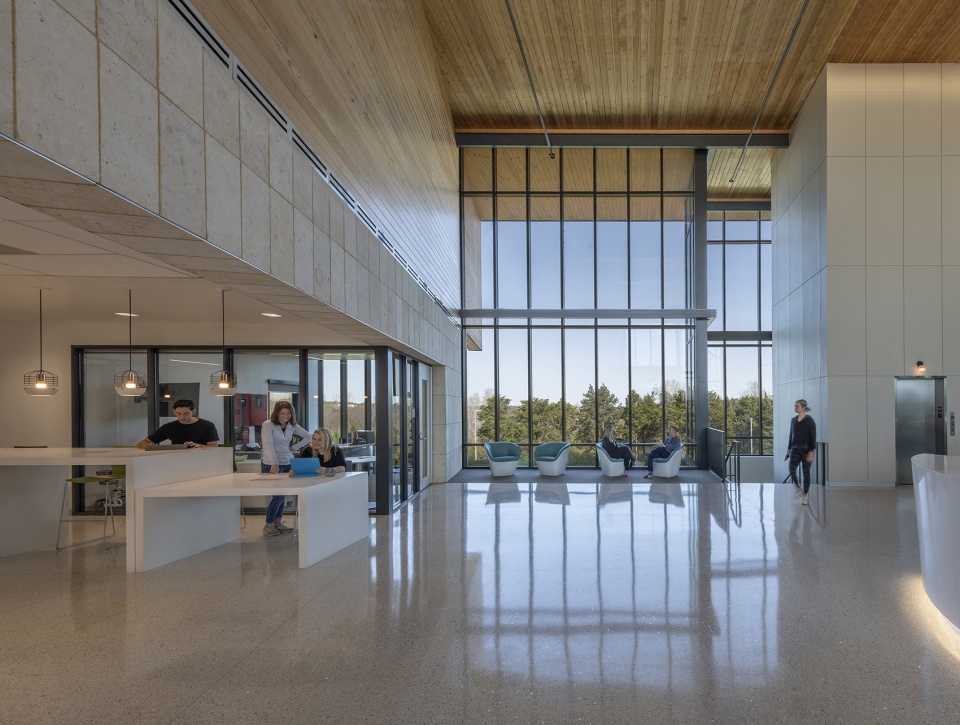
从满足全国大学体育协会(NCAA) 标准的体育馆到设备齐全的健身房,再到可用于舞蹈、瑜伽等多功能工作室,该康乐中心为各式各样的体育运动和各个年龄段的居民提供所需的场地和设施,有助益整个社区的健康锻炼。
▼室内空间概览,overall of interior ©James Steinkamp Photography
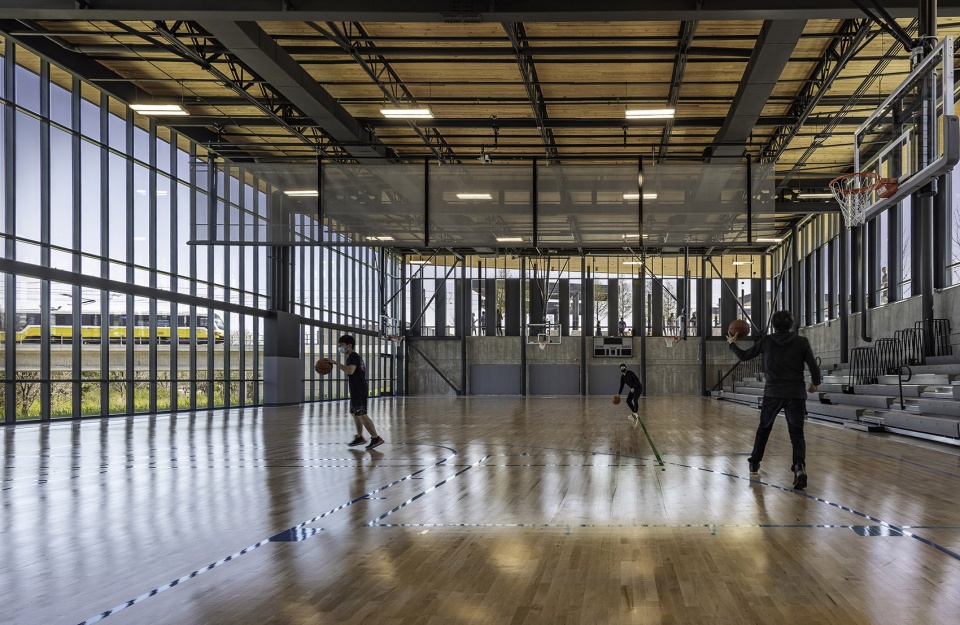
▼篮球场,basketball field ©James Steinkamp Photography
▼由二层走廊看篮球场,viewing the basketball field from the upper floor ©James Steinkamp Photography
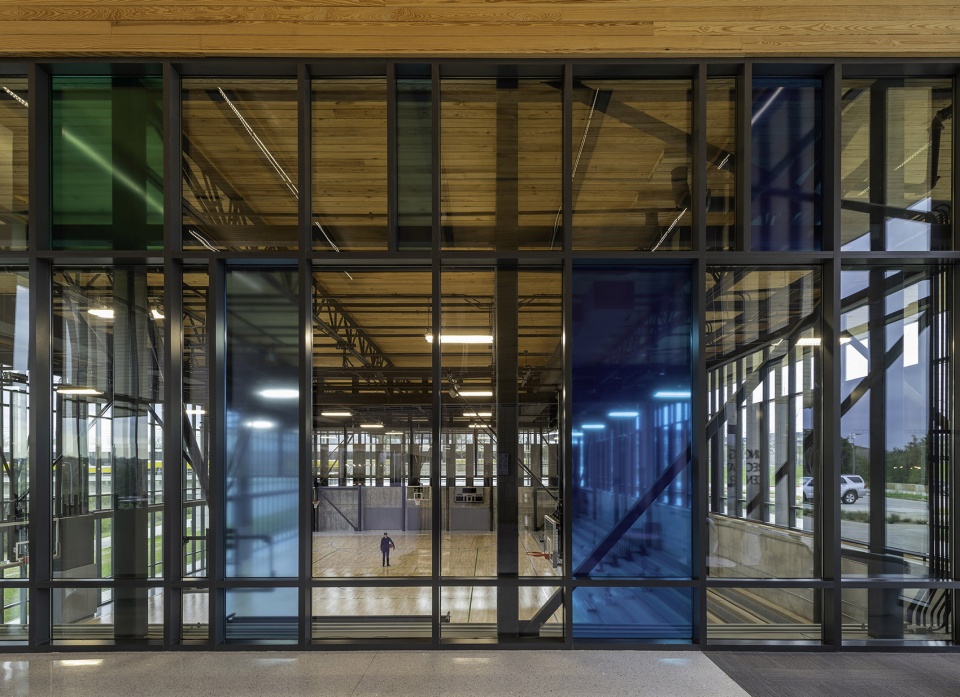
The Center’s program includes many opportunities for physical fitness, from the NCAA-sized gymnasium to a well-outfitted fitness room, to a multifunction studio that can be used for dance, yoga, etc. Through their many programs for all generations, the City helps grow healthy behaviors which benefit the community at large.
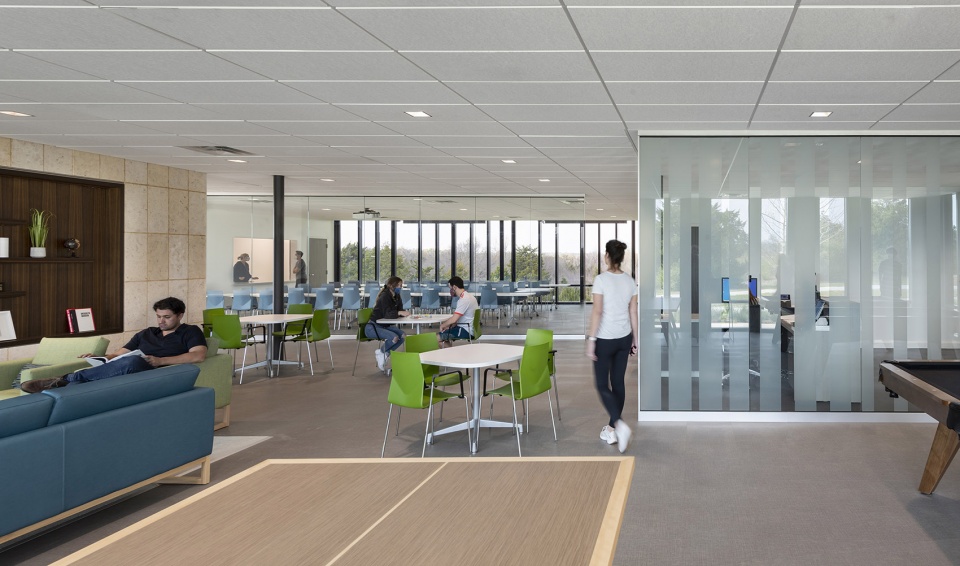
▼公共休闲区,public recreation area ©James Steinkamp Photography
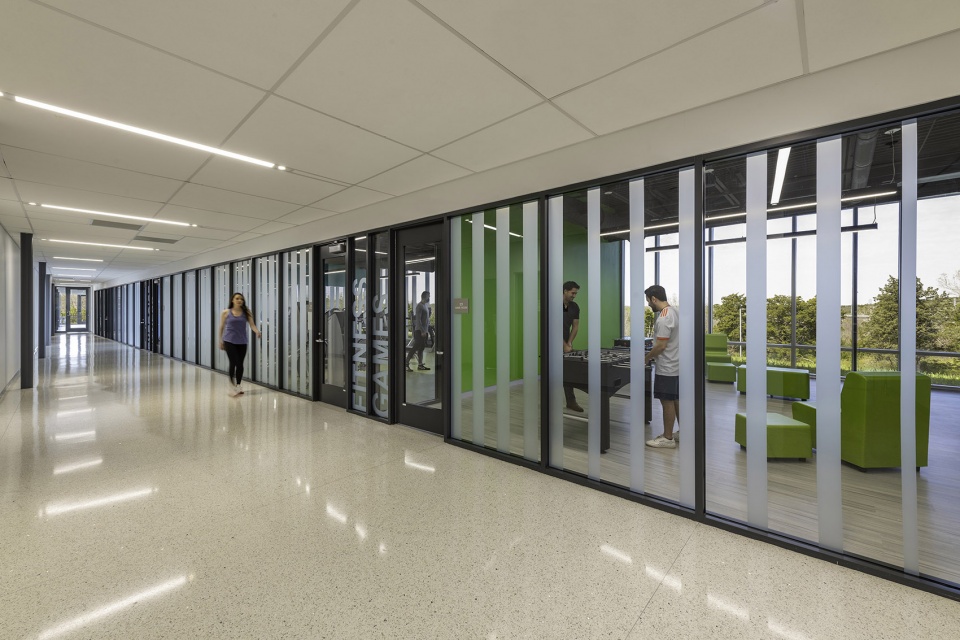
▼走廊,hallway ©James Steinkamp Photography
扩大机遇
Expanding opportunities
作为通向达拉斯市中心扩建铁路车站的组成部分,该康乐中心拥有广阔的经济和社交机遇。向南行驶一站,便可到达北得克萨斯州大学的分校校园。对于那些往返于Singing Hills和大学校园的人来说,这座建筑即是一个到达大厅,也是象征该地区未来更加公平的标志。
Built as an integral part of the station on a newly extended rail line, the Center is linked to Downtown Dallas, offering expanded economic opportunities and social connectedness. One stop to the south, the line connects to a satellite campus of the University of North Texas. For those traveling to Singing Hills and the University the building serves an arrival gateway and a symbol of a more equitable future for the area.
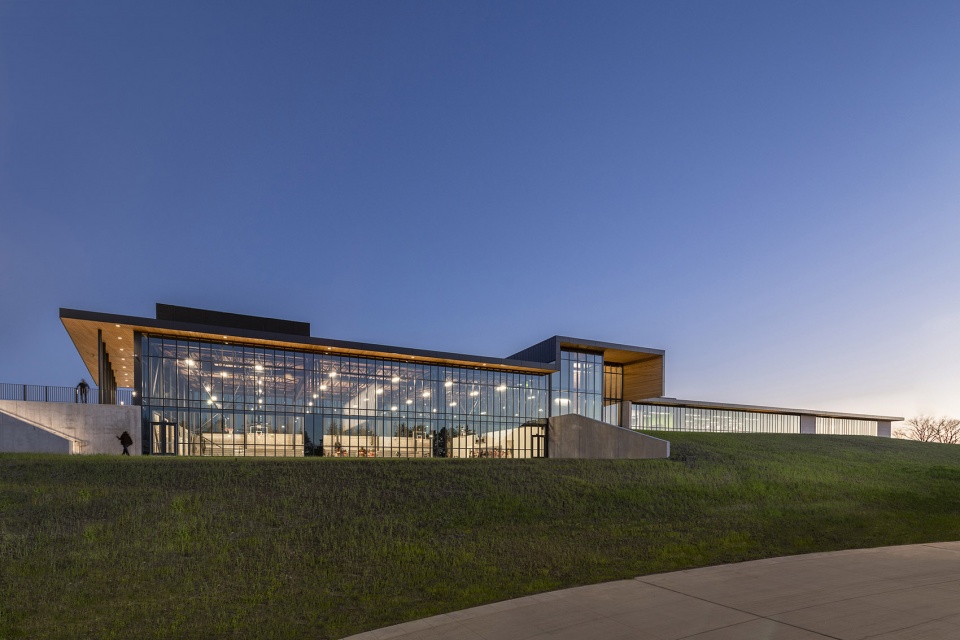
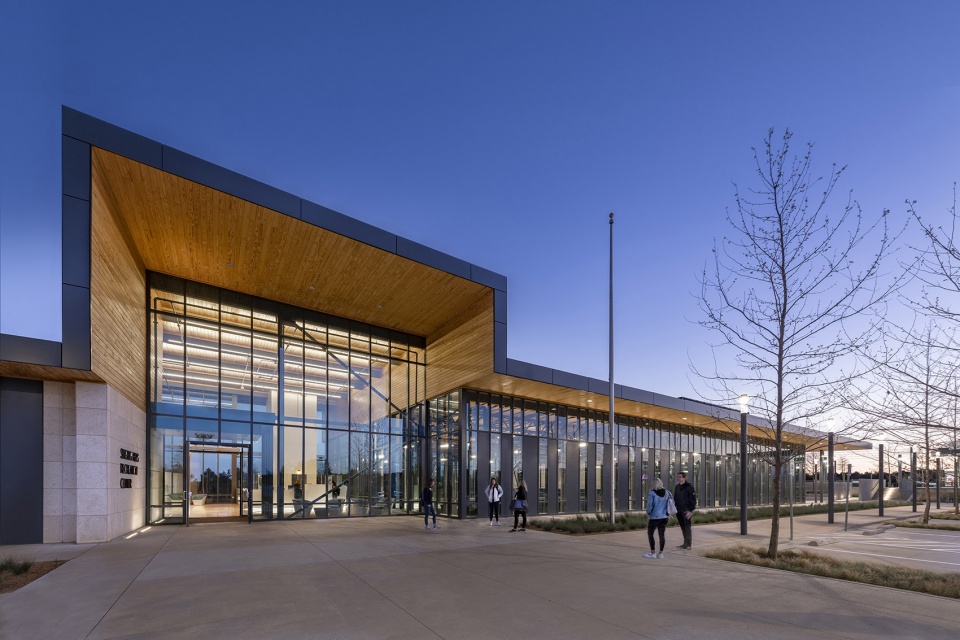
▼外观夜景,night view of the building ©James Steinkamp Photography
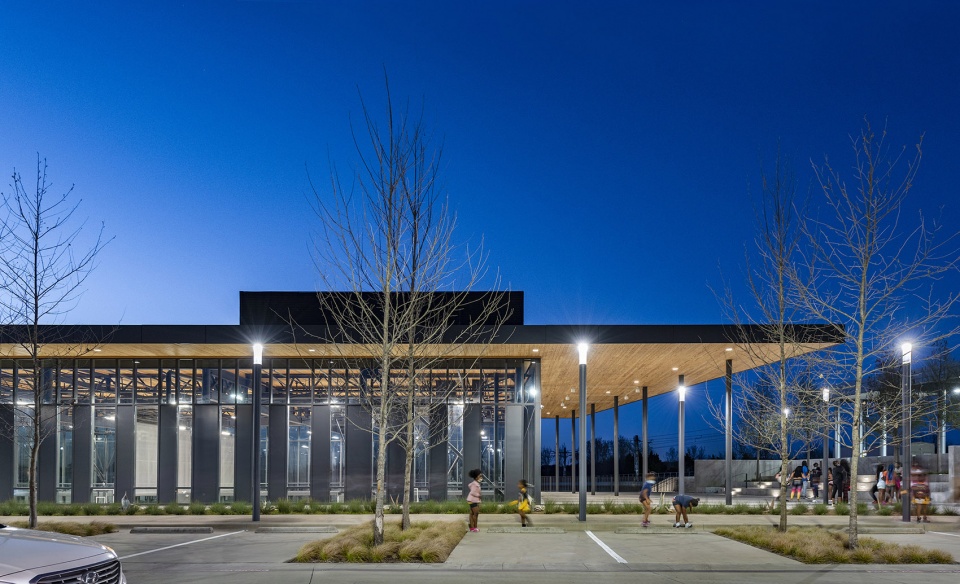
▼停车场与户外空间夜景,night view of the parking and the outdoor space ©James Steinkamp Photography
▼主入口外观夜景,night view of the entrance ©James Steinkamp Photography
▼平面图,plan ©Perkins&Will
▼剖面图,section ©Perkins&Will

Singing Hills康乐中心
建筑方案设计:Perkins&Will
项目地点:美国,达拉斯
竣工日期:2021年
建筑面积:21,367㎡
主创设计师:Ron Stelmarski
业主:达拉斯市
摄影师:James Steinkamp Photography
合作方
机电顾问:Basharkhah Engineers
结构顾问:JQ
土木工程:Pacheco Koch Consulting Engineers
景观设计:Kevin Sloan Studio
施工方:JC Commercial Inc., 3i Contracting, Mart
Singing Hills Recreation Center
Architecture Firm: Perkins&Will
Project location: Dallas, Texas
Completion Date: 2021
Gross Built Area: 21,367㎡
Lead Architect: Ron Stelmarski
Clients: City of Dallas
Photographer: James Steinkamp Photography
Partners
MEP Engineer: Basharkhah Engineers
Structural Engineer: JQ
Civil Engineer: Pacheco Koch Consulting Engineers
Landscape Architect: Kevin Sloan Studio
Contractor: JC Commercial Inc., 3i Contracting, Mart
More: Perkins&Will。更多请至:Perkins&Will on gooood









好舒服的学校
不错,尤其篮球馆