非常感谢 Aedas 予gooood分享以下内容。更多关于他们:Aedas on gooood.
Appreciation towards Aedas for providing the following description:
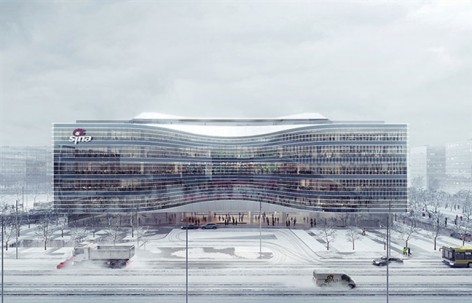
Aedas取无限之形创新设计新浪北京总部
Aedas takes limitless ‘∞’ as a metaphor to design the new Sina Headquarters
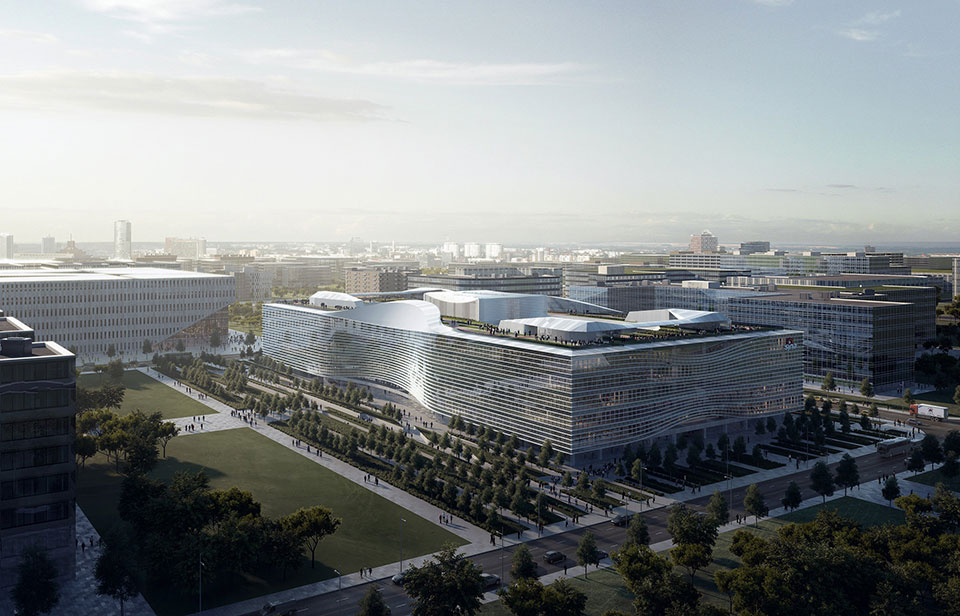
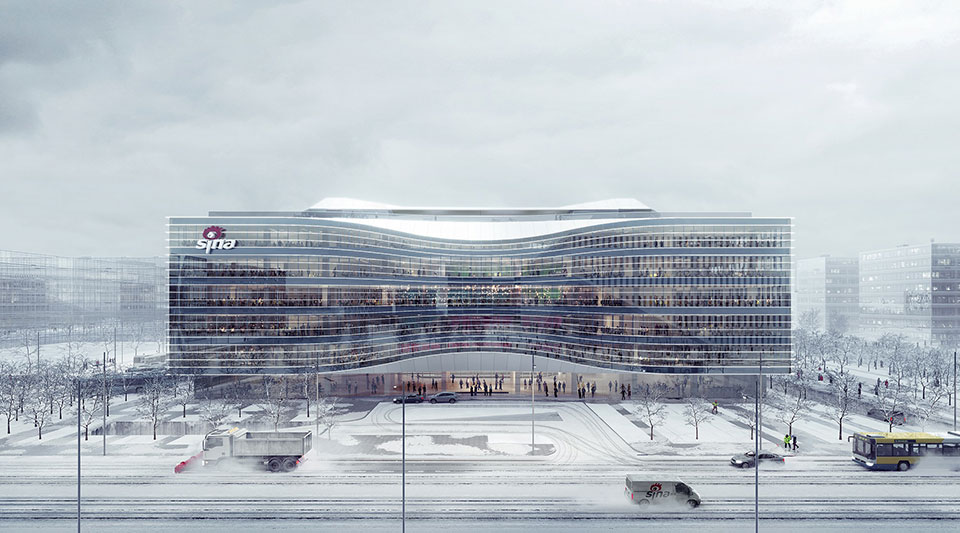
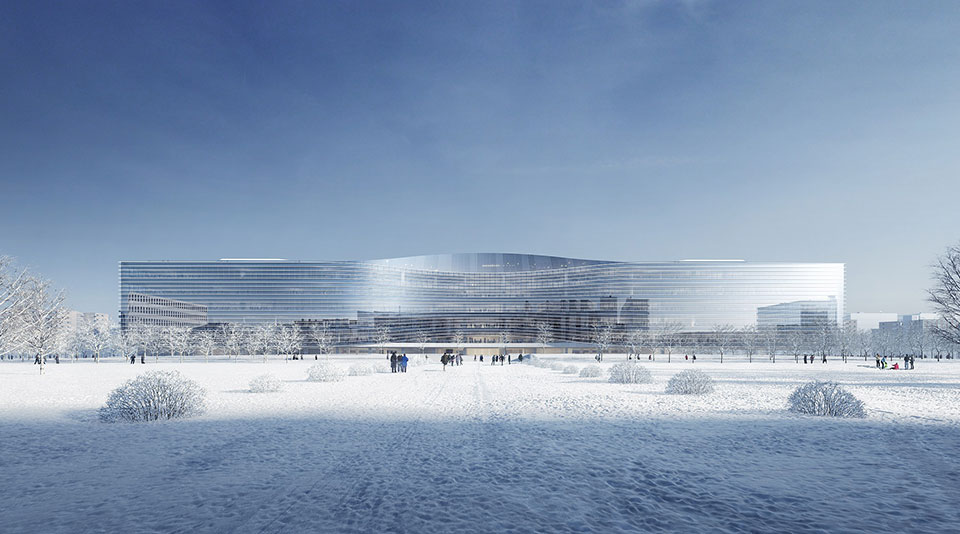
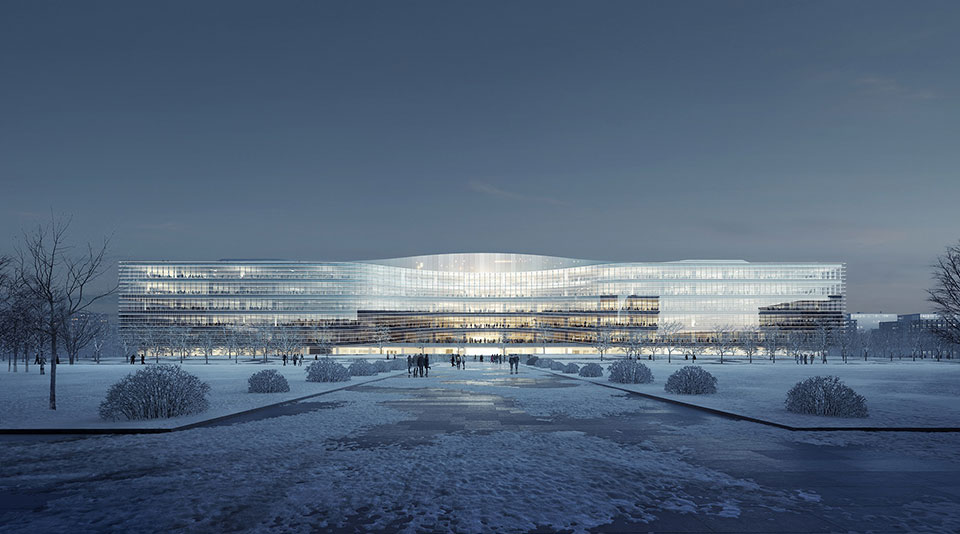
由 Aedas 设计的新浪网技术(中国)有限公司位于北京中关村软件园二期的总部大楼项目包含开敞办公区域、大型会议、访谈、图书馆、员工娱乐休闲、餐厅及其他配套等功能。
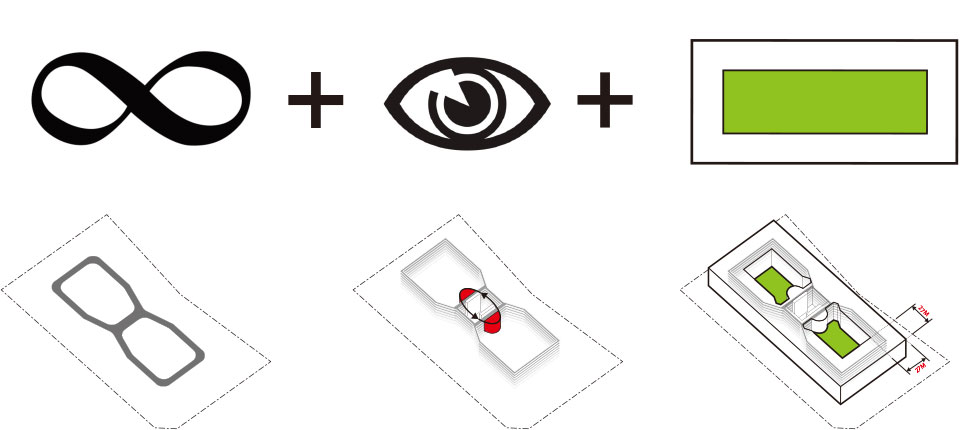
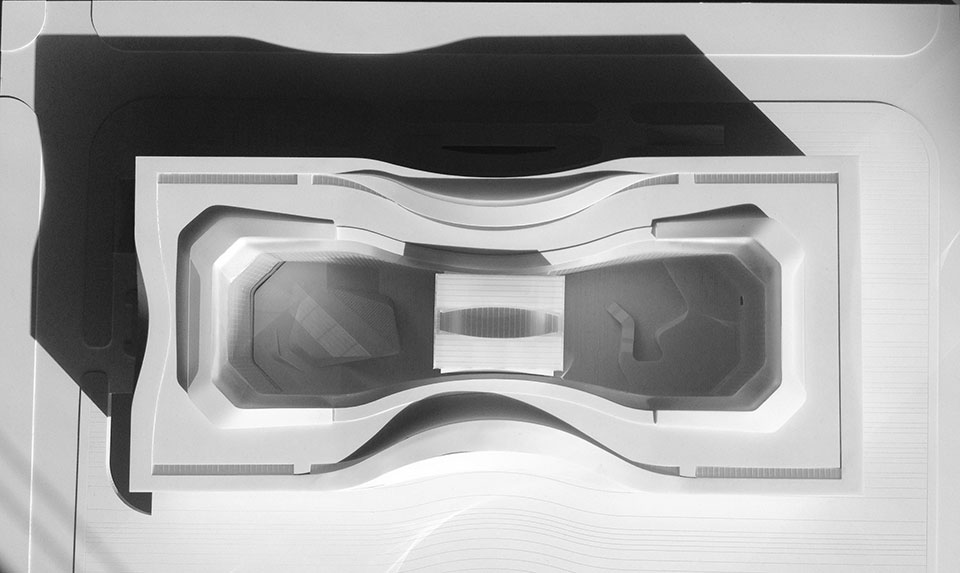
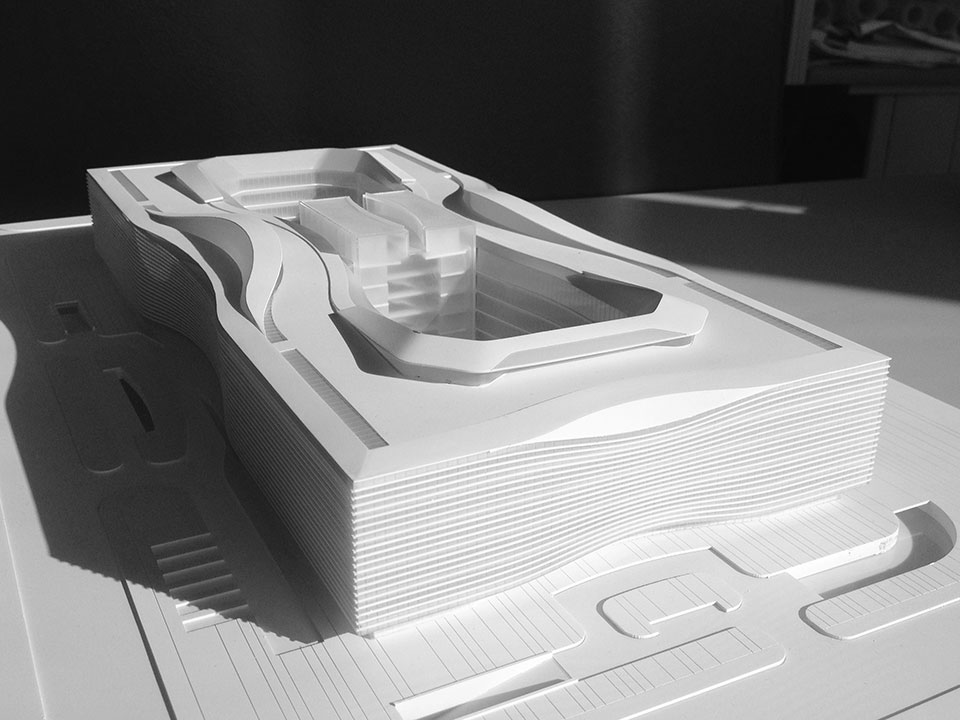

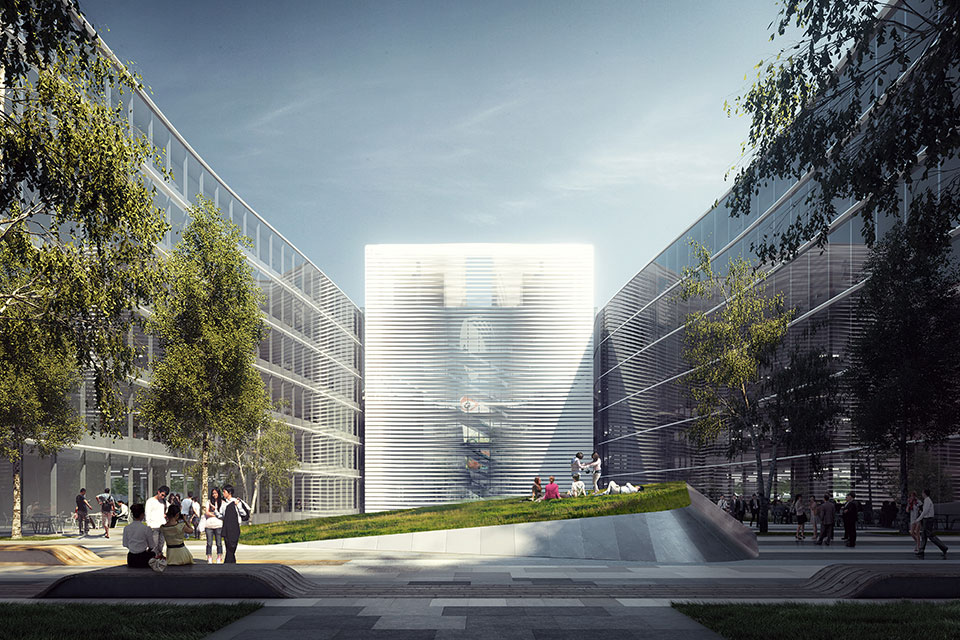
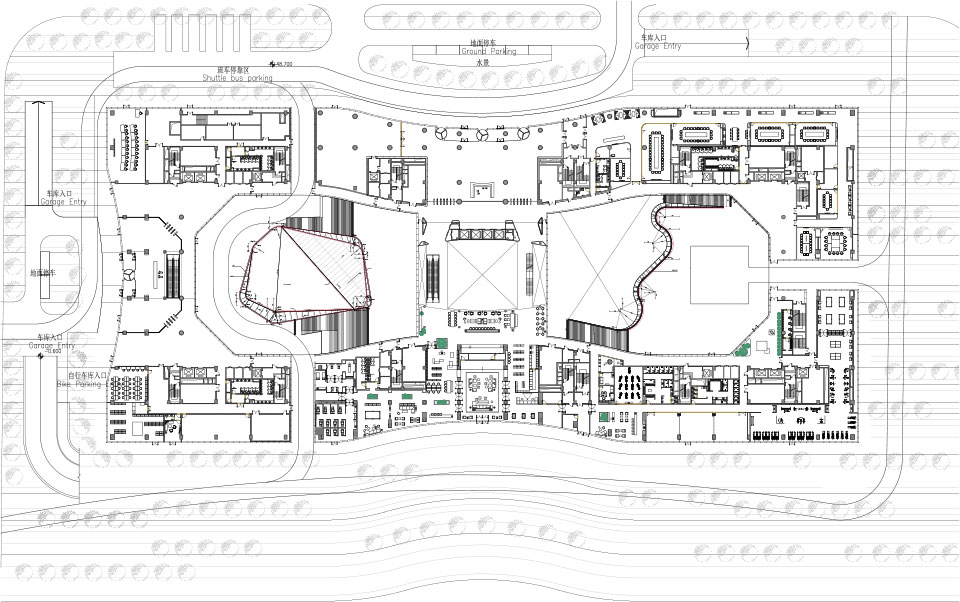
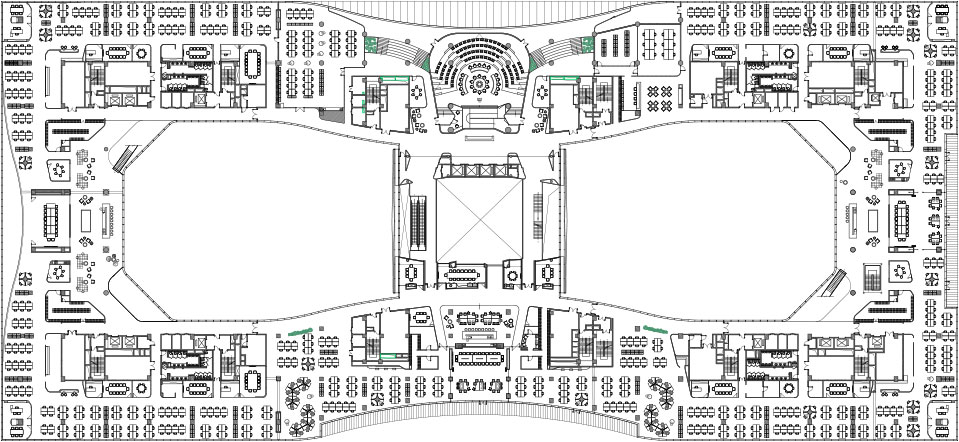
整体规划以无限‘∞’为平面概念,结合 2 个内庭空间创造出经典的围合庭院式总部办公的空间格局。Aedas设计了位处整体规划中央的‘新浪之眼’,作为主要的垂直交通枢纽,同时作为传递资讯、文化与技术交流的互动空间,表达宏观的企业精神。
Aedas-designed new headquarters for Sina Technology (China) Co., Ltd. is located in the south of Beijing Zhongguancun Software Park. It includes an open office area, large conference rooms, media rooms, library, entertainment rooms, a canteen and other supporting amenities.
Using the infinity symbol ‘∞’ to express the limitless concept, the overall planning combines two inner open spaces to create a classic courtyard style layout. Aedas created a focal point – the ‘Sina’s Eye’ to serve as the main vertical transportation hub and a symbol representing the vision and core value of Sina.
▼1F
▼2F
▼3F
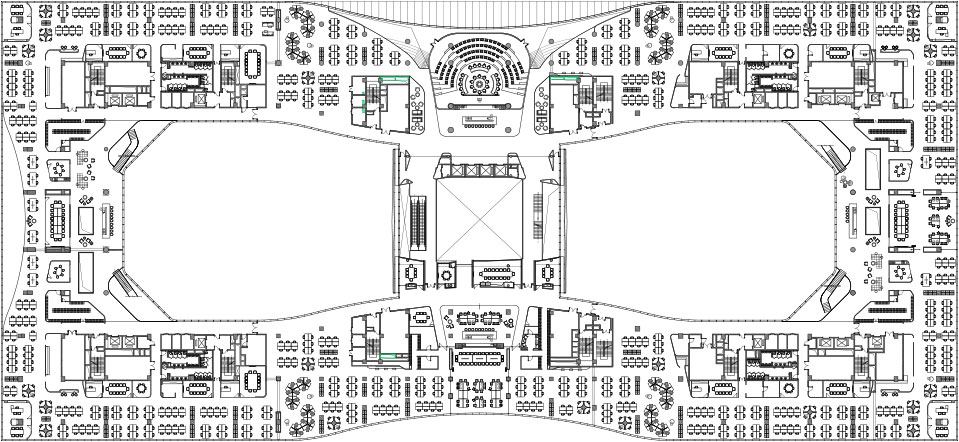
▼4F
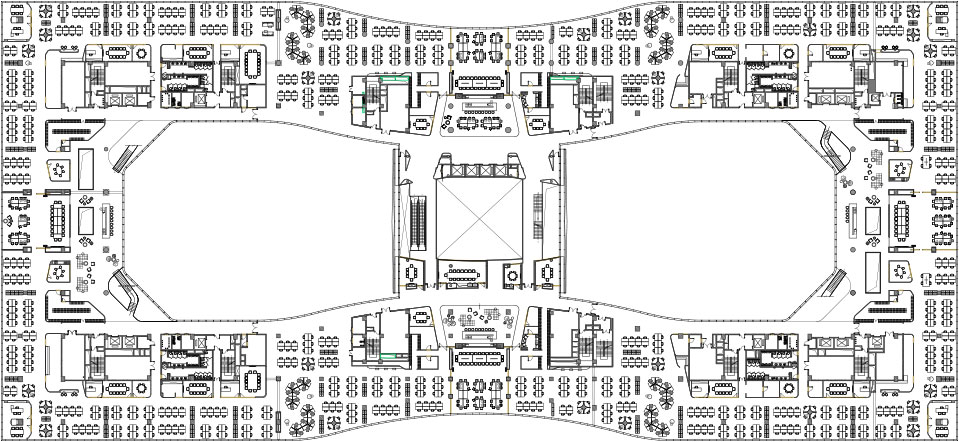
▼ 5F
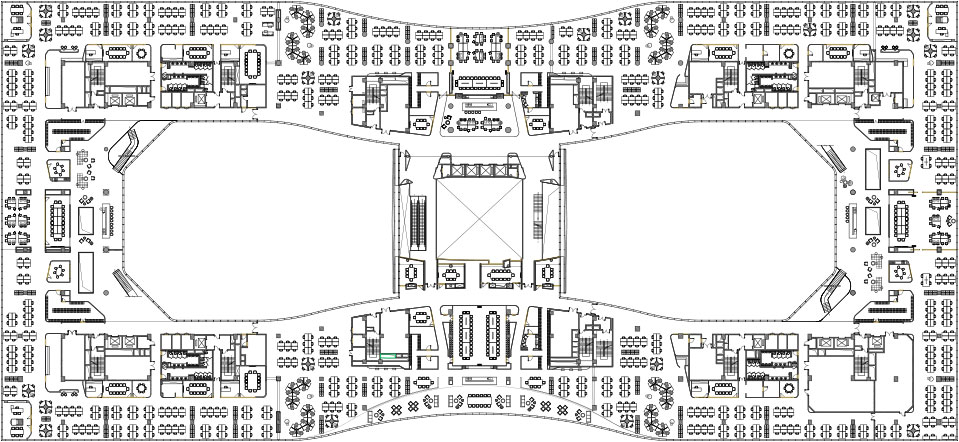
▼6F
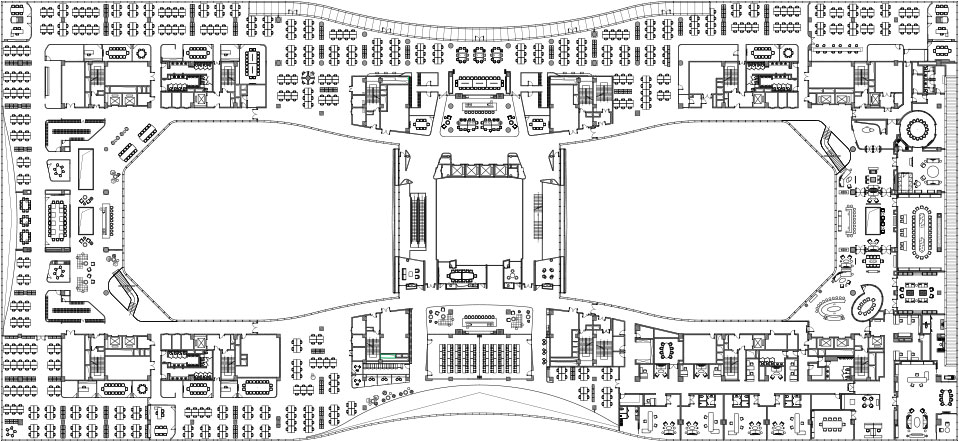
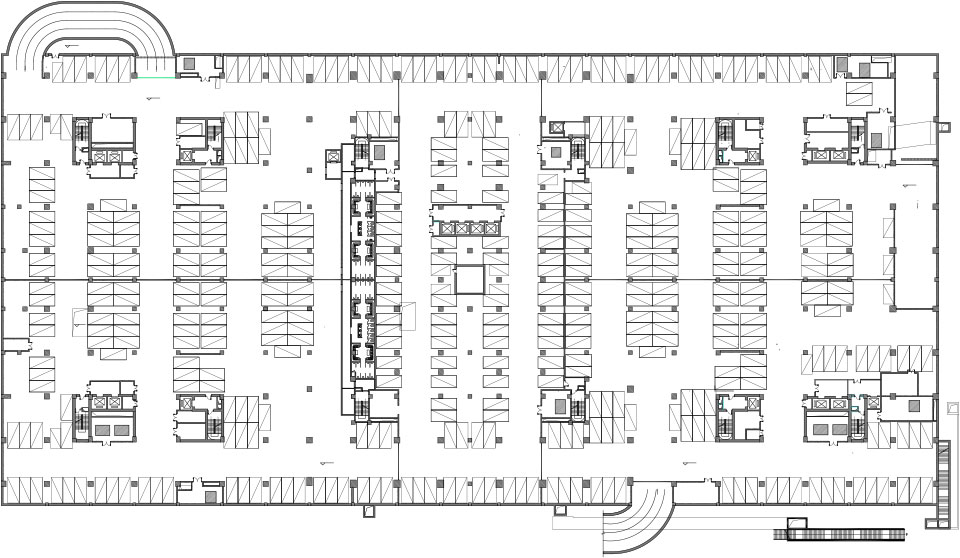
▼B2
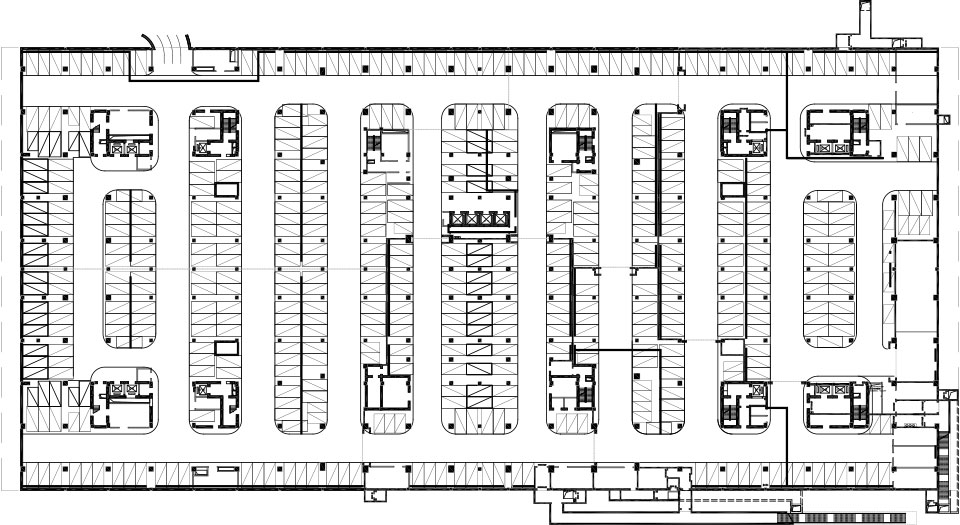
▼ B3
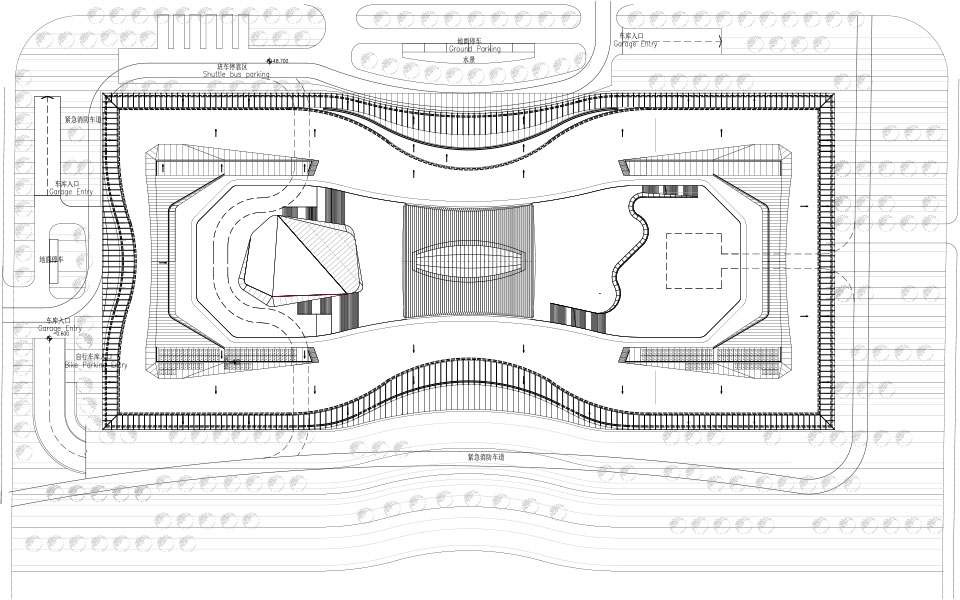
▼RF
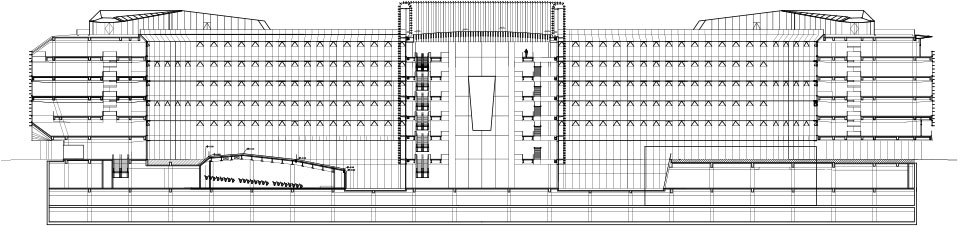
▼SECTION
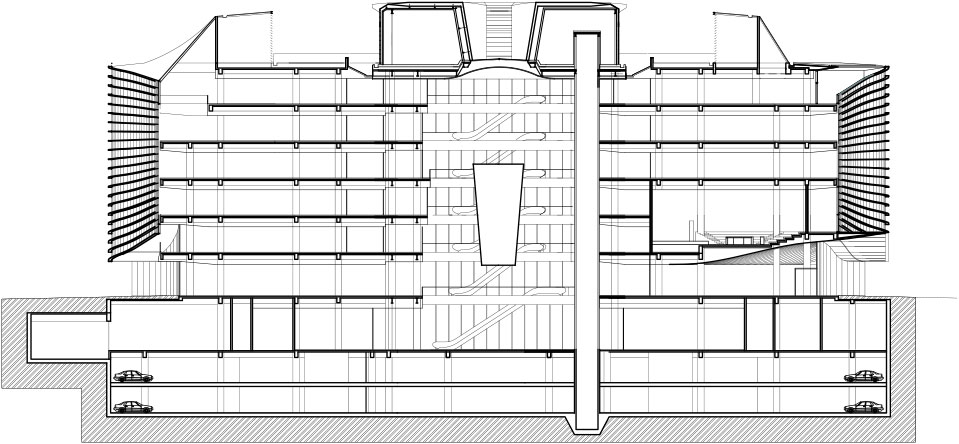
▼SECTION
项目名称︰新浪总部大楼
项目位置︰中国北京
设计董事 / 合作设计董事 / 项目董事:韦业启
合作设计董事 / 设计审核董事:姜宇捷
业主︰富力(北京)地产开发有限公司 / 新浪网技术(中国)有限公司
建筑面积︰124,500 平方米
竣工年份︰2015
Project: Sina Plaza
Location: Beijing, China
Design Director / Co-design Director / Project Director: Ken Wai
Co-design Director / Design Review Director: Yu-chieh Chiang
Client: R&F Properties / Sina Technology (China) Co., Ltd.
Gross Floor Area: 124,500 sq m
Completion Year: 2015
More:Aedas,更多关于他们:Aedas on gooood









效果圖為什麼有這麼多中國人,每次效果圖的人都沒有高清中國人嗚嗚嗚
BIG的风格啊
BIG的超级8
分析图有big风格
特么的,这效果图我以为是实景照
效果图很像MIR做的~~
就是mir做的,mir官网都有。
如果我的效果图能做成这样,我觉得没有谈不成的客户了
效果图做成这样很难么。。。
实际建出来后这建筑的反光超恐怖,建在它对面的楼每天都要被反射光烧死
中国是可以无休止的建玻璃幕墙么。。快被热死
曲线很漂亮,建筑灵感应该是挤压的牛奶盒子?
北京么,效果图的天空也是下了一番功夫啊
童话世界的赶脚。
总图看着像一个超级姨妈巾的赶脚