来自Z轴空间设计对gooood的分享。更多请至:Z-AXIS DESIGN on gooood
Appreciation towards Z-AXIS DESIGN for providing the following description:

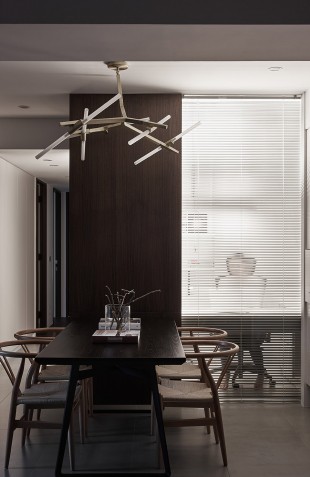
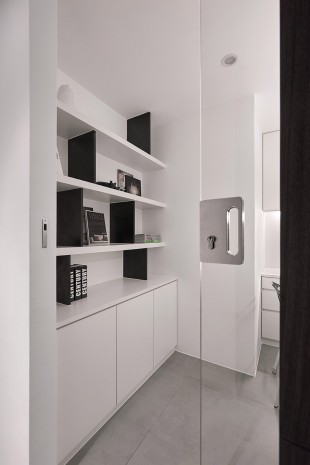
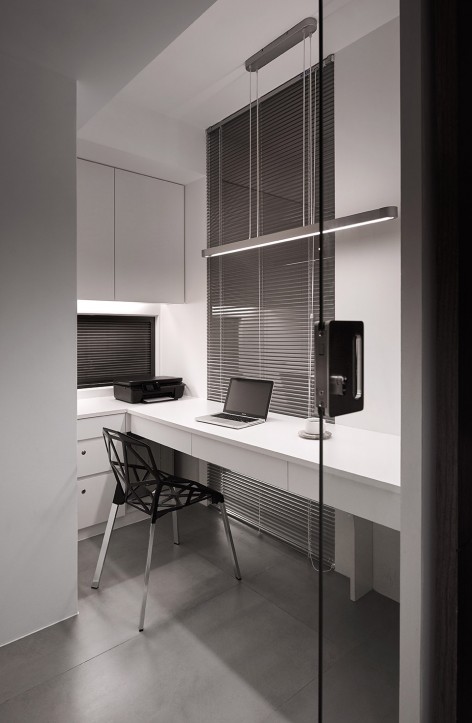
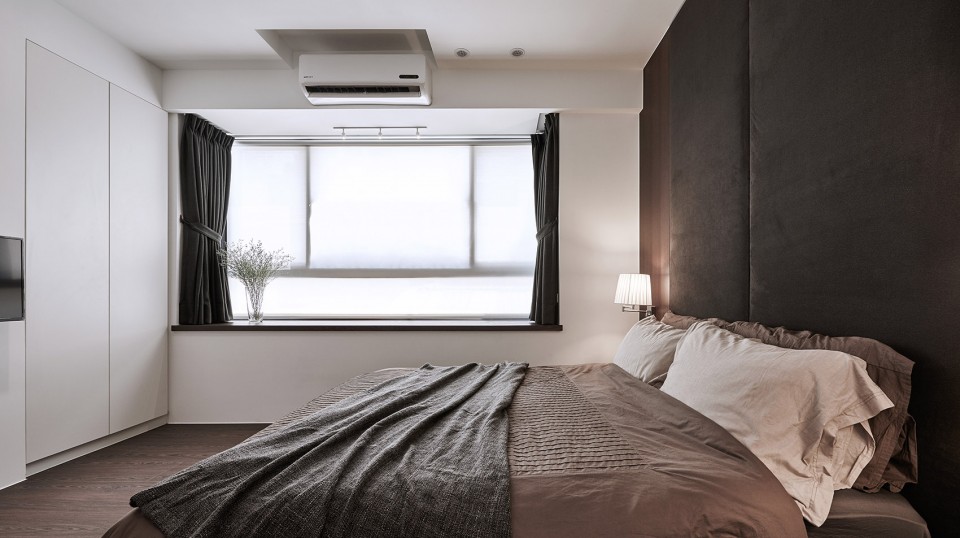
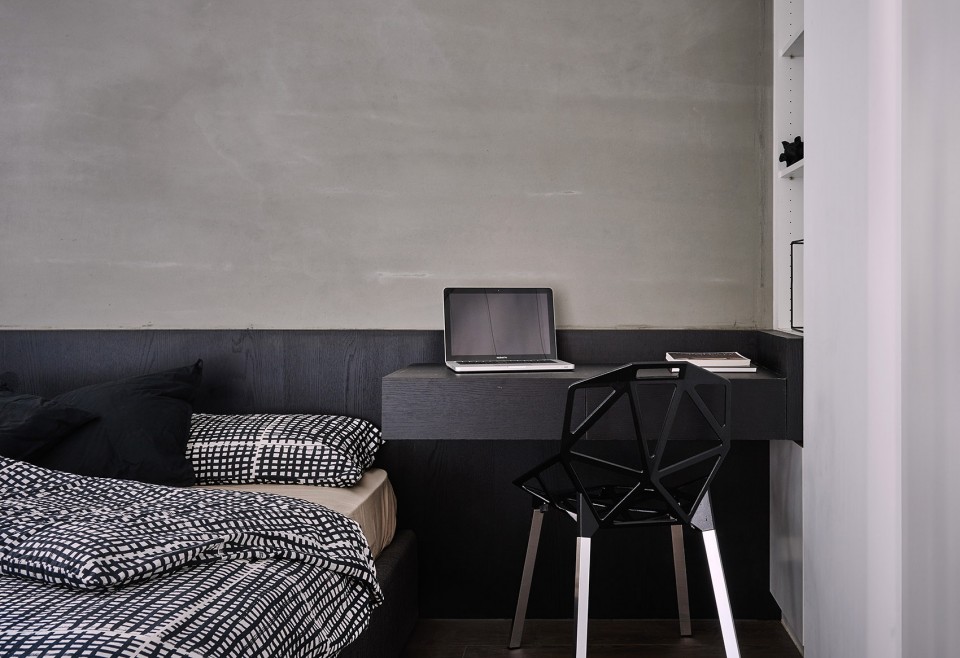
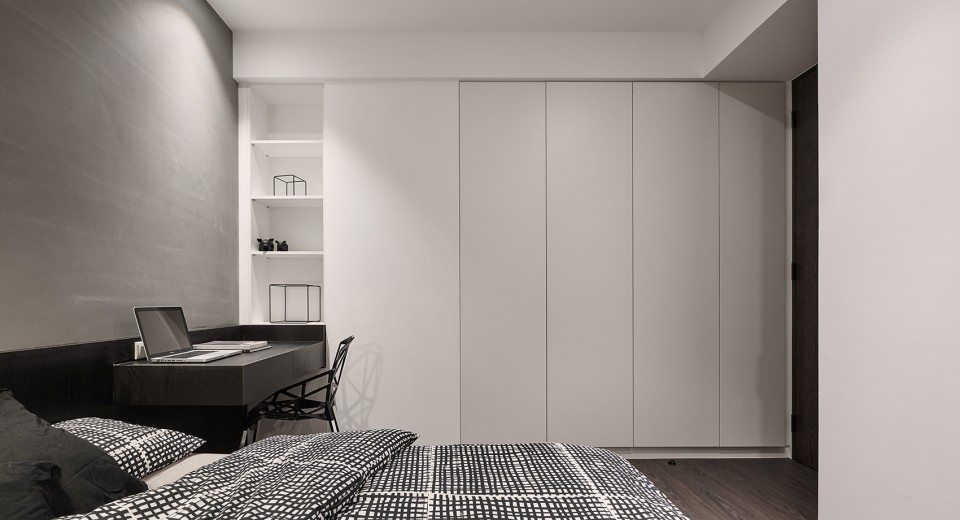

位于台中市的 37 坪老屋,虽然拥有格局方正和採光优势,但因屋况老旧,具有老屋常见的漏水和壁癌问题。在设计师重新调整格局并融入屋主希望增加的书房和收纳空间需求后,成功将老屋幻化为俐落的简约时尚宅!进入屋内,一字型的动线上将客厅、餐厨、书房依序展开,室内以深邃的铁棕色及木质纹理营造出沉稳的氛围,辅以铁件、金属元素更显俐落,旁边延伸一方卧榻平台可作日常悠閒小憩,下方挖空的设计也可放置鞋子,相当实用。客厅电视牆特意作出不对称的几何镂空设计,不但平衡电视位置,也营造出个性感。厨房则安排在室内中段,开放式设计让空间显得更加宽敞自在,设计师在餐桌旁隔出一间独立书房,饰以单纯的淨白色调,并融入收纳机能,部分牆面则採用通透玻璃,保留充裕採光也增进家人彼此间在生活中的互动感。另外,依据不同居住者的生活需求,3间卧室分别以深色木板, 灰色水泥牆, 及深蓝灰水泥牆结合线板来增加造型感, 以打造个人专属的舒适私密生活空间。设计师在看似简约俐落的空间中设计了许多收纳配置,除了一般柜体设置外,推开玄关旁的隐藏式门板,便出现意想不到的储物空间以容纳更多生活的可能性。
An 122 square meters old house located in Taichung city, it has good layout and it’s well-lighted but due to the house is old, it also has leak and wall mold problems. Designer transformed this old house into a simple, refreshing and modern house by readjusting layout and adding a study room and storage space requested by the owner. When entering the house you can see the living room, dining room and study room expand sequentially as a front line. The house inside decorated in dark iron brown colour and wooden texture to create a solid, stable atmosphere, iron and metal materials to enhance the neatness. A couch platform extends aside suitable for daily rest, below it can be used as a storage space for shoes and it’s practical for users. The asymmetry, geometric hollow design in the living room not only balances the TV position, it also adds a sense of personality. Kitchen is placed in the middle of the house, the open design make this area more spacious and comfortable. Designer divided an independent study room painted in pure white colour and integrated a storage function, part of the wall used transparent glass to keep well-lighted and can increase the interactive sense between family members in life. Besides, according to different life needs of users, 3 bedrooms were decorated individually with dark wooden boards, grey concrete wall and dark grey blue concrete wall combined with wood plank to add a sense of style, and to create a cozy, personalized and private living space. Designer made some storage arrangements in this neat, simple space, except for the ordinary cabinets, when pulling the sliding door next to the entrance you can see an unexpected storage space which accommodates more life possibilities.
▼ 客厅与厨房 living room and kitchen
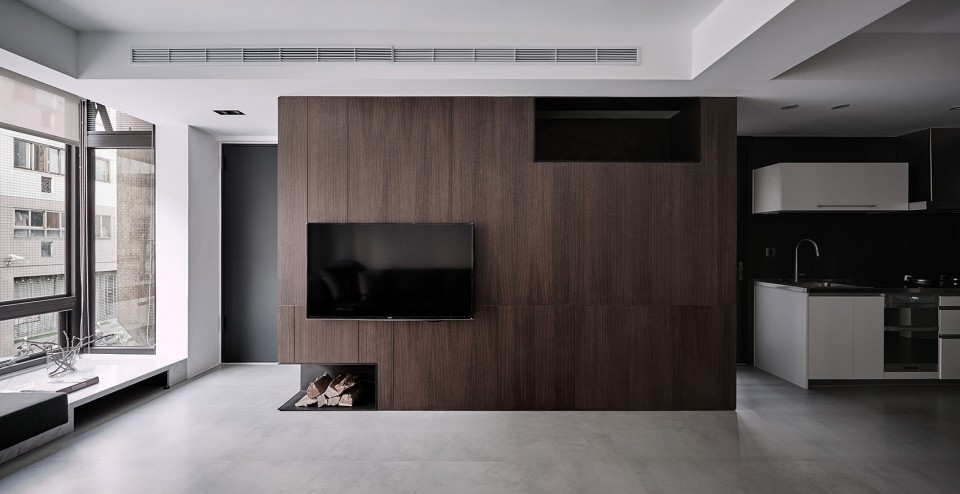
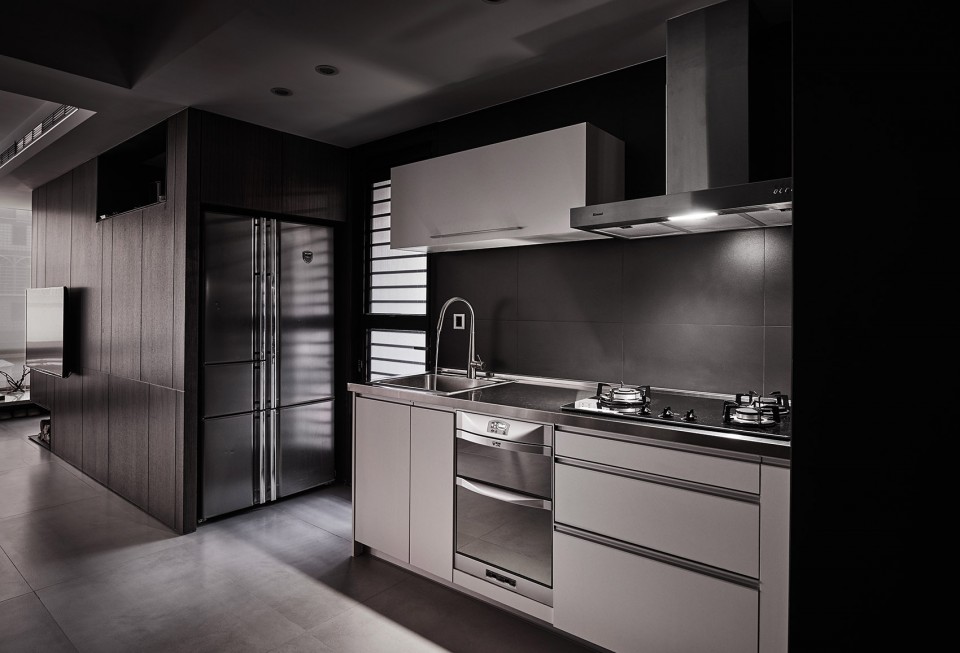
▼ 客厅,餐厅,书房 living room, dining room, study room
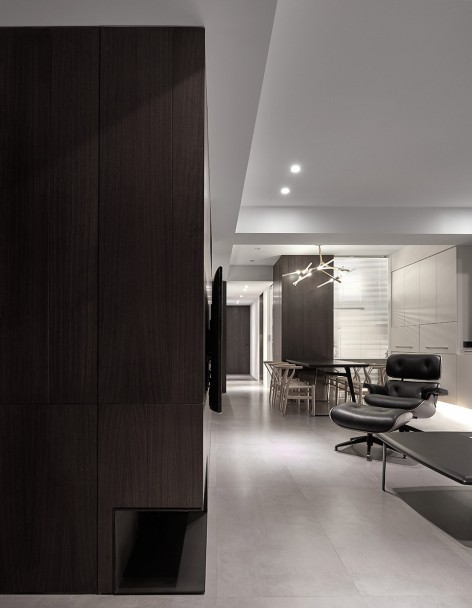
. 
▼ 三个卧室 three bedroom
空间形式: 单层公寓
坐落位置: 台湾, 台中市
单位成员: 4人
空间位置: 122 sqm
主要建材: 铁件.进口砖.木皮.水泥粉光.大理石等
作品年份: 2015
设计公司: Z轴空间设计
网址: https://www.facebook.com/zaxis.design
Construction : apartment,122 sq.m
location : Taichung. Taiwan
Project year : 2015.09
Design : Z-AXIS DESIGN [ Z轴空间设计工作室 ]
Designer : 林哲纬 Way Lin.
高采薇 Afra Kao.
Address of the Firm :
No.167, Wenxin S. 6th Rd., Nantun Dist., Taichung City 408, Taiwan (R.O.C.)
Website : https://www.facebook.com/zaxis.design
MORE: Z轴空间设计 Z-AXIS DESIGN,更多请至:Z-AXIS DESIGN on gooood









想请问客厅墙面用的是什么饰面 地面是什么灰砖
想知道房子有壁炉吗