感谢 浙江大学建筑设计研究院有限公司 予 gooood 分享以下内容。更多关于:Architectural Design and Research Institute of Zhejiang University on gooood.
Appreciation towards Architectural Design and Research Institute of Zhejiang University for providing the following description:
杭州第二中学钱江学校位于杭州市萧山区钱江世纪城。项目规划为48班中学。作为拥有120年悠久历史的杭州第二中学,新校区设计秉承了东河校区的灰砖以及滨江校区的红砖。新校区内核心区公共建筑为红砖建筑,外围实验楼、教学楼和男女生宿舍楼等采用灰色系砖或多彩真石漆建筑。
Qianjiang Campus of Hangzhou No.2 High School is located in QianJiang Century City, Xiaoshan District, Hangzhou. The project is planned as a middle schools of 48 classes. As a 120-year-old Hangzhou No.2 High School, the design of the new campus inherits the gray bricks of Donghe campus and the red bricks of Binjiang campus. The public buildings in the core area of the new campus area are red brick buildings. The outer buildings such as the laboratory building, teaching buildings and male and female dormitories are gray bricks or colorful real stone paint buildings.
▼女生宿舍楼鸟瞰,Bird’s eye view ©章鱼见筑
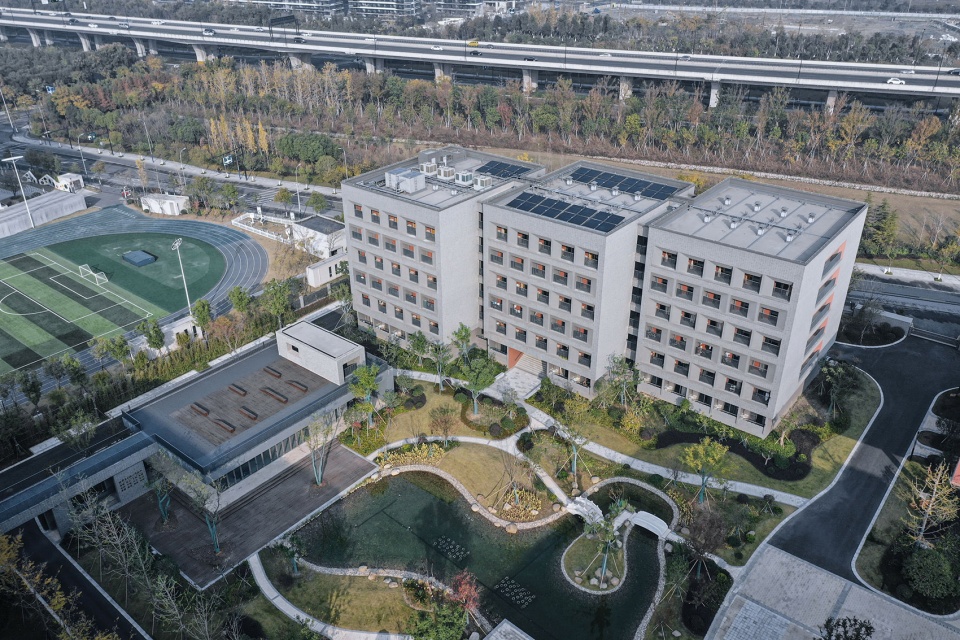
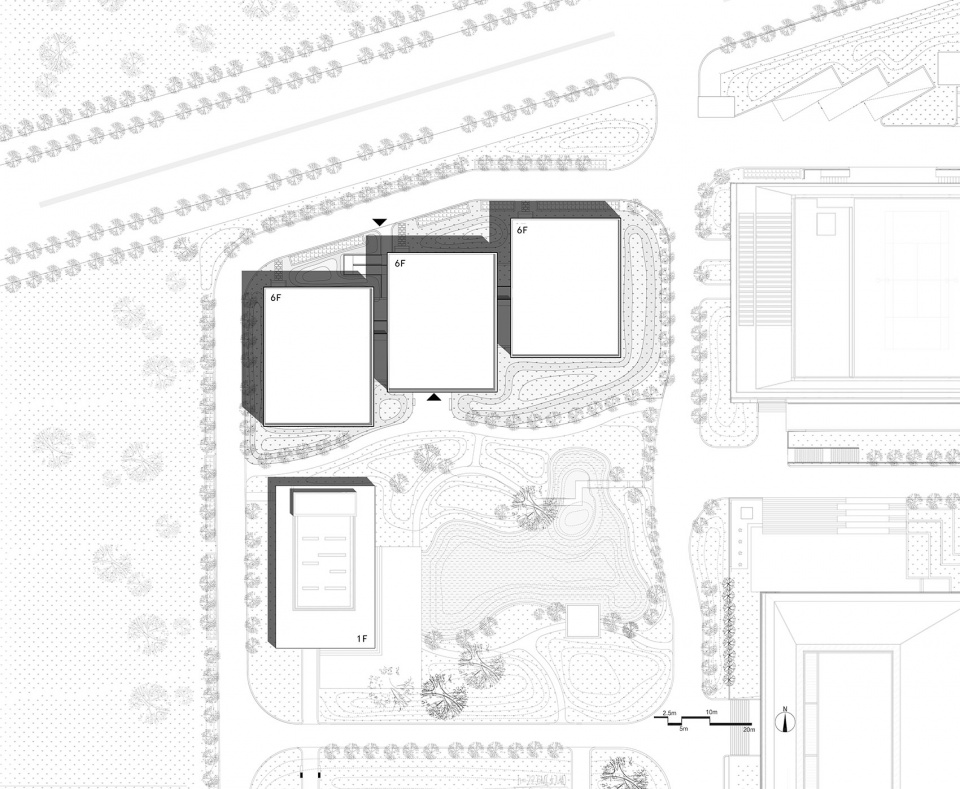
方案设计之初男女生宿舍楼为前后平行布置的两栋楼。后听取校方宝贵意见,处于高中时期的男女生应尽量避免视线及流线的相互干扰。故将男女宿舍楼分开布置,男生宿舍楼布置于校园东北角,临近运动场、篮球场等体育设施。女生宿舍设于校园西北角,与一层小尺度国际交流中心围合成校园中心花园。
因男生宿舍与女生宿舍功能造型相似,故本案着重选择女生宿舍楼进行介绍。
At the beginning of the scheme design, the male and female dormitories were two buildings arranged in the fore and aft parallel. After listening to the school’s valuable opinions, boys and girls in high school should try to avoid mutual interference of sight and streamlines. Therefore, the male and female dormitories are placed separately. The male dormitory buildings are located in the northeast corner of the campus, which is close to sports facilities like sports fields and basketball courts. The female dormitory is located in the northwest corner of the school, and forms a campus garden with a small-scale international exchange centre on the ground floor.
Because the dormitories of boys and girls are similar in function and shape, this case focuses on the introduction of the girl’s dormitory.
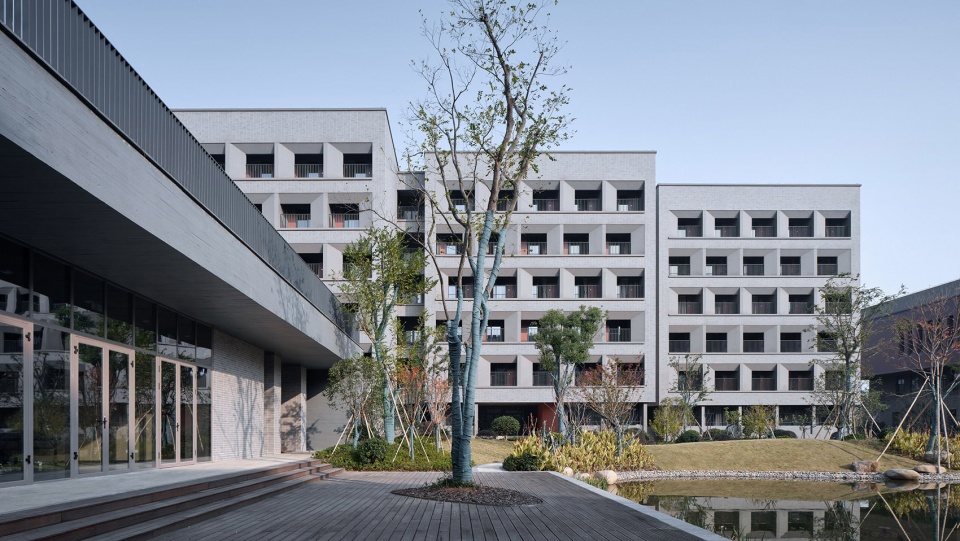
▼女生宿舍楼南立面,South façade ©章鱼见筑
建筑布局
Architectural Layout
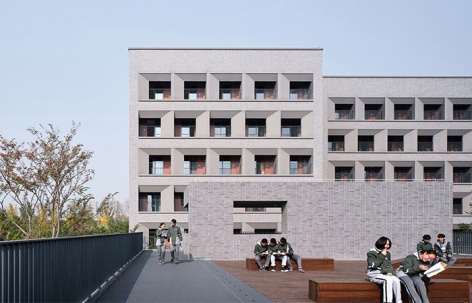
考虑到女生恬静、柔美的性格特征,女生宿舍楼依水而设。设计师脑海中描绘着这样一幅场景:晒满晨光的水面,倒映着三两而坐晨读学生。到了傍晚,学生从教学楼返回宿舍楼途径国际交流中心二层屋面平台,或休憩或嬉戏或驻足远眺,此处成为学生放松心情的去处。
▼晨光下的女生宿舍楼,The building in the sun ©章鱼见筑
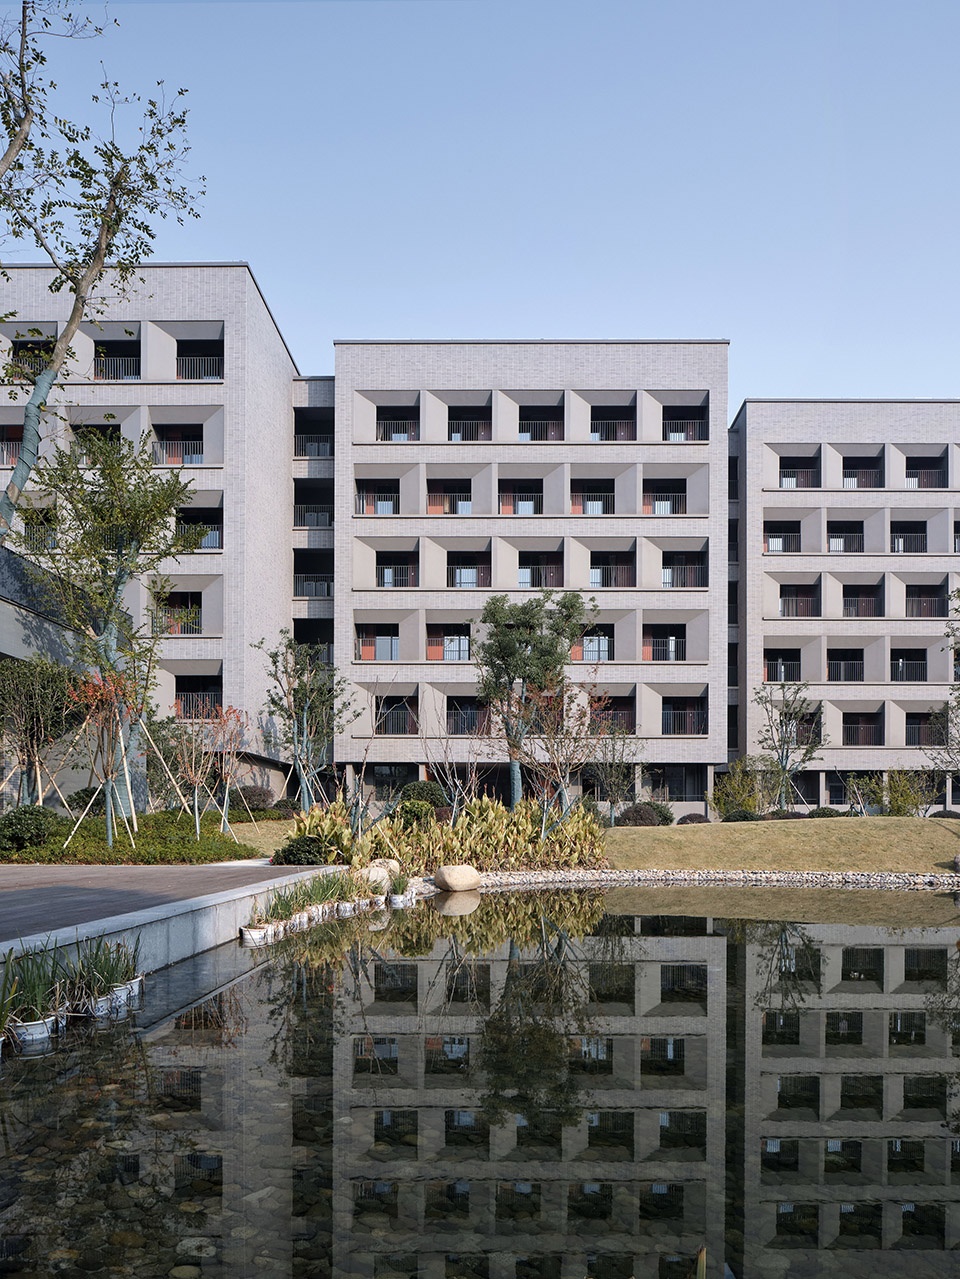
Considering the quiet and soft personality of girls, the dormitory building for girls is based on water. The designer’s mind depicts such a scene: the water surface covered with morning light reflects two or three students who are sitting and reading in the morning. In the evening, students return from the teaching building to the dormitory and pass through the roof floor of the International Exchange Centre.
▼傍晚国际交流中心二层屋面平台,The second floor platform of the International Exchange Center in the evening ©章鱼见筑
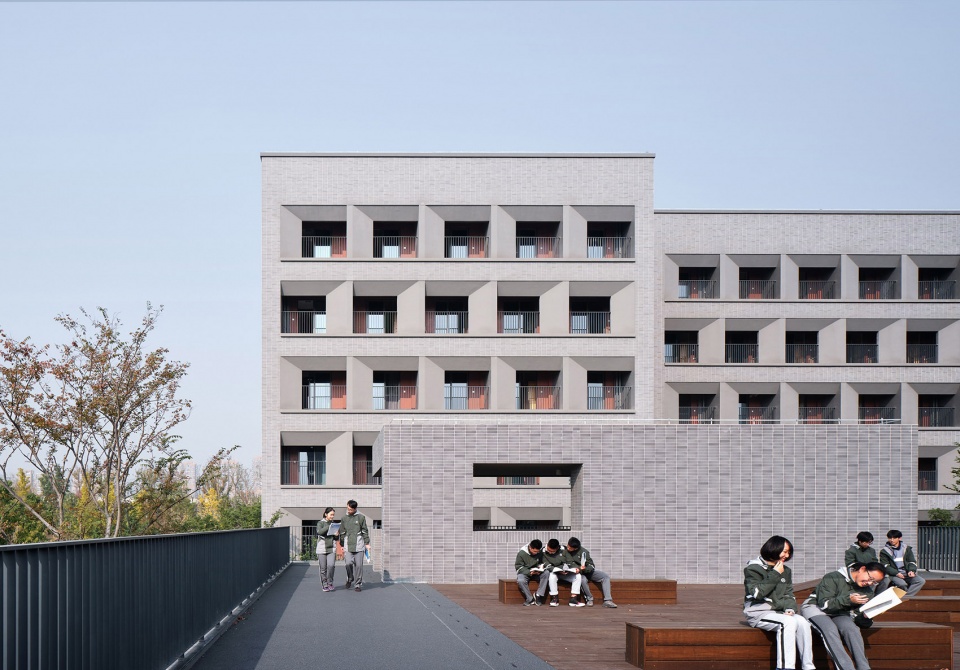
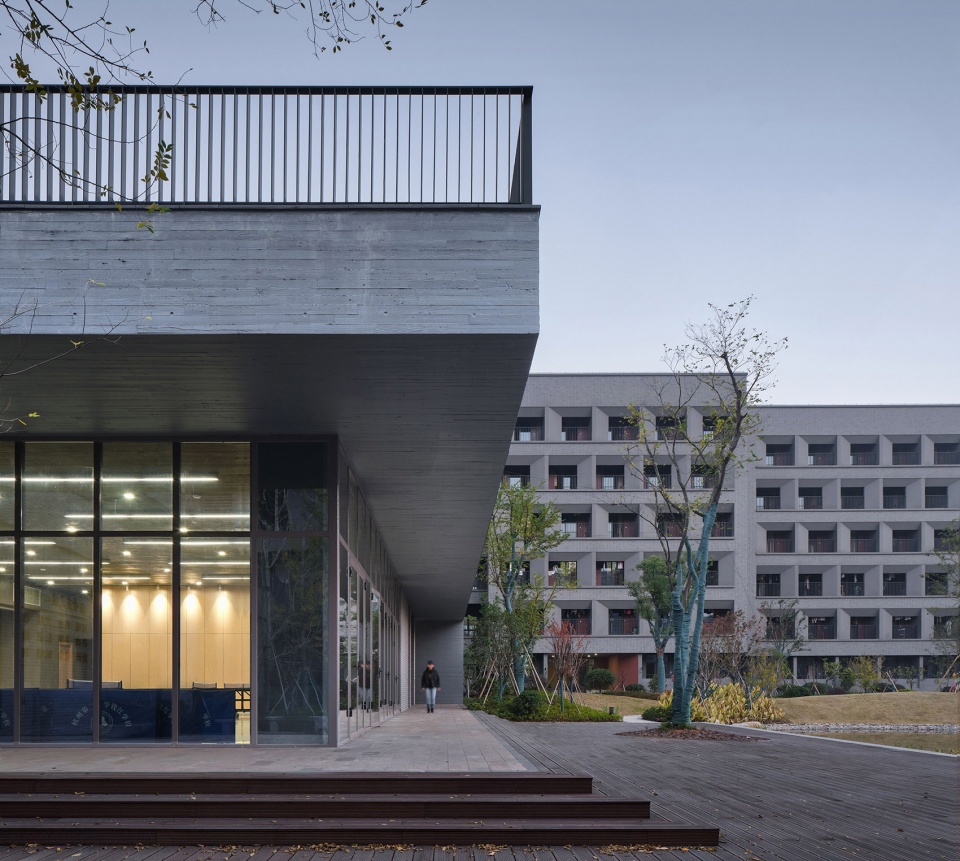
▼华灯初上的女生宿舍楼,The building in the first light ©章鱼见筑
形体生成
Shape Generation
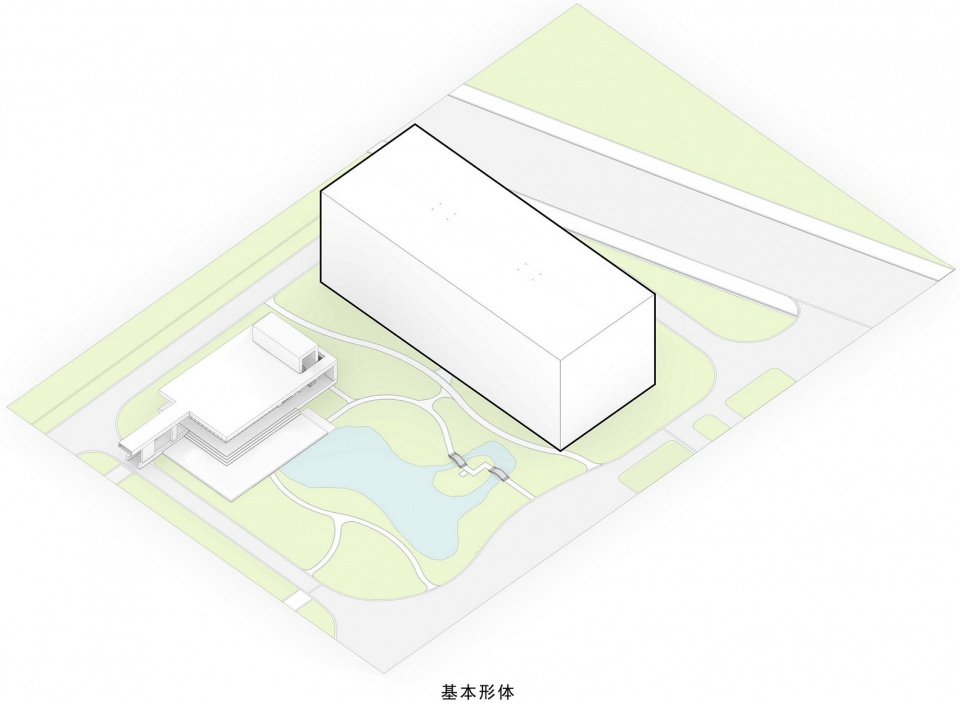
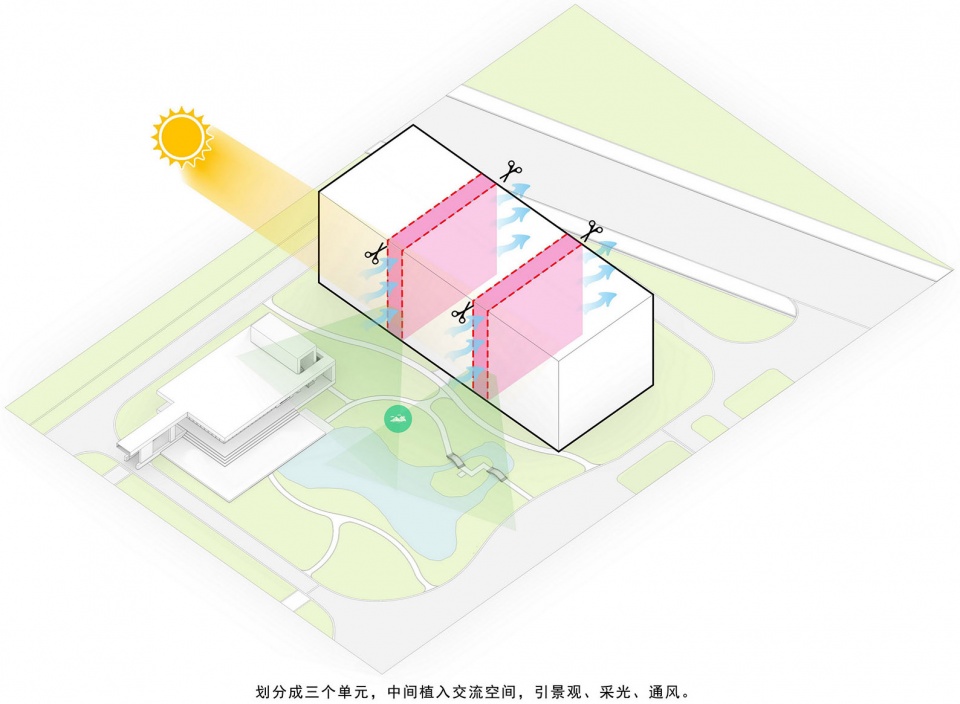
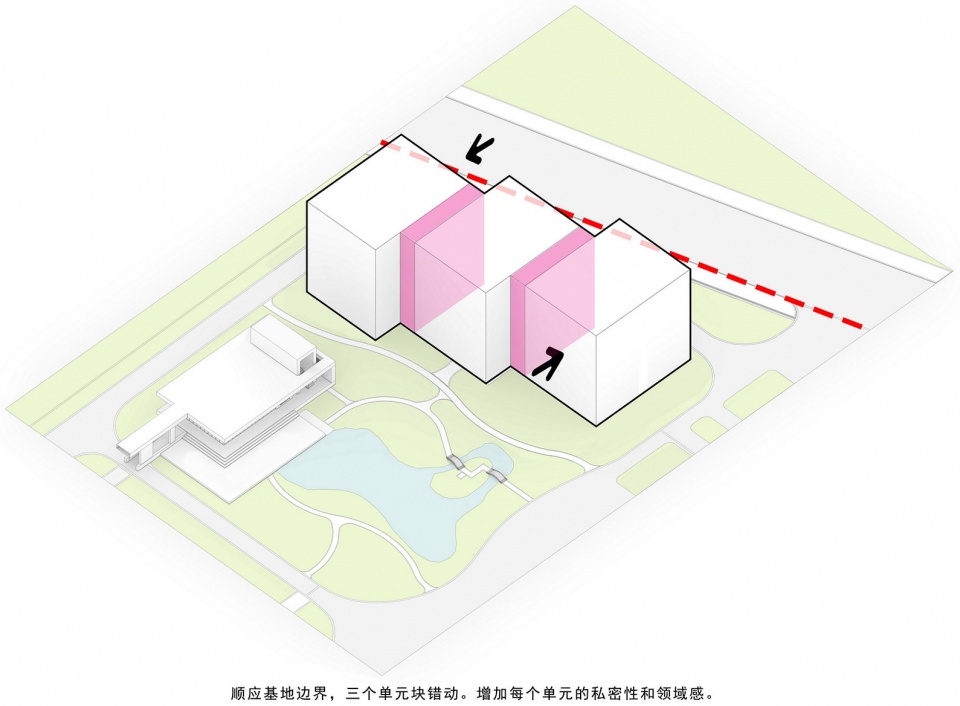
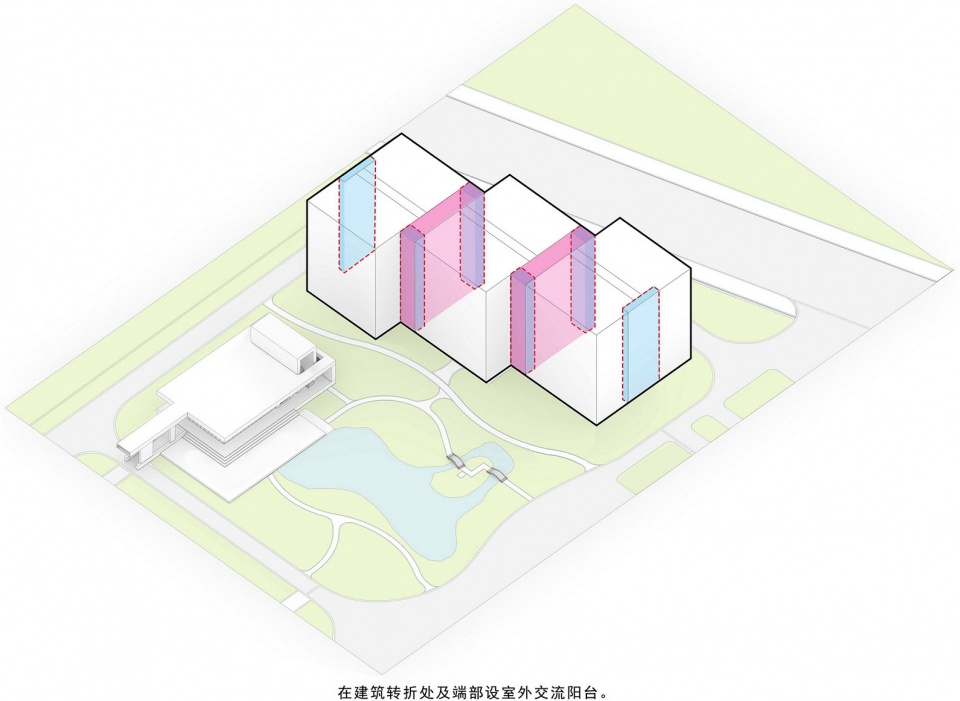
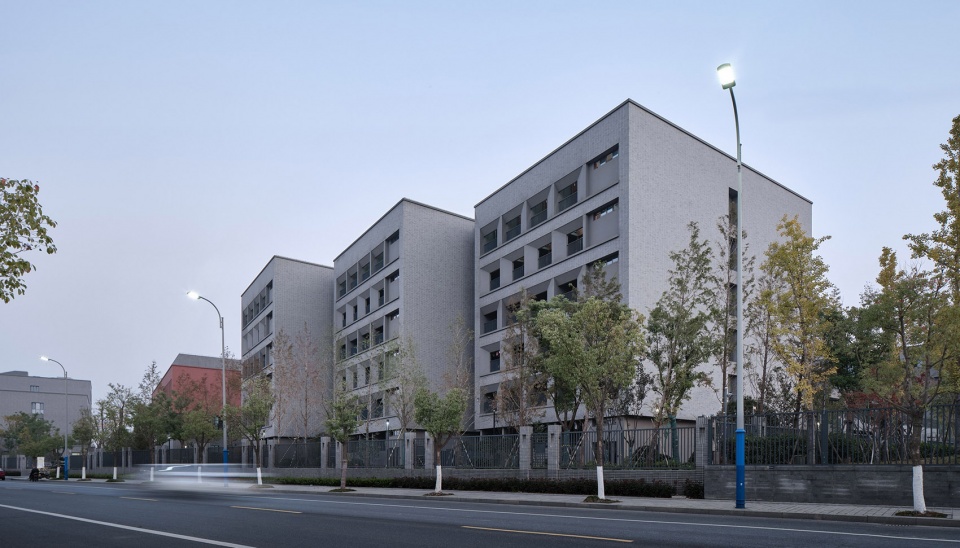
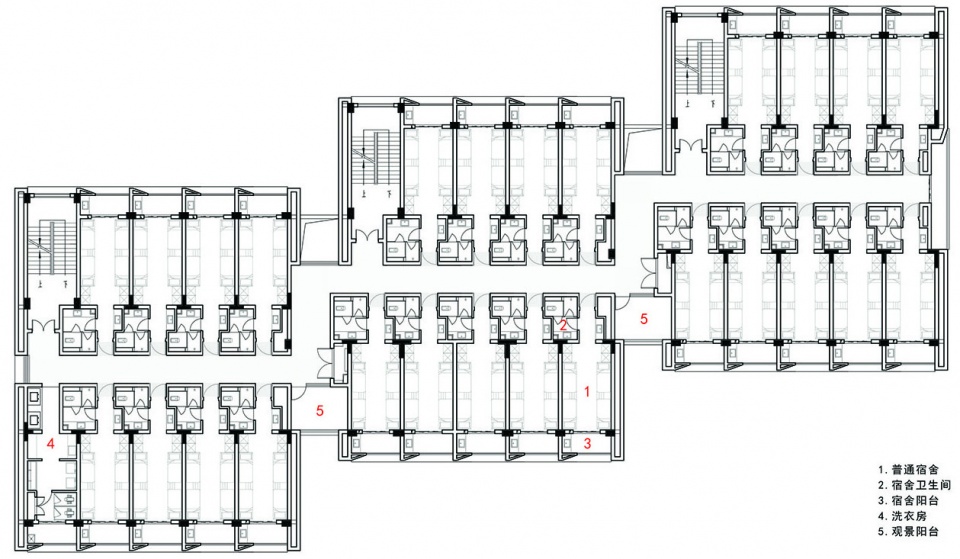
有别于传统的宿舍楼,幽暗的长走廊串联着一间间寝室单元。本设计结合地形,将建筑一分为三,相互错动。转折处设置阳台,让阳光洒进建筑。阳光给建筑带来了温度,设计给学生带来了温情,转折处的公共空间为学生提供了交流活动的场所。
Unlike the traditional dormitory, a long dark corridor connects a series of bedroom unit. The design combines the terrain to divide the building into three and shift each other. A balcony is set at the turning point to allow sunlight to enter the building. Sunlight brings the temperature to the building, and design brings warmth to students. The public space at the turning point provides a place for students to communicate and do activities.
▼形体生成-1,Form generation-1 ©浙江大学建筑设计研究院
▼形体生成-2,Form generation-2 ©浙江大学建筑设计研究院
▼形体生成-3,Form generation-3 ©浙江大学建筑设计研究院
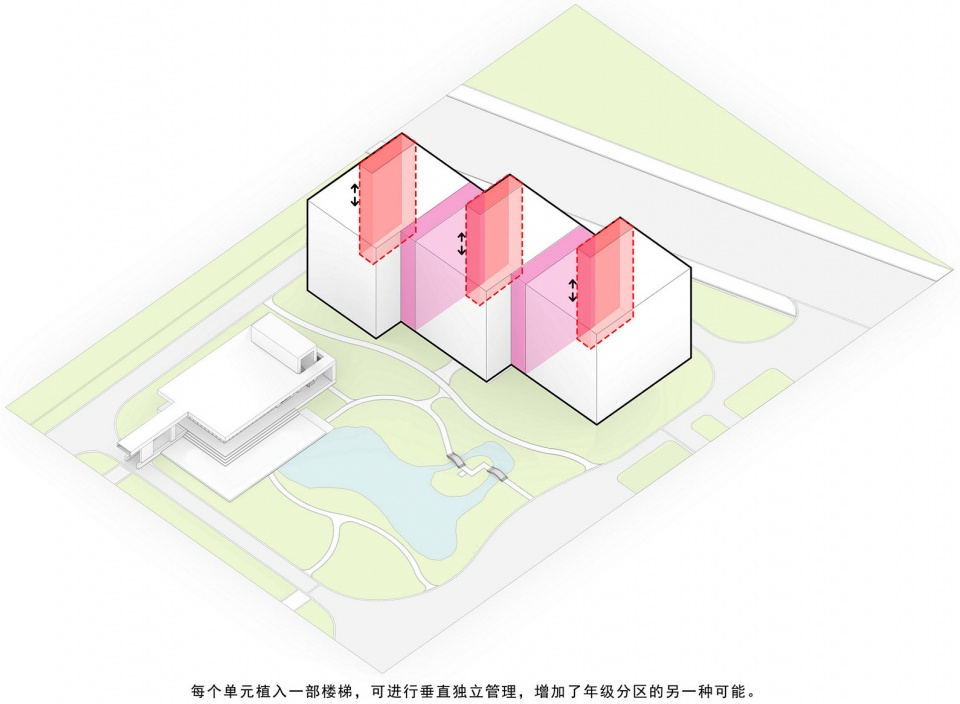
三个错动的单元各有一部楼梯,可进行垂直独立管理,为校方增加了年级分区的另一种可能性。
Each of the three distorted units has a staircase that can be independently managed vertically, providing the school with another possibility of grade partitions.
▼形体生成-4,Form generation-4 ©浙江大学建筑设计研究院
▼形体生成-5,Form generation-5 ©浙江大学建筑设计研究院
立面逻辑
Facade Logic
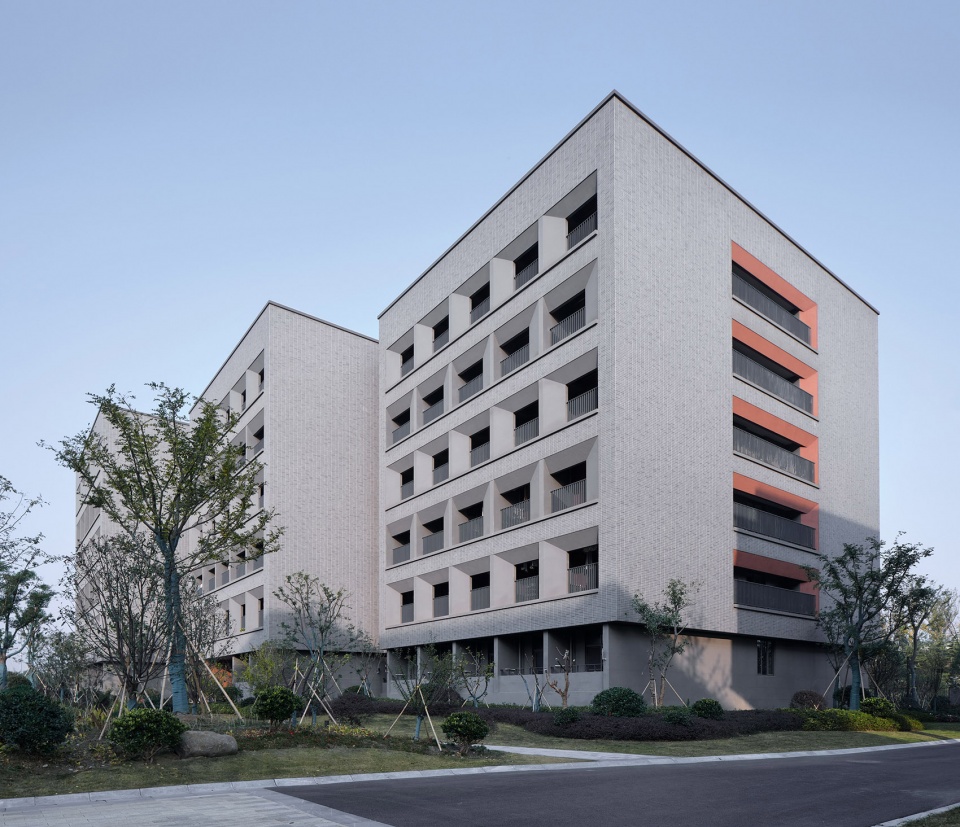
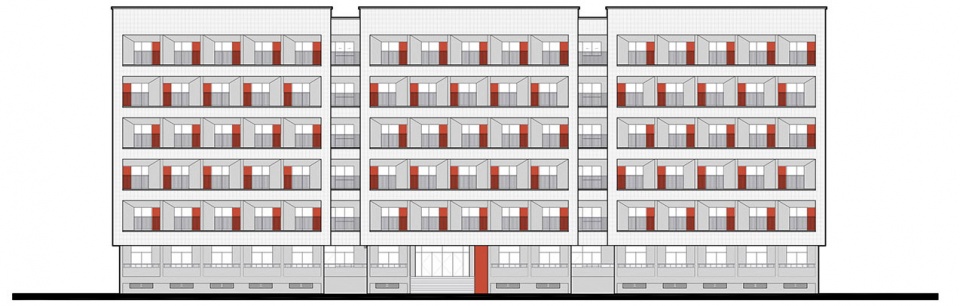
建筑主色调为灰色,在寝室阳台与入口处点缀了橘红色墙面,为建筑增添了一份暖意与活力。并与校园内红砖建筑有了群体建筑间的呼应。
▼主入口侧墙,The wall at the main entrance ©章鱼见筑
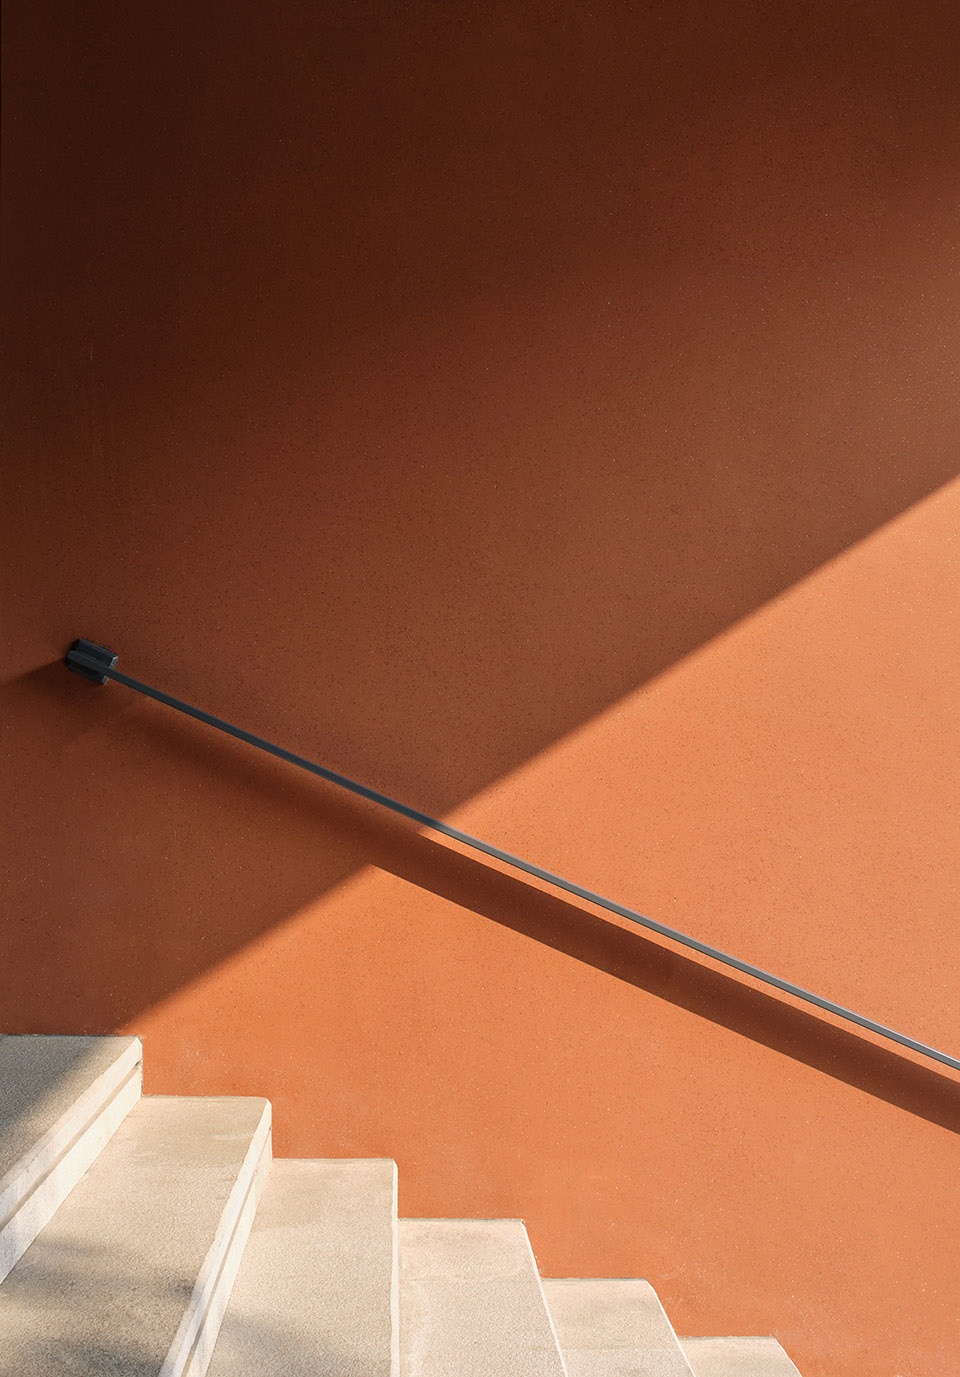
The primary color of the building is gray, with orange-red walls on the balcony and entrance of the bedroom, providing warmth and vitality for the building, which have echoes of group buildings with the red brick buildings.
▼女生宿舍楼东北角,Northeast corner ©章鱼见筑
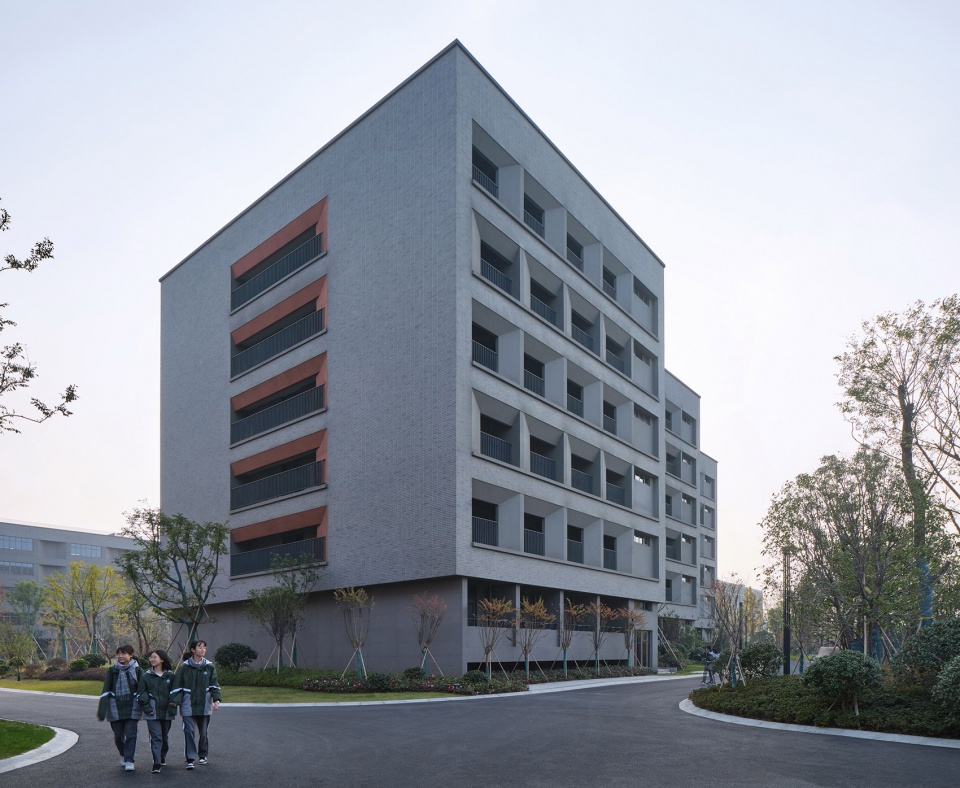
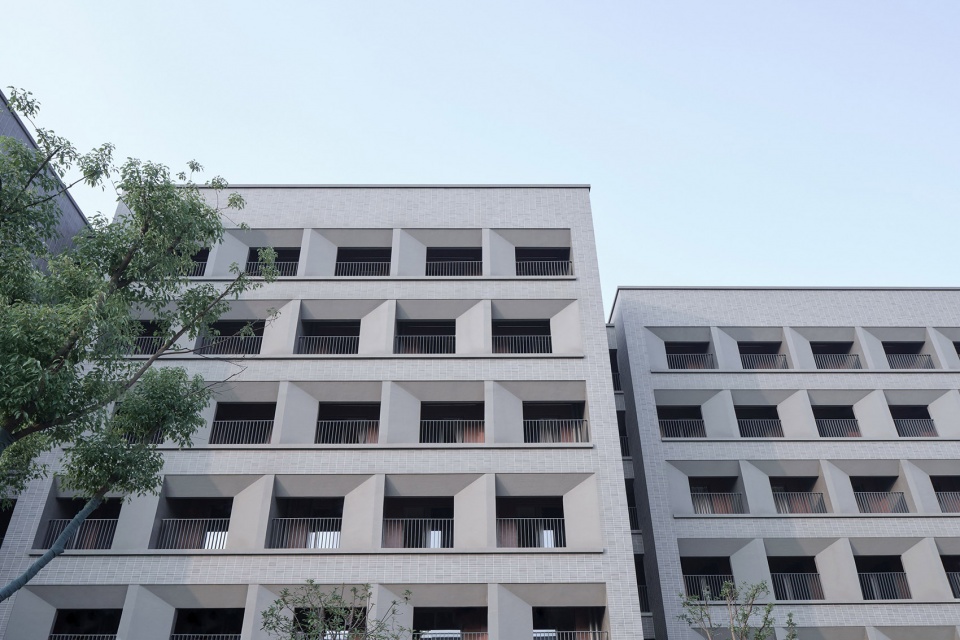
考虑到处于青春期女生对于私密性的考虑,阳台处下挂以及竖向的斜面遮挡了阳台晾晒的衣物以及阳台洗漱台。避免外立面被晾晒衣物破坏的同时,斜面在阳光照射下产生的光影效果,为建筑赋予了一种韵律美。
Taking into account the privacy considerations of adolescent girls, hanging on the balcony and the vertical slope obstructed the clothes on the balcony and the washbasin. In the meanwhile, to avoid the facade damaged by the drying clothes, the light and shadow effect produced by the slope under the sunlight gives the building a rhythmic beauty.
▼南立面局部,South facade part ©章鱼见筑
▼女生宿舍楼东南角,Southeast corner ©章鱼见筑
▼女生宿舍楼沿街立面,Facade along the street ©章鱼见筑
室内空间
Interior Space
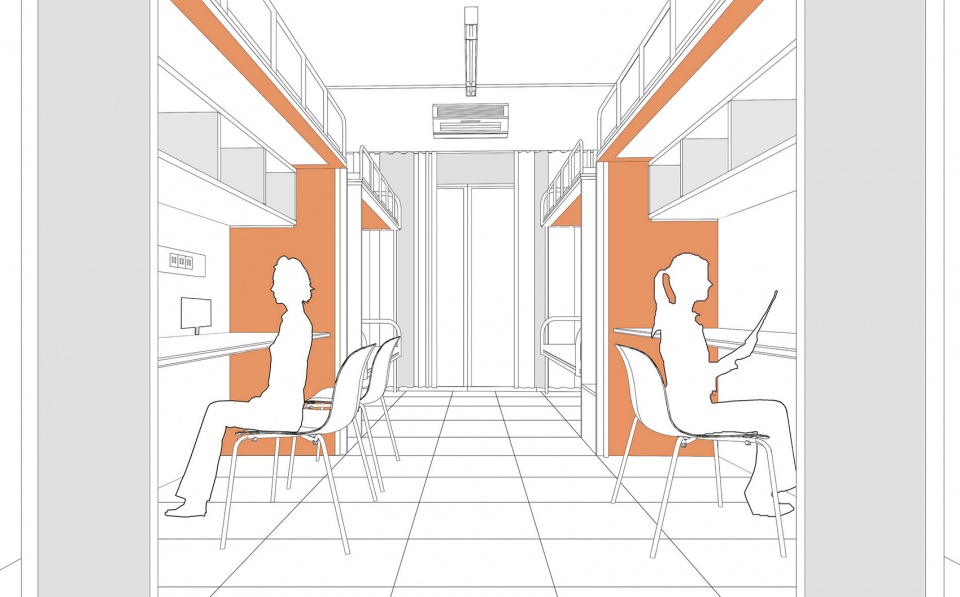
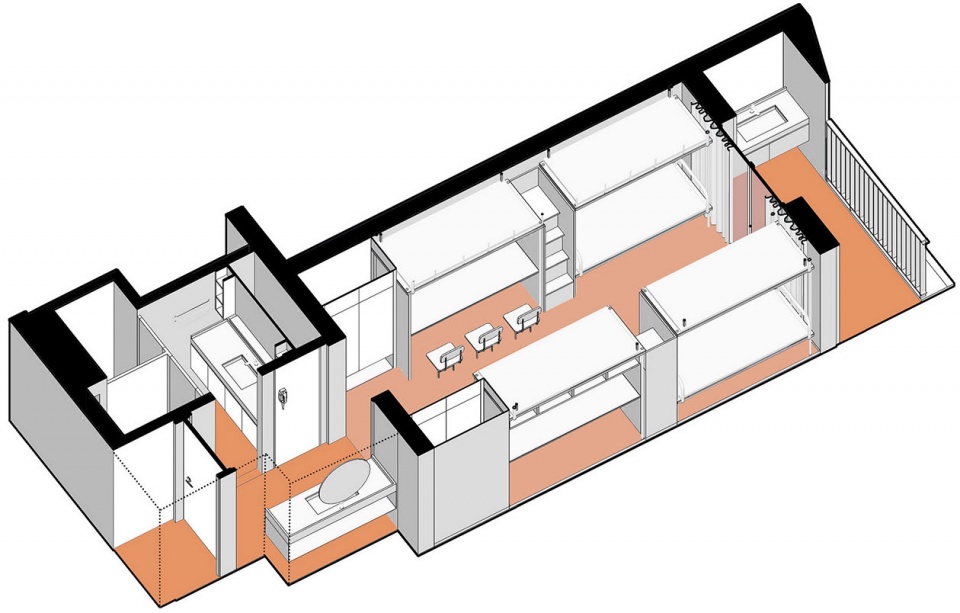
宿舍户型为六人间,为了避免户内走廊侧采光不足,尽可能压缩户型进深,同时家具紧凑集约布置。户内由两组上下铺、两组上铺下桌以及两组收纳柜组成,满足住宿条件同时兼顾寝室内学习要求。
同时为应对中学生早晨上学时间统一,时间紧凑的特点,户内通过干湿分离设计了三处洗漱盆应对使用高峰时段。
The dormitory type is a six-person room. To avoid insufficient lighting on the side of the indoor corridor, the unit type should be compressed as far as possible, and the furniture should be compact and intensive. The indoors are composed of two sets of bunk beds, two sets of above beds and below tables and two sets of storage cabinets, which meet the accommodation requirements while considering the need of dormitory learning.
In the meanwhile, to cope with the characteristics of uniform and short time for high school students in the morning, three washbasins were designed indoors to separate from wet and dry to cope with peak usage hours.
▼寝室,Bedroom ©浙江大学建筑设计研究院
▼寝室轴测图,Isometric of bedroom ©浙江大学建筑设计研究院
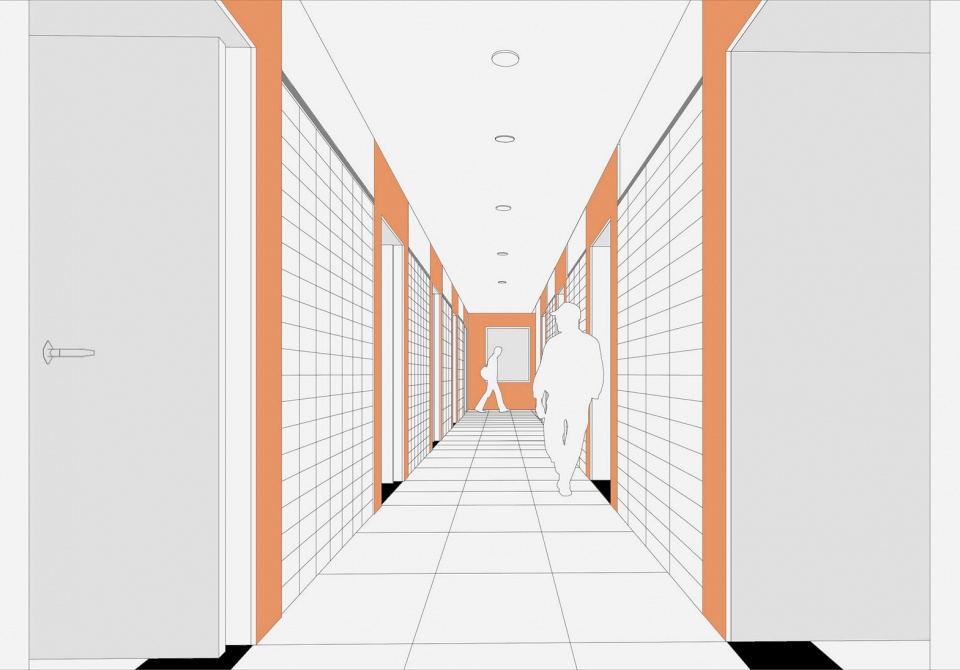
每个寝室入户门与走廊设过渡空间,在心理上增强了学生对于寝室的归宿感。
Each bedroom has a transition space between the entrance door and the corridor, which psychologically enhances students’ sense of home.
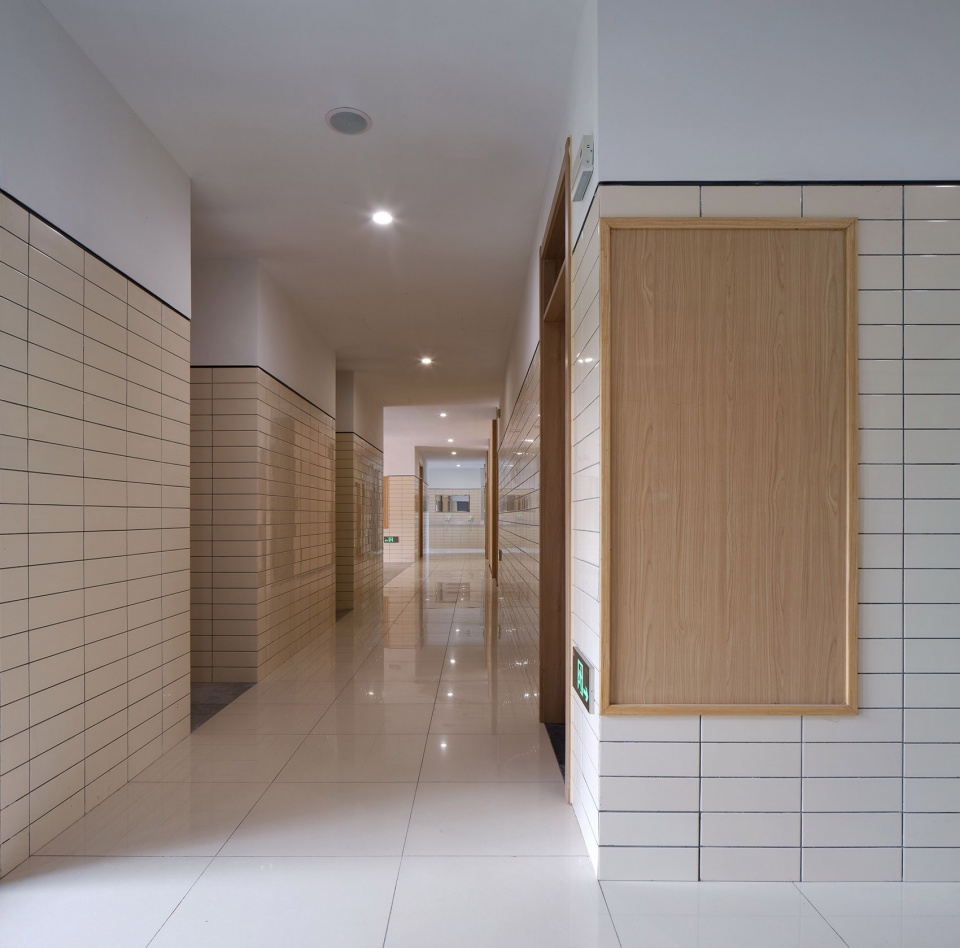
▼走廊,Corridor ©浙江大学建筑设计研究院
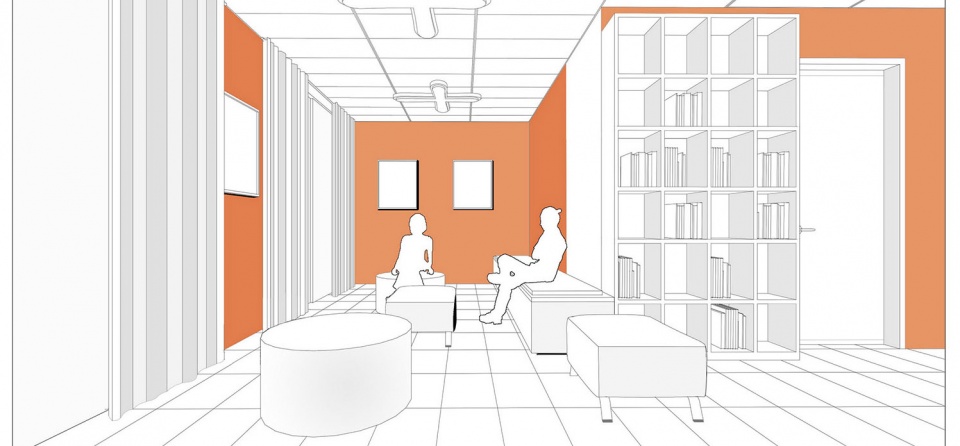
为丰富学生课余生活,宿舍一层设活动室,是学生增进友谊的小天地,同时也是家长接待室,为来访家长提供探视空间,不必进入寝室内打扰其他同学。
To enrich students’ extracurricular life, there is an activity room on the first floor of the dormitory, which is a small place for students to enhance friendship, and also a parent reception room. It provides a visiting space for visiting parents without having to enter the bedroom to disturb other students.
▼活动室,Activity room ©浙江大学建筑设计研究院
▼宿舍楼门厅,The hall ©章鱼见筑
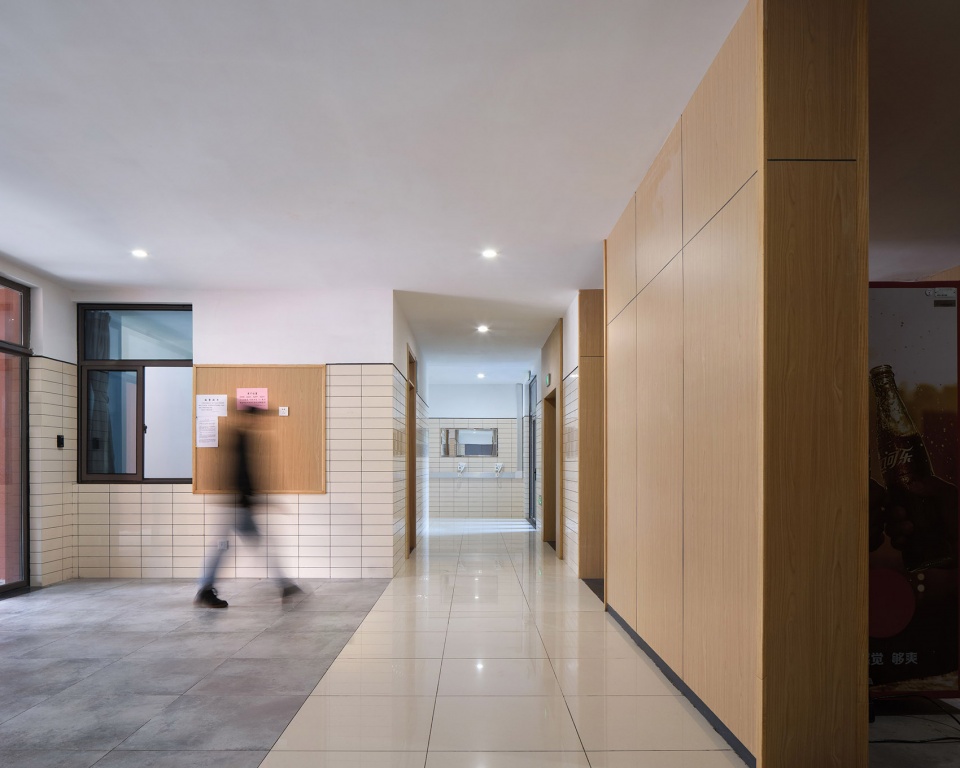
▼宿舍楼走廊,The corridor ©章鱼见筑
结语
Conclusion
宿舍楼原本是一种功能相对简单建筑类型,但是通过对细节的用心处理后,从实际功能出发,让使用者体会到设计中的心意所在,宿舍楼也能成为一座不平凡的建筑。
Originally, the dormitory building was a type of building with relatively simple functions. However, after careful treatment of details, starting from the actual function, users can realize the intention of the design, which makes the dormitory as an extraordinary building.
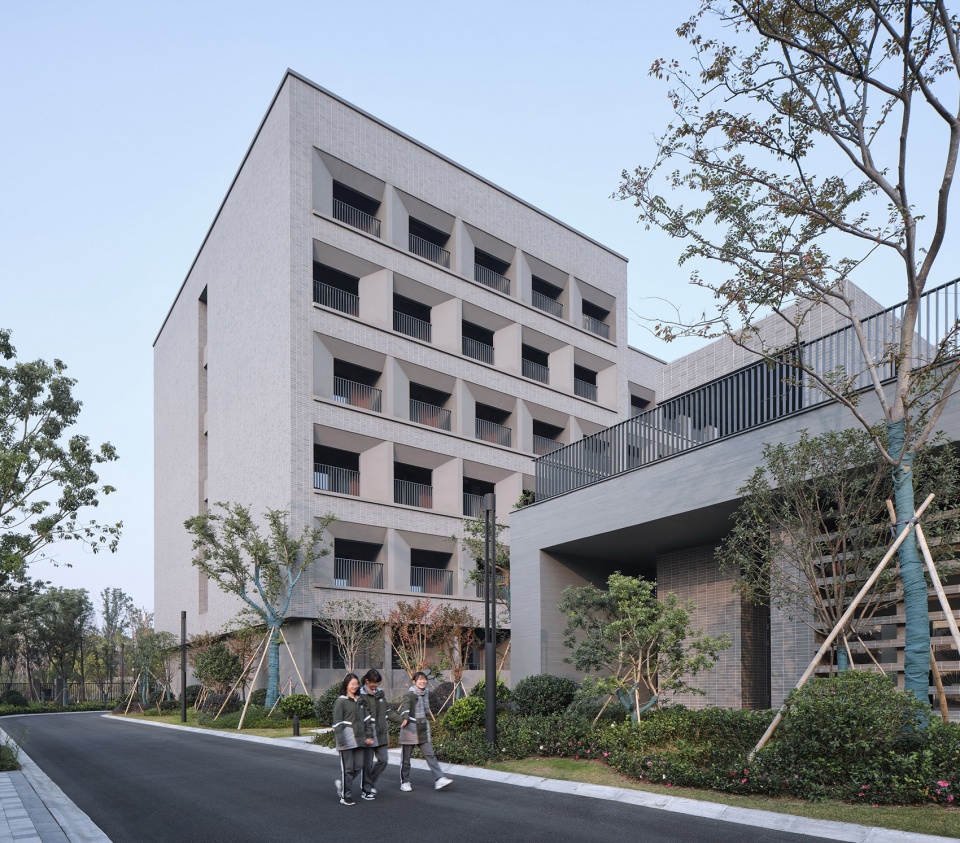
▼女生宿舍楼西南角,southwest corner ©章鱼见筑
本项目所留下的遗憾是,受限于满足学生住宿人数要求与不能突破总建筑面积两个因素制约,未能将三个单元间连接部北面的活动室实现,本项目只实现了南面的观景活动阳台。原设想北面空间可复合活动室、茶水间等便于学生生活又便于校方集中管理的多功能空间。
The regret of this project is that it is limited by the two factors of students’ accommodation number requirements not exceeding the total building area, which results in that the activity room on the north side of the connection between the three units cannot be realized and only viewing balcony can be implemented. It was initially conceived that the north space can be a multi-functional space that is convenient for students’ lives and facilitates centralized management of the school, such as a compound function room and a tea room.
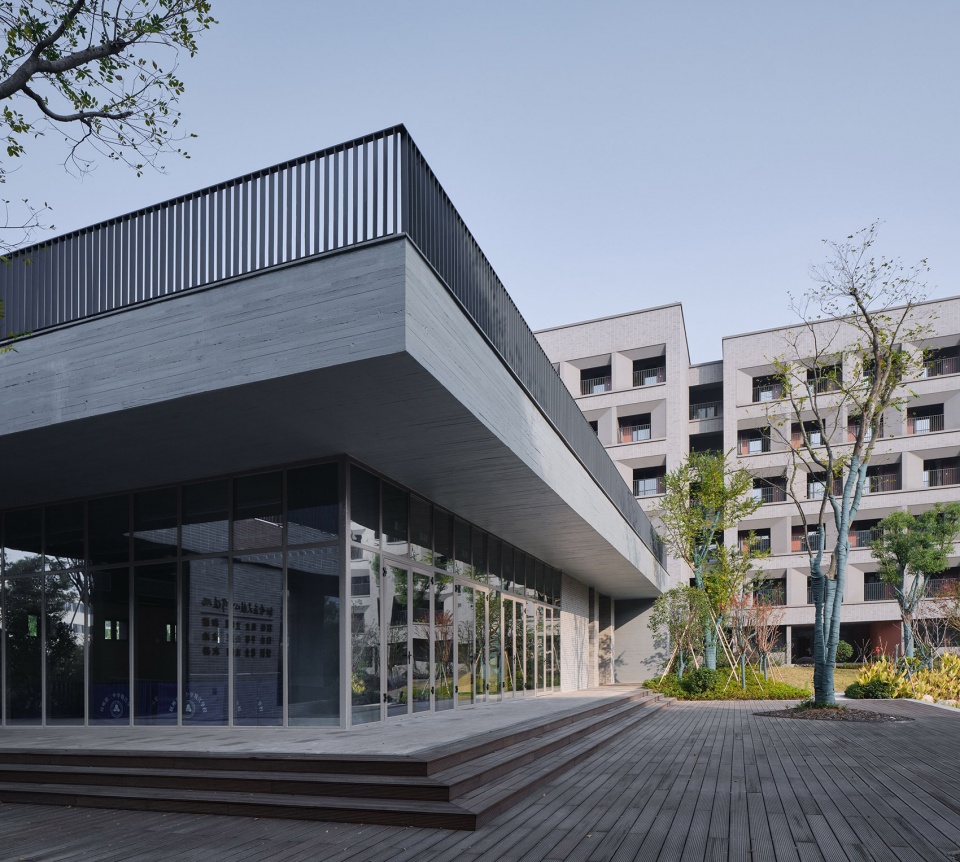
▼女生宿舍楼与国际交流中心,The dormitory building and the International Exchange center ©章鱼见筑
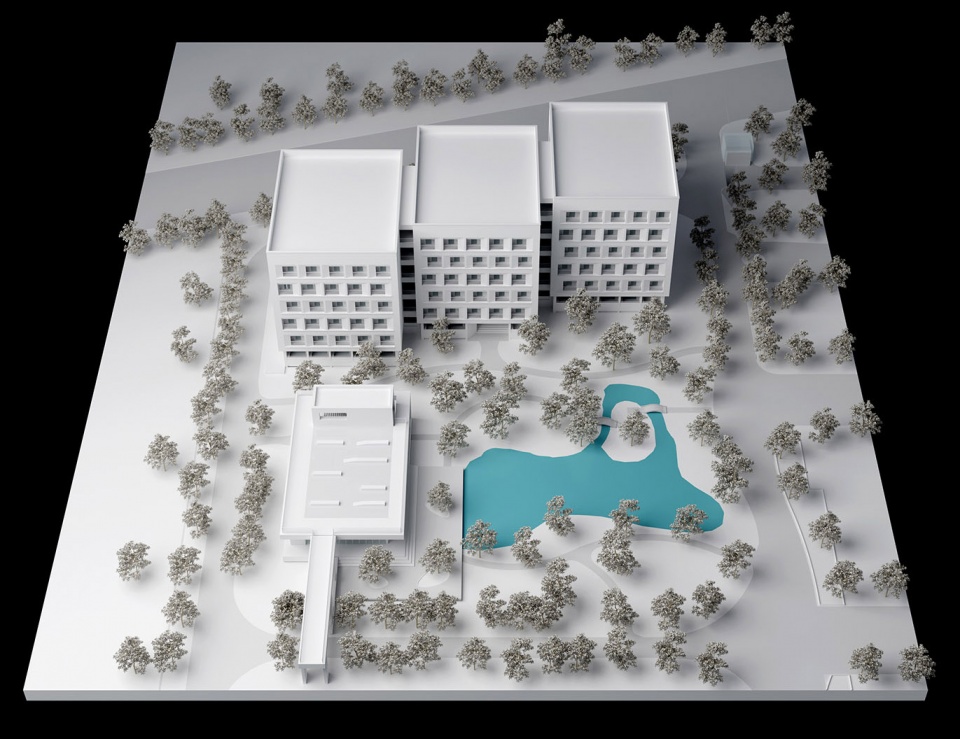
▼建筑模型,The model ©浙江大学建筑设计研究院有限公司
▼总平面图,General layout ©浙江大学建筑设计研究院有限公司
▼标准层平面图,The standard floor plan ©浙江大学建筑设计研究院有限公司
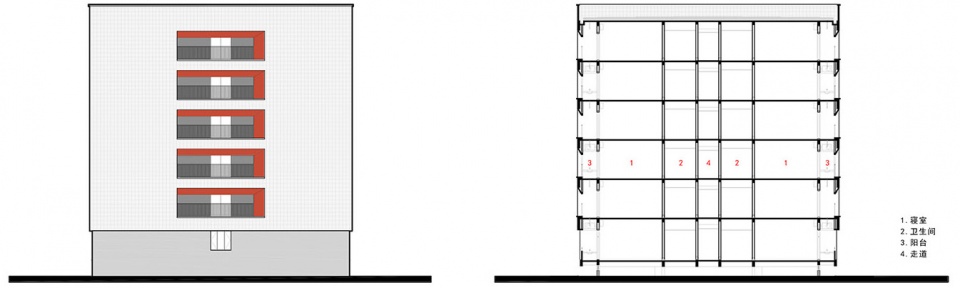
▼南立面图,South elevation ©浙江大学建筑设计研究院有限公司
▼东立面图 剖面图,East elevation and the section ©浙江大学建筑设计研究院有限公司
项目名称:杭州第二中学钱江校区—女生宿舍
设计单位: 浙江大学建筑设计研究院有限公司
设计时间:2015年10月—2016年10月;
完成时间:2016年11月-2019年9月
总建筑面积:7570平方米
地上建筑面积:7570平方米
摄影版权:章鱼见筑
客户:杭州市教育资产运营管理中心
材料品牌:面砖:爱克陶、多彩真石漆:三棵树、low-e玻璃:南玻
主创建筑师:范须壮、徐荪
建筑设计团队:范须壮、邝洋、徐荪、张元升、朱恺、王溯
结构设计团队:钱磊、阚建忠、韩俊
设备设计团队:陈激、郑国兴、任晓东、杨国忠、方火明、孙登峰、黄钦鹏、邵春廷、王杭、叶敏捷
室内设计团队:李静源、周媛、罗宝珍、王丰
景观设计团队:姚浩军、李将甫、周文强
Project name: Qianjiang Campus of Hangzhou No.2 High School—Female Student Dormitory
Design: The Architectural Design & Research Institute of Zhejiang University Co, Ltd (UAD)
Design year: 2015.Oct – 2016.Oct
Completion Year: 2016.Nov – 2019.Sep
Gross Built Area (square meters): 7570
Ground Floor Area (square meters): 7570
Photo Credits: zystudio
Clients: Hangzhou Educational Asset Management Center
Brands / Products Used in the Project: brick: Aiketao, colorful real stone paint: 3Tree, low-e glass: SG
Lead Architect: Xuzhuang Fan, Sun Xu
Architecture Design Team: Xuzhuang Fan, Yang Kuang, Sun Xu, Yuansheng Zhang, Kai Zhu, and Su Wang
Structural Design Team: Lei Qian, Jianzhong Kan, andJunHan
Electromechanical Design Team: Ji Chen, Guoxing Zheng, Xiaodong Ren, Guozhong Yang, Huoming Fang, Dengfeng Sun, Qinpeng Huang, Qinpeng Huang, Chunting Shao, Hang Wang, and Minjie Ye
Interior Design Team: Jingyuan Li, Yuan Zhou, Baozhen Luo, and Feng Wang
Landscape Design Team: Haojun Yao ,Jiangfu Li,and WenQiang Zhou
More:浙江大学建筑设计研究院有限公司。更多关于:Architectural Design and Research Institute of Zhejiang University on gooood









冷漠、乏味、部分处理过犹不及。
部分设计意图的解读展示了程朱理学的遗毒与中国式的爹味审美在整个设计过程中进行完美融合的过程。
整座建筑就是保守主义的具象化呈现。
立面造型可以,室内也好!学校宿舍这种灰色差评,死气沉沉监狱,不敢用色!
1、学校建议男女生要避免视线和流线交流,这是什么理论?导致一个宿舍楼在西边,一个在东边,校园设计原理颠覆了?
2、杭州的宿舍不装空调么?夏天怎么过的。
3、卫生间是暗卫?在杭州地区真的好么?
4、立面遮挡女生衣物晾晒?还能说的更猥琐一点儿么。咋不说直接影响宿舍采光呢
立面斜面遮挡衣物
“为来访家长提供探视空间,不必进入寝室内打扰其他同学。”这句话绝了
卫生间布置舒适,实用,值得学习。
上四下二结合桌子的高架床不是挺常见的么……..而且每个人学习空间肯定是有隔板的啊,现在上谷德的都已经这么不食人间烟火了么
看样子我审美还跟不上大家,那么多留言说不好,为啥我看完就想回来收藏呢?
感觉很一般,没有哪个地方值得去琢磨,室内陈设就更加没有什么好看的,还有一些地方规划的不是很合理,色彩搭配一点也没有青春活力校园的感觉,有点偏冷。
就没有人吐槽一下六个人地柜子加起来这么一丁点大吗?好歹是住宿哎,我高中还不允许堆杂物在柜子外,怎么放得下。
比较担心的空调机位的摆放和采光
空调室外机被放到阳台内部,上一层的板下了。有点不合理。
中学环境下任何硬软件条件都应设置平等公平吧,这样的三人并排和不同种类的上床下床上床下桌的设计难道不会引起不平等欺凌现象吗,宿舍六个人本来相安无事也难免会因为一张桌子坐三个人引起内心不满,要不然就不设置桌子,要不然就一人一张,我觉得这种设计不好,如果做不到时时刻刻保护到青少年,就更应该尽力营造公平的学习环境。
景观不忍直视,那两座桥怎么回事,谁给解释解释
这个室内布置已经尽力了,难道你们没看见中间走廊有多宽吗?这种宽度带来舒适感,大学宿舍都没有的好吧。。。这是宿舍,不是公寓。。。
只看到了简,没有看到不凡,谷德的标准真是越来越低了,六人间的猪圈也好意思往上放
猪圈??????????????
刚开始以为寝室是四个床,看了评论发现有两个上下铺。
设计师真的是鬼才,把六人间设计成四人间的样子,还不影响住六个人。
我见过很多大学都是这样设计的。。。正常吧
你见过不代表好用,你用过就知道了,那一张桌子坐三个人多难受
都是在吐槽6人间布局的,这种室内布局一看就是校方预算有限,4人间和6人间房间数可是要差50%的。不过平凡倒是真平凡
一个寝室三个洗手池??并排三个椅子确实太挤了,整体对于中学宿舍来说单间配置有点过高了
早上起来有效缓解洗漱排队的情况,还是很实用的设计。整体配置的确不低啊
如果这都能叫不凡 那我好奇什么叫平凡
西扎那种应该算平凡了…so you know自命不凡容易、认识到建筑的平凡~难!
建筑没有做到塑造青春向上的生活氛围。形态、空间、材料更是呆板,没看到不凡之处,而且室内有些想当然的布置,比如卫生间外面那个台盆,有些同学如果晚洗漱则会干扰已休息的舍友,不明白有什么意义
高中睡觉起床都是定点的,所以这个问题其实不是问题
看到大家都在质疑室内布置我就放心了。
三人并排坐着一桌使用感不好,尤其是中间那个人。
确实,我们大学就这格局
谷德的标准越来越低了 这也好意思往上放
一个寝室里既有上下铺又有上铺下桌,这样的设计如果交同样的住宿费,肯定会让住上下铺的学生心里不平衡吧。如果交不一样的住宿费,同一寝室青春期的孩子会不会有心理落差等微妙的小情绪呢?
六人寝也只能这么布置吧
+1,这个室内布置太有问题了
有点压抑,没有青春的活力,手法老套
确实“简而不凡”