
感谢 b720 Fermín Vázquez Arquitectos 予gooood分享以下内容。更多关于他们:b720 Fermín Vázquez Arquitectos on gooood
Appreciations towards b720 Fermín Vázquez Arquitectos for providing the following description:
西班牙建筑事务所 b720 Fermín Vázquez Arquitectos主导了本次对西蒙电气位于Poble Nou的旧工厂进行的复杂且极具象征意义的修复和改造,使其成为该公司新的全球公司总部。建筑师团队与室内设计工作室Estudi Toni Arola、Estudi Jordi Tamayo、Katty Schiebeck Studio合作,联同照明设计工作室 MMAS Lighting一起,帮助这家拥有百年历史和悠久传统的电气公司跨入新时代。
The Spanish architecture studio b720 Fermín Vázquez Arquitectos leads the intricate and symbolic rehabilitation and conversion of Simon’s old factory in Poble Nou to its new global corporate headquarters. Together with interior design studios Estudi Toni Arola, Estudi Jordi Tamayo, and Katty Schiebeck Studio, and lighting design studio MMAS Lighting, they helped the electric products company enter its new era after more than 100 years of history and legacy.
▼建筑概览,Overview of the building ©️José Hevia
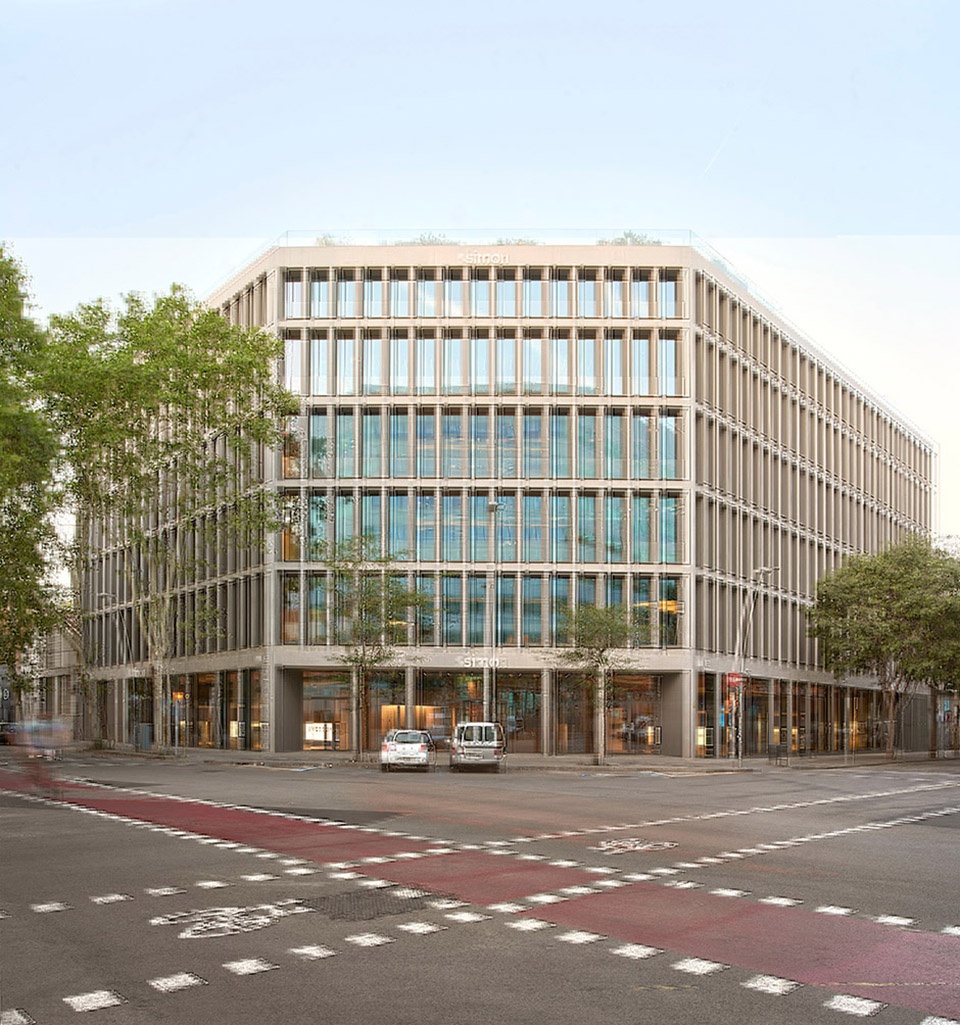
将西蒙电气的老工厂改造成公司新总部的主要原因,是将分布在巴塞罗那两个办公地点的 350多名员工集中在同一屋檐下办公的实际需要。该项目基于这样一个理念:保留现存的这栋建于20世纪下半叶的混凝土工业建筑精髓,同时引入新元素,以便彰显出该大楼的新用途。改造项目将全新的公司总部置于城市技术发展的中心。改造后的总部被象征性地命名为 “SWITCH”,即“西蒙电气全球创新人才社区中心”的缩写,也是对公司标志性产品之一——电子开关的致敬。
The rehabilitation of the old Simon factory to house the new Simon Corporate Headquarters arose from the need to unify the more than 350 employees of the two previous office locations in Barcelona under the same roof. The project is based on the idea of preserving the essence of the existing construction, a concrete industrial building from the second half of the 20th century, but introducing elements that allow to identification of the new use, and to place the new Simon Corporate Headquarters in the center of the technological development of the city. The Headquarters is symbolically named SWITCH, the abbreviation for “Simon Worldwide Innovation Talent Community Hub”, and also a nod to the electrical switch, one of the trademark products of the company.
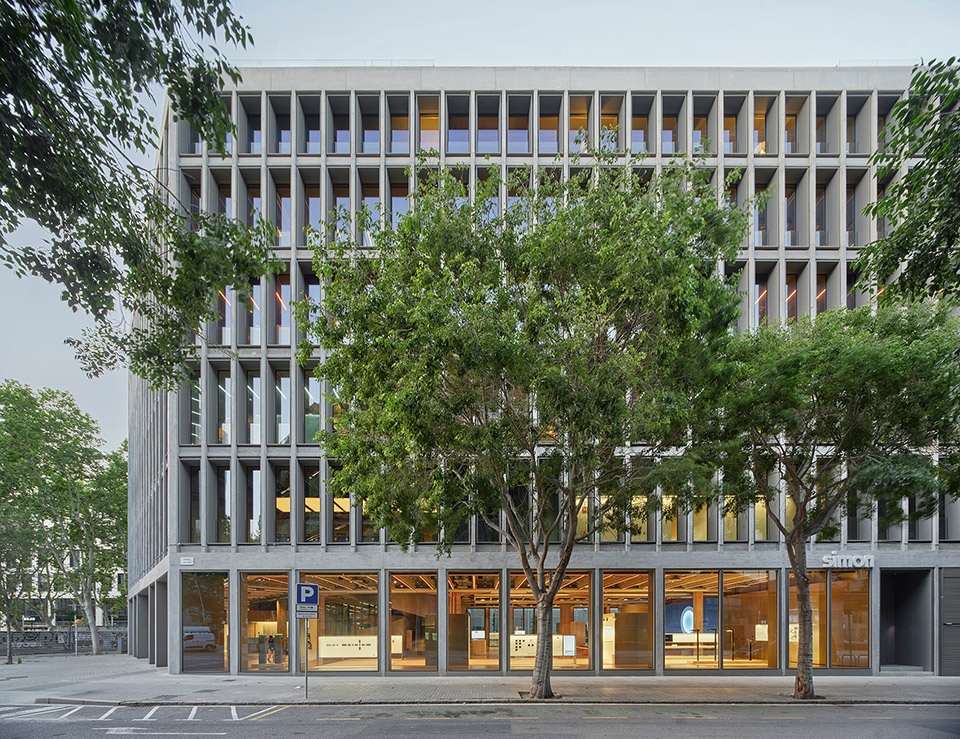
▼建筑沿街立面,Building façade along the street ©️José Hevia
城市环境的复兴
Regeneration of the urban environment
老工厂的重新改造为Poble Nou地区城市环境的复兴做出了贡献。该地区现已改造成为新的 “22@科技区”。因此,老建筑的复苏成为了衔接“保护街区工业记忆”和“面向未来的改造”间的可贵纽带。这栋曾经与城市空间相对割裂的建筑变成了一个向周围迅速开放的活动中心。在设计中,建筑的一楼对公众开放,更上层的部分则设计为工作空间。同时,上层工作空间也通过大面积的玻璃窗向城市开放。这些玻璃窗不仅仅是窗户,它们承载的“存在感”、“深度”和“反射效果”等抽象意义与建筑物转型为城市基础设施的愿望相辅相成。这些玻璃窗可用于安装临时装置艺术品,从而促进建筑对“Llum BCN”照明艺术节等城市活动的参与。
The reconversion of the building contributes to the regeneration of the urban environment of this part of Poble Nou, now transformed into the new 22@ technological district. The recovery of the old building thus becomes a valuable link between the preservation of the neighborhood’s industrial memory and its willingness to be transformed: What was once a building relatively closed off from the city becomes a hub of activity that opens to its immediate surroundings. Thus, the first floors are open to public use, while the upper floors house the workspaces, which are open to the city through large glazed openings that are more than just windows; their abstract presence, depth, and play of reflections is complemented by the desire to serve as urban infrastructure, equipped for the installation of ephemeral assemblies, thus enhancing participation in city events such as the festival of illuminating arts “Llum BCN”.
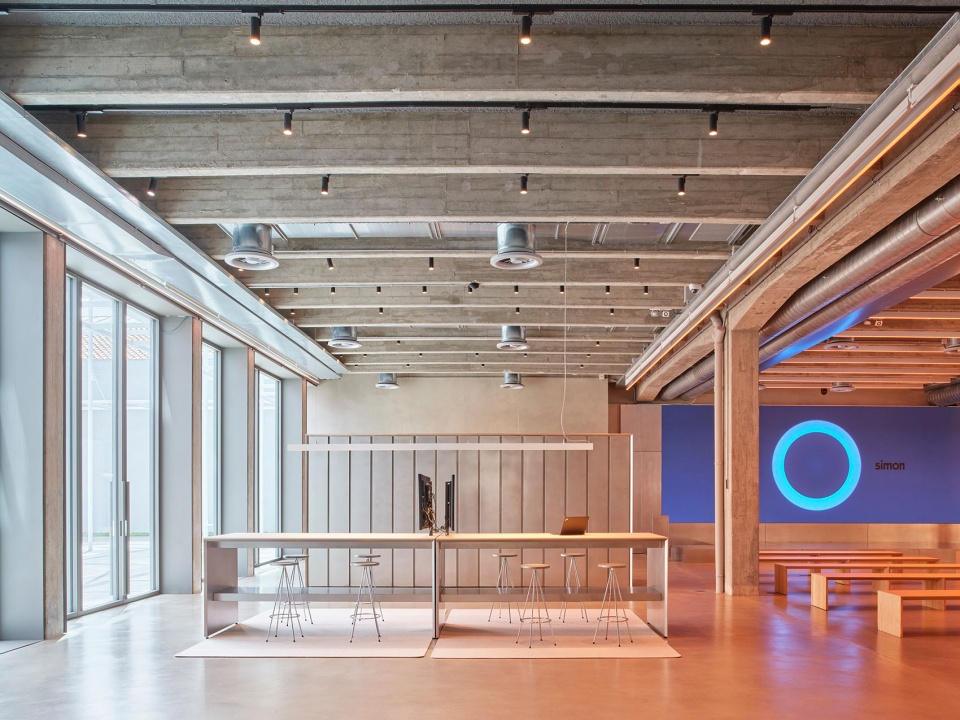
▼开放明亮的建筑空间,Open and bright architectural spaces ©️José Hevia
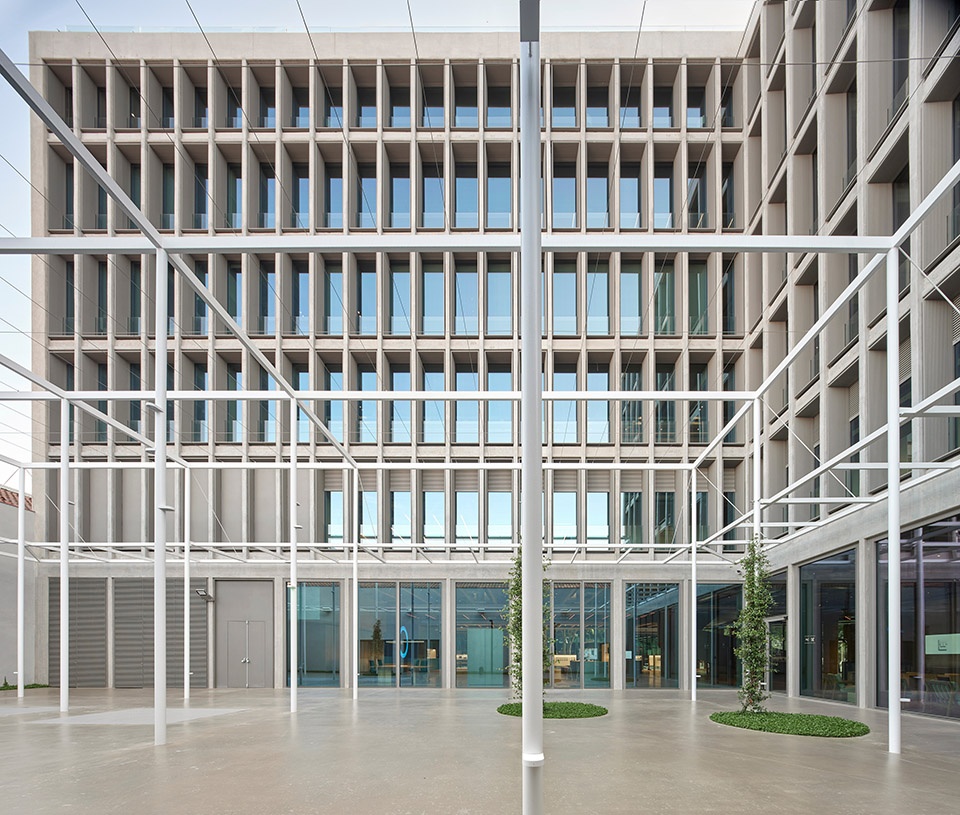
▼对公众开放的1层空间,1st floor space open to the public ©️José Hevia
生活质量和效率
Quality of life & efficiency
西蒙电气全球创新人才社区中心(SWITCH)的目标是成为巴塞罗那优质工作空间的标杆,成为翻新现有建筑并使其符合最高质量标准的标杆,并为今后其他工业建筑的改造树立榜样。该项目利用了原有建筑的优势——开放和明亮的空间,并在改造中结合新动线规划和垂直核心配置,同时引入高性能设施和设备,并将建筑屋顶用作花园和收集可再生能源的游乐空间。建筑的智能化管理也大大优化了效率,包括用于工作站、会议室、公共空间或移动设备的共享使用的数字化工具。
SWITCH aims to be a benchmark for quality workspaces in Barcelona, as well as for the refurbishment of existing buildings and their adaptation to the highest quality standards, serving as an example for the future reconversion of many other industrial buildings. It takes advantage of the opportunities of the original construction, an open and bright space, complemented with a new configuration of routes and vertical cores, high-performance facilities, and equipment, and the use of the roof as a playful space for gardens and renewable energy collection. Intelligent management of the building optimizes its efficiency, incorporating digital tools for the shared use of workstations, meeting rooms, common spaces, or access to mobility.
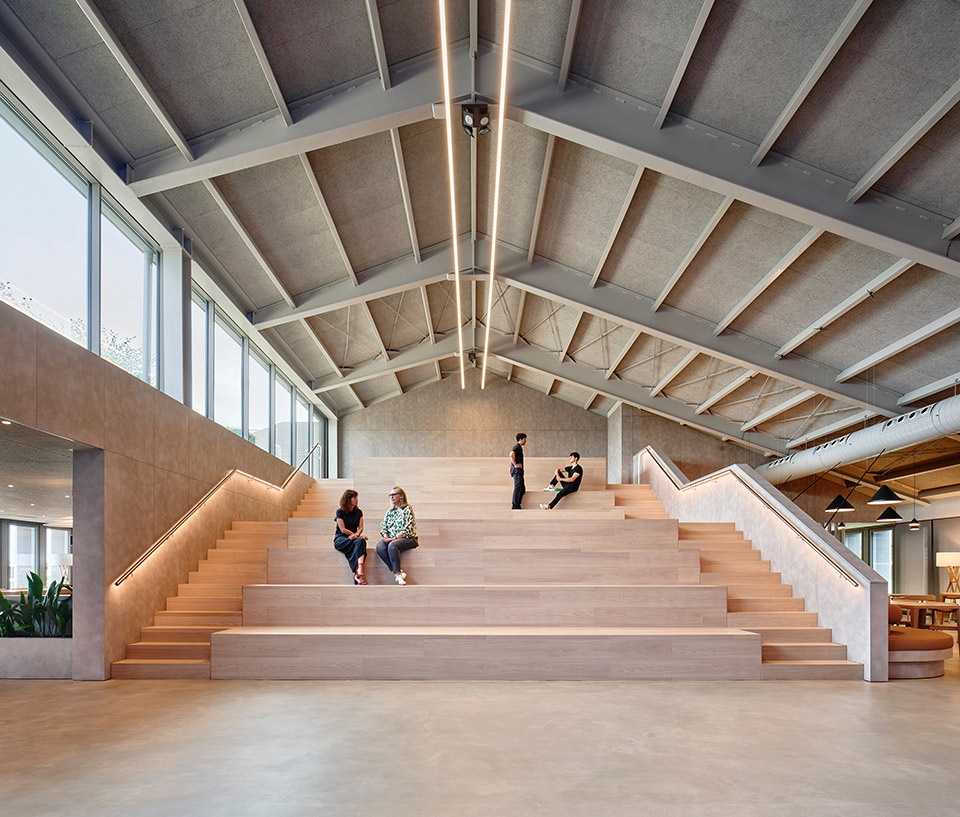
▼阶梯空间,Step space ©️José Hevia
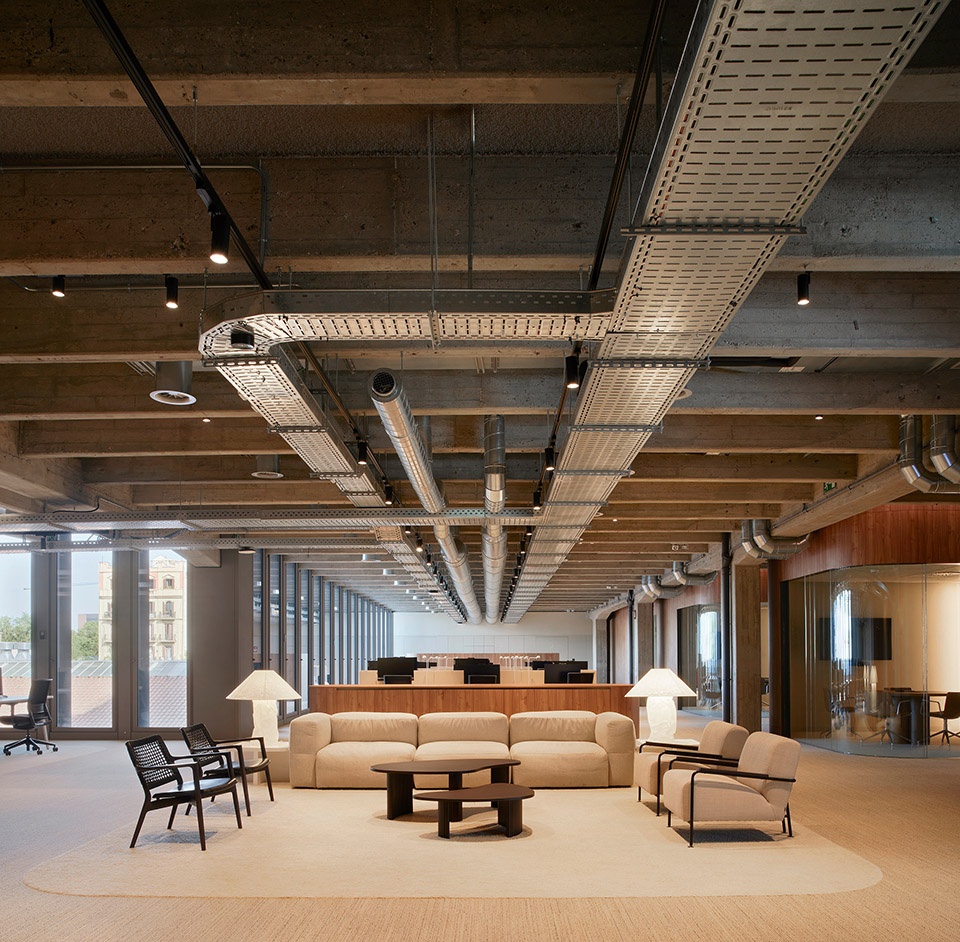
▼公共空间,Public space ©️José Hevia
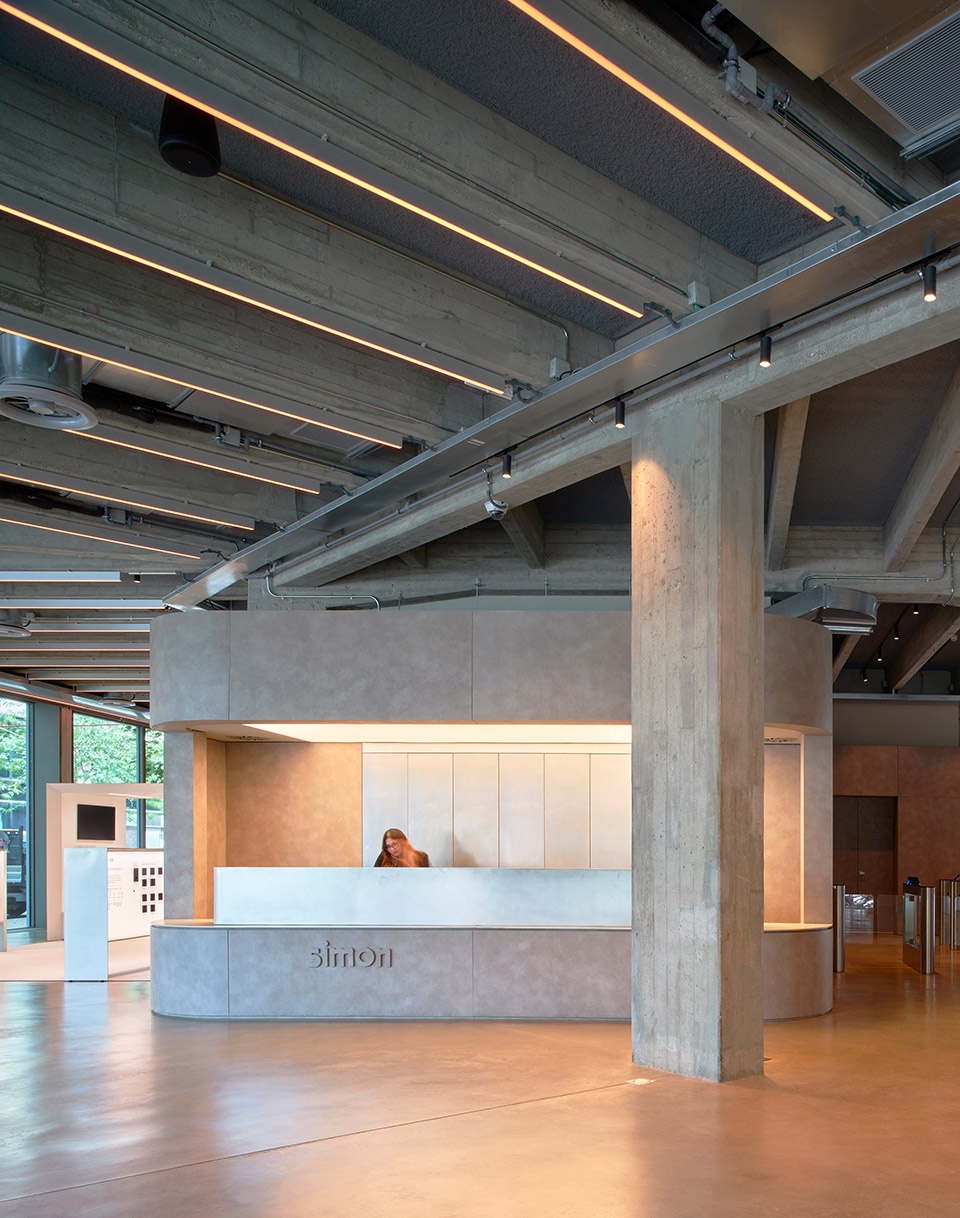
▼接待空间,Reception space ©️José Hevia
可持续性和包容性
Sustainability & inclusiveness
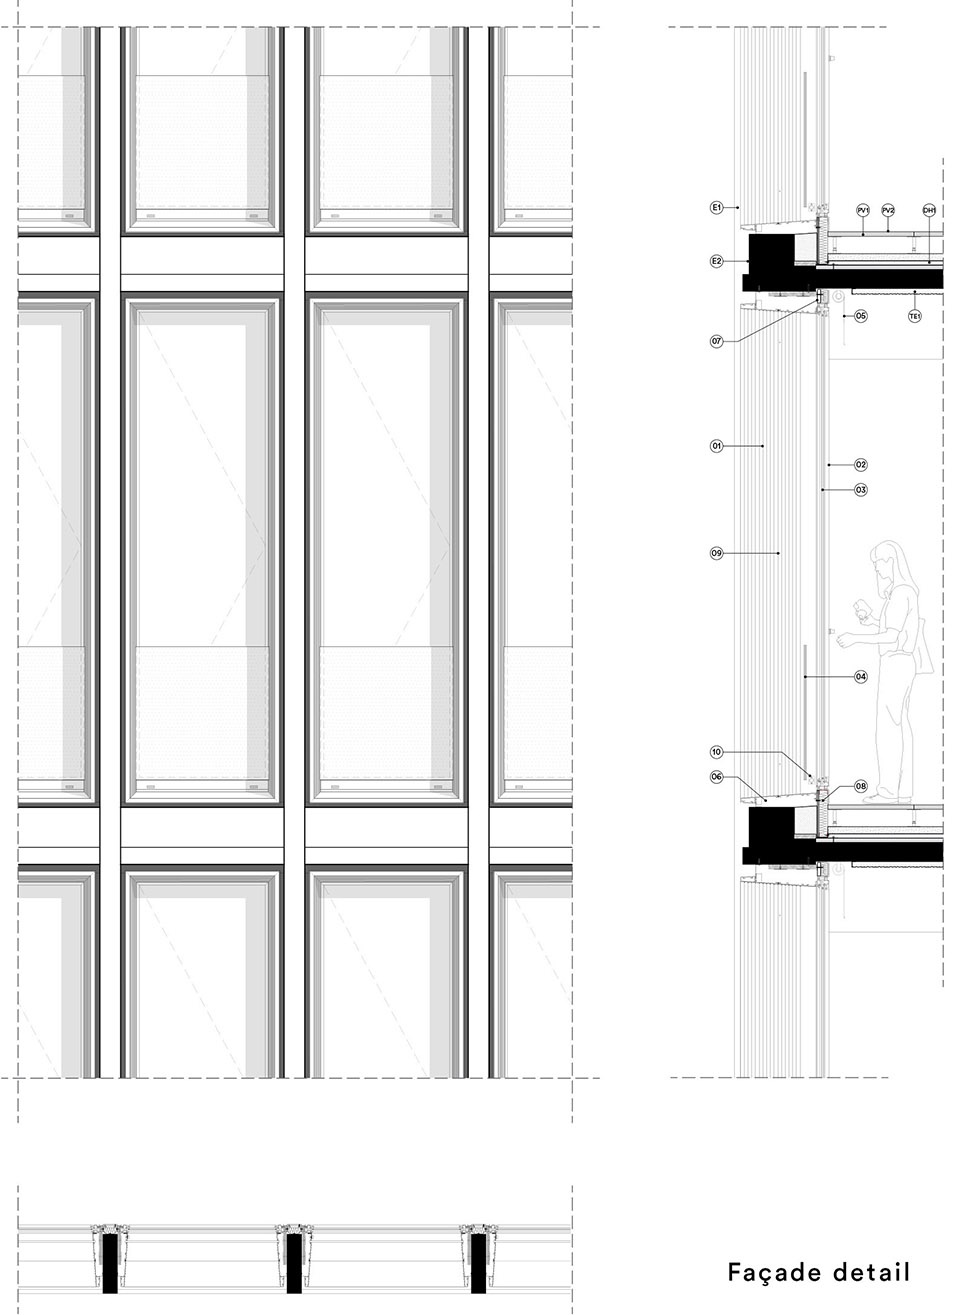
在老建筑的修复过程中,设计团队重新评估了构成其结构和外立面的特殊钢筋混凝土网格的价值,并延长了其使用寿命。因此,这座原本陈旧的建筑转变为一座具有极高效率的现代建筑,这一点在外立面上得到了很好的体现。在外立面的开口处理中,混凝土框架得到了仔细却明显的修补,设计团队没有选择掩盖这些时间流逝的痕迹,而是在网格中插入了技术“盒”形式的补充元素。这些元素之间的对比凸显了结构系统的构造和材质,同时提供了最佳的自然采光、防晒和隔热效果。
The rehabilitation of the old building revalues and prolongs the useful life of the peculiar reinforced concrete grid that constitutes its structure and façade. The old obsolete building thus becomes a building with maximum efficiency, a fact that is expressed in the façade, where the treatment of the openings combines the concrete framework, repaired in a careful but visible way, without hiding the signs of the passage of time, with complementary elements in the form of a technological “cassette” inserted within the grid. The contrast between these elements highlights the configuration and materiality of the structural system, while providing an optimal level of natural light, solar protection, and thermal insulation.
▼建筑外立面,Façade ©️José Hevia
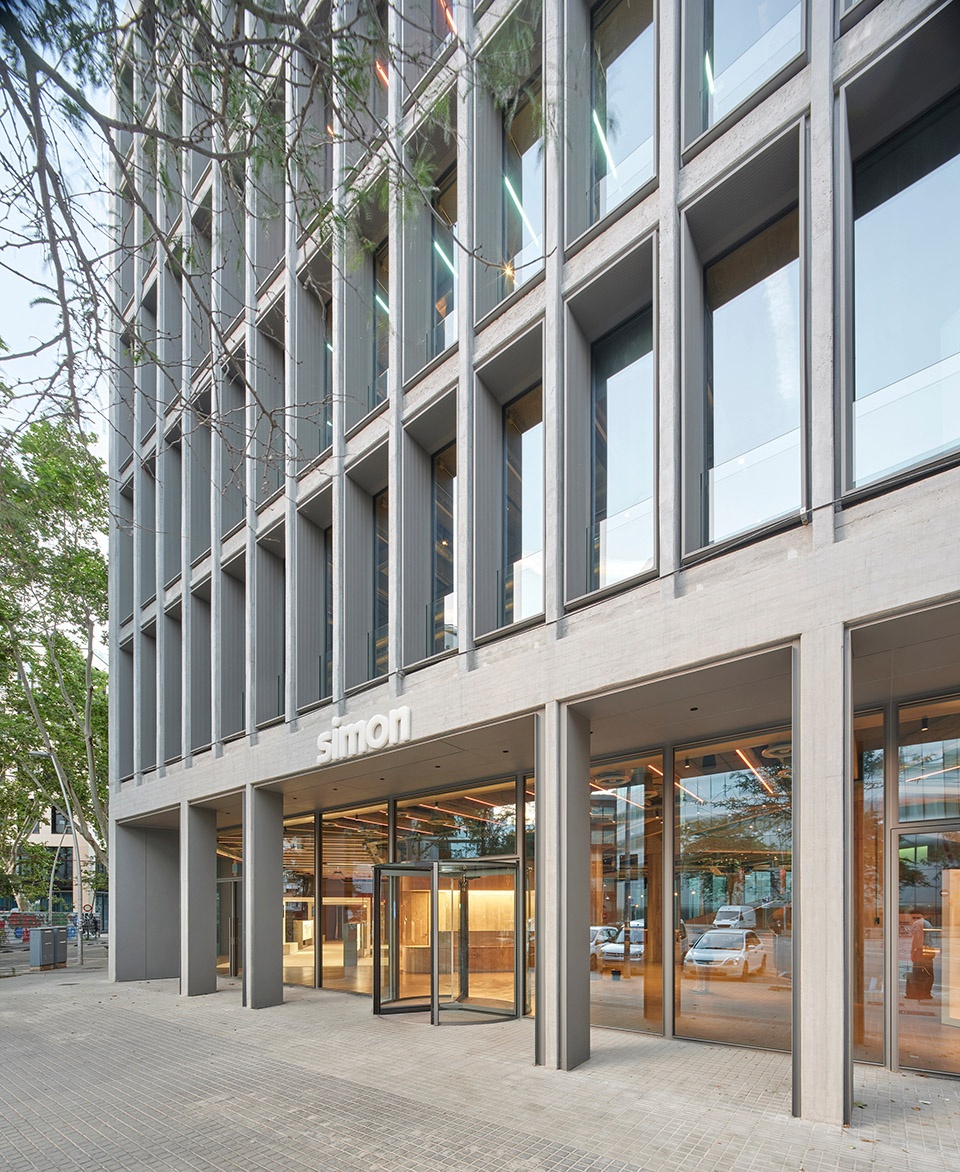
▼良好的自然采光、防晒和隔热效果
Good natural lighting, sun protection and thermal insulation ©️José Hevia
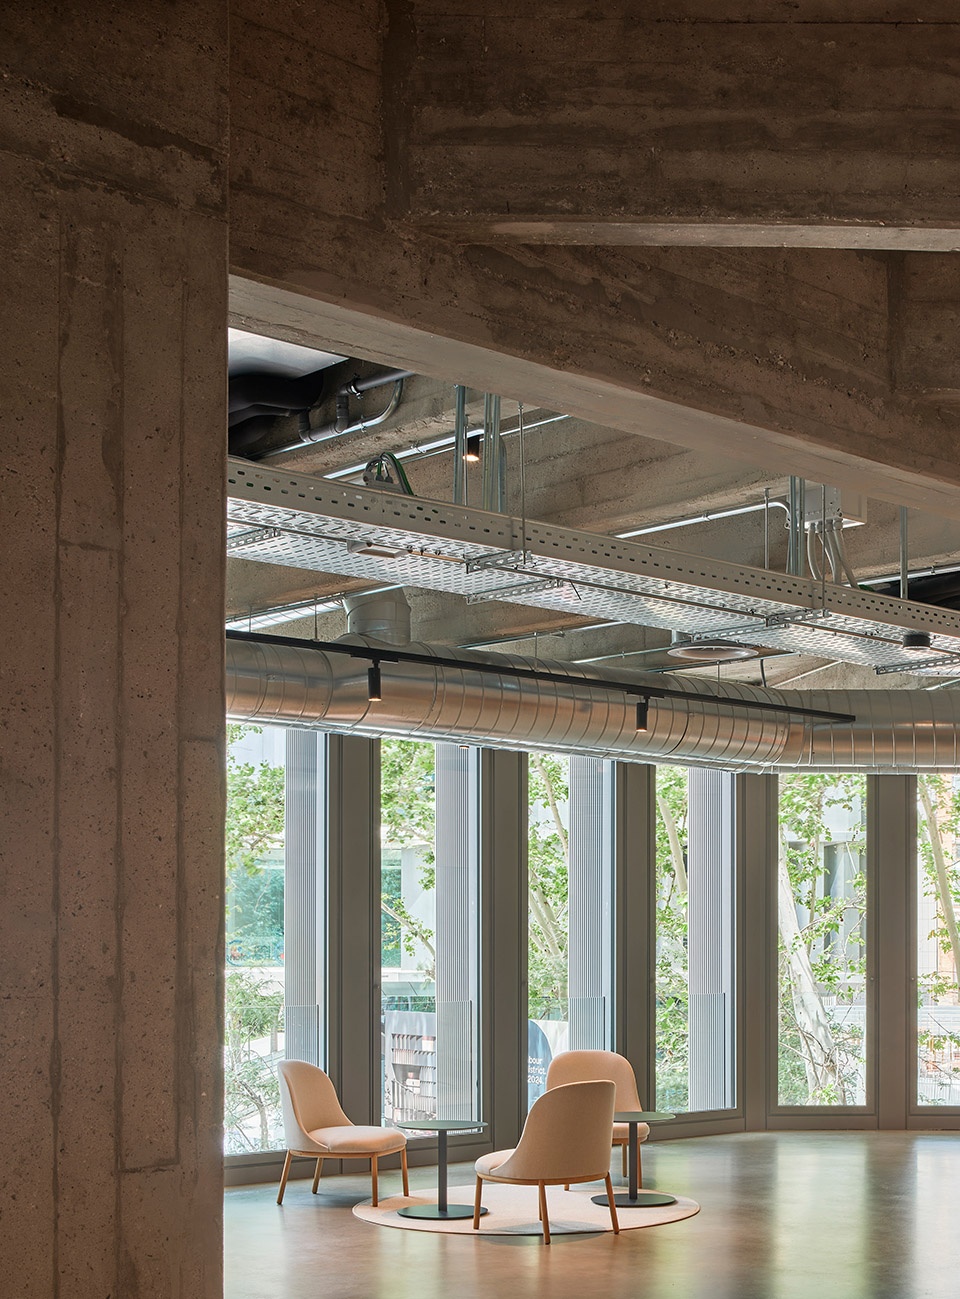
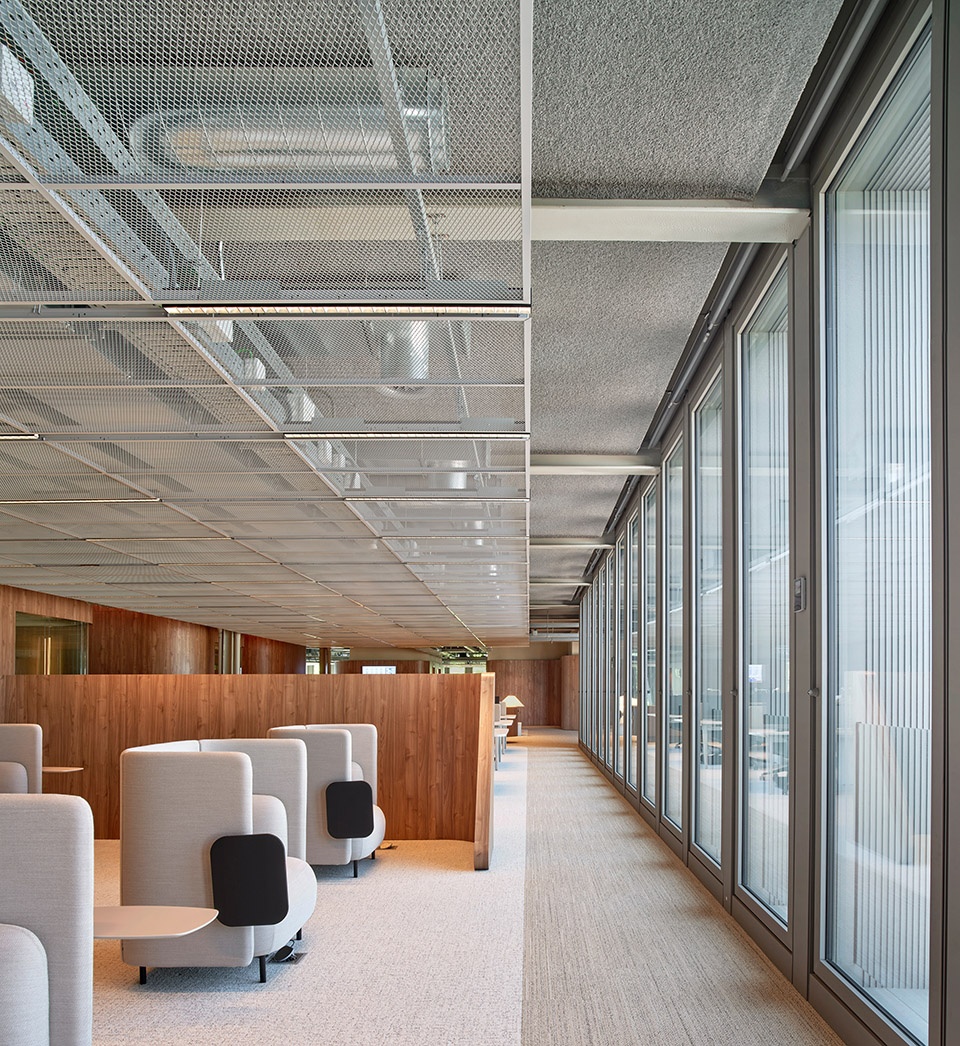
▼建筑外立面细部,Façade detail ©️José Hevia
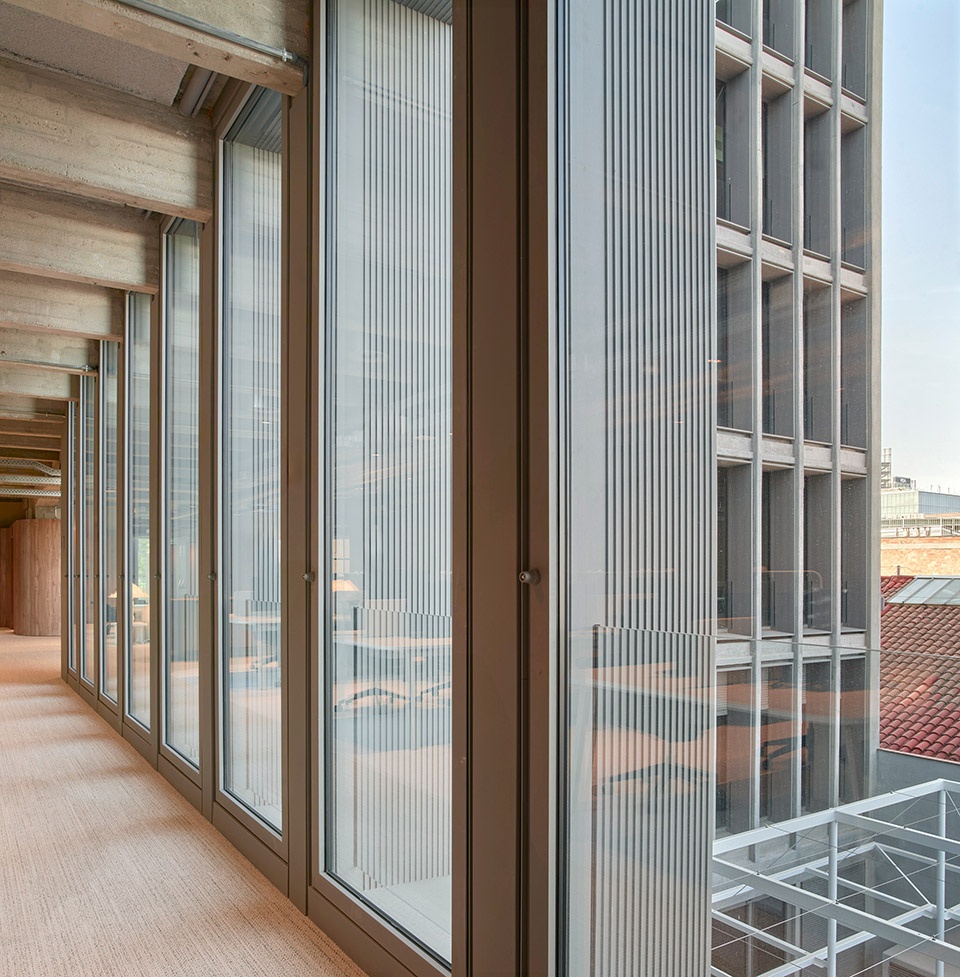
本次改造过程对环境的影响也较小,这得益于改造中使用了寿命较长的原有材料,从而减少了碳排放。该改造项目也提高了能源效率,并为城市复兴和地区环境改善做出了贡献,正在申请LEED白金认证和Lean2Cradle认证。
The result is a building with a low environmental impact due to the reduction in the carbon footprint of existing materials with a long-life cycle, the new energy efficiency, and its contribution to urban regeneration and improvement of the territory. The building is in the process of obtaining LEED Platinum and Lean2Cradle certification.
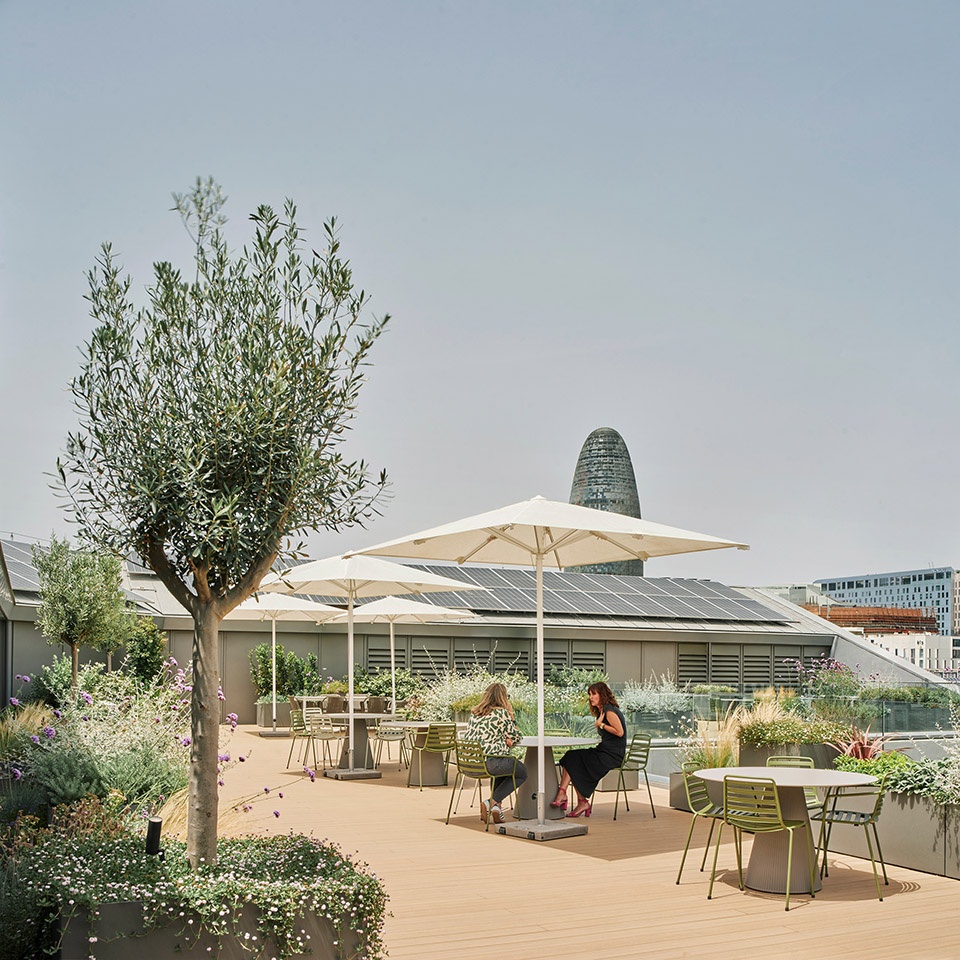
▼屋顶花园,Rooftop garden ©️José Hevia
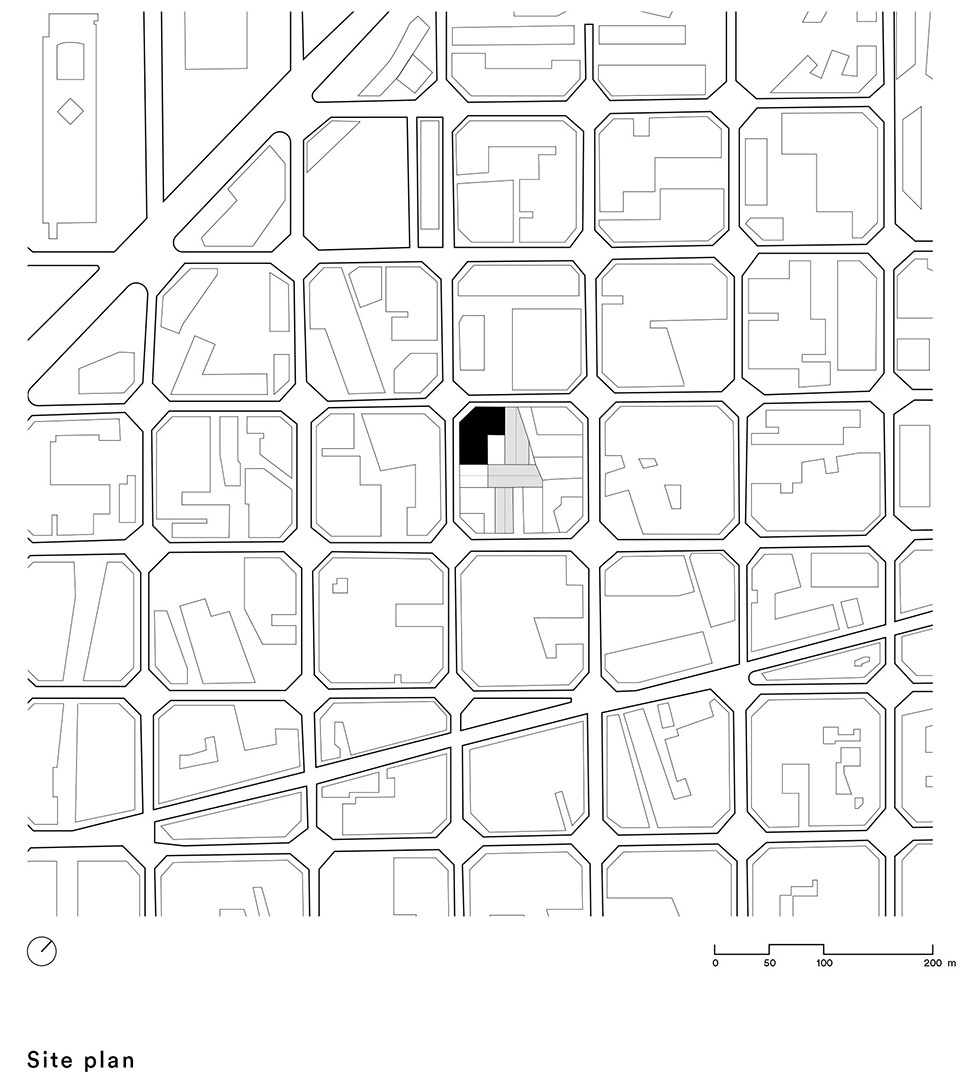
▼区位图,Site plan ©️b720 Fermín Vázquez Arquitectos
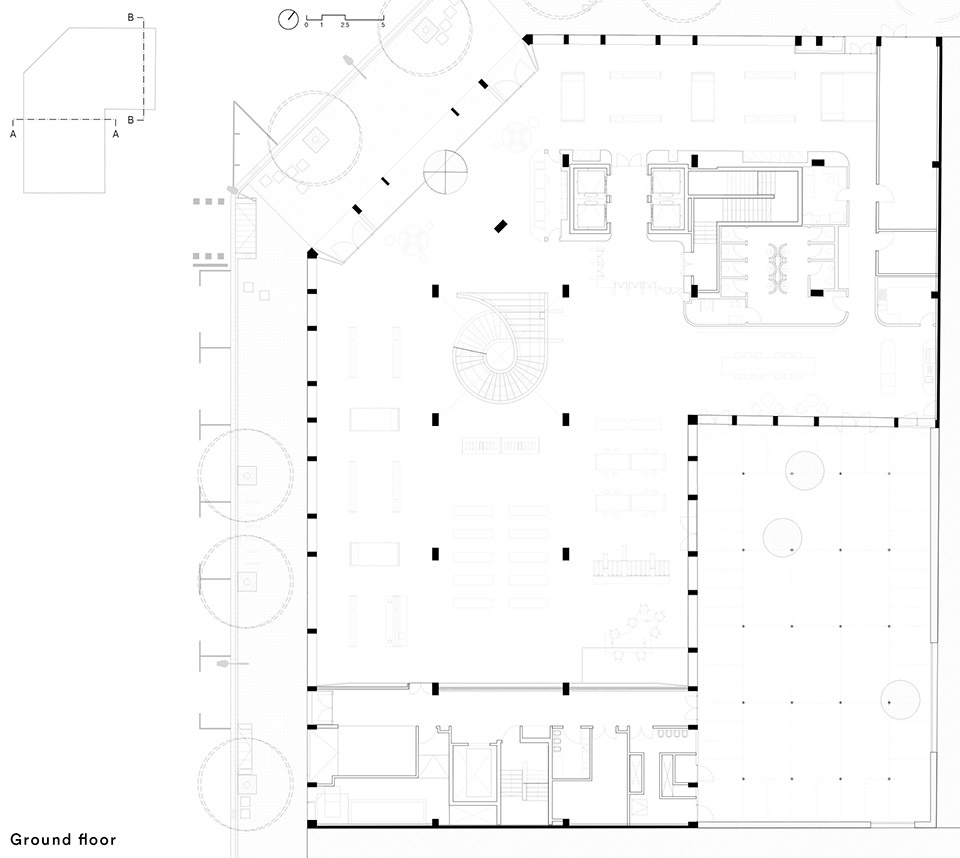
▼首层平面图,Ground floor plan ©️b720 Fermín Vázquez Arquitectos
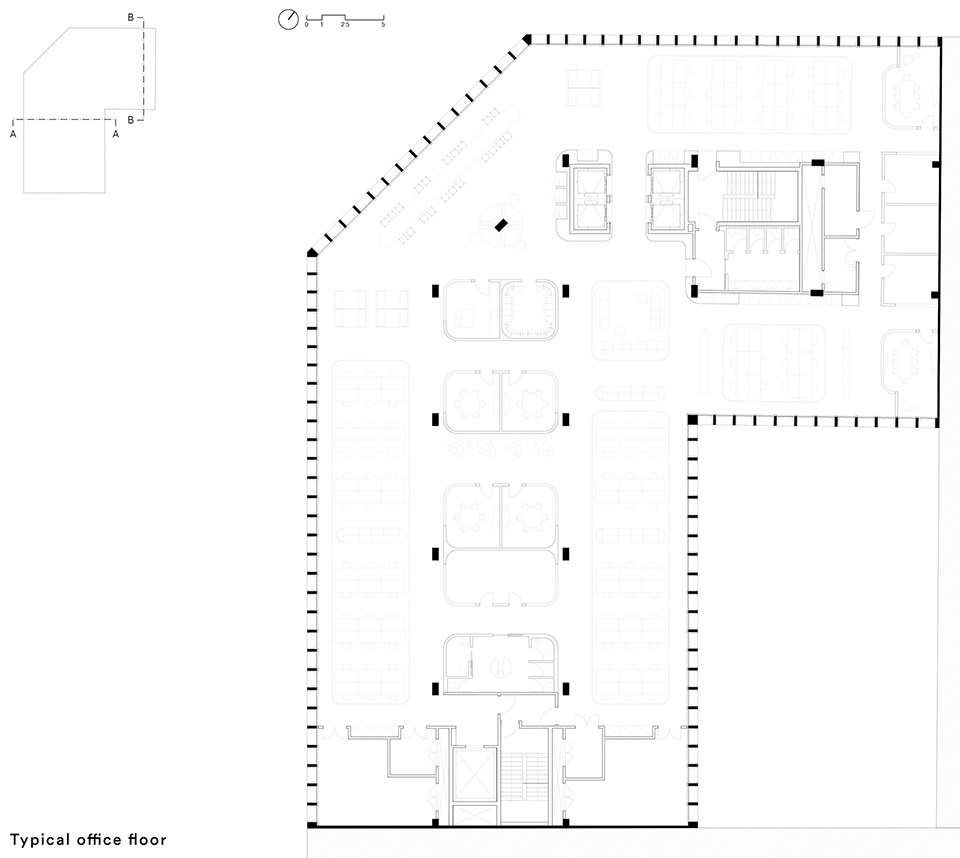
▼标准层平面图,Typical office plan ©️b720 Fermín Vázquez Arquitectos
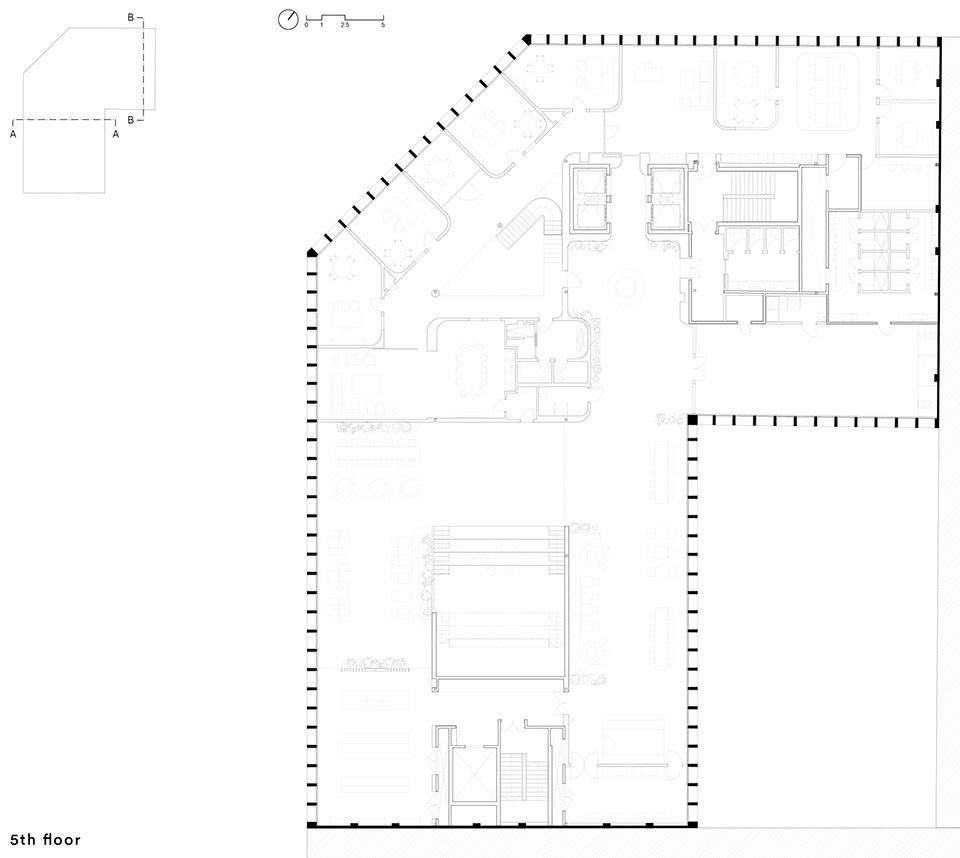
▼五层平面图,5th floor plan ©️b720 Fermín Vázquez Arquitectos
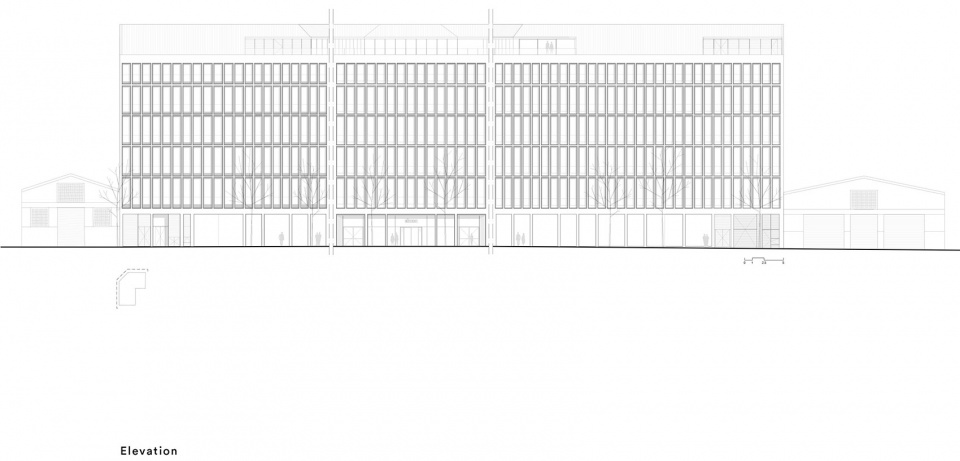
▼立面图,Elevation ©️b720 Fermín Vázquez Arquitectos
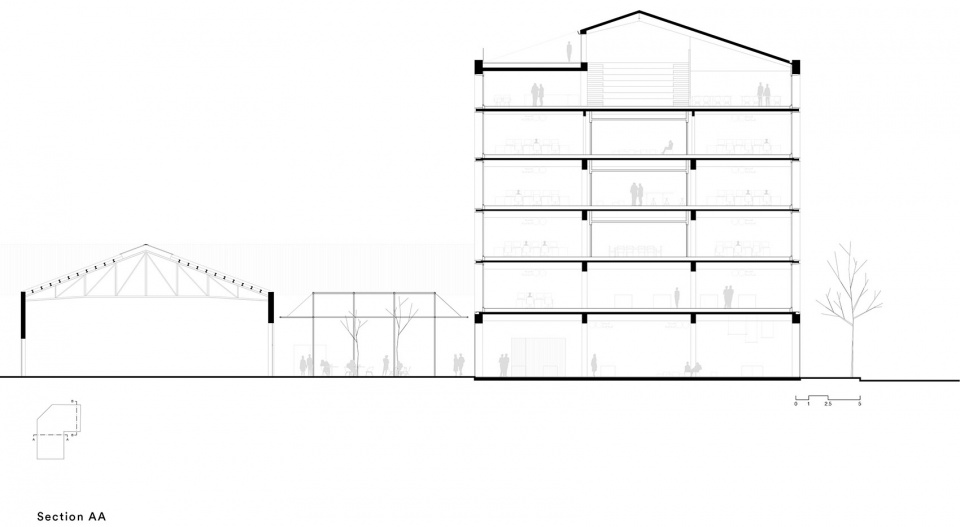
▼A-A剖面图,Section AA ©️b720 Fermín Vázquez Arquitectos
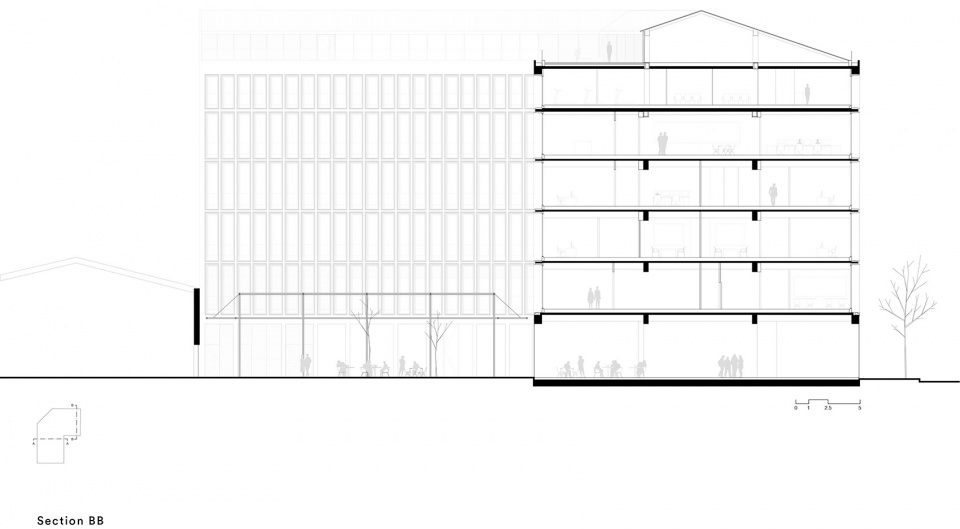
▼B-B剖面图,Section BB ©️b720 Fermín Vázquez Arquitectos
▼立面细部,Façade detail ©️b720 Fermín Vázquez Arquitectos
Technical sheet
Location: Barcelona, Spain
Client: Simon (Actius Immobiliaris Simon SAU)
Year: 2018-2020 (project), 2021-2023 (construction)
Completion date: 12/2023
Gross area: 10.160 m2
Typology: Commercial architecture/Workplaces – Offices
Photographer: José Hevia
Architectural study: b720 Fermín Vázquez Arquitectos
Lead architects: Fermín Vázquez, Peco Mulet, Eduardo Varas
Design team: Pablo Garrido, Maialen Andiarena, Cristina Sánchez
Collaborators:
Estudi Toni Arola and Estudi Jordi Tamayo (interior design – showroom),
Katty Schiebeck Studio (interior design – offices),
MMAS Lighting (lighting design),
BIS Structures (structural study),
JG Ingenieros (MEP study),
Local 4 (landscape design),
Dalmau + Morros (budget),
Coderch Acústica (acoustic study)
Principal suppliers & providers: Talleres Inox, Schucco, Puigdellívol, Roca, Porcelanosa, Simon, Marset, Interface, FSB, Dormakaba, Iconico, Kingspan, Tecnocober, Perfyplast, Ubasart, Bandalux, Finsa, Consentino, KEIM, Ideal Work
More: b720 Fermín Vázquez Arquitectos 更多关于他们:b720 Fermín Vázquez Arquitectos on gooood








屋顶还不错,其他无感
DK
屋顶花园不错
好久没见巴塞罗那的改造
封面图是某种艺术效果吗?