非常感谢 Luciano Gerbilsky Arquitectos 予gooood分享以下内容。更多关于:Luciano Gerbilsky Arquitectos on gooood
Appreciation towards Luciano Gerbilsky Arquitectos for providing the following description:

Luciano Gerbilsky建筑事务所最近完成了坐落于墨西哥Bravo山谷的SIMBIOSIS度假村。该度假村占地 1,000 平方米,位于Valle de Bravo湖 上方40 米高的悬崖上。这座度假村的形状不规则且位于崎岖不平的地形之上,该地区地形的复杂和高密度的人口决定了它是一个有机的项目,以柔和的视觉效果为主。地形上的切口被纳入设计中,以创造通向外部的开口,使建筑完全融入周围环境当中,也推动了室内和室外空间的再生。
Luciano Gerbilsky Arquitectos proudly unveil SIMBIOSIS Residence, located in Valle de Bravo, Mexico. The residential project was developed on a 1,000m² plot of land on a cliff rising 40 meters above Valle de Bravo Lake. The property is characterized by its irregular shape and rugged topography, and the complexities of the terrain and the high population density of the area dictated its conception as an organic project with predominantly soft visual finishes. Cuts were incorporated to create openings to the exterior, allowing for a full integration of the residence with its surroundings, as well as the regeneration of both the indoor and outdoor spaces around the volumes.
▼项目概览,Preview © Hector Velazco Facio

该项目被认为是自然与人居之间真正的互动,因此被命名为“共生”,代指这种与周围动植物的联系。建筑师的主要目的是在住宅项目和周边自然环境之间建立一种共生的关系。考虑到这一点,建筑师构思并设计了许多绿地,包括带有池塘和瀑布的水文走廊,以及环绕和进入住宅空间的花园,让居民在社交和私人区域都能享受自然。在概念阶段首先考虑的是前方的湖景,这就要求建筑体量的分布要能使周围的自然环境和 Valle de Bravo 湖一览无余。为了应对不利的日照方向,建筑师在建筑立面上开辟了开口,以过滤四季变化的阳光。
The project was conceived as a true interaction between nature and the residence, thus given the name “Symbiosis” in reference to the phenomena of biological linkage. The main objective was to establish a symbiotic relationship between the residential project and its natural surrounding environment. With that in mind, numerous green spaces were conceptualized and designed, including hydrological corridors with ponds and waterfalls, and gardens that surround and enter the residential spaces, allowing the residents to enjoy nature in both social and private areas. Lake views were prioritized from conceptualization, dictating that the volumes be distributed in such a way as to provide panoramic views of the surrounding natural environment and Valle de Bravo Lake. In response to unfavorable solar orientation, the architects created openings in the façade to filter the sunlight of the changing seasons.
▼建筑与周围环境,architecture and surrounding environment © Hector Velazco Facio
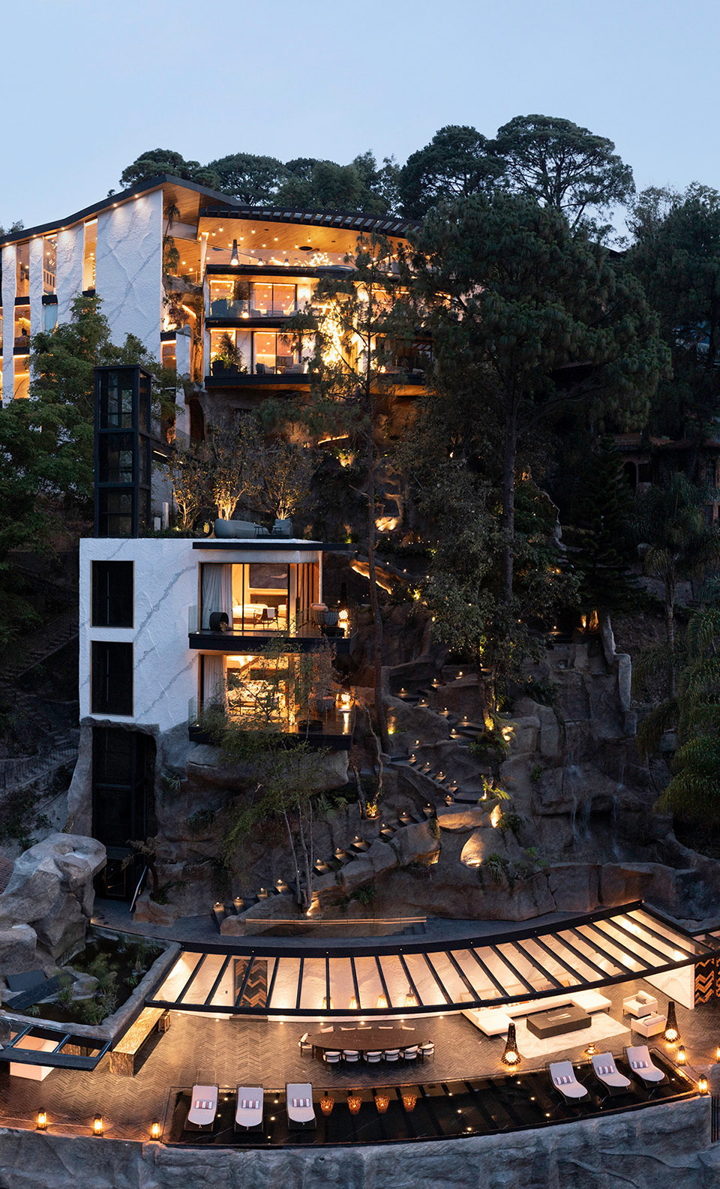
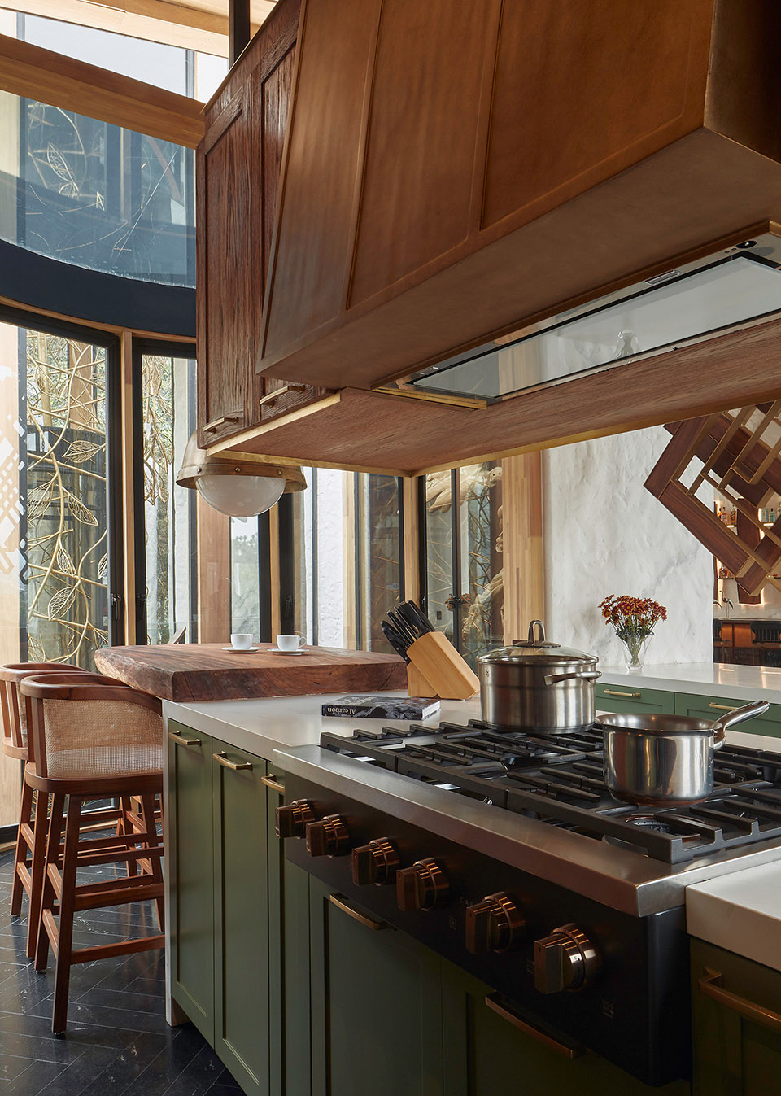
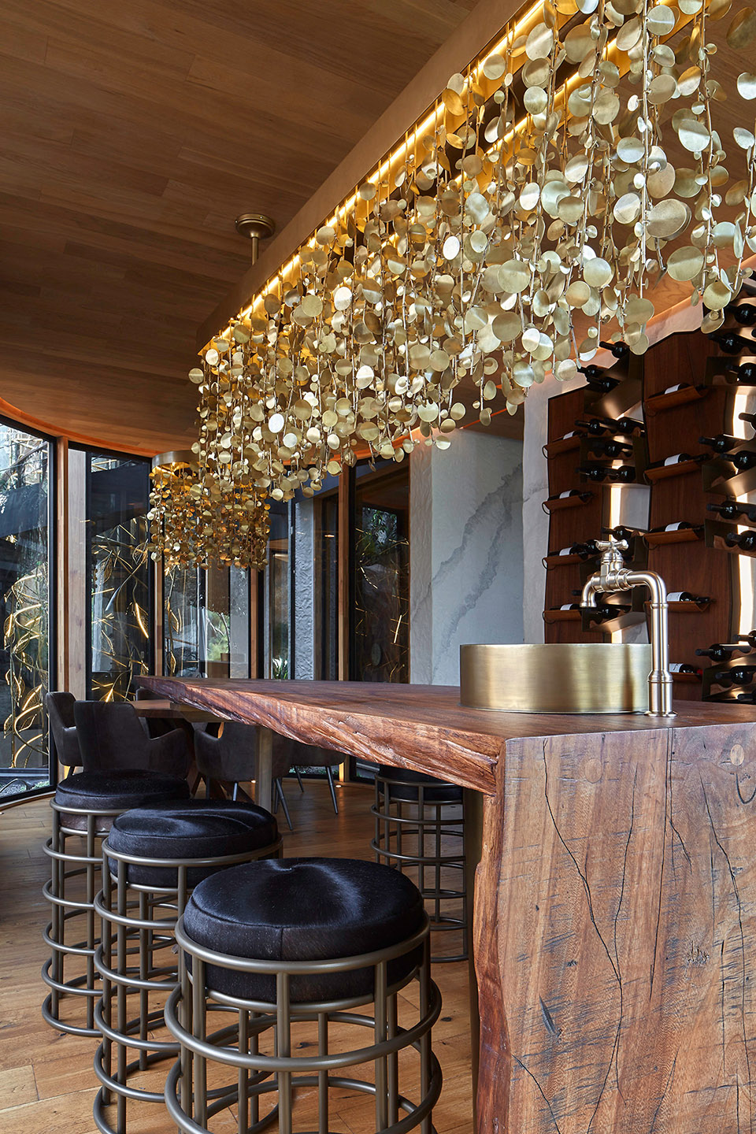
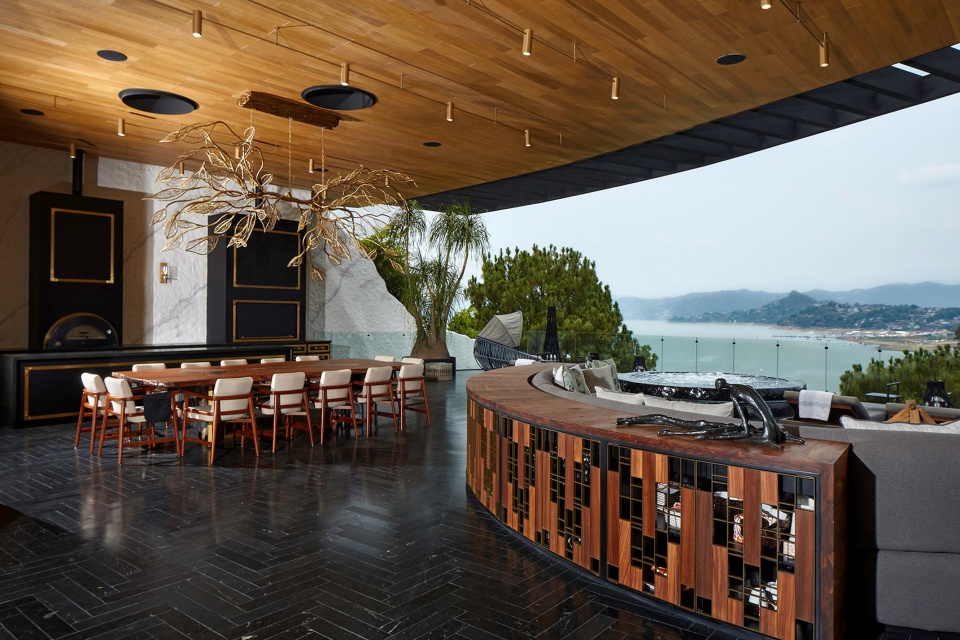
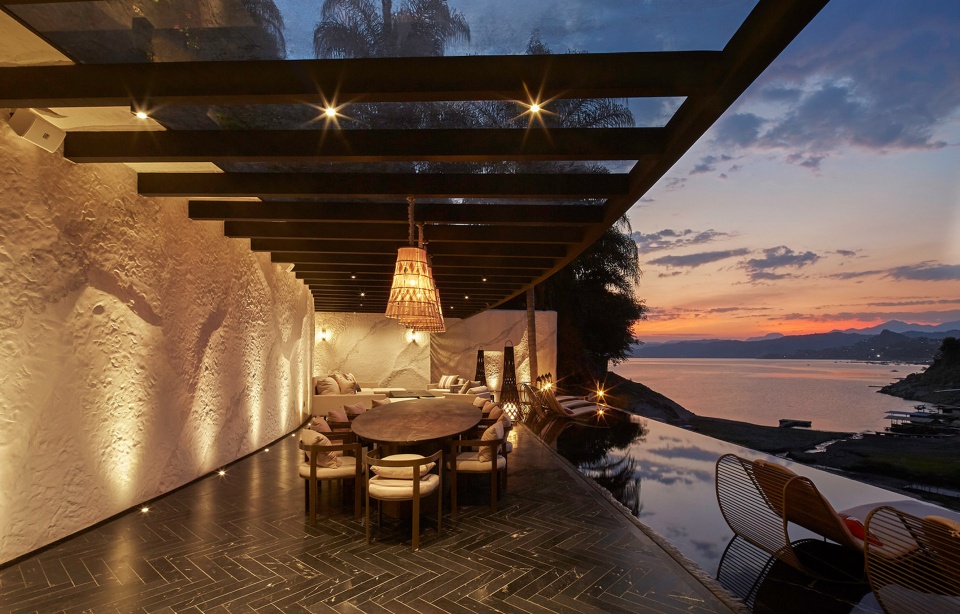
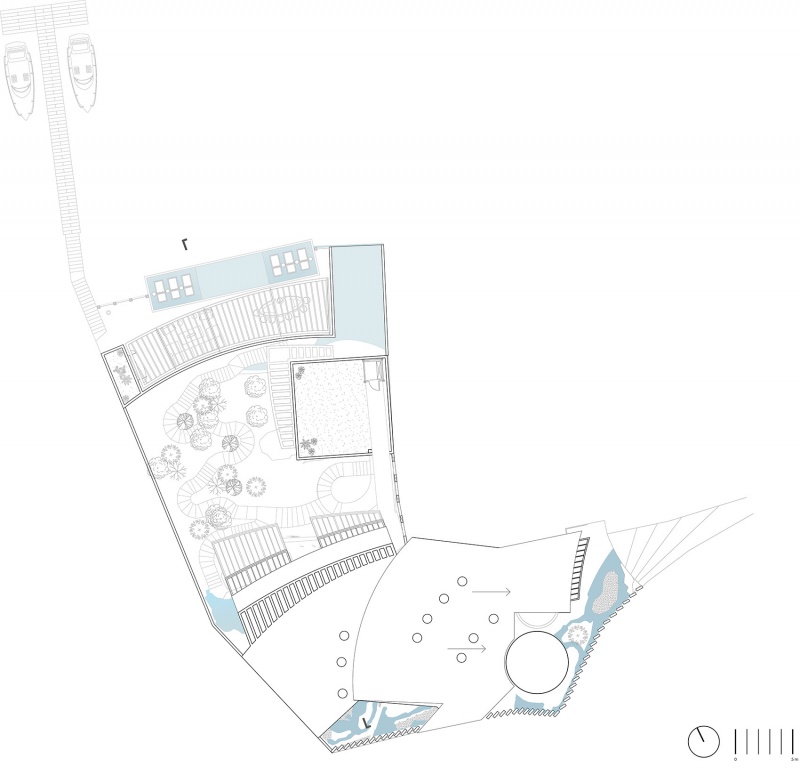
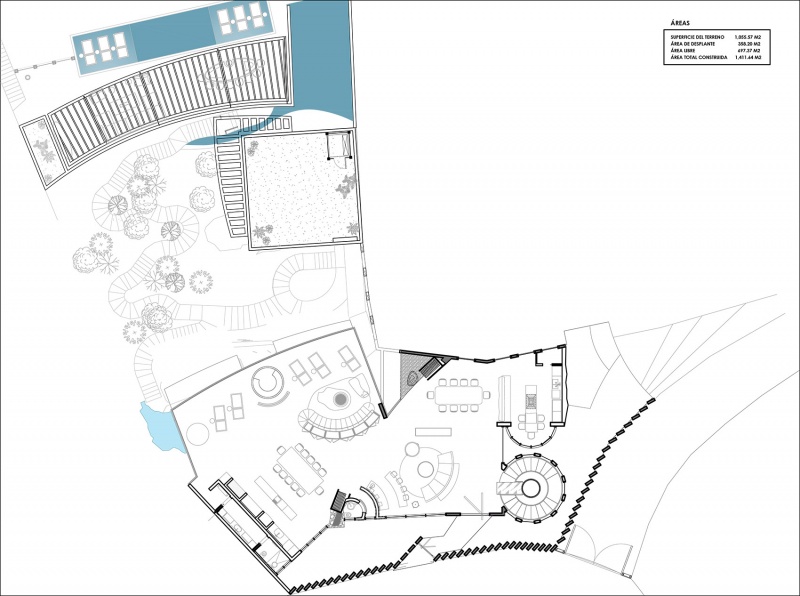
不同体量的组合容纳了多种空间,一层提供了从公共道路抵达的人行通道,还容纳了度假村主要的社交空间,其中包括一间客厅,一间餐厅,一间客用浴室和连接主露台的内部厨房。露台上有休息室、餐厅、日光浴室、带浴室的更衣室和大型按摩浴缸,四周绿树环绕,瀑布飞流直下,湖景尽收眼底。
The collection of volumes housing the various spaces begins on Level 0, providing pedestrians with access from the public road. Level 0 contains most of the residence’s social spaces, including a living room, a dining room, a guest bathroom, and an interior kitchen connected to the main terrace. The terrace features a lounge, a second dining room, a solarium, a changing room with bathroom, and a large Jacuzzi, all surrounded by green areas and waterfalls, and offering panoramic views of the lake.
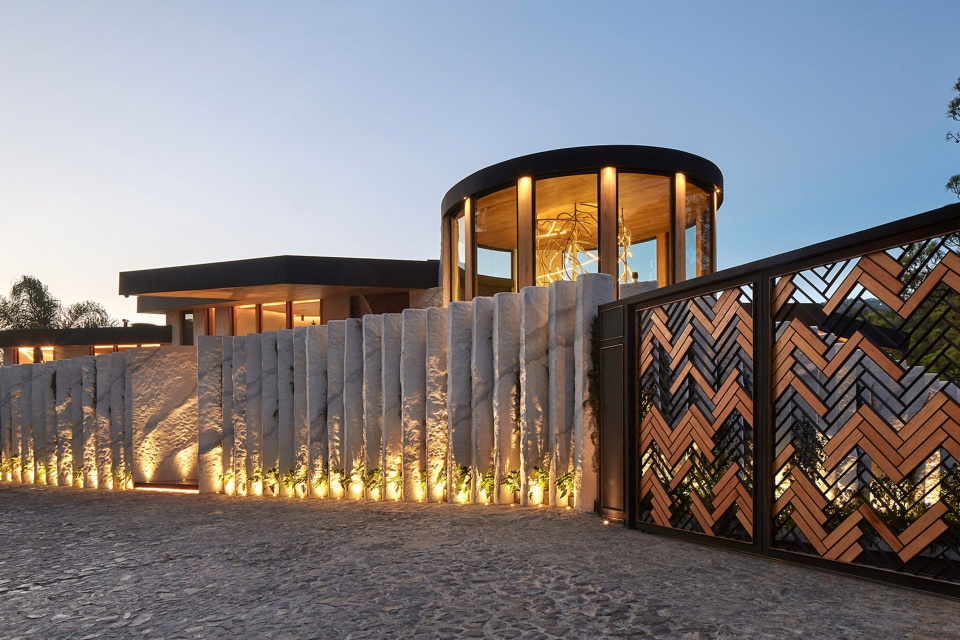
▼入口,entrance © Hector Velazco Facio
▼一层大堂,lobby © Hector Velazco Facio
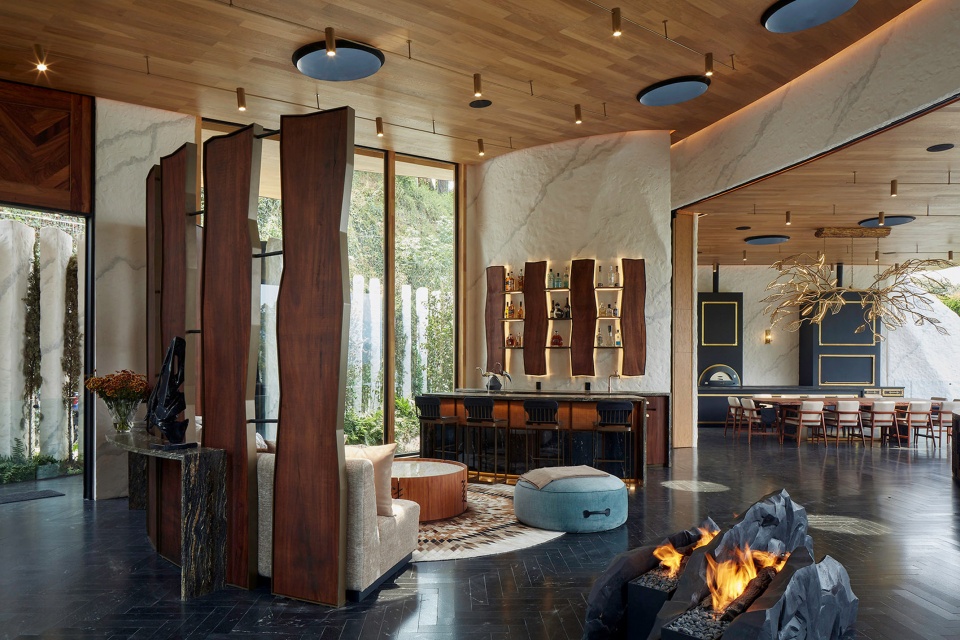
▼厨房,restaurant © Hector Velazco Facio
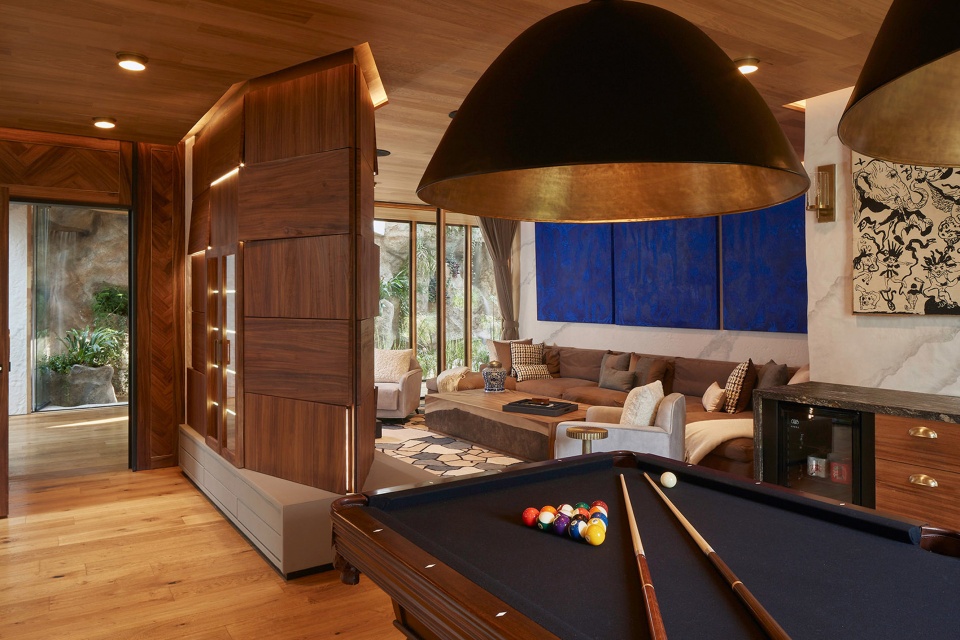
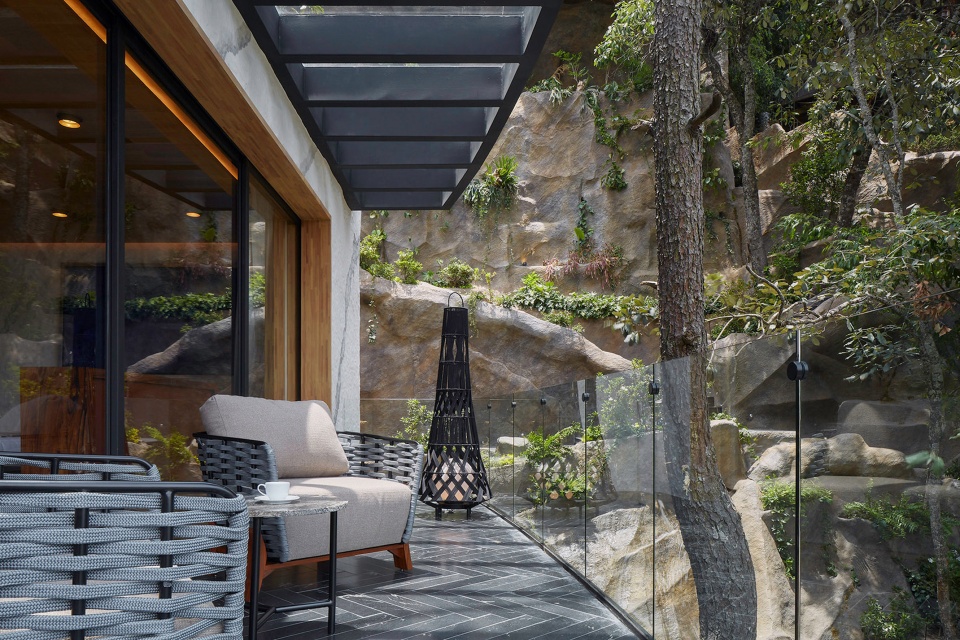
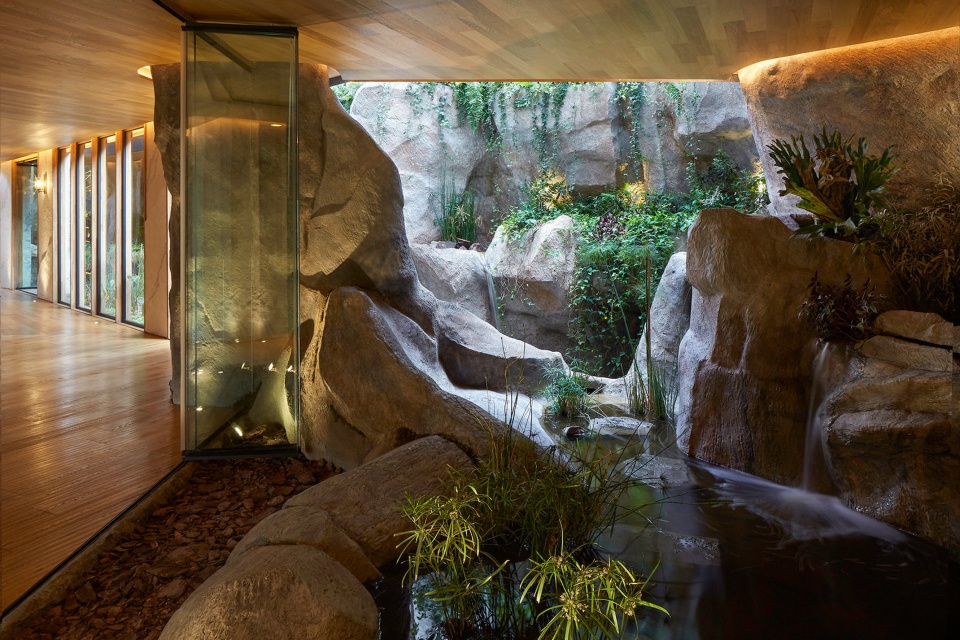
二层有两间卧室,都设有可以俯瞰湖景的露台,多媒体室和游戏室。所以的空间都被四周绿树环绕,瀑布从紧邻的楼层飞泻而下。池塘通过一条走廊将各个区域连接起来,走廊上还陈列着一些艺术品。
Level-1 houses two bedrooms, both with terraces overlooking the lake, as well as a multimedia room and a game room. All of the spaces are surrounded by green areas and waterfalls emanating from the level immediately above. A pond connects the various areas through a corridor that also houses a collection of art pieces.
▼卧室露台,bedroom terrace © Hector Velazco Facio
▼池塘将各个空间相连,pond connects various area © Hector Velazco Facio
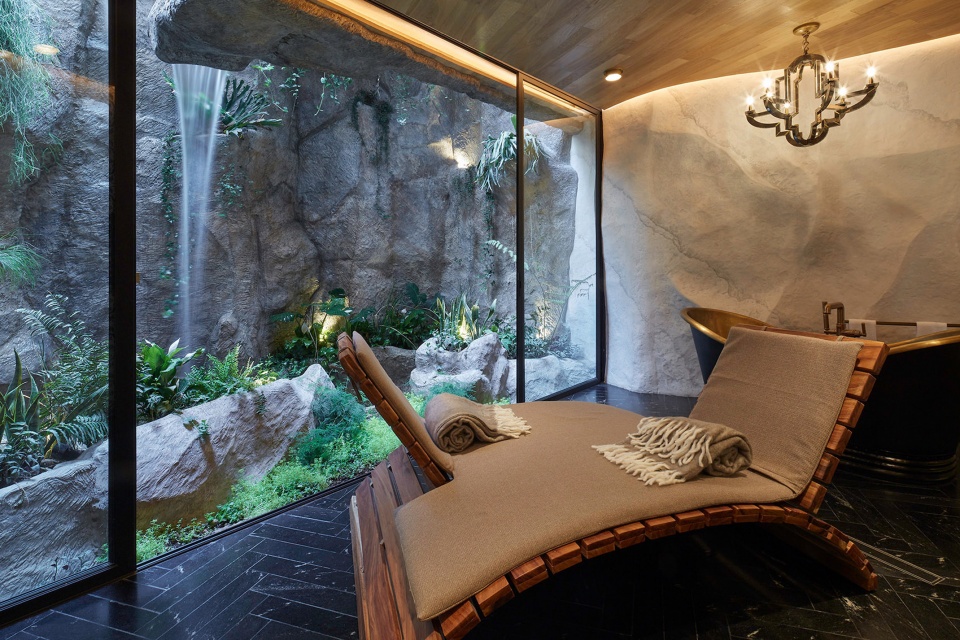
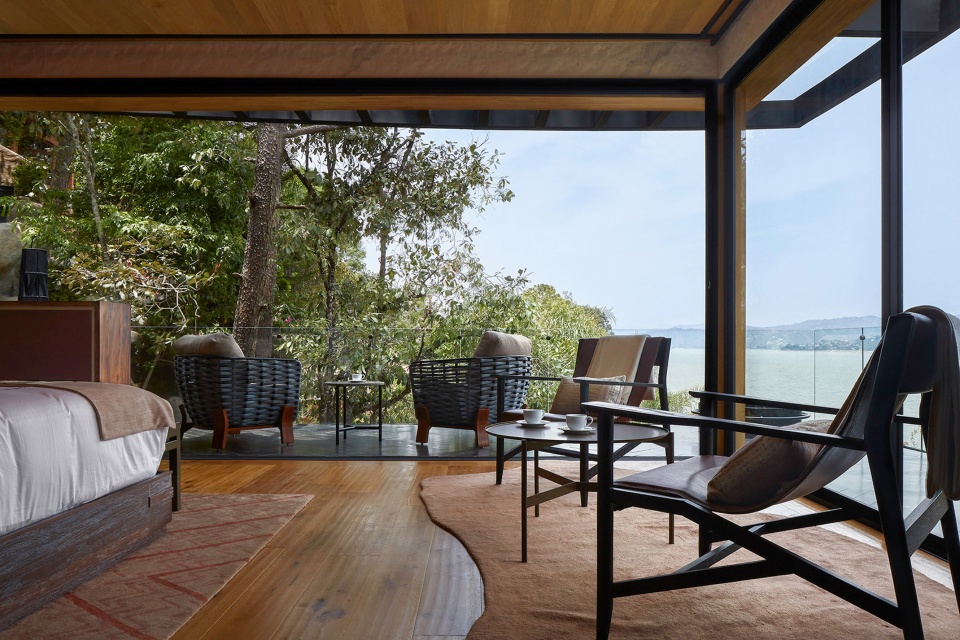
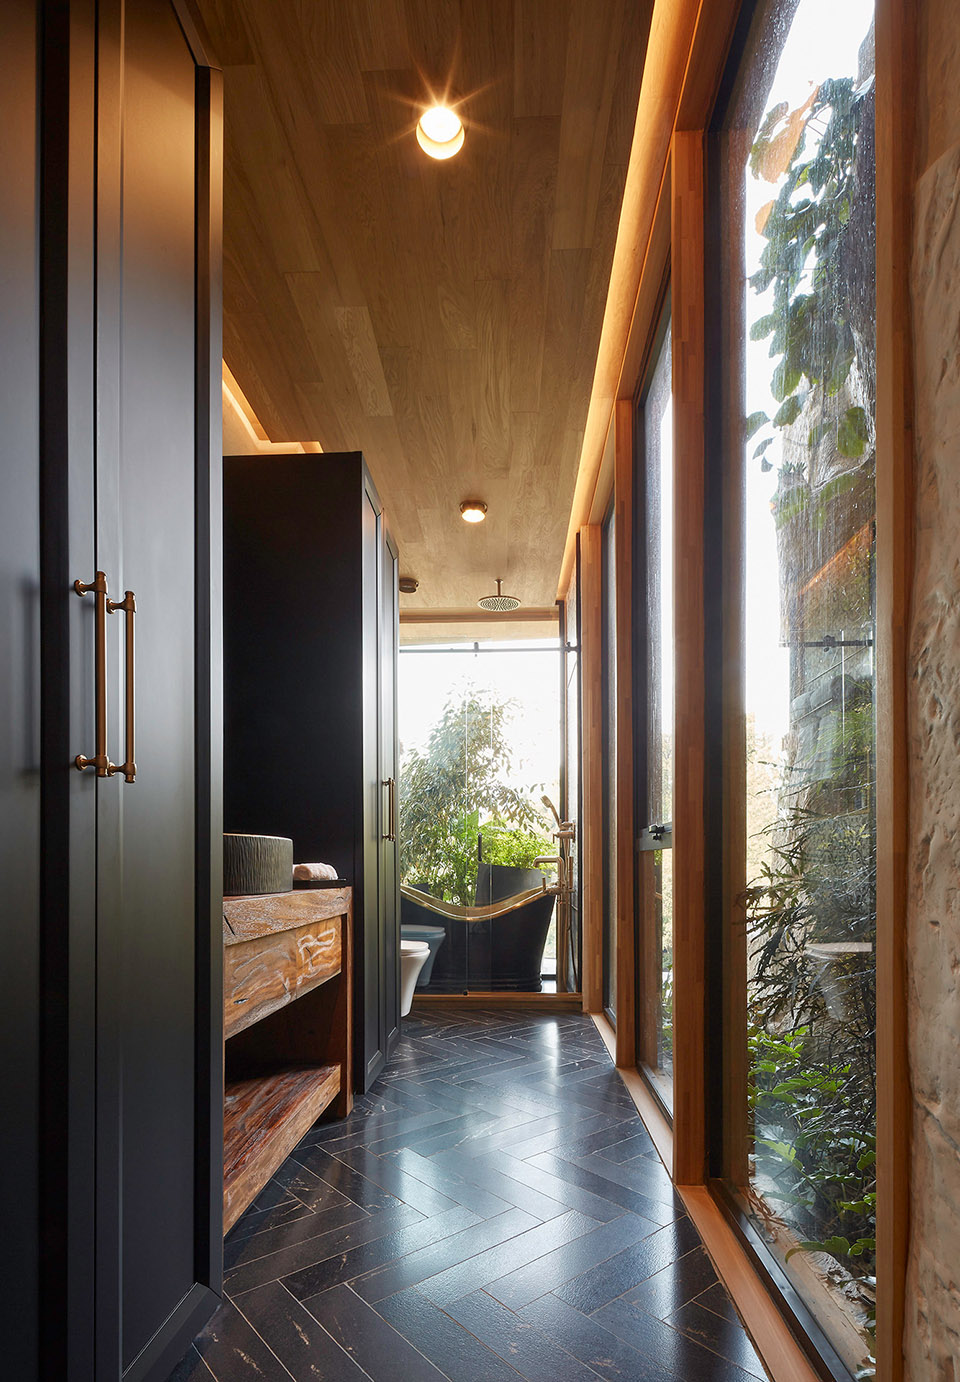
在三层的私人空间内,主卧室的设计将宽敞的浴室与池塘和瀑布融为一体。这层还设有另外一间卧室,每间卧室都带有可俯瞰湖面的露台。
In the private spaces of Level-2, the main bedroom was designed, integrating a spacious bathroom with a pond and waterfalls. The level also contains another bedroom, and both feature respective terraces overlooking the lake.
▼宽敞的浴室与池塘和瀑布融为一体,integrating a spacious bathroom with a pond and waterfalls © Hector Velazco Facio
▼可俯瞰湖面的露台,respective terraces overlooking the lake © Hector Velazco Facio
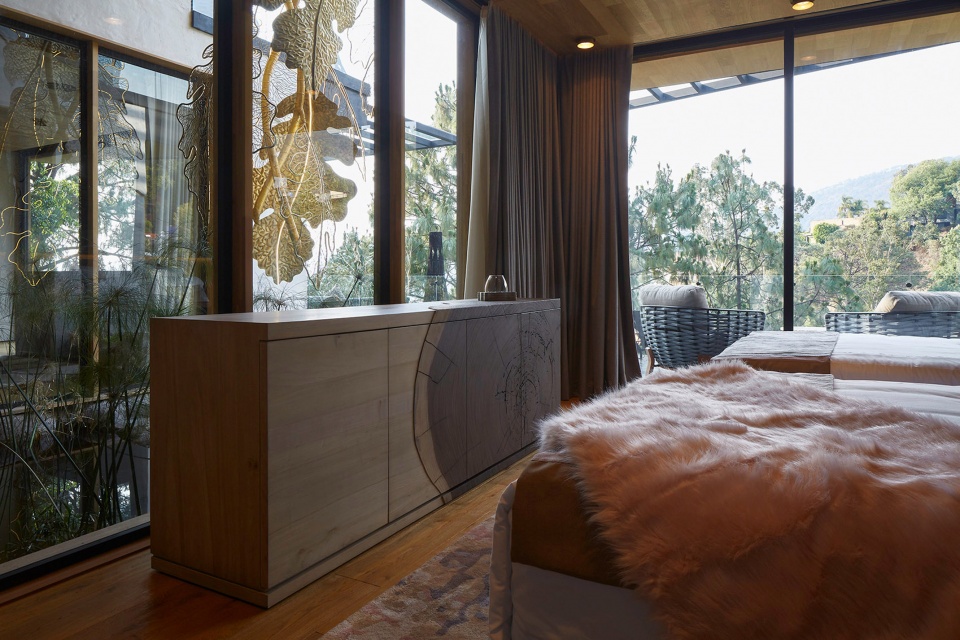
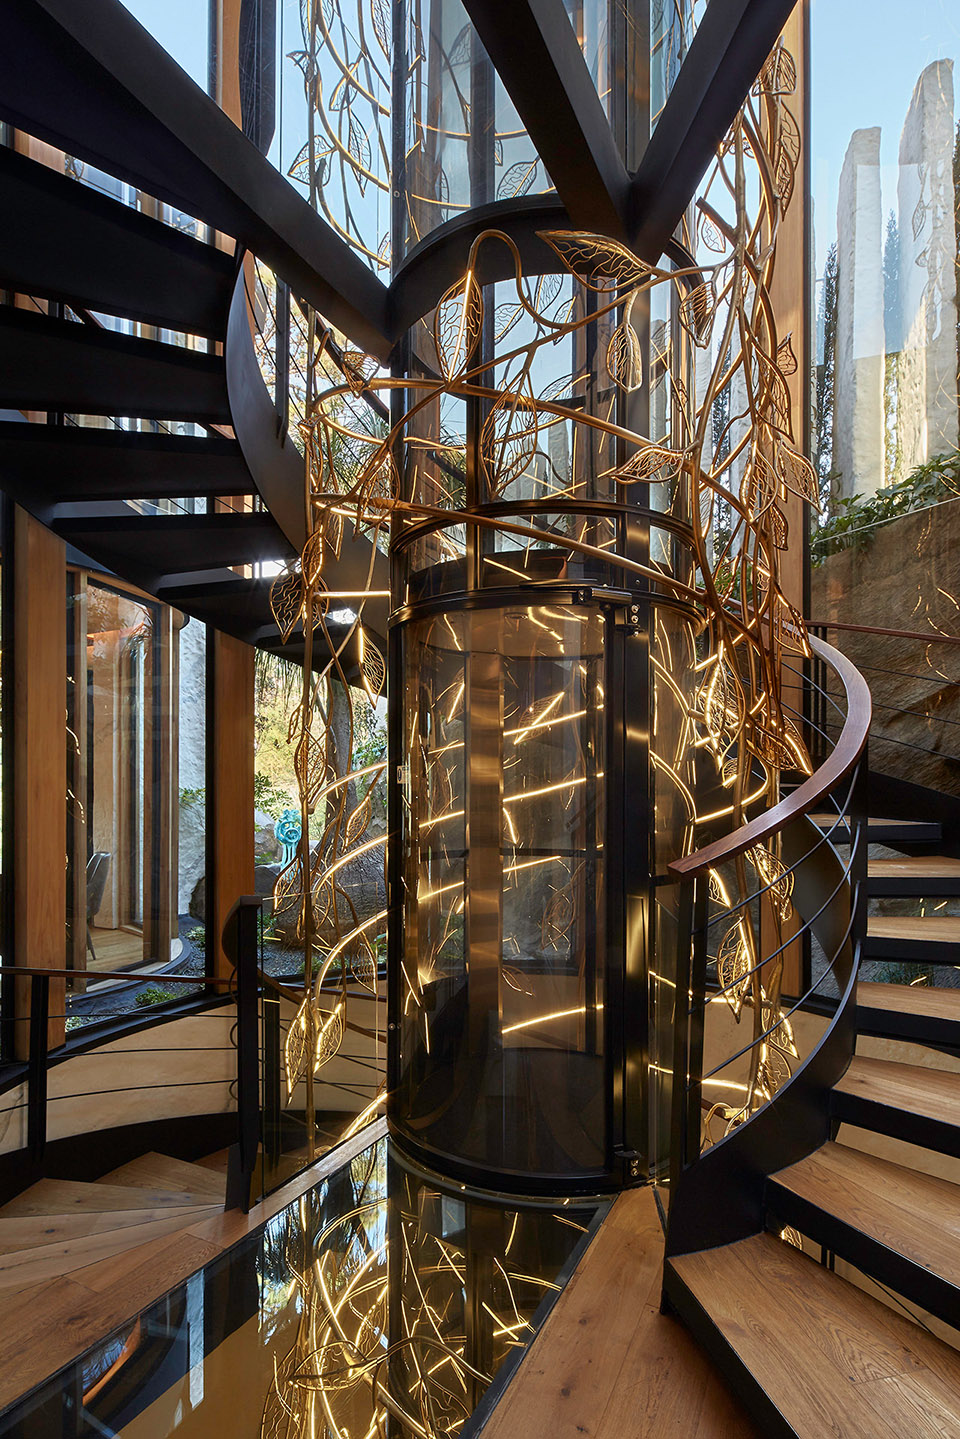
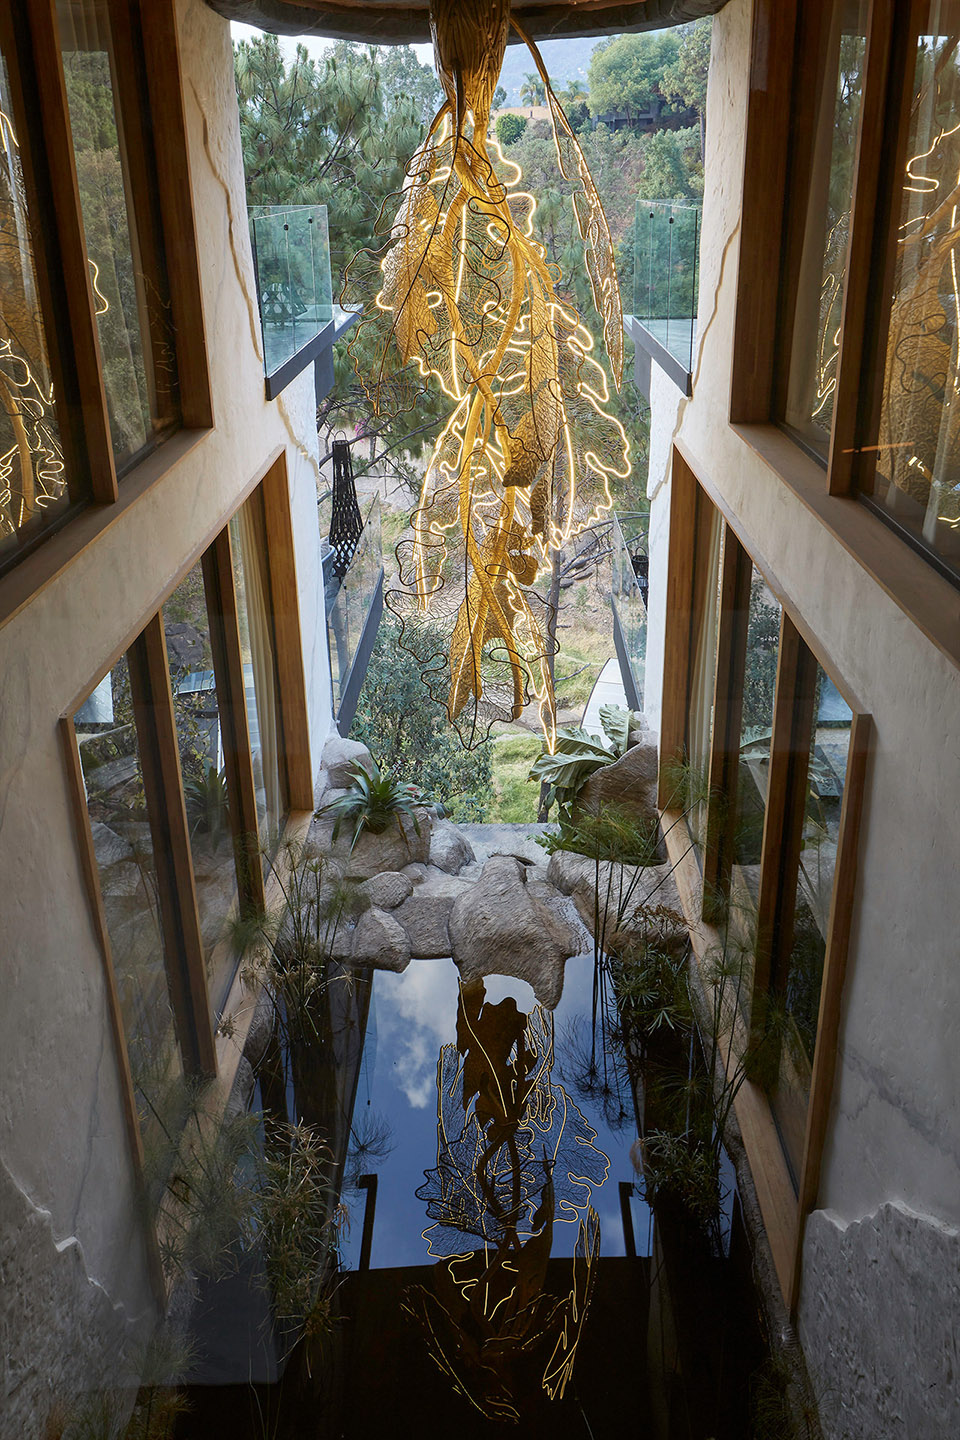
三层还包括停车场,可通过与道路相连的坡道和连接卧室的内部走廊进入。连廊展示了精心挑选的艺术品,其中包括专门为该空间设计的空间装置,强调了其在设计中的重要性。一个带有瀑布的池塘从视觉上分隔了房间,中央是一个圆形电梯。所有楼层的垂直连接是环绕圆形电梯的旋转楼梯。这些结构被置于一个玻璃圆柱体中,周围是绿地、瀑布和池塘,构成了水文循环的一部分。
Level-2 also contains the parking area, accessible via a ramp connected to the road, and by an interior corridor connecting the bedrooms. The connecting corridor exhibits a thoughtful selection of art that includes a spatial installation specifically created for the space, emphasizing its importance in the design. A pond with waterfalls visually divides the volumes of the rooms, with a circular elevator in its central core. The vertical connection between all levels is centered around a spiral staircase that crosses a circular elevator in its central core. These structures are contained in a glass cylinder surrounded by green spaces with waterfalls and ponds, forming part of the hydrological circuit.
▼室内连廊,interior corridor © Hector Velazco Facio
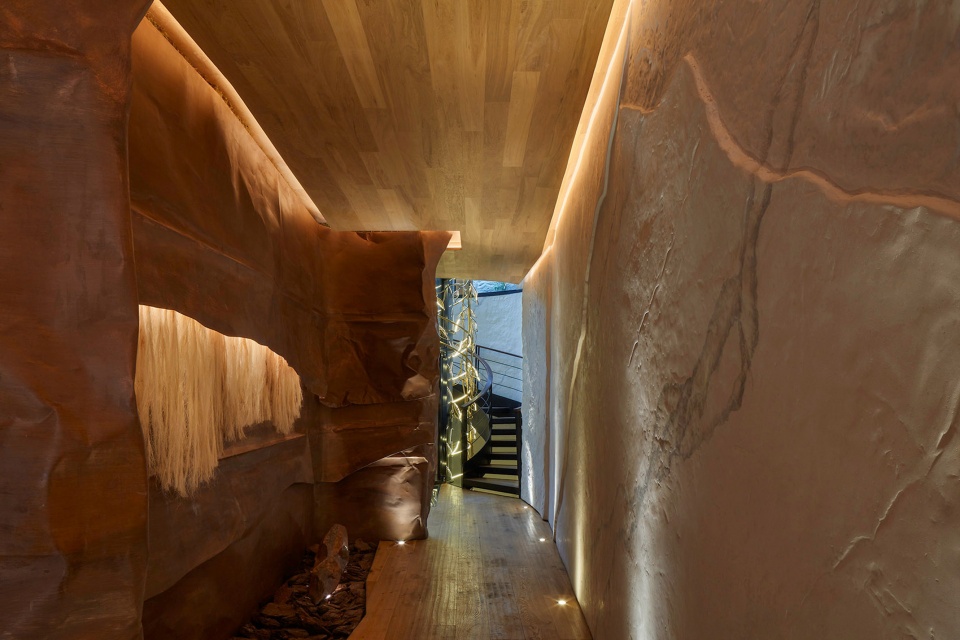
▼圆形电梯,circular elevator © Hector Velazco Facio
▼瀑布下的池塘分隔开卧室,pond with waterfalls visually divides bedrooms © Hector Velazco Facio
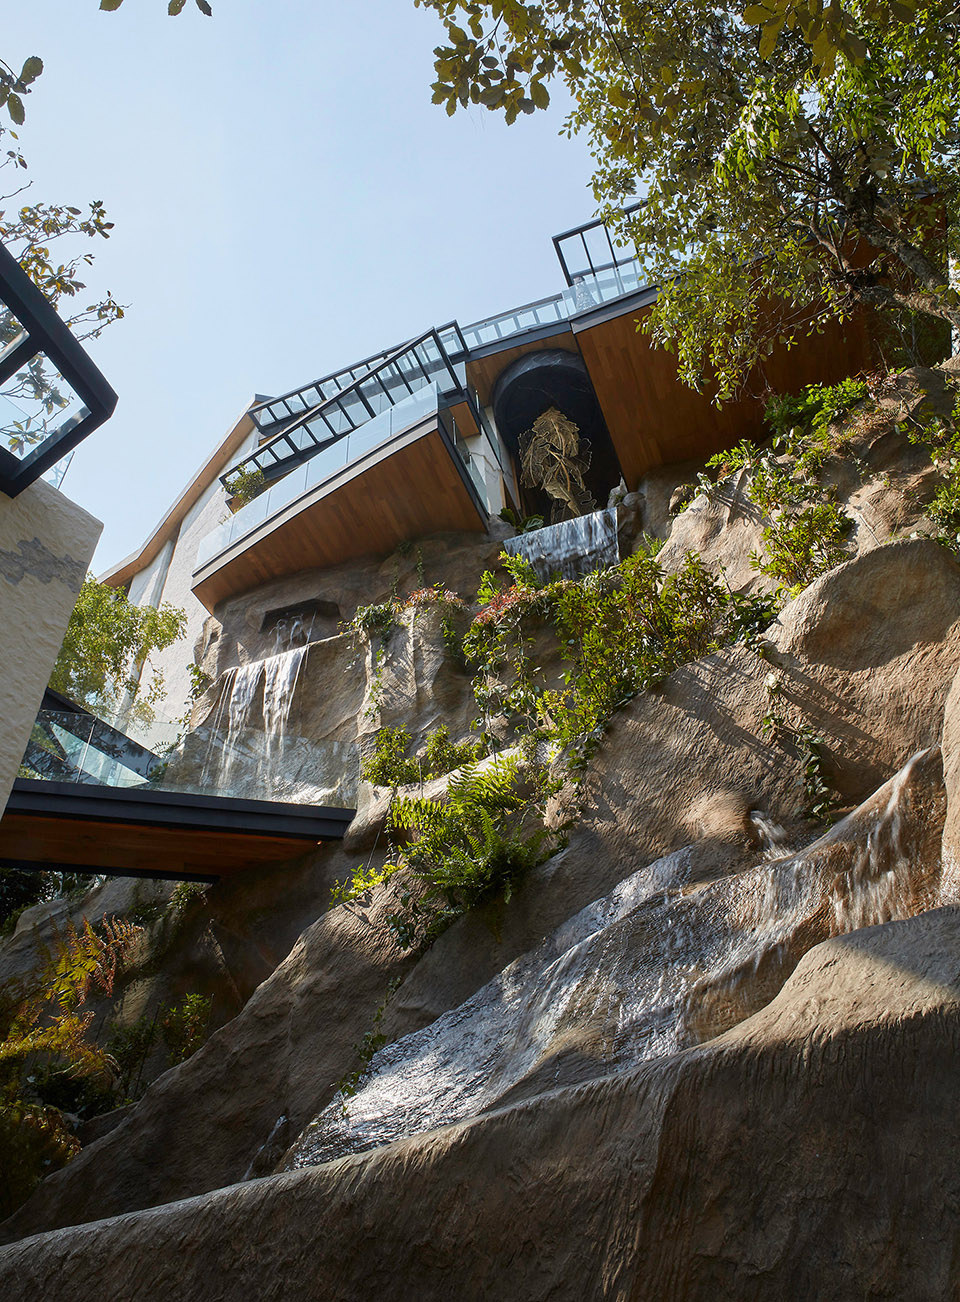
与地势最低处的连接处就像一个岩石洞穴,通过一条通往del Lago俱乐部的隧道将各个空间连接起来,del Lago俱乐部由游泳池、休息室、餐厅、厨房酒吧、更衣室、码头和航海设备仓库组成。通道穿过一块植被覆盖的岩石,以及从主体建筑中流出的瀑布。
The connection with the lowest part of the land has the appearance of a rocky cavern, and connects the spaces through a tunnel leading to “Club del Lago”, comprised of a swimming pool, a lounge, a dining room, a kitchen-bar, changing rooms, a dock, and a warehouse for nautical equipment. The passage crosses a rock intervention with vegetation, as well as waterfalls emerging from the main volume.
▼del Lago俱乐部,Club del Lago © Hector Velazco Facio
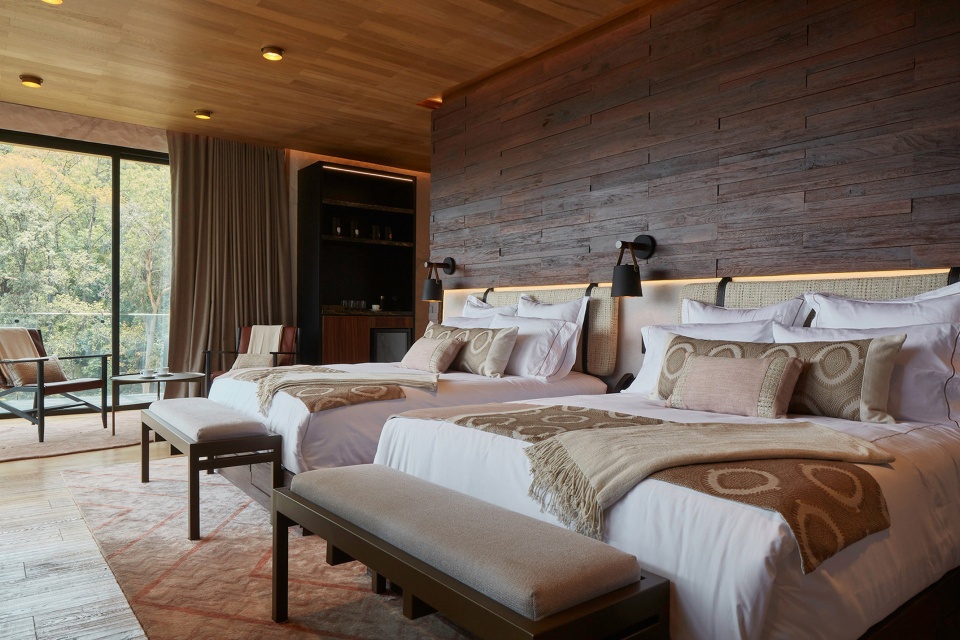
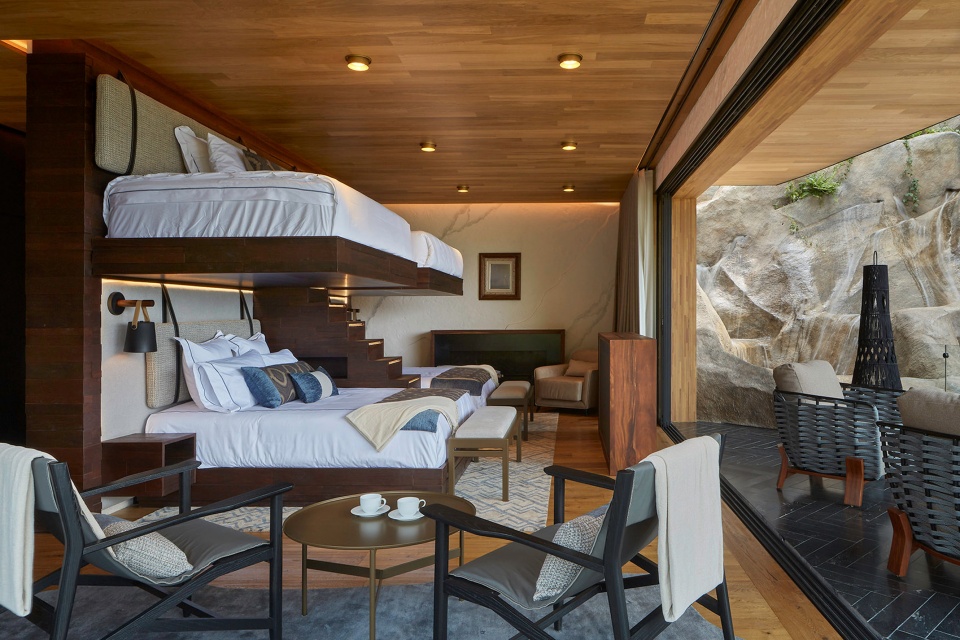
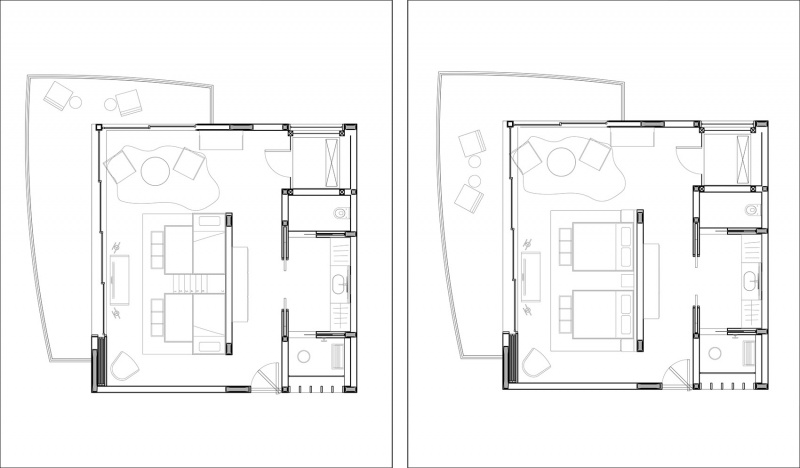
绕过一小段路就到了客房,这里有两间卧室,让人联想到酒店的套房,两间卧室都有俯瞰湖景的露台。屋顶花园与绿地融为一体,同样可以欣赏到迷人的湖景。
A short detour leads to the “Guest House”, comprising two bedrooms reminiscent of hotel suites, both with terraces overlooking the lake. A “roof garden” is visually integrated with the green areas, also offering stunning lake views.
▼客房, Guest House © Hector Velazco Facio
客房和del Lago俱乐部都通过岩石上的玻璃栈桥进入,和主体建筑相连。电梯可在每一层停留,最终到达del Lago俱乐部的瀑布泳池。
Both the “Guest House” and “Club del Lago” are accessible through a glass bridge crossing over the rock, connecting them both with the main volume. An elevator stops at each room, eventually descending to a pool with waterfalls at “Club del Lago”.
▼岩石上的玻璃栈桥,glass bridge crossing over the rock © Hector Velazco Facio
“共生”度假村项目成功地实现了自然元素与建筑环境之间的完美共生。它的设计反映了其创作背后的灵感,以及为居民提供情感体验的主要目标。
The Simbiosis residential project succeeds in its attempt to achieve the perfect symbiosis between natural elements and the built environment. Its design reflects the inspiration behind its creation, and its main goal to provide emotional experiences for its inhabitants.
▼夜景,night view © Hector Velazco Facio
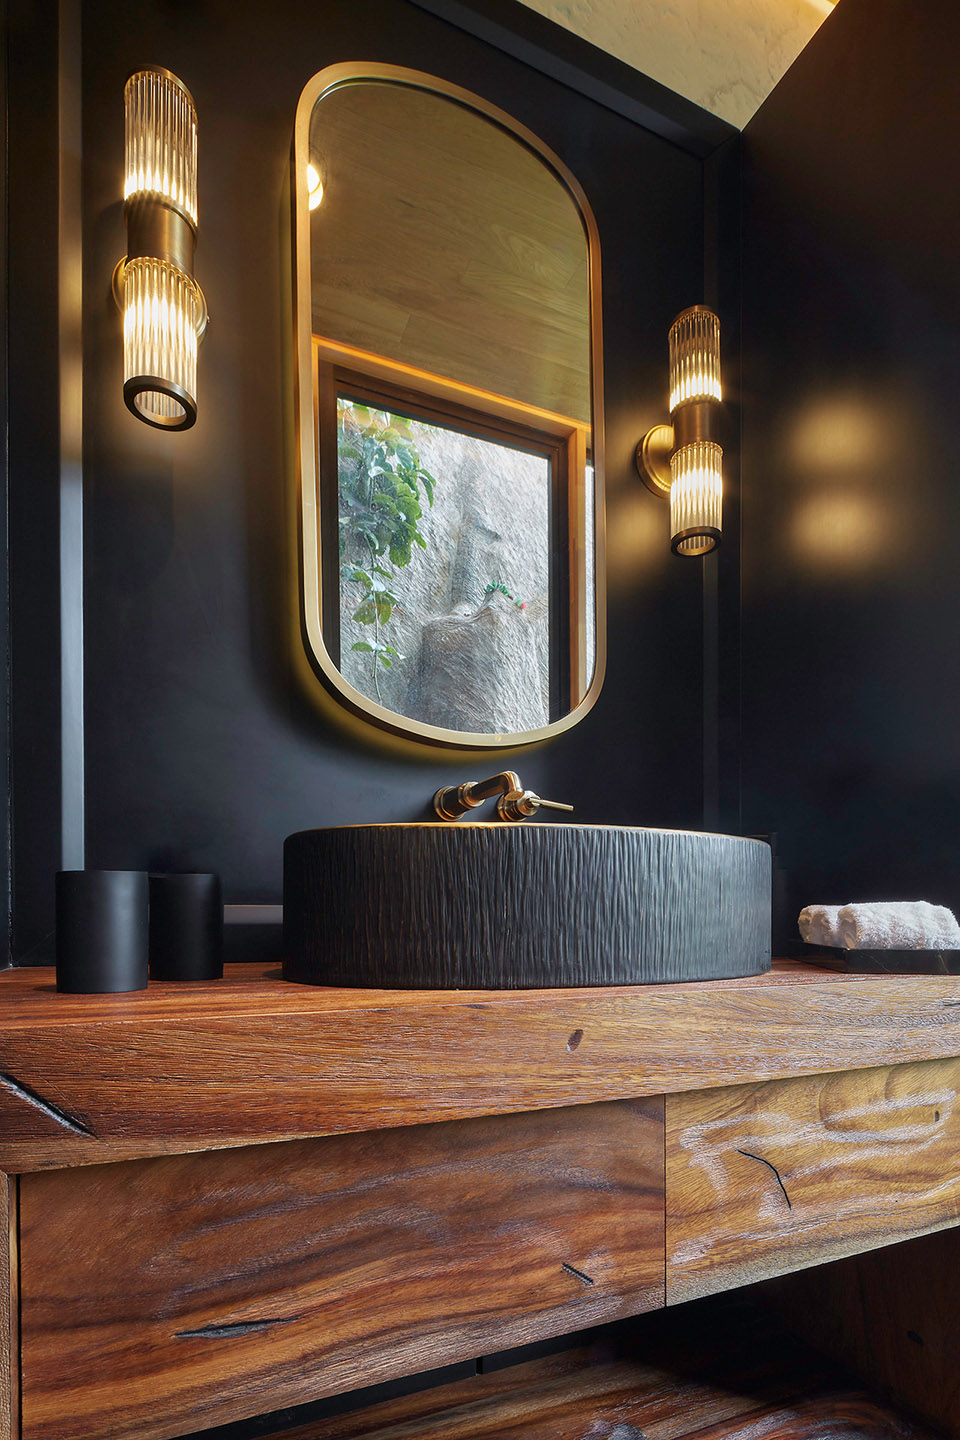
▼浴室细部,bathroom detail © Hector Velazco Facio
▼一层平面,ground floor plan © Luciano Gerbilsky Arquitectos
▼二层平面,first floor plan © Luciano Gerbilsky Arquitectos
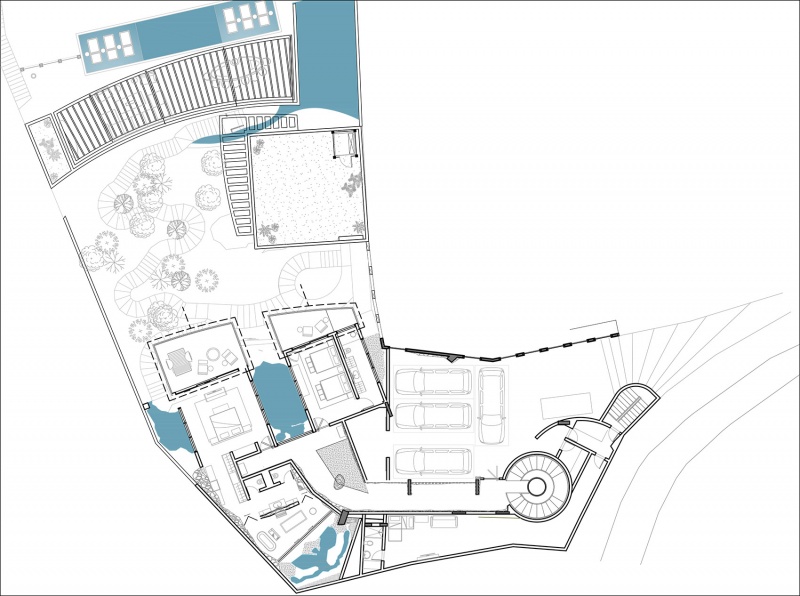
▼三层平面,second floor plan © Luciano Gerbilsky Arquitectos
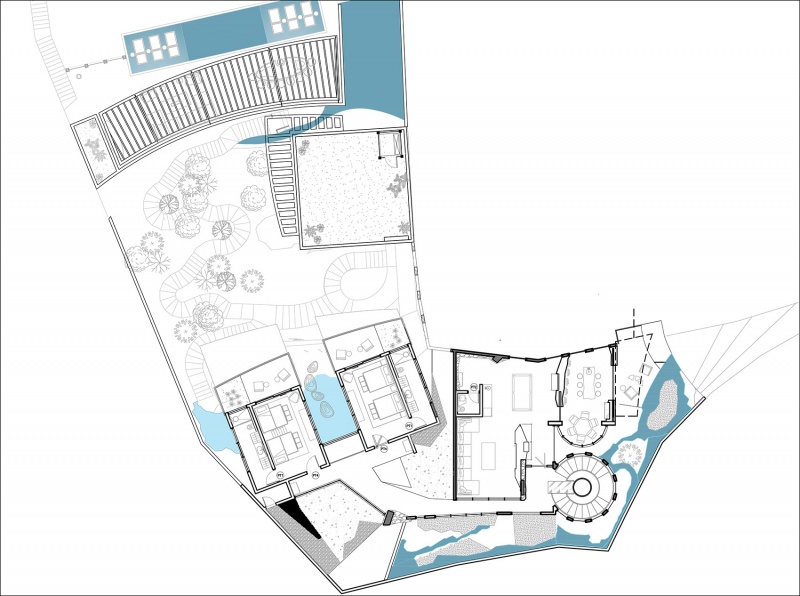
▼四层平面,third floor plan © Luciano Gerbilsky Arquitectos
▼卧室平面,bedroom plan © Luciano Gerbilsky Arquitectos
More:Luciano Gerbilsky Arquitectos。更多关于:Luciano Gerbilsky Arquitectos on gooood








喜欢对石材的运用
DK
棒是很棒,但是客房那个双层床铺。上铺睡觉翻个身,会掉下来摔死吧。
我也想知道
棒!棒!棒!
好
D亿K饿
奢华
棒