来自 西线工作室 对gooood的分享。 更多关于他们: West-line studio on gooood。
Appreciation towards West-line studio for providing the following description:
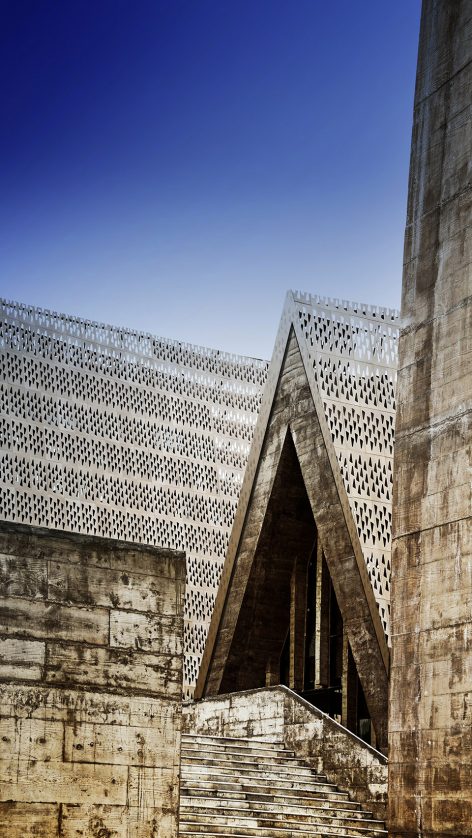
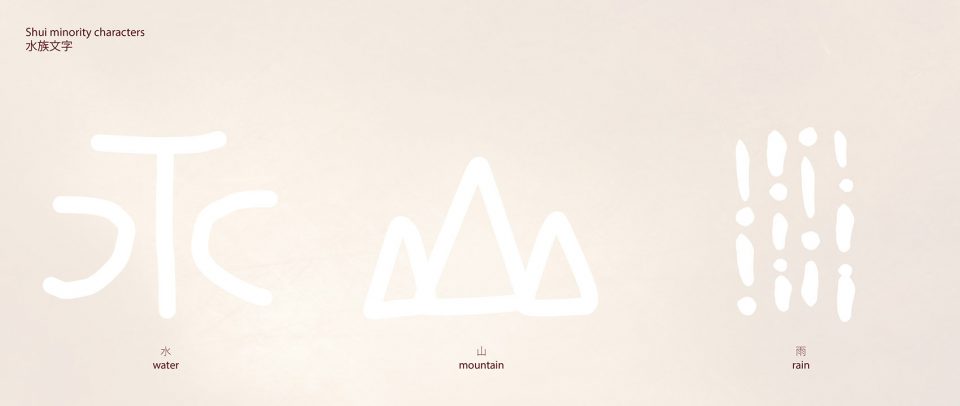
位于贵州省东南部的龙门文化中心是三都县的门户,是水族的象征。水族是中国的少数民族之一,他们中的绝大多数住在贵州,西线工作室是独特的,这就是为什么该工作室特别注意研究少数民族的文化与传统,以便将一些特殊元素融入到设计之中。虽然总人数不多,但水族人仍然保留着自己的语言和自己独特的象形文字系统。他们有大约400个字,主要在仪式和祭祀活动中使用。文化中心的标志性造型是对水族语言的致敬,遵循了“山”这个字的形状。正面图案也受到水族的传统文字的影响,用到了呈三角形的“山”这个字,反复出现以形成“雨”字。
Located in the Southeastern part of Guizhou Province, the Shui Cultural Center is a gateway to Sandu County, the land of the Shui. The Shui are one of the ethnic minority groups in China, most of whom live in Guizhou – where West-Line Studio works exclusively – which is why the office pays special attention to researching minority cultures and traditions in order to bring some of their particular elements into the design. Despite being few in number, the Shui people have still retained their own language, together with their unique system of pictographs. They have around 400 characters used mostly during ceremonies and sacrifices. The iconic shape of the cultural center pays homage to the Shui language, following the shape of the character for ‘mountain’. The facade pattern is also inspired by Shui’s traditional characters, starting again from the basic triangular shape of the mountain, which is repeated to evoke the character for ‘rain’.

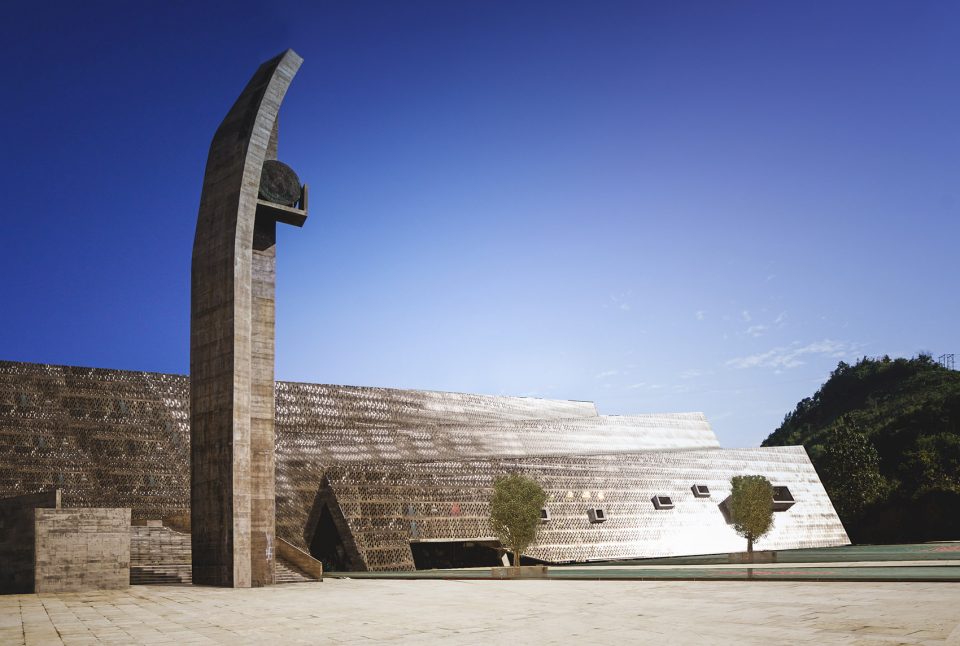
▼文化中心外观,exterior view
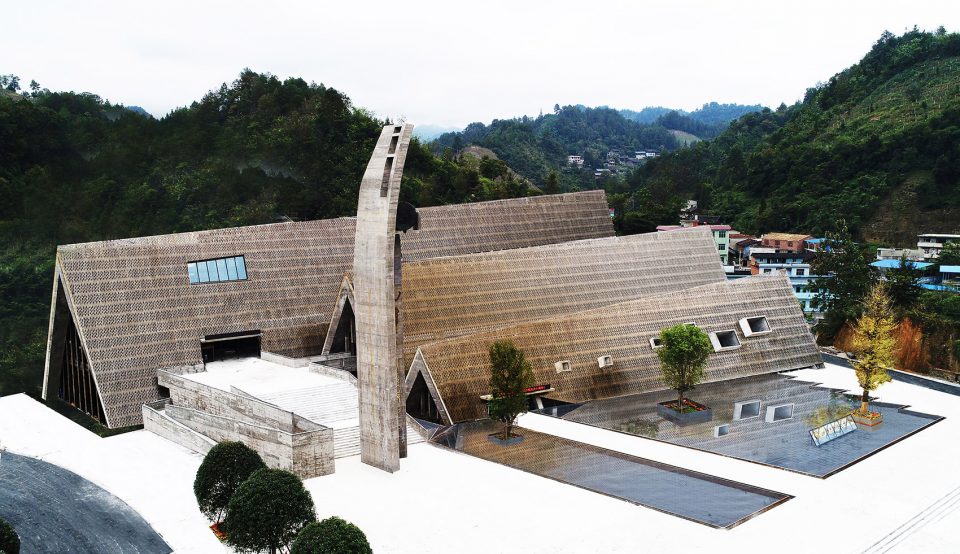
▼建筑造型遵循了水族的“山”字形状,the iconic form of the cultural center follows the shape of the character for ‘mountain’ in the Shui language
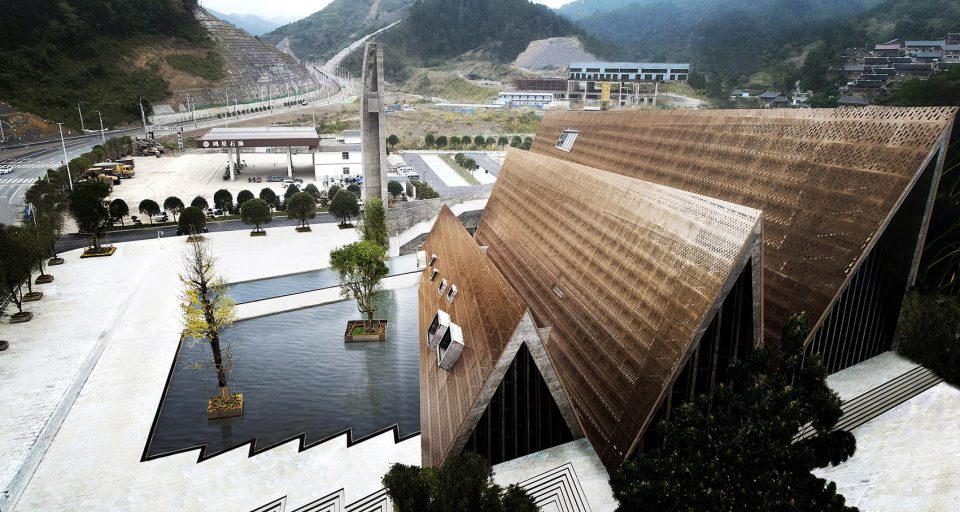
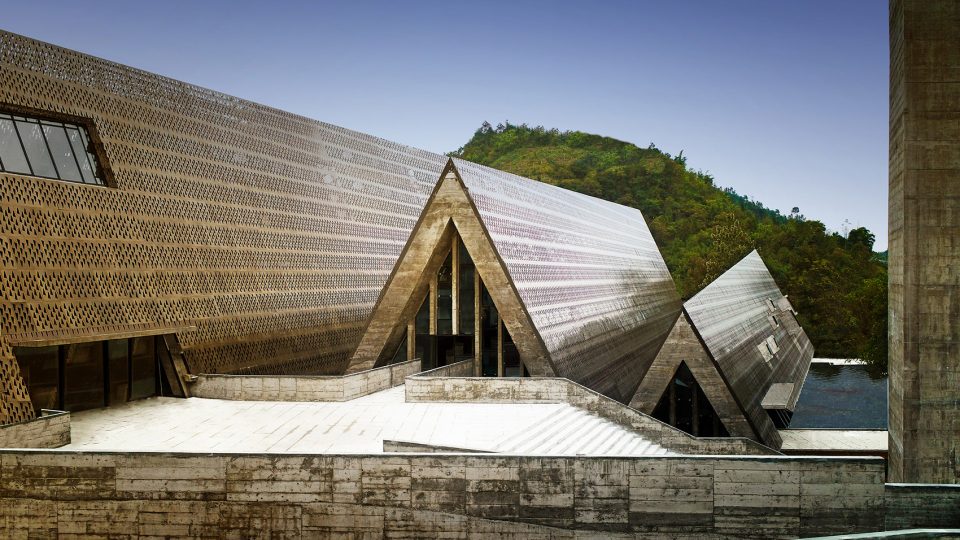
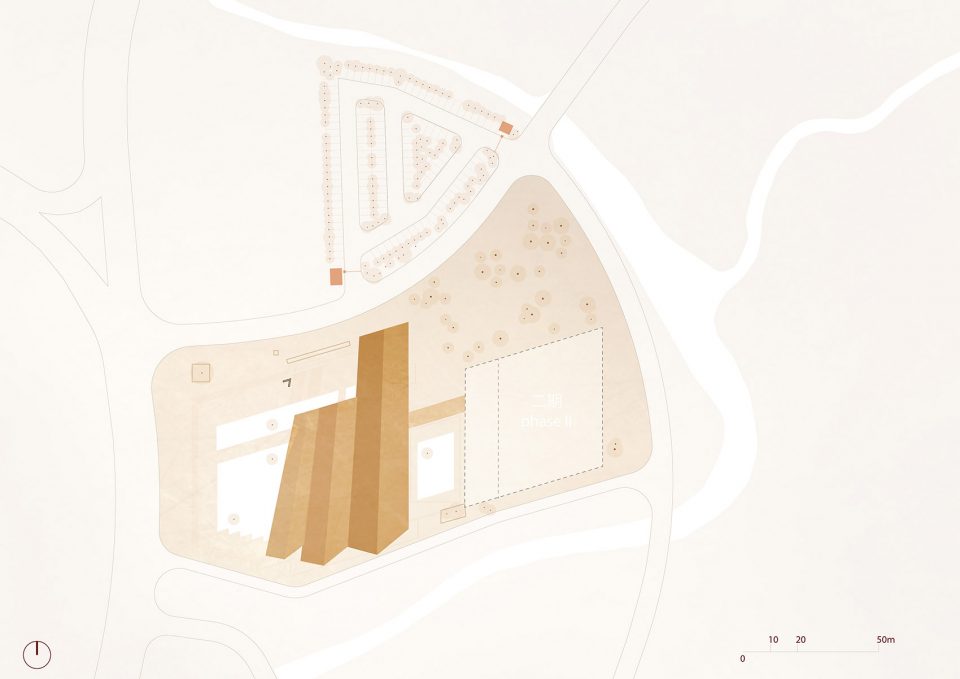
场地用地面积为13800平方米,紧邻河流的一个弯道造,三面环水。在西侧,水景广场把参观者引到入口。“水族”中的“水”就是字面意思,这就是为什么水这个元素与场地和项目都密切相关。北面的水景是鱼龙塔,塔顶有铜鼓。铜鼓是水族文化中一种典型的仪式元素。青铜也用于水族祭坛上,受此启发,建筑师使用穿孔青铜钢板来造顶。这种模式使得板材更轻 – 与重型混凝土结构形成鲜明对比 – 透过阳光,一旦进入室内就会创造出一种戏剧效果。混凝土在松木模板内浇注,十分结实。松木是三都地区最常见的材料之一,并且在这里,当代的混凝土结构与当地的传统木结构相呼应。
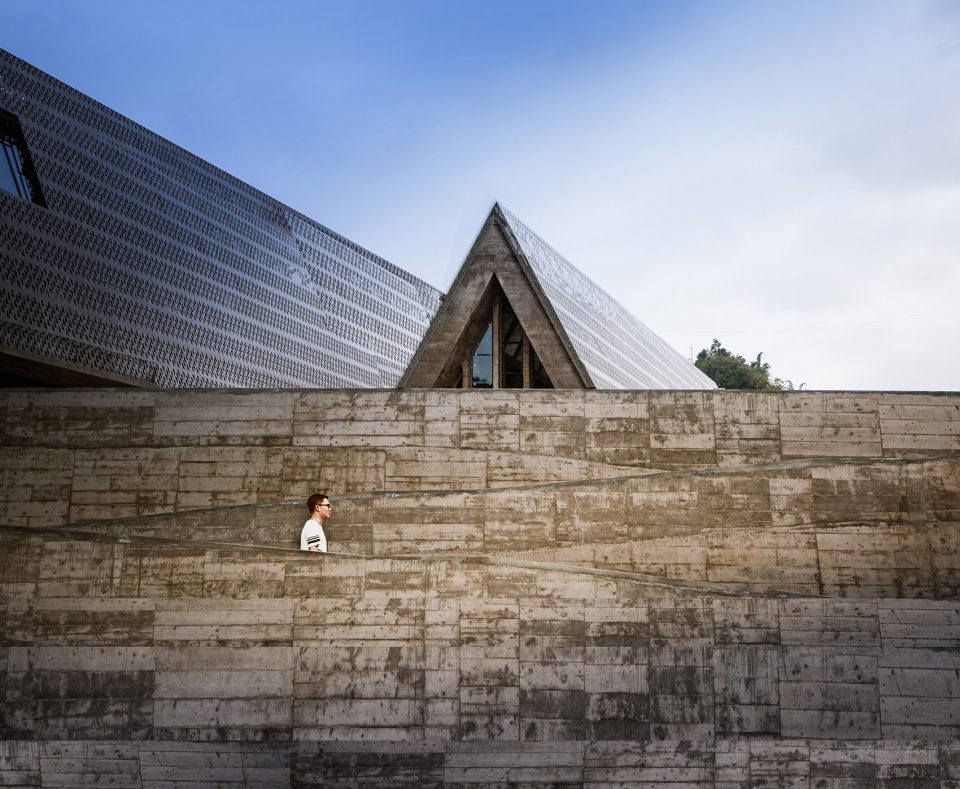
The site, which covers an area of 13,800 square meters, was created by a bend in the river, so it is surrounded by water on three sides. On the other, the West side, a water square welcomes the visitors guiding them to the entrance. Shui means water, which is why this element is so relevant for both the site and project. North of the water landscape is the Yulong tower, with a bronze drum on the top. The drum, cast in bronze, is a typical ritualistic element in Shui culture. Bronze can also be found in their altars, which inspired the architects to use perforated bronze steel plates to cover the building. The pattern makes the plates lighter – a thin skin which creates a contrast with the heavy concrete structure – breaking the sunlight to create a dramatic effect once inside. The concrete is marked strongly by a wooden pattern, given by the pine quarterdecks. Pinewood is one of the most common materials in the Sandu area and the contemporary concrete structure echoes the local traditional wooden architecture.
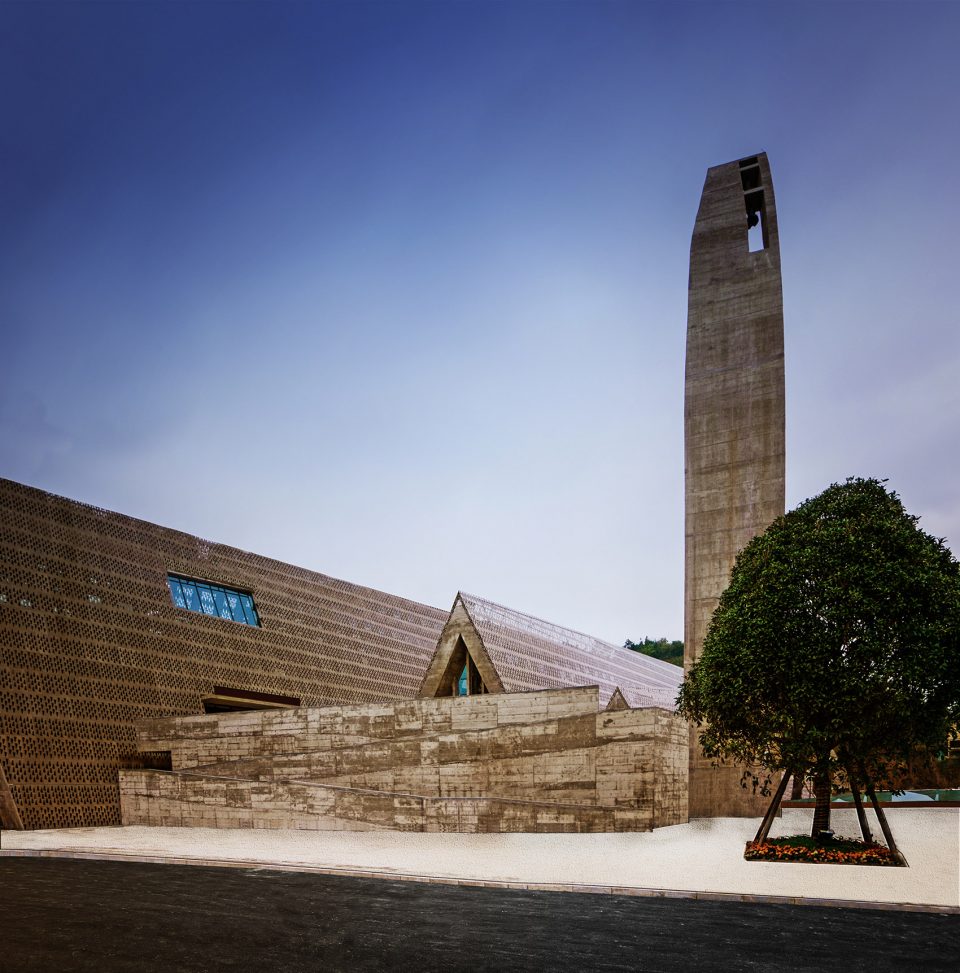
▼北面的鱼龙塔顶装有铜鼓,the Yulong tower with a bronze drum on the top
▼屋顶使用穿孔青铜钢作为材料,the perforated bronze steel plates were used to cover the building
▼混凝土在松木模板内浇注,the concrete is marked strongly by a wooden pattern
▼入口坡道,access ramp
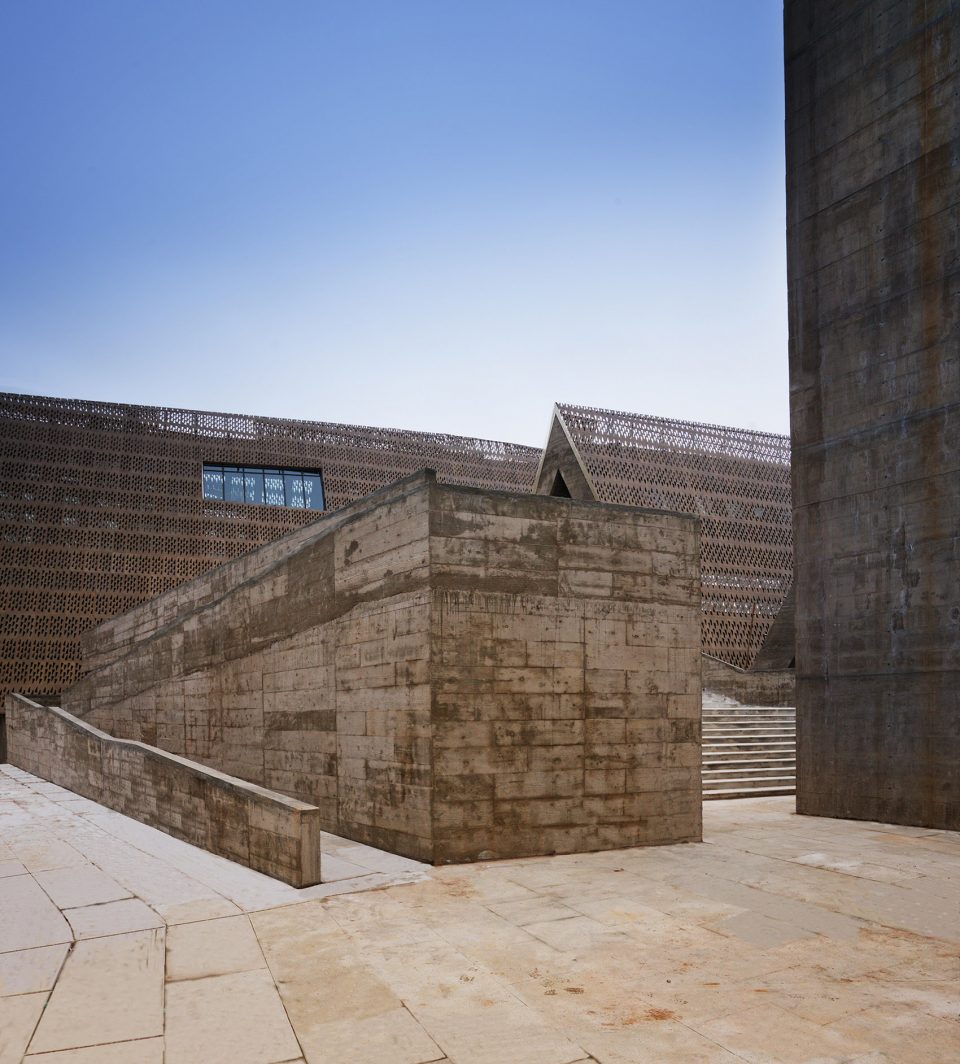
▼入口主楼梯,main staircase

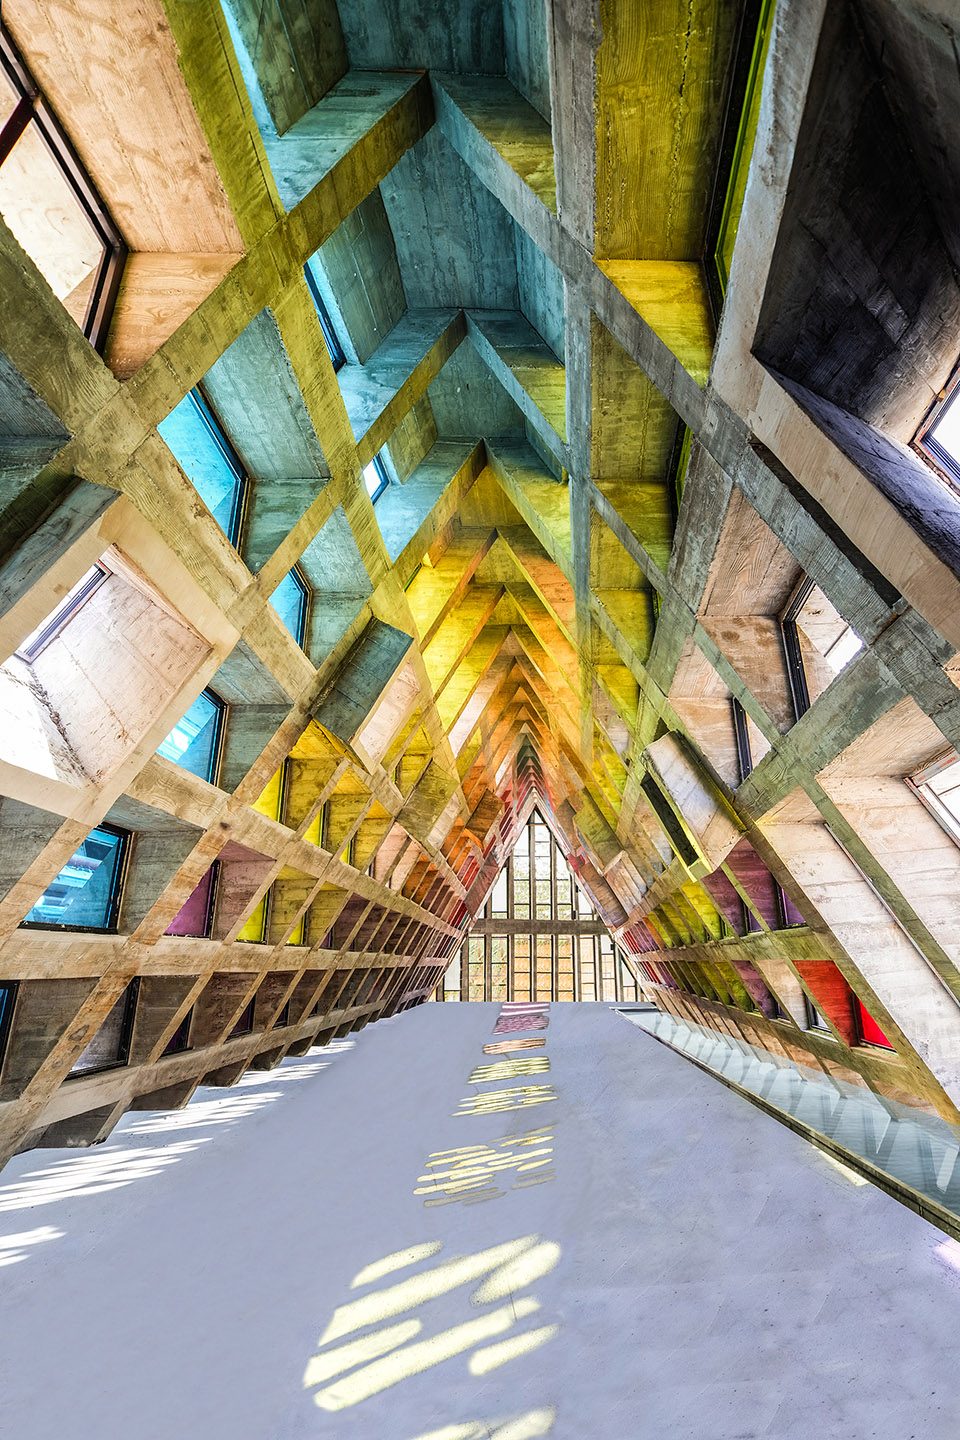
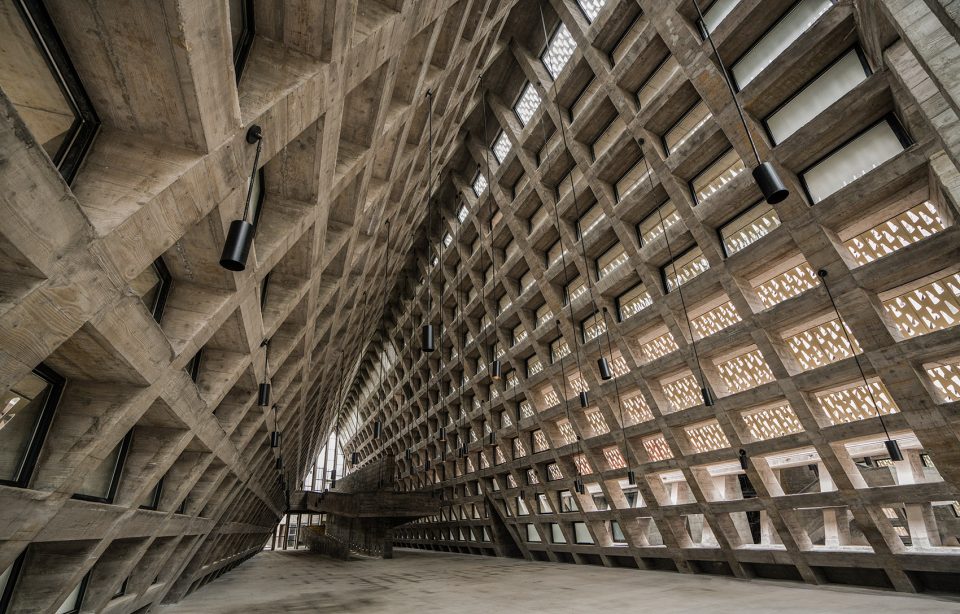
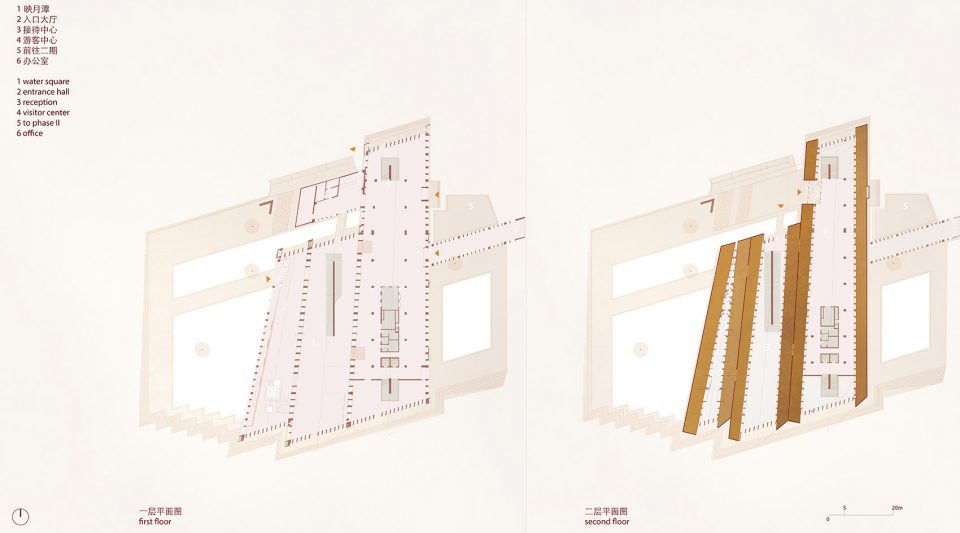
该建筑本身由三个主要区域组成,将旅游文化中心的所有功能结合起来。首先是文化礼仪殿,其边缘锐利,色彩浓郁,空间狭窄,为参观者创造出强烈的第一印象,就像走进了一个明显不同的空间。第二个区域仍然使用尖型的屋顶,但只用了些许引人注目的色调,作为接待大厅来迎接参观者。第三个区域有两层楼,我们在首层使用了斜屋顶来创建一个具有所有主要功能的更为传统的空间:参观者和服务中心,自助餐厅,厕所,商务中心和楼上的办公区域。
The building itself consists of three main stripes, which combine all the functions of the tourist-cultural center. The first is the ritual hall, which with its sharp edges, strong colors and narrow space aims to create a strong first impression on visitors, who are clearly stepping into a different dimension. The second stripe still keeps the sharp roof but welcomes visitors with less dramatic tones and serves as reception hall. In the third stripe, which has two floors, at the ground level we lose the pitch roof to find a more conventional space that includes all the main functions: visitor and service center, cafeteria, toilets, business center and an upstairs office area.
▼色彩浓郁的文化礼仪殿带来强烈的第一印象,the ritual hall with strong colors aims to create a strong first impression on visitors
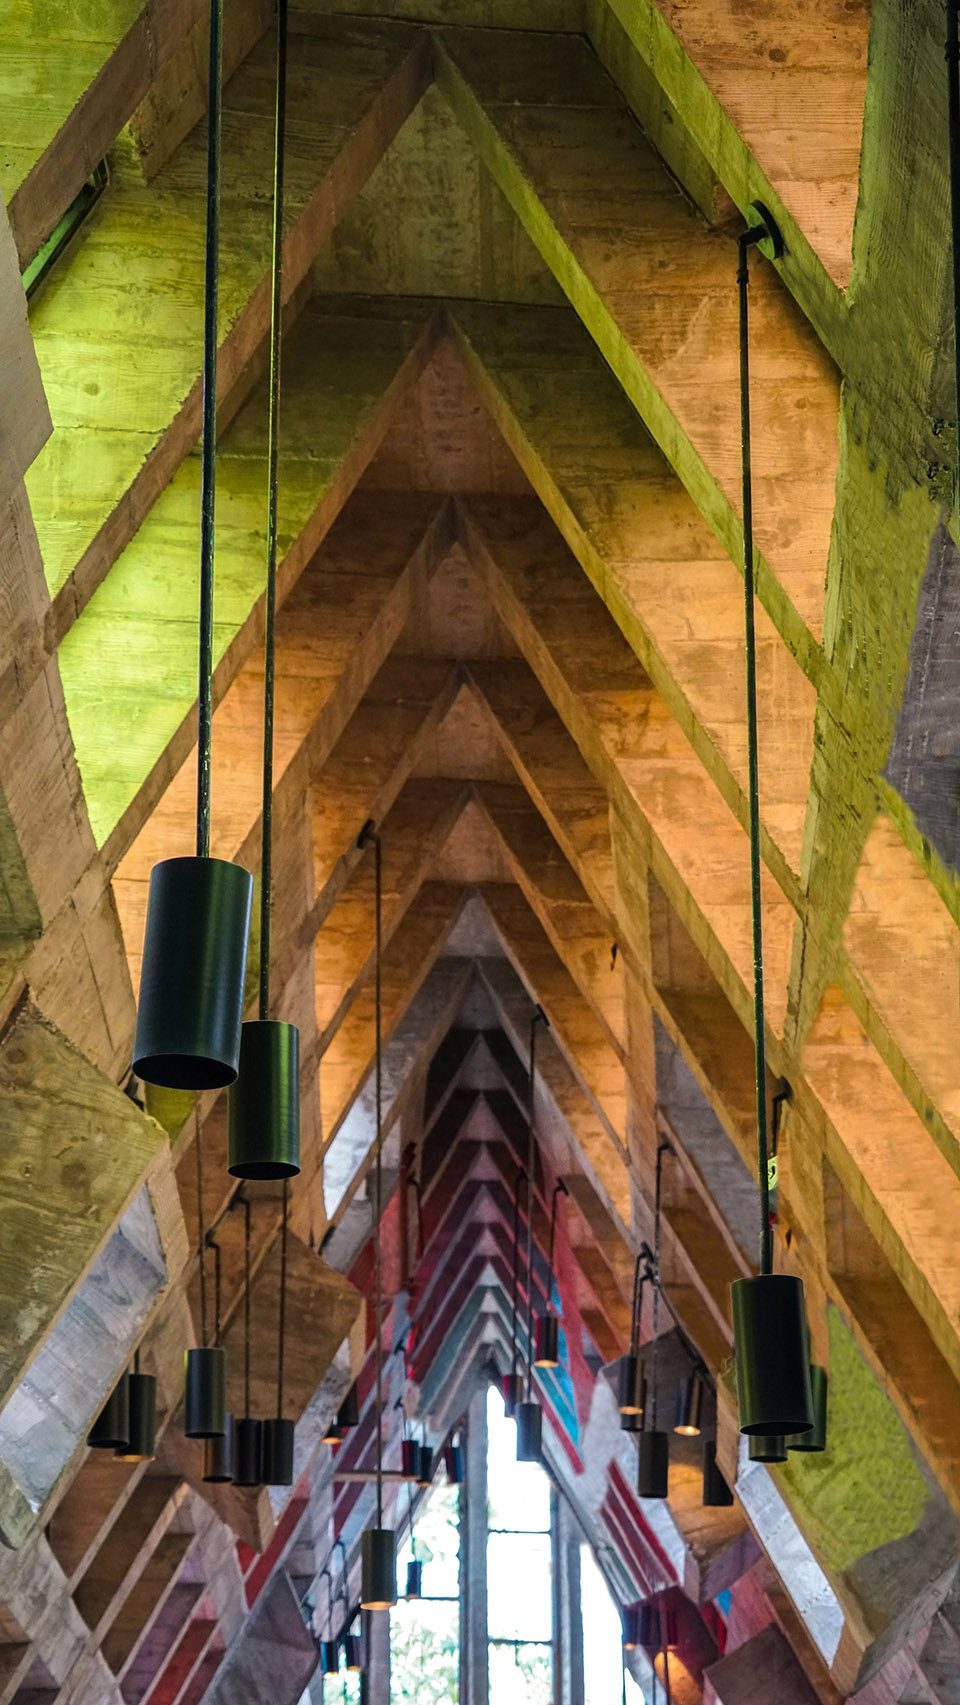
▼接待大厅,reception hall
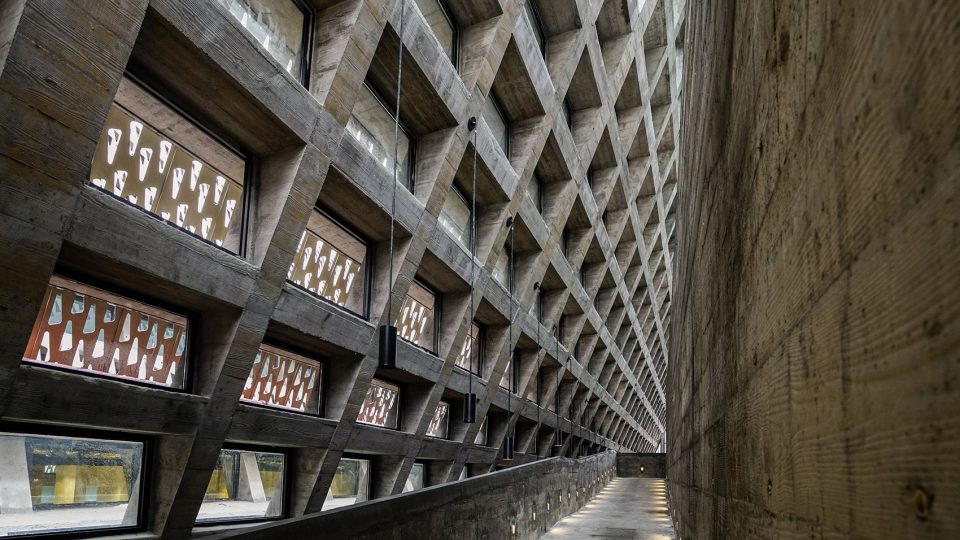
▼厅内坡道,the ramp in the hall
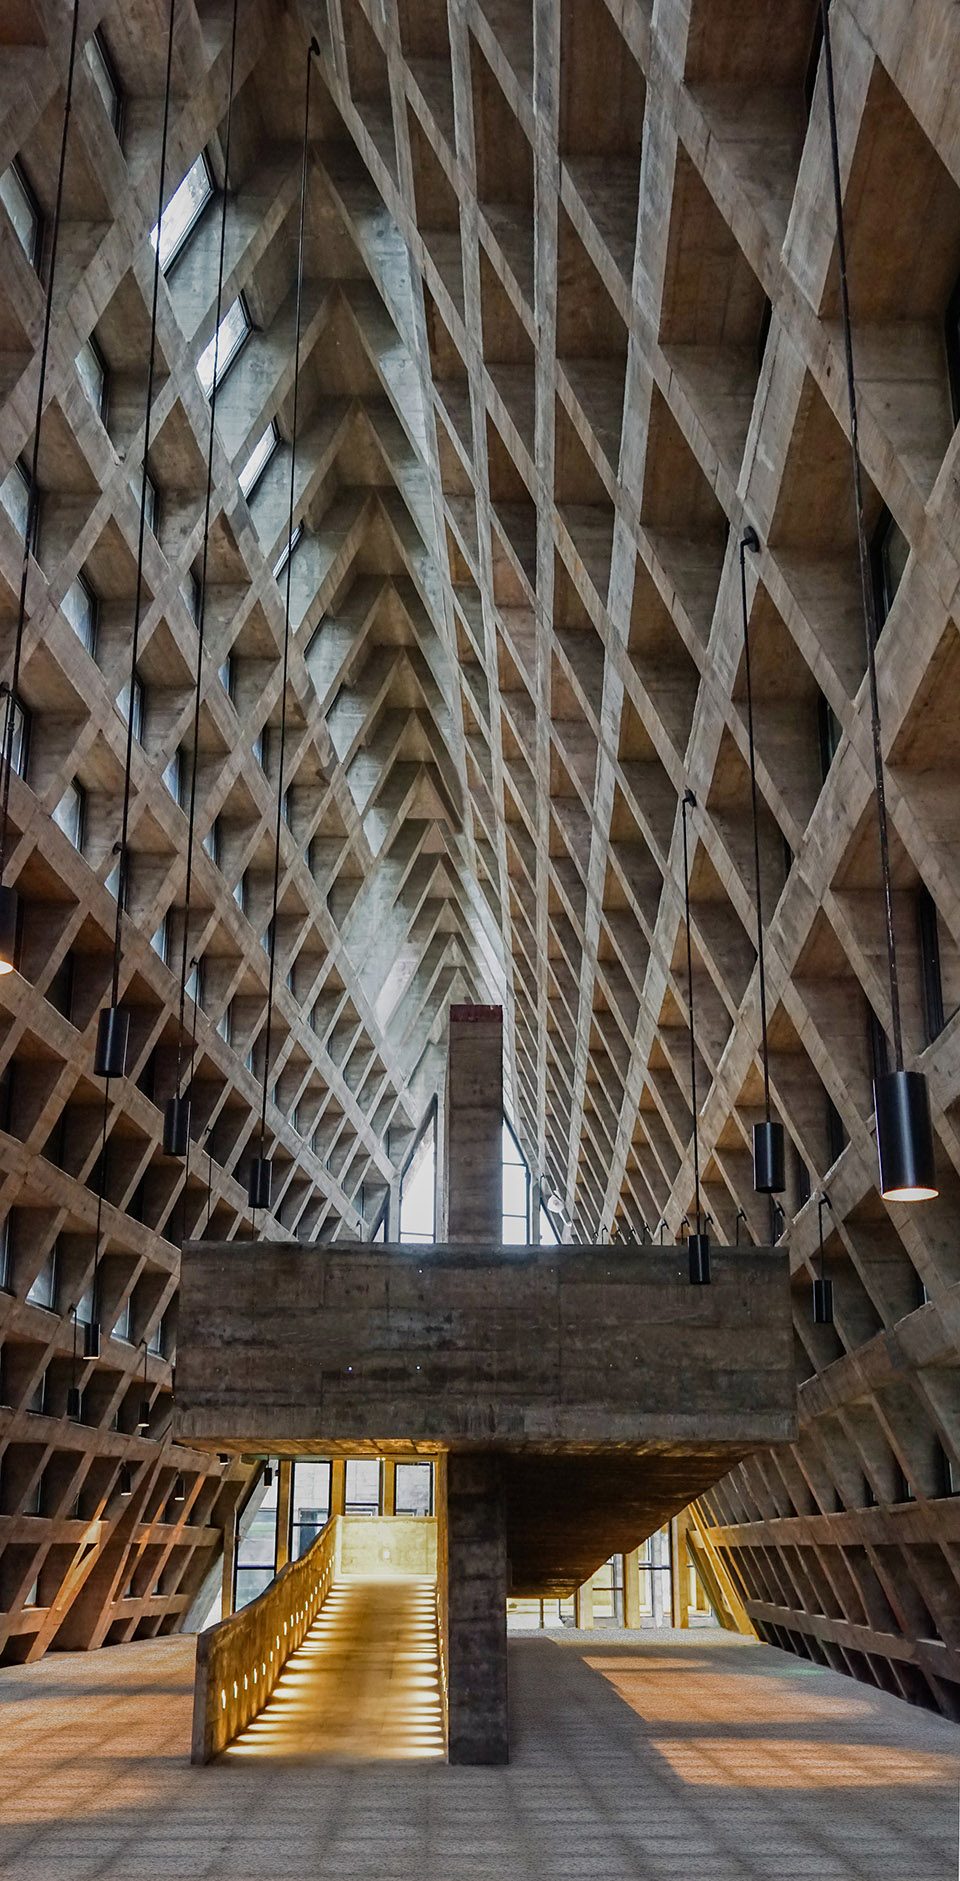
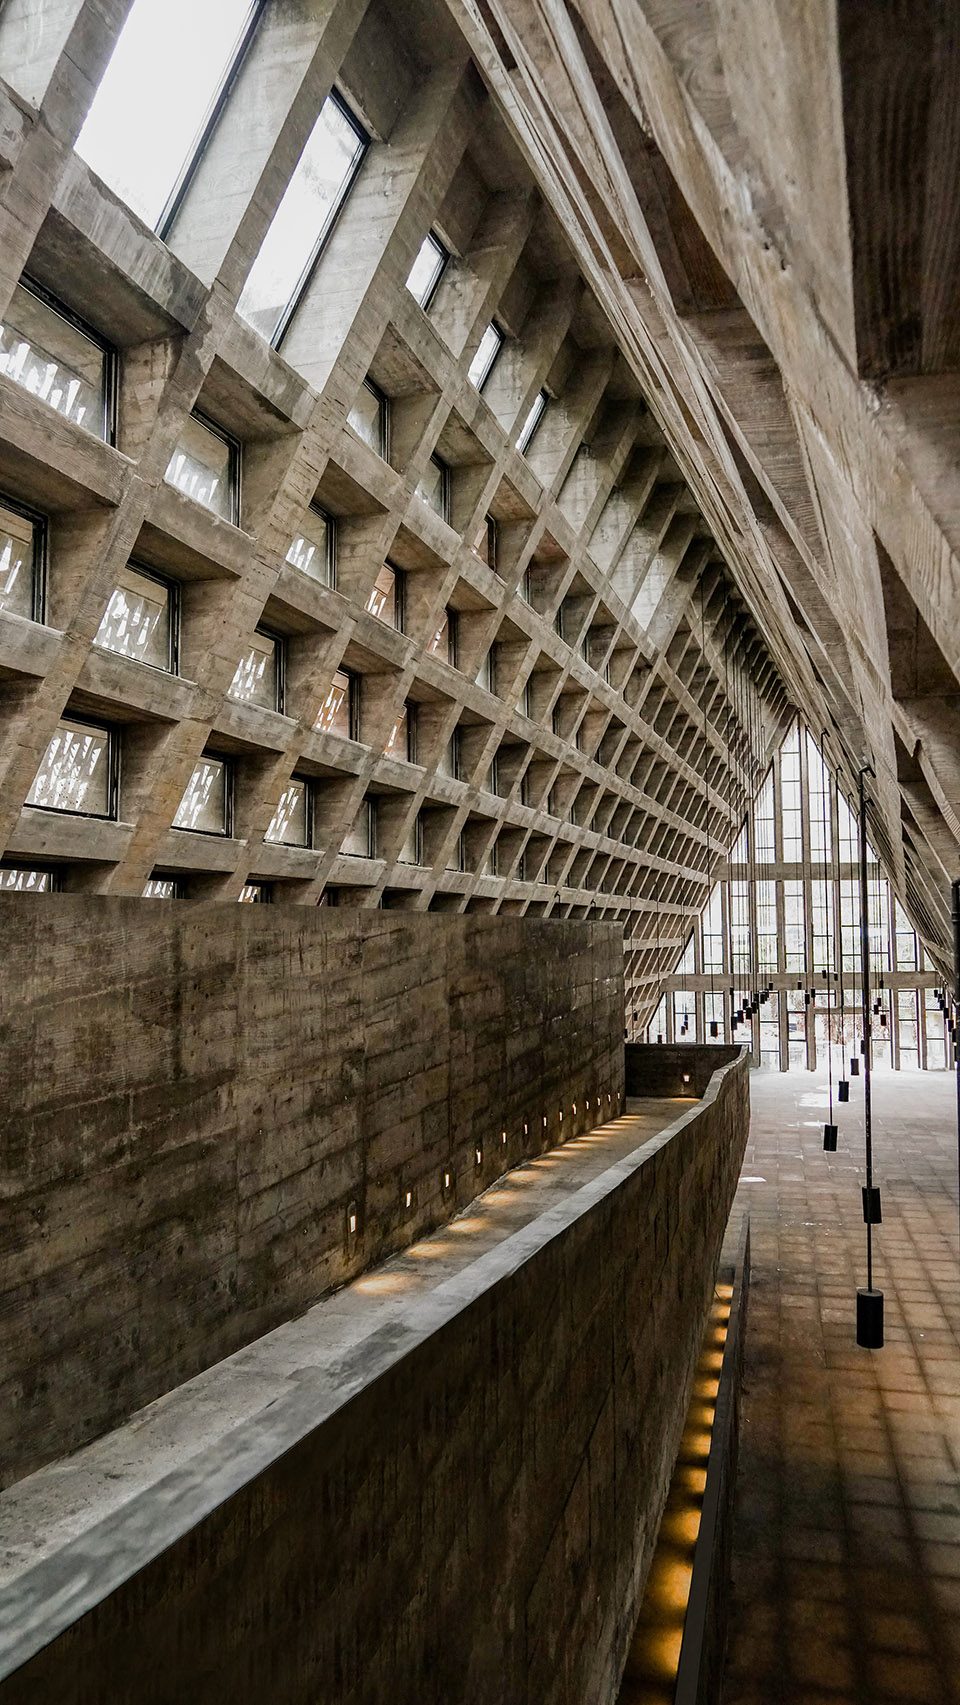
▼第三个区域包含两层,the third stripe consists of two levels
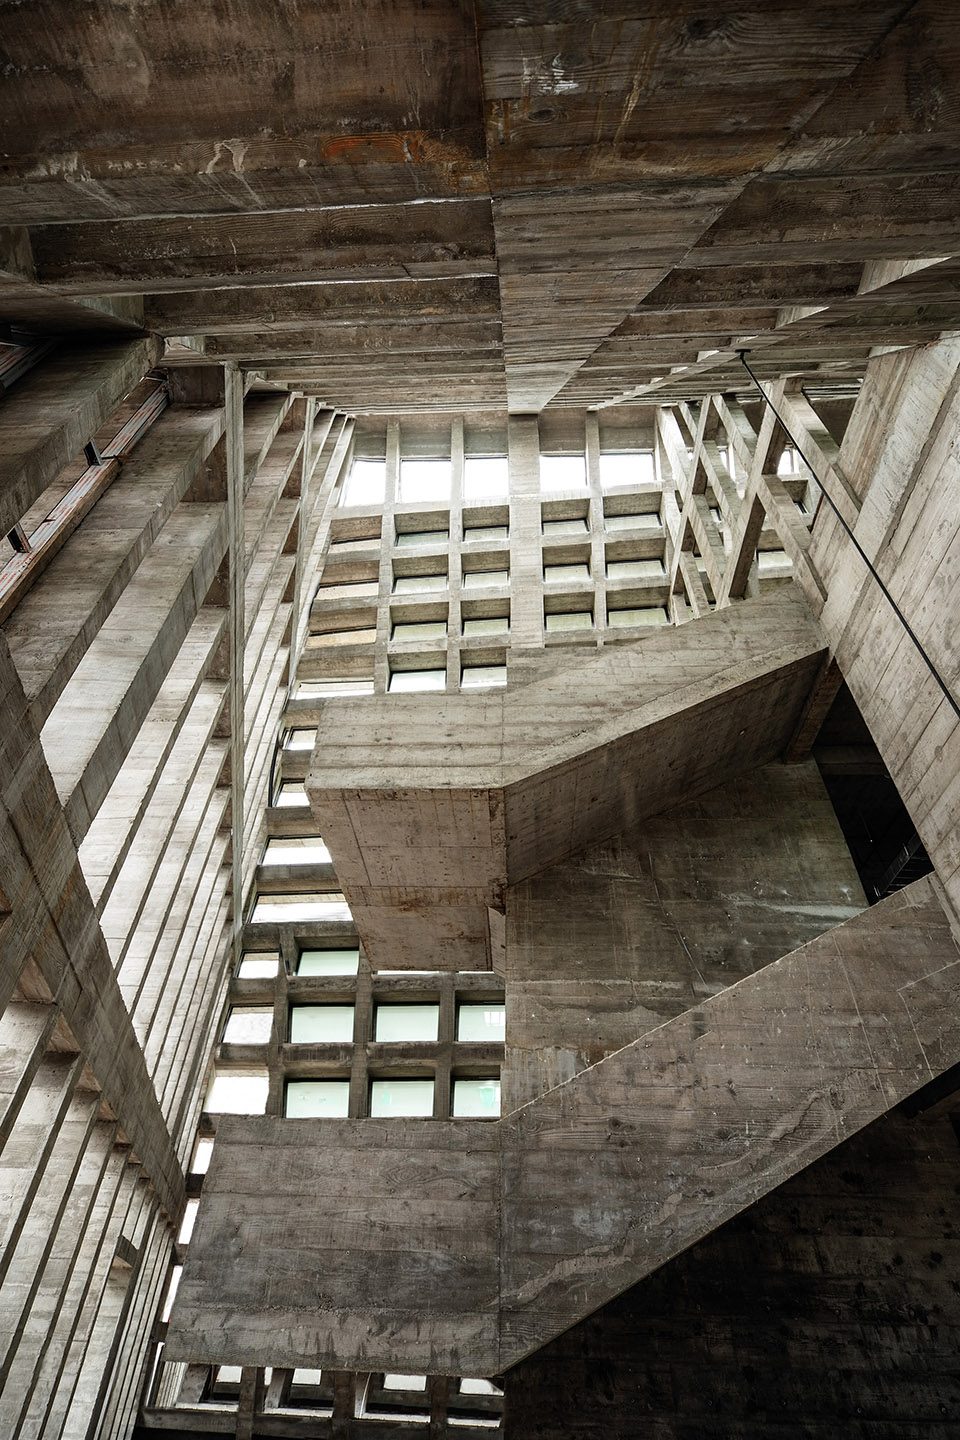
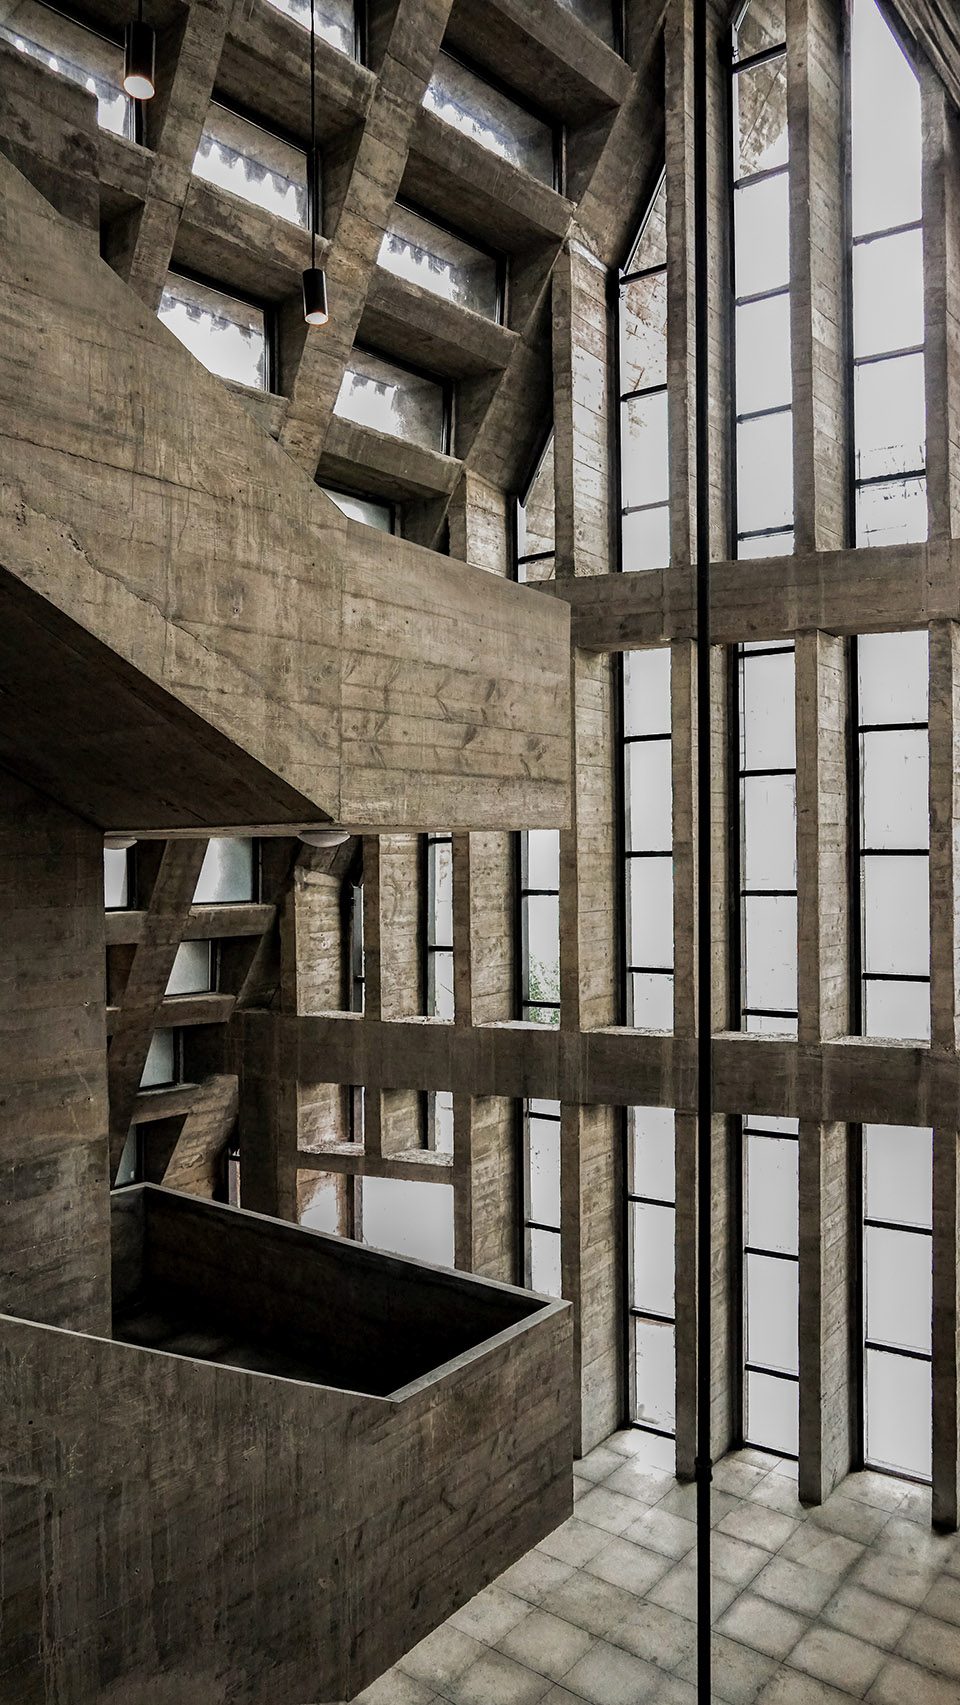
▼首层空间容纳了所有主要的功能,the ground level includes all the main functions
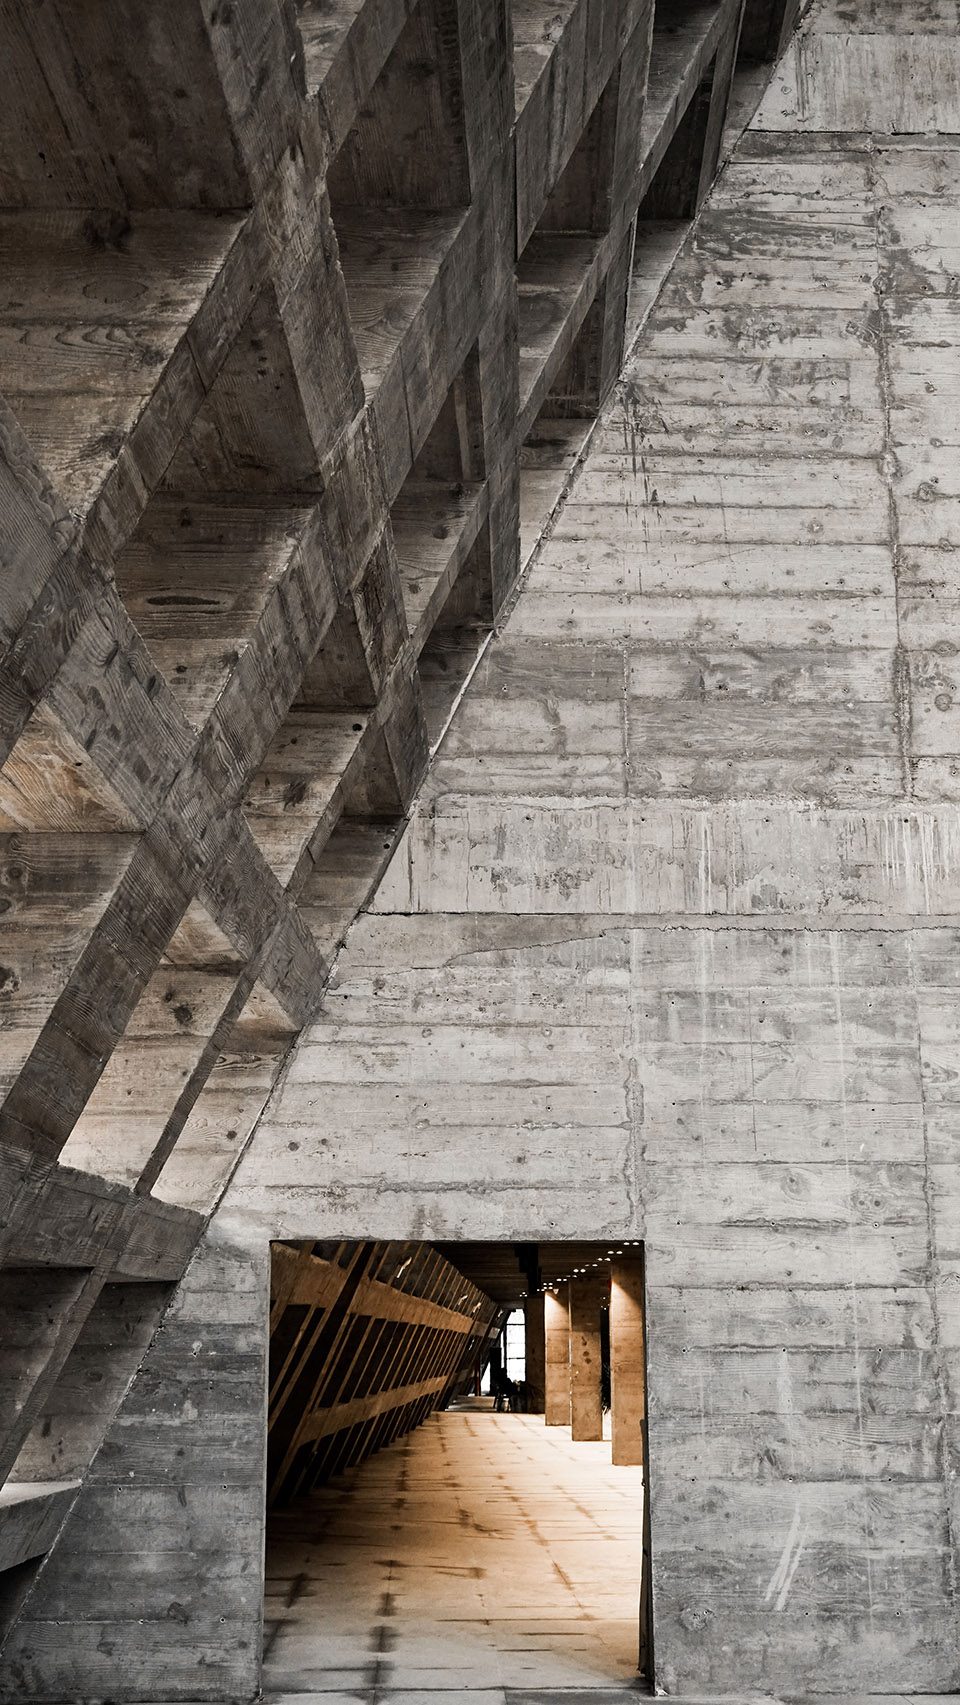
龙门文化中心具有标志性和独特的形态,是一个新的当代地标,向当地文化和传统建筑致敬。通过使用独特的材料和形态以及通过重建一个神圣空间来唤起水族的文化,并且能够将参观者带入到一段神奇的旅程,让他们沉浸在水族古老的世界中。
With its iconic and distinct shape, the Shui Cultural Center stands as a new contemporary landmark which pays homage to the local culture and traditional architecture. The Shui culture is evoked using particular materials and shapes but also in recreating a holy space, able to submerge the visitor who is guided into a magic journey through the Shui’s ancestral world.
▼窗格细部,detail of the windows
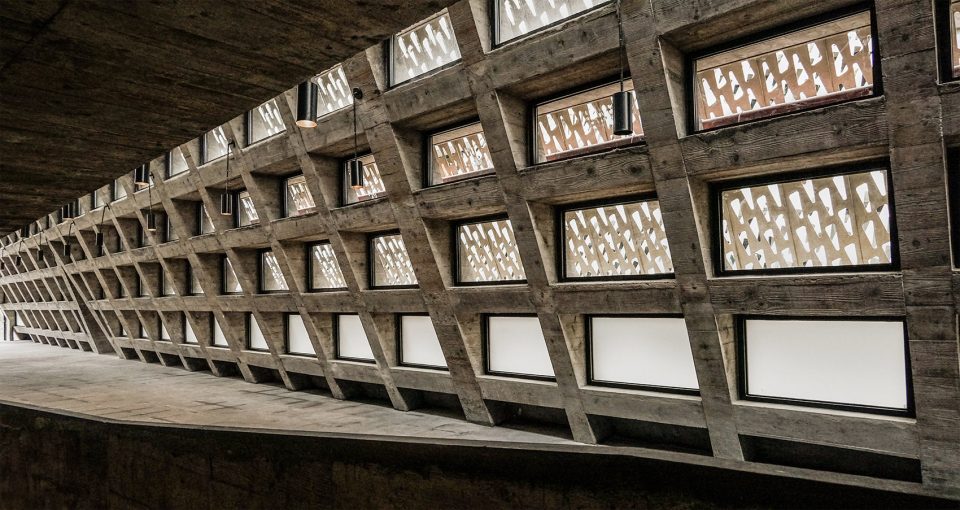
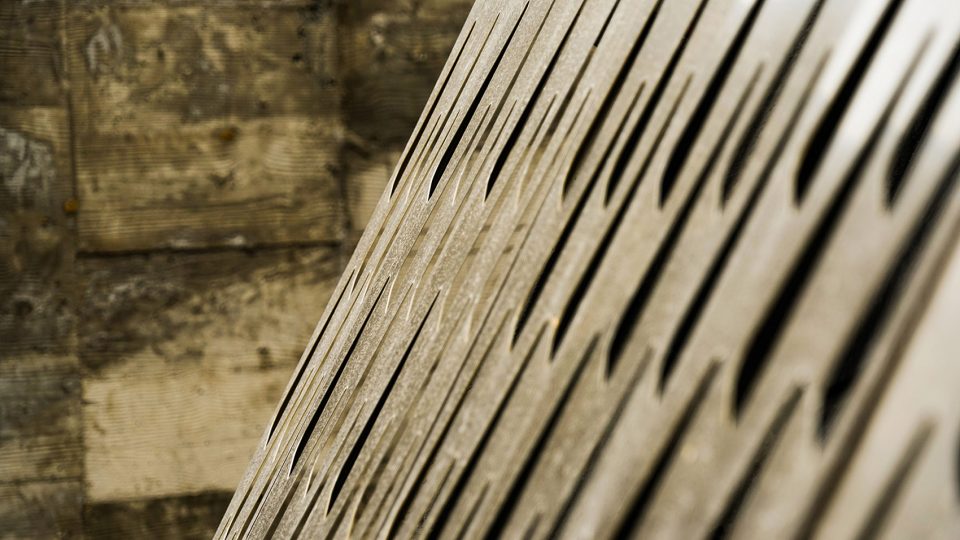
▼材料细部,detail of the material
▼文字示意,character diagram
▼场地平面图,site plan
▼平面图,plan
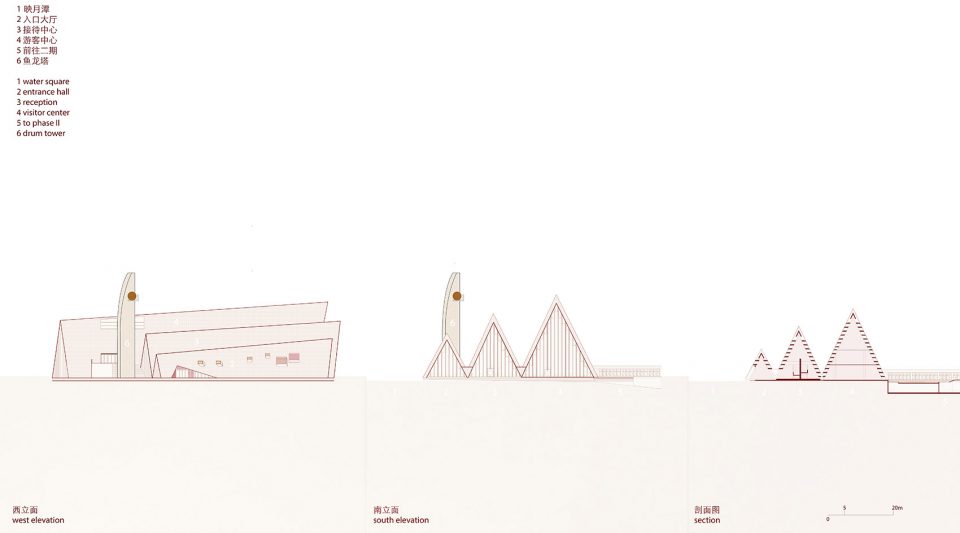
▼立面图和剖面图,elevation and section
地点:中国贵州,三都
用地面积:13809.04平方米
总建筑面积:4223.59平方米
主持建筑师:魏浩波 谢劲松
团队:
建筑及景观:但汉敏 骆玉丹
现场施工控制:魏浩波 但汉敏 欧明华
室内设计:Martina Muratori(马英)
结构:李元平 杨小强
设备:石洪波
场地调研: 许兰玉 钟丹婧 尹智力 施静 徐玉兰 杨宏
平面设计:Martina Muratori(马英) 郑金达
摄影:谢劲松 郑金达 尹智力 亢洪森 谢海波
设计方:西线工作室
Location: Sandu County, Guizhou Province, China
Area surface: 13,808.04 sqm
Building surface: 4,223.59㎡
Design: Haobo Wei, Jingsong Xie
Team
Architecture and Landscape: Dan Hanmin, Luo Yudan
Site Construction Control: Wei Haobo, Dan Hanmin, Ou Minghua
Interior Design: Martina Muratori
Structure: Li Yuanping, Yang Xiaoqiang
Equipment: Shi Hongbo
Research: Xu Yulan, Zhong Danjing, Yin Zhili, Shi Jing, Xu Yulan, Yang Hong
Graphic: Martina Muratori, Zheng Jinda
Photo: Xie Jinsong, Zheng Jinda, Yin Zhili, Kang Hongsen, Xie Haibo
All credits: West-Line Studio
More: 西线工作室,更多关于他们: West-line studio on gooood。








就这个建筑形式与所营造的氛围感,我觉得更适合敦煌这种地方
一看,吓一跳!这是哪家设计院的大作?白白糟蹋了那么好的山水!
明明是新做的东西却处处呈现一股陈旧破败的景象,难道是为了表达赛朋克?
有没有更加专业点的分析呢??作为一个外行,很想知道具体是哪里很差~
首先,在设计概念上:水族的文化中心,要去分析水族作为少数民族的源起、传承、符号、特色、服饰、民俗、生活方式等一系列要素,抽取关键、核心要素。再次,分析其周边的环境因素:山川起伏、河流朝向、日照通风、植被生态等;将核心文化要素与环境因素进行对接,功能和形式主次并重、审美和创意符号协调;结构质感力学美学统筹……而不是简单粗暴地将“山”字解构,一幢建筑除了实现功能外,其形式美还包含了人文之美、材质之美、与周边环境的协调之美……而不是粗大的混凝土网格矗立、倾斜屋面尖角形成刺目的心理暗示、无序的起伏形成混乱的动态……丑,就一个字!还需要分析吗?
厉害,受教了。
屋顶太突兀不好看就是不好看
这个工作室的几个作品都看过一下,粗看很酷炫,但是仔细看 设计语言的表达 文案的说明 细节的处理 与环境的关系 与文化的结合 这些东西都很肤浅。
我以为他为了表现哥特式教堂的文化:尖顶、垂直高度、光和彩色玻璃。哈利路亚。
作品本身有特点的,有实验性
建筑学中的案例总是有意汇集有强烈特点的建筑,但建筑的特点却并不是建筑的全部,相当于是加了滤镜的建筑学吧
坡屋面的处理方式,室内和室外的感觉都还不错,就是山墙端头的处理感觉不是太好,有点乱
这尼玛 什么鬼… PS都遮不住
一看这建筑,其实还行,但是如果牵扯去承载水族文化就牵强了。这建筑放到中国任何一个地方,甚至国外的墨西哥,希腊,也可能不觉违和,那么问题就来了,这建筑的水族文化的体验在哪?
哎,国内的混凝土啊…
这是日本冲绳博物馆?仿的无新意
p图费了不少力
逻辑简单,语义的融入稍微有点牵强,完成度一般般,没什么令人惊艳的地方,工作室很敢搞,技术人员水平略差,唯一可以参考的是总平的色调不错。
我感觉挺好的,至少有很多地域传统元素在里面
感觉那个塔比较画蛇添足…几个山形的造型已经够抢眼的了,就不用再来一个异性高耸的东西了吧..室内只有山墙的窗户是向上的竖直感,坡面墙上窗户方形分隔太均质,导致图腾敬畏感不足。
小气了
这也能叫完成品?
这混泥土finish没了滤镜能看吗?
嗯….水族文化中心为什么表现得像教堂一样?除了门前的水池还有哪里和水族文化有关吗?山?山是水族特色吗?
不是现在的人怎么越来越没素质了?!出口成脏还不害臊了???
内部模仿贝聿铭的教堂的感觉,空间感觉不错,就是滤镜太狠。但是下面那个狂躁症发作的loser,看他的评论,就没有入得了他眼的建筑,不知道他自己做的什么样。
狂躁也好,loser也罢,作为一个土生土长的贵州人,看见这样完全不贴切当地民风民俗的设计,对于家乡的热爱而发出真实的声音!
你可以不认同我的观点,但请注意你的言行,这是一个公共平台,谈论皆以设计为论点,不要哗众取宠,谢谢!
同作为土生土长的贵州人,还是想听听您的高见!打这么多感叹号不如来一番解析。愿闻其详
我都没说谁,自己就对号入座了?你说的话套你自己头上看看,是不是完美契合?一点自知之明都没有。这么喜欢感叹号啊,咆哮体已经过期好多年了,大爷。
真是此地无银三百两,某线的,您好!
请不要乱用成语,暴露你自己
垃圾!
无力吐槽!!!
西线工作室,请不要再造这些奇形怪状的建筑污染贵州的秀水青山!!!
很好奇你们贵州当地设计院做的房子如何
那你可以百度一下咯,不予点评。
照片已经处理的看不出来啥了