感谢 木卡工作室 将项目授权gooood发行。更多关于: Muka Architects on gooood
Appreciation towards Muka Architects for providing the following description:
将空间功能整合,用单纯的底色覆盖这个生活容器,使得空间本质尽显纯净。舍弃华丽的装饰,放下对光的执着,逆光之下的空间同样具有魅力。
If you want to have a comfortable and happy life, you must learn to give up and give. Integrating space functions and covering this living container with a simple background color makes the essence of the space pure. Abandoning the gorgeous decoration, putting down the obsession with light, the space under the backlight is also attractive.
▼项目视频
the video ©木卡工作室
当空间载体回到纯色的空白画布上,一件件精心挑选的家具与收藏品就成了空间的焦点,同时也成为了空间氛围中必不可少的情绪表情之一,简而言之“不存在与存在同等重要”。
Taking it back to a blank canvas of pure white walls, the art collection along with the architectural features and a few well-chosen objects becomes the main focus. In simple terms, ”what is not there is as important as what is already there.”
▼室内概览
overview of the interior space ©李圣高子&郑杰
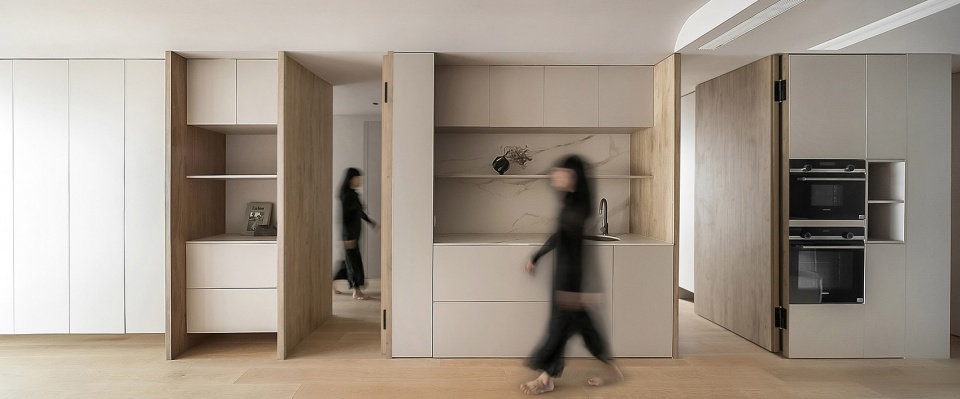
▼起居室
the living room ©李圣高子
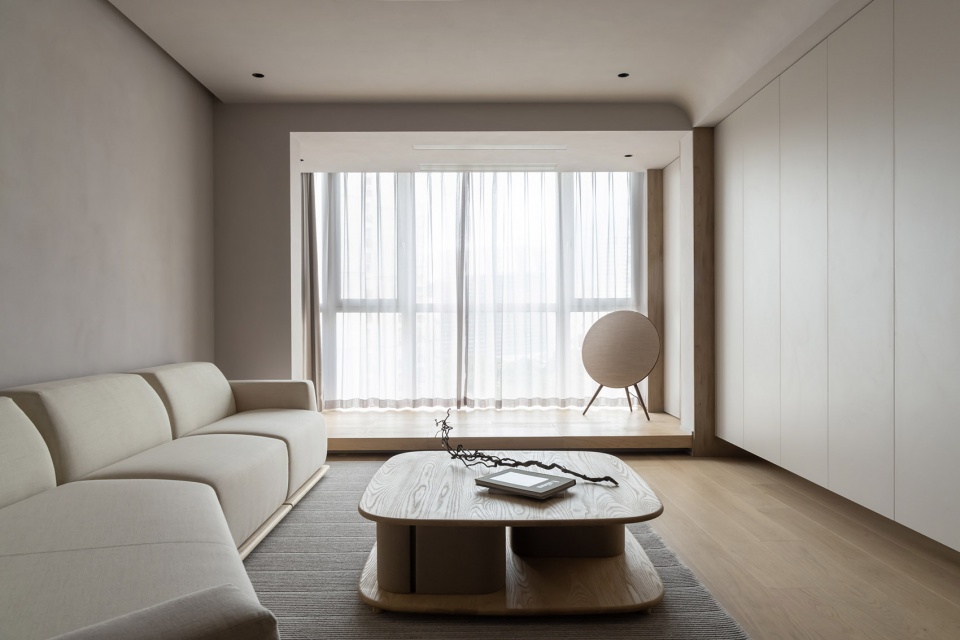
▼纯色的空白画布
a blank canvas of pure white walls ©李圣高子
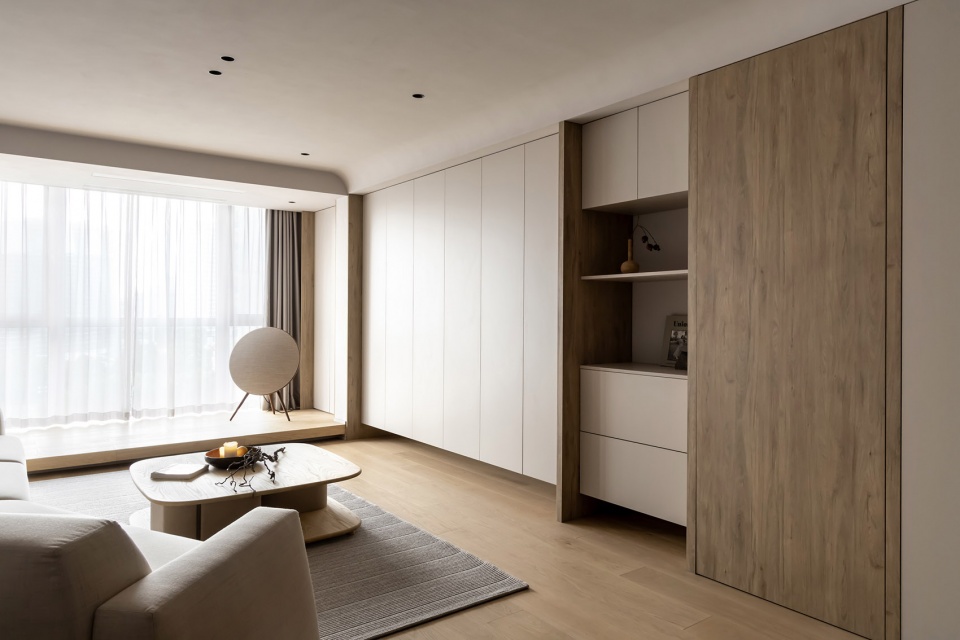
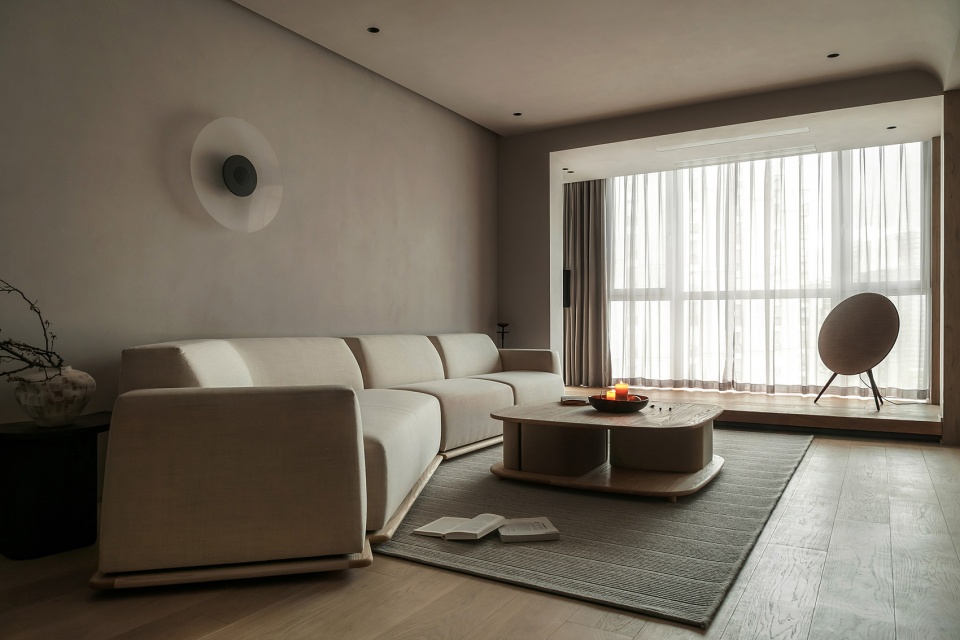
▼精心挑选的家具与收藏品
art collection and well-chosen objects ©郑杰
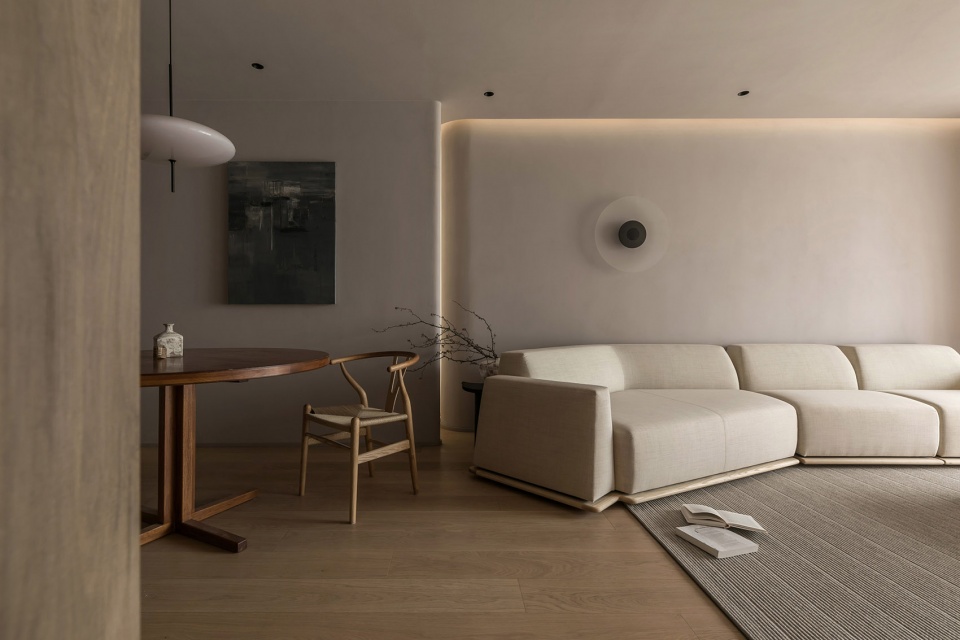
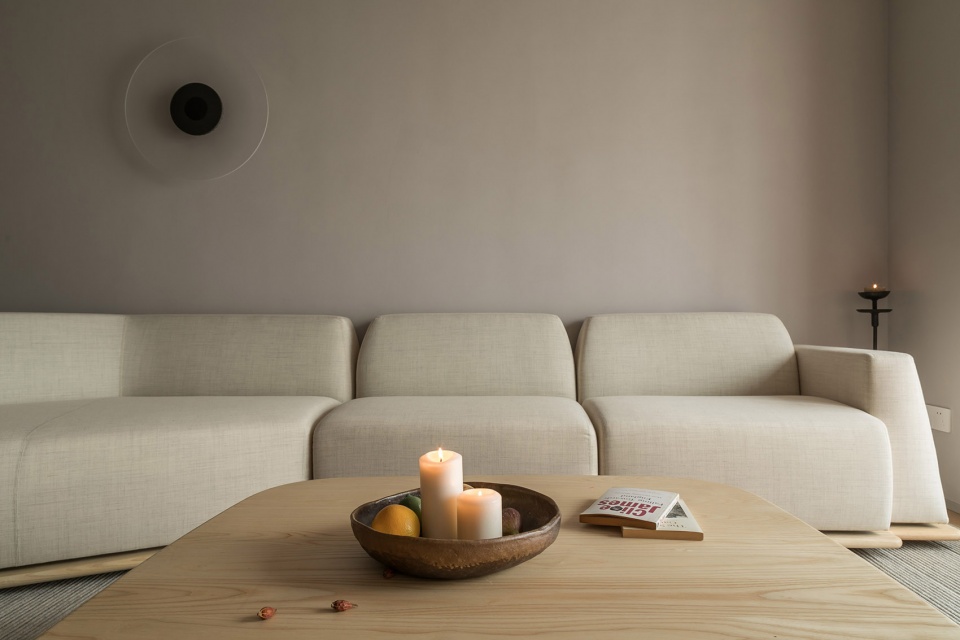
餐厅保存了业主上一个家中留下来的画,延续了家的温度,最终这个空间作品呈现出一个中性容器的概念,容纳过往与未来,以包容的态度接受因时间推移所带来的一切可能性。
The dining room preserves the paintings from the owner’s previous home, therefore makes it a continuation of the temperature of the “home”. In the end, this space work presents the concept of a neutral container, accommodating the past and the future, and accepting all the possibilities caused by the passage of time with a tolerant attitude.
▼从起居室看开放用餐区
view of the dining area from the living room ©李圣高子
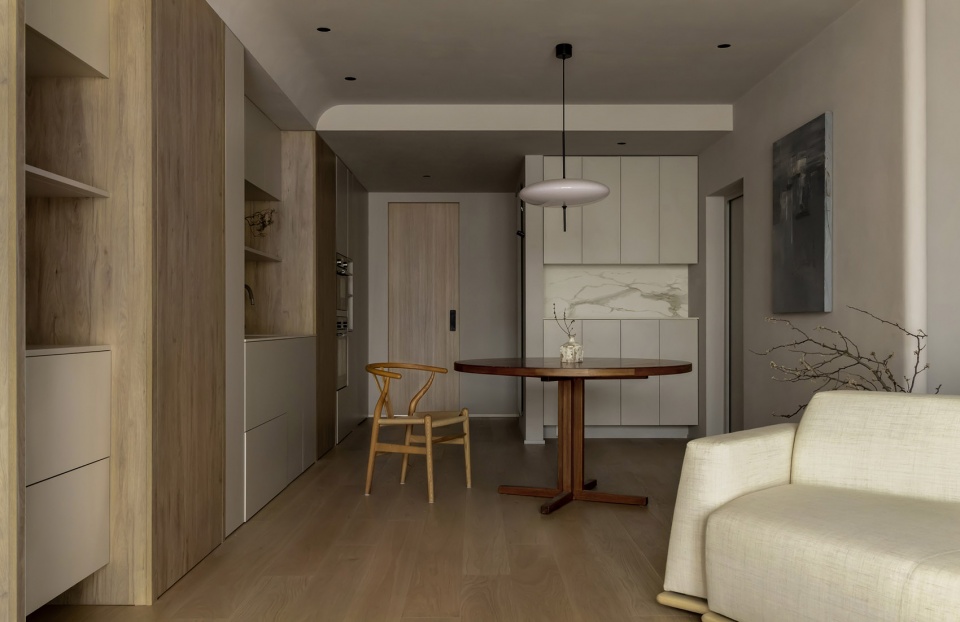
▼餐厅保留下来的画
preserving the paintings ©李圣高子
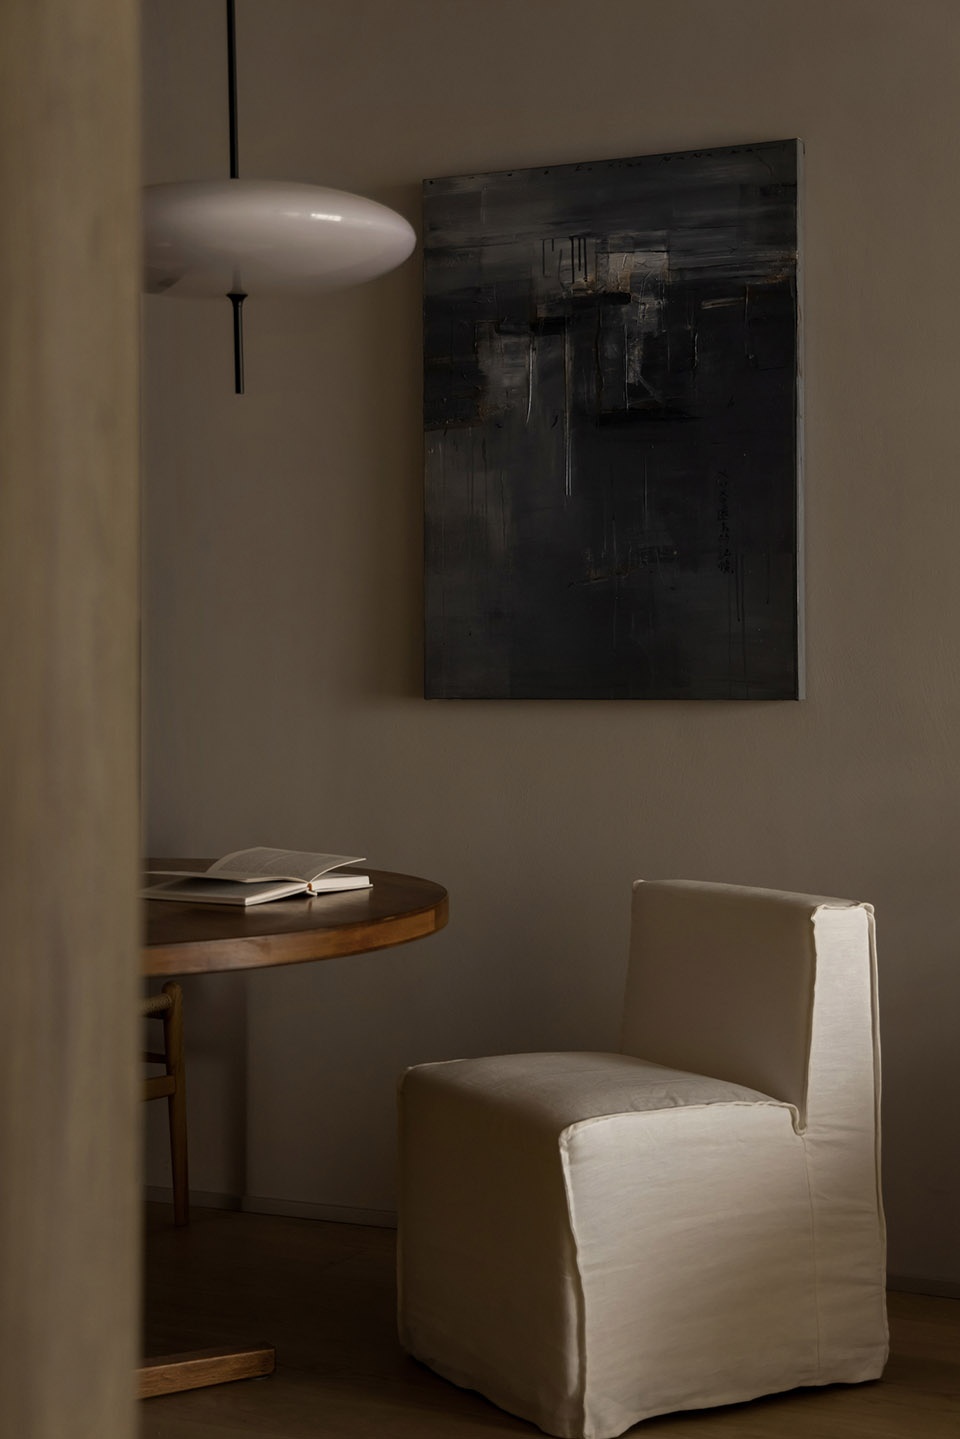
我们相信自我意识是一个人对生命的理解,包含了其对宇宙秩序与自然的肯定。 印第安人有这样一句老话:“我们过去是一个整体,无论是那个人,还是这片土地,我全都了解。”因此,我们将空间中所有的吸睛之处都留给了业主的“自我”。
We believe that self-consciousness is about a person’s understanding of life, including his affirmation of the order of the universe and the nature. The Indians have an old saying, “We used to be one, no matter it was that person or this land, I knew everything.” Therefore, we left all the eye-catching points in the space to the owner’s “self”.
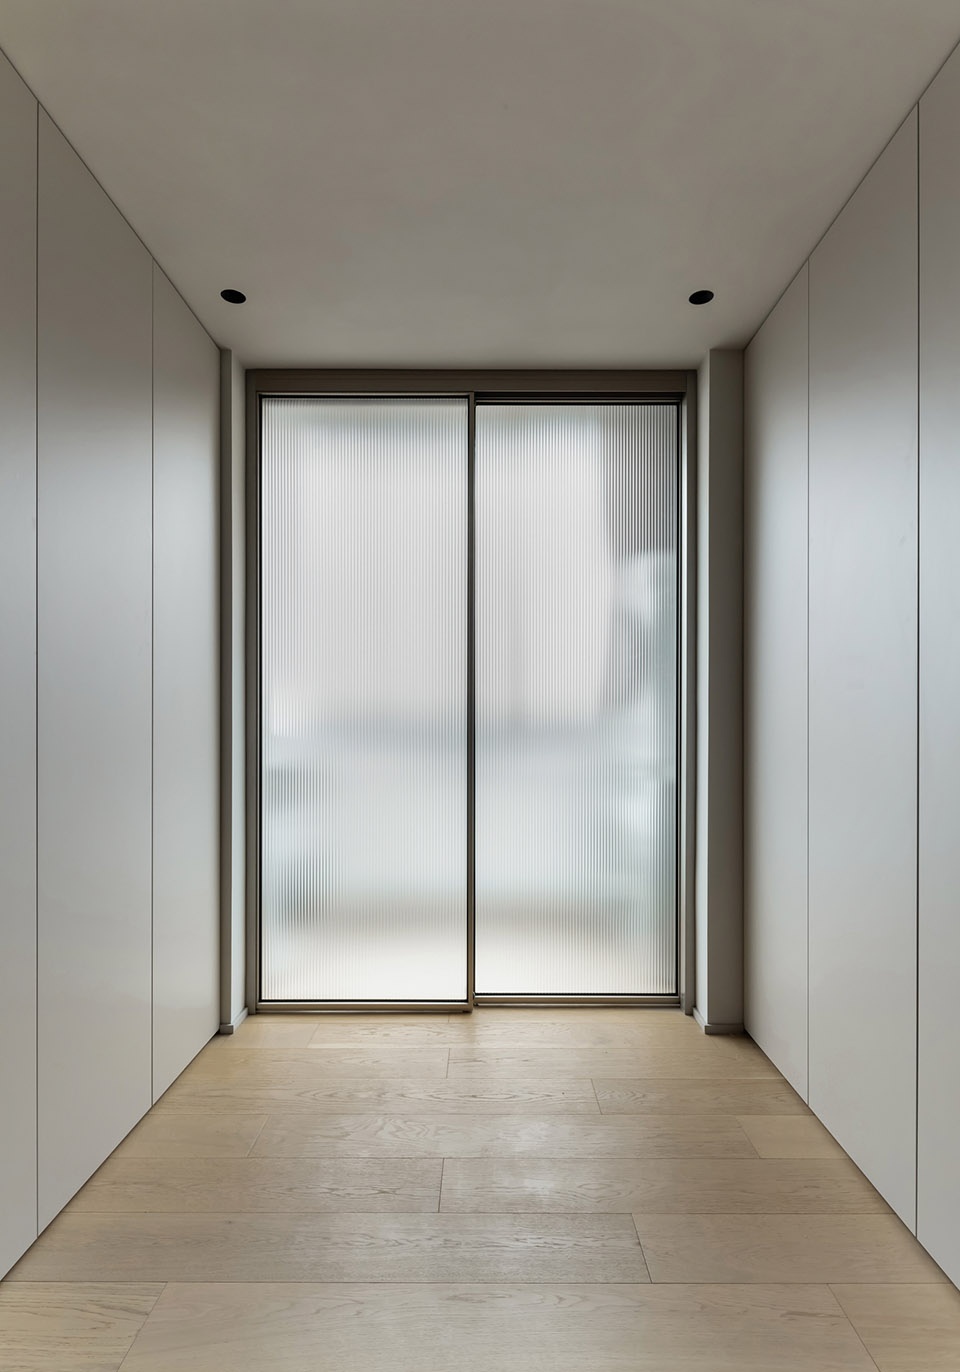
▼通向生活阳台的磨砂玻璃门
frosted glass door leading to living balcony ©李圣高子

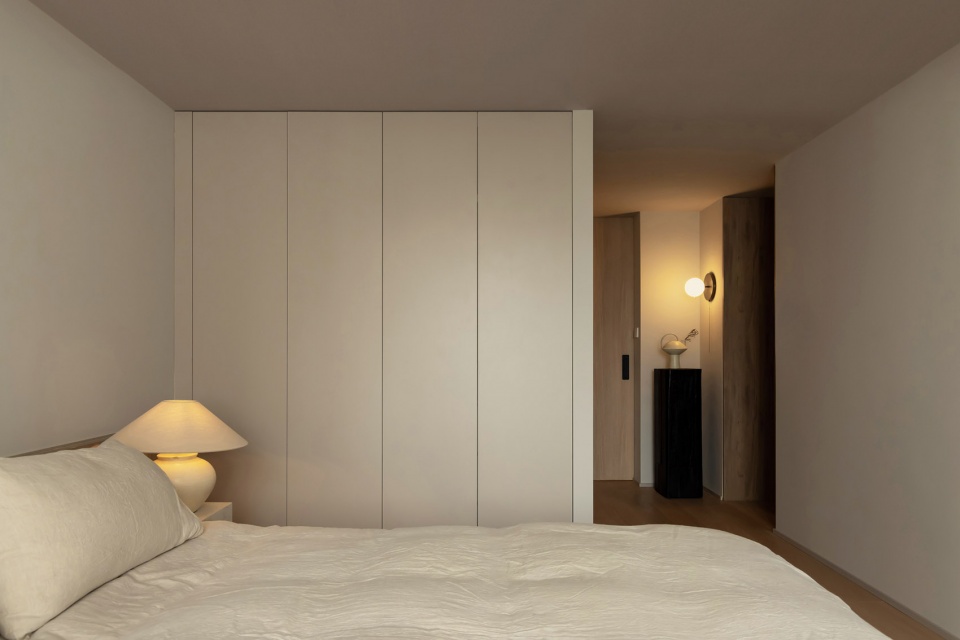
转而视线到了私密区。通过两扇隐蔽门的设置,用洄游动线构成了“间”与“间”的连结,在“并”的秩序中感受“气”的存在,保持适度的“间”而不产生其他多余的东西。
Turning our attention to the private zone. Through the installation of two concealed doors, the connection between the rooms is formed with a circular moving line, and the existence of “qi” is felt in the order, keeping moderate “jian” without producing other superfluous things.
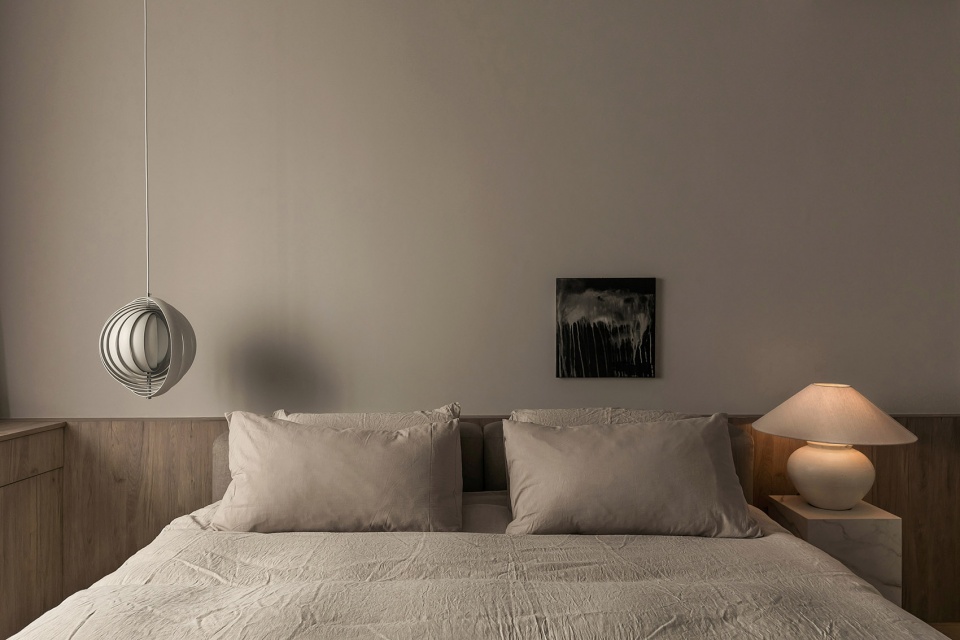
▼主卧
the bedroom 上©李圣高子;下©郑杰
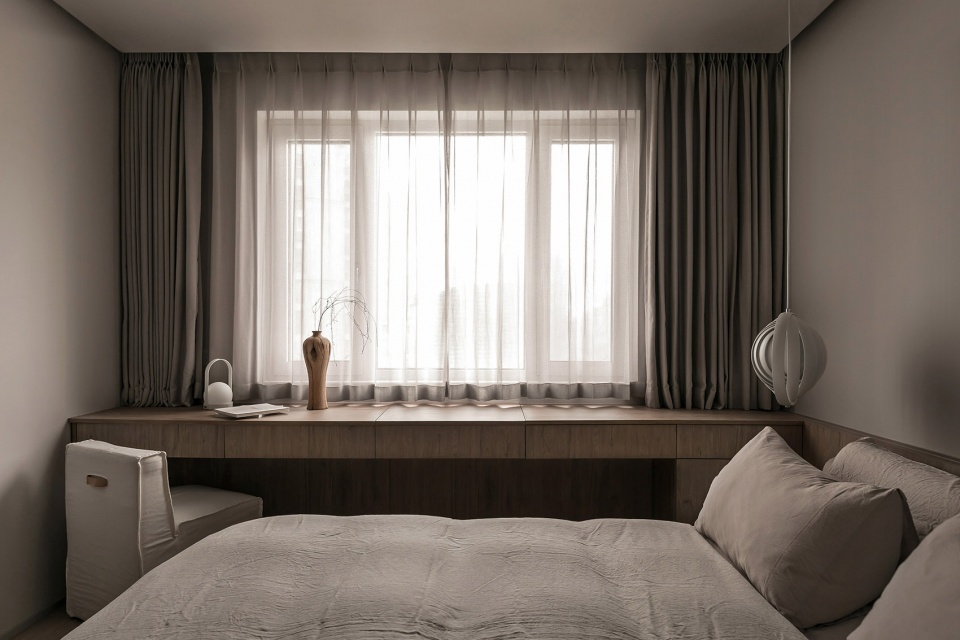
▼主卧家具
furnitures of the bedroom ©郑杰
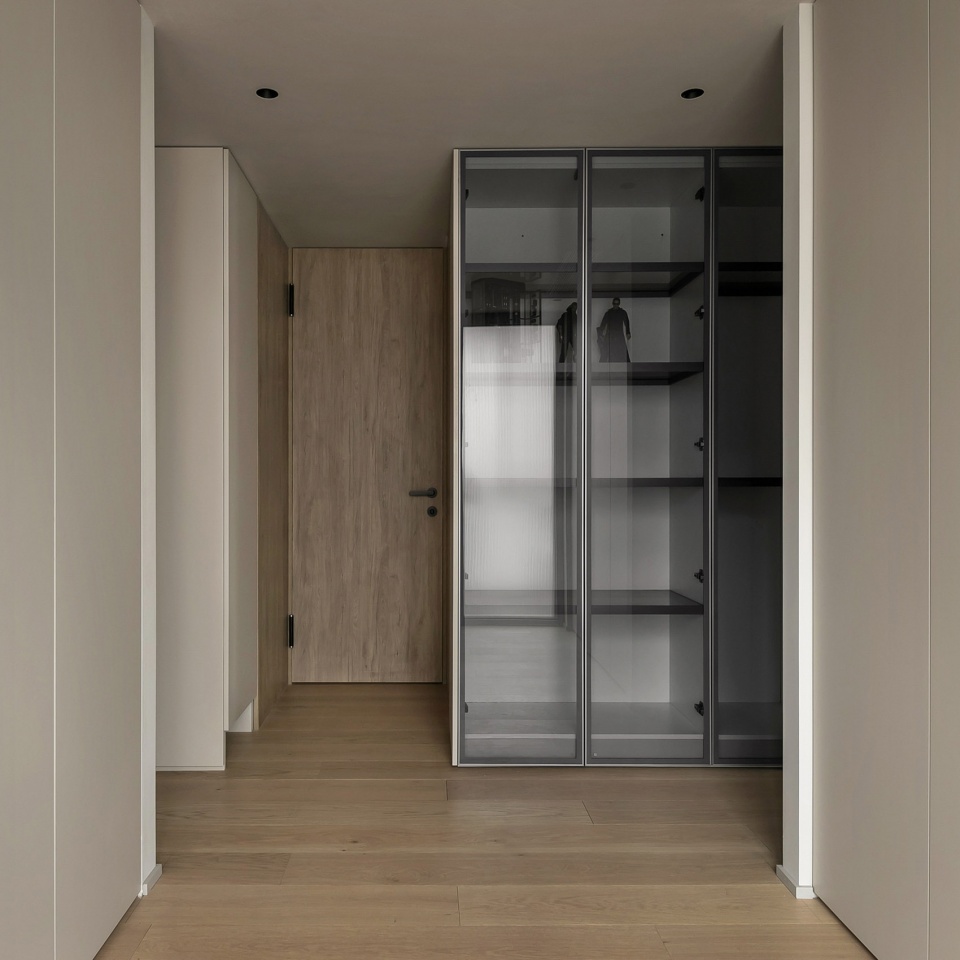
父母与儿童之间通过半公区衣帽间的存在,使得两者似乎并行但又保持着各自的私密感,丰富且拘谨,在保持动态平衡的同时,又存在着稳定的秩序感。
The presence of the cloakroom in the semi-public area between parents and children makes the two seem to be parallel but still maintain their own sense of privacy, rich and conservative, while maintaining a dynamic balance, there is also a sense of stability and order.
▼半公区衣帽间
the cloakroom in the semi-public area ©郑杰
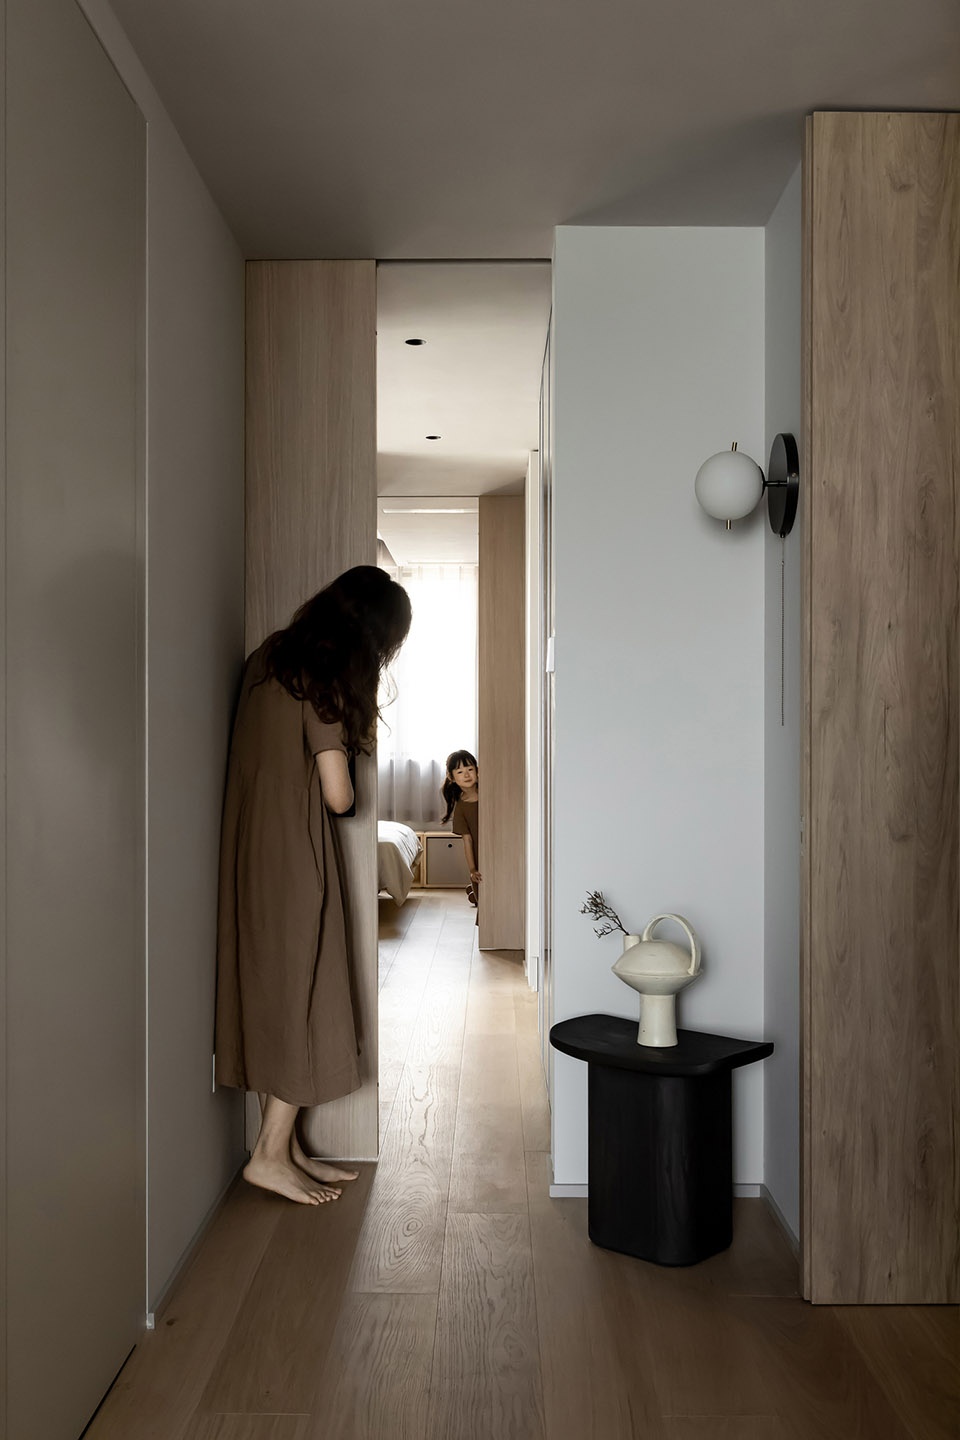
有趣的是这种微妙的秩序感还能有效的发挥出“破”的作用,彼此之间过于稳定的秩序,往往容易走向稳定的对立面。日中则昃,当空间给予你亲密与距离的可能时,两者所构成的不平衡世界将使心境得到快速的反思与成长,在两者之间谋求着平衡与舒适的感觉,而并不单纯以自己的情感作为唯一的处事标准。
What’s interesting is that this subtle sense of order can also effectively play the role of “breaking”. The overly stable order between each other tends to lead to the opposite of stability. When space gives you the possibility of intimacy and distance, the imbalanced world formed by them will enable rapid introspection and growth of the mood, seeking a sense of balance and comfort between them, rather than simply using your own emotions as the only standard of doing things.
▼卧室间的互动
interaction between the bedrooms ©李圣高子
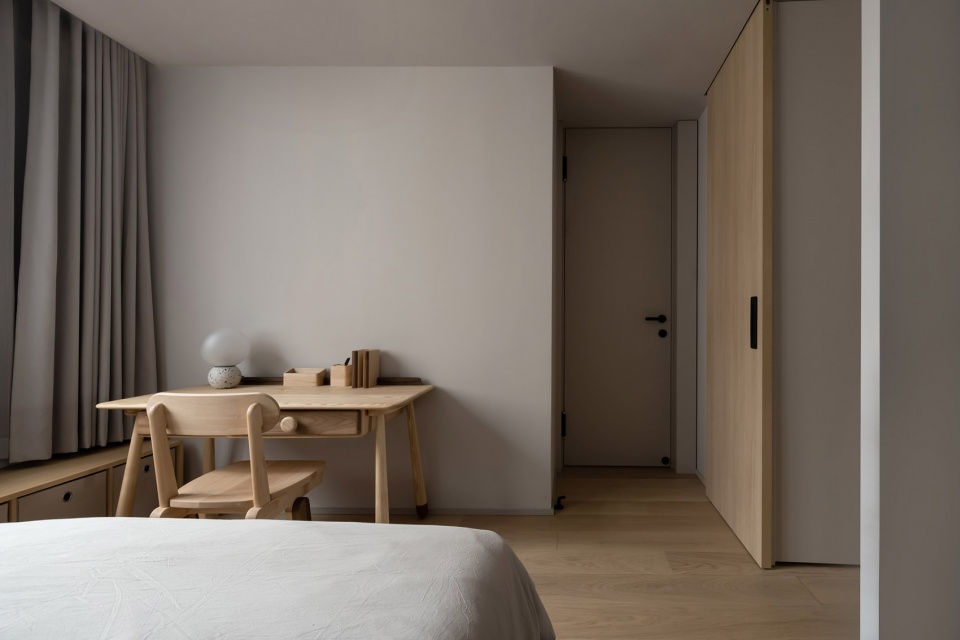
▼儿童房
children’s room ©李圣高子
成长的过程,不过是能够在亲密和距离之间,找到最舒适的相处之道。我们终究是要在两者的不平衡中,获得彼此间的慰藉与安心。
The process of growing up is about finding the most comfortable way to get along between intimacy and distance. After all, we want to get comfort and peace of mind from each other in the imbalance between them.
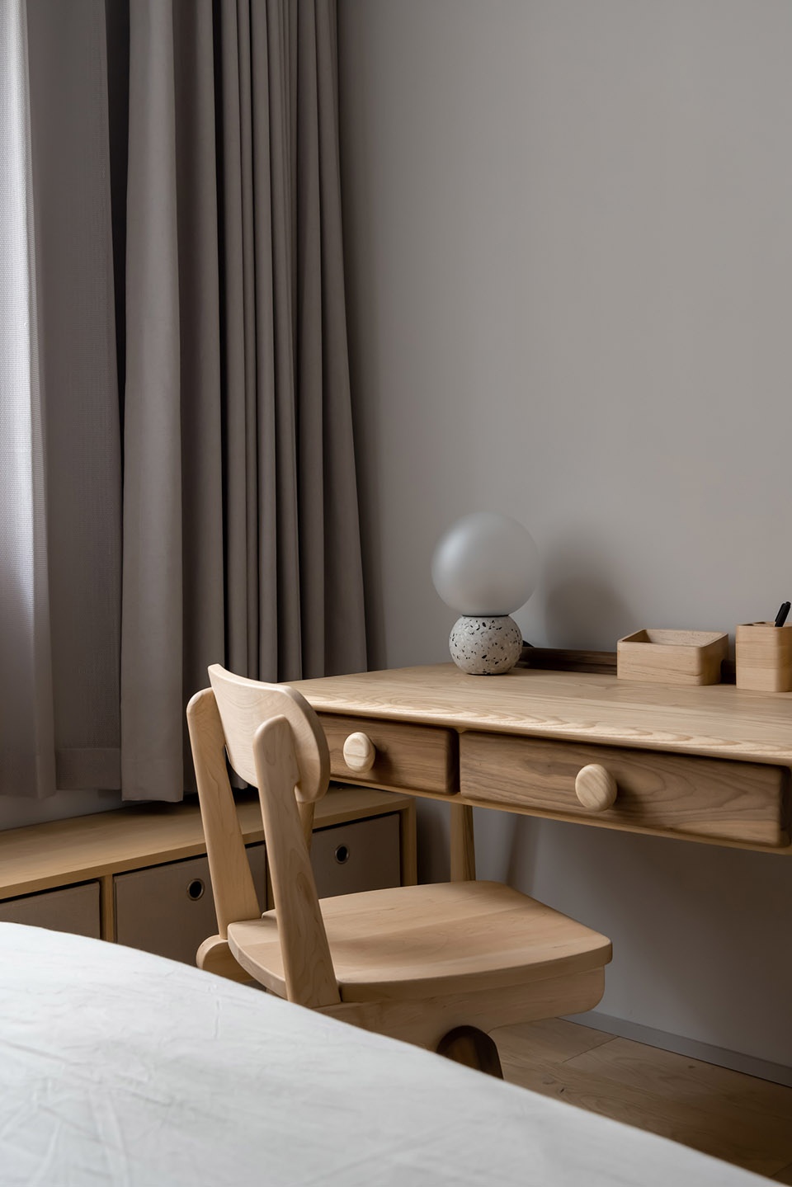
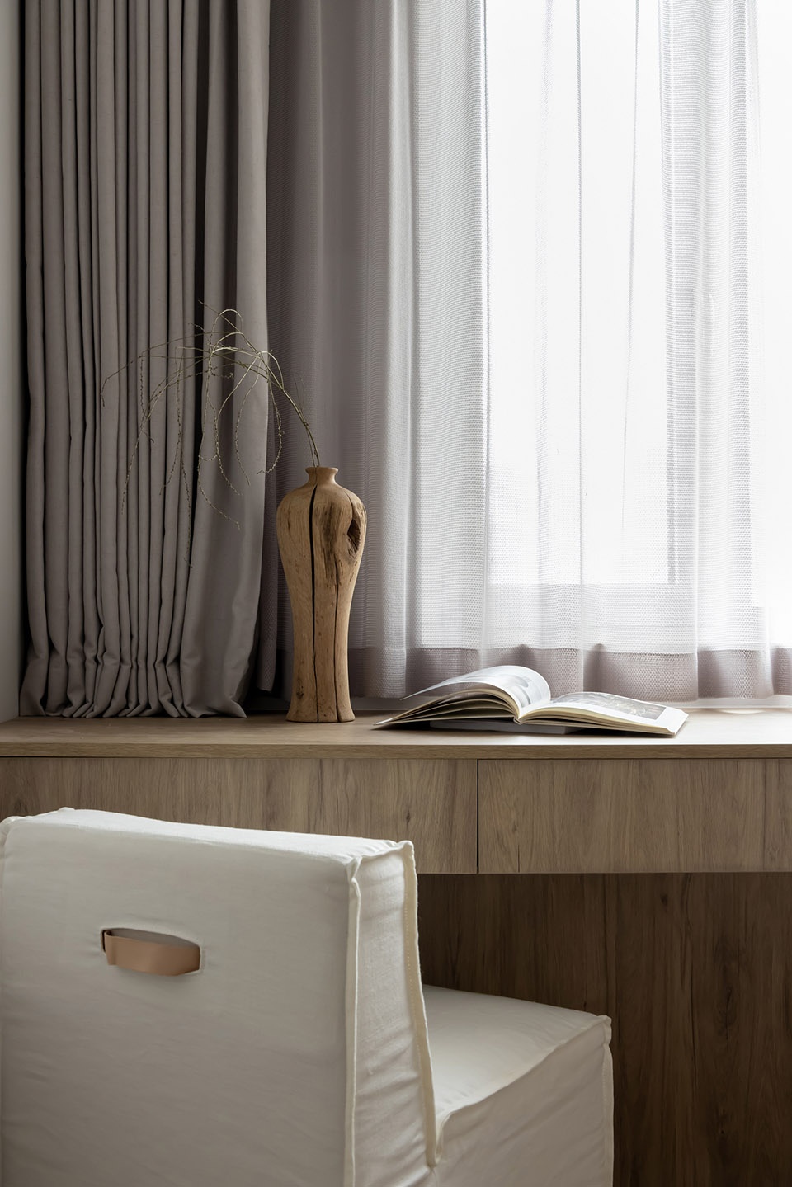
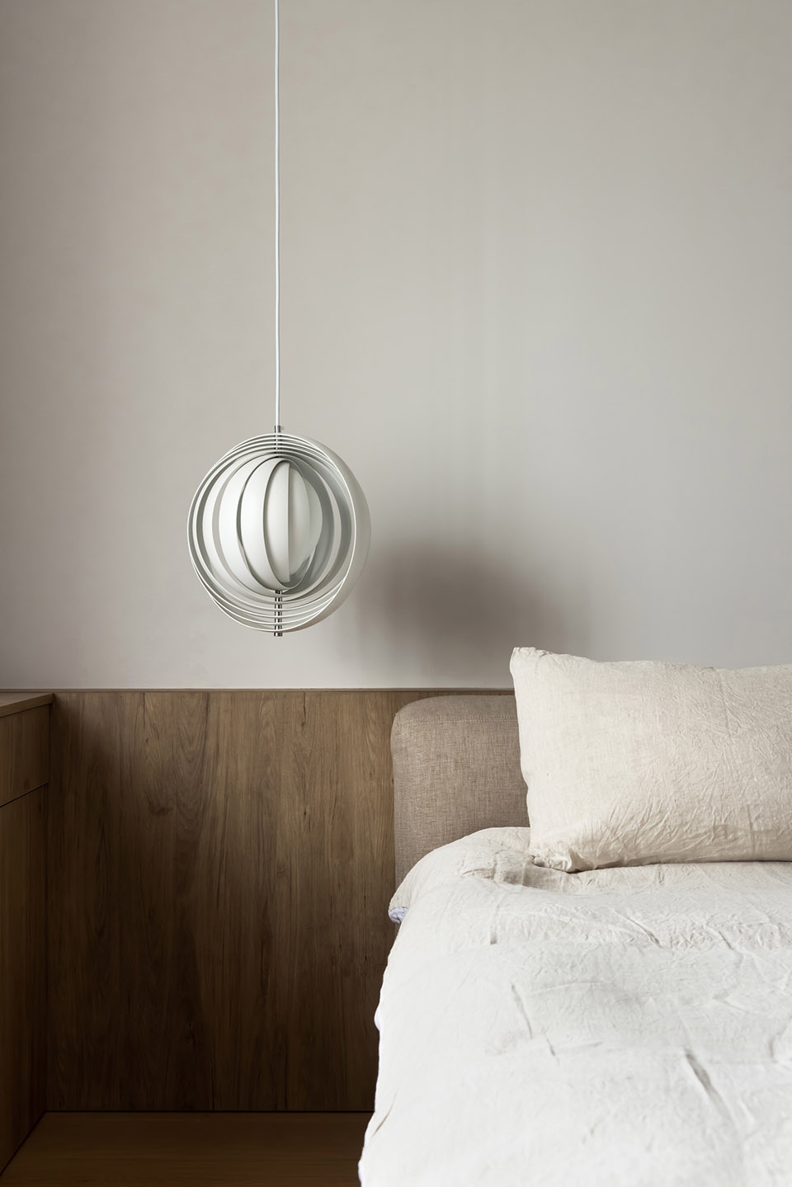
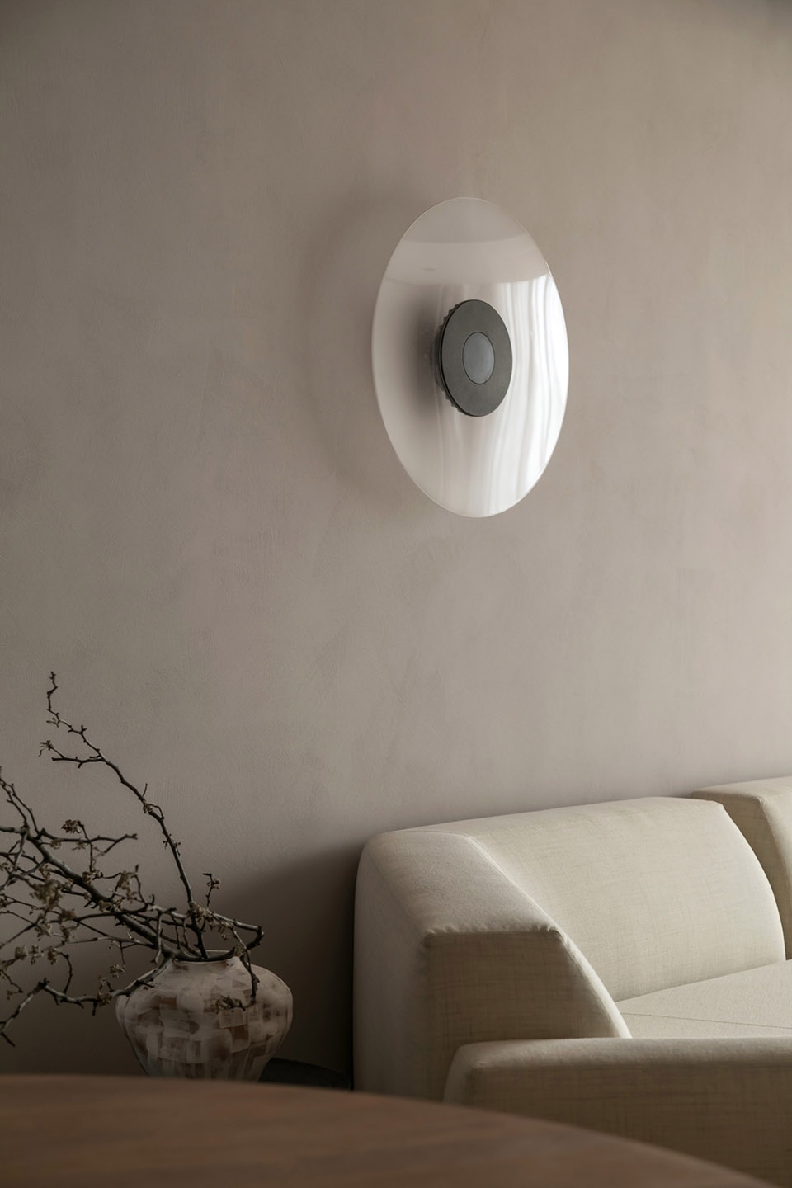
▼细部
details ©李圣高子;右下©郑杰
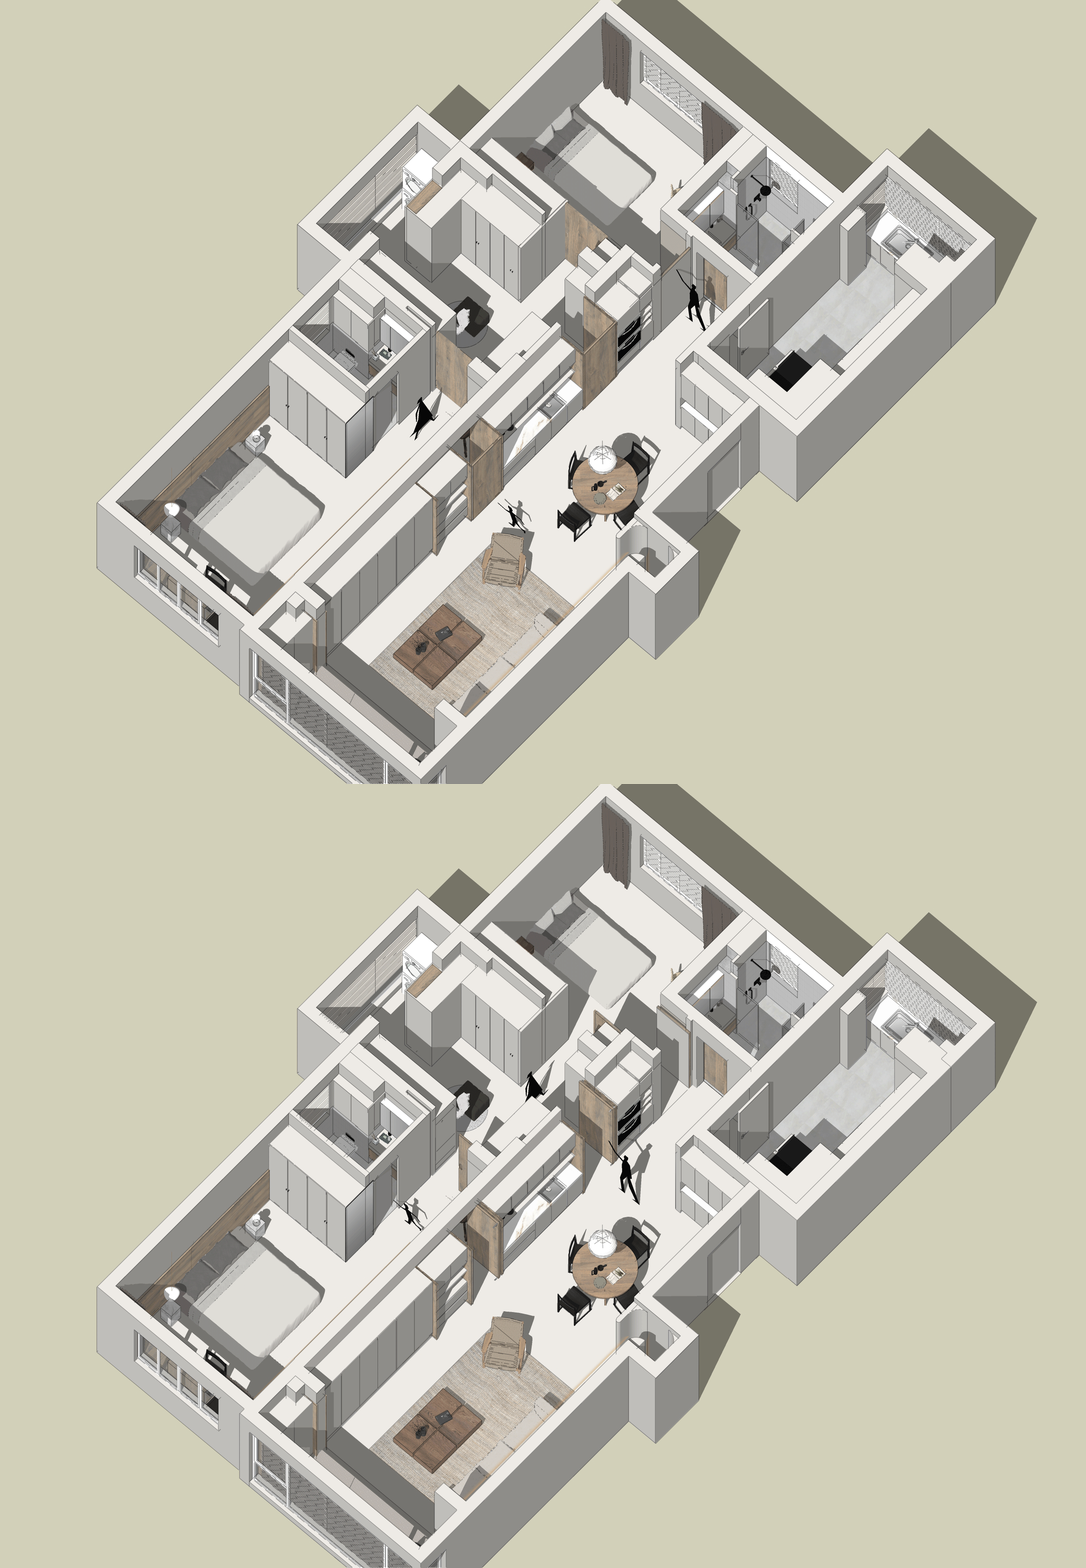
▼轴测图
axonometric ©木卡工作室
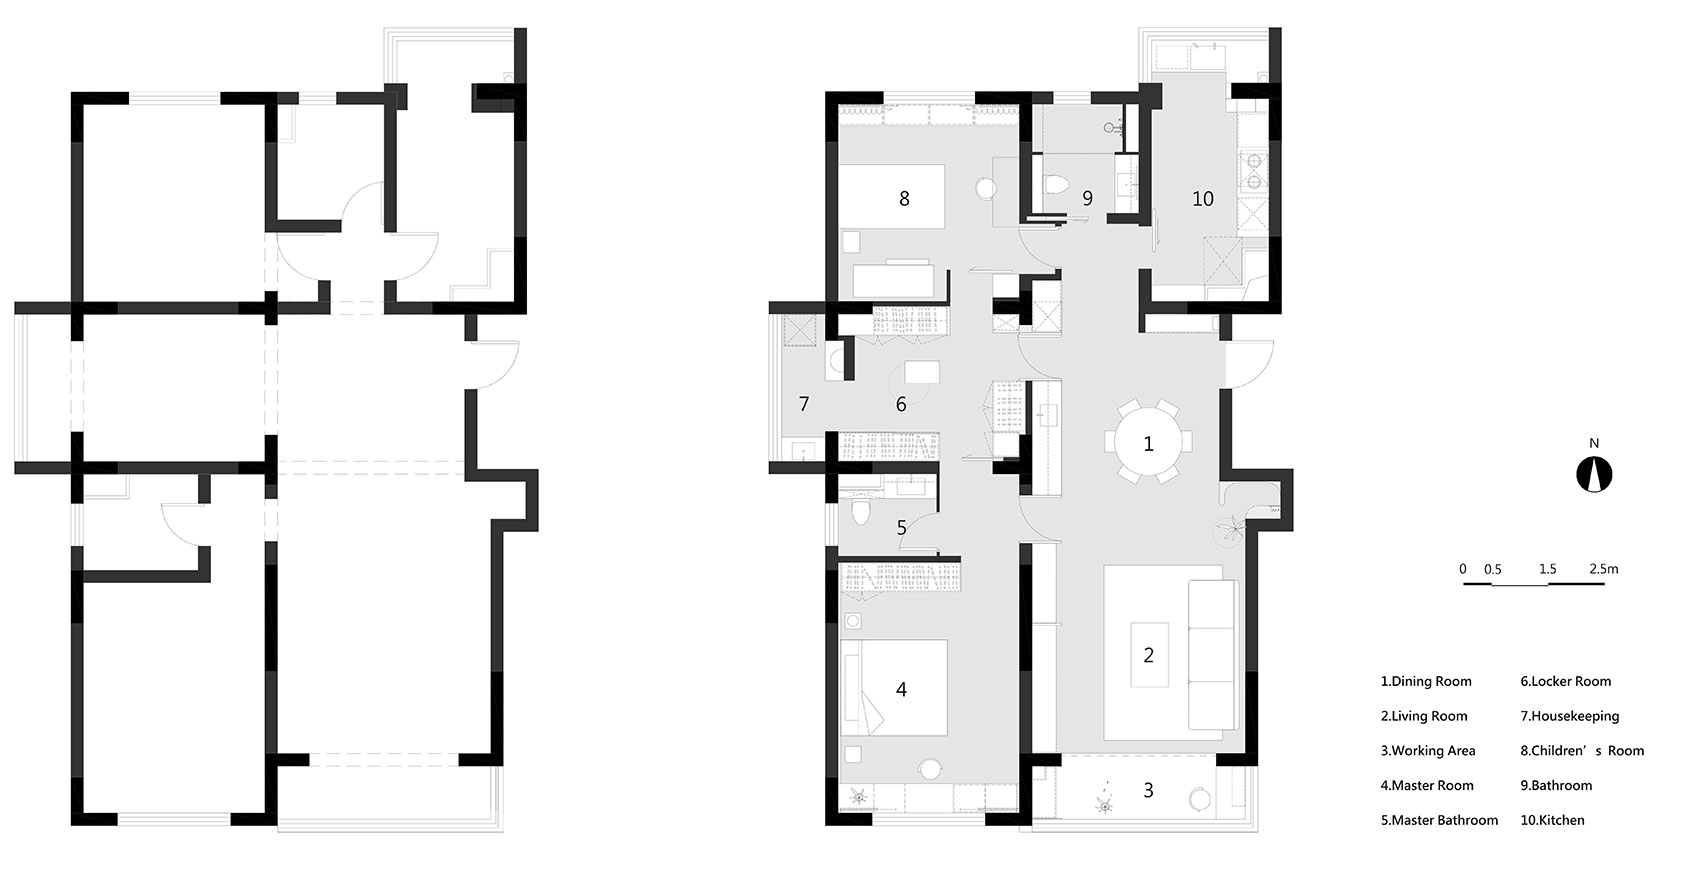
▼改造前后平面
plan ©木卡工作室
项目名称:舒
项目地址:上海市徐汇区
建筑面积:107平方米
设计方:木卡工作室
公司网站:www.mukaarchitects.cn
联系邮箱:mukalab@163.com
项目设计时间:2020
项目完成时间:2021
主创及设计团队:陆凯琳 & 徐帆 顾斌
设计总监:张英琦
施工方:上海木卡建筑设计有限公司
摄影版权:李圣高子、郑杰
品牌:梵几/艾舍人/玄物寂/壹集/叕木/Astep/MENU/VERPAN/本土创造/喻小姐软装/TT微水泥/KASKADE卫浴
Project name:SHU Home
Project location:Xuhui District , Shanghai
Gross Built Area :107 square meters
Design:MUKA ARCHITECTS
Website:www.mukaarchitects.cn
Contact e-mail:mukalab@163.com
Design year:2020
Completion Year:2021
Leader designer & Team:Alin Lu & Alen Gu Vela Xu
Design Director:Linc Zhang
Partners:Shanghai Muka Architectural Design Co., Ltd.
Photo credits:Amber Li、AR-J
Brands / Products used in the project:Fnji/Xcellent/XUANWUJI/YIJI/ZHUOMU/Astep/MENU/VERPAN/BENTU/Yu studio/Topciment/KASKADE
More:Muka Architects
更多关于: Muka Architects on gooood









床头板确实太低,桌面高度不过800
还挺不错的,就是有些细节好像没处理好,卧室里的床头柜和衣柜打开会撞到吧?
沙发在哪买的
我还是希望有个能晒衣服的地方
床头板太低,后期墙很容易脏
很棒
很具参考价值
素雅
嗯
要是我可能就把客厅凹进去那块做柜了。。。
平面蛮不错,素