感谢来自Miel Arquitectos对gooood的分享。更多关于他们:Miel Arquitectos on gooood。
Appreciation towards Miel Arquitectos for providing the following description:
棕榈树,小屋和躺椅……这是一款名为PLICOSA的展示厅,是一个为批发商提供户外家具的展览,对户外家具很在行的人们可在这里买到舒适的室外家具。这是一个足够抽象的空间,它可以在不失去原始状态的情况在每个季度进行改变,就像是在室外……或者至少假装是这样!如何在商业机构内部建立外部空间?是反其道而行之吗?如果其中有一个室内,而我不在那里面,那我就是在室外……我即在室内也在室外!
Palm tree, hut and lounger … this is in essence SHOWROOM PLICOSA, a display of outdoor furniture for wholesalers, a space to sell outdoors Comfort to those who know how best to sell it to us. A sufficiently abstract space to be able to change each season without ever losing its primordial condition, being outside … or at least pretending to be! And how does one create outer space inside a commercial establishment? … by opposition? If there is an interior and I’m not inside then I’m out? … ALL IN!
▼项目入口,the entrance of the project
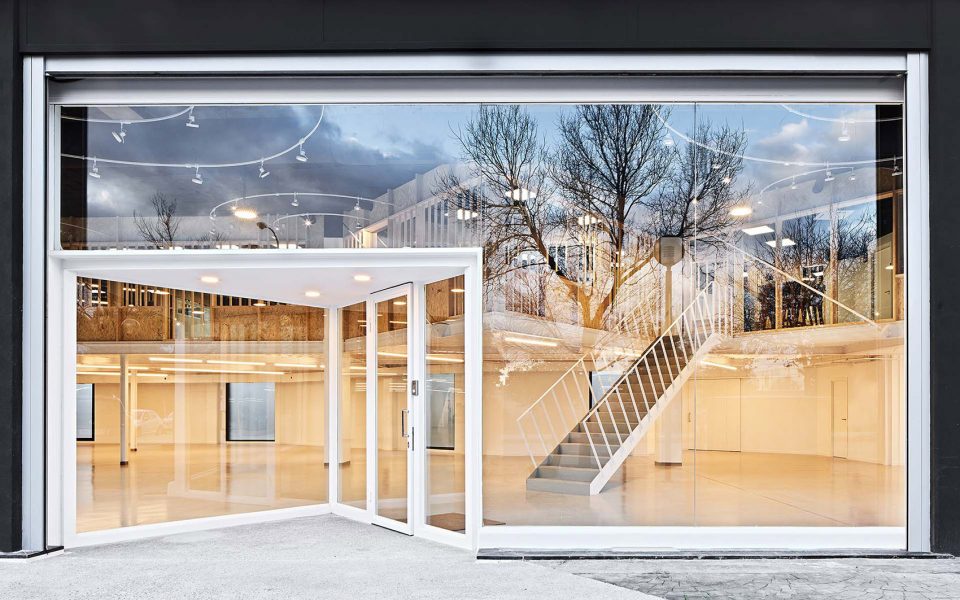
这个商业空间里有8个附加的工业单元,其形状略呈梯形(20m x 7.60 / 8.2 m)。当七个内部隔断被移除时就会出现一个堆满柱子的空间,面积为1235平方米,高5.8米,略呈放射状。
Our commercial space resulted from the addition of 8 attached industrial units with a slightly trapezoidal shape (20m x 7.60 / 8.20m), so when the 7 internal divisions were removed, a sea of pillars appeared on a 1235m2 space, 5.80m high and slightly radial plant.

▼内部空间一览,interior space overview
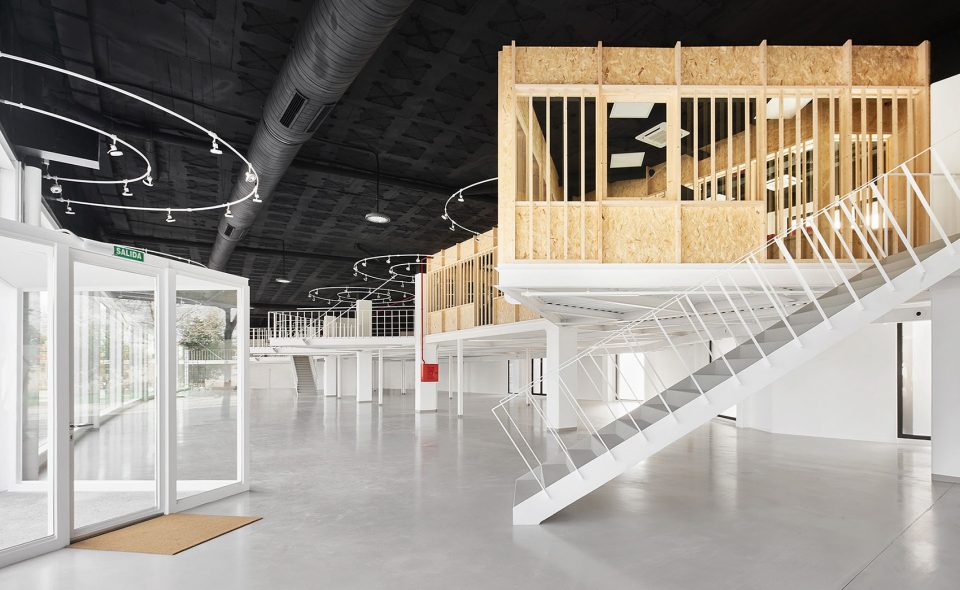
▼回看入口,looking back at the entrance
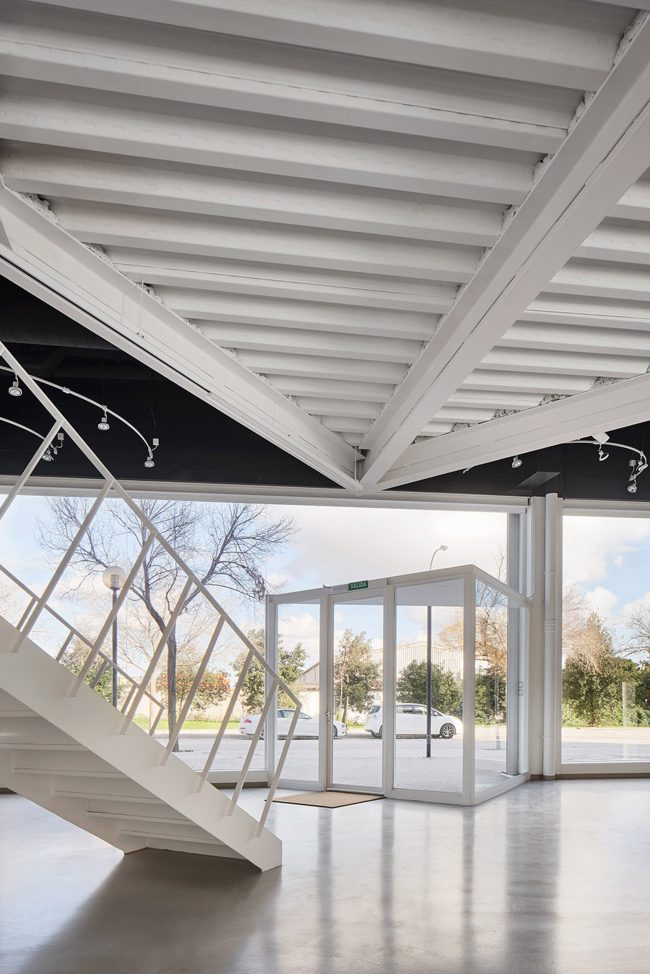
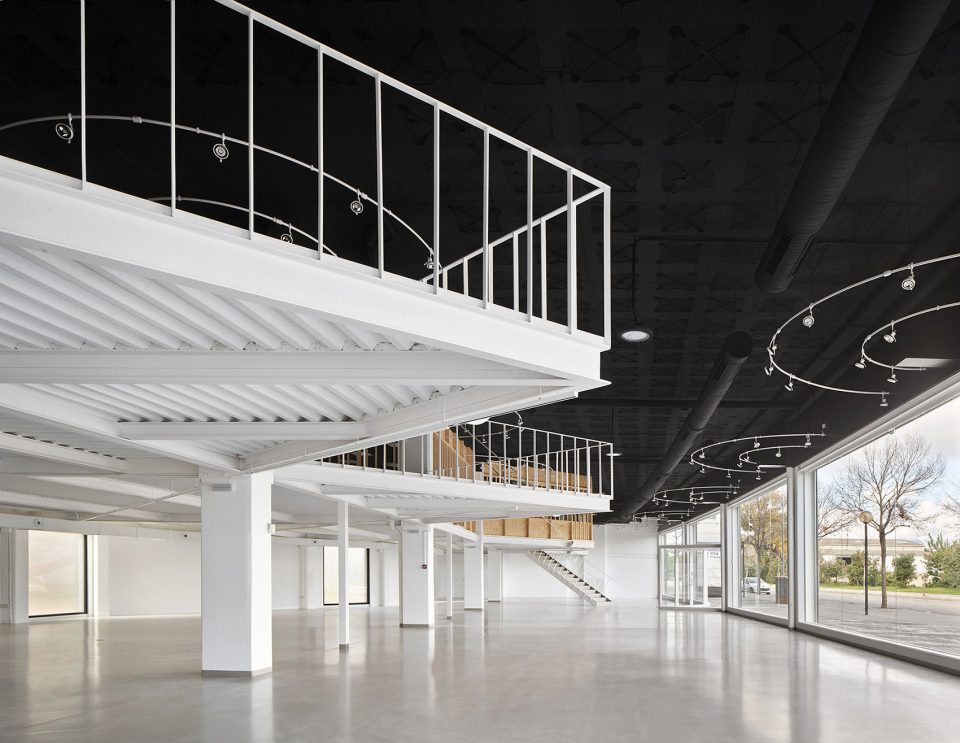
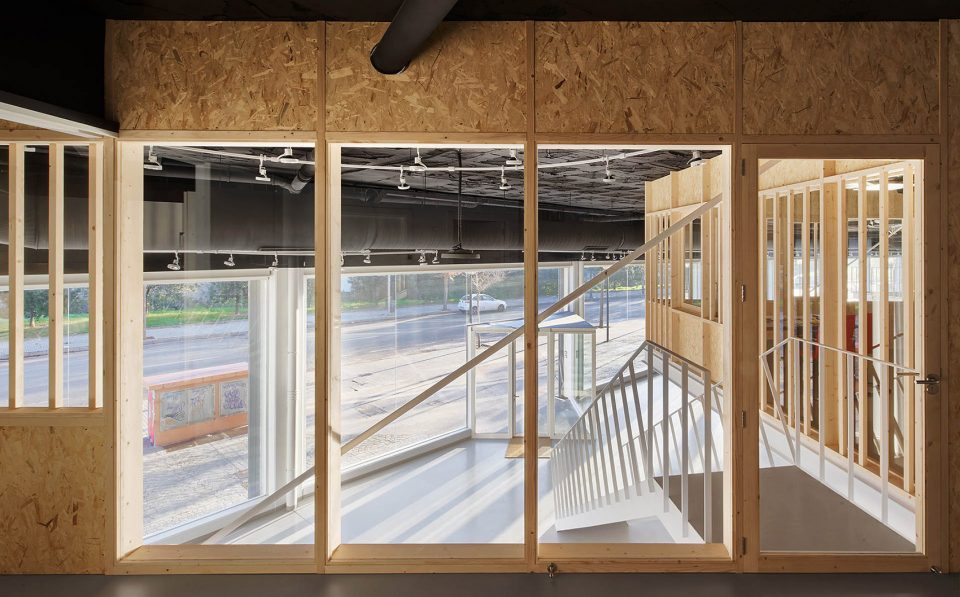
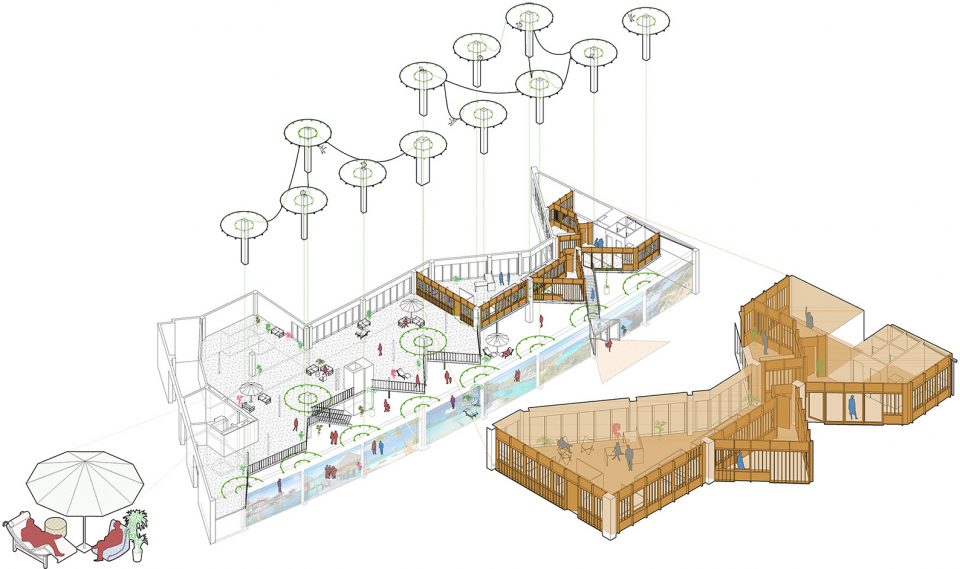
最优秀的室外家具是藤椅,材料来自印度尼西亚的一种攀爬的棕榈树,不会腐烂,非常柔韧且耐久性很强。1.树藤来自棕榈树;2.柱林代表着棕榈树林;3.内部的小屋划分了室内室外。还有8个长8米宽4米的窗户,和一个提供观看的长70米的电影屏幕。
The exterior furniture par excellence is the rattan armchair, a climbing palm of Indonesian origin whose fibers are non-putrescent, very flexible and extremely resistant. 1.From the palm, the tree rattan; 2. From the Forest of pillars, the Palm Grove; 3.and for the inside / outside, the cabin in the forest. Then the 8 windows 8m wide and 4m high, a 70m long cinemascope screen to watch and to be seen.
▼白色的展示空间在黑色天花板的映衬下显得格外清晰,the white space has a strong contrast with the black ceiling
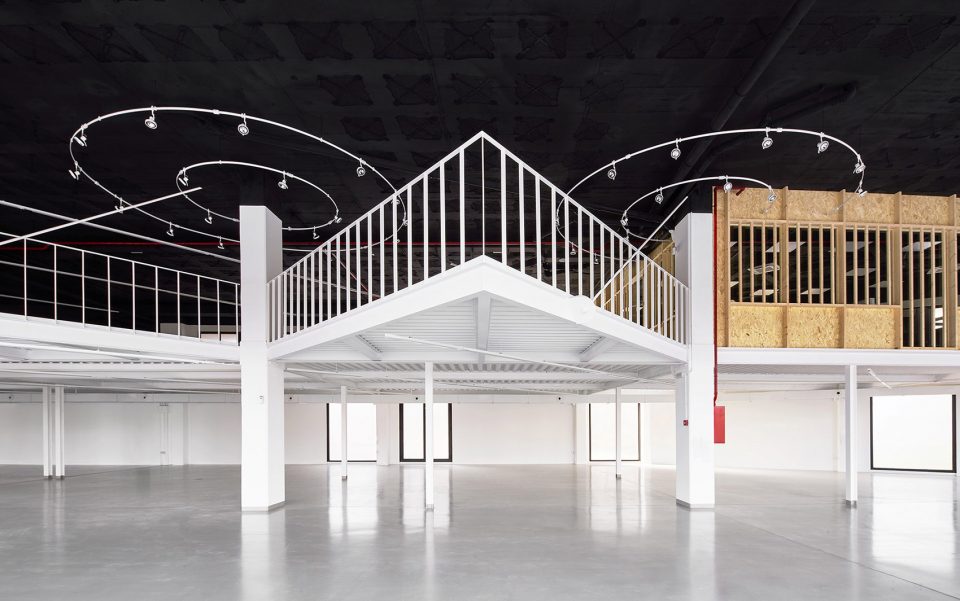
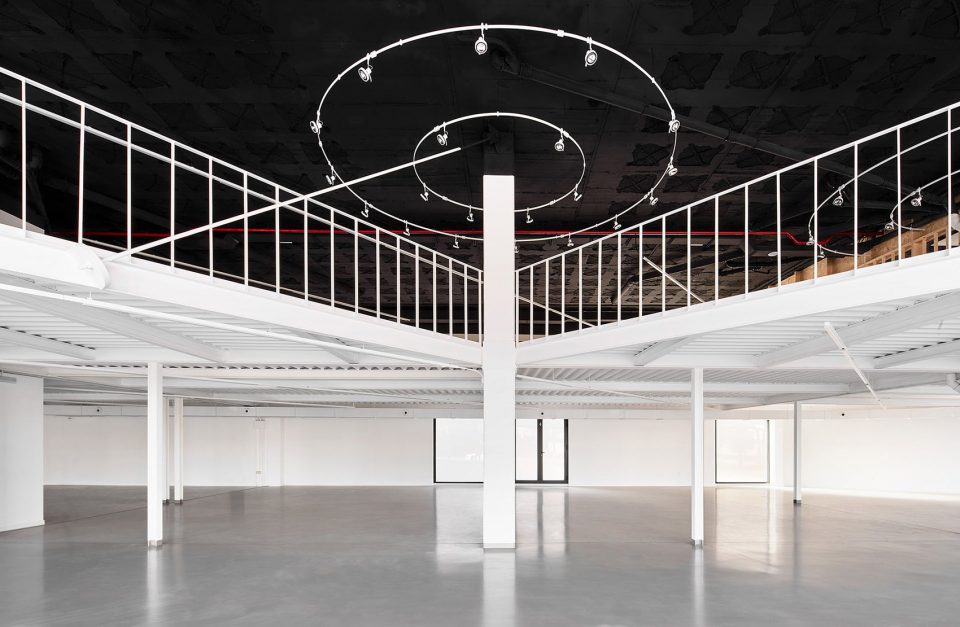
一般我们都是通过观察自己与邻近亮点之间的关系来确定自己在空间中的位置的,也就是说,我们在导航时一直在三角定位……我们从来不会在心里画一个网格。基于这一认知证据,我们建立了以“轻微径向”三角化模式以适应棕榈树森林的节奏的空间组织。
The natural way in which we find our own way in space is by placing our body in relation to two nearby points, we triangulate just as when navigating … we never draw a mental grid! Based on this cognitive evidence we established the spatial organization of the set adapting to the rhythm of the forest of palm trees with a “slightly radial” triangulation pattern.
▼强调三角化模式的方盒空间,the box space that emphasizes on triangulation
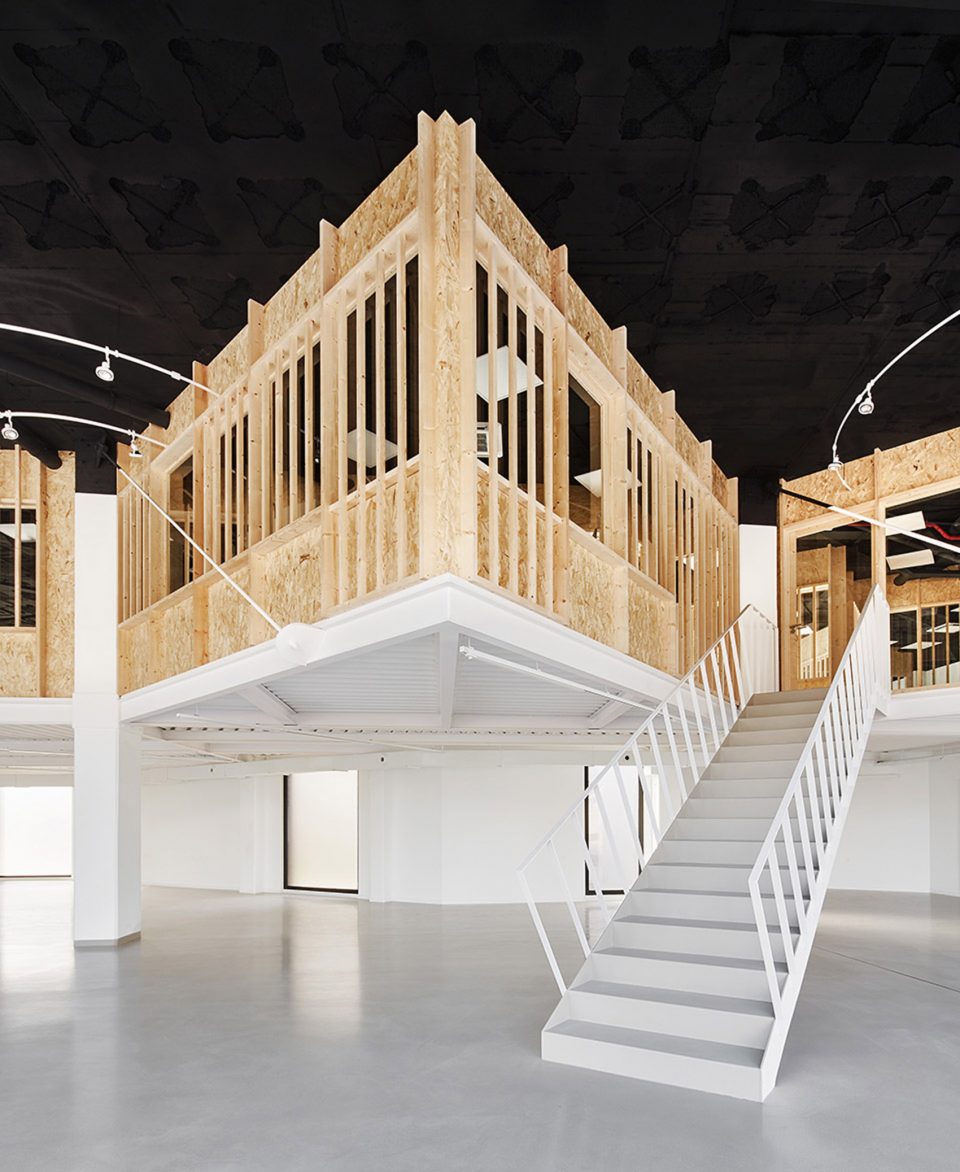
▼二层空间,the second floor overview
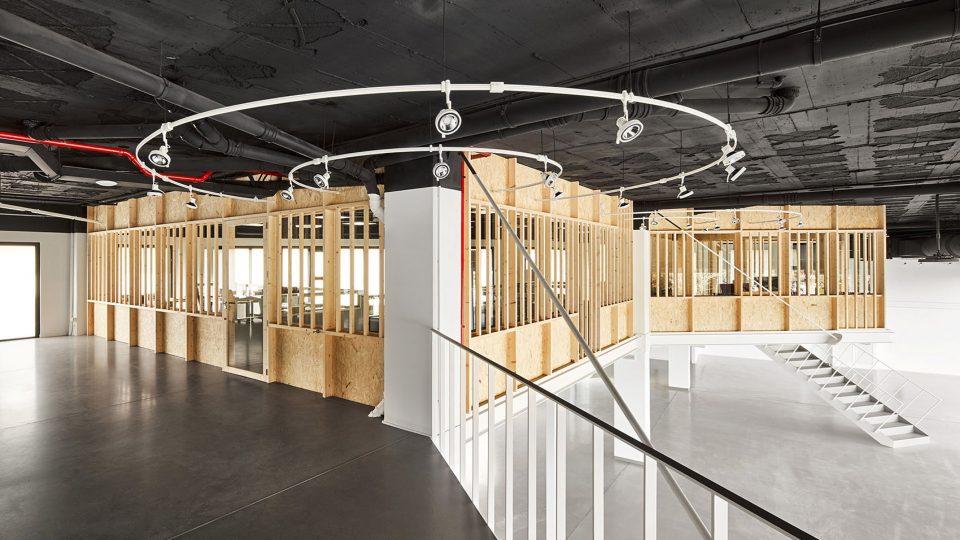
还有一些:看台和阳台的支架,过滤和通风的柏树网格,像夜色包裹着的黑色管道和空调轴,像俄罗斯娃娃一样组合的盒子中的盒子,以及由此产生的“室外”,无论是为了“楚门的世界”还是你家的独立共和国。
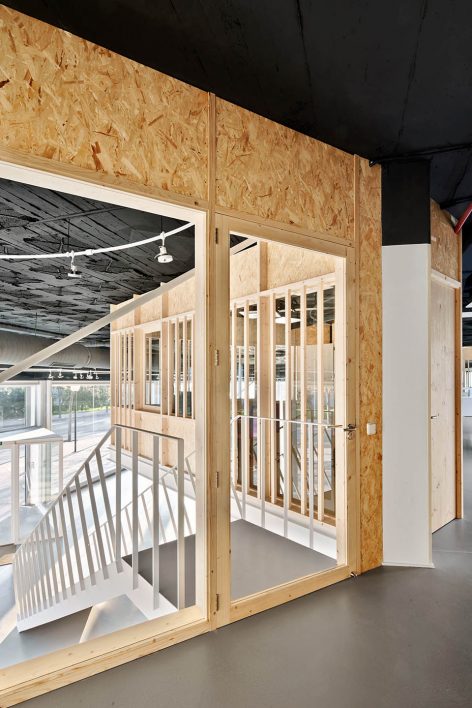
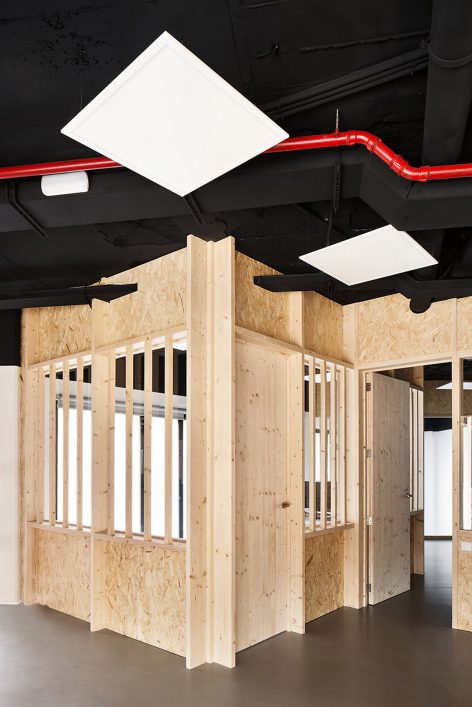
And little more: restraining braces that support tribunes and balconies, lattices of cypress that sift and ventilate, black pipes and air condition shafts like the night that covers them, boxes inside boxes, hierarchies that are assembled as Russian dolls and the resulting “outer” space prepared for the SHOW, whether Truman or the independent Republic of your home.
▼方盒空间细节,detail of the box space
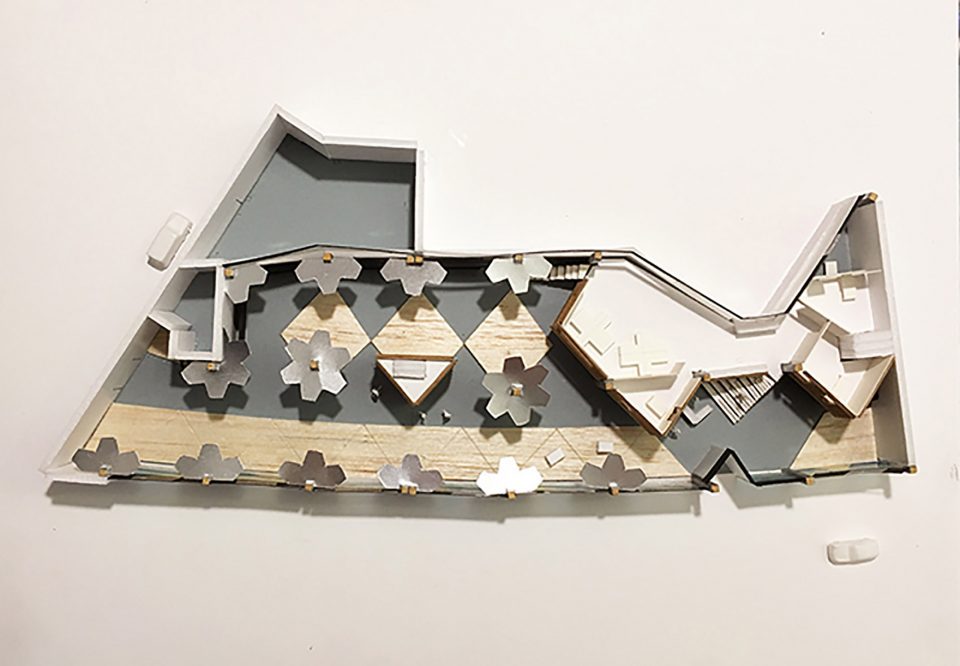
▼模型,the model
▼空间轴测爆炸图,the axonometric explosion drawing
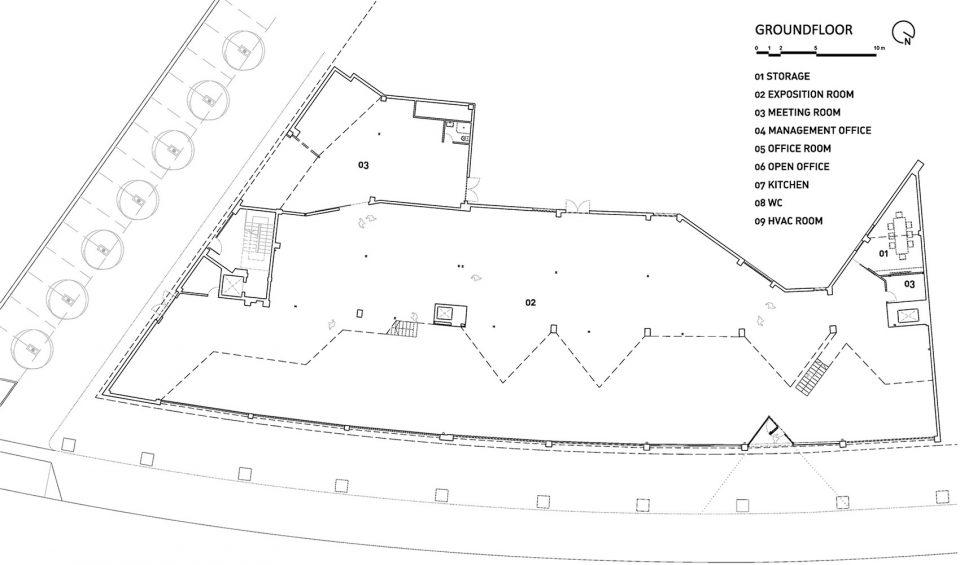
▼首层平面,the plan for the ground floor
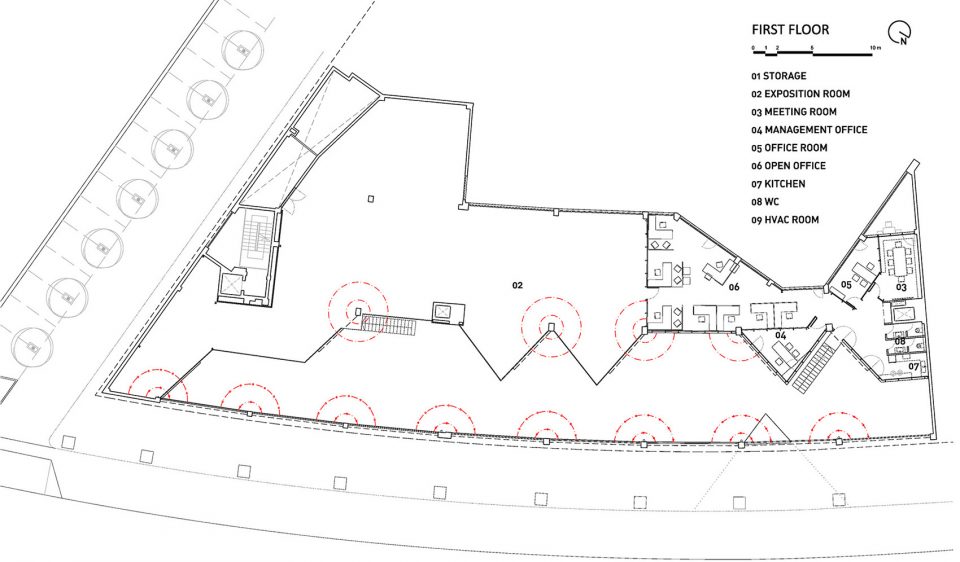
▼二层平面,the plan for the first floor
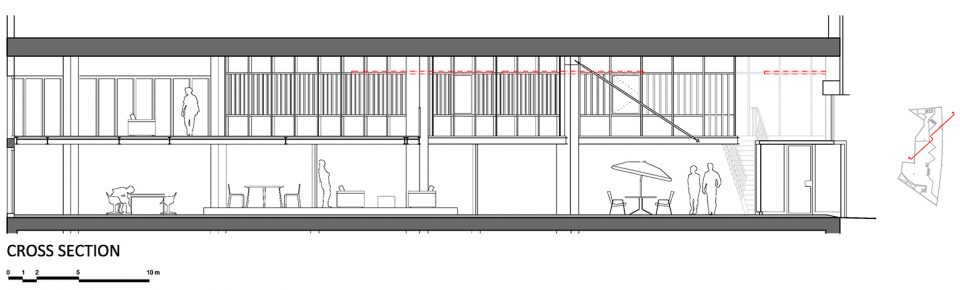
▼剖面,section
More: Miel Arquitectos,更多关于他们:Miel Arquitectos on gooood









发表评论
你需要先 才能发表评论
社交登录