感谢 一间建筑 予gooood分享以下内容。更多关于他们,请至:A()VOID on gooood
Appreciations towards A()VOID for providing the following description:
雫(Shizuku)是一个约 800 平方尺的清酒吧和零售项目,位于一栋建于 1972 年的6层高住宅楼的地面层。她位于澳门特别行政区南湾区,面向建筑文化遗产,旧法院大楼(Tribunal Velho)。
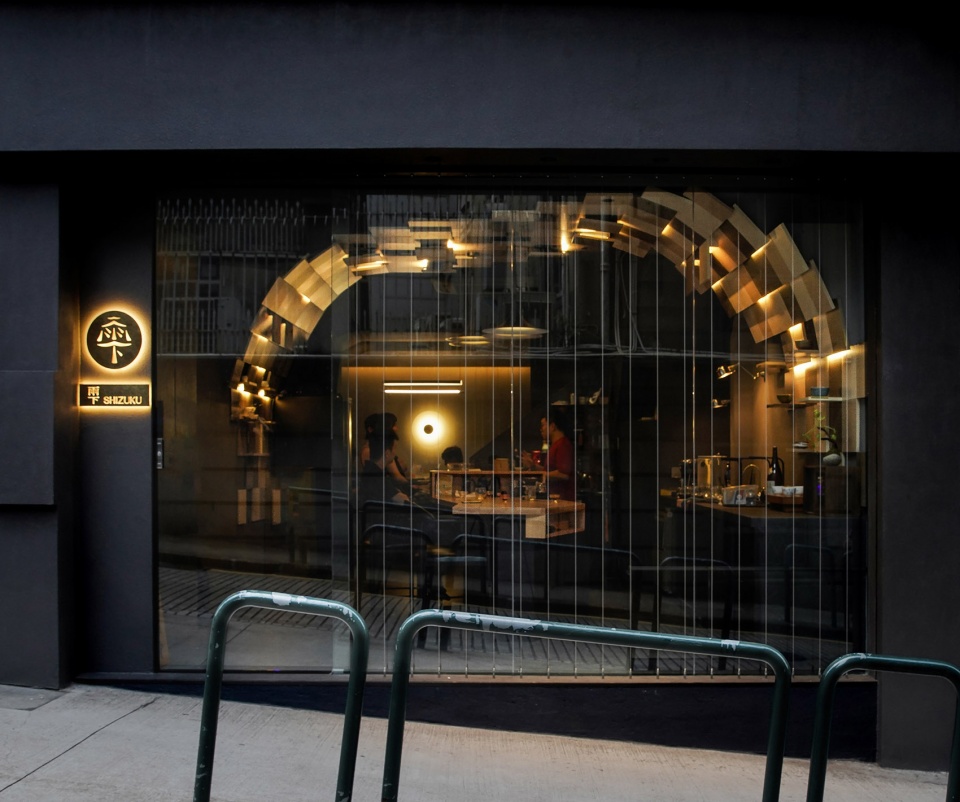
SHIZUKU is a sake bar and retail project with approximately 800 sqft, inserted on the ground floor of a 6-storey residential building, which was built in 1972. It is located in the Rua Central, facing the cultural heritage of the Tribunal Velho (Old Court House), in Macau SAR.
▼外观
exterior view ©Fernando Nascimento
Shizukuzake(雫酒)意为“滴酒”,是一种无需依靠外部压力即可将酒液与酒糟分离的方法,通过将醪液悬挂在袋子中,让液体在重力作用下依靠其自重滴落。 汉字“雫”亦可读作“雨下”,意思是“雨滴”。 因此,设计概念围绕雨水进行发想。 每个个体都在雨中分享一个躲避处,共同观赏着对岸的月亮。
Shizukuzake (雫酒), meaning “drip sake”, is a method of separating sake from the lees without external pressure by hanging the mash in bags and allowing the liquid to drip out under its own weight by gravity. The Chinese word ‘雫’ can also be read as ‘雨下’, meaning ‘the dripping rain’. Therefore, the design conceptualised around the elements of rain. Everyone shares beverages under the arch shelter, overseeing the moon on the other side.
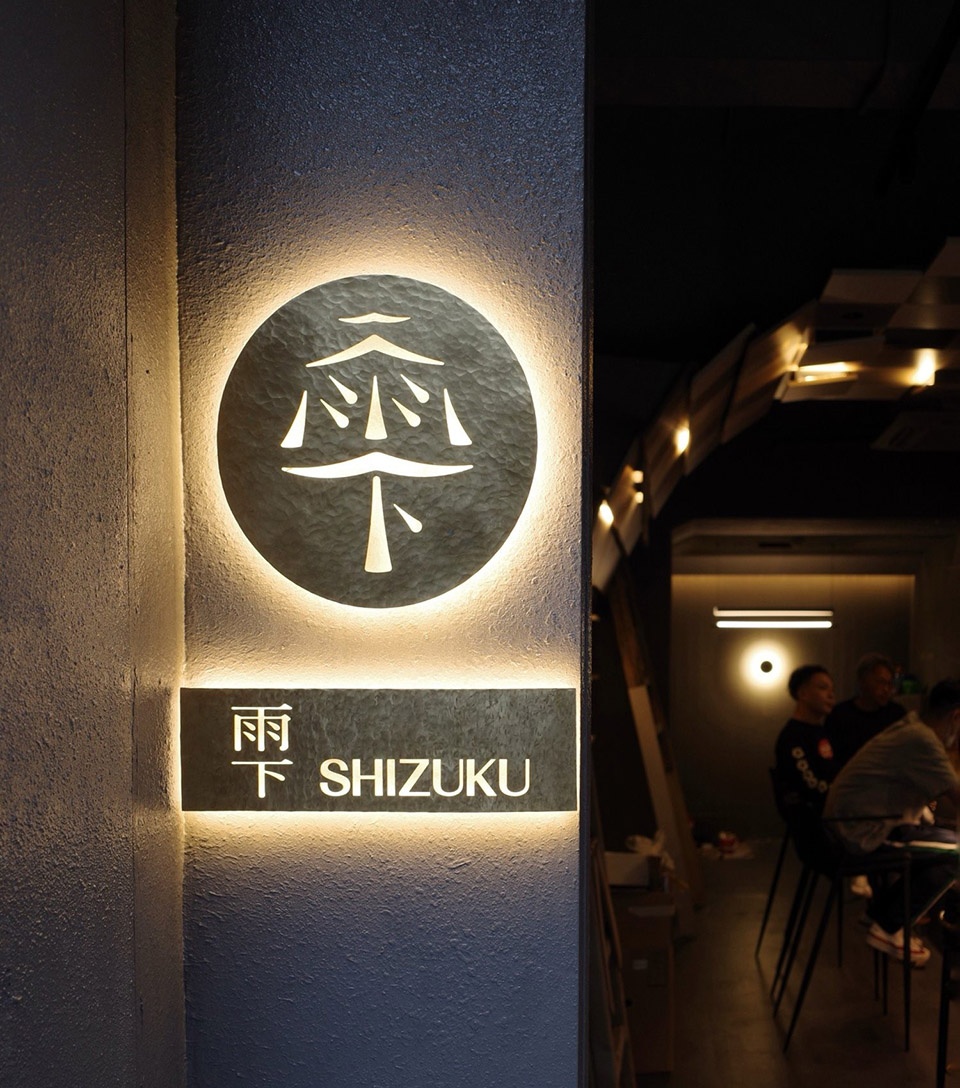
▼入口logo
logo design ©Fernando Nascimento
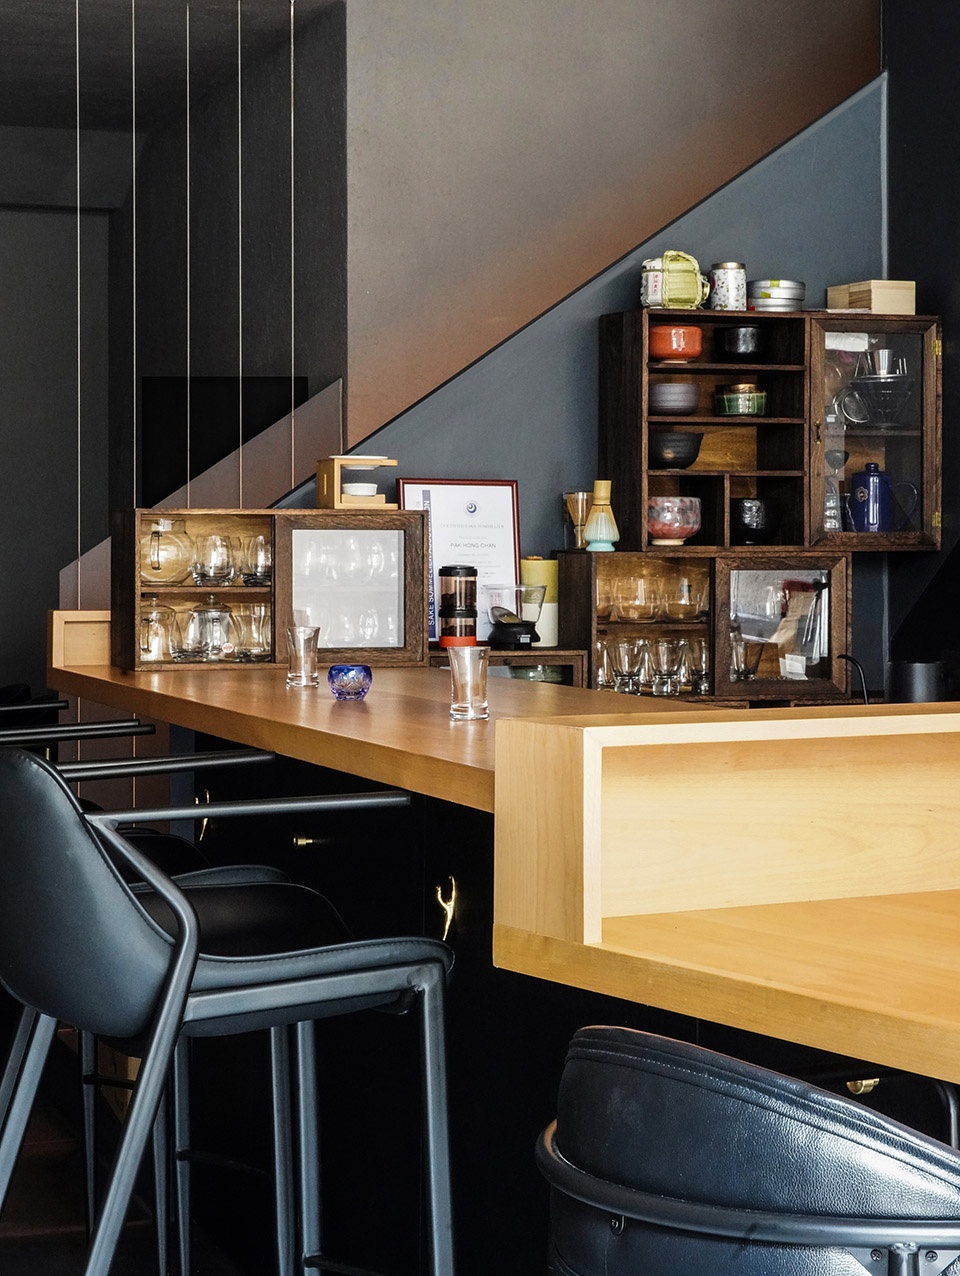
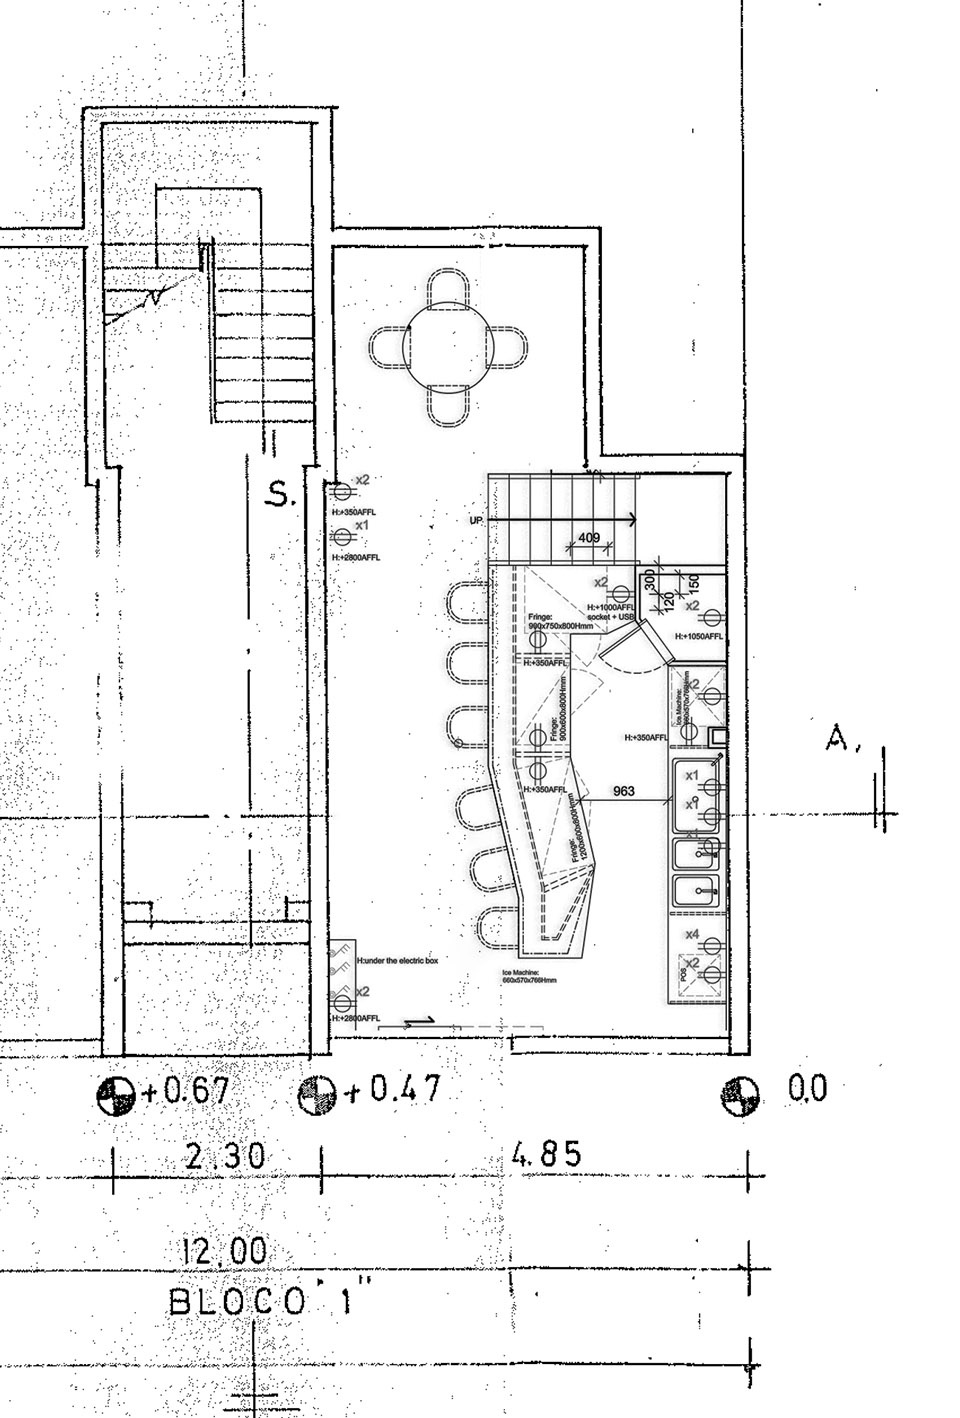
清酒吧配备了多种类型的座位,以便为个体复杂的情绪配置相对应的人体工学设计。 当一个人感觉希望被看见时,更适合高高的吧枱(1000mm); 而常规的用餐高度(750mm),让你更舒适地享受食物; 最低的700mm 的茶几,提供更轻松的体验。 榉木吧台转角的设计减低店主 (大将) 和个别酒客之间的沟通距离,转角点间或成为场地的支枢。
▼坐席种类
seating types ©一间建筑
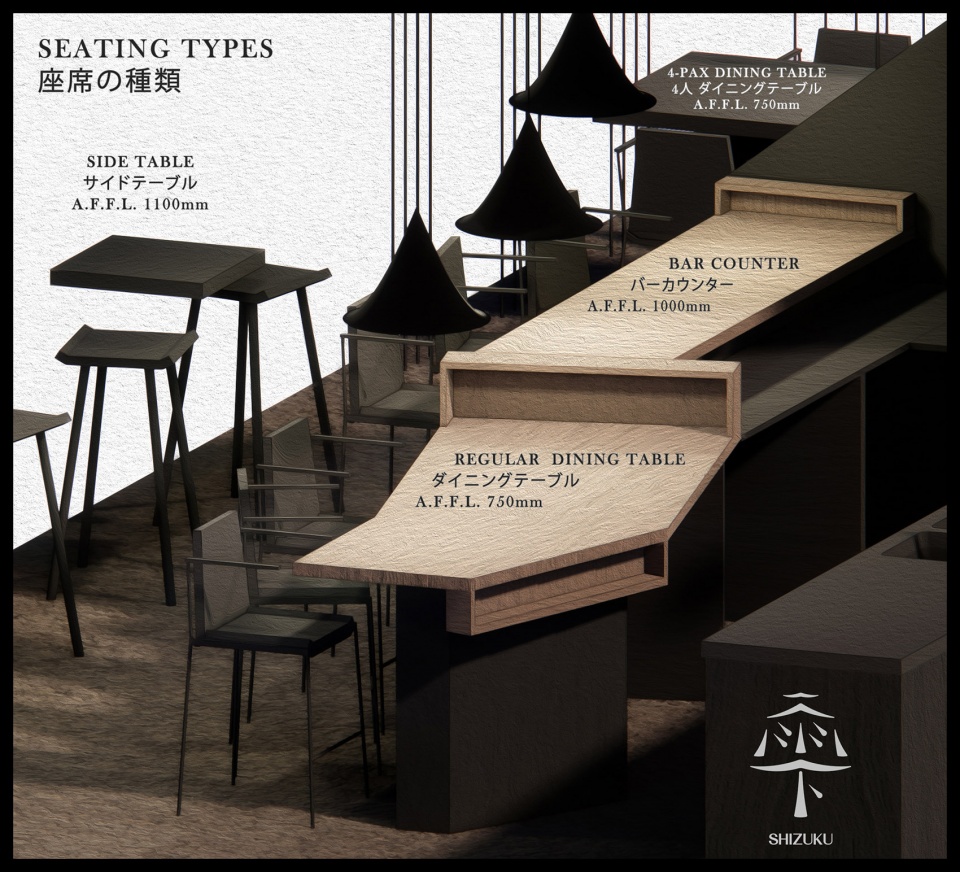
Various types of seating are implemented into the sake bar in order to offer ergonomical freedom for individual sentiments. Tall bar stool when one feels more shining; regular dining height for a cozier encounter; the lowest 700mm tea table to allow an even more relaxed experience. The angled approach of the bar counter minimises the difficulty of communications among drinkers and servers, and the turning point momentarily becomes the pivot of the venue.
▼室内空间概览
interior view ©Fernando Nascimento
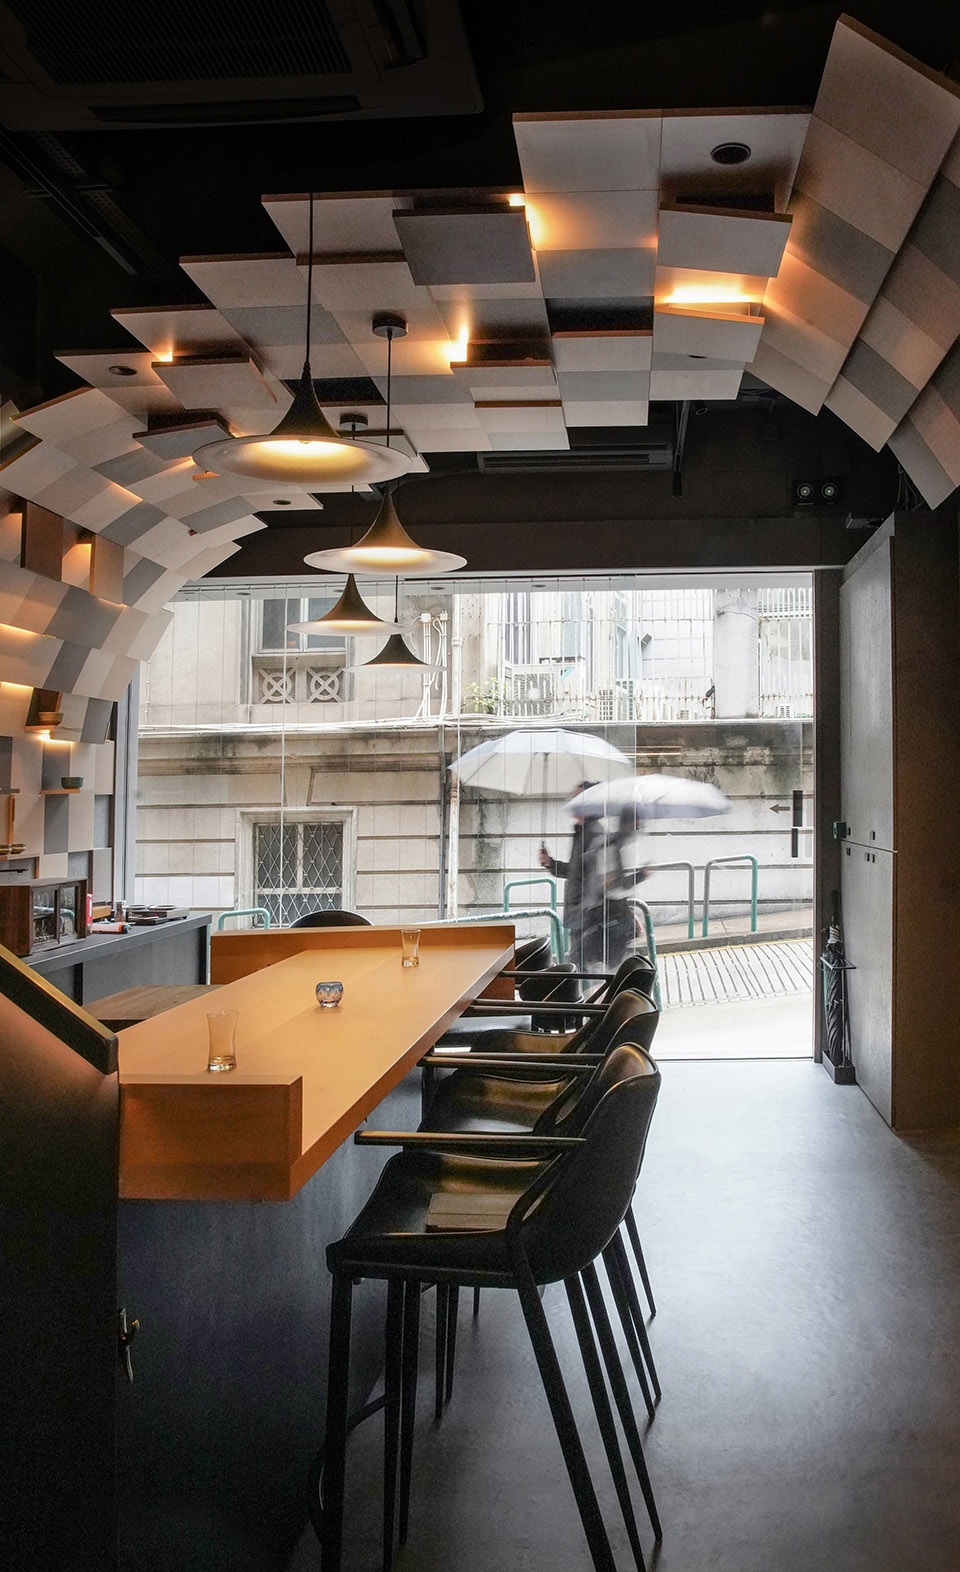
▼看向入口
view of the entrance ©Fernando Nascimento
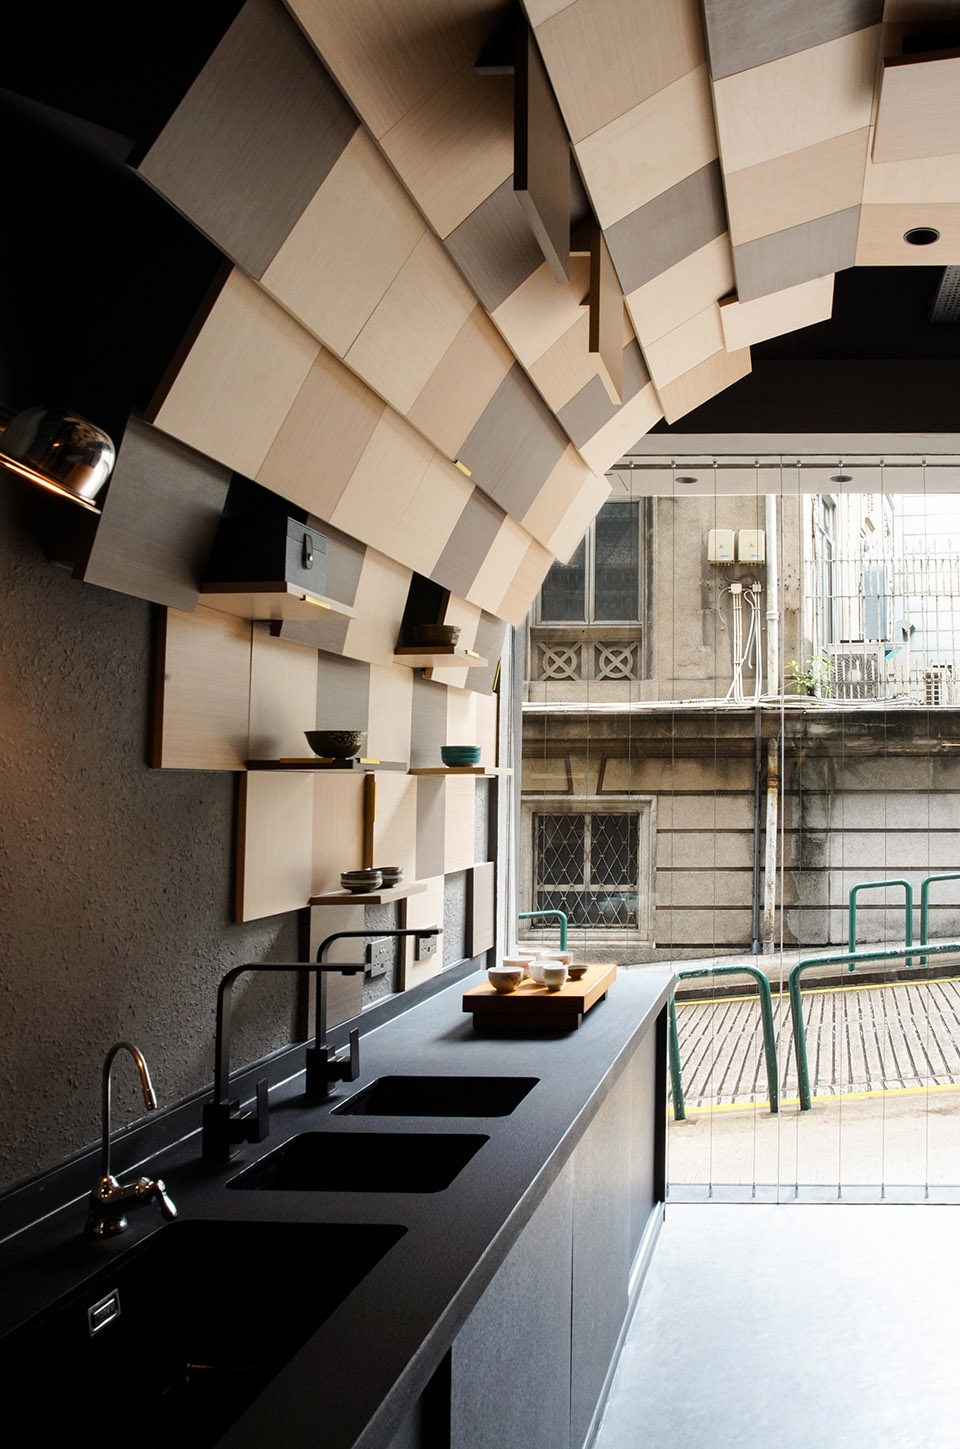
▼品酒空间
tasting area ©Fernando Nascimento
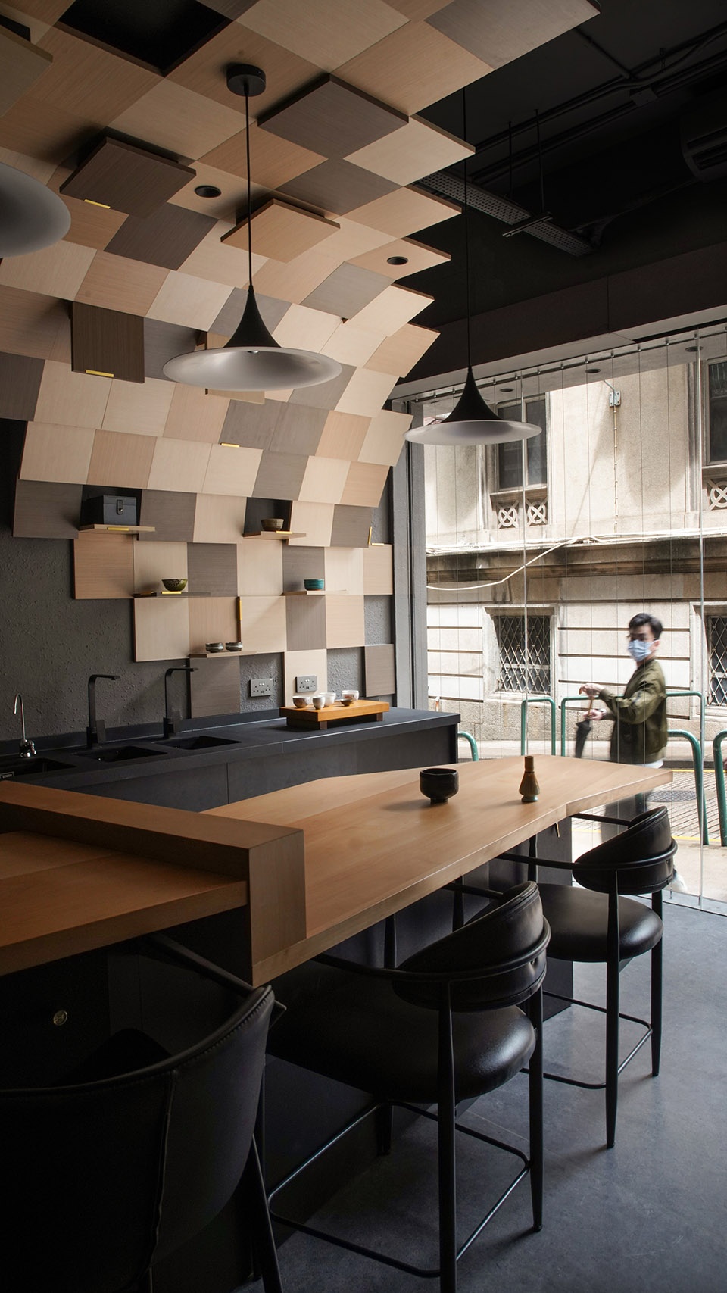
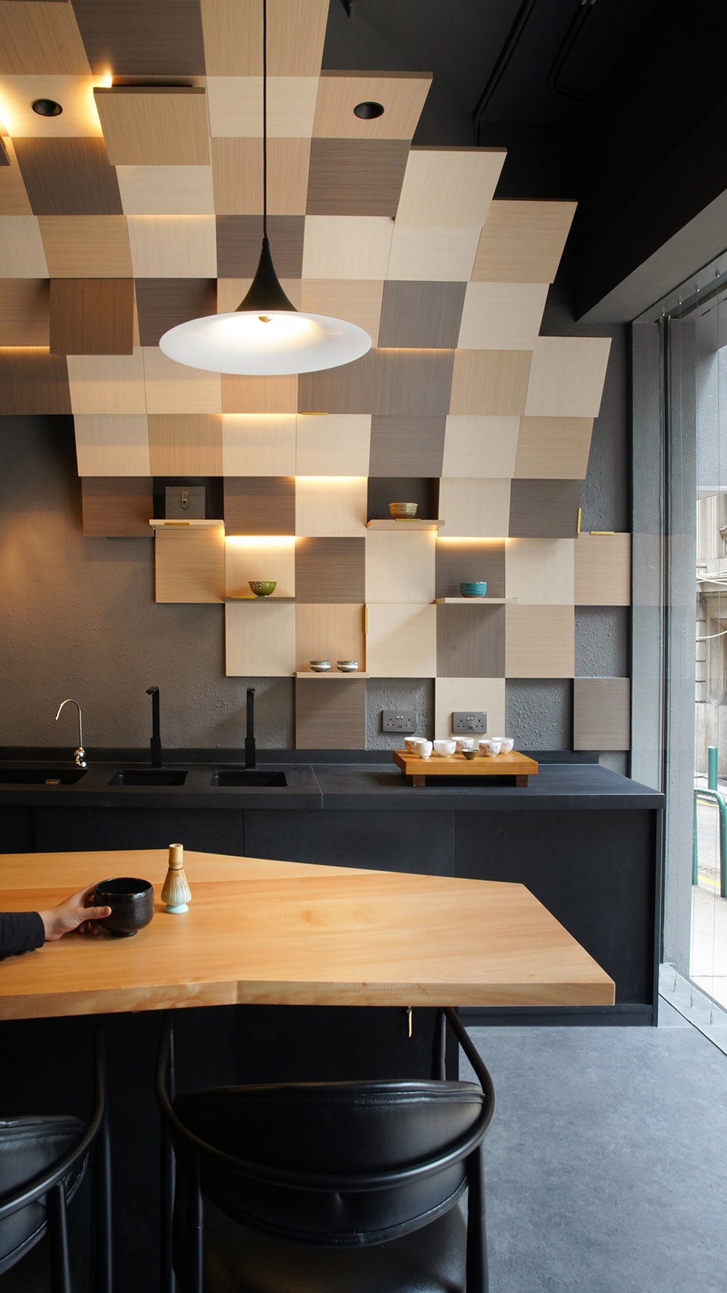

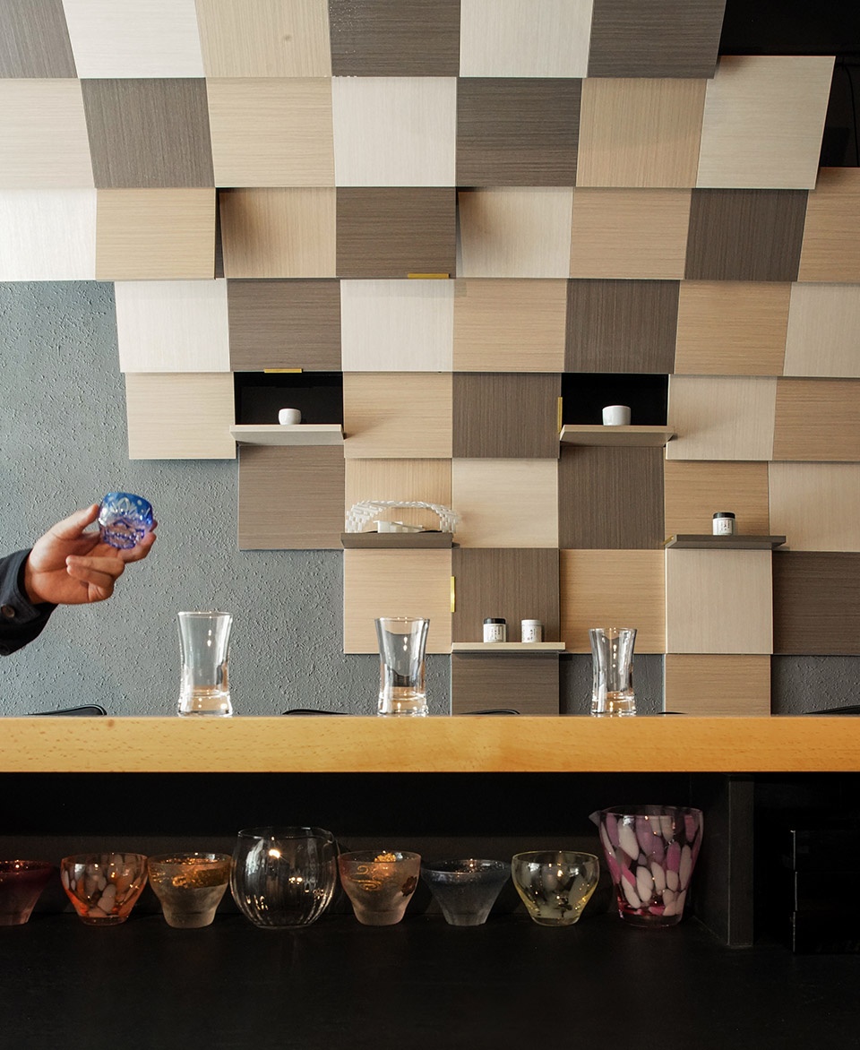
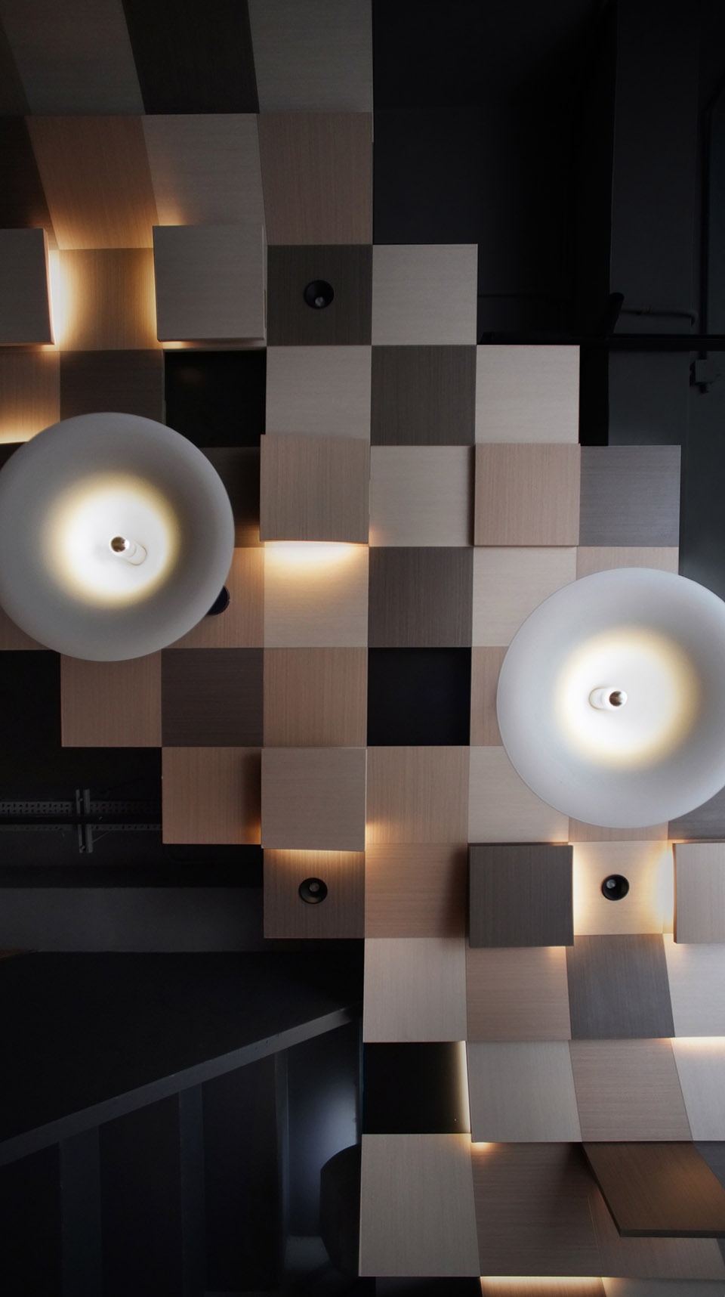
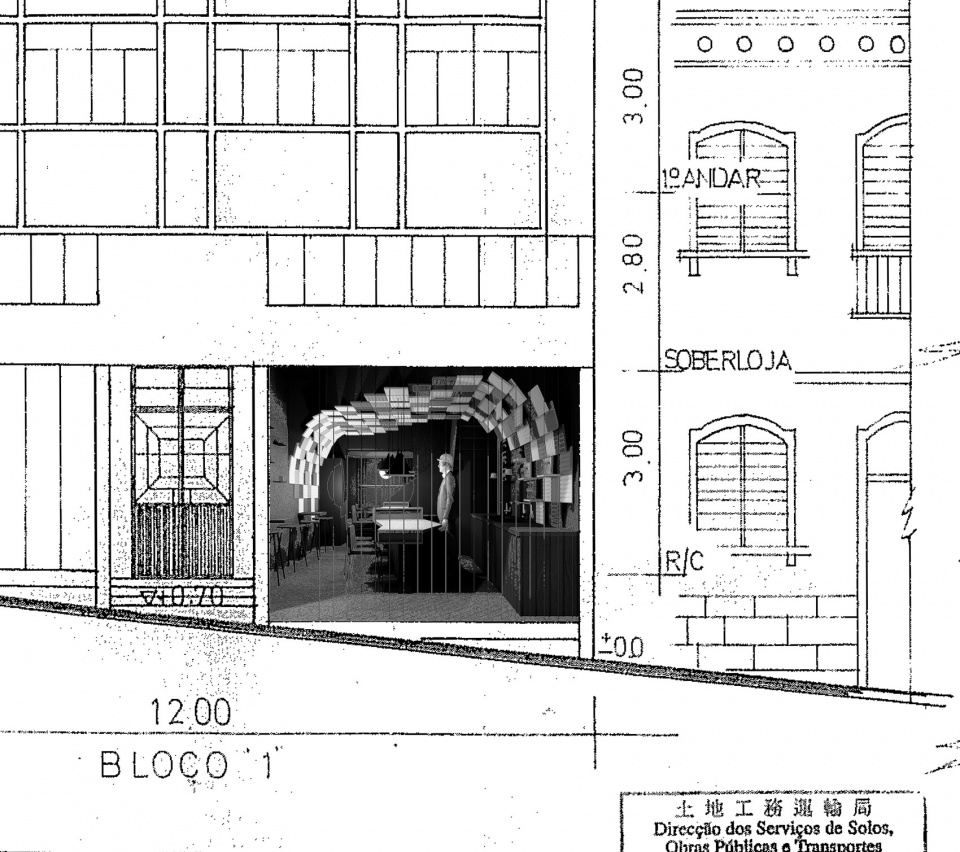
像素化的拱形天花,启发自日本最具历史意义的花纹之一 — 石畳纹,该纹路也为 2021 年东京奥运会标志的由来。以石畳纹为启发的拱形天花勾勒出对街20世纪60年代的建筑文物以及游人与邻居的日常生活,为澳门这座后殖民都会呈现出一个日式异托邦,亦同时顾及周边老街区的历史记忆和独有时空。上述天花装置藏有照明装置、展示架、烟雾/热感探测器和检修板。
The seemingly omni-morphing ceiling, which is inherited from one of the most historical pattern (石畳紋) of Japan, which was also embedded into the 2021 Tokyo Olympics logo. The pixelated arch frames the classified 20th century architecture and the vivid daily life of the pedestrians, tourists and neighbours, visualising a Japanese version of the metropolitan nature of the post-colonial city, on the other hand, respecting the memory and time of the historical building in the old neighbourhood. Such installation houses lighting fixtures, display shelves, smoke/heat detectors and access panels.
▼像素形的拱形天花板
the seemingly omni-morphing ceiling ©Fernando Nascimento
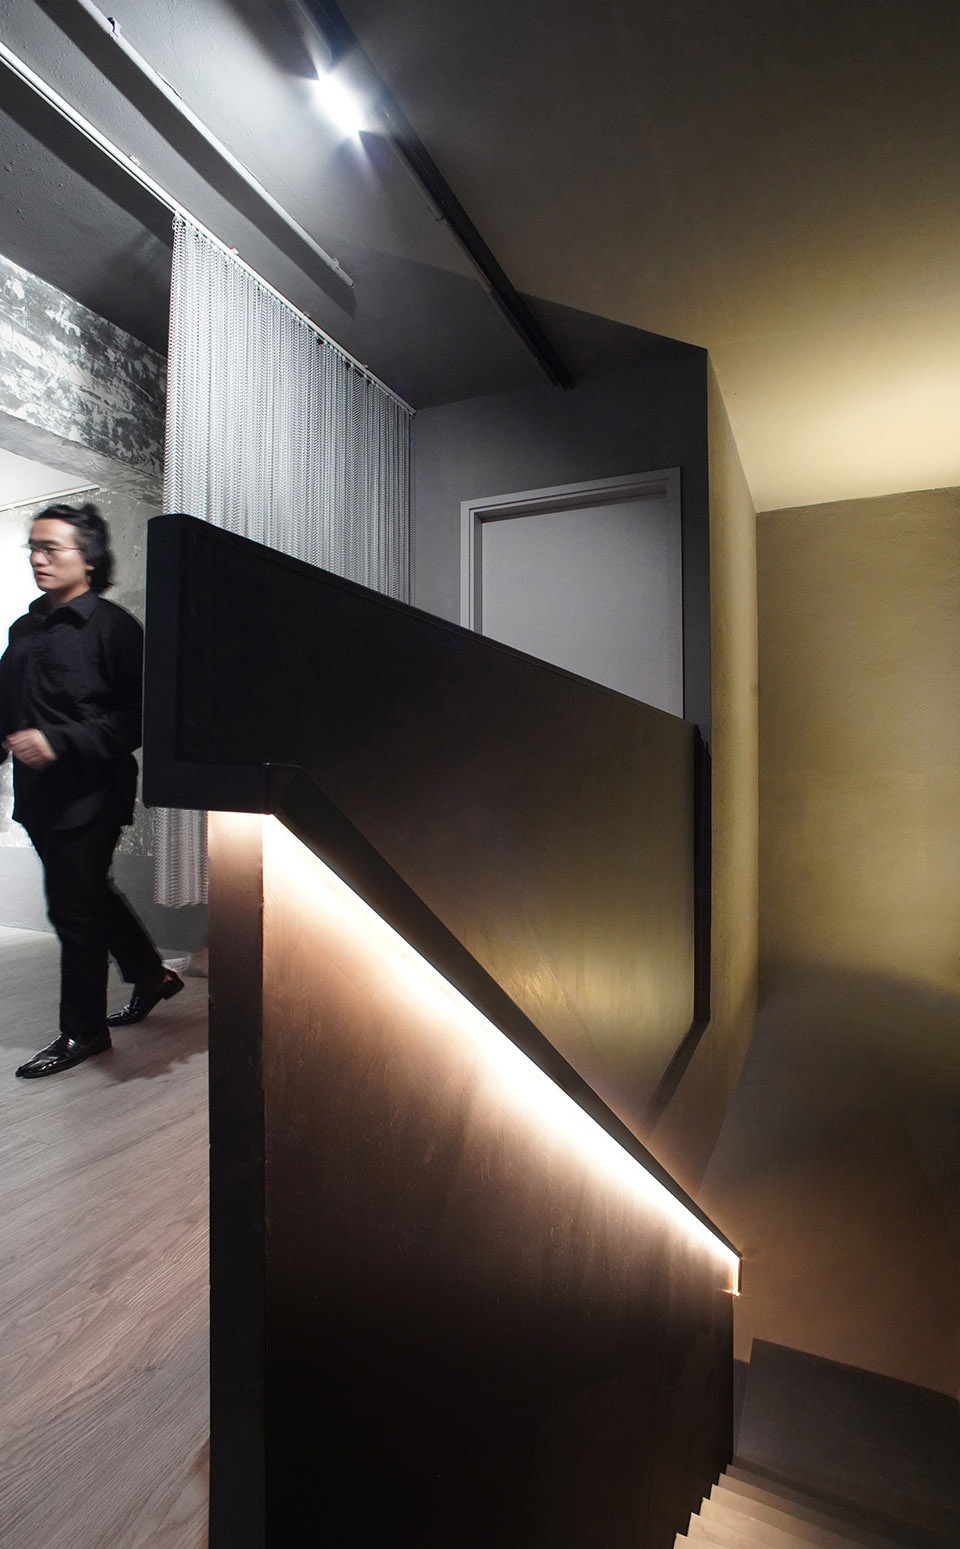
▼楼梯通向二层
stairs leading to the second floor ©Fernando Nascimento
▼二层楼梯口
the second floor space ©Fernando Nascimento
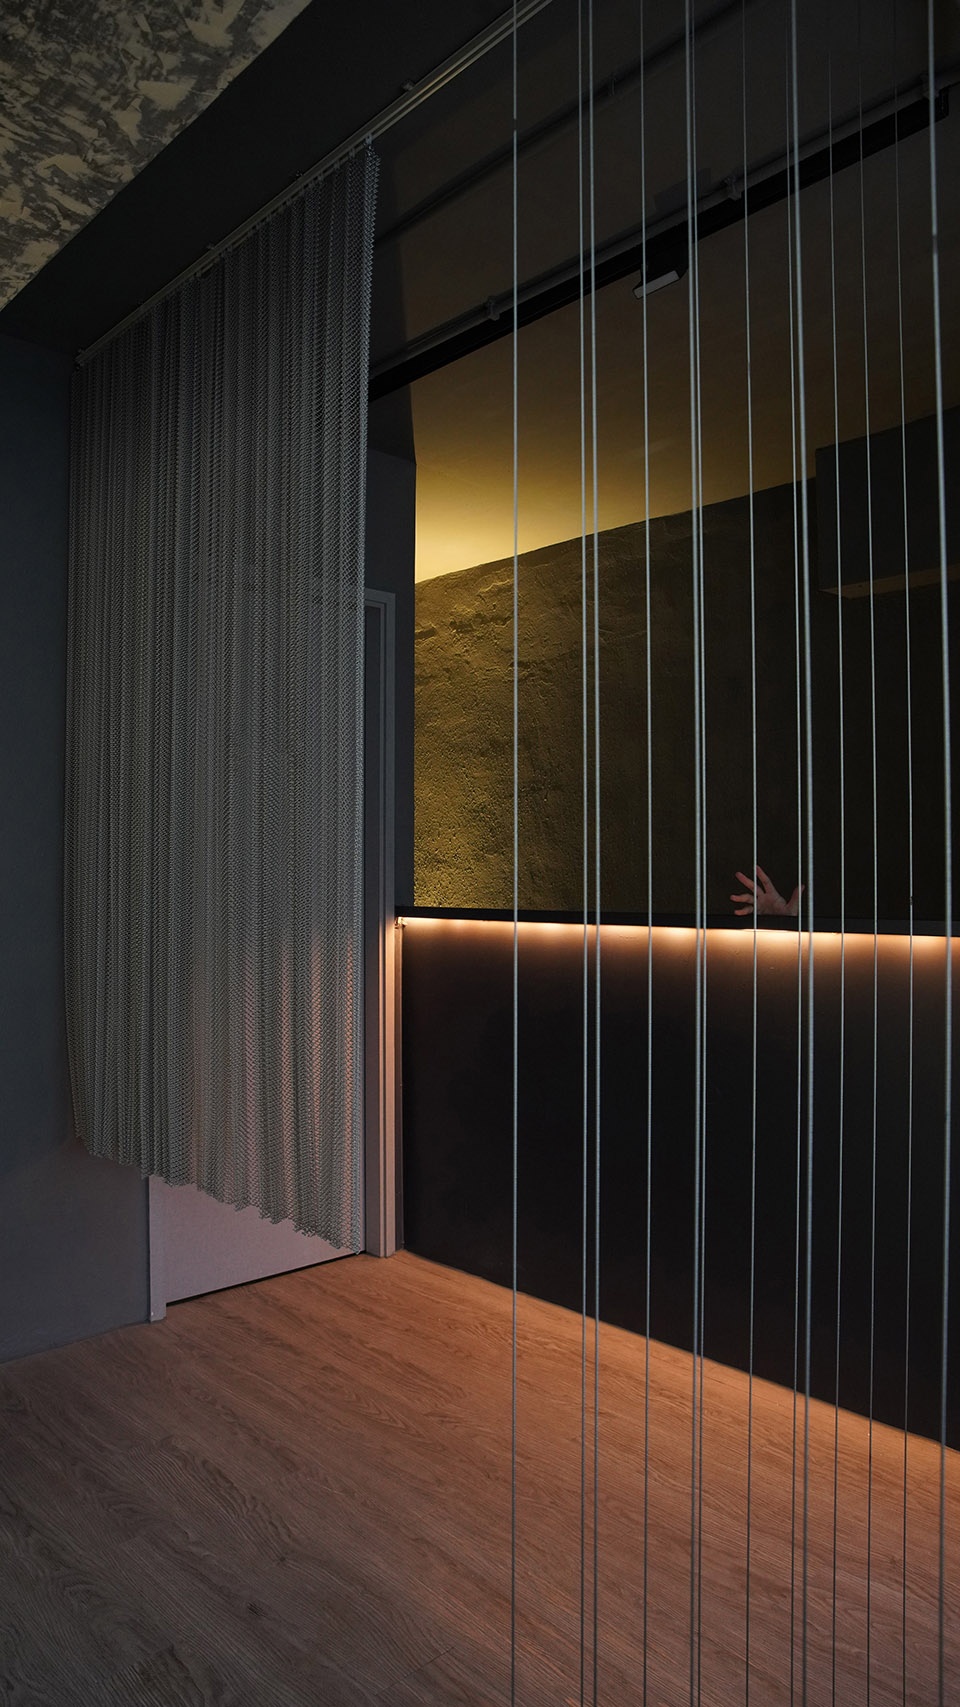
▼二层用餐空间
dining space on the second floor space ©Fernando Nascimento
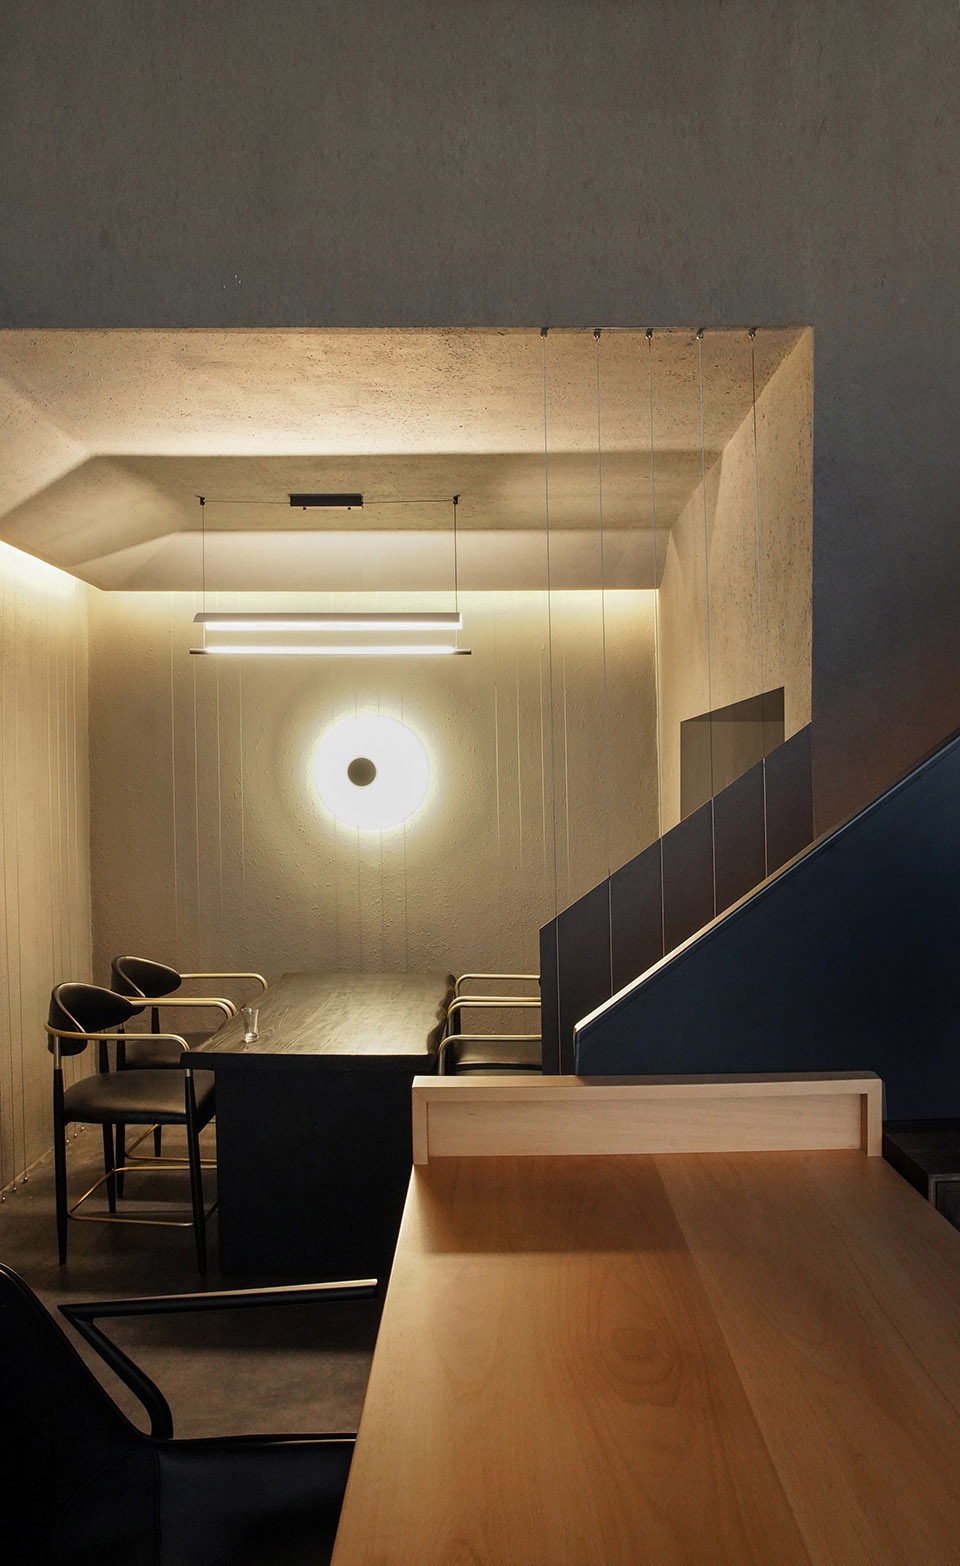
此外,在外移面板背面还设有一个隐藏式悬挂系统,将有助于举办与澳门本地的动画、舞蹈、摄影工作室、爵士乐队等的合作企划。
Moreover, there is a hidden hanging system, behind the offsetted panels, which will be used for hosting weeks/months-long collaborations with parties including local animation, dancing, photography studios, jazz bands, etc. This will be one of the venues to host a ‘City as museum’ series, launching exhibitions and events at places of different categories over the same period of time.
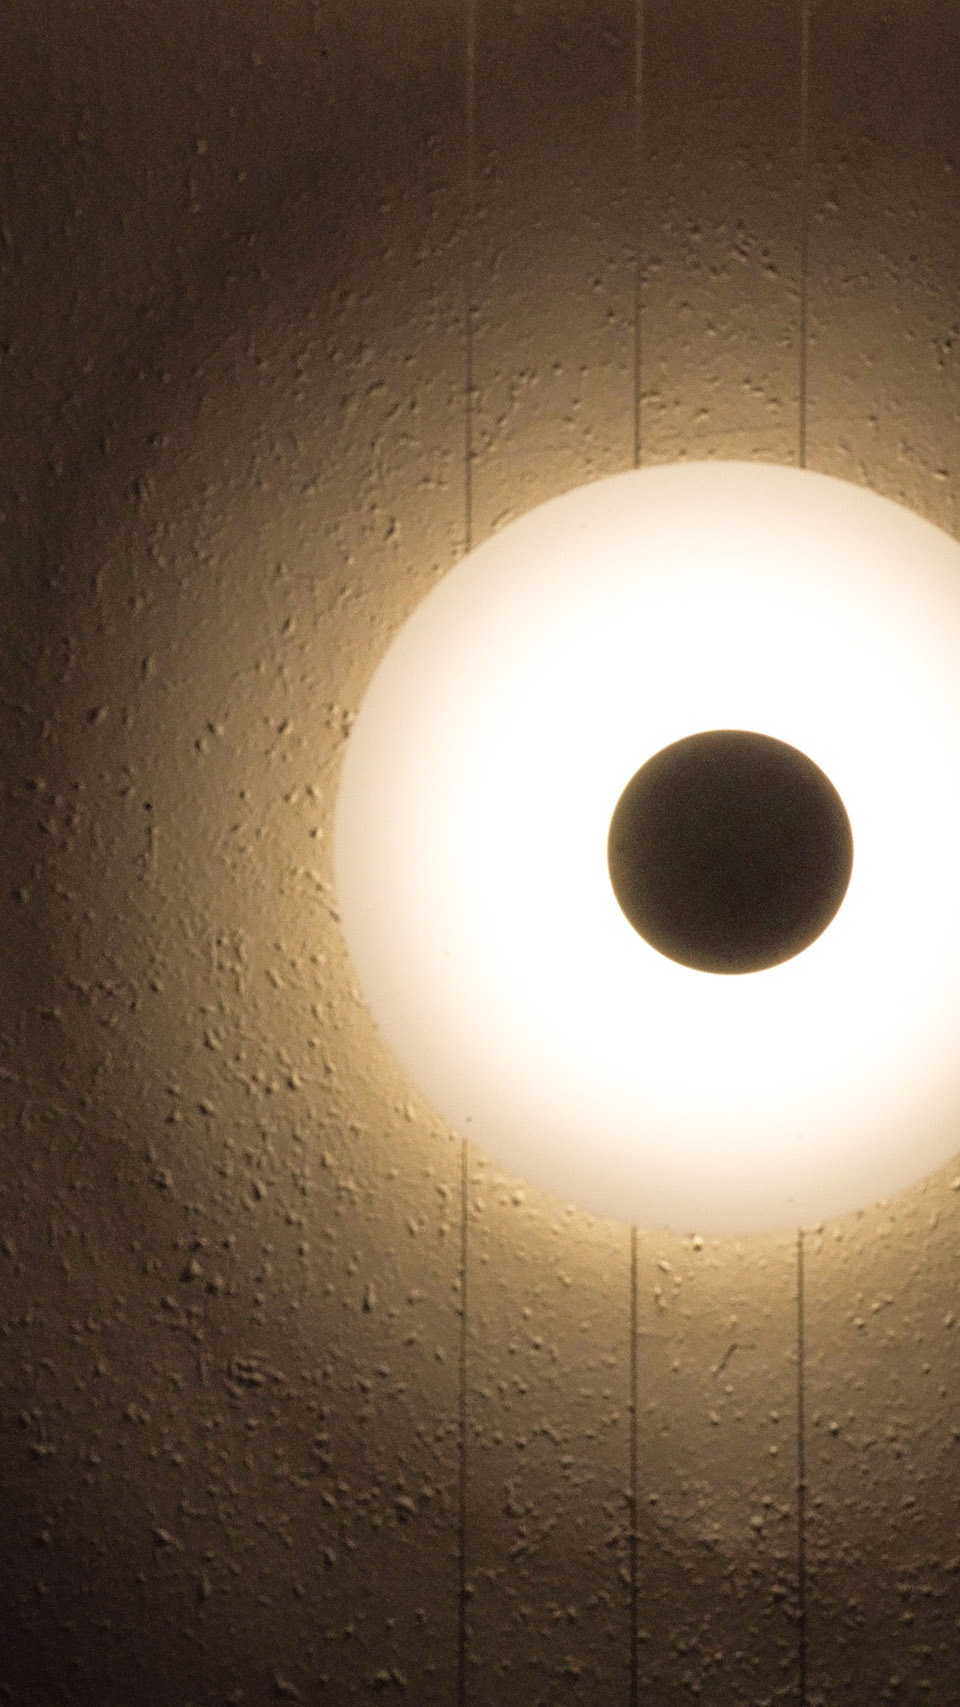
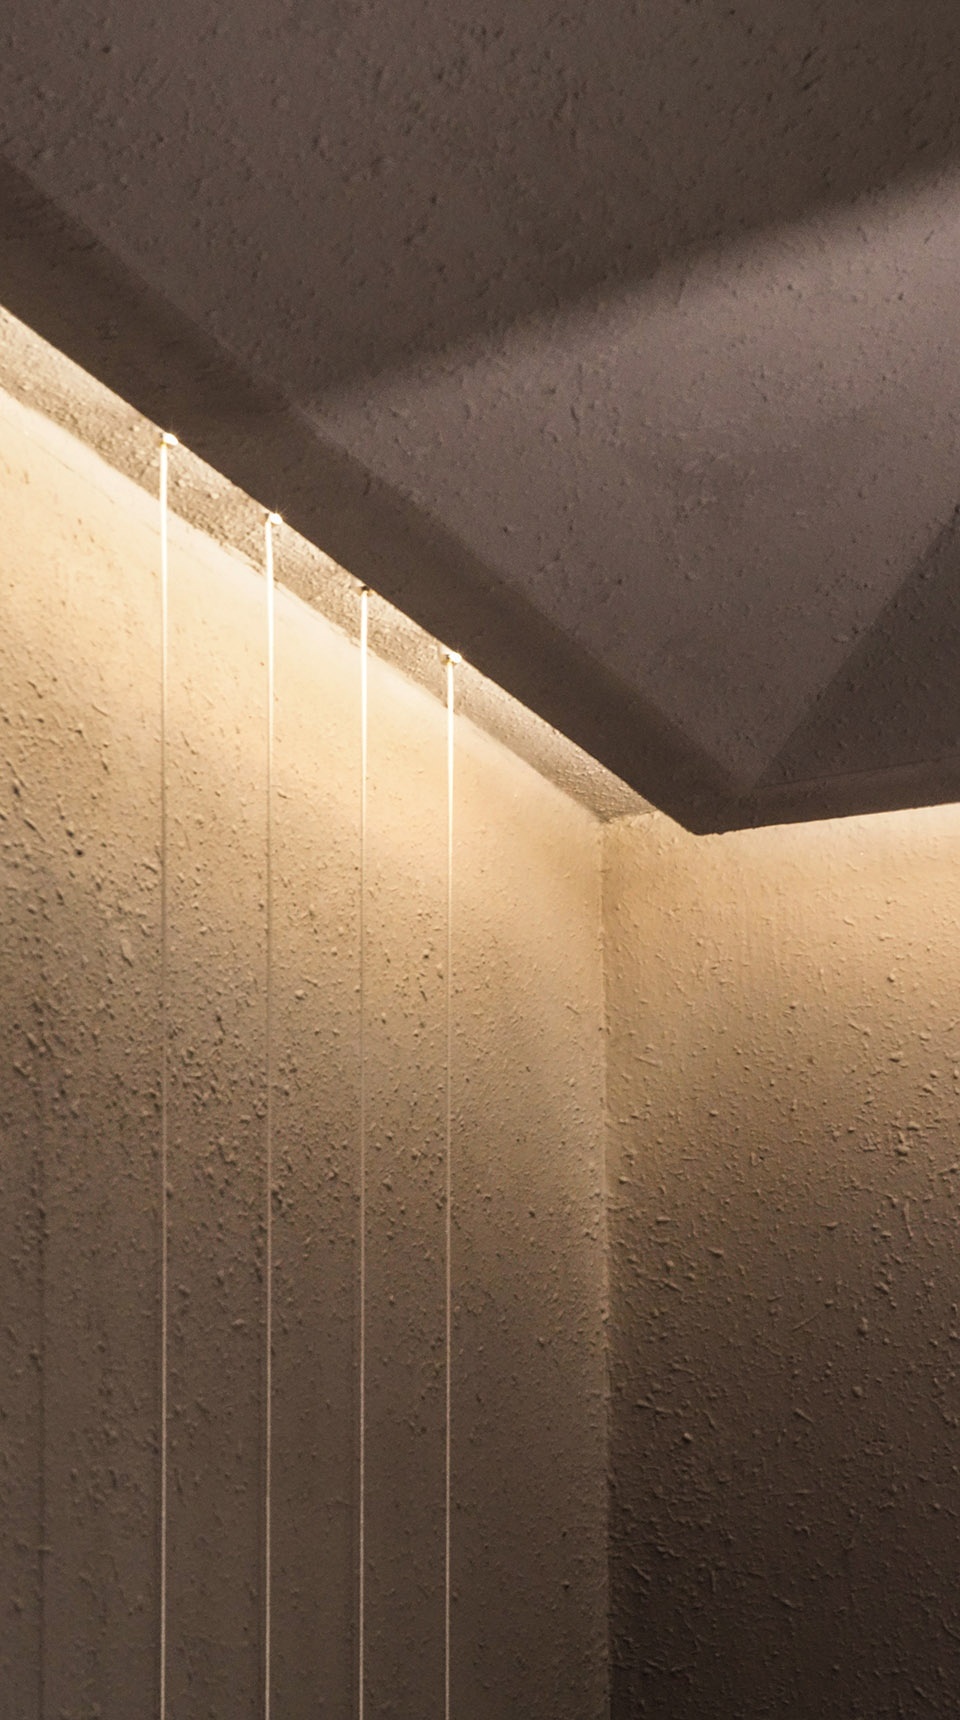
▼细部
details ©Fernando Nascimento
▼平面图
plan ©一间建筑
▼立面图
elevation ©一间建筑
建筑设计:一间建筑 A( )VOID
办公网站:www.studioavoid.com
办公电邮:design@studioavoid.com
地址:澳門,中国
项目年份:2022
建筑面积:810 ft2
主持建筑师:韩橼
内装工程:创启建筑工程设计顾问有限公司
摄影师:Fernando Nascimentos
Project Name: Shizuku Sake Bar
Office Name: A( )VOID
Office Website: www.studioavoid.com
Social Media Accounts: https://www.instagram.com/studio.avoid, https://www.instagram.com/iskmayhem
Contact email: design@studioavoid.com
Firm Location: Macau SAR, China
Completion Year: 2022
Gross Built Area (m2/ ft2): 810 ft2
Project location: Macau SAR, China
Program: bar/ food & beverage/ tea house
Lead Architects: Yun Hon
Lead Architects e-mail: design@studioavoid.com
Photographer
Photo Credits: Fernando Nascimento
Photographer’s Website: https://www.instagram.com/spectrum_8_red_code/
Photographer’s Instagram: spectrum_8_red_code
Photographer’s e-mail: fernandonascimento132@gmail.com
Video link: https://www.youtube.com/watch?v=qnH8dqZXqOg&ab_channel=RebelZBase
More: 一间建筑,A()VOID on gooood









生意兴隆
精致而又有想法的小店
格子顶不错
像素形的拱形天花板还蛮不错