感谢 Odami 对gooood 分享以下内容。更多关于他们请至:Odami on gooood.
Appreciation towards Odami for providing the following description:
一顿令人难忘的餐食过后,萦绕于心的往往并不是某个具体细节或画面。除了食物本身,真正留下的是一种感受:被悉心照料的体验、共享空间所带来的亲密感,以及一切都被出色完成时所传递出的从容与笃定。Shinji餐厅正源于将这些品质转化为空间语言的思考。项目并未复刻人们熟悉的视觉符号,而是将重点放在氛围、材料与克制的表达之上。
What lingers after a memorable meal is rarely a particular detail or image. In addition to the food, what remains is a feeling: the sense of being cared for, the intimacy of sharing space, the quiet confidence of something done exceptionally well. Shinji emerged from an interest in translating these qualities into architecture. Rather than reproducing familiar visual references, the project focuses on atmosphere, material, and restraint.
▼餐厅外观,facade of the restaurant © John Alunan
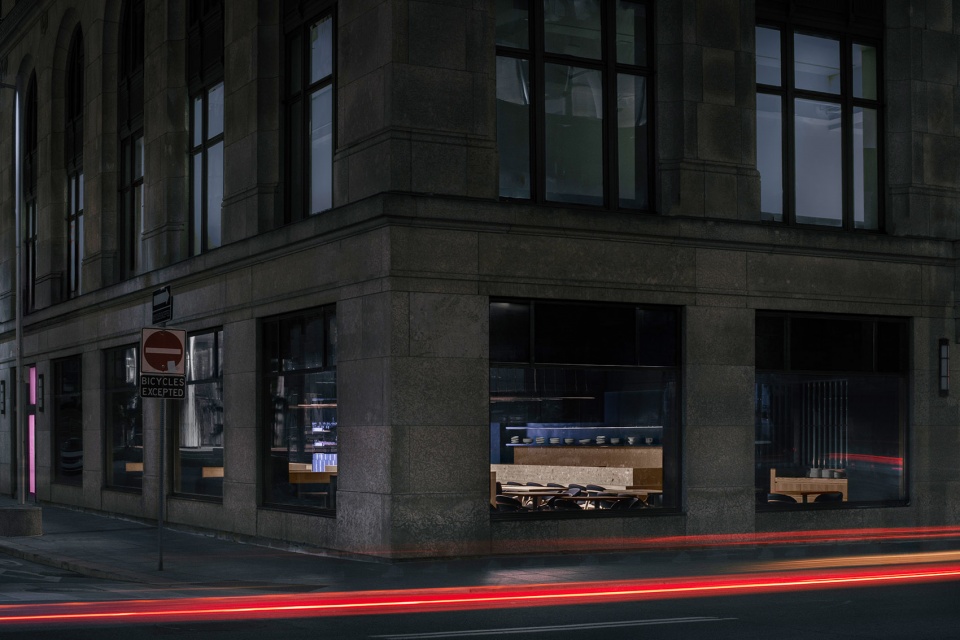
▼餐厅外观,facade of the restaurant © John Alunan
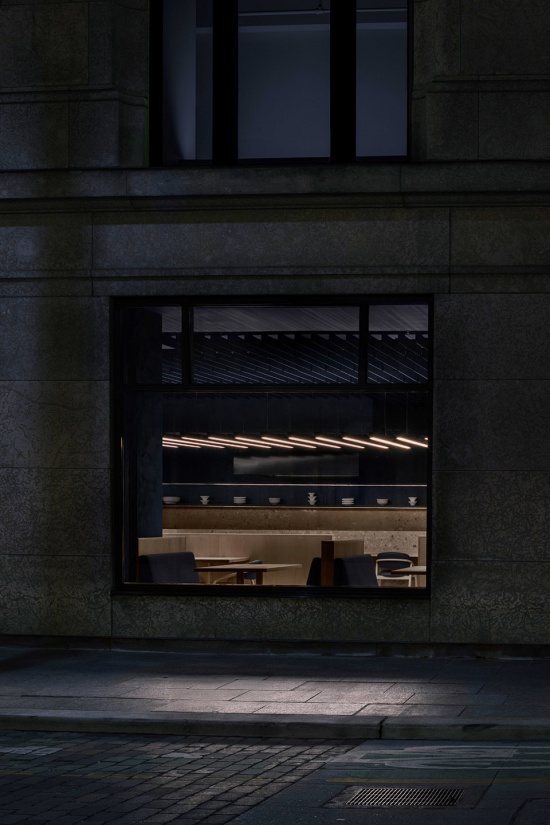
餐厅位于多伦多金融区,其设计灵感源自日本享有盛誉的牛仔布产业。正如卓越的待客之道,牛仔布兼具质朴与精致——外观毫不张扬,却能够体现非凡的品质与工艺。它不仅是一种材料,也成为理解手工技艺、制造、时尚与长久使用价值的概念视角。无论作为工作服还是高级定制服装,牛仔布都同样自然得体;其丰富质感源于磨损、时间与反复使用,而这一特性从项目之初便深刻影响了设计。
Located within Toronto’s financial district, the restaurant draws inspiration from Japan’s celebrated denim industry. Like great hospitality, denim is both humble and refined—unpretentious in appearance, yet capable of extraordinary quality and craftsmanship. More than a material, it became a conceptual lens through which to understand craft, manufacturing, fashion, and longevity. Equally at home as workwear or couture, denim derives its richness from wear, time, and repeated use—a quality that informed the project from the outset.
▼餐厅内部空间,interior space of the restaurant © John Alunan
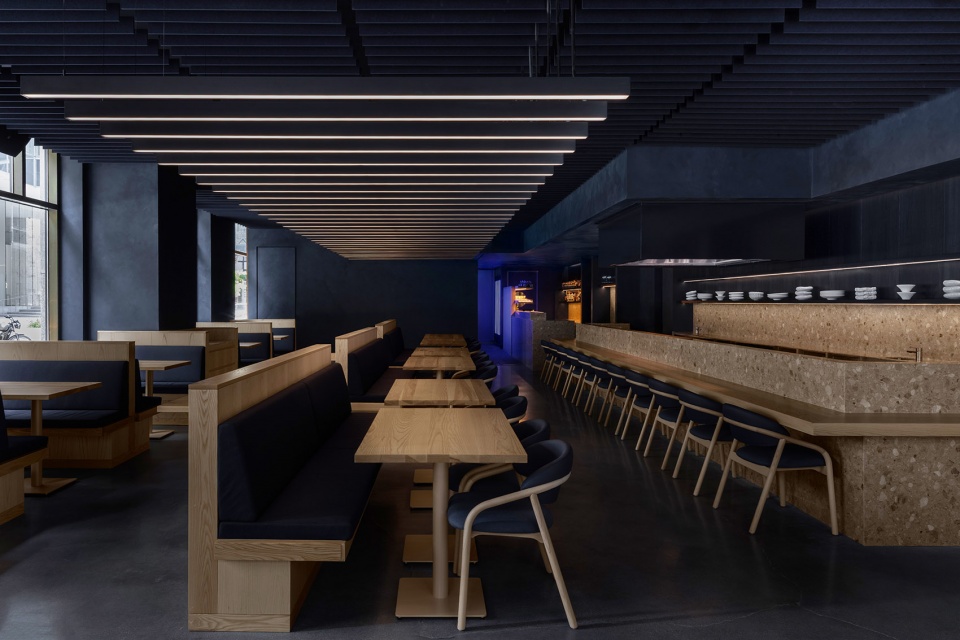
▼餐厅内部空间,interior space of the restaurant © John Alunan
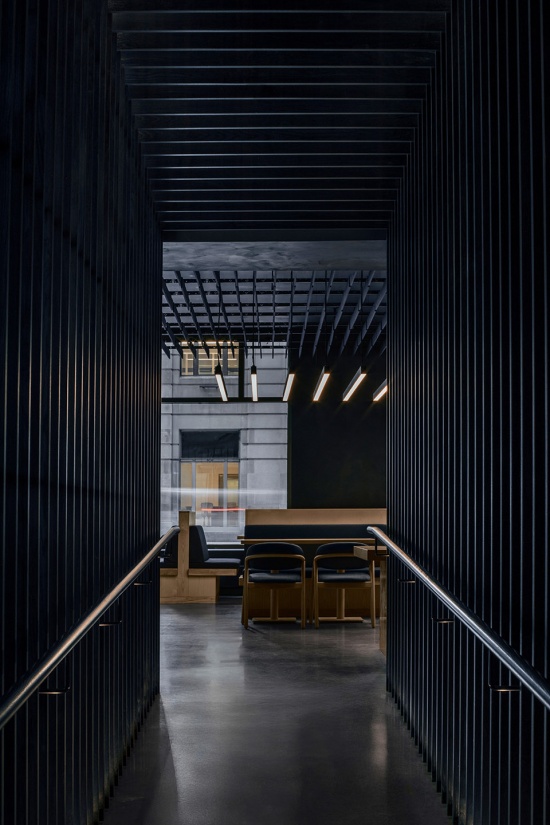
空间体验在进入用餐区之前便已展开。步入餐厅后,宾客沿着一条坡道缓缓上行,坡道两侧覆以蓝色染色木材和吸声板,使人逐渐远离Bay Street的繁忙活动。这一过渡放缓了抵达的节奏,将原本简单的交通路径转化为一段充满期待的过程。
The experience begins before entering the dining room itself. Upon entering, guests ascend a ramp lined in blue-stained wood and acoustic paneling, gradually separating themselves from the activity of Bay Street. The transition slows the pace of arrival, transforming a simple circulation route into a moment of anticipation.
▼坡道两侧覆以蓝色染色木材和吸声板,
a ramp lined in blue-stained wood and acoustic paneling © John Alunan
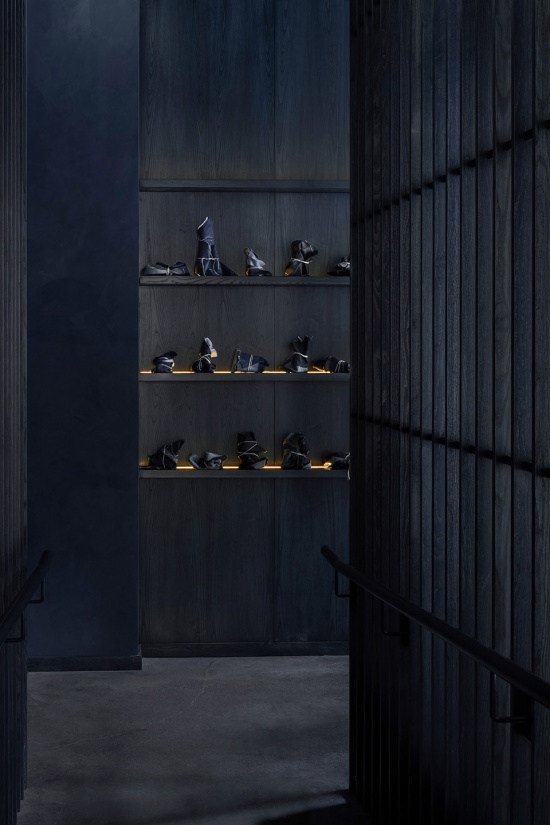
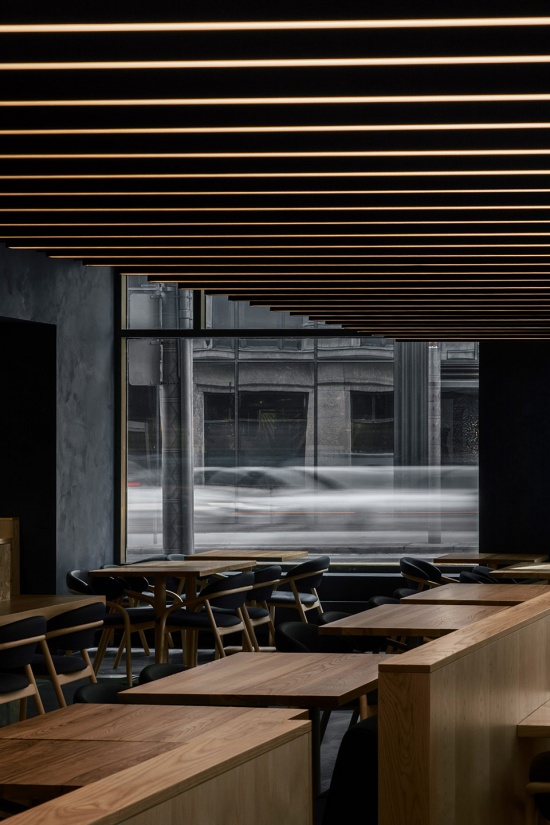
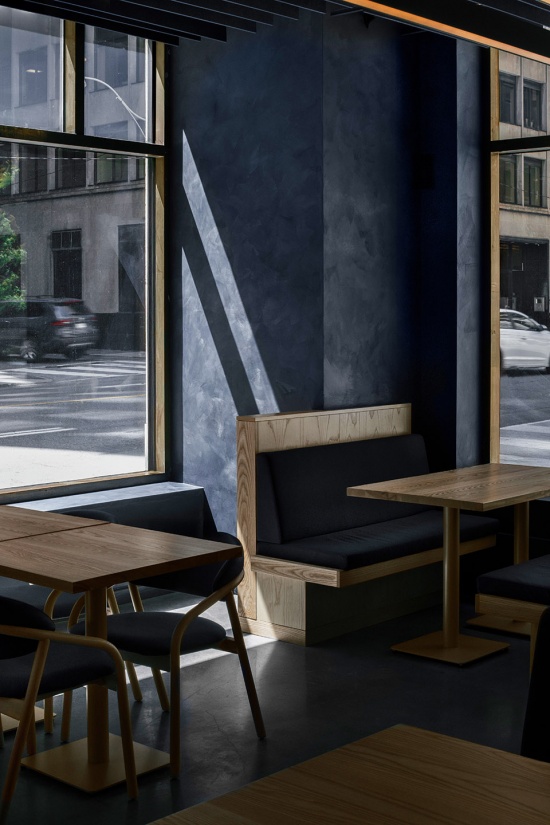
进入用餐区后,深靛蓝色的石灰涂料包裹墙面与天花,其感知更接近墨色、阴影或织物,而不仅仅是一种颜色。浅色石材与本地采购的白蜡木为空间注入温暖与触感;上方悬挂的吸声构件阵列,则令人联想到编织织物的质感。在其下方,连续排列的线性吊灯在空间中央上方形成一片发光平面,使尺度开阔的餐厅获得更为亲密的氛围。光在这里成为一种建筑元素,既组织空间,也塑造其整体气质。
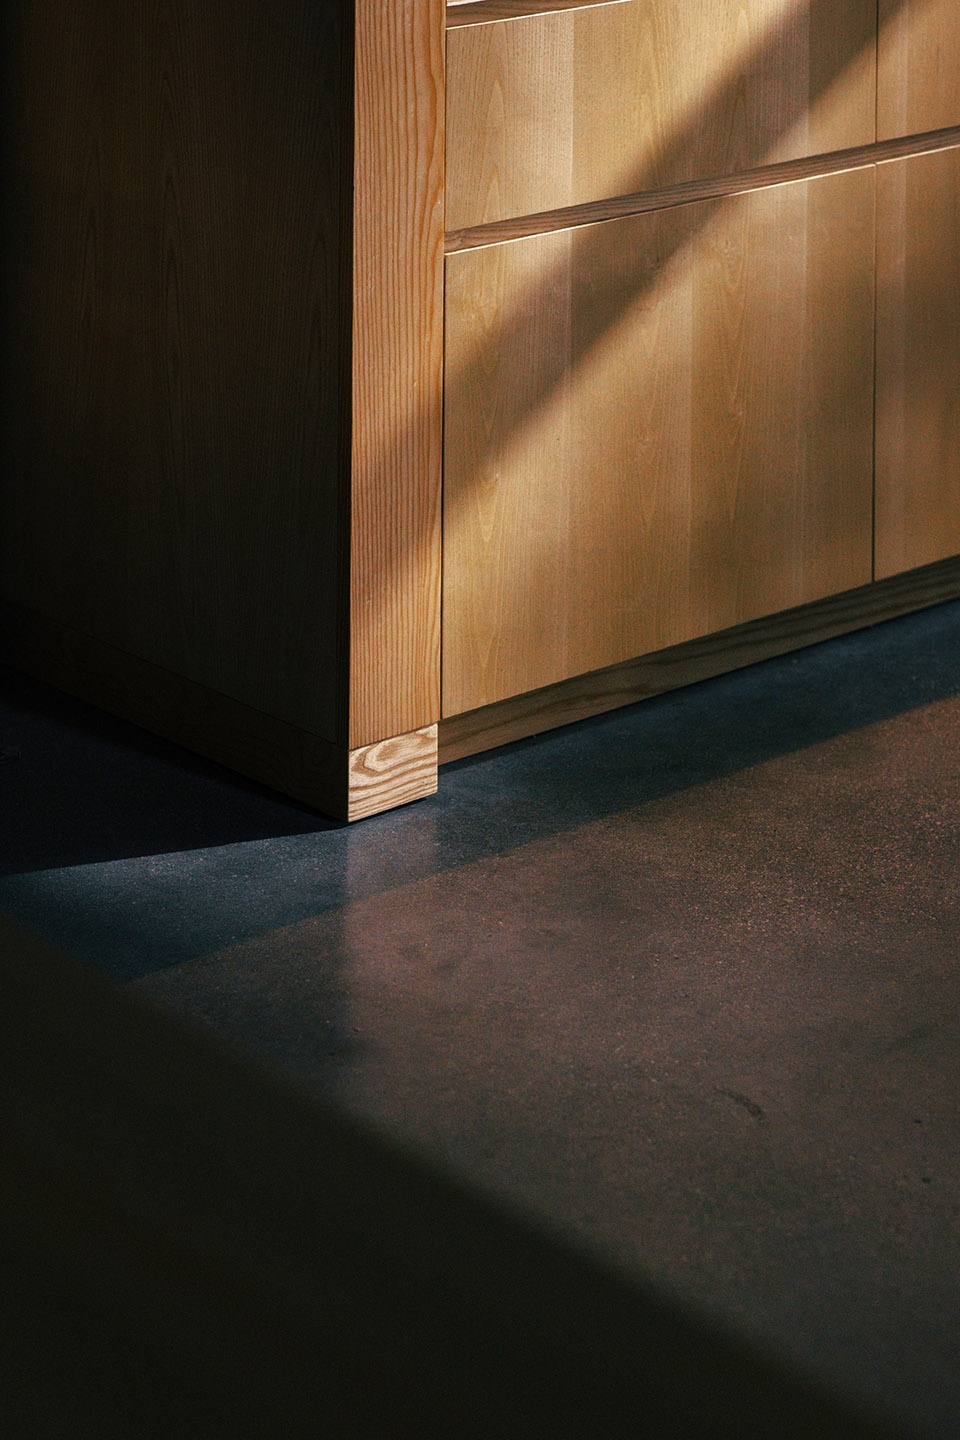
Within the dining room, deep indigo limewash envelops the walls and ceiling, perceived less as a colour and more like ink, shadow, or fabric. Pale stone and locally sourced ash wood introduce warmth and tactility, while a suspended field of acoustic baffles recalls the quality of woven textiles overhead. Beneath, a continuous array of linear pendants forms an illuminated plane above the centre of the room, establishing a sense of intimacy within the expansive footprint of the restaurant. Light becomes an architectural element, organizing the room and shaping its atmosphere.
▼用餐区,the dining room © John Alunan
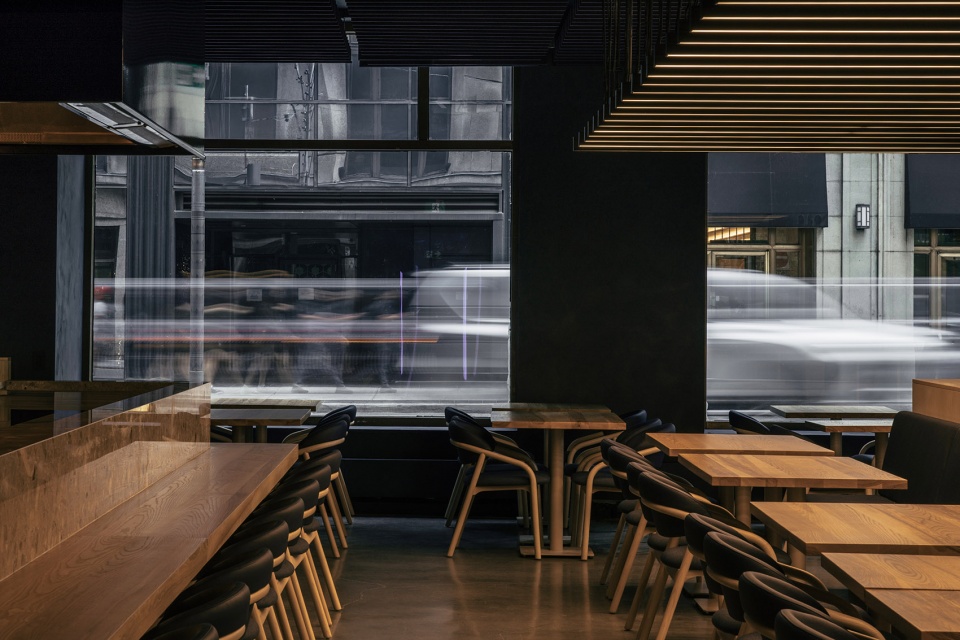
▼白蜡木为空间注入温暖与触感,
locally sourced ash wood introduce warmth and tactility © John Alunan
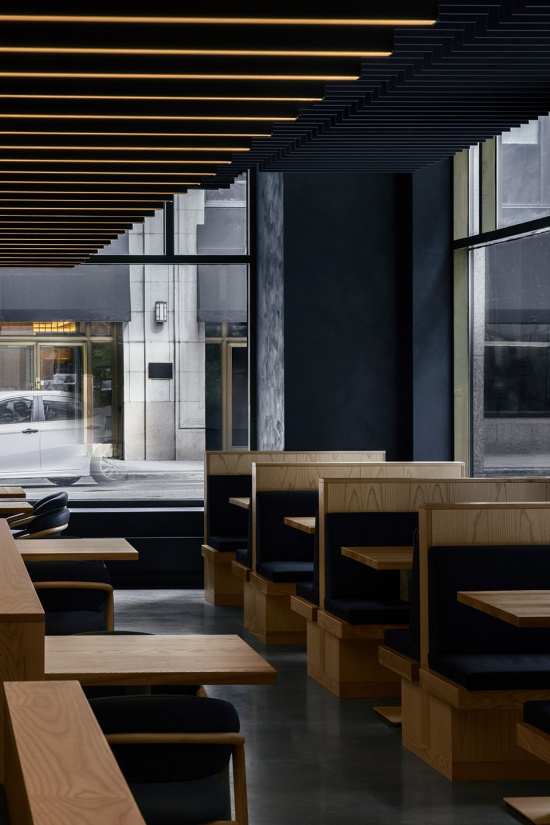
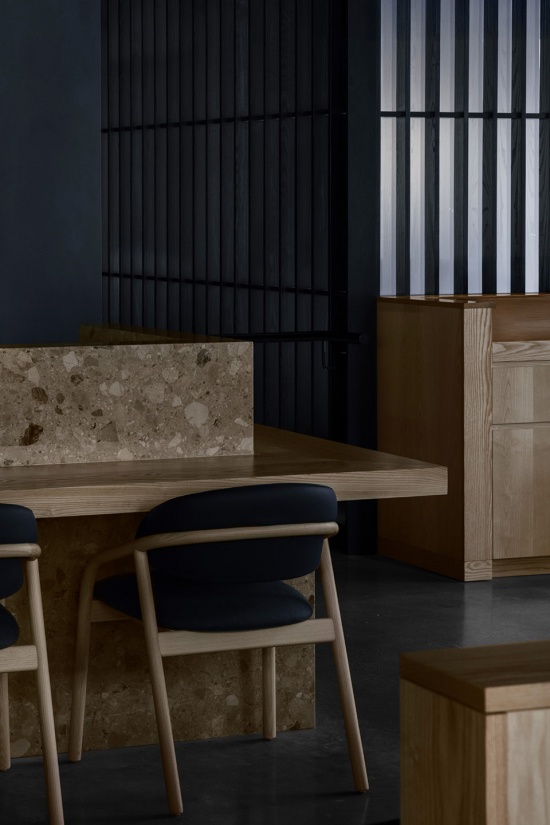
▼连续排列的线性吊灯,a continuous array of linear pendants © John Alunan
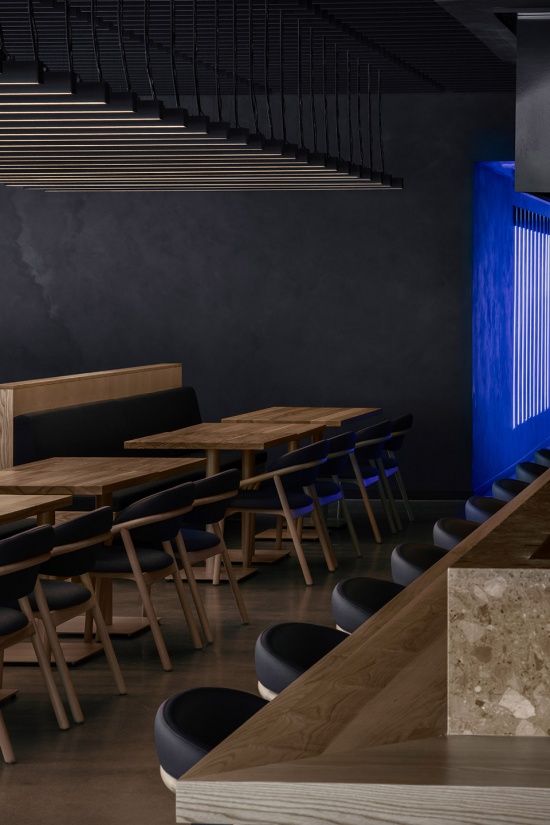
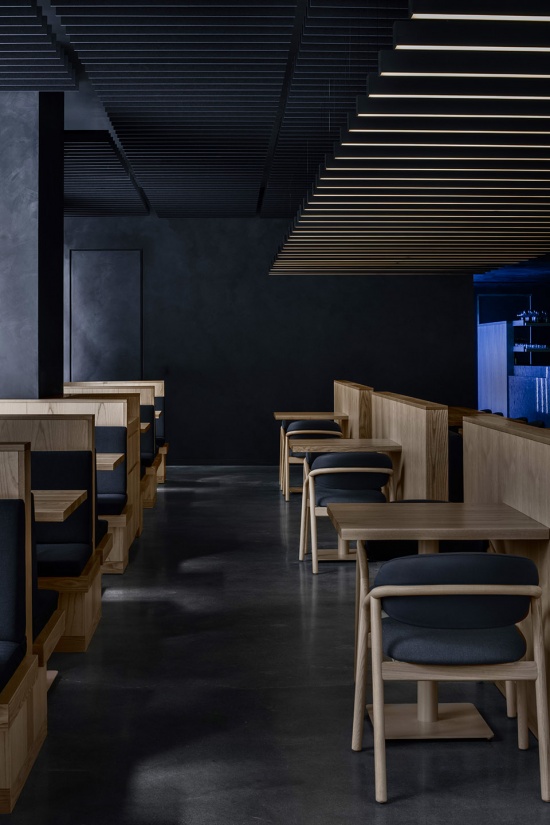
▼尺度开阔的餐厅获得更为亲密的氛围,
establishing a sense of intimacy within the expansive footprint of the restaurant © John Alunan
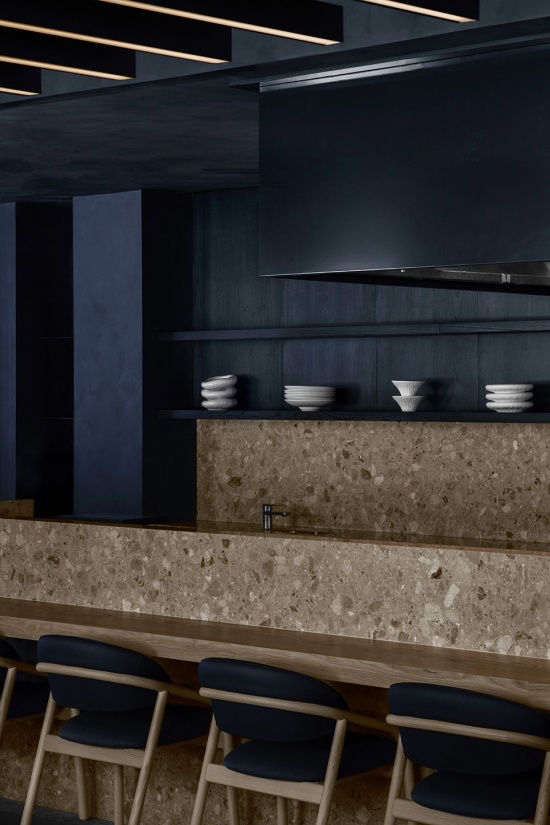
在用餐空间的中心,宾客围坐于中央烤炉周围,食物就在距离座位不远处烹制。这种布局令人联想到许多日本餐饮空间中的亲密氛围,促进厨师与宾客之间的联系。设计关注的并非表演性,而是待客本身——与为自己准备餐食的人共享同一空间这一简单而直接的行为。
At the heart of the dining space, guests gather around a central grill where food is prepared in close proximity to those seated nearby. The arrangement recalls the intimacy of many Japanese dining establishments, fostering a sense of connection between chef and guest. The focus is not spectacle, but hospitality—the simple act of sharing space with the people preparing a meal.
▼宾客围坐于中央烤炉周围,guests gather around a central grill © John Alunan
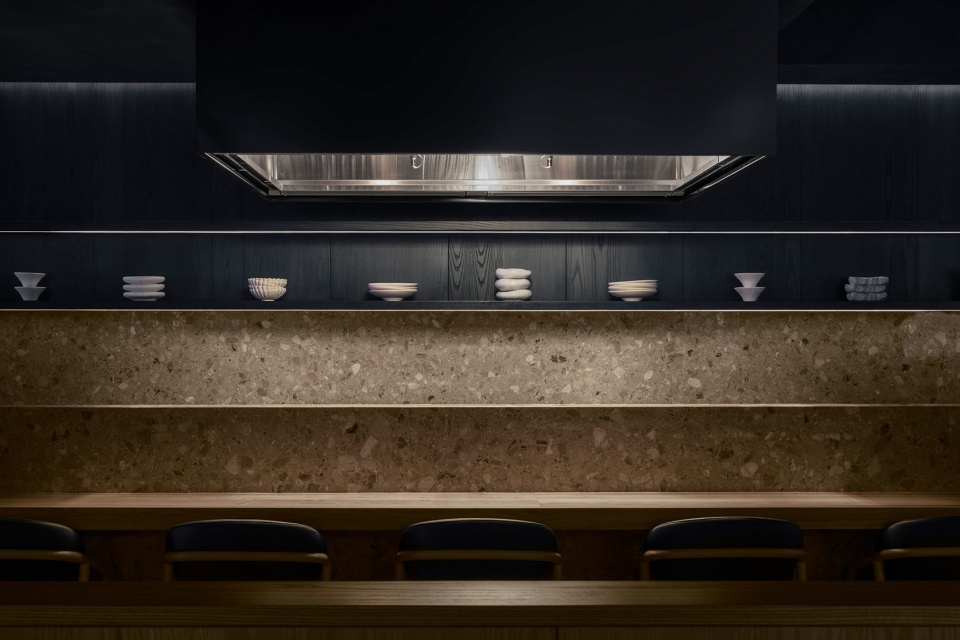
▼促进厨师与宾客之间的联系,
fostering a sense of connection between chef and guest © John Alunan
餐厅最具戏剧性的时刻,被留给了通往卫生间的路径。在一条昏暗走廊的尽端,高度饱和的粉色灯光令人联想到日本夜生活街区与卡拉OK酒吧的活力。这一装置被设置为餐厅内部的一处目的地,以一抹出人意料的鲜明色彩,为整体克制的室内空间形成有力的停顿与点缀。
The restaurant’s most dramatic moment is reserved for the journey to the washrooms. At the end of a dark corridor, saturated pink light recalls the energy of Japanese nightlife districts and karaoke bars. Positioned as a destination within the restaurant, the installation introduces an unexpected burst of colour that punctuates an otherwise restrained interior.
▼走廊尽头的线性光线,linear lights at the end of the corridor © John Alunan
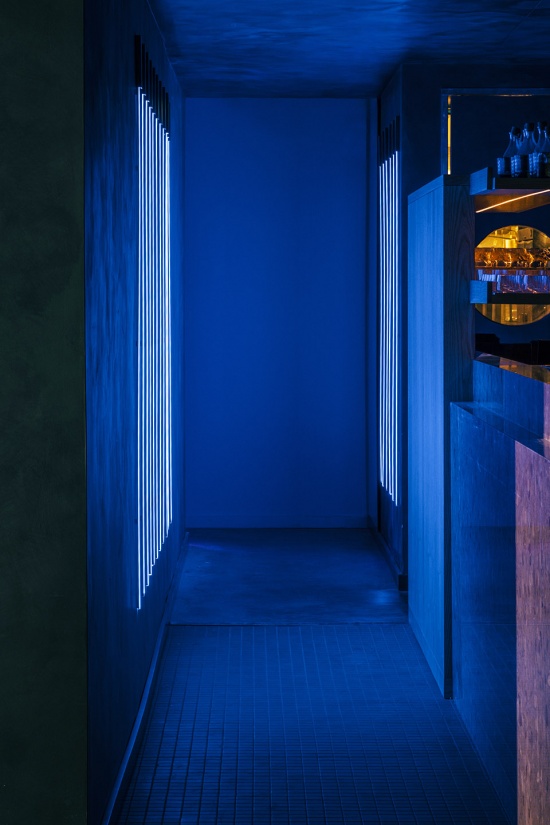
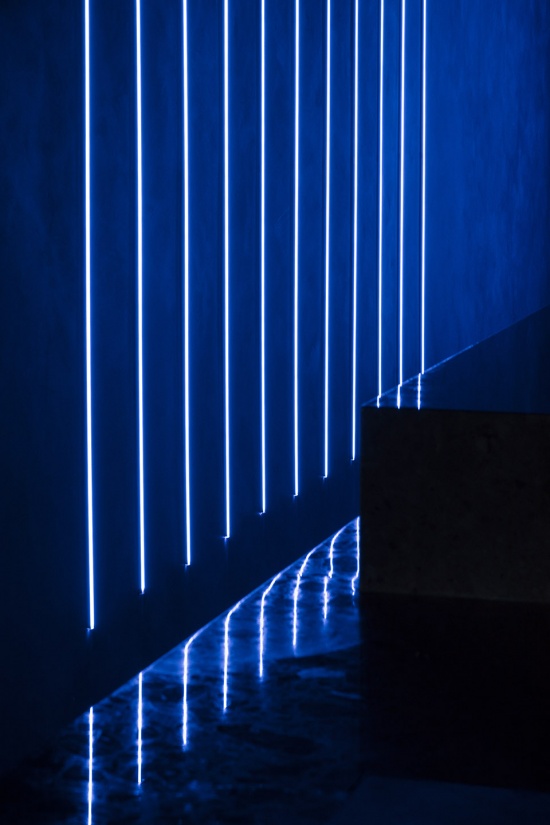
▼高度饱和的粉色灯光,saturated pink light © John Alunan
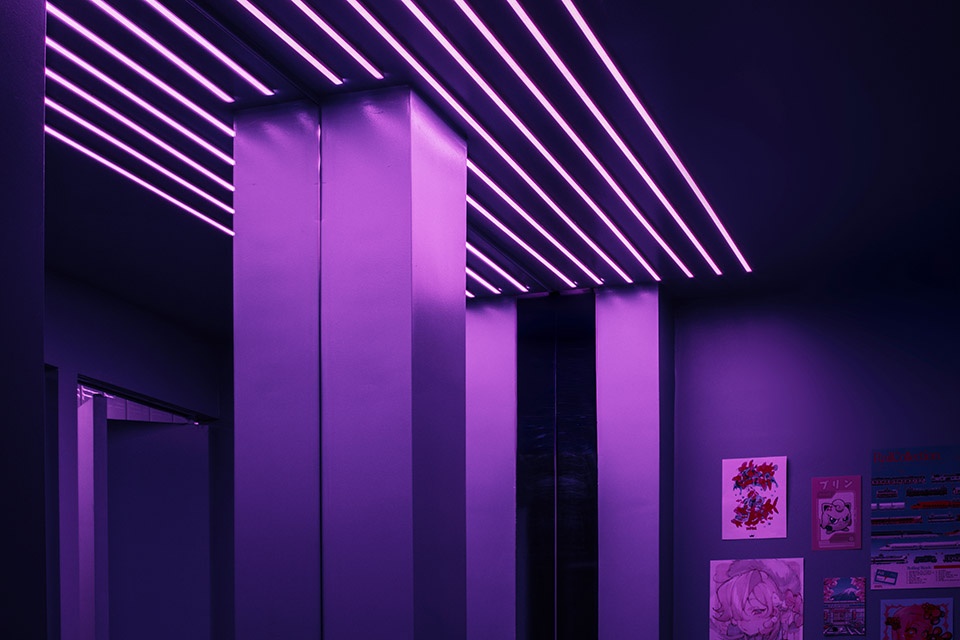
▼高度饱和的粉色灯光,saturated pink light © John Alunan
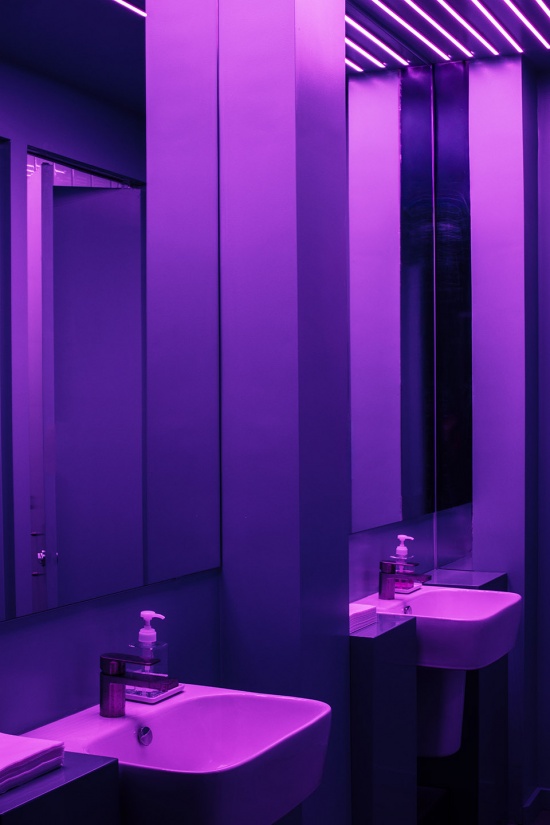
▼灯光细部,light detail © John Alunan
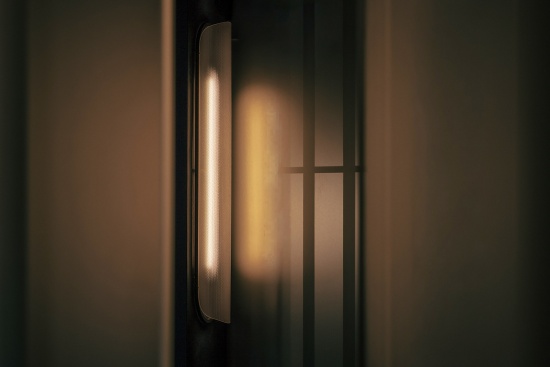
在整个项目中,熟悉的文化元素并未被直接复制,而是经过转译与偏移。文化影响始终存在,却从不流于具象或直白。最终形成的是一个由氛围、材料性与克制表达共同定义的用餐空间,摆脱了对陈词滥调的依赖。
Throughout the project, familiar references are shifted rather than reproduced. Cultural influences remain present, but never literal. The result is a dining environment defined by atmosphere, materiality, and restraint, and unconcerned with cliché.
▼装饰细部,decoration detail © John Alunan

▼装饰细部,decoration detail © John Alunan

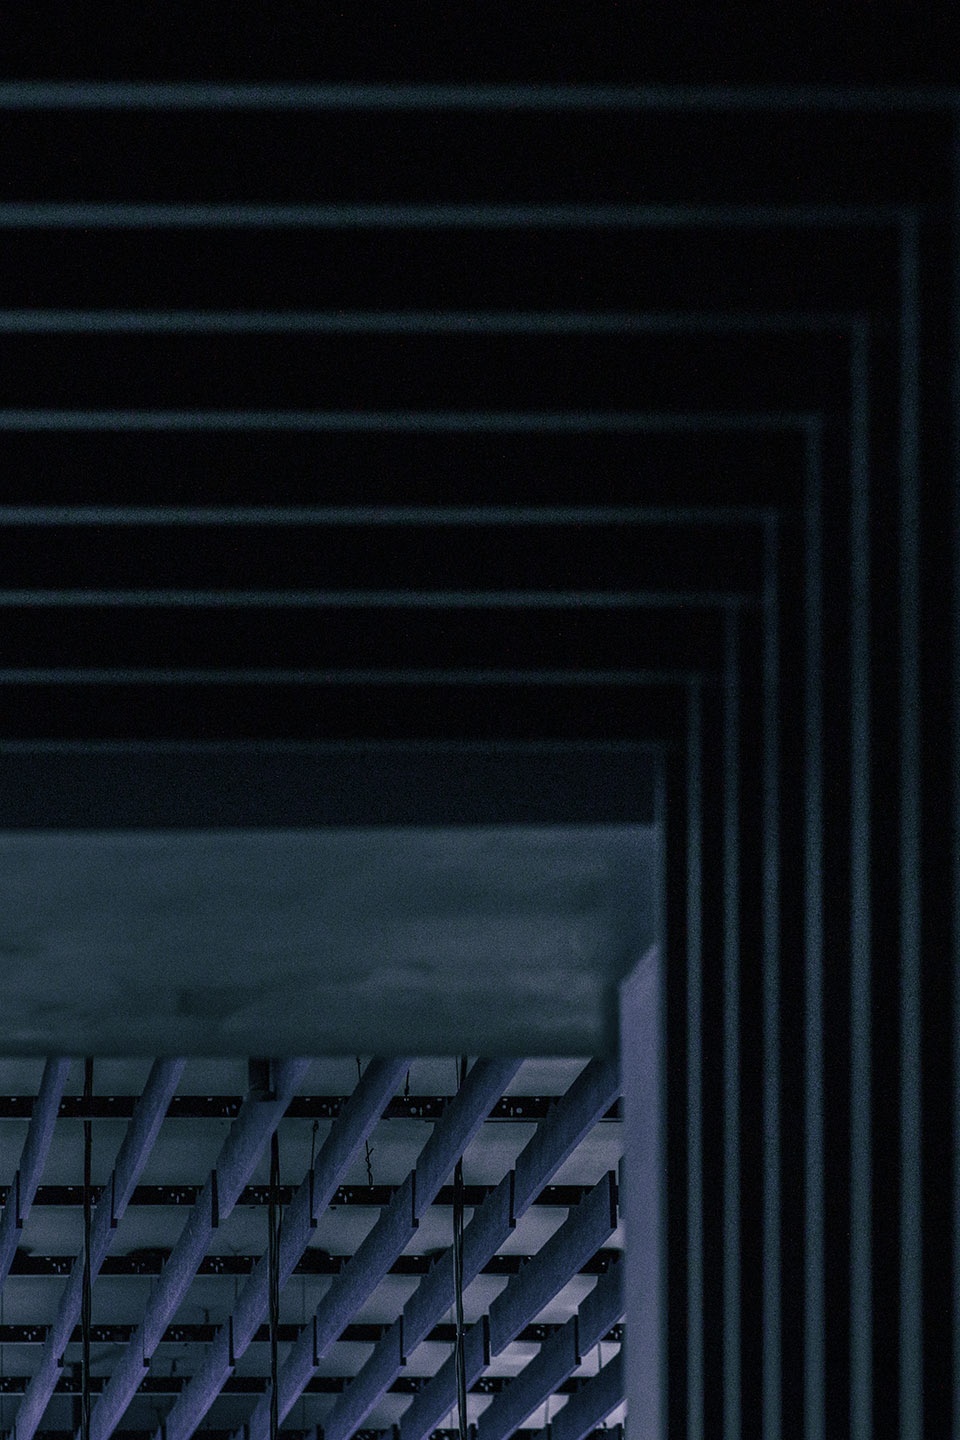
▼装饰细部,decoration detail © John Alunan


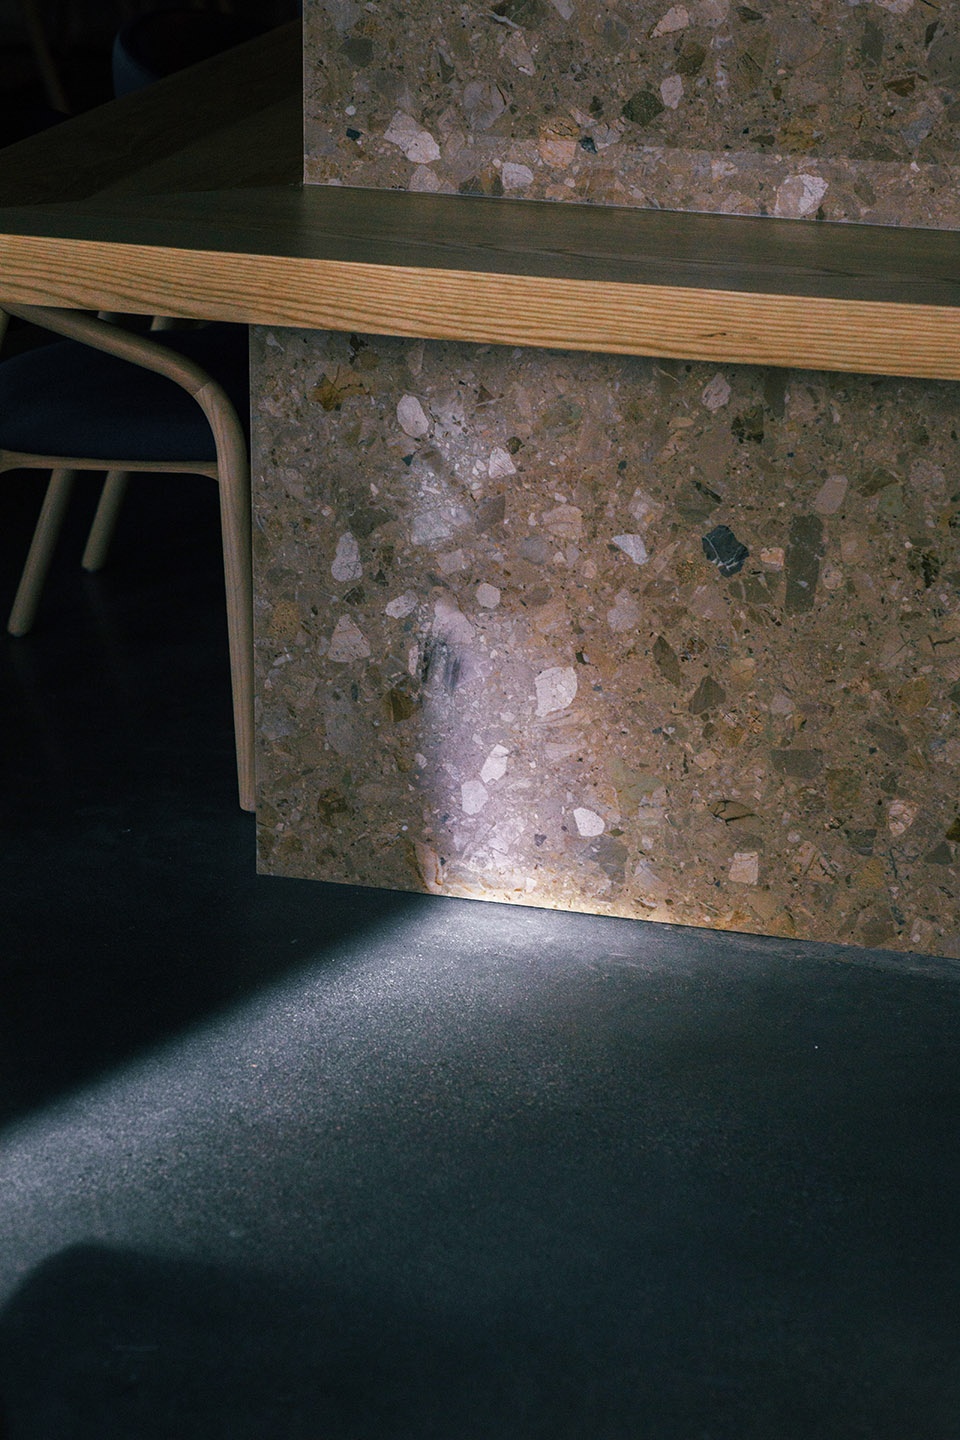
▼家具细部,furniture detail © John Alunan
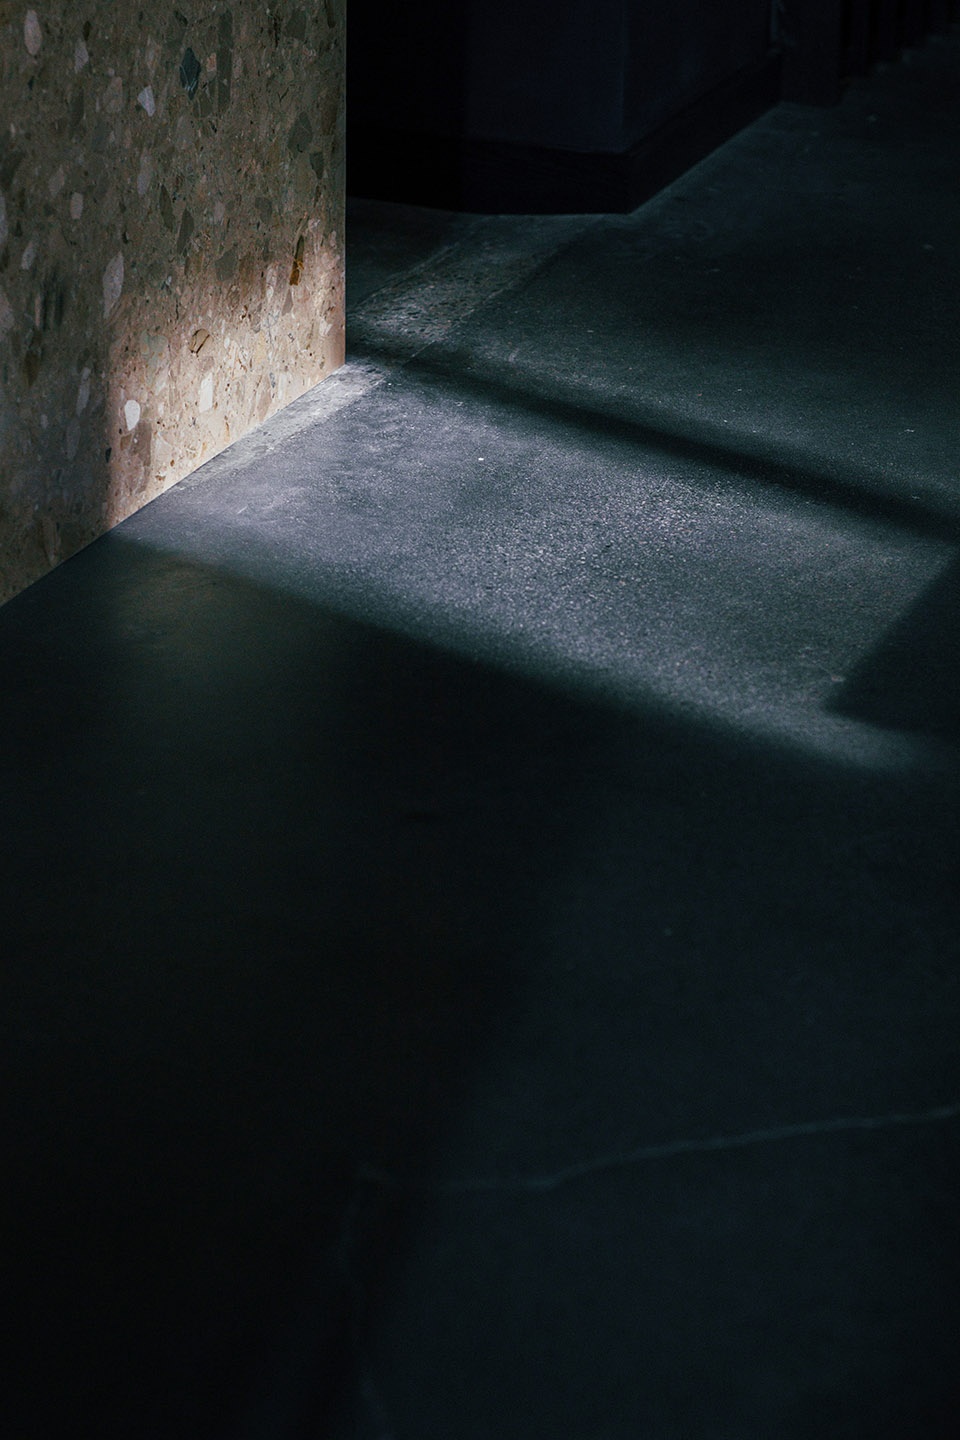
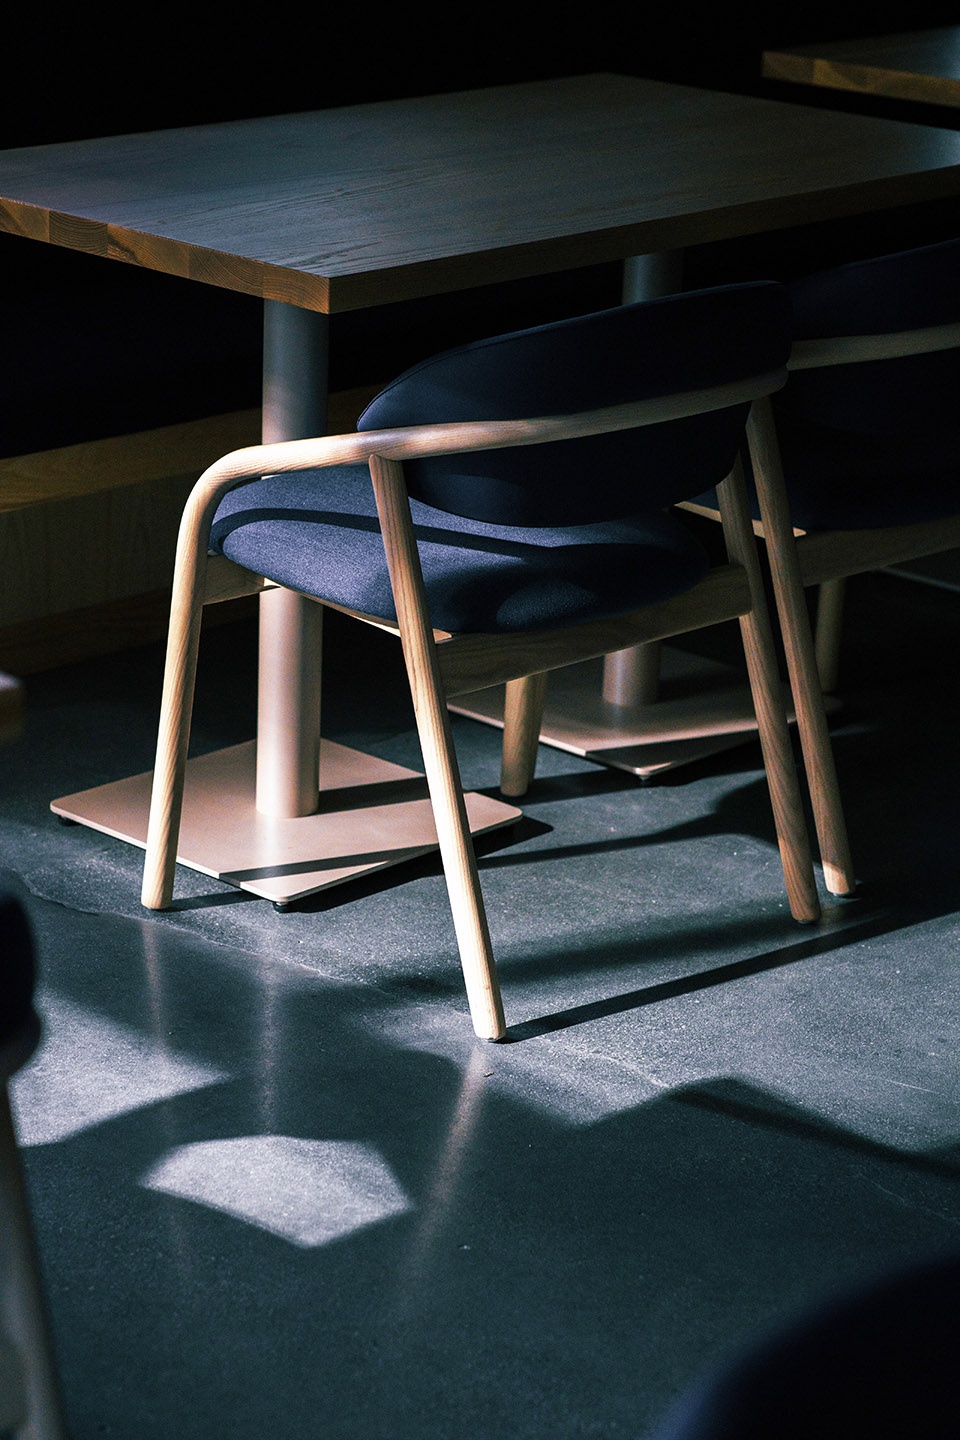
▼家具细部,furniture detail © John Alunan
More:Odami 更多关于他们请至:Odami on gooood.









发表评论
你需要先 才能发表评论
社交登录