感谢 Mandai Architects 予gooood分享以下内容。更多关于他们,请至:Mandai Architects on gooood
Appreciations towards Mandai Architects for providing the following description:
老房子中的公共感
A Sense of Publicness Embodied by an Old House
项目对一栋位于京都的住宅进行了改造。原住宅约有一百年历史,经历了一代代传承、居住。基地中有一座培育多年的茂盛花园,中间是一栋日式二层小住宅。住宅是私人财产,然而由于它已经在这里存在了很长时间,已然成为了许多人生活的一部分。因此,建筑师为其赋予了一种有趣的公共氛围,比起采用开放设计的住宅更加开放和舒适。设计目标是在保留城市和街区所珍视的环境的同时,创造一种新的生活方式。
The project is a renovation of a house in Kyoto originally built around a hundred years ago, inherited and lived in from generation to generation. The site consisted of a rich garden that had been maintained over the years, with a little two-story Japanese style house situated in the center. The house is a private property, yet since it stood in this place for a long time it had essentially become a part of various people’s lives, thus acquiring somewhat of a curious air of publicness that was more open and welcoming than any house with an open design. The aim was to create a new lifestyle while preserving this environment that has been cherished by the city and its neighborhood.
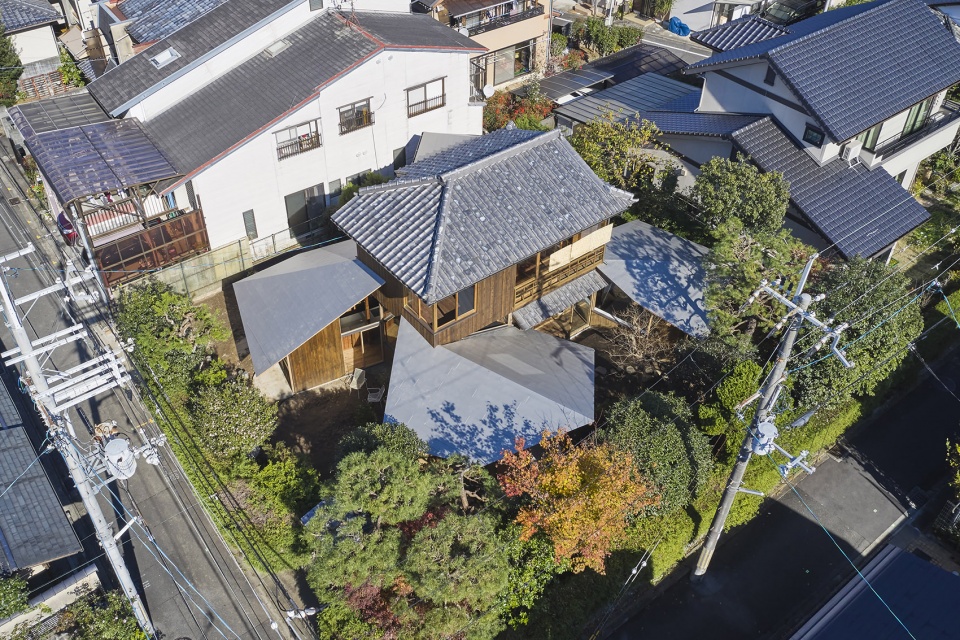
▼建筑近景鸟瞰,closer aerial view of the house ©Yasuhiro Takagi
结构形成新的连接
A Structure that Generates New Connections
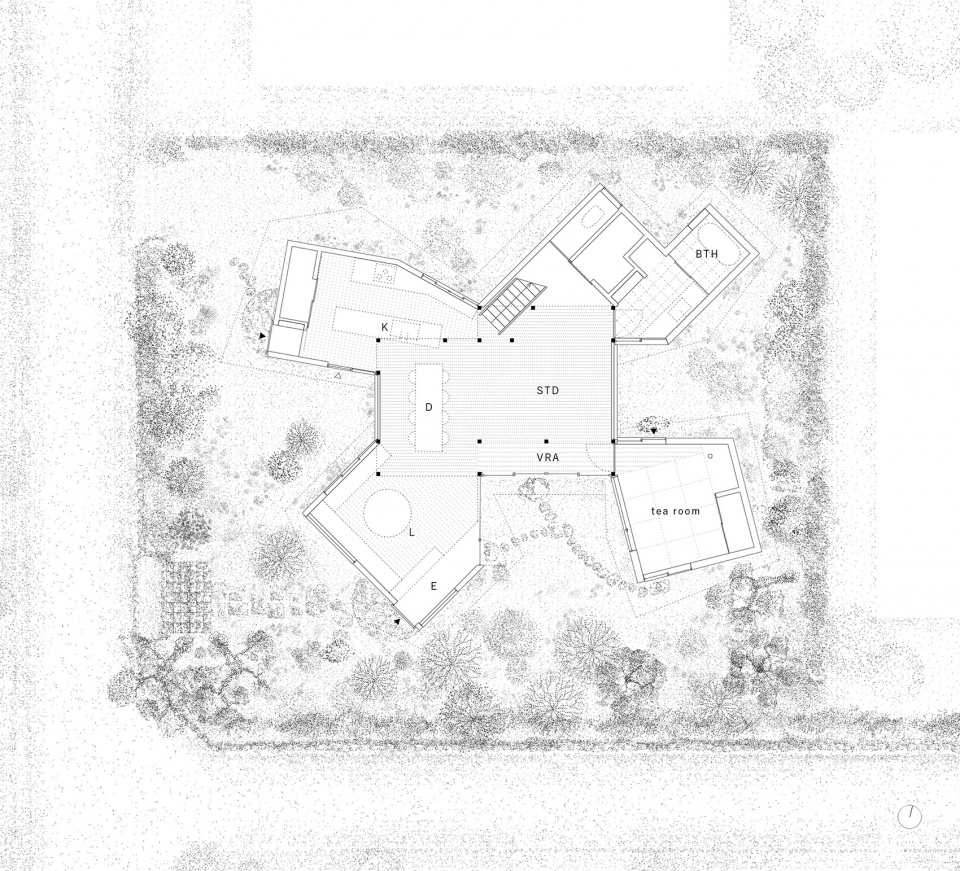
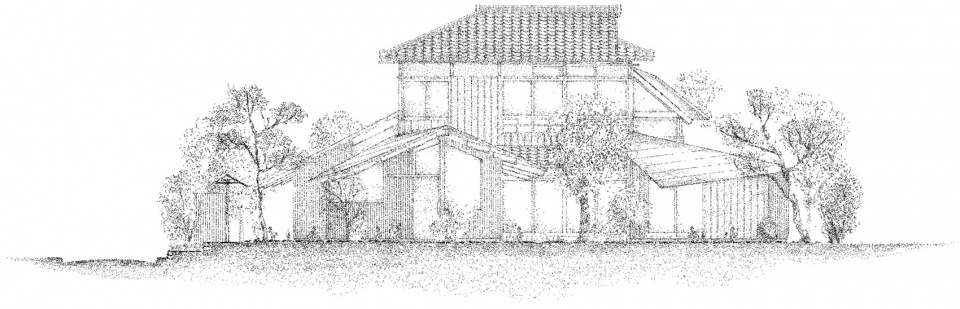
住宅供一对退休夫妇居住,他们希望获得一栋让人们可以聚集的房屋。过去,为了适应生活方式的变化,建筑中扩建了一些侧屋;鉴于此,设计决定新建五个木制侧屋空间,将两层高的主屋围在中间。客厅被桂花树环绕;厨房天花高耸,将自然光带入室内;茶室紧邻日本枫树,如同其附属;明亮的楼梯间充满阳光,书房则可以看到星空;卫生间被柔和的光线穿透。上述五个侧屋空间不仅是连接老屋和花园的界面,也起到新的结构作用,如飞扶壁一般支撑原有的主楼。借此,老建筑一层无需设置抗震墙。这些扩建的侧屋与其说是附加元素,不如说其本身就是一套结构形式,为整栋建筑创造了一种新的开放感觉。
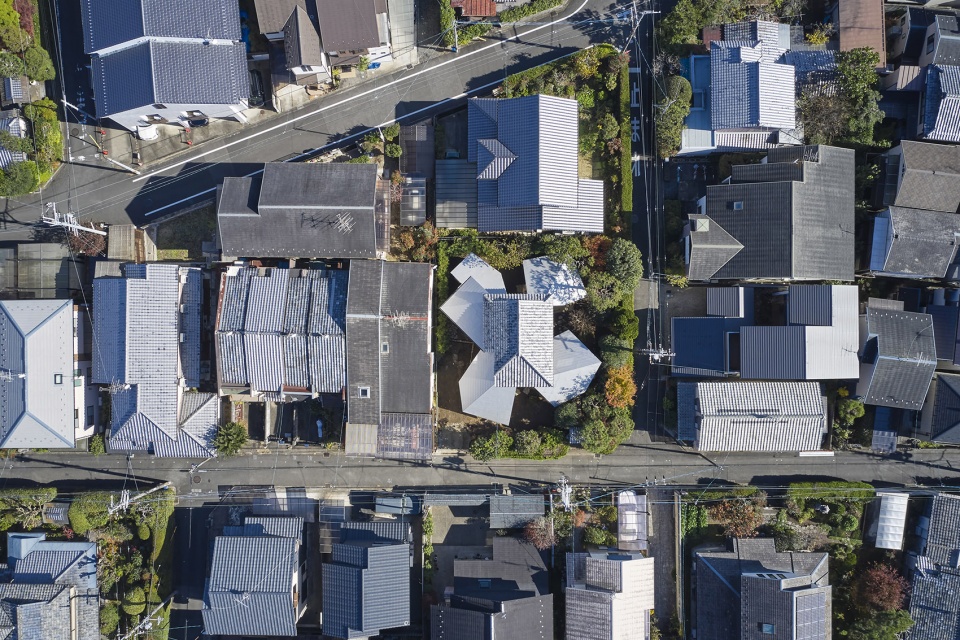
▼鸟瞰,围绕主楼新建五栋侧屋
aerial view, five lean-to spaces constructed around the main building ©Yasuhiro Takagi
The residence is for a retired couple, yet what the clients desired was a house where people could gather. Since the lean-to extensions of the original house had been added and renovated to accommodate changes in lifestyle, the decision was made to newly construct five wooden lean-to spaces, leaving only the two-story main house in the center. Each lean-to is constructed in correspondence to the garden’s environment. A living room surrounded by osmanthus trees, a kitchen with a high ceiling where sunlight enters, a tea room positioned like an annex next to the Japanese maples, a bright staircase filled with light and study with a view of the starry sky, a bathroom permeated by soft rays of light –these five lean-to spaces, while serving as interfaces connecting the old main house with the garden, are also new structures that support the existing main house like flying butresses. As a result, the first floor of the existing main house is relieved from the need for seismic resistant walls. The lean-to extensions that per se would be considered but an additional element, is in itself a structural format that creates a new sense of openness throughout the entire building.
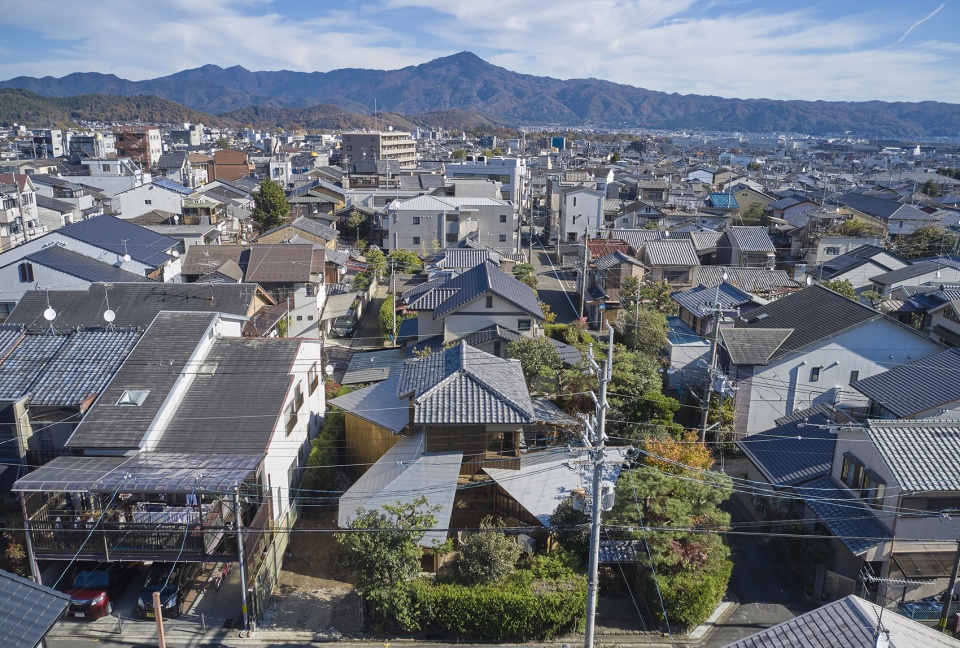
▼侧屋与二层高的主楼,lean-to space to the two-story main house ©Yasuhiro Takagi
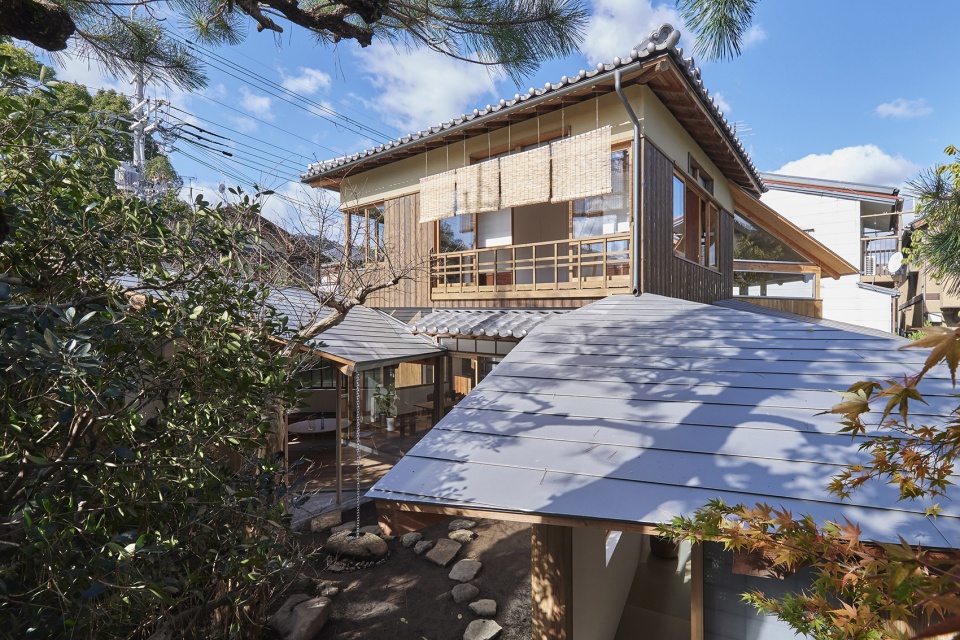
▼花园与侧屋,lean-to space and the garden ©Yasuhiro Takagi
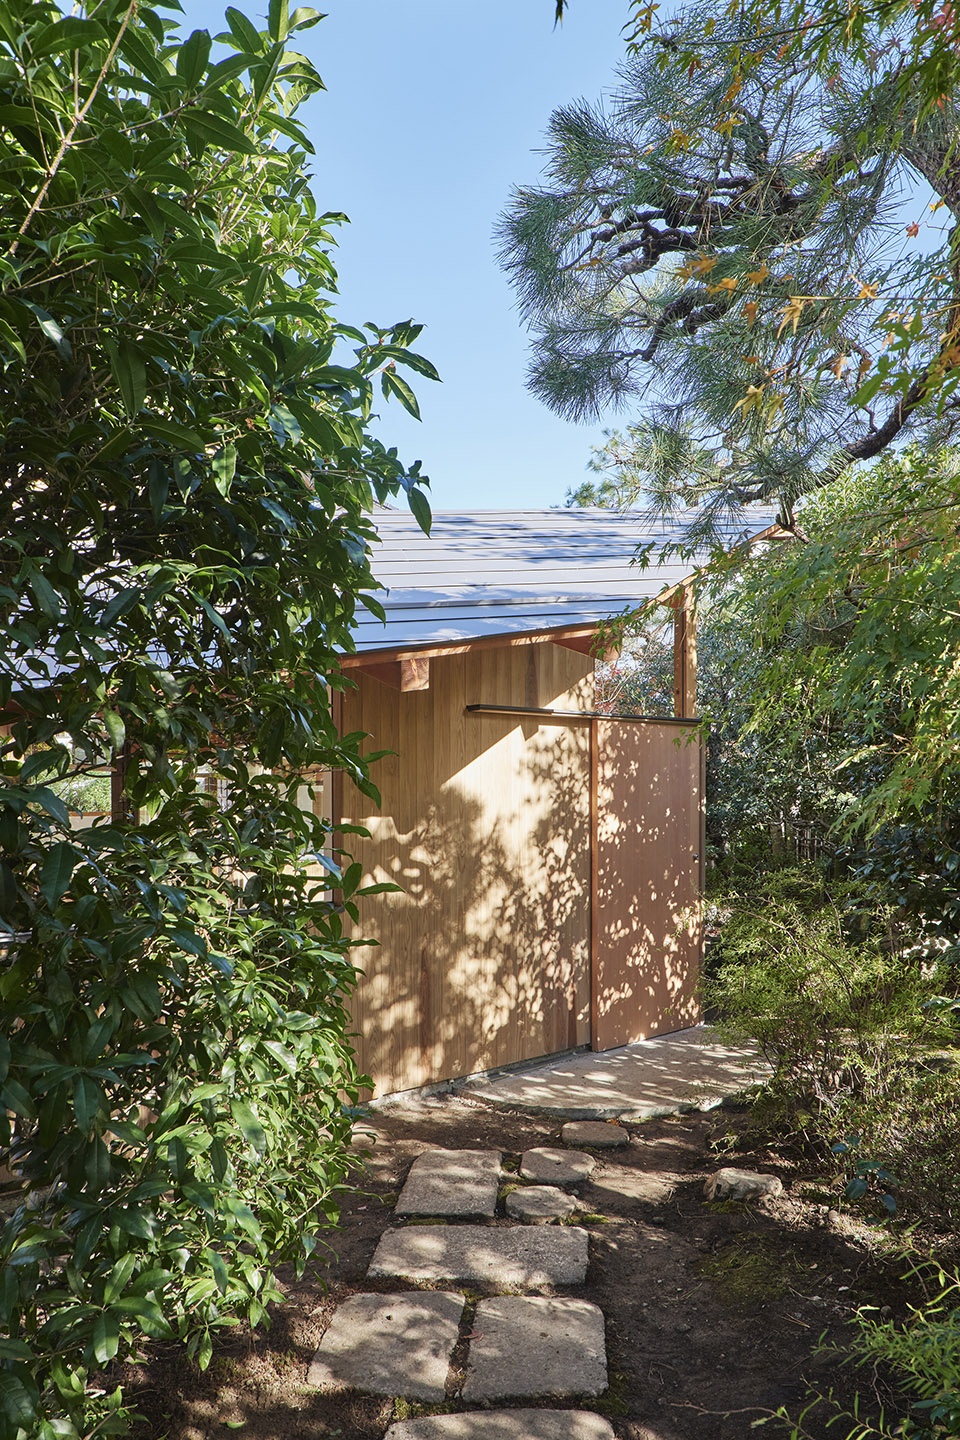
▼入口庭院,entrance garden ©Yasuhiro Takagi
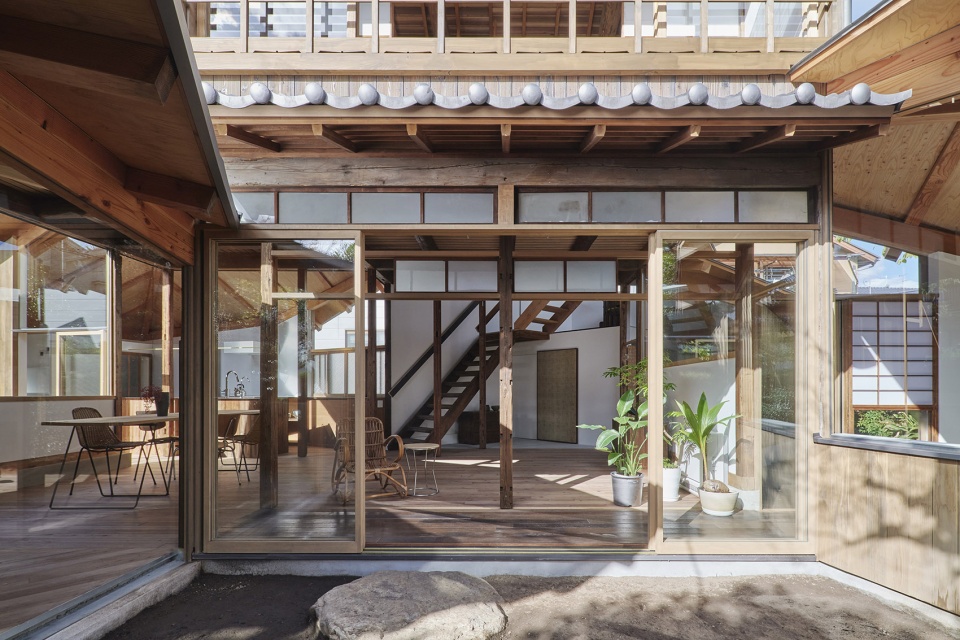
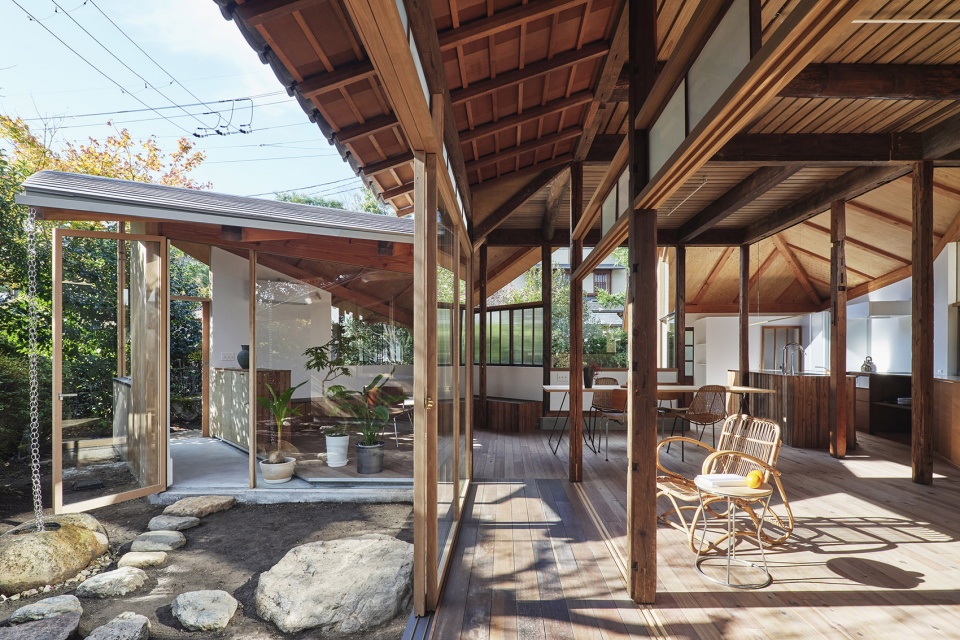

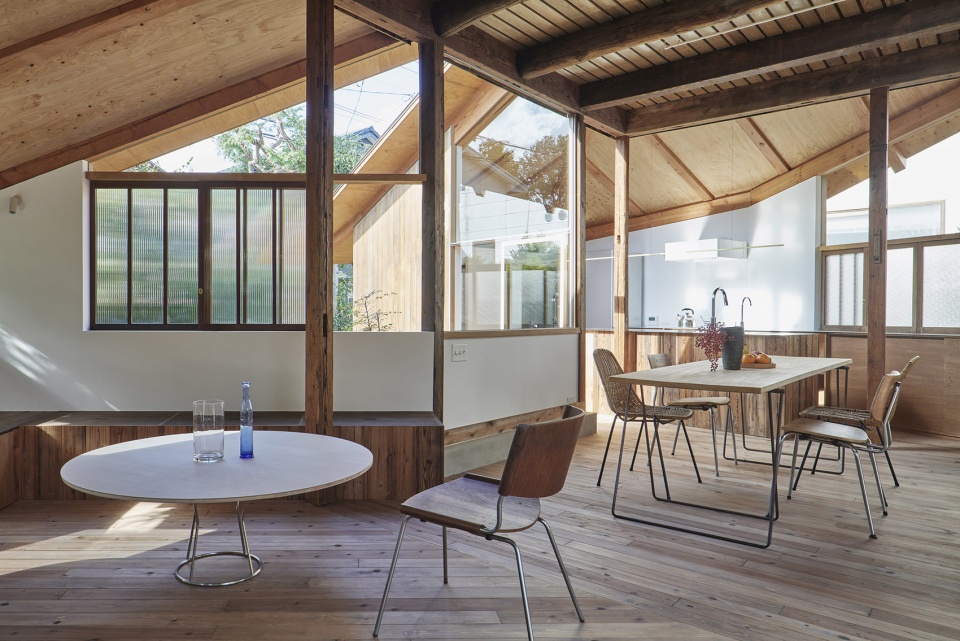
▼客厅和餐厅,living and dining space ©Yasuhiro Takagi
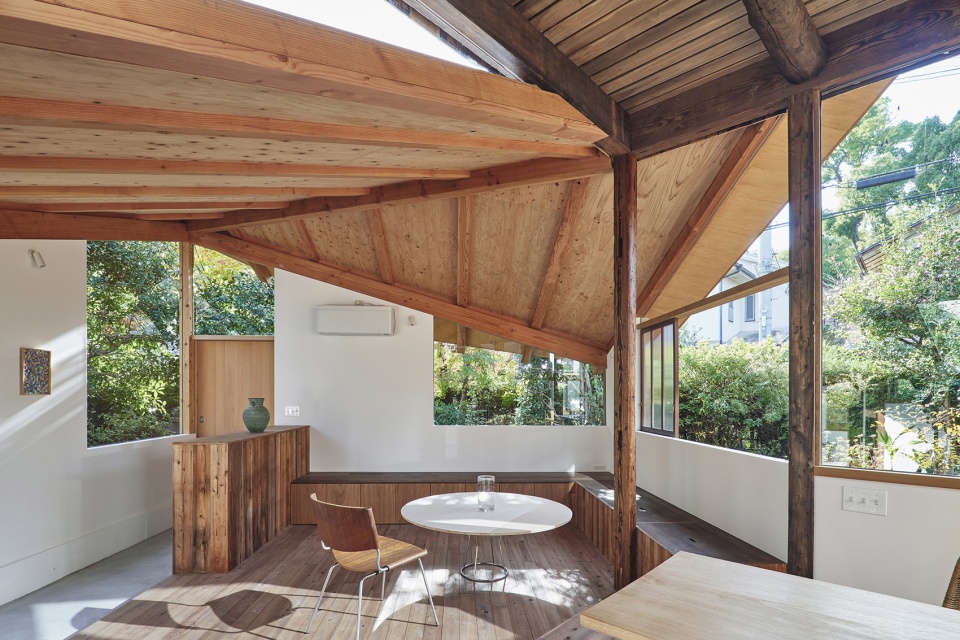
▼被树木环绕的空间,space surrounded by trees ©Yasuhiro Takagi
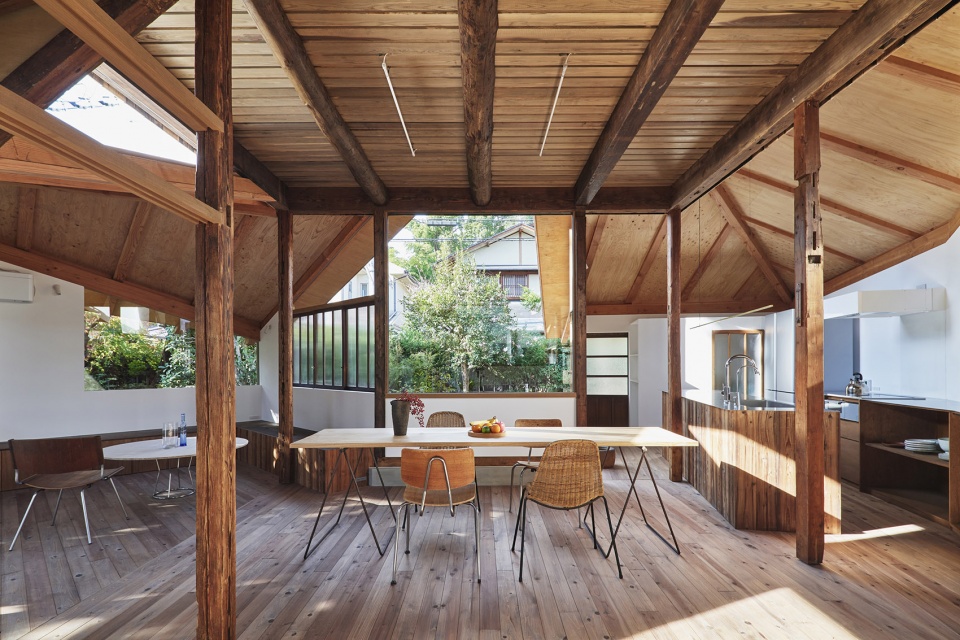
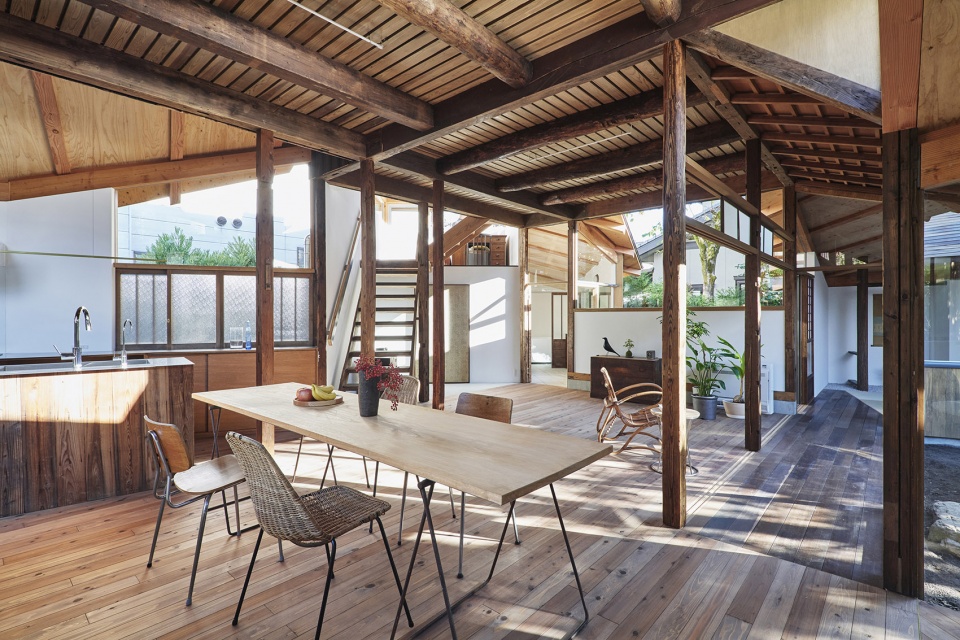
▼从餐厅看向楼梯间,view to the staircase from the dining space ©Yasuhiro Takagi
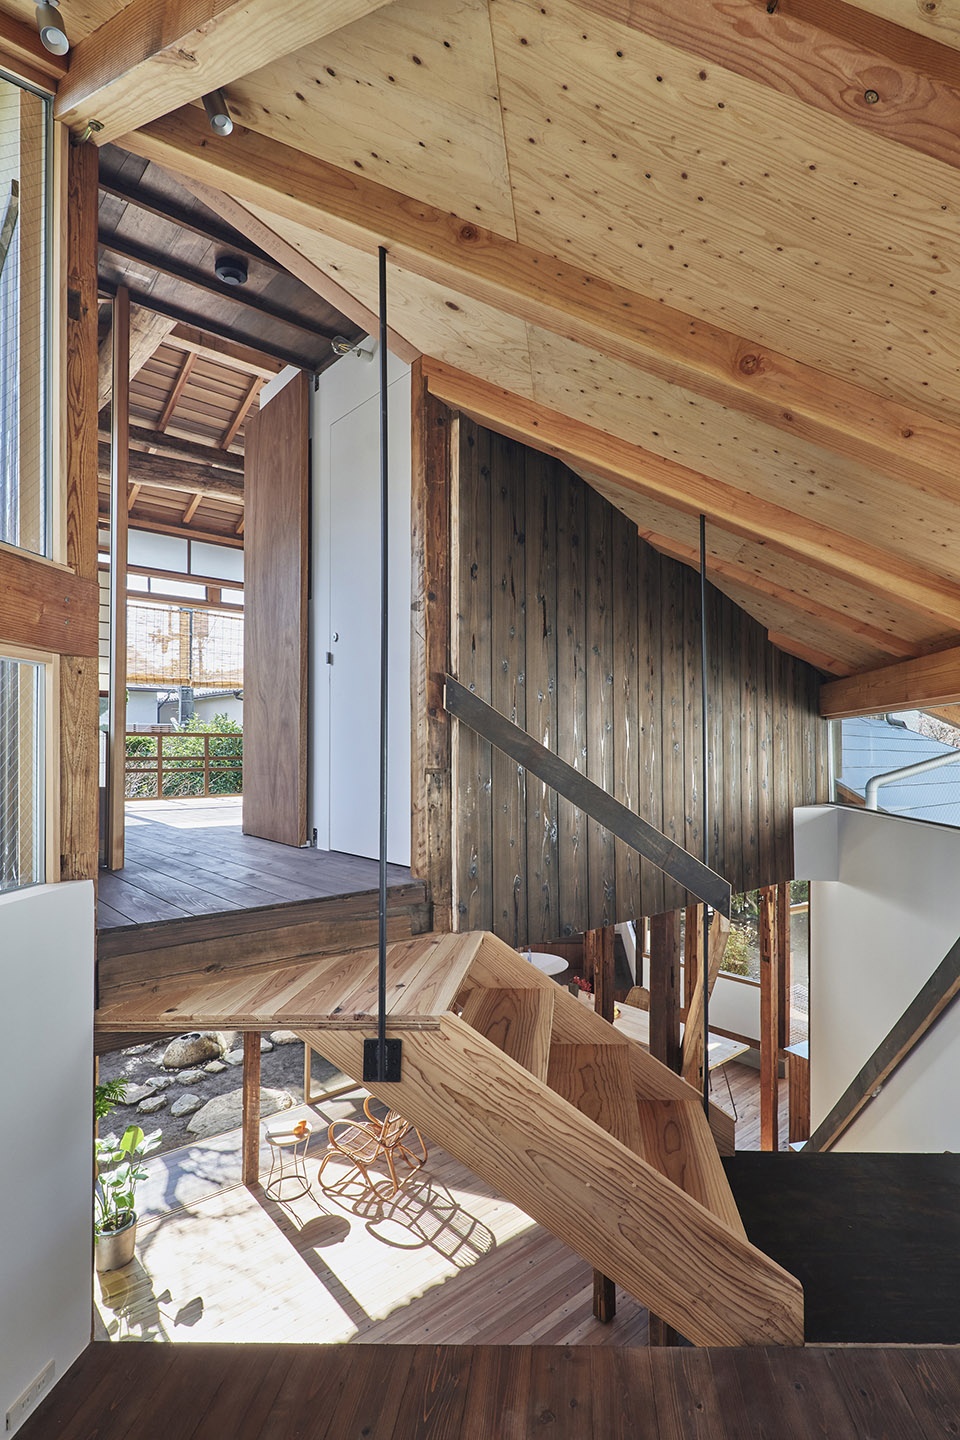
▼明亮的楼梯间,staircase filled with light ©Yasuhiro Takagi
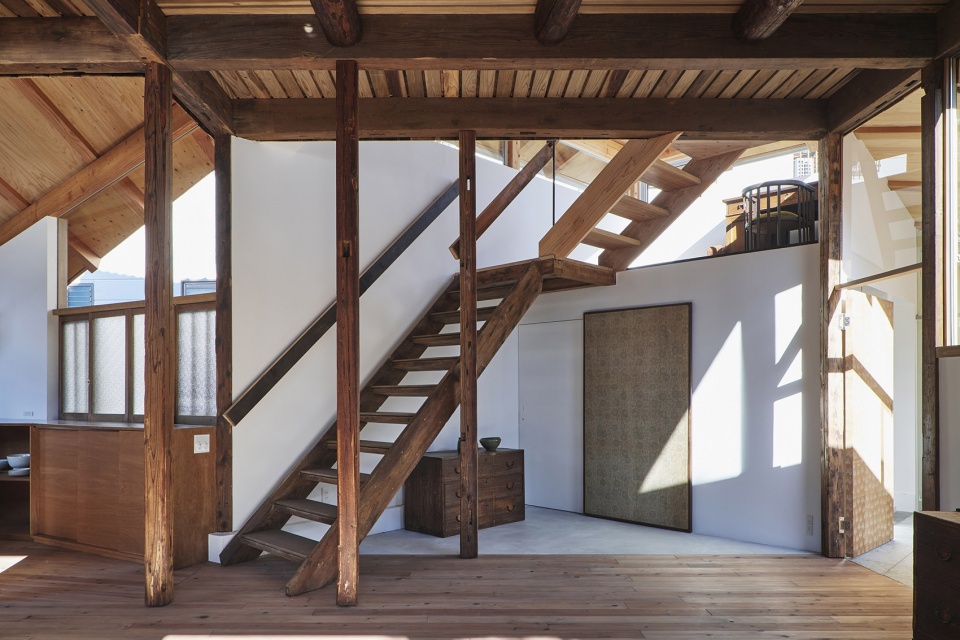
▼茶室,tea room ©Yasuhiro Takagi

散布在基地各处的感观碎片
Fragments of Impressions Scatterd Throughout the Site
项目的整个结构包括主屋,新建的侧屋空间以及老花园,设计师在每个场所中使用丰富而精妙的布局,试图消解这一主体结构。旧的楼梯间、门廊和家具被设置在新旧区域之间,突破二者的边界。不仅如此,其他原有的素材,如老的配件、壁龛式邮筒、灯具等被运用在了新建空间;老花园中的石块和树木也被移种到了新花园之中。设计将花园、建筑和家具放在同样重要的位置上,基地上围绕宽敞主楼呈现的环境碎片被重新编排,进而叠合成丰富的层次,贯穿整个空间。举例来说,当你跨过原有的大门,便进入了新建的侧屋;透过侧屋中从旧儿童房移来的配件,你会看到新花园中的一棵杜鹃树;而这棵树木其实来自于过去的空间。通过这样的设计,建筑师相信可以创造出新的连接点,回应不同人对这栋房屋的印象,最终呈现出一种新的“开房住宅”。
While the entire structure consists of the main house / new lean-to spaces / and the old garden, a variety of subtle schemes were set in place so as to dissolve this structure. The old staircase, old porch, and furniture are arranged in ways that traverse the boundaries between the existing and new constructed areas. In addition, existing materials such as old fittings, alcove posts, and lighting are used in the new constructed areas, and existing garden stones and trees are planted in the newly created garden. While treating the garden, architecture, and furniture as of equal importance, the fragments of the environment that unfold across the entire site centered on the spacious main house are re-edited, and further curated into multiple overlapping layers that can be observed throughout. For example, a relationship whereby, “an old azalea tree stands beyond the new garden seen through the wooden fittings of the old children’s room that has been installed in the new lean-to space that one arrives at when entering through the existing gate.” In doing so, I believe that new points of contact will be generated in response to the impressions that various people had towards this house, thus giving rise to a new kind of “open house.”
▼丰富的空间层次,overlapping layers of impressions in the space ©Yasuhiro Takagi
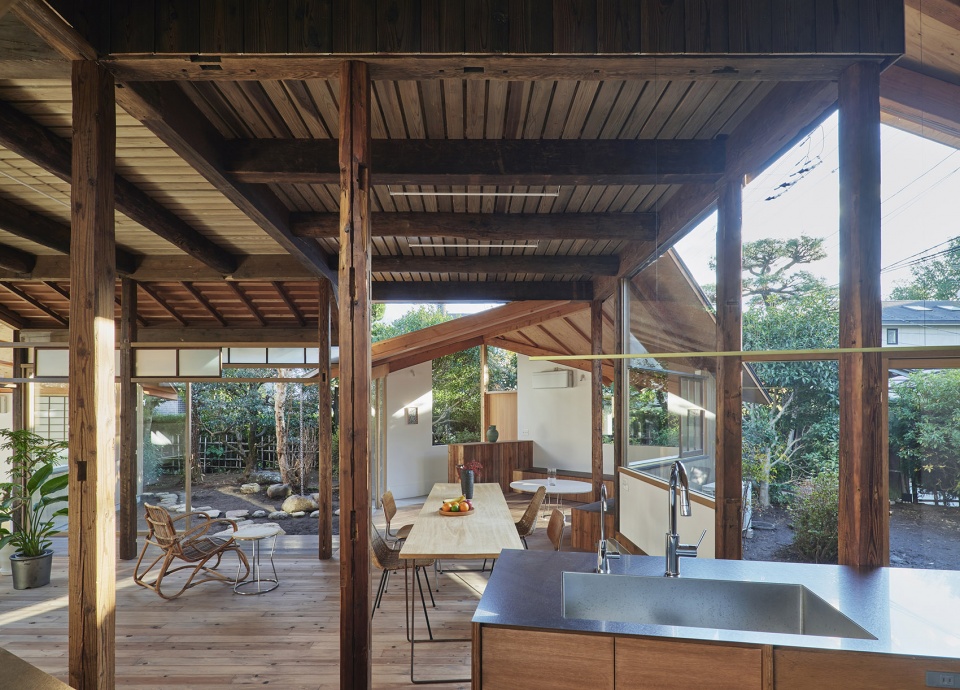
▼旧构件的使用,old fittings ©Yasuhiro Takagi
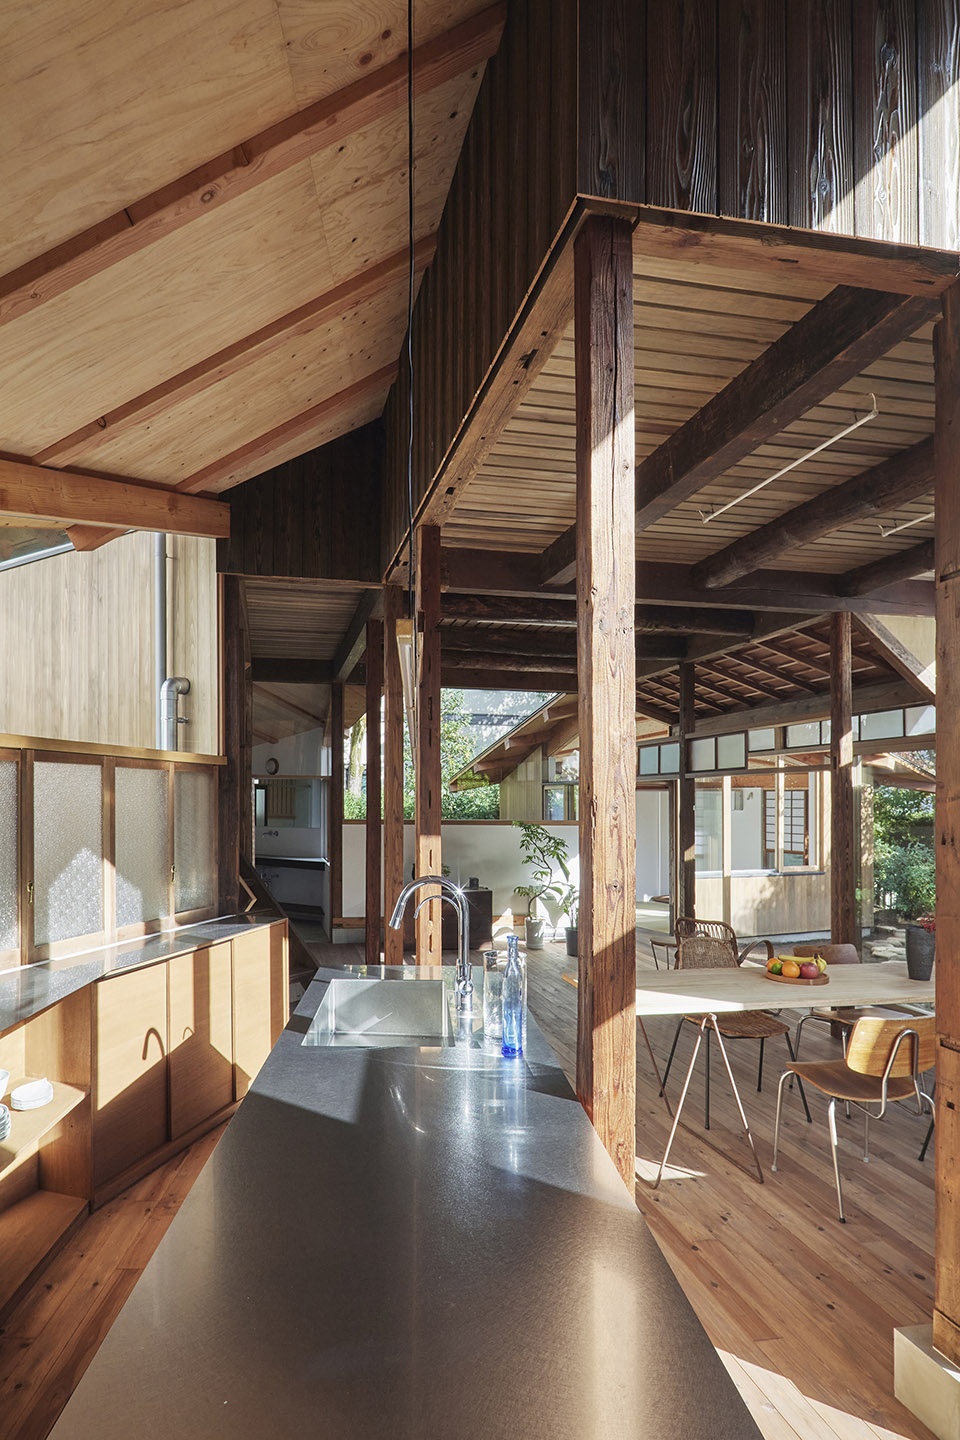
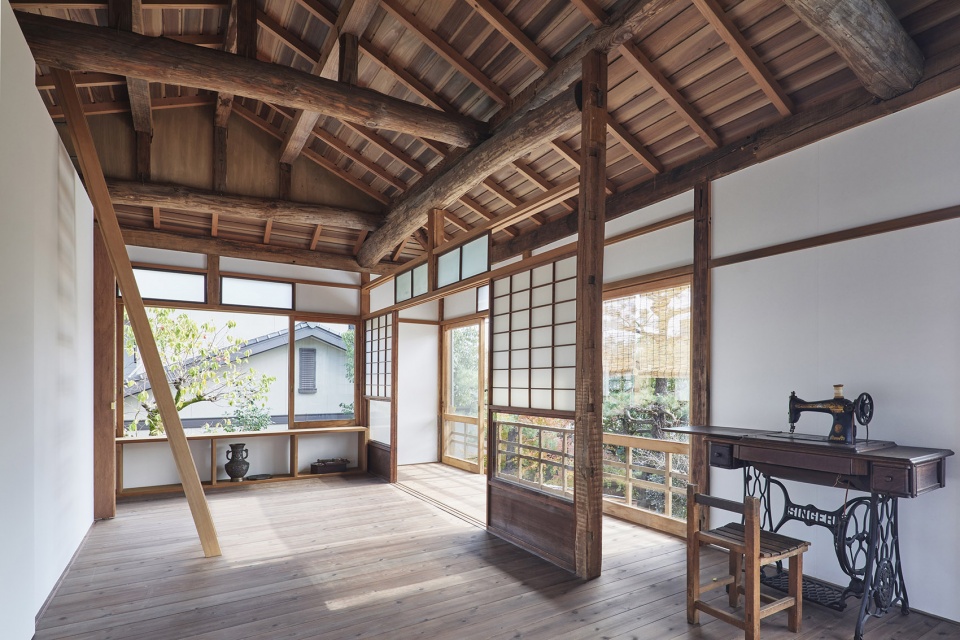
▼二层卧室,bedroom on the second floor ©Yasuhiro Takagi

▼从阳台看向花园和侧屋,view to the garden and the lean-to spaces from the balcony ©Yasuhiro Takagi
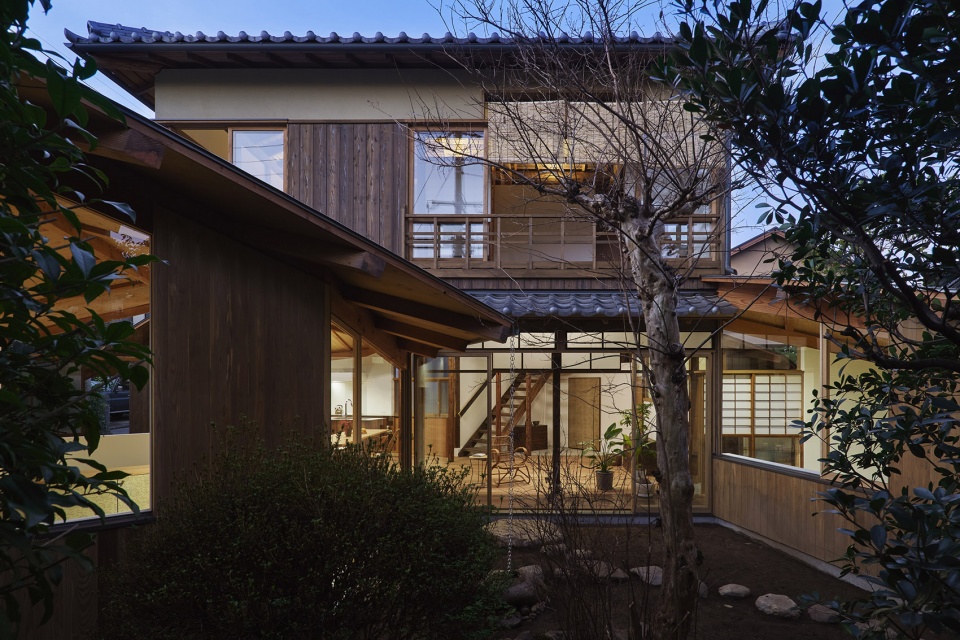
▼夜景,night view ©Yasuhiro Takagi
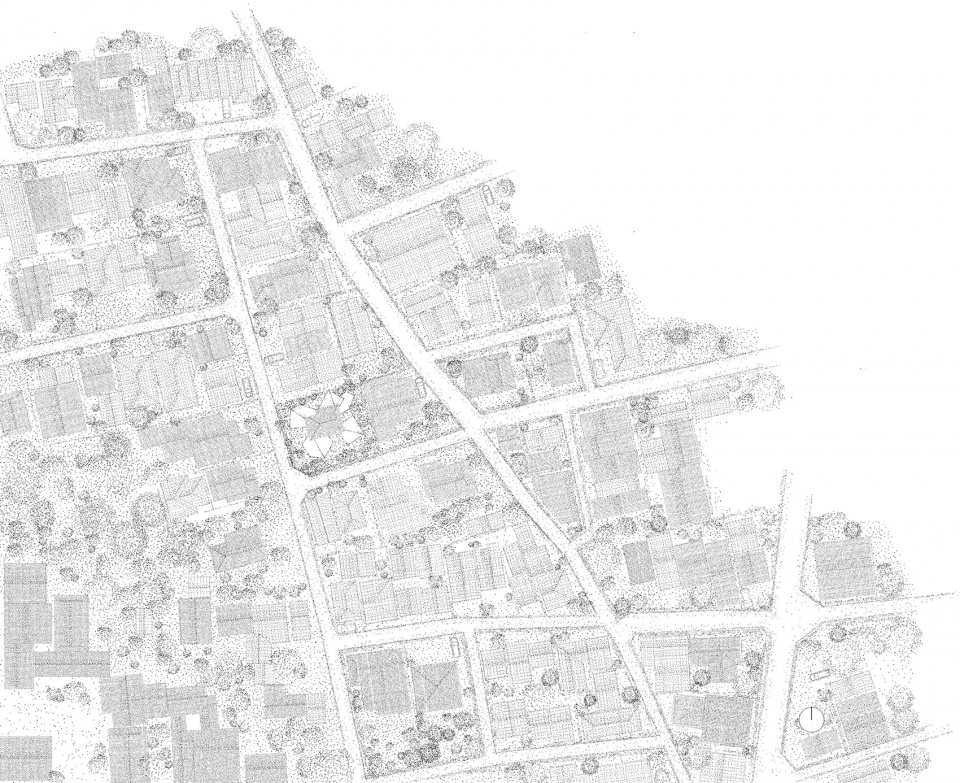
▼总平面图,site plan ©Mandai Architects
▼一层平面图,first floor plan ©Mandai Architects
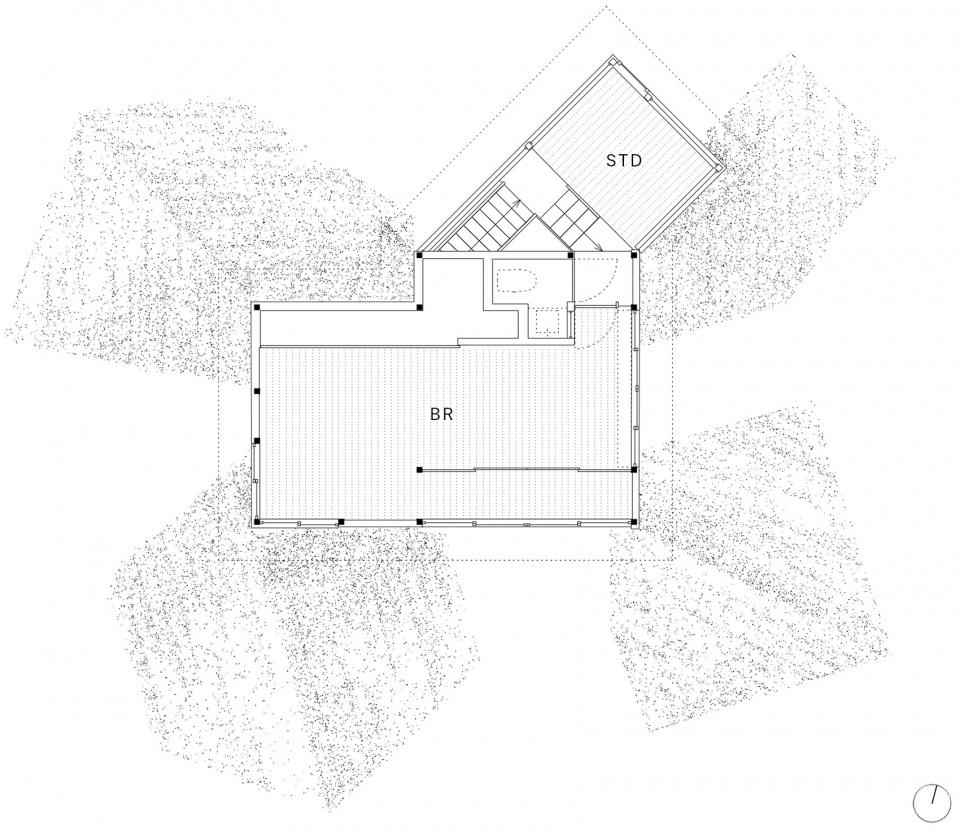
▼二层平面图,second floor plan ©Mandai Architects
▼立面图,elevation ©Mandai Architects
Project Name: Shiiba House
Completion Year: 2021
Site area: 357.73sqm
Building area: 93.50sqm
Total floor area: 131.95sqm
Project Location: Kyoto, Japan
Program / Use / Building Function: Private House
Office Name: Mandai Architects
Office Website: https://mndi.net
Social Media Accounts: instagram @mandai_architects
Contact email: mail@mndi.net
Firm Location: Tokyo, Japan
Lead Architects: Motosuke Mansai
Design Team: Masashi Itaya
Collaborators: Structural engineer Kenichi Inoue
Photo Credits: Yasuhiro Takagi
Photographer’s Website: http://www.yasuhirotakagi.com/
Photographer’s e-mail: mail@yasuhirotakagi.com
More: Mandai Architects。更多关于他们,请至:Mandai Architects on gooood









还以为是韩国
侧屋用作花园小凉亭了
这一地带最好看的房子
感觉还是更喜欢那种移门一开正对一个很正经的日式庭院的效果