非常感谢 Moriyama Teshima Architects 予gooood分享以下内容。更多请至:Moriyama Teshima Architects on gooood
Appreciations towards Moriyama Teshima Architects for providing the following descriptions:
于2017年1月竣工的Sheridan大学Hazel McCallion学院二期工程(HMC2)是Sheridan新校区的第二栋建筑,由Moriyama & Teshima Architects主持设计。该建筑将以最先进的正式与非正式教育教学空间,服务于3200名全日制在校生,并承担和承载一系列创意与创造实践。
Designed by Moriyama & Teshima Montgomery Sisam, Architects in Joint Venture, the Sheridan College Hazel McCallion Campus Phase 2 (HMC2) opened in January 2017 as the second building on Sheridan’s newest campus. Accommodating an additional 3200 full-time students, HMC2 combines state-of-the-art formal and informal learning spaces to become an incubator for invention and applied creativity.

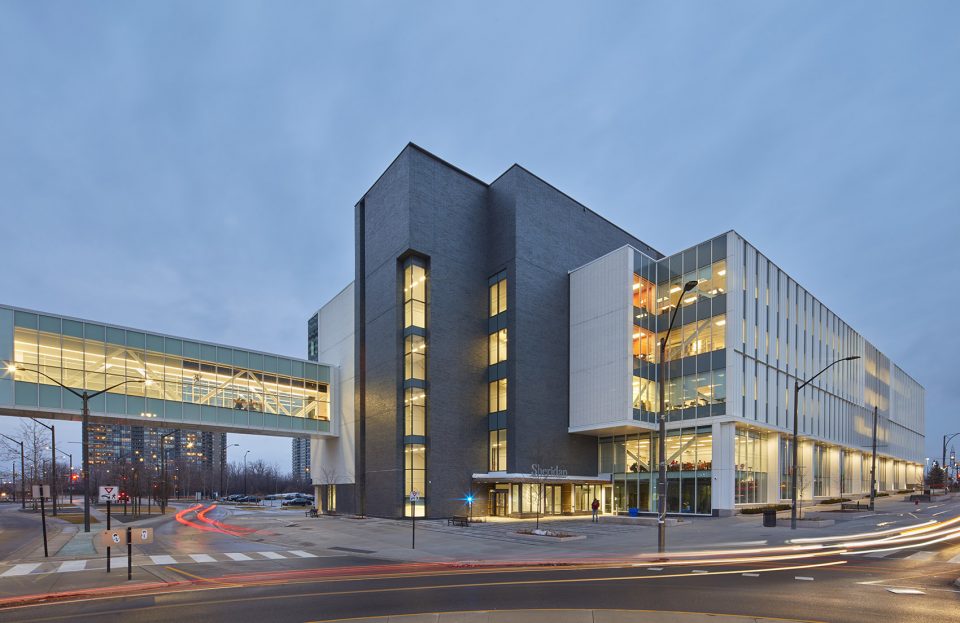
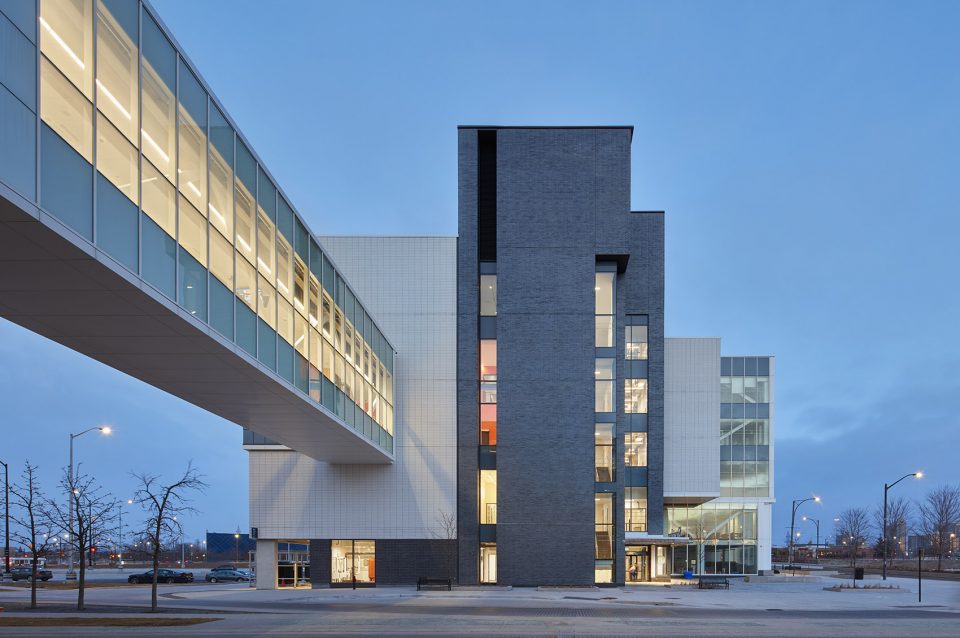
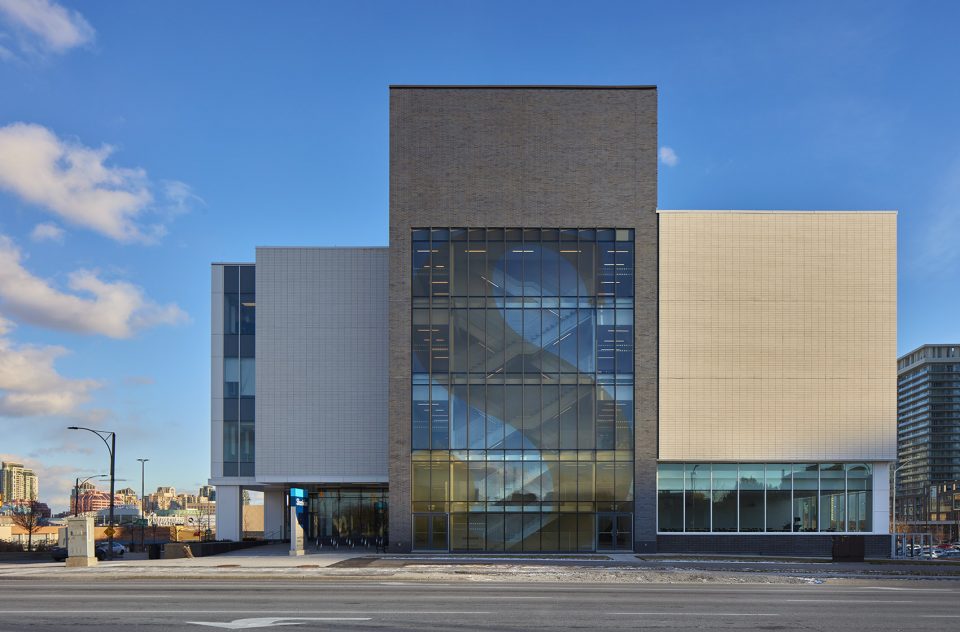
▼建筑外貌,exterior view
空间体验
Experience
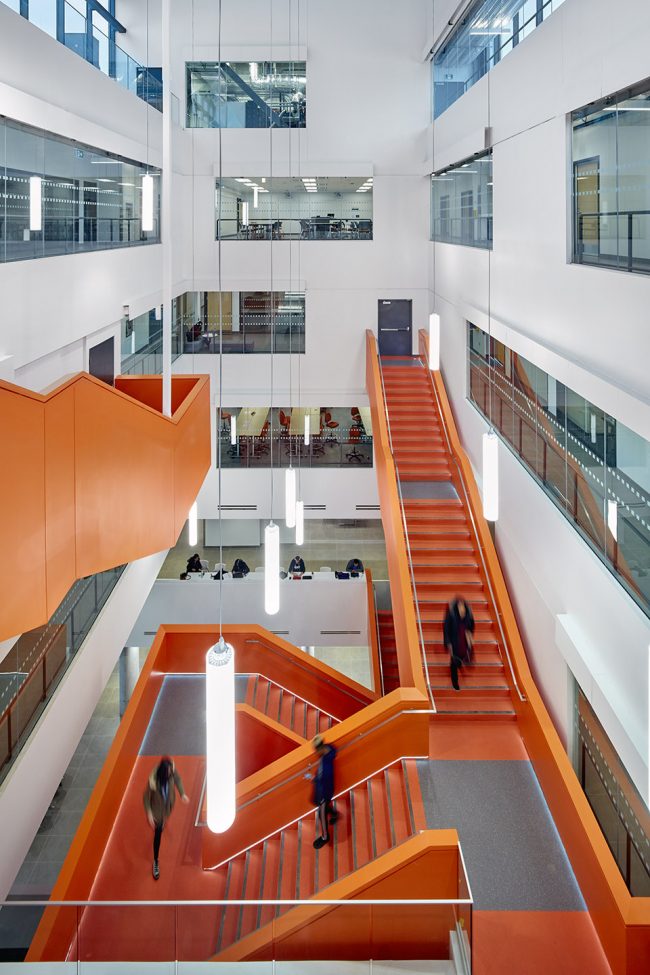
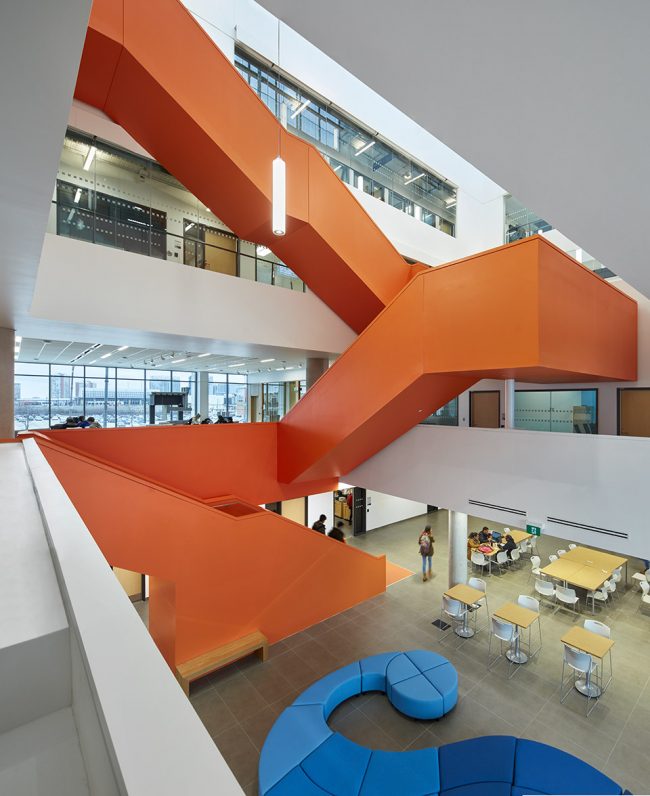
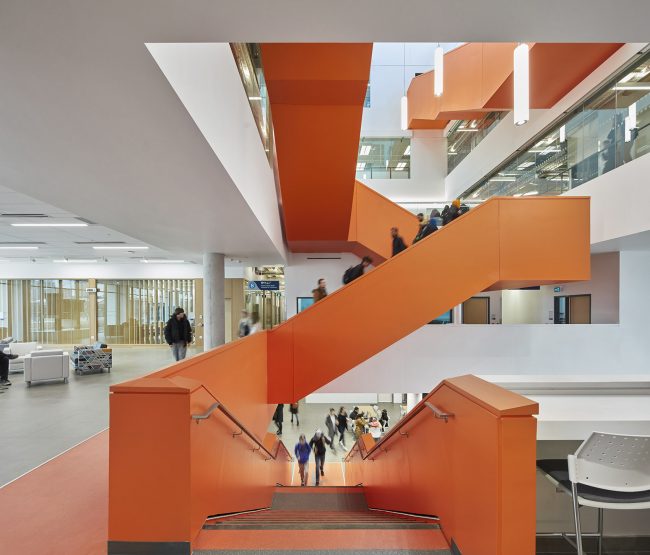
Creativity Commons是校园探索求真之旅的起始点,双层高度的公共大厅集合了科研实验室,培训指导中心,会议室,研究室,技术工作室,休闲餐饮,成果展示和书店等功能。巨大的剪刀楼梯贯穿五层高的科研大楼,建立了楼层间的视觉联系,也活跃了各楼层之间的功能关系。跟随楼梯在各层间穿梭,来访者对于空间的体验感也在发生着变化。错落交叠的立面开窗,为整个空间提供了充足的自然光照,内外相接的视野从公共大厅贯穿至边侧翼楼。
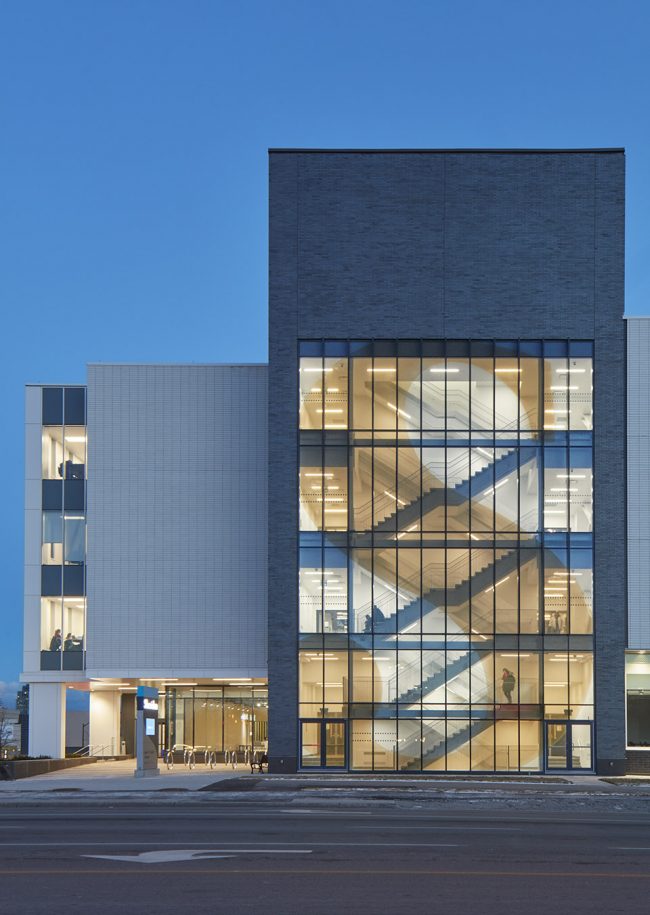
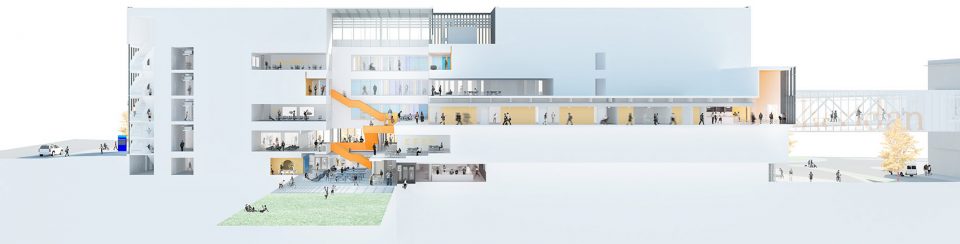
The sequence of discovery begins in the Creativity Commons, a double-height atrium around which series’ of learning spaces gravitate—research, training and leadership centres, maker spaces, meeting rooms, technology-enabled classrooms, food services, a gallery, and bookstore. A feature scissor stair, escalating 5 storeys through the atrium, connects these spaces visually and physically with the Commons and projects their energy and animation upwards. As users ascend and circulate, their experience of the building changes. Openings have been staggered and site lines curated to provide natural light and views across the floorplate, down into the atrium and or out to the new quad.
▼位于中心区的剪刀楼梯贯穿整栋建筑,a feature scissor stair escalating 5 storeys through the atrium
教学环境组织
Program + Pedagogy
休息大厅和自由协作空间让科研大楼内的学习生活更加多样和充实,走廊和楼梯成为组织建筑内公共空间的核心内容。各楼层的衔接性与配套设施的协同作用,以及空间开放性与主要功能空间的清晰规划,这一系列空间安置用灵活可变的方式重新定义了教育教学方式,并鼓励学生和使用者之间的灵感碰撞和知识交流。
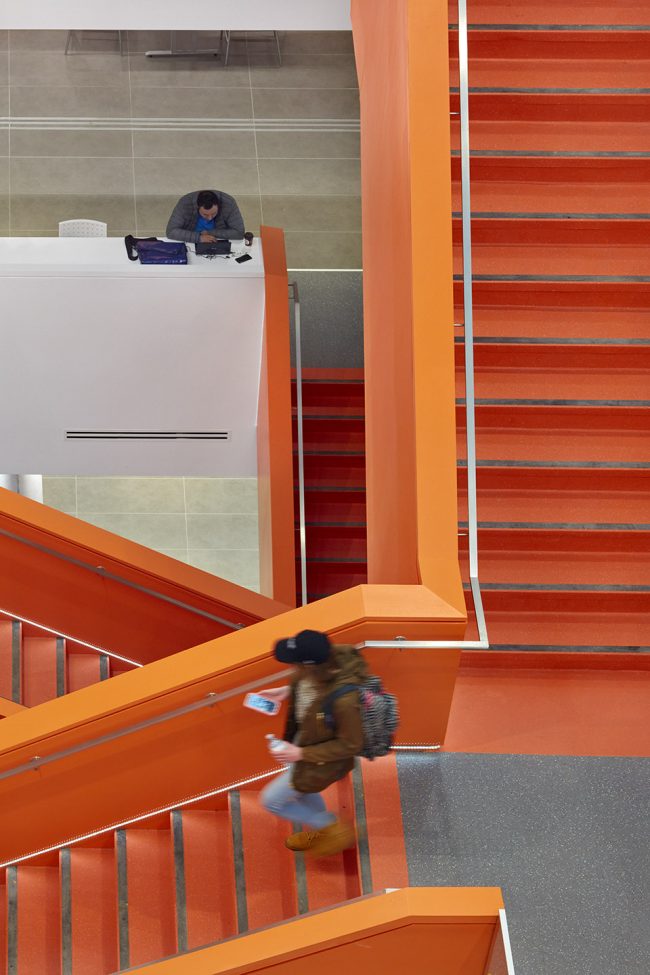
Informal study and lounge space is positioned in complement with programmed space to support a host of collaborative activities. Interstitial spaces—corridors and stairs—become qualitative elements of the building program that expand the public realm. Supporting integrated and connected floor plates; openness and legibility of major programmatic elements, they redefine traditional approaches to education to support learning anytime anywhere, encouraging serendipitous encounters between users and an inspired exchange of ideas between disciplines.
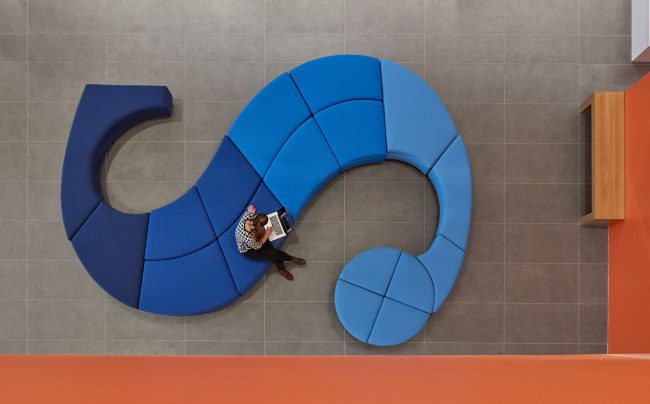
▼沿走廊和楼梯布置的公共空间为使用者提供更加灵活的工作环境,interstitial spaces provide users a more flexible working environment
环境
Context
坐落在米西索加市政活动中心区,HMC2以积极的城市建筑形态,成为21世纪城市整体规划的先行者,以富有生气的公共活动空间,将现有郊区环境转变成丰富和密集的城市生活环境。位于空间下方的双层高度公共活动空间,让建筑内部组织清晰明确。它与主要街道,规划中的学院公园和一系列市政公共设施紧密相连,并拥有高度可达性。通过对场地周围和建筑内部步行道及走廊的合理规划,建筑有效组织了学生,学校员工及社区成员的使用路径,让建筑运作更加有条不紊。公共大厅联合其临近空间及其内部功能,共同营造了清晰明朗的底层活动区域。它激活了街面环境,营造了富有活力的社区空间,更打造了独特的场地符号。
Located in the heart of Mississauga’s Civic Centre District, HMC2 is also about positive city-building, meeting the broader vision of the City’s Downtown 21 Master Plan by animating the public realm and transforming the existing suburban context into a denser, mixed-use urbanism. The transparent double-height base beneath opaque bars creates a clear massing concept and building profile that responds to frontages on three major streets, the future Scholar’s Green Park, and a suite of major urban infrastructure. Negotiating a substantial grade change, the design rationalizes pedestrian paths around the site and through the quad, inviting students, staff and community members to converge at the Creativity Commons. The Commons, its adjoining spaces and the activities therein, form a highly visible ground floor hub that engages with and animated the street, and provides a distinct face for Sheridan within the broader community.
▼底层公共活动空间,the Creativity Commons
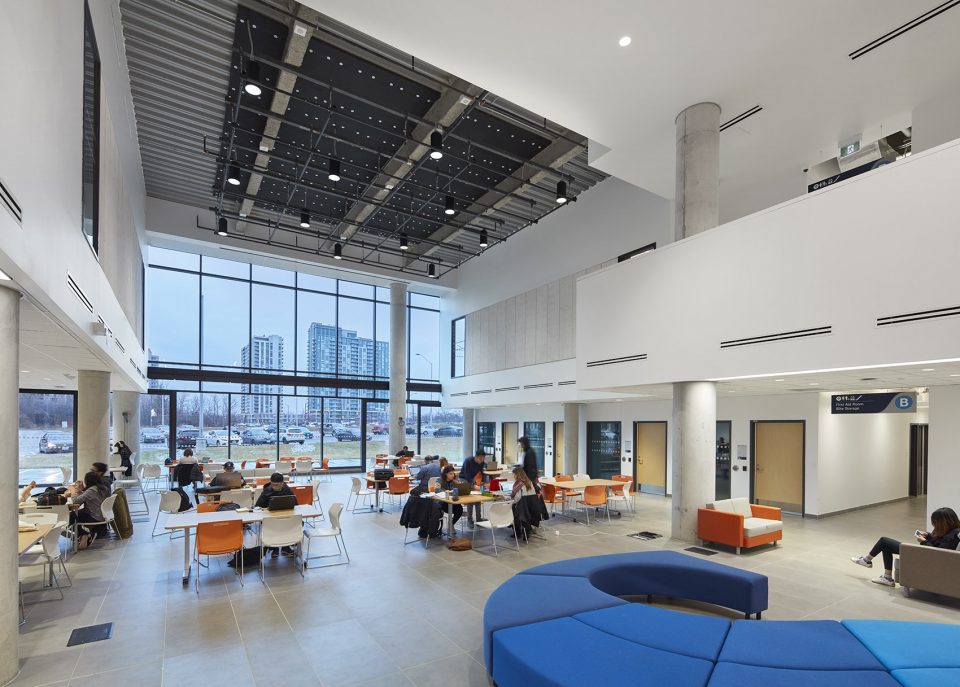
▼合理的室内空间规划,the reasonable circulation space design

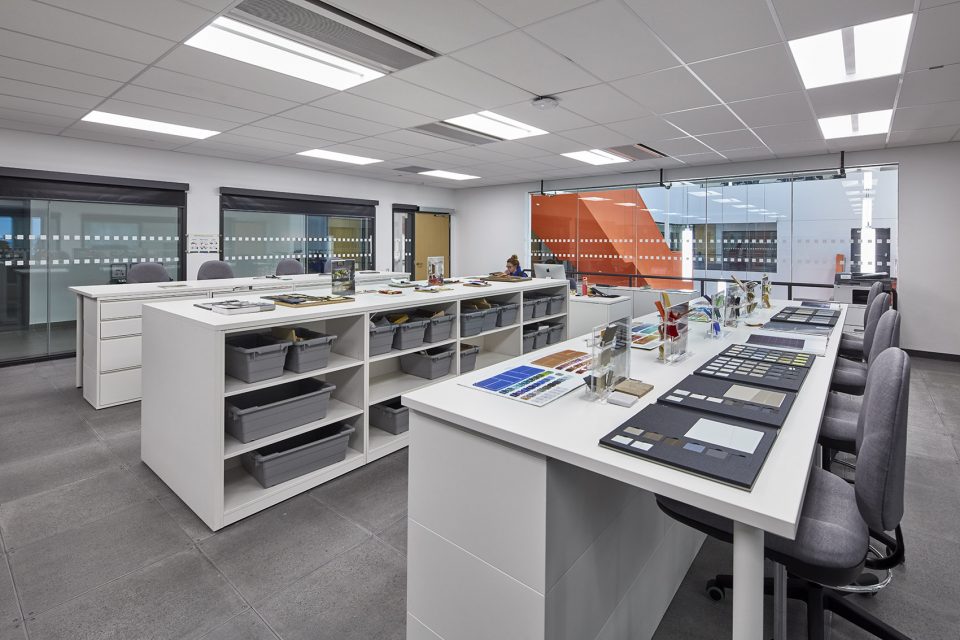
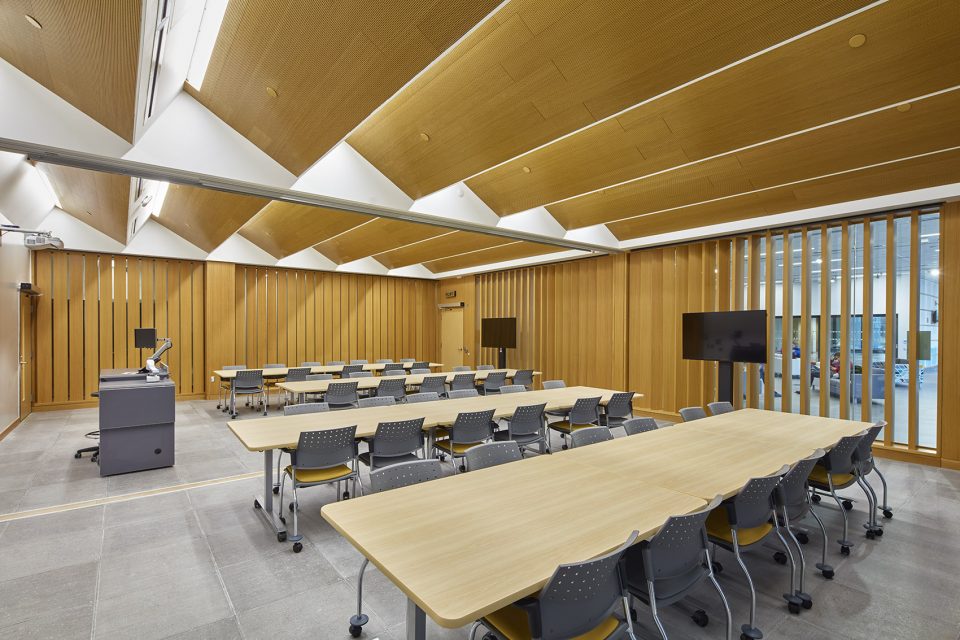
▼内部教学实验空间,the study and research place
设计切入
Approach
“以最少的投入获得最大的产出”是HMC2项目的设计主旨,也是该建筑的核心竞争力。223,000平方英尺的紧凑布局令建筑充分利用了场地优势,并以最小化材料消耗,实现了最高效的土地利用规划。立面的垂直接缝与幕墙交界处有条不紊,幕墙的透明度与及其与光影的互动不仅赋予建筑以独一无二的外貌特征,又积极高效的维持了室内各功能运作。三大区域的结构组织将核心区域安排在中间部位,而模式化的空间结构则沿四周长向布置,并适时适应立面的开口变化。高效的建筑装配和系统规划极大的减少了建筑在使用过程中的能源浪费,使其能源消耗维持在96千瓦时每平方米每年,节约了42%的能源。除此之外,HMC2还是信息接收与信号输出,模型展示与结构分析的试验基地,为使用者提供更加便利的工作环境,以可持续性的建造实践创造更广泛的能源利用文化。
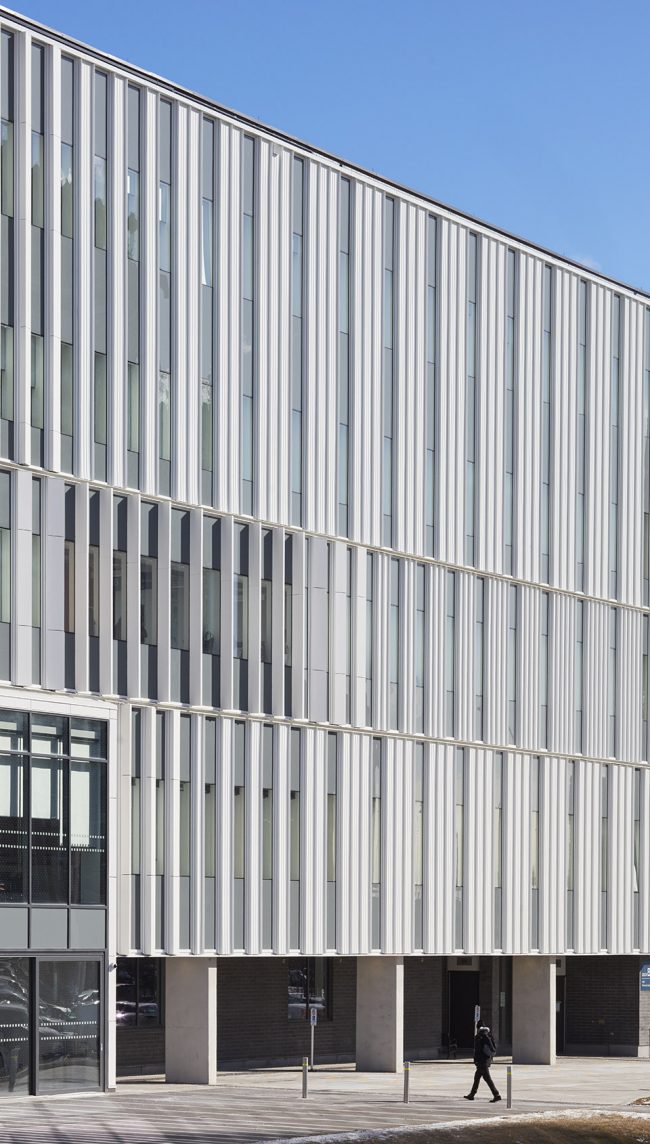
Delivered through a highly competitive Design-Build procurement process, HMC2 was challenged to do more with less. Efficient planning of the 223,000 sq. ft. building produced a compact footprint, maximizing site potential and program area with minimal material consumption. Vertical strips of standing seam metal and curtain walls interchange methodically, playing with light, shadow and the level of transparency of the façade to create the building expression while maintaining an efficient enclosure. A three-bar organization concentrates fixed elements in the center, leaving the outer bars, designed with modular structural grids, reconfigurable along their lengths to accommodate the repurposing of infrastructure without compromising access to windows. Efficiencies in construction assemblies and systems design yield an aggressive waste reduction target of 96 kWh/m2/annum and provide a 42% energy savings. HMC2 is also a Living Laboratory with live performance informatics, interpretive signage, mock-up displays, and exposed building systems, readily accessible to occupants designed to demonstrate sustainable building practices and inspire a positive campus-wide energy culture.
▼有条不紊的立面效果,vertical strips of standing seam metal and curtain walls interchange methodically
▼剖面图,section

▼一层平面图,ground floor

▼二层平面图,the second floor plan

▼三层平面图,the third floor plan
Project Data
Location: 4180 Duke of York Blvd, Mississauga, ON L5B 0G5
Client: Sheridan College
Project End Date: January 2017
Size: 223,000 sq ft.
Consulting Team: Halsall Associates (Structural, Sustainability and Building Envelope); MCW Consultants (Mechanical, Electrical, IT, AV and Energy Modelling); Counterpoint Engineering (Civil); Valcoustics Canada (Acoustics); DesignABLE Environments (Accessibility); BA Consulting Group (Traffic and Transportation Planning); Security (Lobo Consulting Services); Entro Communications (Signage & Wayfinding)
Constructor: Bondfield Construction Company Ltd.
Photography: Shai Gil
More: Moriyama Teshima Architects,更多请至:Moriyama Teshima Architects on gooood









帅气