来自 不也设计工作室 对gooood的分享。更多请至:Studio NOR on gooood
Appreciation towards 不也设计工作室 for providing the following description:
2022年初,我们作为最年轻的设计团队之一,参与了深圳市南山区组织的“百校焕新”行动中碧榕湾幼儿园的改造设计。在短短40天暑假内,幼儿园完成了全部施工,并实现了空间形象脱胎换骨般的转变。
At the beginning of 2022, as one of the youngest design teams, we participated in the “100 Campus Renewal Plan” organized by Nanshan District, Shenzhen and renovated Birongwan Kindergarten. The construction was completed in just 40 days of summer vacation, and the campus has totally changed to a new look after renovation.
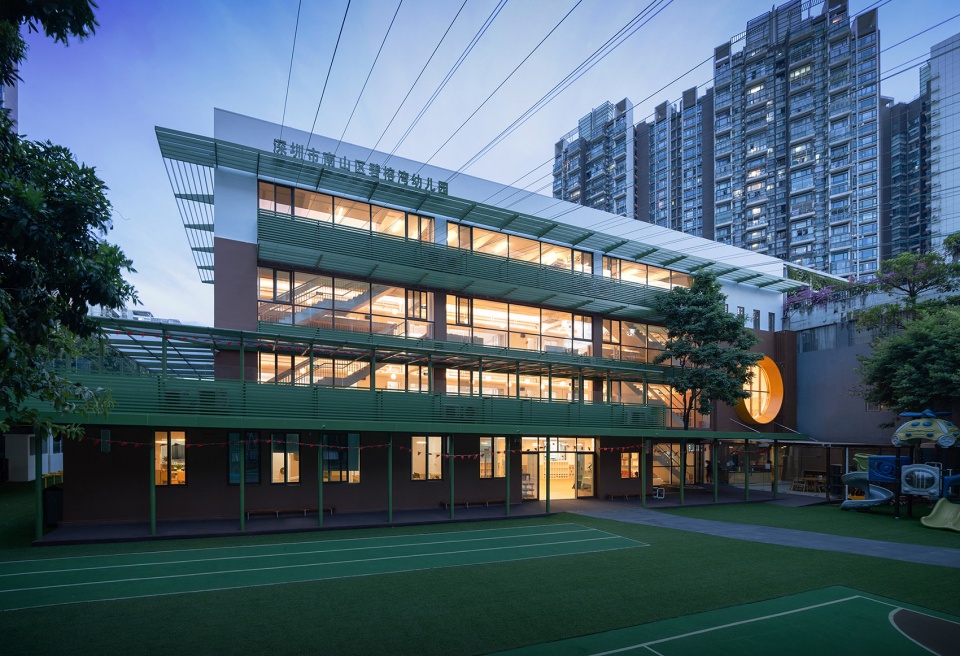
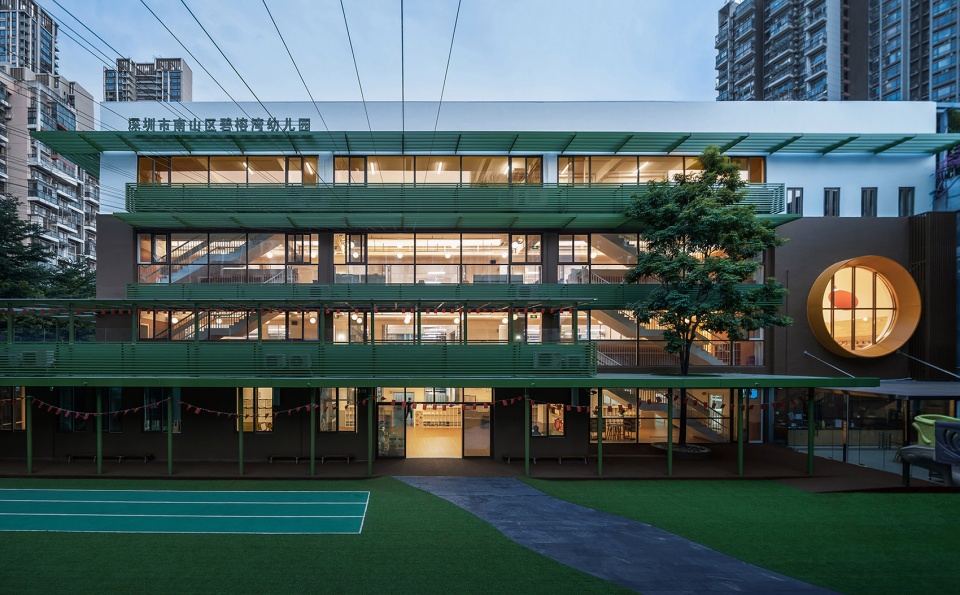
▼改造后的校园夜景,Campus nightview © ACF域图视觉
01.
弹性策略:渊图远算
“百校焕新”的项目兼具“校园”及“改造”两类设计的难点,既受限于暑假短暂的施工周期和建筑规范的严格要求,又受限于原有建筑的空间和结构现实。而疫情又令我们在整个设计过程中都无法前往深圳踏勘,仅能依靠残缺不全或与现场不符的原始图纸和大量照片视频来了解基地信息,因此我们在项目启动初期便意识到,必须在设计策略层面综合预判各类限制前提和施工困难,精准找出可供建筑师发力的设计点,并预留充足的方案弹性来应对现场数据误差及实施过程中可能出现的各类问题,以“四两拨千斤”式的设计逻辑和手法来化解异地改造项目中饱含的不确定性。
The “100 Campus Renewal Plan” has both the design difficulties of educational projects and renovation projects, which is limited by not only the short construction period and the strict requirements of building codes, but also the original condition of space and structure. The epidemic made us unable to go to Shenzhen for surveys during the entire design process. We could only rely on incomplete original drawings and a large number of photos and videos to understand the site information. Therefore, at the beginning of the project, we realized that it’s necessary to comprehensively predict various constraints and construction difficulties in terms of design strategy, so that we can quickly figure out where to put effort on. And we also considered flexibility of design in advance to deal with on-site data errors and various problems that might arise during construction, so as to resolve the uncertainties of remote work.
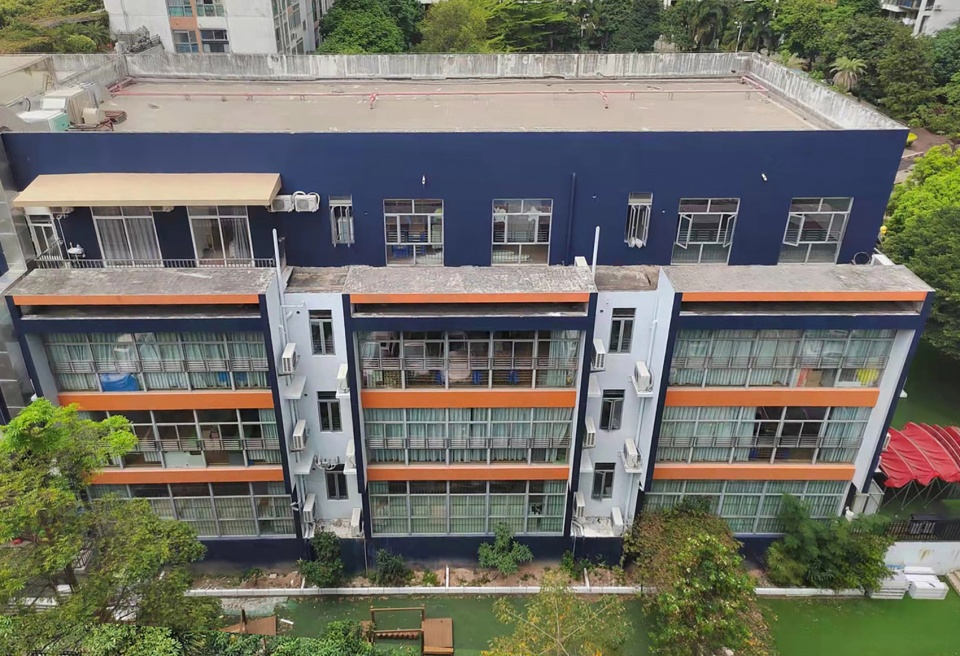
▼改造前鸟,Aerial view before renovation © 碧榕湾幼儿园Birongwan kindergarten
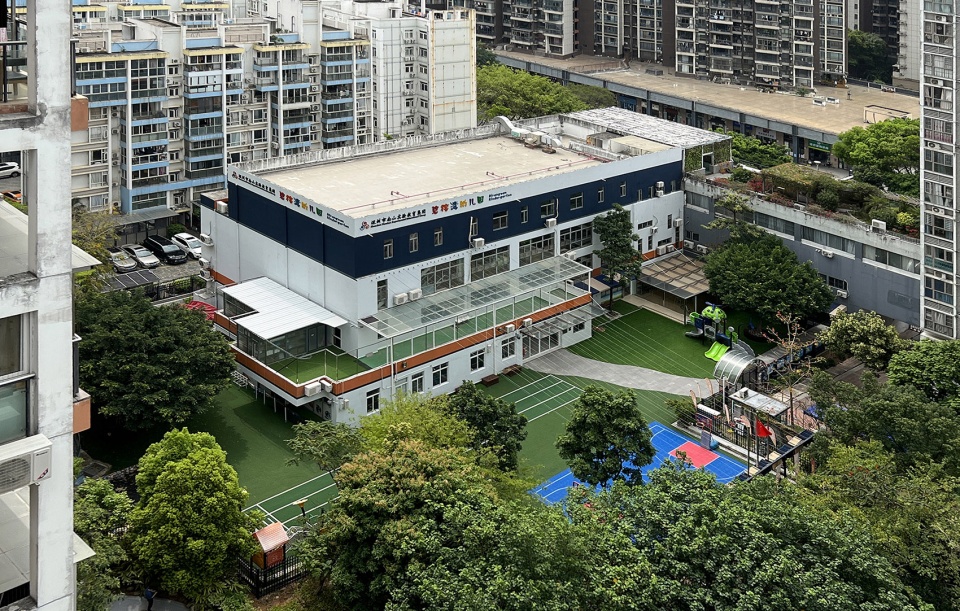
碧榕湾幼儿园仅有一栋主体建筑,经多年使用和加改建后,建筑外部形式比例失调、体量纷乱、色彩欠佳,内部也存在诸多问题。除水、电、消防等基础设施安全隐患外,园方提出诸多局部空间问题,如户外平台的加建玻璃棚结构脆弱且不防坠物、音体室因历史遗留的违建夹层结构不安全且占据层高而无法满足篮球课等活动需要、走廊与教室间的隔墙导致走廊空间利用率低并减少教室本就不足的采光,等等。
After years of use and reconstruction, the external form of the main building was out of proportion, the volume was chaotic with unpleasant color, and there were also many problems of interior space. In addition to the safety problems of infrastructure such as water, electricity, and fire protection, the kindergarten teachers raised many spatial problems. For instance, the glass shed on the second floor outdoor platform with a fragile structure could hardly prevent falling objects, the multi-function room had an illegal interlayer which was not only dangerous but also made the space not high enough for indoor basketball lessons, the walls between corridor and classrooms led to low utilization of corridor space and further reduced the insufficient lighting of the classroom, etc.
▼概念草图,Concept sketch ©不也设计工作室Studio NOR
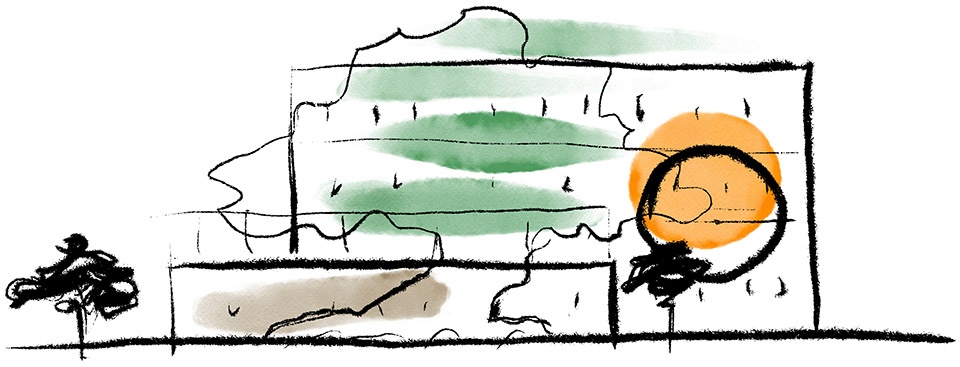
在紧张的设计周期压力下,我们力求避免对这些需求进行“头痛医头”式地逐一回应。由于待改造的室内空间都直接与外立面相接,我们决定以外立面改造的设计概念为叙事线索,来统合完成各处局部空间的设计。这样的设计策略大幅降低了前期沟通成本,让园方得以从宏观视角理解建筑师的设计意图,从而快速推进方案。
To work efficiently under the pressure of tight design schedule, we tried to avoid responding to all these requirements one by one. As we found every interior space that needs renovation were connected to the façade, we proposed to integrate them by redesigning the façade. Such a design strategy greatly reduced the communication cost at early phase, allowing the kindergarten to understand the architect’s design intention from a macro perspective, thereby accelerated the whole design process.
▼水平线条与扩大的窗洞重塑立面比例,Horizontal Lines and expanded window openings reform porpotion of the facade © ACF域图视觉
02.
重塑立面:“榕林日暖”
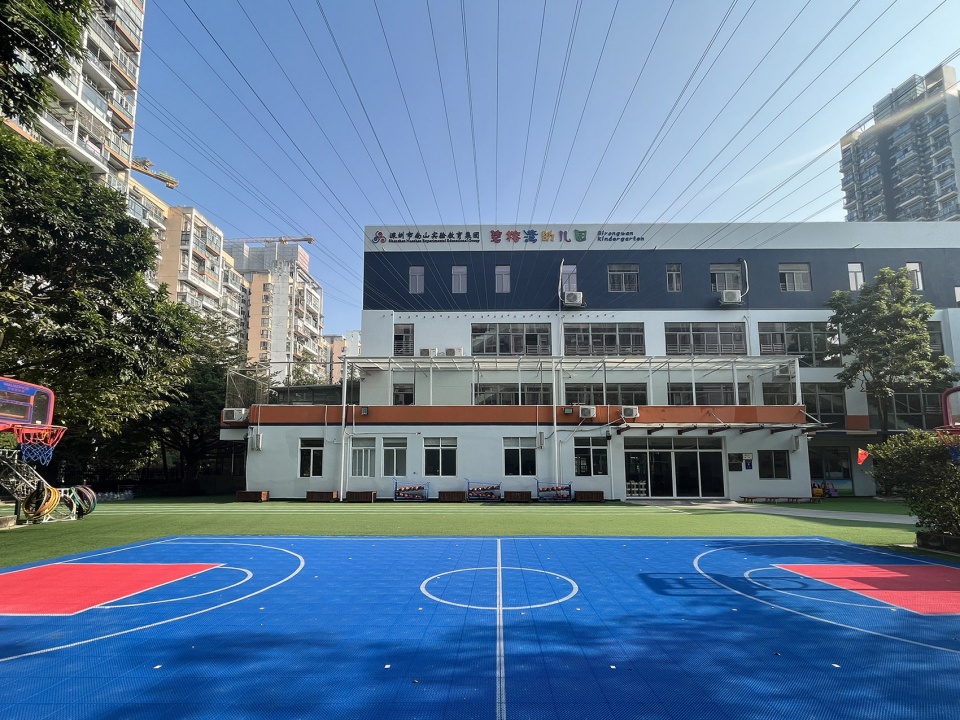
改造前的立面开窗混乱、遍布杂乱的局部加建与空调外机。原外立面以蓝白为主、橙色为辅的涂装配色虽然效果欠佳,但有“蓝田日暖”的美好寓意。我们由此出发,结合幼儿园园名及师生的自称“大、小榕娃”,提出“榕林日暖”概念,将立面主色改为象征榕树的深棕、墨绿,并保留了园方设计的象征朝阳的橙色点缀。
▼外立面改造前,Original main facade ©碧榕湾幼儿园Birongwan kindergarten
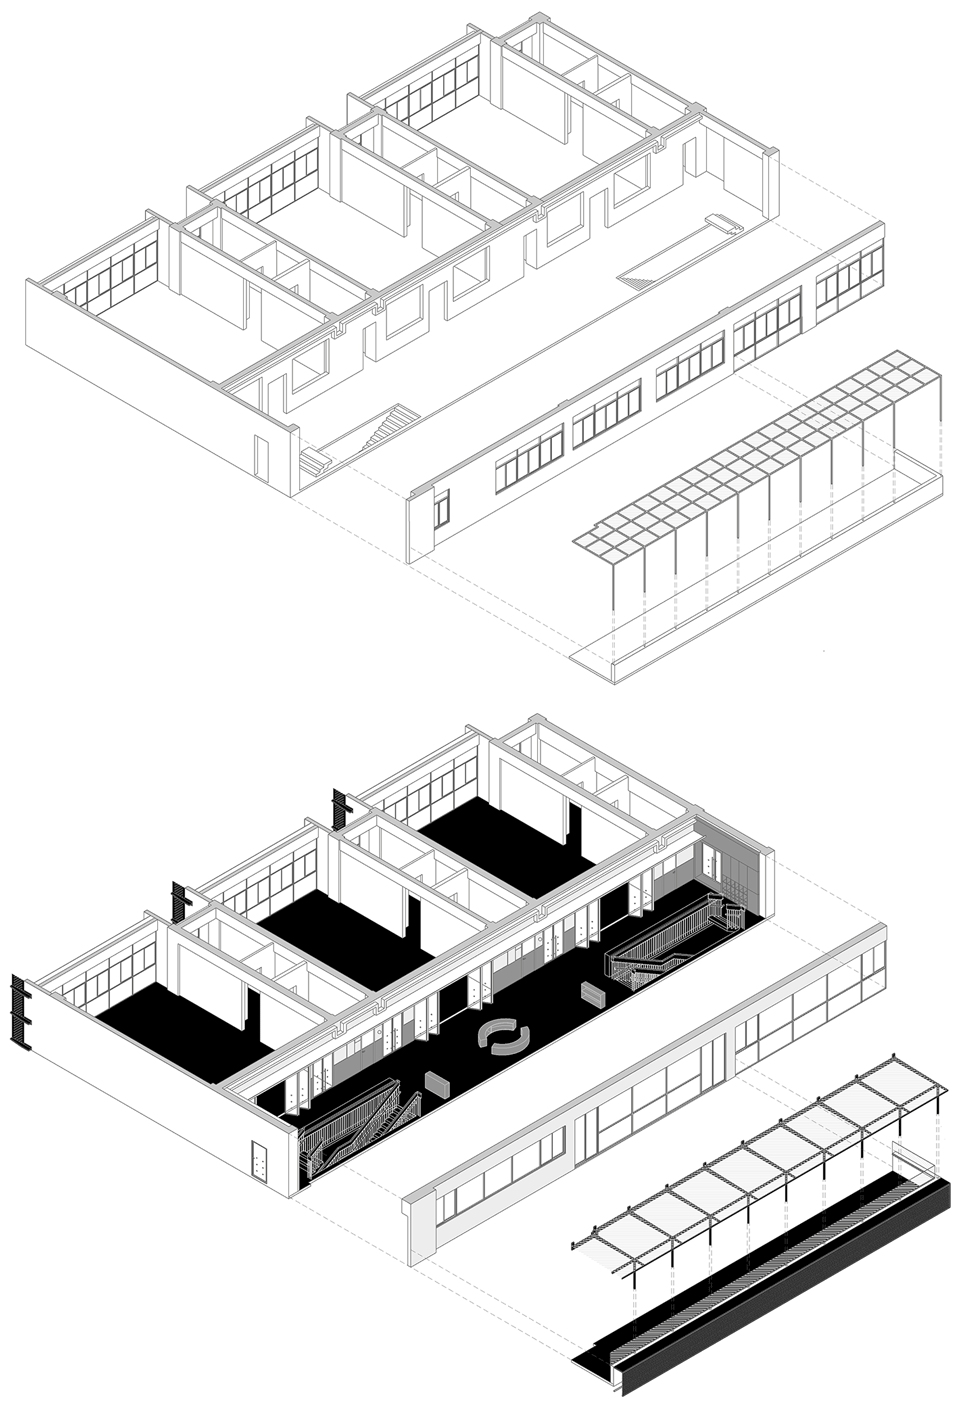
▼二层改造轴测图解,Axonometric diagram of the second floor renovation © 不也设计工作室Studio NOR
Before the renovation, the facade had chaotic window openings, messy partial additions and air-conditioning outdoor units. Although the original facade with blue-orange paint colors was unsatisfying, it had a beautiful meaning. As banyan tree is the most important part of kindergarten’s culture, we were inspired to integrate banyan tree into the new concept of façade renovation. We changed the main colors of the façade into dark brown and dark green symbolizing the banyan tree, and also adopt orange color that symbolizes sun as embellishment.
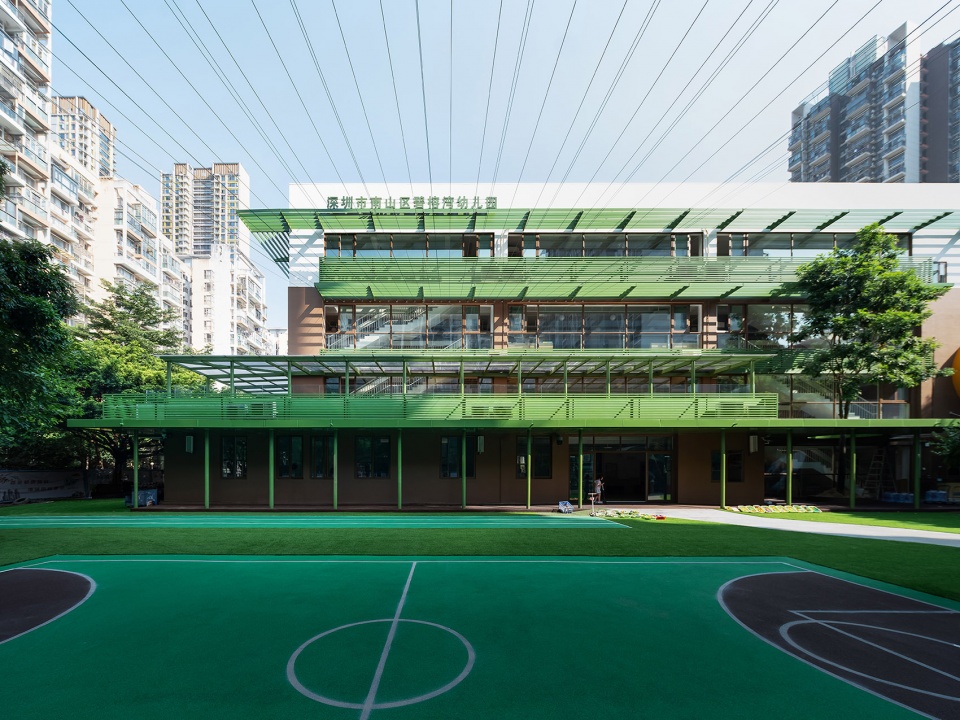
▼外立面改造后,Main facade after renovation © ACF域图视觉
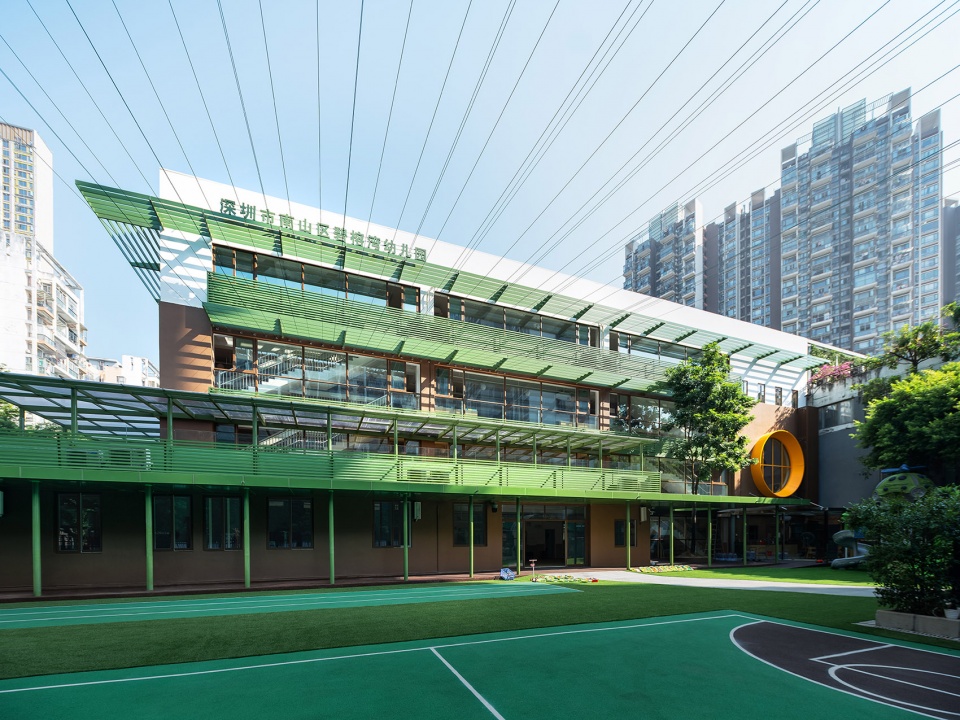
▼外立面改造后,Main facade after renovation © ACF域图视觉
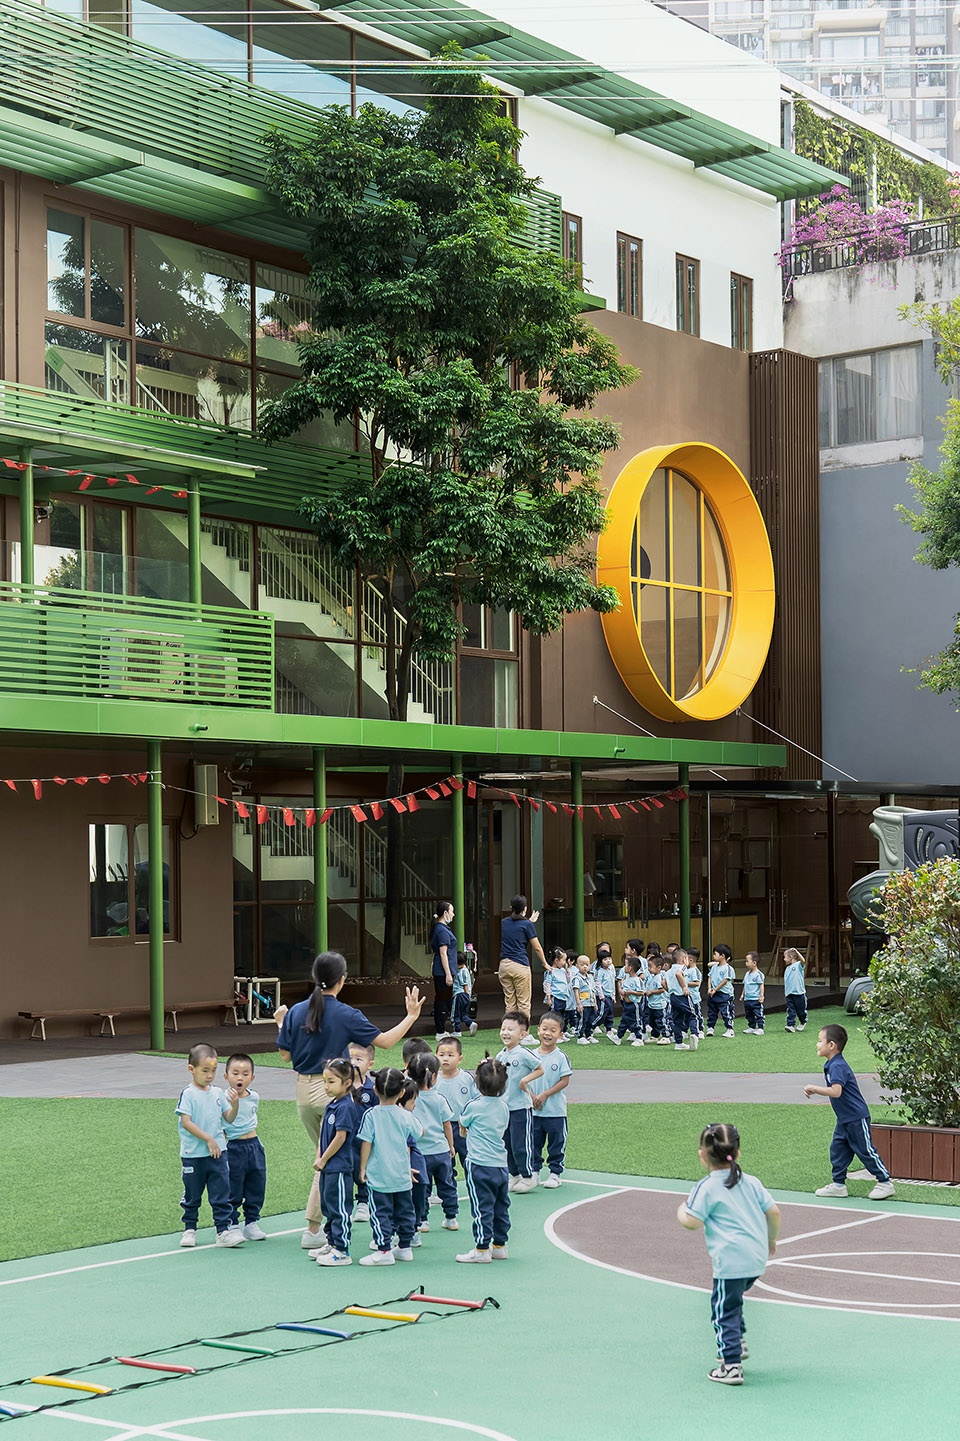
▼音体室圆窗成为主立面点睛标志 © ACF域图视觉
Round window of multi-function room becomes the most eye- catching element
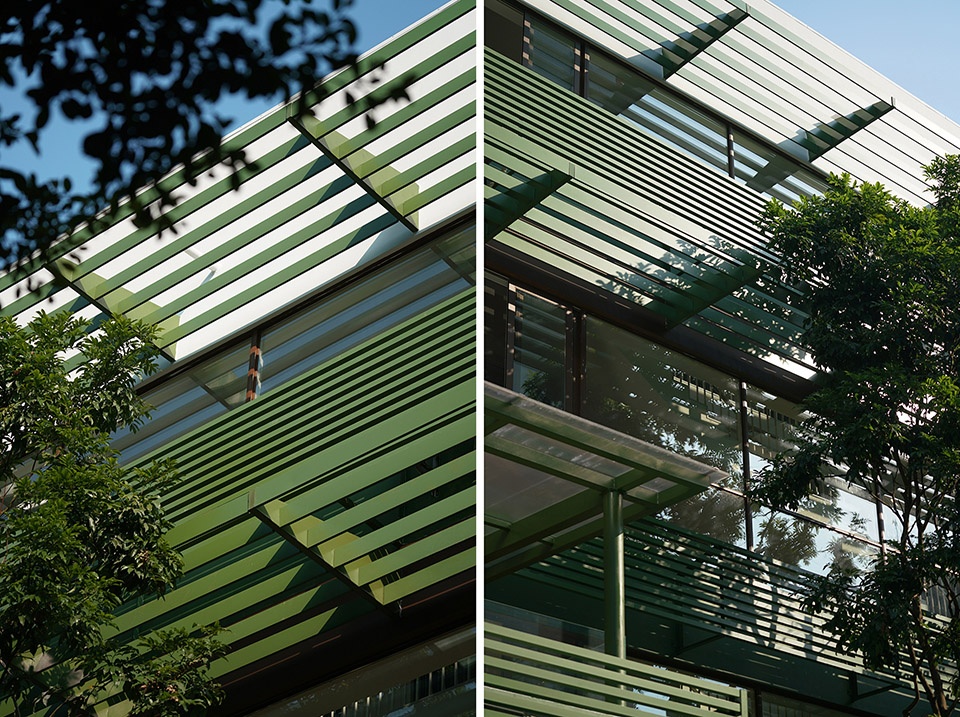
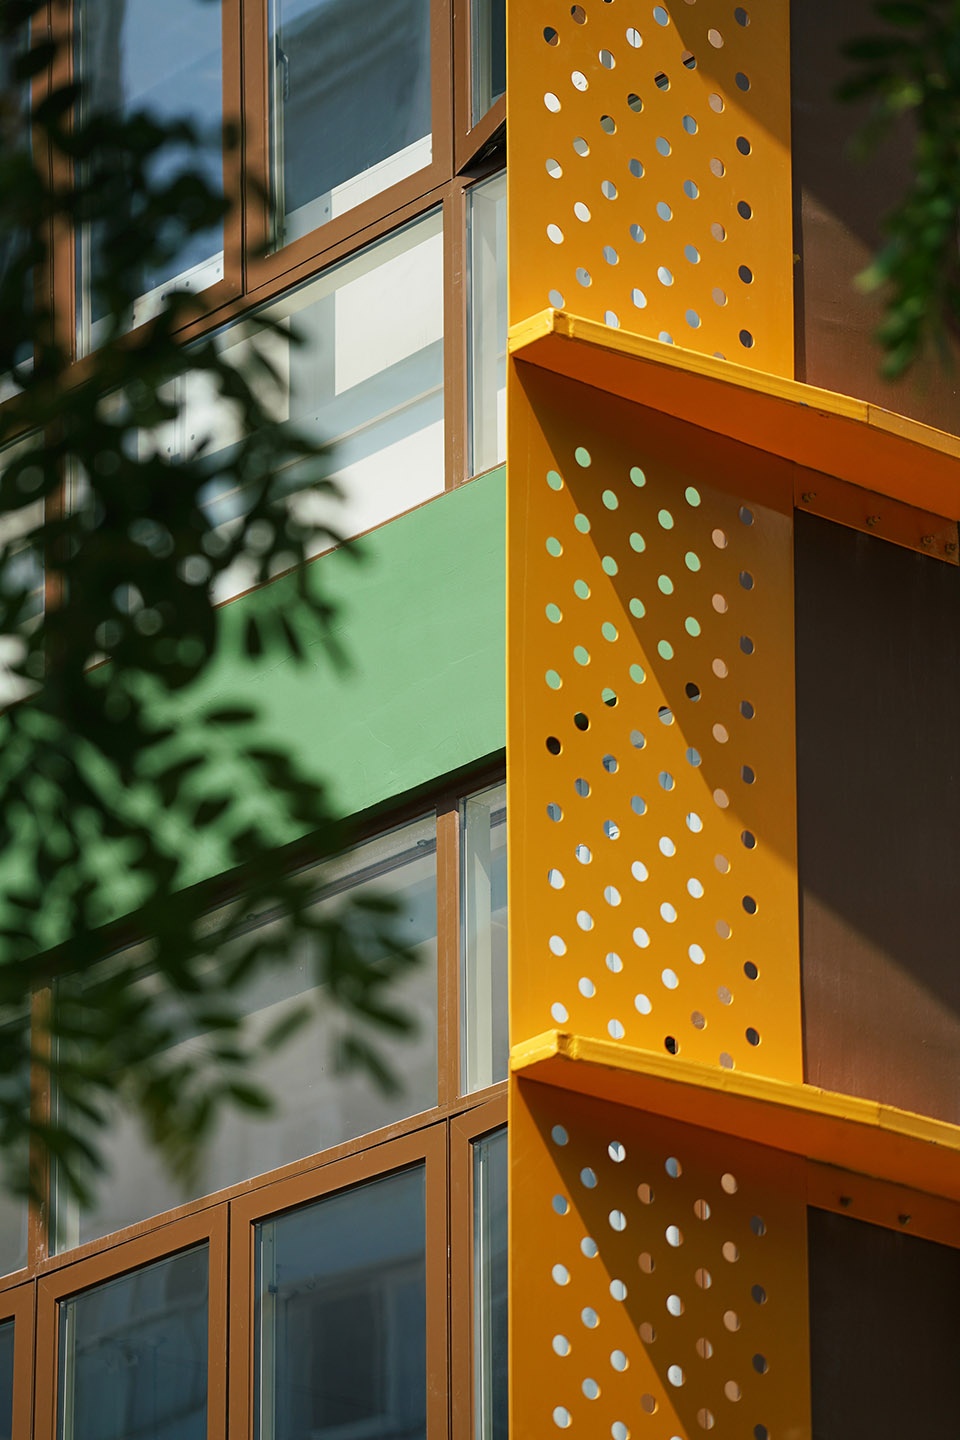
▼不同光影中疏密相间的横向构件极富视觉韵律,Horizontal facade components create beautiful visual rhythm © ACF域图视觉
▼首层檐廊为孩子们提供半户外的游戏空间,The first floor verandah provides a semi-outdoor play space for children © ACF域图视觉
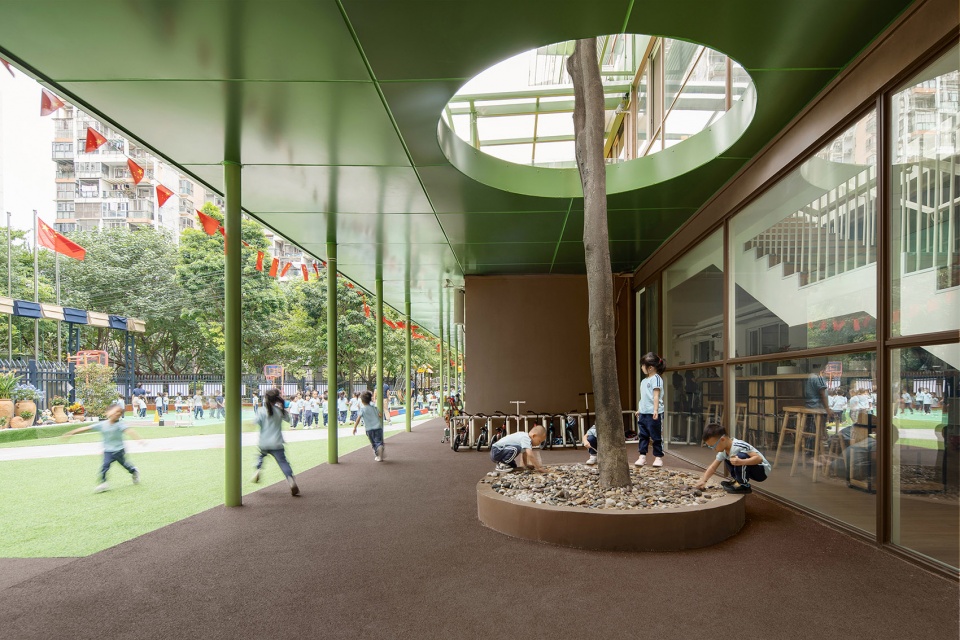
▼从首层檐廊洞口仰望小叶榕,Looking up to a banyan tree from the round hole of the first floor verandah © ACF域图视觉
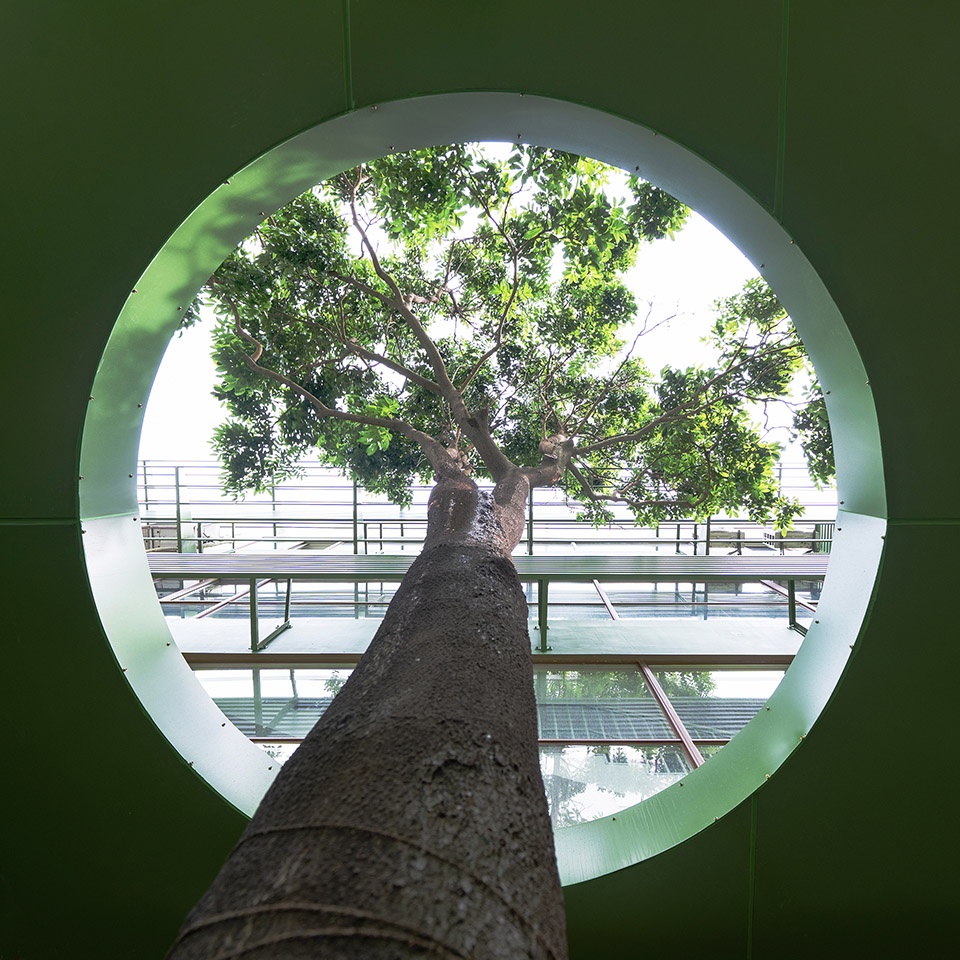
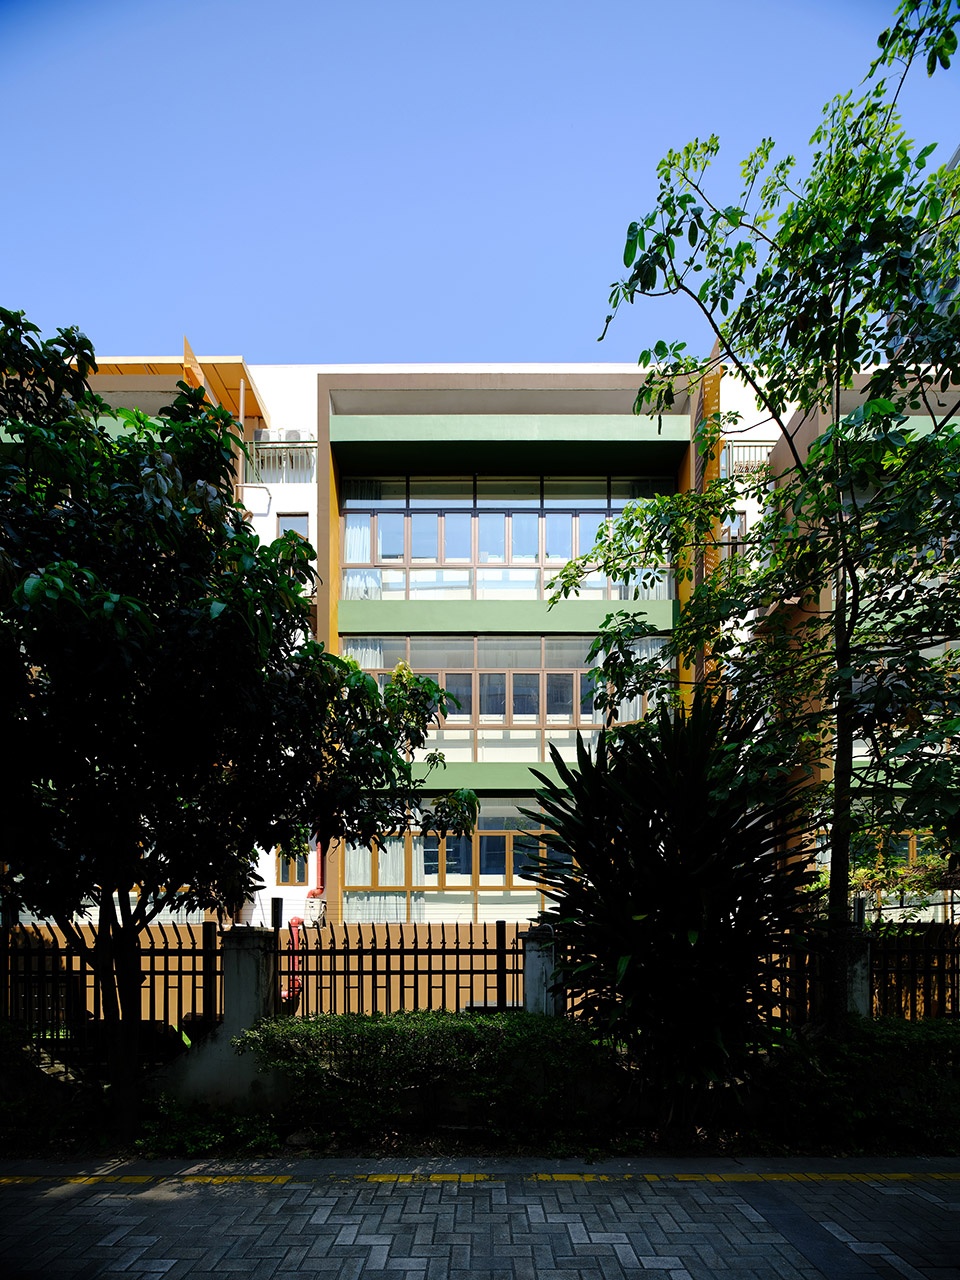
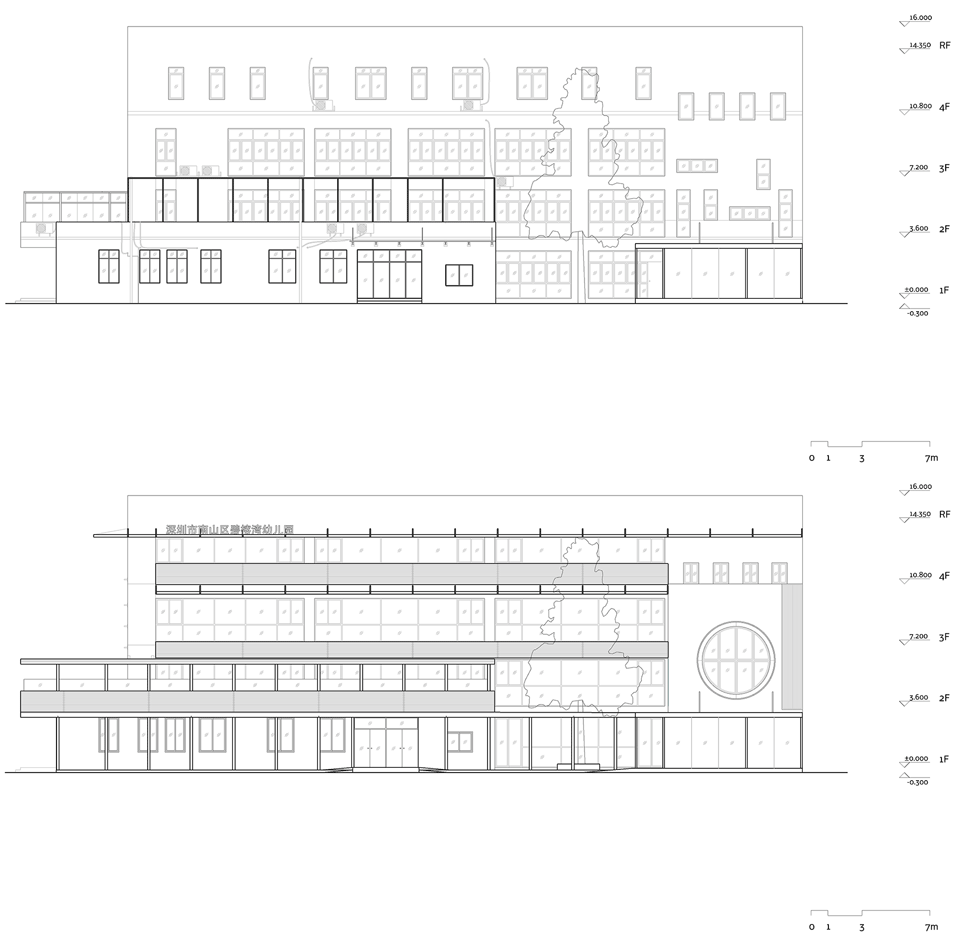
为改善室内采光,我们把音体室立面窄窗改为大型圆、拱窗,并在东南立面的教室窗外安装了反光板。在西北立面,我们将走廊窗洞扩至极限,并设置了遮阳百叶、空调机罩和首层、二层平台的檐廊,它们共同形成多条如同层叠的树盖般横贯整个立面的绿色水平线条,充分利用建筑本身横向展开的体量比例,简单而强势地统合了改造前纷乱凹凸的外观,构成新的建筑形象。音体室的圆窗则如同透过树荫升起的初阳,成为主立面的点睛标志。
▼东南立面改造前,Original southeast facade ©碧榕湾幼儿园Birongwan kindergarten
In order to improve indoor lighting, we changed the narrow windows on the façade of the room to large round and arched windows and installed reflective panels outside the classroom windows on the southeast façade. On the northwest facade, we expanded the window openings of the corridor to the limit, and applied louvers, air-conditioning hoods, and verandas on the first and second floors platforms, which together form several horizontal green lines across the entire facade just like cascading banyan trees. The attached façade components make full use of the horizontally expanded volume of the building itself, and simply integrate the chaotic appearance. The multi-function room’s round window with orange frame looks like the sun rising from the shade of trees, becoming the most eye-catching element on the main facade.
▼东南立面改造后,Southeast facade after renovation © ACF域图视觉
▼教室外设置的反光板通过漫反射延长自然光停留在教室内的时间,
Reflective panels bring natrual light into calssrooms © ACF域图视觉

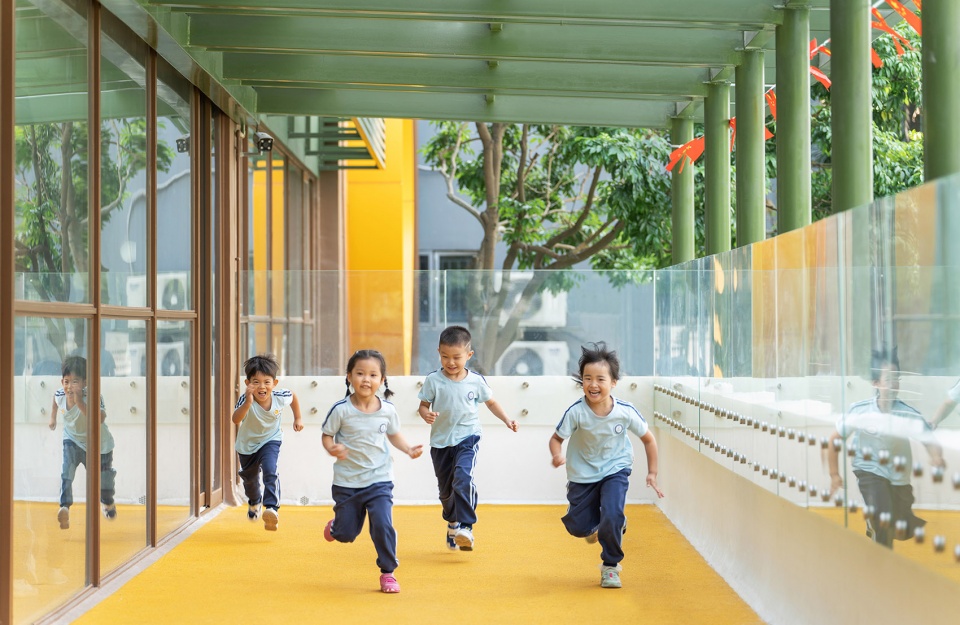
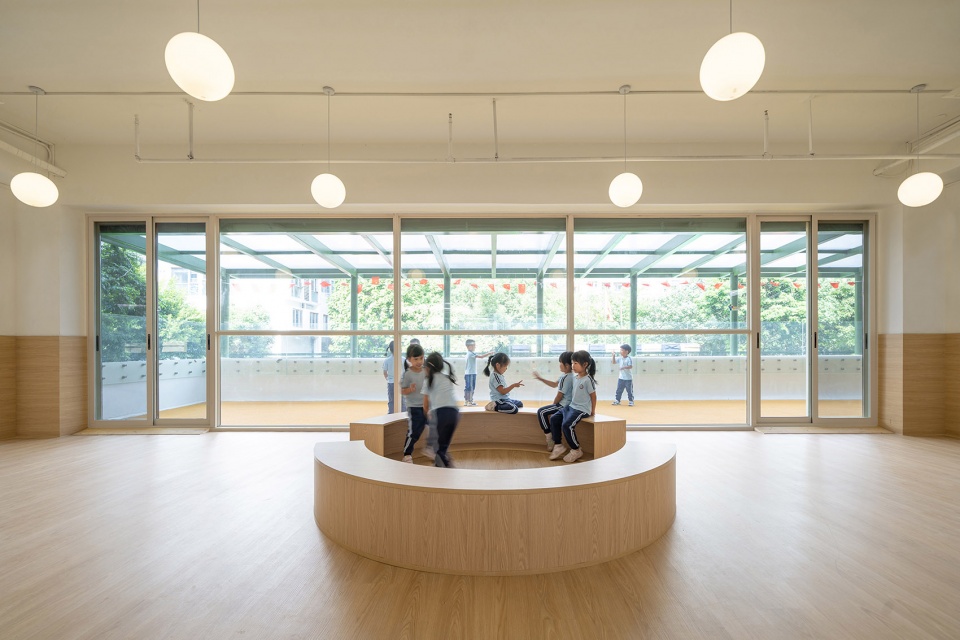
我们用新建钢结构檐廊取代了二层平台的加建玻璃棚。轻质的聚碳酸酯板屋面过滤直射光,并以自身弹性降低坠物风险。柔软的黄色EPDM地面既能保护儿童活动安全,又能通过光线漫反射提升室内走廊亮度。平台与走廊间的外立面实墙被改为通透的落地门窗,将室外景色和阳光引入建筑的同时,也连通室内外形成环状动线,吸引儿童自发到户外平台上探索。
▼二层平台改造前后,The second floor platform before and after renovation ©碧榕湾幼儿园 / ACF域图视觉
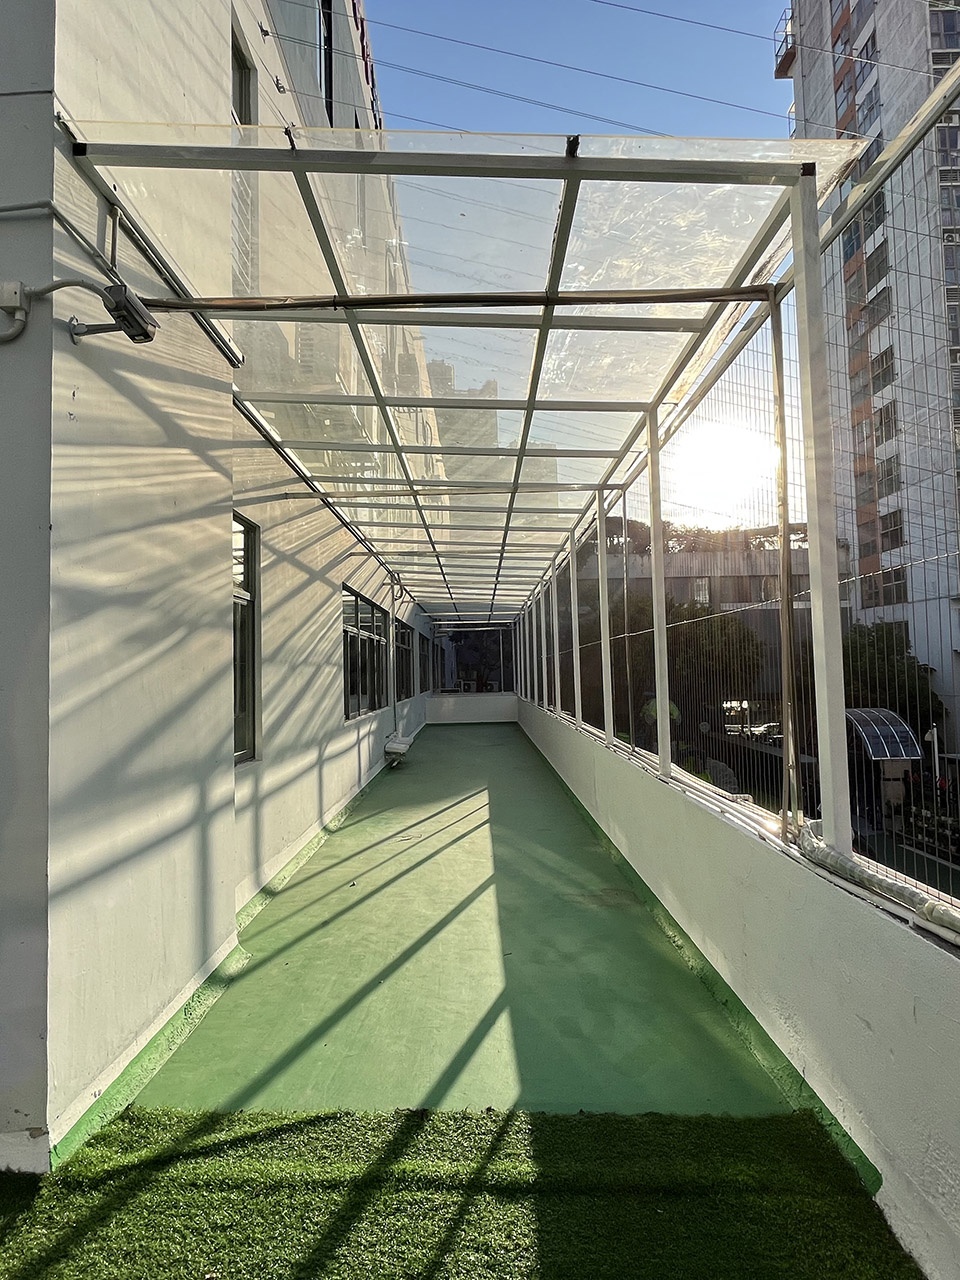
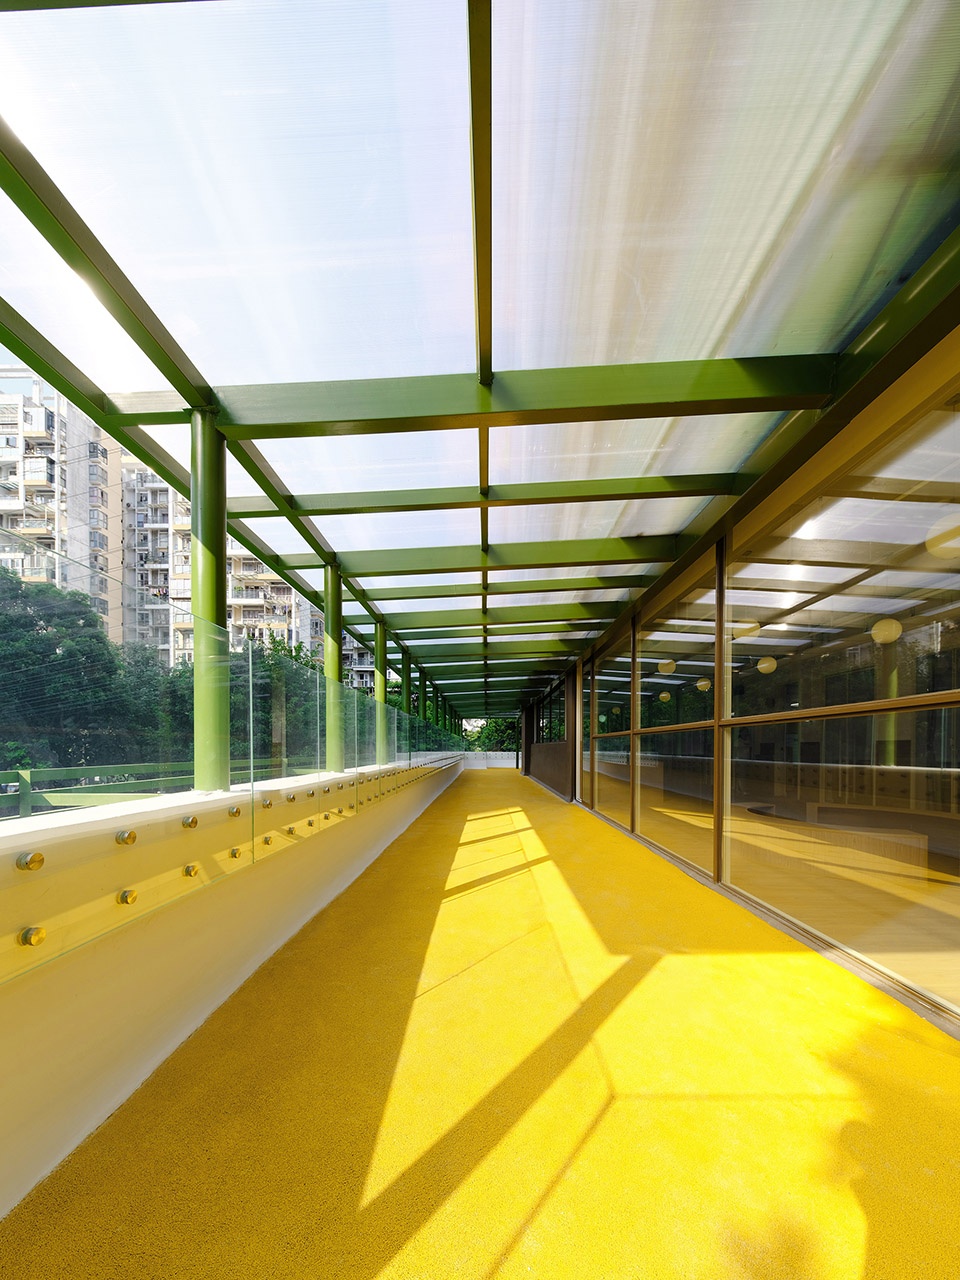
We replaced the glass shed on the second-floor platform with a new steel structure. The lightweight polycarbonate sheet roof filters direct sunlight and reduces the risk of falling objects with its own resilience. The soft yellow EPDM floor can not only protect the safety of children in daily outdoor activities, but also enhance the brightness of the indoor corridor through light diffuse reflection. The solid wall between the platform and the corridor were replaced by glass floor-to-ceiling doors and windows, which not only introduce the scenery and sunlight into the building, but also connect the indoor and outdoor, attracting children to explore on the outdoor platform spontaneously.
▼林间悬亭,Pavilion surrounded by trees © ACF域图视觉
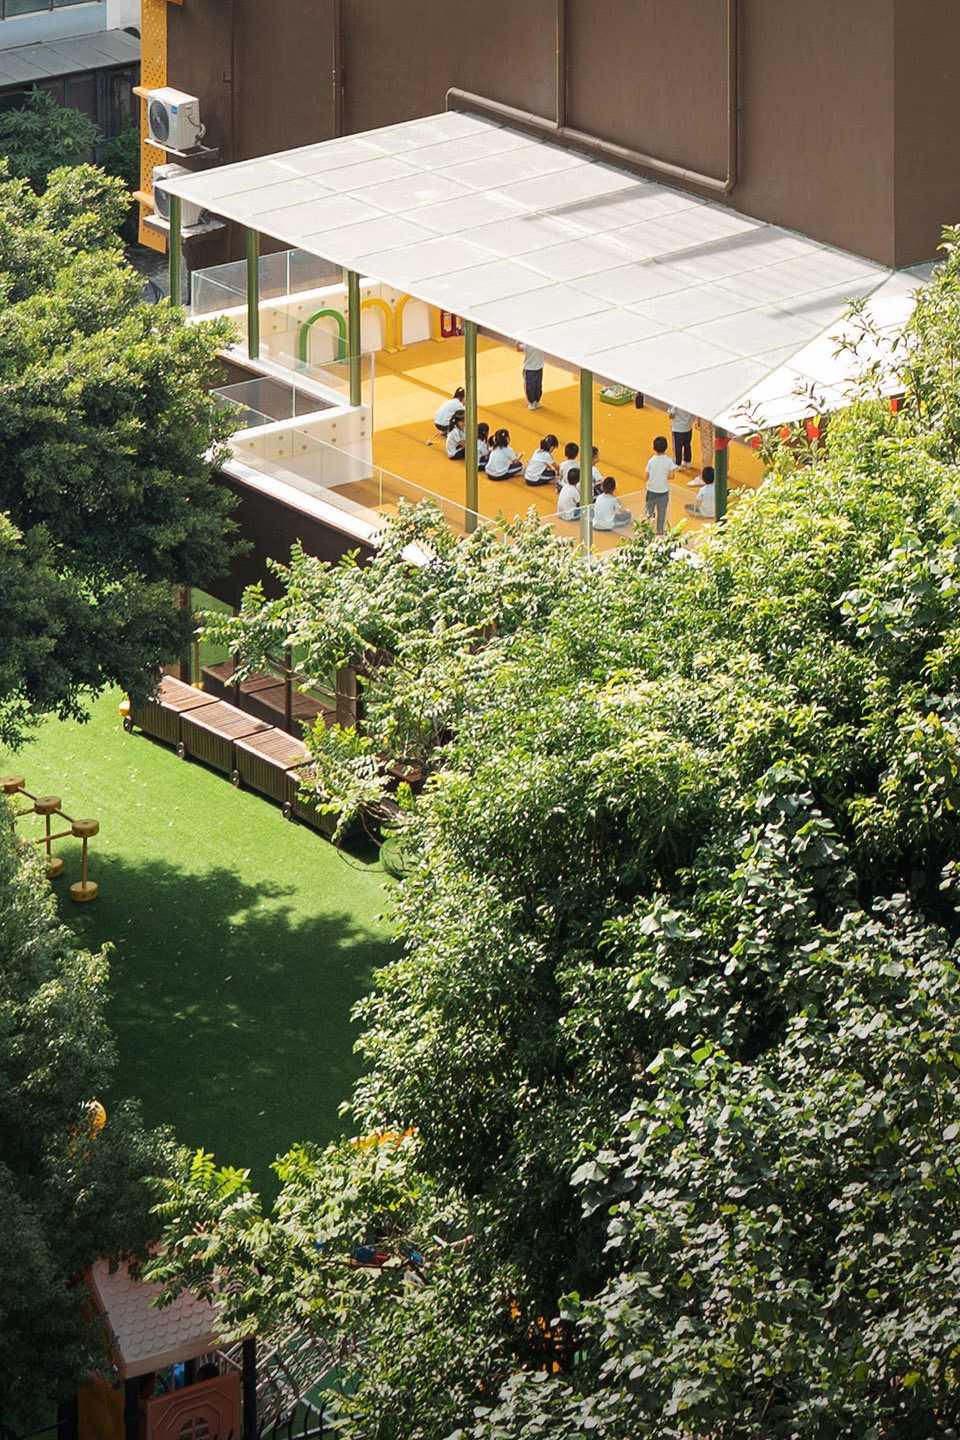
▼二层平台女儿墙上的钢化玻璃栏杆在保证儿童安全的同时不影响室内采光,The glass railings ensure the safety of children without affecting indoor lighting © ACF域图视觉
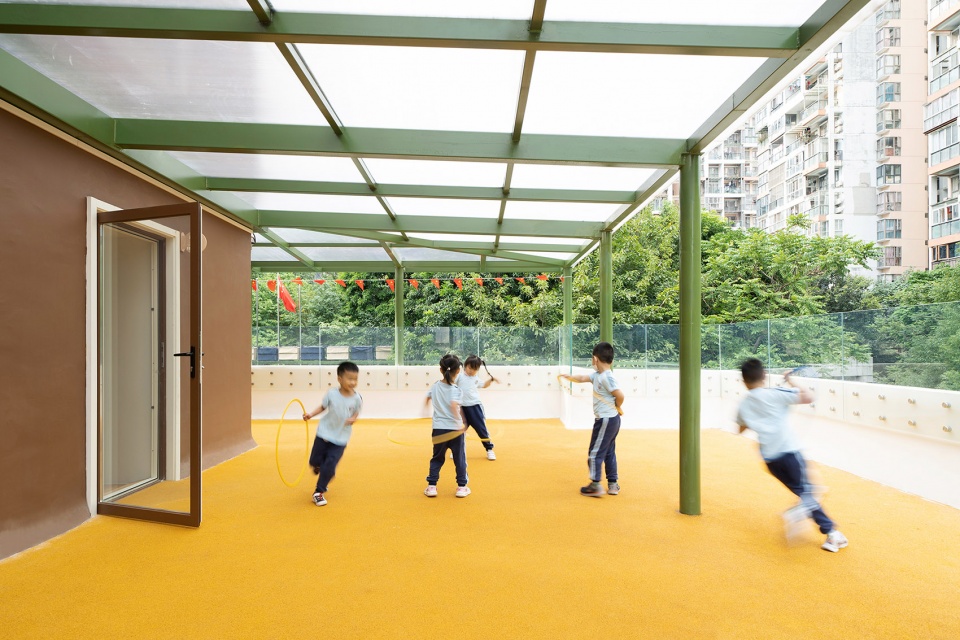
▼轻质聚碳酸酯板屋面带来柔和光线,Lightweight polycarbonate roof brings soft light © ACF域图视觉
03.
“暖阳大厅”:穹顶之下
作为幼儿园最大的室内集会空间,音体室拆除违建夹层后的空间挑高达到5米,虽可满足室内篮球场功能,但对儿童来说尺度过于空旷、缺乏安全感。因此,我们将天花设计为一面巨大的拱顶,既保证篮筐处净高,又以垂翼营造出舒适的空间包裹感,还可利用拱顶两肩隐藏杂乱的暖通管道。
▼音体室改造前,Multi-function room before renovation ©碧榕湾幼儿园Birongwan kindergarten
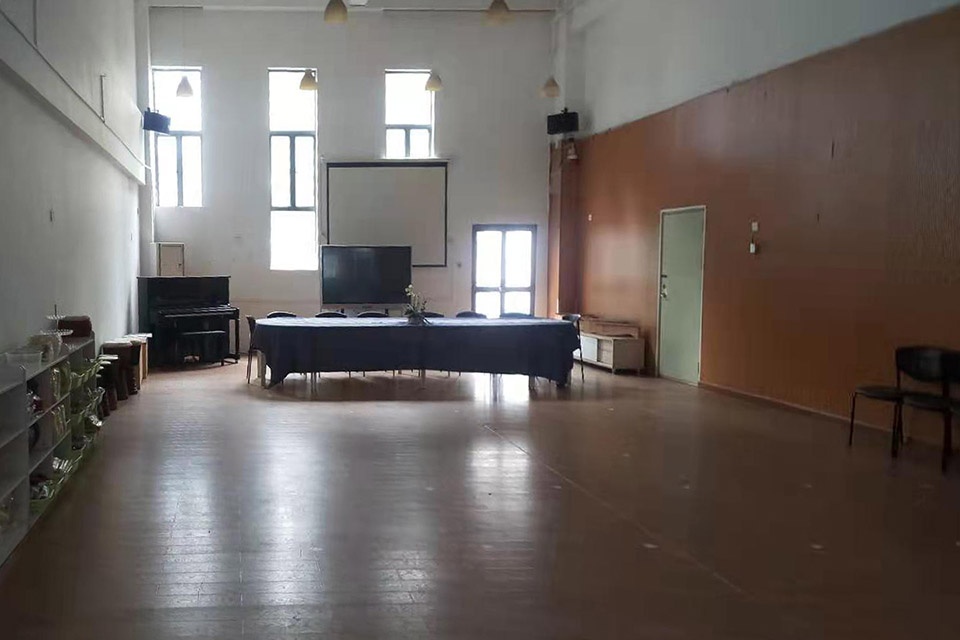
As the largest indoor gathering space in the kindergarten, the multi-function room has a height of 5 meters after demolition of the illegal interlayer. Although the space can meet the requirements for indoor basketball class,it is too high for children and lacks sense of security. Therefore, we designed the ceiling as a huge vault, which not only ensures the height of basketball activity, but also creates a comfortable sense of being wrapped by the space. The shoulders of the vault are also designed to hide the messy heating and ventilation pipes.
▼音体室改造后成为多功能“暖阳大厅”,Multi-function room after renovation © ACF域图视觉
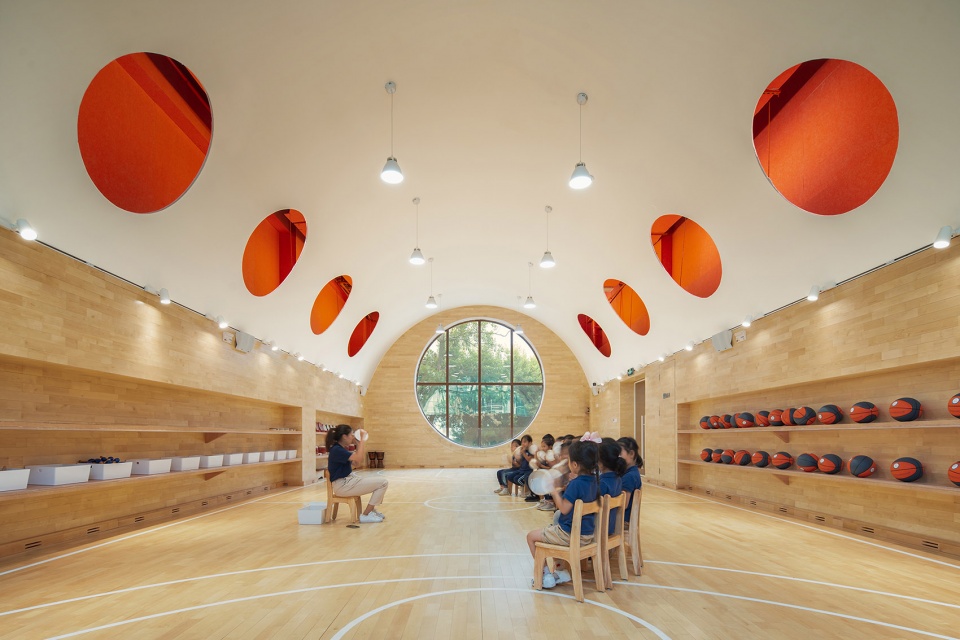
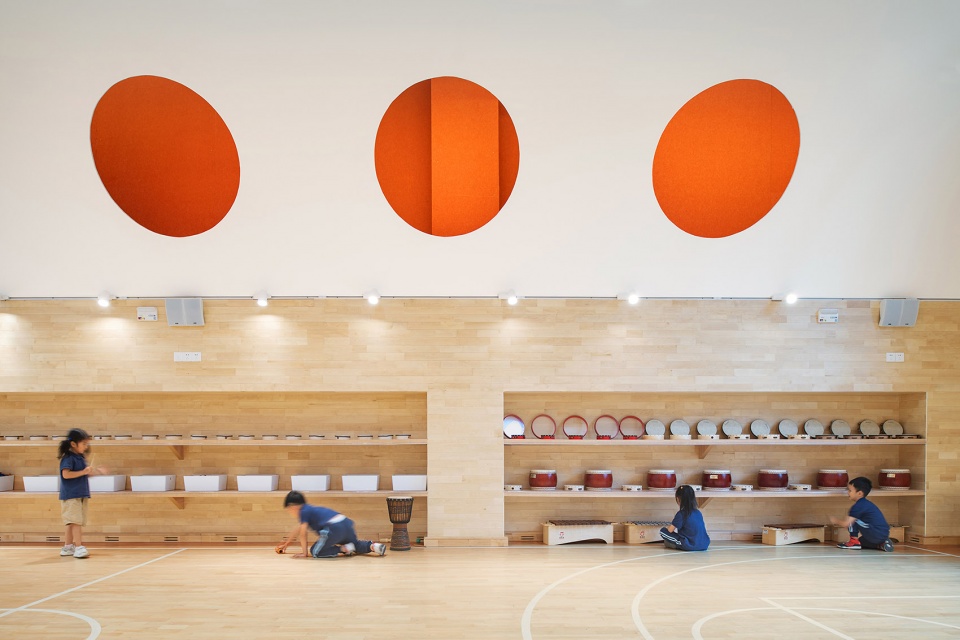
在拱顶两侧设置的圆洞既可让声波穿过吊顶被布置在墙、顶面的橙色吸音板吸收,解决了拱面带来的拢音回声问题,又能作为空调风口,并在视觉上让人联想到篮球、太阳等意向。于是,一面吊顶同时处理了空间、心理、声学、设备、审美等问题。
▼音体室改造图解,Diagram of multi-function room’s renovation ©不也设计工作室Studio NOR

The round holes set on both sides of the vault can not only allow the sound waves to pass through the ceiling and be absorbed by the orange sound-absorbing panels on the wall behind, which solves the sound echo problem caused by the arch surface, and also serves as air-conditioning outlets. Besides, the orange round holes are visually related to basketball or sun, which brings active atmosphere to the space. Therefore the design of ceiling simultaneously deals with various issues such as space, psychology, acoustics, equipment, aesthetics.
▼巨大的拱顶营造出充满保护欲的空间,Huge vault creates sense of security in space © ACF域图视觉
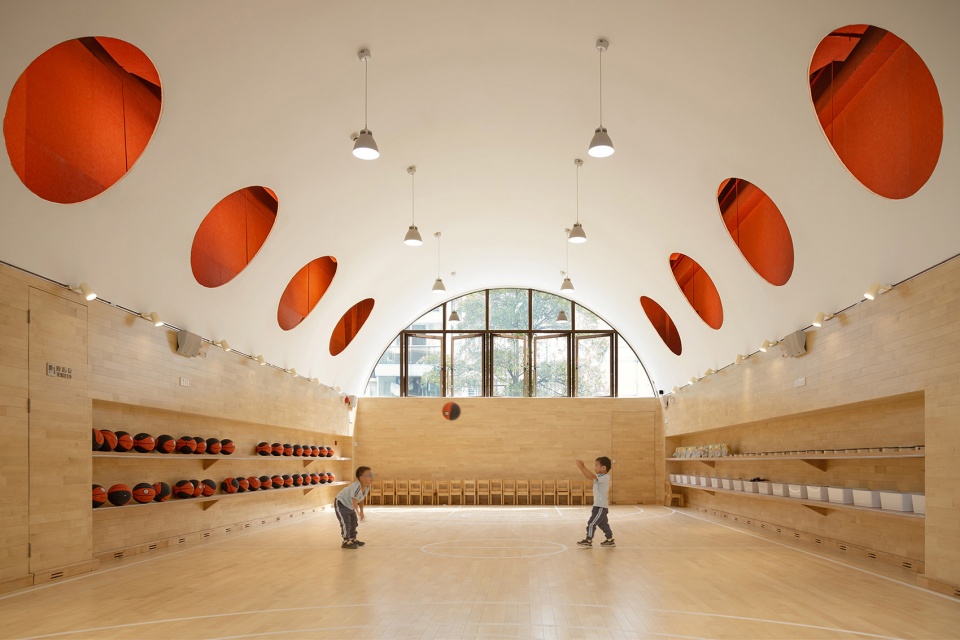
与拱顶配合,木地板上翻形成适合儿童尺度的墙裙及壁龛,强化了空间包裹感。空间两端的大型拱窗和圆窗为室内带来充足自然光线,也让音体室成为概念故事中的“树洞”空间,被园方命名为“暖阳大厅”。吊灯、投光灯与轨道射灯的组合则能满足房间的多功能属性,为音乐舞蹈、演出会议等活动提供不同照明方案。
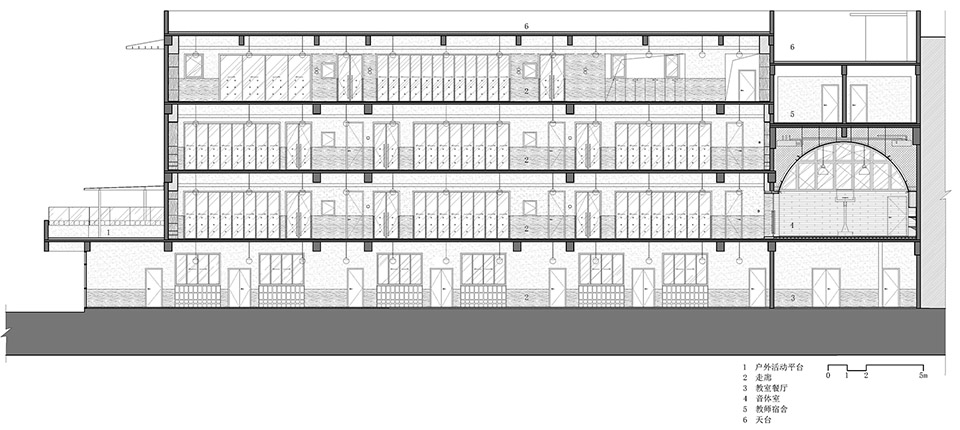
▼音体室剖面详图,Section of multi-function room ©不也设计工作室Studio NOR
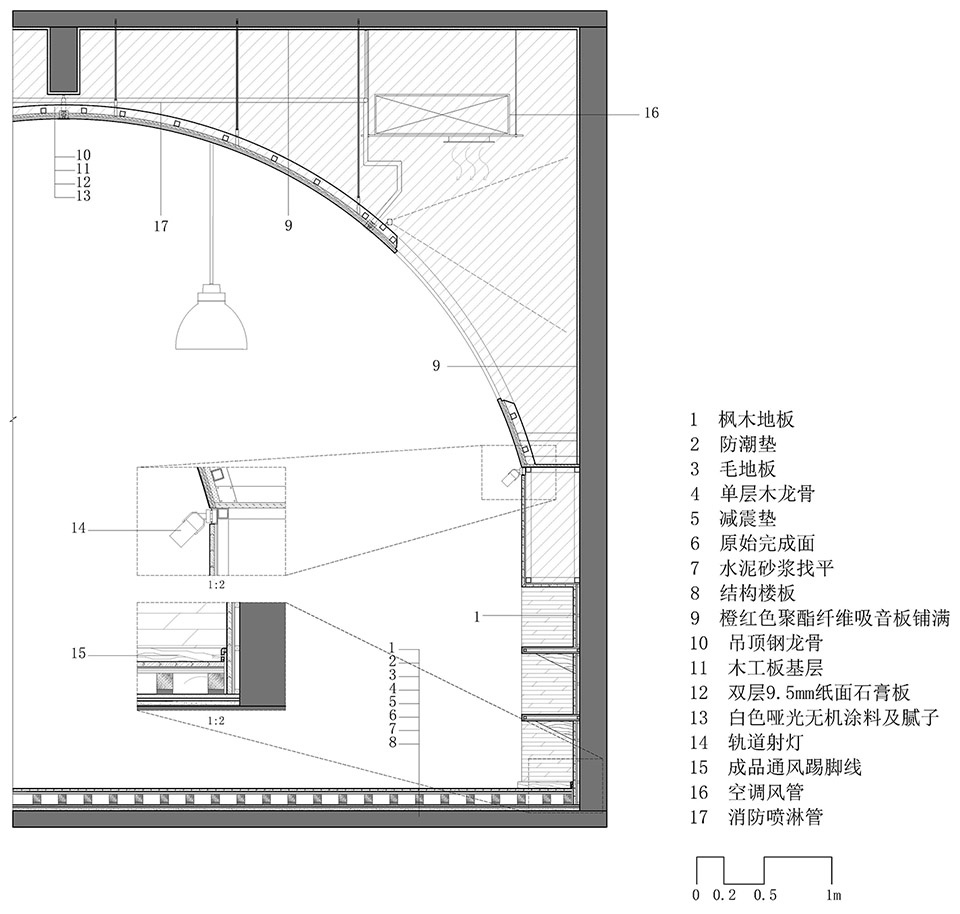
Cooperating with the vault, the wooden floor is turned up to form wainscot and niches and strengthen the sense of spatial envelopment. As the windows at both ends of the space bring plenty of natural light into the interior, the multi-function room becomes the “tree hole” in the story, and is also named “Warm Sun Hall” by the kindergarten teachers. The combination of pending lamp, floodlights and track spotlights can meet the multi-functional properties of the room and provide different lighting solutions for music and dance performance, meeting and other activities.
▼拱顶两侧设置的圆洞同时具备多种功能,The round holes on both sides of the vault serve multiple functions © ACF域图视觉
04.
开放走廊:时间共享
幼儿园的教学并不需要中小学式的全封闭课室,拆除教室与走廊间的隔墙在改善教室采光之余也可让每层儿童的日常自由活动范围扩大,这恰符合长期从事幼儿园设计的建筑师Jure Kotnik提出的“时间共享空间”理论。Kotnik经研究指出,当学校的学习、游戏、生活空间打通为一个自由平面后,儿童的自我认知能力、学习能力、社交技能与身体素质都可得到提高。
▼走廊改造前,Corridor before renovation ©碧榕湾幼儿园Birongwan kindergarten
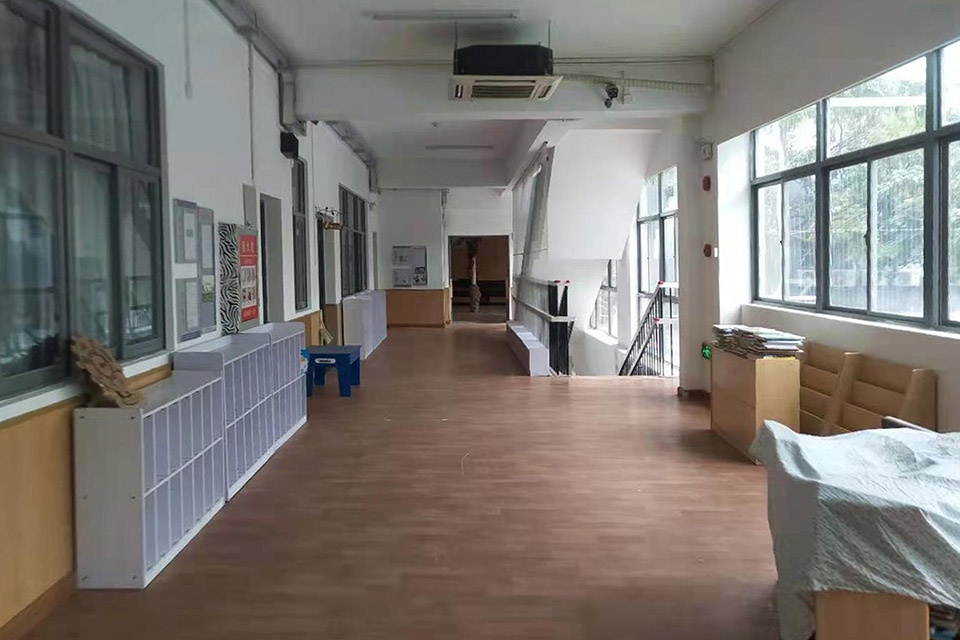
Kindergarten teaching does not require fully enclosed classrooms like primary and secondary schools. By removing the partition walls between classroom and corridor, the classroom natural lighting can be improved and the scope of daily free activities for children will be expanded. This idea is in line with the theory of “time shared space” proposed by architect Jure Kotnik who is engaged in the design of kindergartens for a long term. Kotnik’s research pointed out that when the school’s learning, game, and living spaces are opened up as a free plane, children’s self-awareness, learning ability, social skills, and physical fitness can all be improved.
▼改造后的走廊成为孩子们喜爱的活动空间,The renovated corridor has become a favorite activity space for children © ACF域图视觉
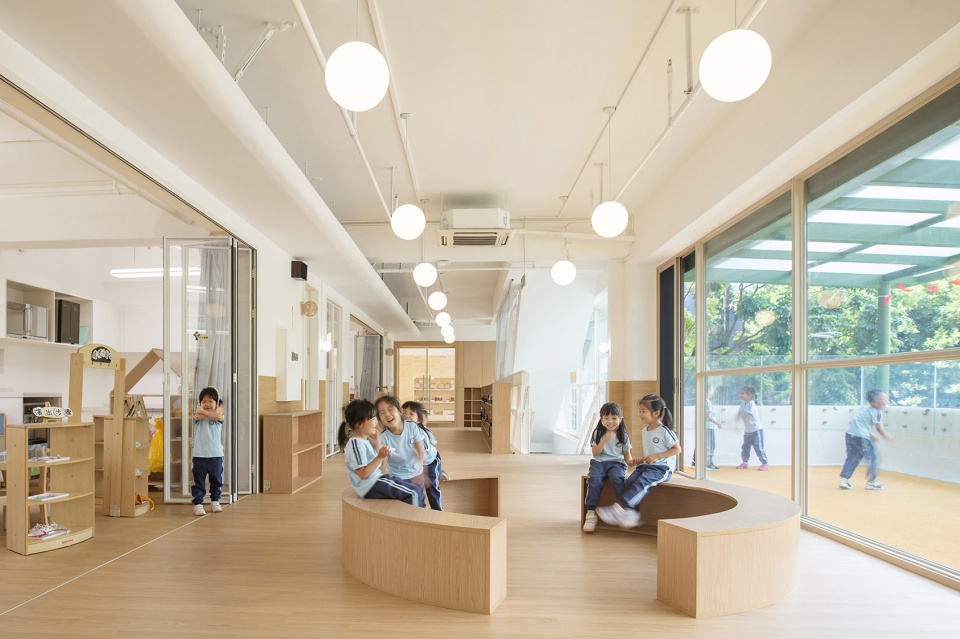
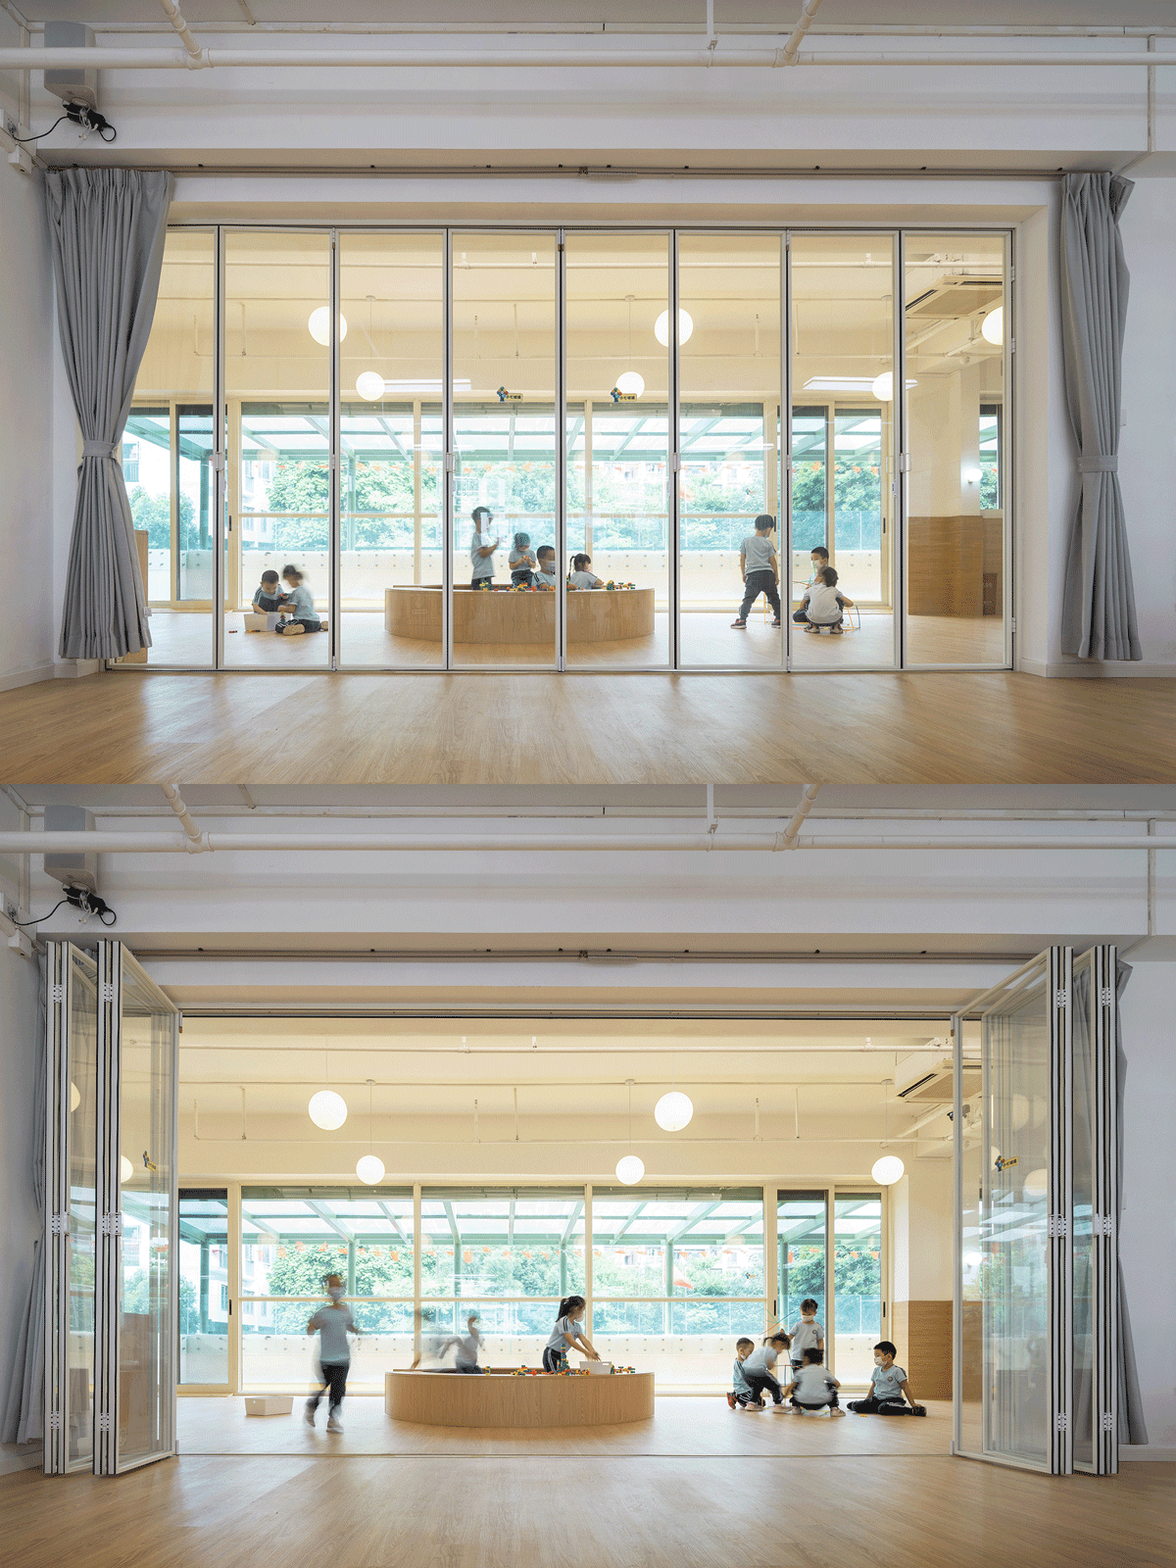
我们以此为据,用每间教室宽达5米的玻璃折叠门取代原有隔墙,与曾经利用率极低的走廊无缝衔接,将每层楼面连通为一个供儿童自由活动“串班”的完整大空间。自然光线也得以从扩大的外立面长窗直接穿过走廊进入教室。延续音体室的“树洞”意向及材料,走廊1.2m高度以下的墙地面及家具均使用原木色材质,在儿童尺度形成温暖而具有包裹性的心理暗示。
Based on the theory, we replaced the original partition walls with 5 meters wide glass folding doors in each classroom, seamlessly connecting with the corridors that was seldomly used before, and connecting each floor as a complete large space for children to move freely. Natural light is also allowed to enter the classrooms directly through the corridors from the enlarged façade windows. The walls, floors and furniture below the height of 1.2 meters in the corridor are all made of log-colored materials, forming a children’s scale, warm and comfortable space.
▼宽达5米的玻璃折叠门让走廊与教室无缝衔接,The 5-meter-wide glass folding door allows a seamless connection between the corridor and the classroom © ACF域图视觉
▼二层走廊与户外平台间的通透视野吸引孩子们自由探索,The second floor platform invites children to explore outdoor freely © ACF域图视觉
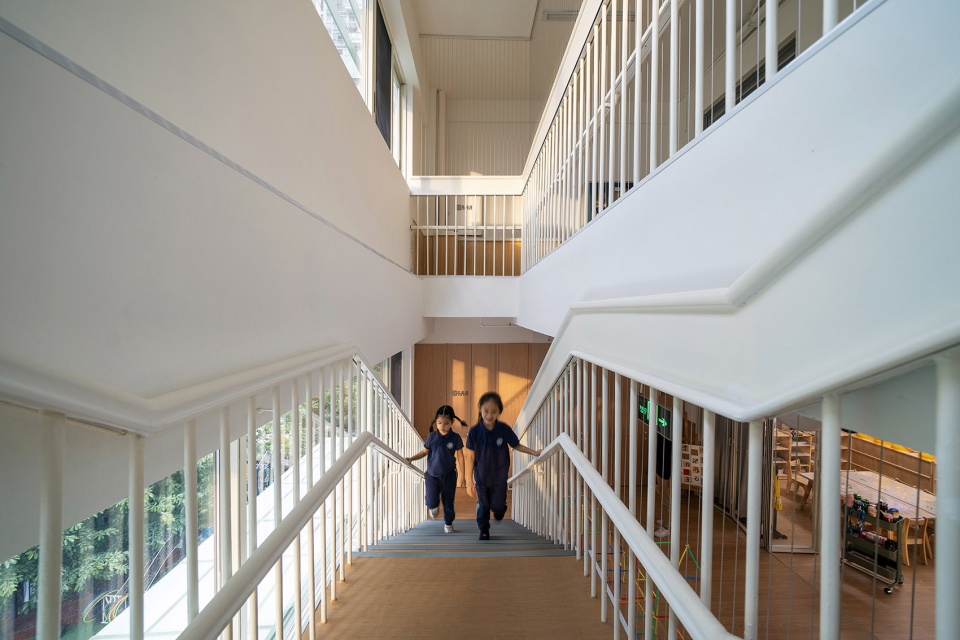
考虑到紧张工期,走廊设计中还采用了一系列“低技”手法:如新设灯具均以明管走线以避免开槽、如仅用局部挑板灯槽遮住原有桥架而不做整体吊顶、又如楼梯栏杆仅加高扶手部分以满足安全规范而非整体拆除重建。
▼楼梯改造前,Original staris ©碧榕湾幼儿园 Birongwan kindergarten
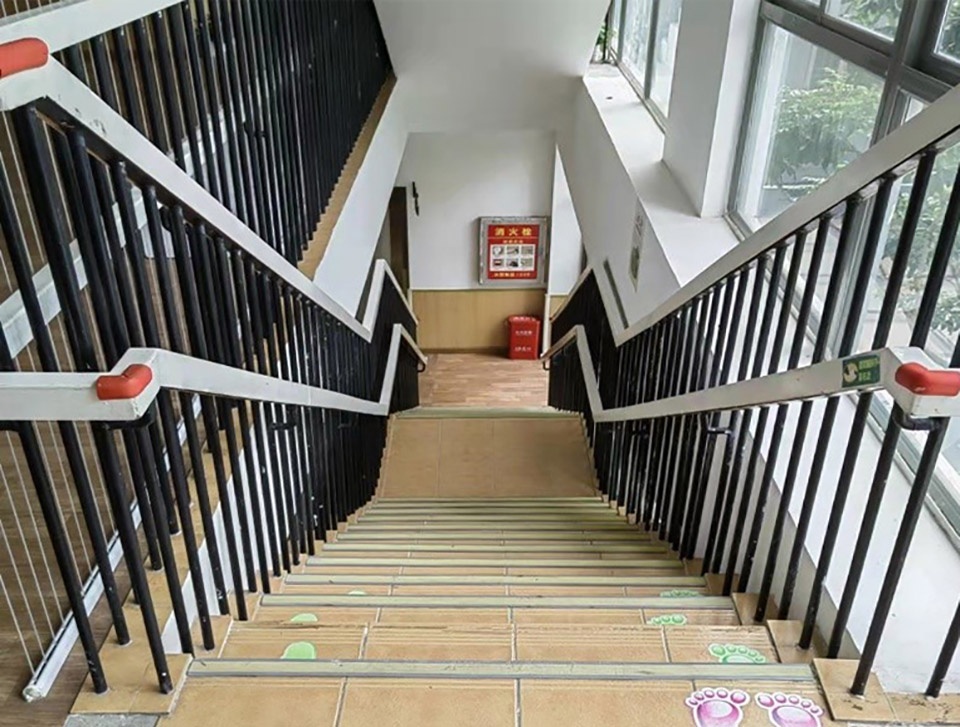
Considering the tight schedule, a series of “low-tech” methods were adopted in the design of the corridor: for example, the newly installed lamps’ wire are exposed and routed by wire pipes to avoid opening slots on the wall; or use cantilever light trough to cover old electric wire tray instead of building an integral suspended ceiling; or only heighten part of the handrails to meet safety codes rather than overall demolition and reconstruction.
▼外立面扩大的窗洞为走廊带来充足自然采光,Expanded window openings bring ample natural lighting to the corridor © ACF域图视觉
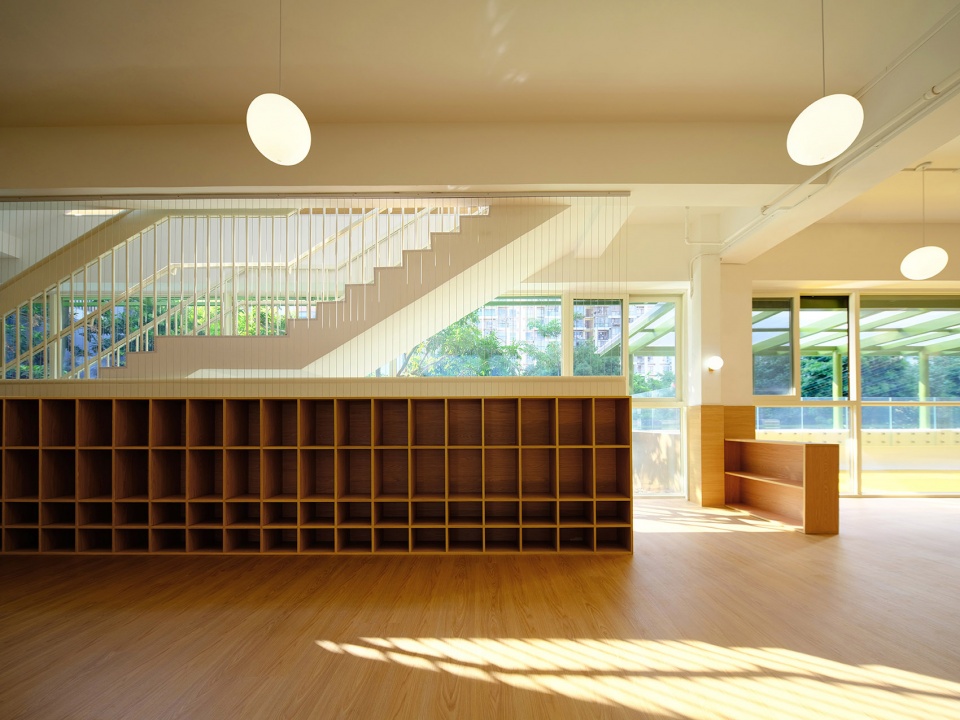
▼走廊空间延续了音体室的树洞意向及材料,The corridor follows the concept and materials of multi-function room © ACF域图视觉
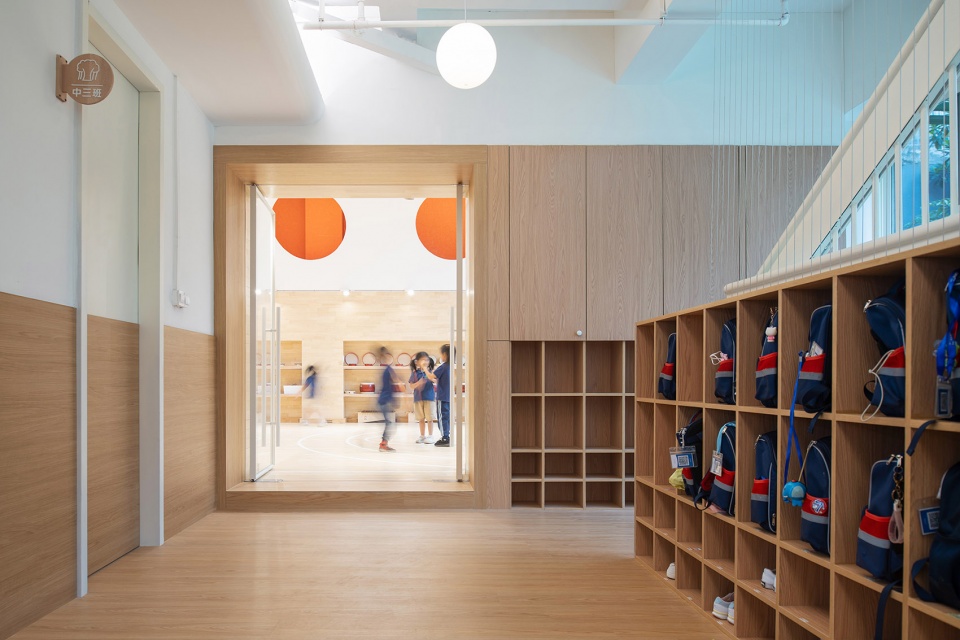
▼挑板灯槽恰够遮住既有桥架,为走廊带来柔和的氛围光,The cantilever light trough covers exsiting wire tray and brings soft light to the corridor ©ACF域图视觉
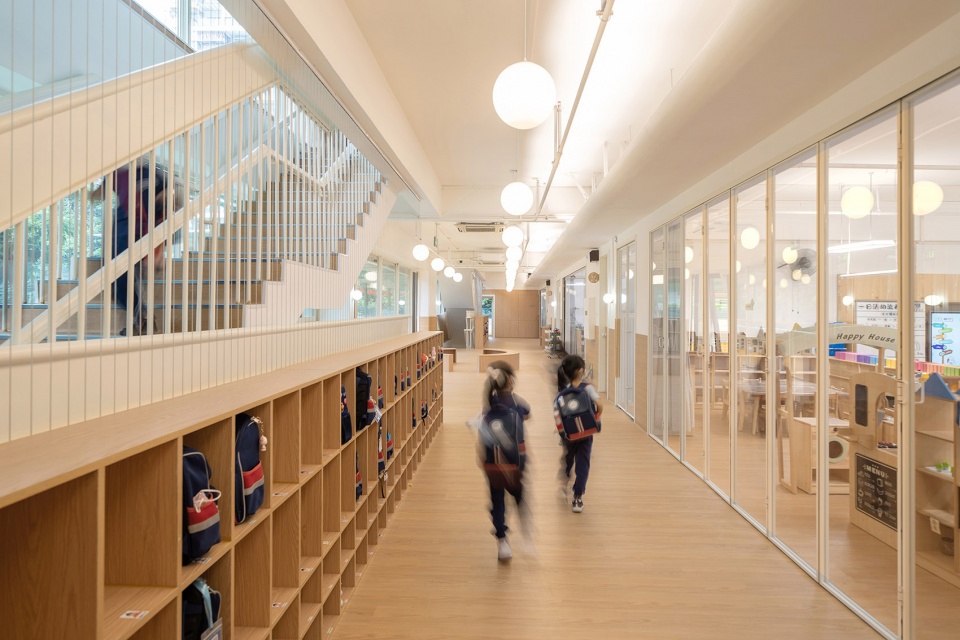
▼1.2m高度以下的墙地面及家具形成包裹性空间,
Walls,floors and furniture with a height under 1.2m form an enveloping space © ACF域图视觉
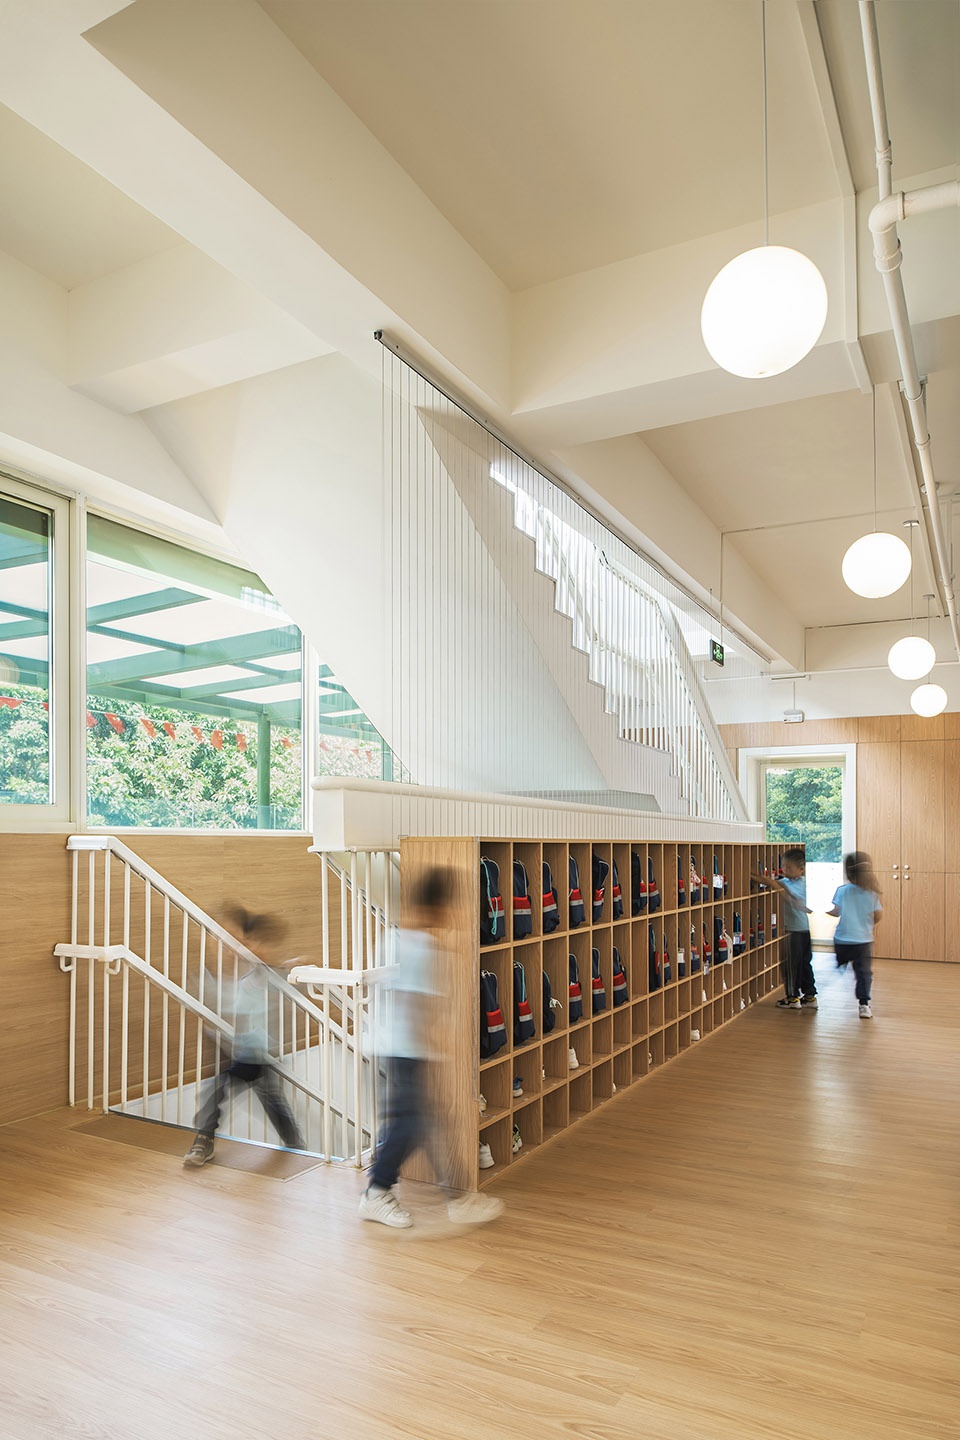
▼楼梯立杆被保留改色,仅通过加高扶手部分满足安全规范,Stair railings are retained and recolored, and partly raised to meet safety codes © ACF域图视觉
05.
校园改造
经历了为期一个多月改造后的碧榕湾幼儿园旧貌换新颜,不仅得到了众多小朋友们的喜爱,也获得了家长、园方以及社会的一致认可。作为建筑师,我们认为物理环境也是儿童学习成长的重要参与者,良好的教育空间对儿童的性格养成和心智开发都会产生积极影响,希望未来会有更多校园从规训化的空间范式回归到呵护、启迪的教育本源,给孩子们的校园时光增添温暖明亮的色彩。
After more than a month of renovation, Birongwan kindergarten has a total new look. Not only has it been loved by many children, but also been recognized and praised by parents, the kindergarten and the society. As architects, we believe that the physical environment is also an important participant in children’s learning and growth, and a good educational space will have a positive impact on children’s character and mental development. We hope that more campuses will return from the disciplined space paradigm to the origin of education that cares and inspires in the future, and add warm and bright colors to children’s school time.
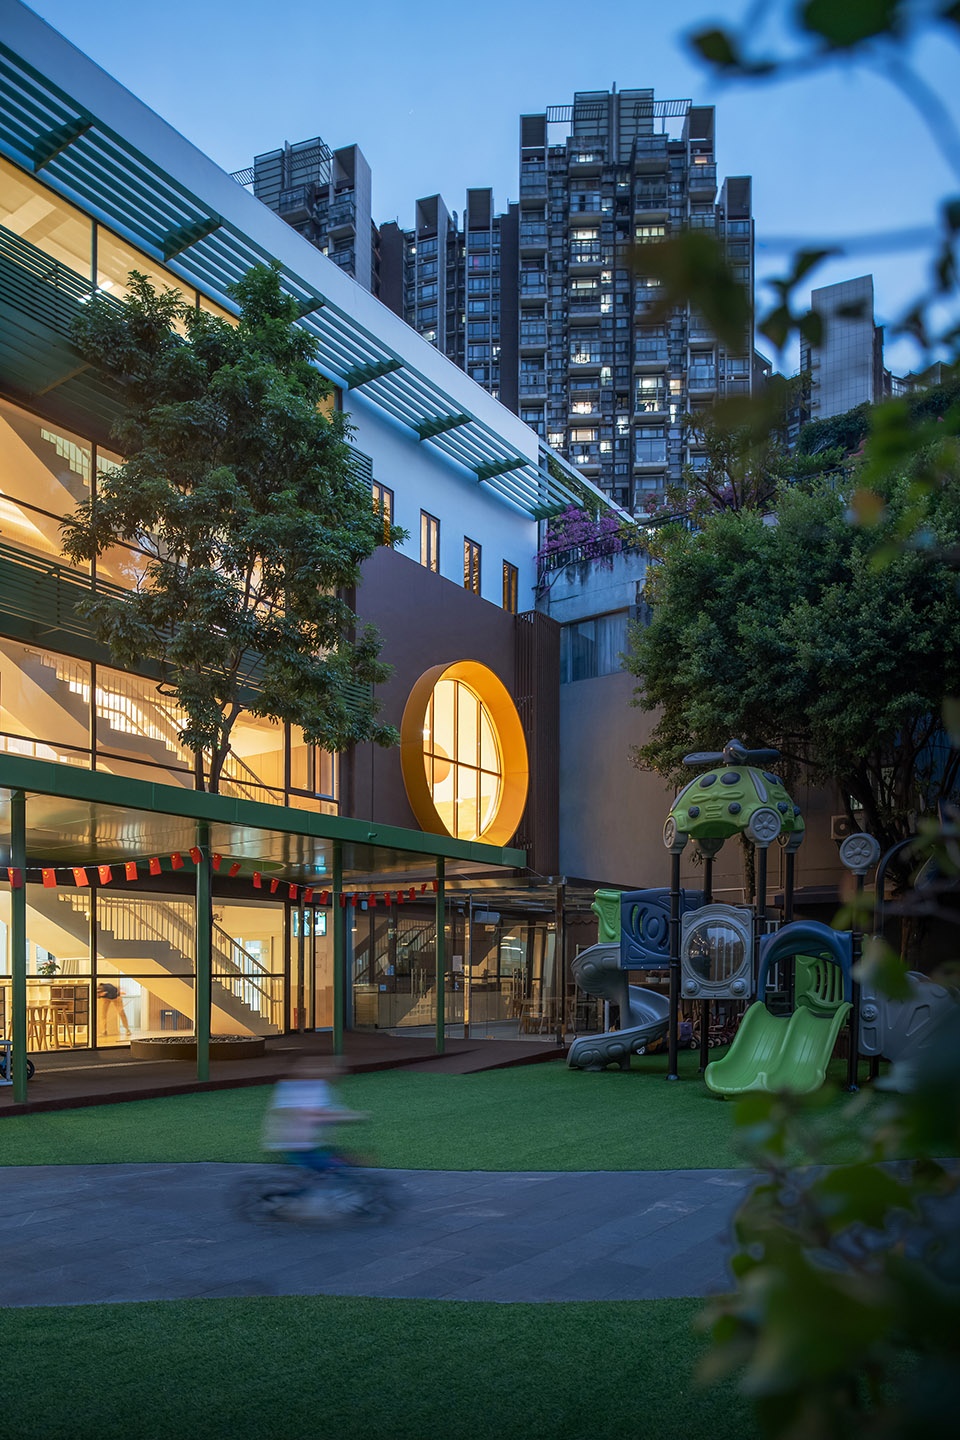
▼夏夜温馨的校园,Campus in a summer night © ACF域图视觉
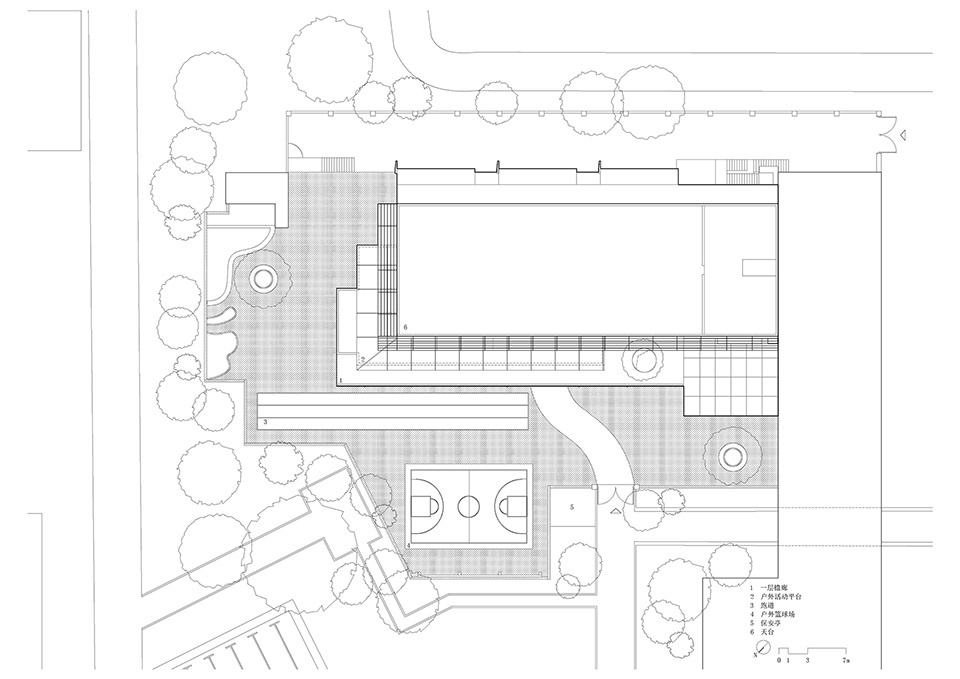
▼总平面图,Masterplan © 不也设计工作室 Studio NOR
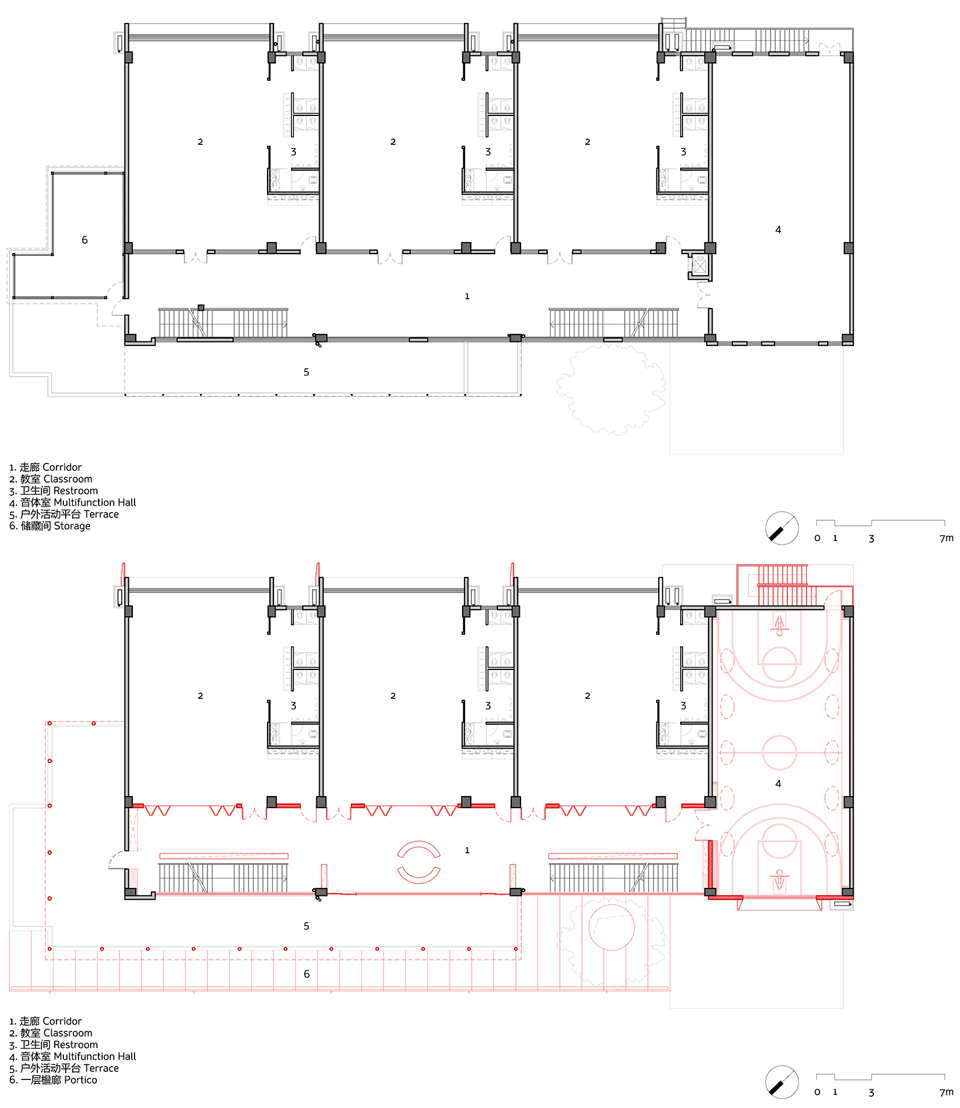
▼二层改造平面图解,Diagram of the second floor renovation © 不也设计工作室 Studio NOR
▼主立面改造图解,Diagram of the main facade renovation © 不也设计工作室 Studio NOR
▼剖面图,Section © 不也设计工作室 Studio NOR
项目名称:深圳碧榕湾幼儿园改造项目
设计方:不也设计工作室
公司网站:http://www.s-nor.com/
联系邮箱:office@s-nor.com
项目设计 & 完成年份:2022
主创及设计团队:姜伯源,王静雯,杨硕,何子杰,丘容
项目地址:中国 深圳
建筑面积:3000平方米
摄影版权:ACF域图
合作方
顾问单位:深圳市规划和自然资源局,香港中文大学建筑学院
代建单位:深圳市振业(集团)股份有限公司
施工单位:深圳市建匠工程有限公司,深圳中铁二局工程有限公司
监理单位:深圳市中联建工程项目管理有限公司
照明:上海格锐照明设计有限公司
施工图:深圳市和域城建筑设计有限公司建筑(谢沂静,刘正伟,王磊,章飞昔,盛泉尾,任杉)
上海呈煜空间设计有限公司
客户:深圳市南山区工务署
Project name: Shenzhen Birongwan kindergarten renovation project
Design: Studio NOR
Website: http://www.s-nor.com/
Contact e-mail: office@s-nor.com
Design year & Completion Year : 2019-2020
Leader designer & Team: Boyuan Jiang,Jingwen Wang,Shuo Yang
Zijie He, Rongqian Qiu
Project location: Shenzhen, China
Gross Built Area: 3000㎡
Photo credits: ACF
Partners
Consultant:
Shenzhen Municipal Planning and Natural Resources Bureau
School of Architecture,The Chinese University of Hong Kong
Construction Agent:
Shenzhen Zhenye (Group) Co., Ltd.
Construction Team:
Shenzhen Jianjiang Engineering Co., Ltd.
Shenzhen China Railway Second Bureau Engineering Co., Ltd.
Supervision: Shenzhen ZhonglianJian Project Management Co., Ltd.
Lighting Consultant:
Gradient Lighting Design
Construction Documents Consultant:
Shenzhen HitrusDesign (Yijing Xie,Zhengwei Liu,Lei Wang,Feixi Zhang,Quanwei Sheng, Bin Ren)
Shanghai c-yuspace Design Co.,Ltd
Clients: Shenzhen Nanshan District Public Works Department
More:不也设计工作室。更多请至:Studio NOR on gooood









深圳在校园设计方面确实经验丰富
DK
谢谢不也在X美术馆的天才设计,二楼办公区既不封顶也没有门,整个动线流畅的办公区冬冷夏热,冬天像在冰窖,夏天好似蒸桑拿,顶部几根中央空调主要起到一个装饰作用是吧.谢谢你们,为员工们每天的坏心情持续贡献了巨大付出.谢谢!
这个工作室一共发布了四个项目,你以同样的言辞点评了三个,看出来了,你是真的很难受
很适合投篮
这个绿色看起来蛮高级的
仰望檐廊洞口的感觉不错