
感谢 MAD 对gooood的分享 。更多关于他们:MAD on gooood。
Appreciation towards MAD for providing the following description:
“在现代大城市和自然之间的场地建一座文化地标,她首先应该是一个自由的市民空间,像大地艺术公园一样的场所,其次才是作为建筑的展馆功能。”——马岩松
“When building a cultural landmark on a site positioned between the dynamic energy of a modern city and quiet timelessness of nature, it should be imagined as a free civic space – at first a land art park, with its functions complementing its aesthetics.” – Ma Yansong
▼项目概览,aerial view of the project
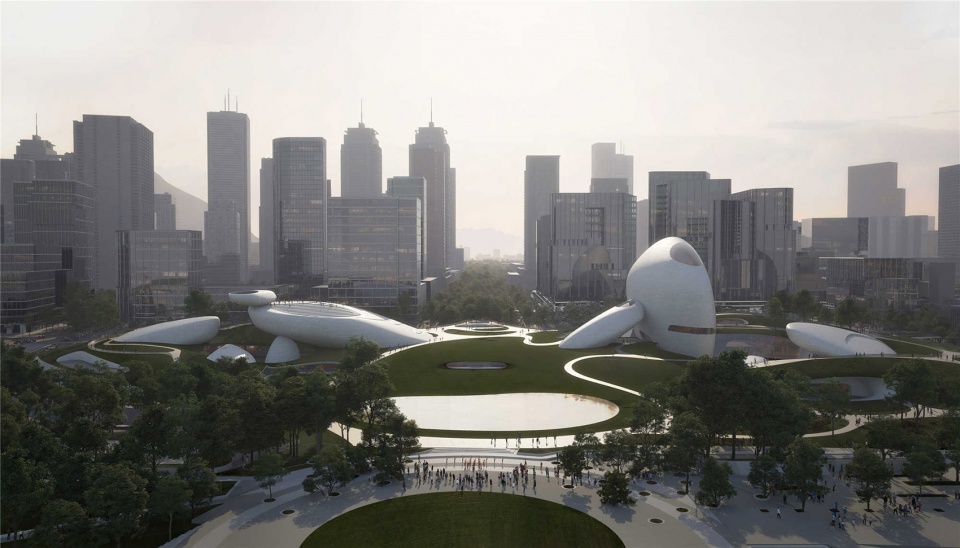
近十年来,深圳南山区经济飞速发展,2019年区GDP总值超过6000亿,华为、阿里云、腾讯等世界级企业的总部均坐落于此,堪称“中国硅谷”。“深圳湾文化广场”位于南山区后海海滨的中心,视线贯穿南山区、福田区由西往东将近10公里的城市与湾畔视野,是深圳城市发展“新十大文化设施”之一,代表了这座城市的野心——“成具有全球影响力的创意之都”。
The “Shenzhen Bay Culture Park” is located within the Houhai area of Shenzhen’s Nanshan district. In the past decade, the economy of this area has developed rapidly into the city’s financial and innovation hub. In 2019, the GDP of the district exceeded 600 billion RMB. It is home to world-class enterprises such as Alibaba Cloud, Huawei, and Tencent, which has coined it the nickname “China’s Silicon Valley.” The numerous high-rises that have emerged as a result of economic and technological development now stand as a contrasting backdrop to MAD’s design. As the city thrives economically it now seeks to establish itself on a more cultural level. The “Shenzhen Bay Culture Park” is one of ten new cultural facilities spearheaded by the Shenzhen city development, and represents Shenzhen’s ambitions of becoming a “city of culture with global influence.”
▼总平面图,master plan

“我想创造出一种超现实的氛围,让在这里休闲和锻炼的市民有一种与远古和未来对话的可能性,时空被并置拉开,有些失重,想象力得以开启。”——马岩松
“I want to create a surreal atmosphere, so that the people who visit, relax or exercise here have the possibility of engaging in a dialogue with the past and the future. Time and space are dissolved and placed against each other, manifesting a sense of weightlessness, and unrestrained imagination,” says Ma Yansong.
▼建筑远景,远古与未来对话,distanced view of the project, dialogue with the past and the future
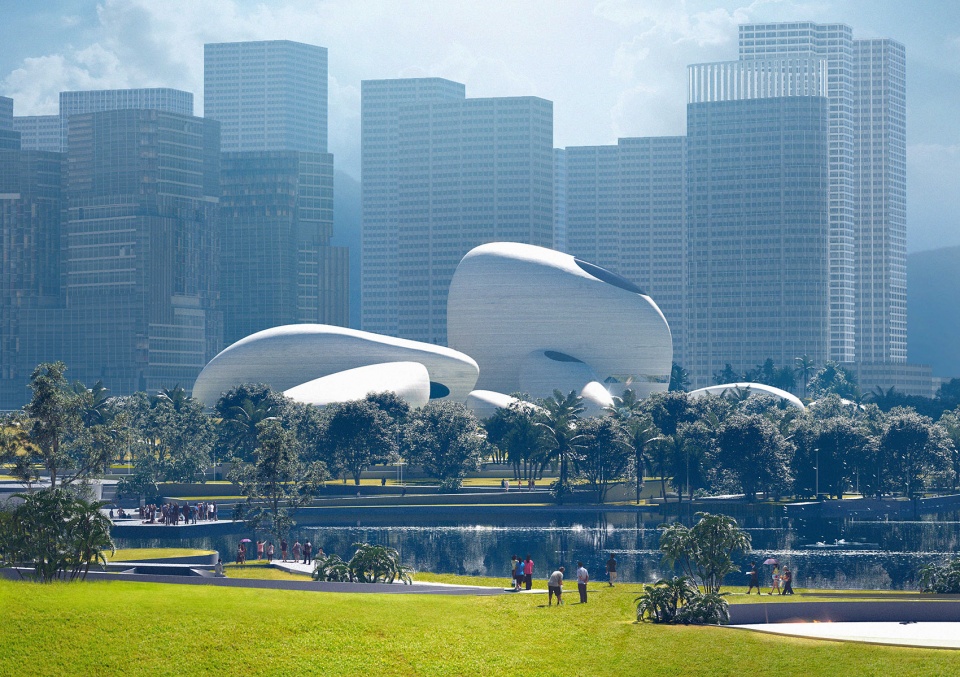
由马岩松带领的MAD建筑事务所近日公布了“深圳湾文化广场”整体规划及建筑设计方案,项目占地约5.1万平方米,总建筑面积为18.2万平方米,包含创意设计馆,及深圳科技生活馆。
MAD的方案将较大体量的标准展览空间、公共教育场地、图书馆、接待大堂、咖啡厅、配套商业等功能放置在首层并覆土,屋顶形成绿地与城市直接连接,构成这个区域面积最大的公园。顺应建筑的曲线,屋顶坡度自然发展,柔和回落大地,接壤之处被设计成数个下沉庭院,高低相合,延绵不断。
▼功能分析图,program analysis

MAD Architects, led by Ma Yansong reveals its masterplan and architectural design for the “Shenzhen Bay Culture Park.” The ambitious cultural complex covers an approximate area of 51,000 square meters, with a total building area of 182,000 square meters, and includes the Creative Design Hall, the Shenzhen Science and Technology Museum, with an expansive public green space along the waterfront in Shenzhen, China. It is expected to be completed in 2023.
Set between the young vibrant city of Shenzhen, and the quiet oceanfront, “Shenzhen Bay Culture Park” juxtaposes two transcendental scales of time – the ‘ancient’ and the ‘future’ – through the setting of an ethereal artistic urban landscape.
MAD’s scheme is formed by a sprawling green plaza. A reception area, standard exhibition halls, public education space, library, auditorium, theater, café and supporting business are spread out across the ground floor. Sunken into the terrain, these programmatic functions remain unseen. Instead, they are visualized as an earth-art landscape. Pedestrian pathways that lead directly from the city over to the park, freely connect the greater urban area and public green space to one another. The gentle sloping of the roof naturally falls into the ground, shaping several sunken courtyards of continuous height across the park.
▼模型,model

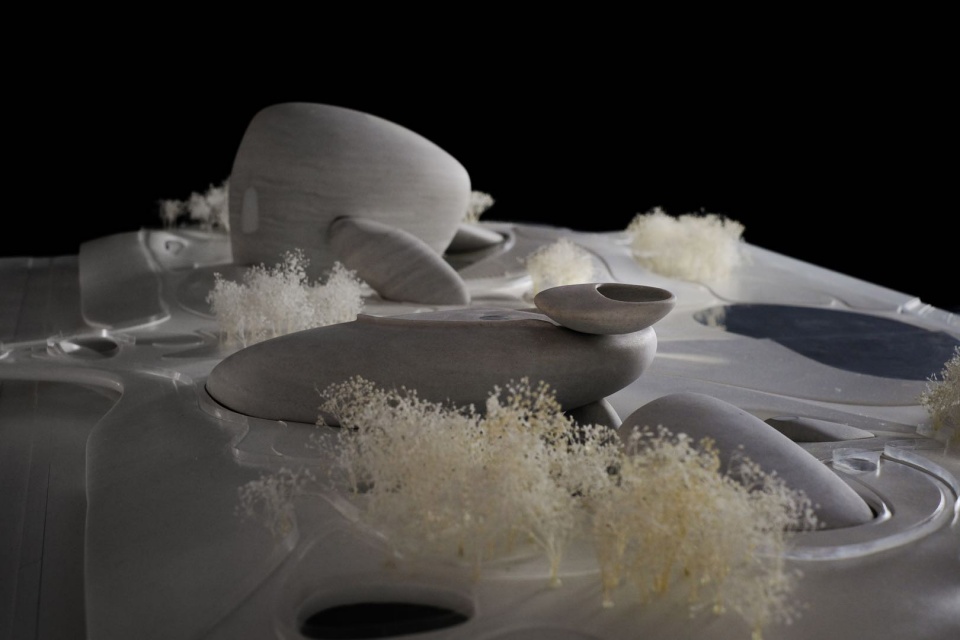
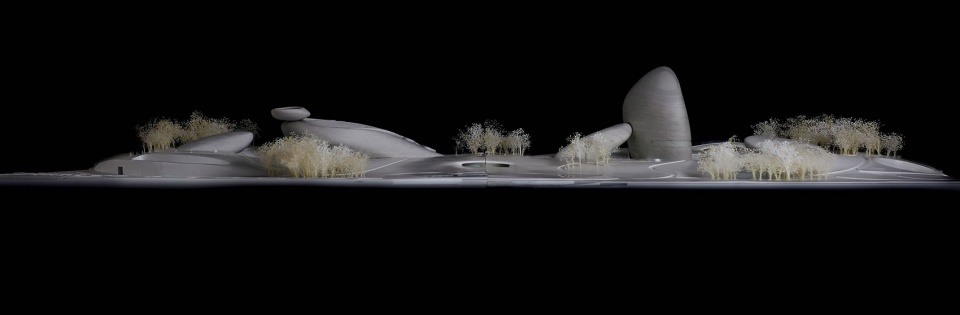
“建筑要融于自然,让自己成为可以被体会的景观。”——马岩松
“Architecture should be integrated into nature shaping a landscape where one can find spiritual belonging in the city.” – Ma Yansong
▼建筑与自然,buildings and the nature
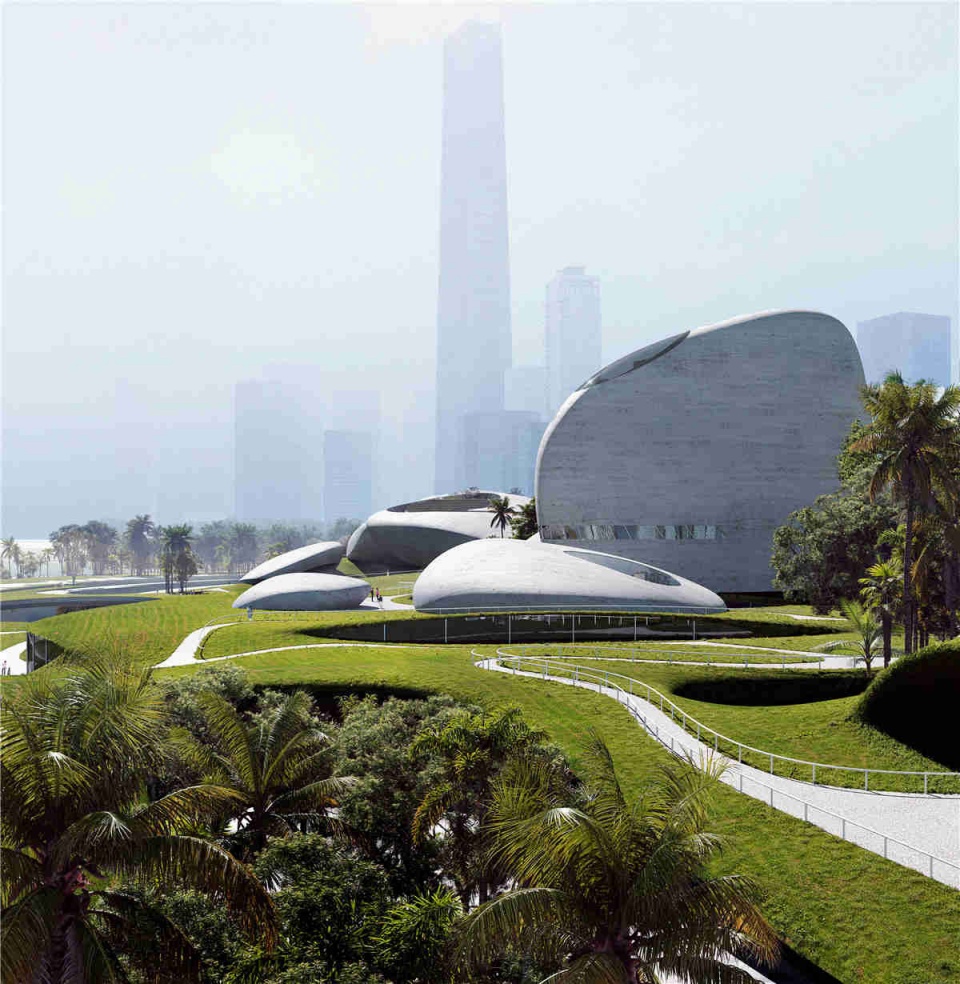
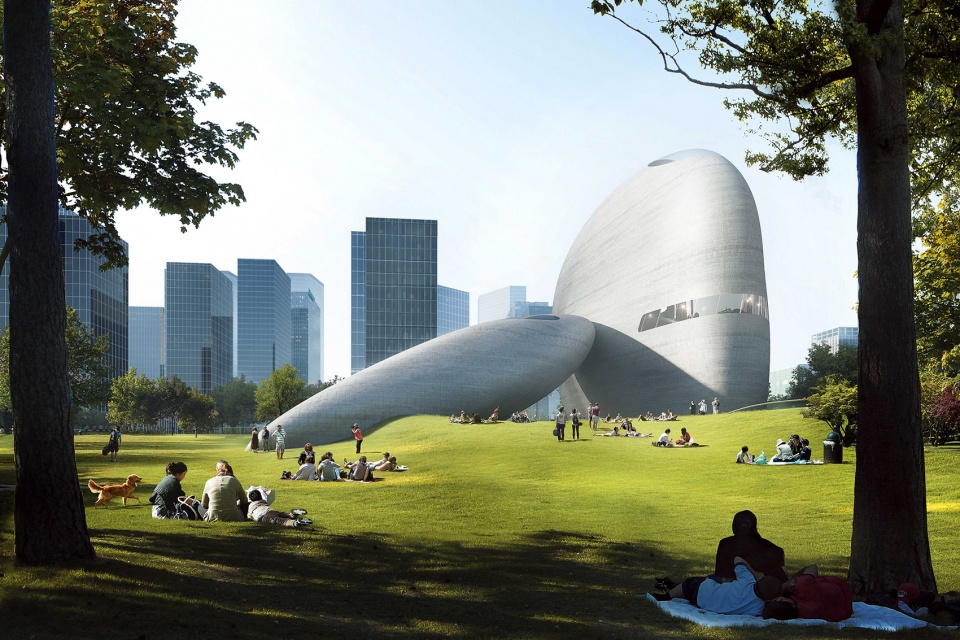
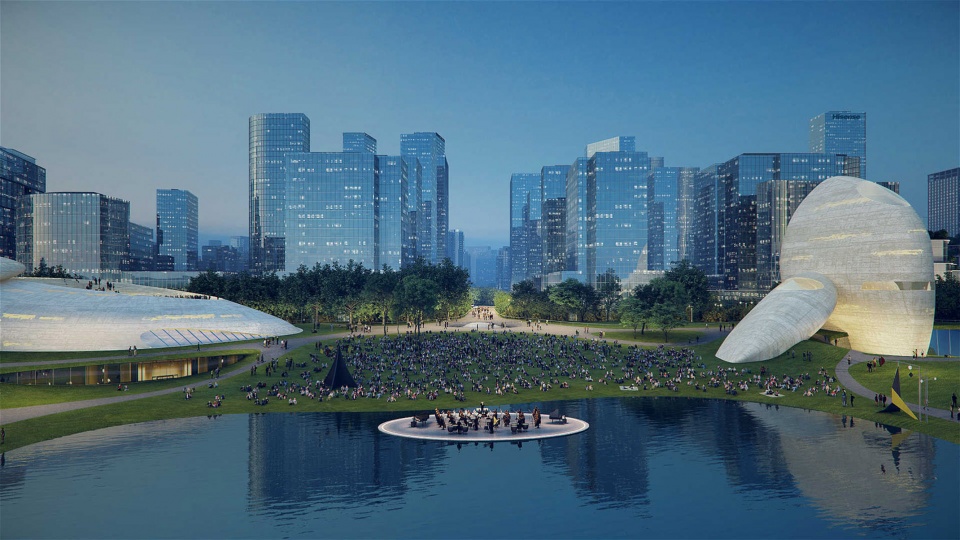
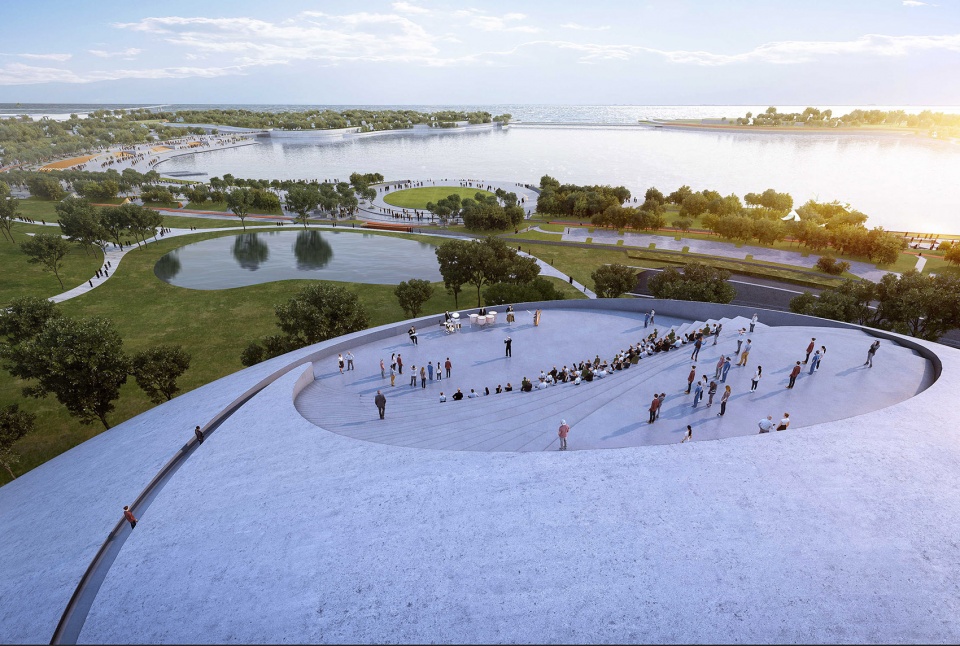
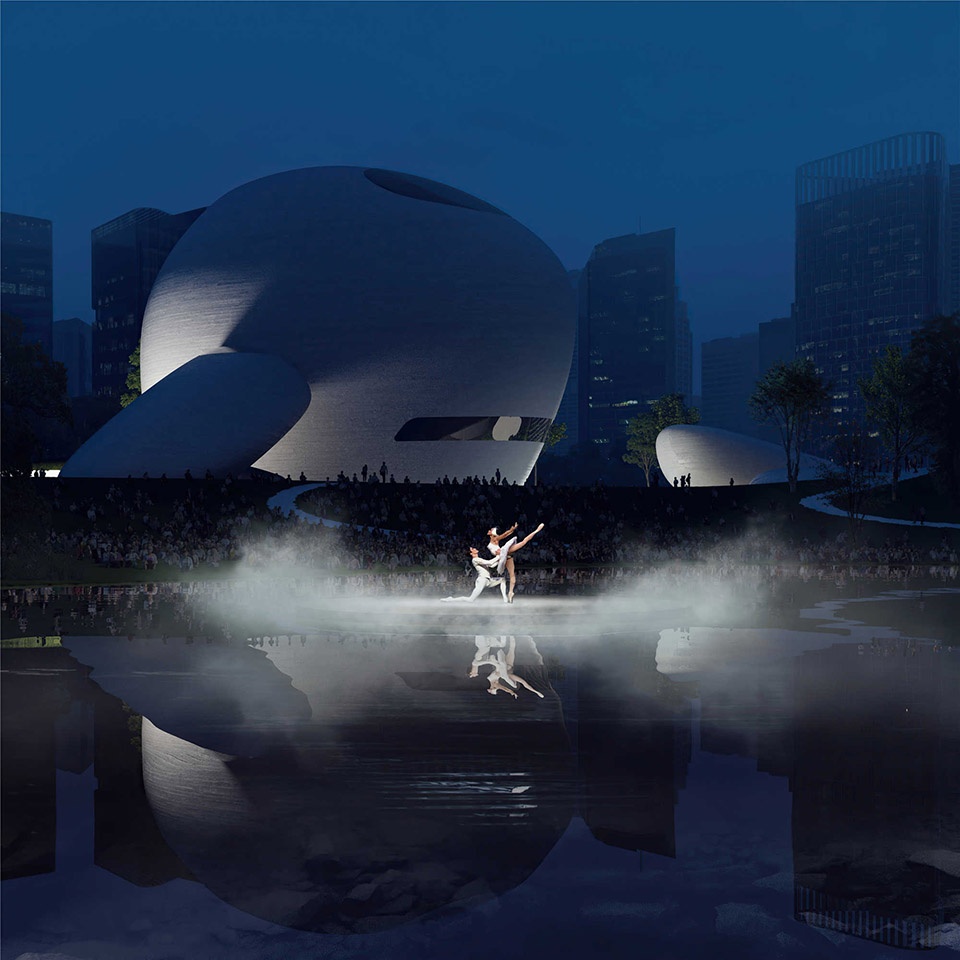
构成“立体市民公园”的屋顶绿地和下沉庭院,除了作为24小时的公共开放空间,还具有演出场地、市集、户外展览等功能。广场中央的水池,可以作为剧场,容纳万人活动;景观中预留出多处平台,提供公共艺术展览、市集、艺术节、音乐节等户外活动场地。
The sweeping green roofs and recessed courtyards form the foundation of this ‘three-dimensional’ citizen’s park. It not only serves as a 24-hour open public space, but it also functions as a performance venue and exhibition area. A mirrored pool at the heart of the site serves as an en plein air seaside amphitheater that can accommodate 10,000 people. Multiple platforms found across the enduring landscape provide outdoor performance venues and public art exhibition areas shaping a dynamic civic space for hosting art and music festivals, and other domestic and international events – a place of cultural exchange.
▼可作为剧场的中央水池,mirrored pool as an amphitheater
公园将城市的主干道延续到海边,行人步道、自行车道蜿蜒穿梭在建筑和草坪之间,为市民提供海滨休闲场地。轴线两侧分立南北两馆,如被放置在海边的原石,静谧面对自然和漫长时间雕琢。内有两个特殊展厅,为更具想象力的展览提供呈现可能。
▼南馆和北馆分立于轴线两侧,the north south museums located along the central axis

The park is an extension of the city’s main road towards the water. Pedestrian walkways and cycling paths weave between the buildings and across the sprawling lawn, providing citizens with an expansive recreational space along the waterfront.
The north and south pavilions each sit on opposite sides of the axis, and stand as smooth monumental stones, quietly settling into the environment. They sit backed by the city’s powerful development, and face the open calm of nature and the ocean in front of them, uniquely marking the passage of time.
▼蜿蜒的坡道让人与建筑和环境产生对话,weaving paths creating dialogue among people, building and environment
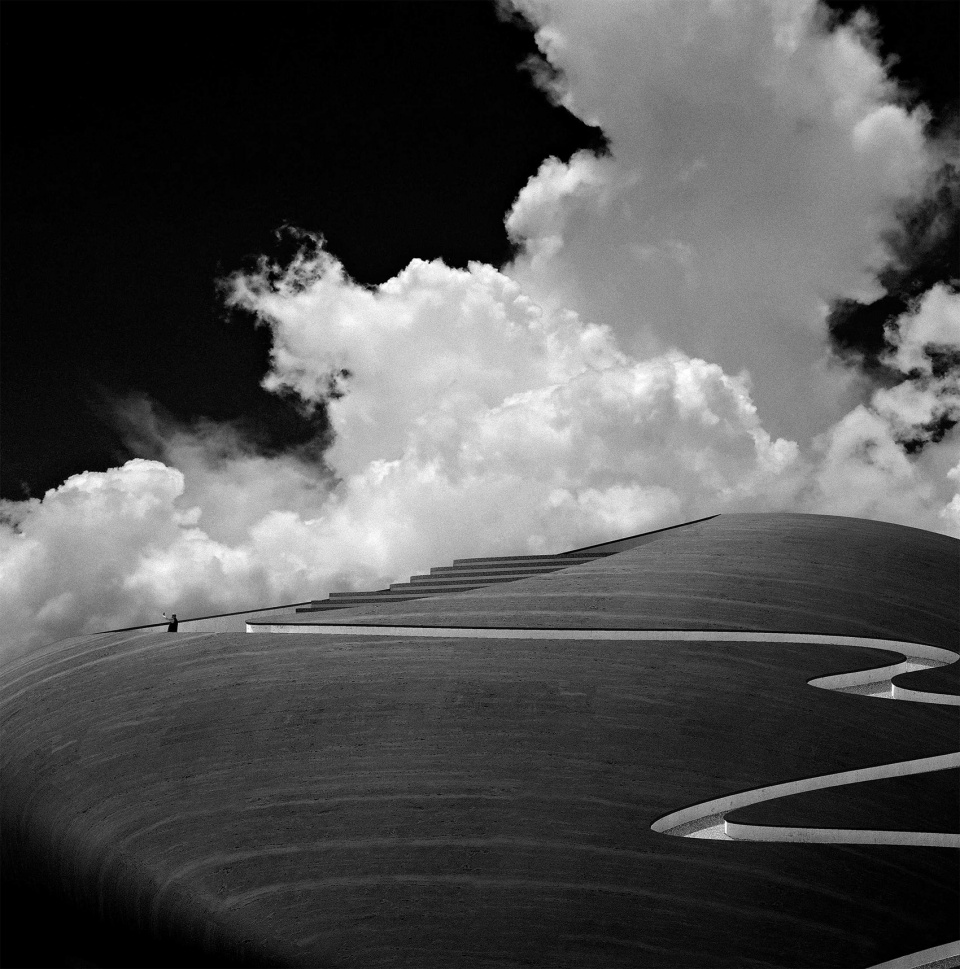
观众顺着展览动线走到南馆顶层,即抵达观景平台,能眺望整个海湾以及城市天际线。特殊展馆最高处层高30米,无论大型装置、影像、多媒体、表演等展览,都能获得充分的展示。
Along the top floor of the south pavilion, visitors can walk through the exhibition space to reach a viewing platform that overlooks Shenzhen Bay and the city skyline. The special exhibition hall’s highest space soars to 30 meters. The unique gallery can accommodate a diverse display of large-scale installations, videos, multi-media, and performances, delivering stunning architectural spatial effects.
▼屋顶观景平台,viewing platform on the roof top
▼建筑开口框定景观,opening on the building framing the scenery

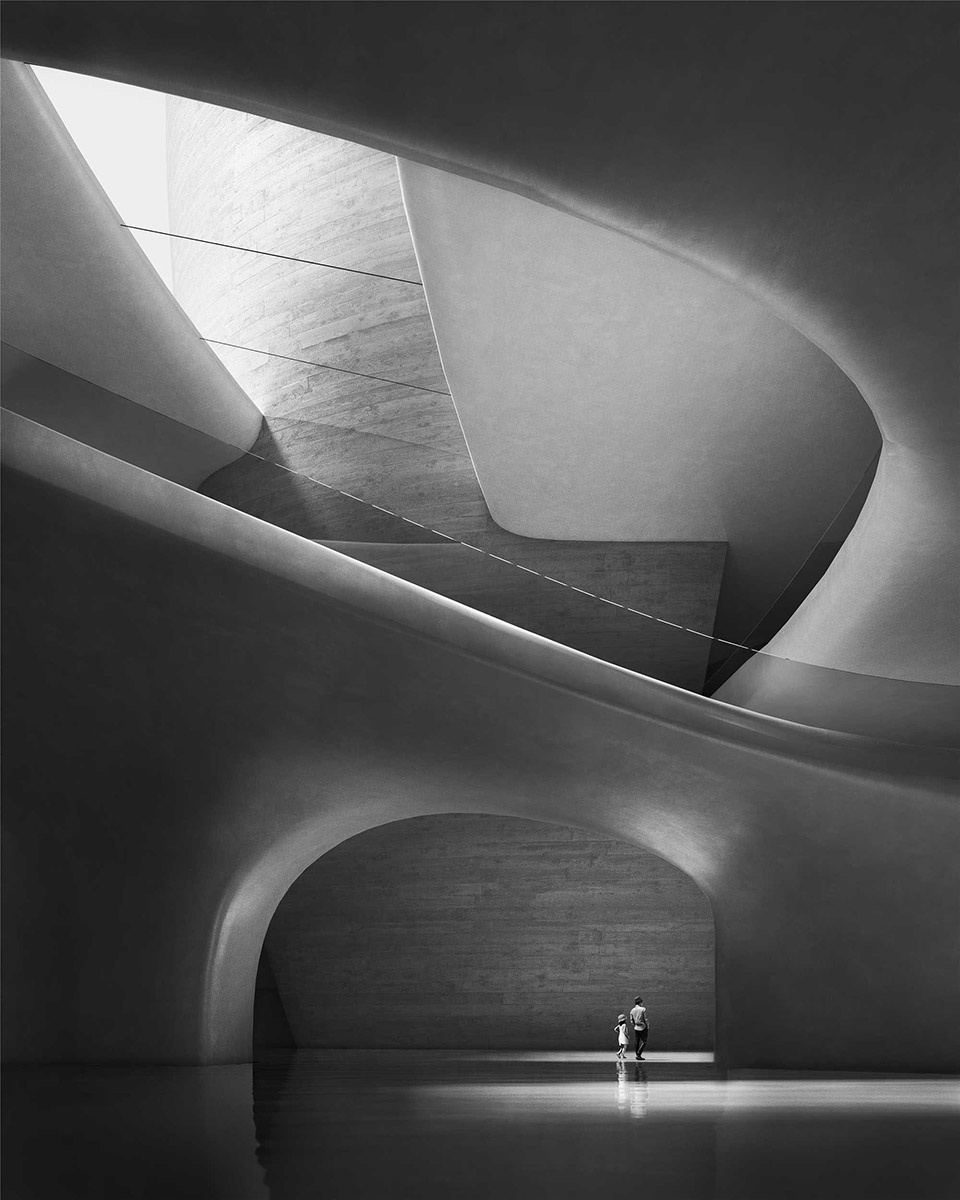
首层内的主要公共空间内有充足的落地窗和天窗,引入自然光,模糊建筑内与外、上与下。主要公共空间可布置数个供雕塑或藏品展示的标准化展厅,多样化的展览空间可满足未来展馆各种运营需求。并且,每个展览空间都有独立的出入口,预留后方服务通道,和绿地下隐藏的货运车道联通,便于展览的布置和更换。
The main public area has several standardized exhibition halls that can host a range of works, such as sculptures and special collection displays. The versatility of these exhibition spaces allows them to accommodate a variety of programmatic needs.
Floor-to-ceiling windows and skylights throughout the main public space on the first floor, wash the interior with natural light, while also drawing the natural scenery and spirit of the park inwards, blurring the division between the indoors and outdoors.
▼公共空间,天窗引入自然光,public space with skylights bringing in natural light

▼展厅,exhibition hall

创造力、影响力、竞争力,这些几乎是所有“超级城市” 崛起需要具备的,深圳要以何种方式走出不同的发展道路?
Creativity, influence, competitiveness. These are almost all the requirements of the rise of “super cities.” In what way will Shenzhen forge a different path of development?
▼充满创造力的空间,space with creativity
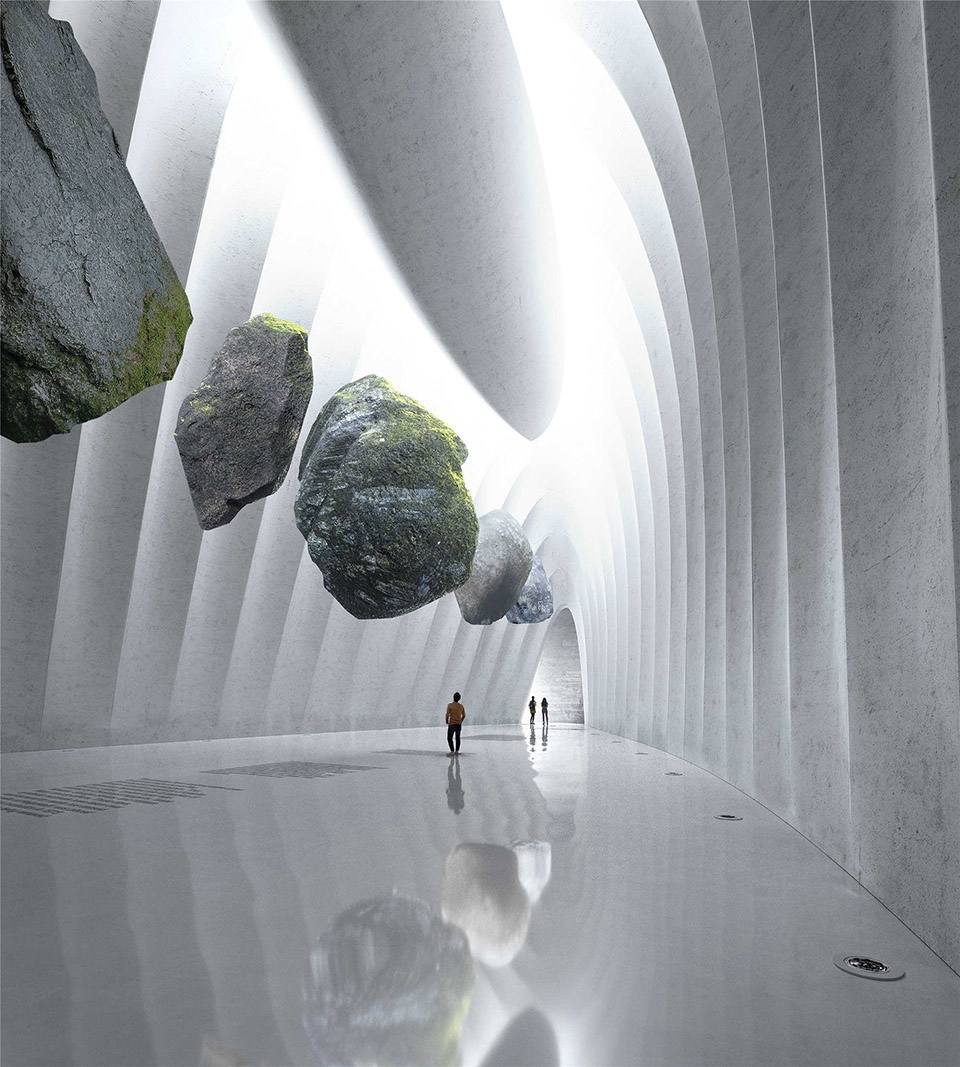
独特的创造力来源于前瞻性,和超越现实的想象。二者都需要对当下常态和固化共识产生怀疑和批判——正好像远古时期,第一次看到大海的人类产生的澎湃好奇心,以及后人所付诸的勇敢行动。在崭新、充满活力的现代化城市和安静、古老的海洋之间,MAD试图通过设计把“远古”和“未来”这两个无法触及的时间尺度并置在一起,营造一种超现实的场景,让人们回归想象。
Unique creativity comes from looking towards the future and pushing one’s imagination beyond reality. One needs to be both mindful and critical of the current state of normality, and anticipate the courageous and ambitious actions of future generations. “Shenzhen Bay Culture Park” seeks to create something seemingly familiar, yet unknown. It brings a visionary concept into the city, where people can establish a renewed perspective of time and space.
▼夜景,night view

类型:展馆,公园
基地面积:约5.1万平方米
总建筑面积:18.2万平方米
主持合伙人:马岩松, 党群,早野洋介
主持副合伙人:李健, Tiffany Dahlen
设计团队:李存浩, 张超, Neeraj Mahajan, 孙守泉, 张耀辉, 黄锦坤, Maria Corella, Kenji Hada, Lim Zi Han,俞琳, 严然, Chen Yi-en, 刘海伦, Pittayapa Suriyapee, 雷开云, Alessandro Fisalli, Edgar Navarrete S., Haruka Tomoeda, 陆子豪
设计主持建筑师:MAD建筑事务所
工程支持建筑师:华东建筑设计研究总院
结构顾问:奥雅纳工程咨询(上海)有限公司深圳分公司
幕墙顾问:阿法建筑设计咨询(上海)有限公司
室内精装:上海现代建筑装饰环境设计研究院有限公司
灯光设计:北京宁之境照明设计有限责任公司
标识设计:原研哉(北京大思广告有限公司)
声学设计:广东启源建筑工程设计院有限公司
交通咨询:派盟交通咨询(上海)有限公司
交通评估:中国城市发展院有限公司
模型拍摄:郭璇
Typology: Exhibition Halls, Park
Site Area: approx. 51,000 square meters
Building Area: 182,000 square meters
Principal Partners-in-Charge: Ma Yansong, Dang Qun, Yosuke Hayano
Associate Partners-in-Charge: Kin Li, Tiffany Dahlen
Design Team: Li Cunhao, Zhang Chao, Neeraj Mahajan, Sun Shouquan, Zhang Yaohui, Huang Jinkun, Maria Corella, Kenji Hada, Lin Zi Han, Yu Lin, Yan Ran, Chen Yi-en , Liu Hailun, Pittayapa Suriyapee, Lei Kaiyun, Alessandro Fisalli, Edgar Navarrete S., Haruka Tomoeda, Lu Zihao
Executive Architect: East China Architectural Design and Research Institute
Structural Consultant: Arup Engineering Consulting (Shanghai) Co., Ltd. Shenzhen Branch
Façade Consultant: RFR (Shanghai) Co., Ltd.
Interior Design: Shanghai Xian Dai Architectural Decoration & Landscape Design Research Institute Co., Ltd.
Lighting Design: Beijing NingXhiJing Lighting Design Co., Ltd.
Signage Design: Kenya Hara (Nippon Design Center)
Acoustic Design: Guangdong Qiyuan Architectural Engineering Design Institute Co., Ltd.
Traffic Consultant: Paimeng Transportation Consulting (Shanghai) Co., Ltd.
Traffic Assessment: China Urban Development Institute Co., Ltd.
Animation: SAN
Renderings: MIR, Proloog
Model Photography: Guo Xuan
More: MAD 更多关于他们:MAD on gooood









充值土地财政 空置百分之40 打造一个国际无名的丑陋大城市 盖那么多超高层 没有几个有质感的 商业不密集 居住不松散 背世界发达国家之道而驰! 中国北上广深加一起也打不过一个纽约!
总让我想起比克大魔王的飞船,娜美克星的虫子建筑
bo!
马老师的这只黄貂鱼很大呀!!!
好大的airpods
几颗鹅软石摆一摆就是一个大师作品
宁这就透露了流量密码?下次要不要摆摆鸭卵石kk
深圳有这样的胸怀包容这个建筑,我觉得这个城市未来必定是国际化大都会!做的还真的很不错!尺度感一流!
别国际了 没人知道深圳
耳机?谁的耳机掉了,好大
物有各自之恰当为最美,反之,也许是可怖,如小蚂蚁如有大象般大小;也许是突兀,如放大千余倍的卵石,又如巨型的褐色盆景。小才有小的美,不管怎么赋予意义,巨化了,也许有短暂的感觉冲击,但也仅是“短暂“的“冲击“罢了。可惜失了这本质价值,原有玩赏路边一盘随意卵石或临家老吴精心布置的盆景的意趣。
感觉这个景观很漂亮呀,但是建筑不太喜欢…有点别扭的感觉但我又说不上来。不知道远古是从哪里体现出来的,是石头吗?看评论好像这样的方案很难落地?
设计师应该刚好有只狗狗
也刚刚好带狗去溜溜
刚好来了难有灵感
刚好狗狗在便便
刚好灵感就来
后面的室内空间看起来的确挺好的,感谢大家的评论 这真的很有趣
看图还不错,不知道实际体验怎么样
好的项目真是看一眼就好期待啊
超喜欢超喜欢超喜欢
我觉得这个设计很棒,反对一切为黑而黑的人,确实耳目一新的感觉,深圳就是缺这样的地标
远古和未来对话?以人类的发展,未来的建筑一定是工业的科技,对形式美感不片面追求的,马工别再玩石头了
能建成效果图的效果的话,还挺想看看的
从效果图的视角看,无疑是成功的“景观建筑”,给死气沉沉的都市审美有力一击。是否用力过猛?从最基本的国内施工水平和规范限制考虑,恐怕无数的细节都很难维持初心。再者,如何表现这样众多独特的内部空间的“率性之美”?会不会落得尴尬的局面,还得看后期工作。
中肯且切中要害
煮个肘子吃先 谁有香料?
我已经想象出来它建成之后的丑陋画面
太象形了,形式的高级感和神秘感就没了。对于这种未来风格的作品,这几乎是致命的。
air 剖次
马工大型翻车现场
绝对是惊世之作,就看完工效果了,King Abdulaziz Centre for World Culture看了,我认为除了都是圆润的石头,其他没什么,tui’do相同的,立意出发点,意境完全不同,见仁见智吧,好的作品从来不缺少争议,推动时代发展的往往都伴随着争议
我觉得还蛮好的。。。
拉jiba倒
“建筑要融于自然,让自己成为可以被体会的景观。”——马岩松???
马工这个有点拉胯···
北馆倾倒的石头,是否太过刻意。失稳的组合方式,略有些尴尬
阿卜杜勒阿齐兹国王世界文化中心几分原型相似
作为逻辑起点的项目背景有点虚。。。
室内外流线是不是分析下比较好?效果图与效果图与轴侧与模型不是一版的。。。建议直接一个模型轴侧分层剖切,这样界面,功能比例,流线(尤其是消防逃生流线)一目了然,毕竟
“每个展览空间都有独立的出入口,预留后方服务通道,和绿地下隐藏的货运车道联通”
复杂大项目其实可以持续报道,有个timeline,这个报道时设计处于什么阶段,各专业参与深度什么的。。。。不然感觉在看游戏报道
审美疲劳了
建筑设计与室内设计的矛盾,单从外观看,也有有部分人觉得很漂亮,但从室内空间应用看,透光性极差,几乎全是封闭自然光线的空间了。这有点反自然了。
无法否定的是,这些“巨石”蕴含有禅意。它们的形态是自然的抽象与简化,堆叠分布各有不同。
巨石之间既有支持又有分离,既有托举又有挤压。两组巨石一立一趟,对立之间有山水之势,MAD一直延续的风格。
但是对于设计目的我有不同的看法。
远古时期也有巨石阵,金字塔,它们体现了当时人类征服自然的野心,或祈求于神明。
我们现在祈求于人类科技,巨石阵对于我们轻而易举,以现代科技模拟巨石或许可以满足人类的野心。
建筑并非融于自然,而是以违背自然的方式彰显人类的存在。
如若建成之时如模型一般,定是杰作
我求MAD别做妖行吗,在设计火星吗
蛮科幻,侧倒的无限耳机
King Abdulaziz Centre for World Culture | Snøhetta 异曲同工?一枝独秀,与城市肌理格格不入
已经在别的地方发现抄袭这个抄袭项目的了
中国的城市有什么肌理?基本都是意识形态和资本堆积的垃圾。
世界上哪个城市不是意识形态和资本引导形成的?
深圳湾文化广场的现场轴线根本就不是效果图中的样子,而黑白模型照中体现的方案,放在一些靠山靠水的基地都基本成立,如果一个建筑连基地领域感都看不出来,先不说城市有没有肌理,起码它没认真考虑过这个问题。