来自 中科院建筑设计研究院有限公司 对gooood的分享。更多关于他们:Institute of Architectural Design and Research, Chinese Academy of Sciences on gooood.
Appreciation towards Institute of Architectural Design and Research, Chinese Academy of Sciences for providing the following description:
项目概况
Overview

神木艺术中心是神木市最重要的文化艺术建筑,是一栋观演类综合建筑,涵盖剧院(1200座)、电影院(700座、5厅)、开放小剧场(500人)、展厅、排练厅、化妆间、民俗馆、展厅、画廊、办公及配套商业等功能,作为中国艺术节分会场, 多次承接国内外大型文艺演出。
As a comprehensive building for watching performances, Shenmu Grand Theatre (Shenmu Children’s Palace and Shenmu Art Center) is the most important cultural and artistic building in Shenmu City, consisting of the theater (1,200 seats), cinema (700 seats and 5 halls), open small theater (500 people), exhibition hall, rehearsal hall, dressing rooms, folk custom hall, gallery, office and supporting businesses, etc. It served as the venue for the 11th China Art Festival.
▼概览,overall view ©华书勇
场所环境
Location Environment
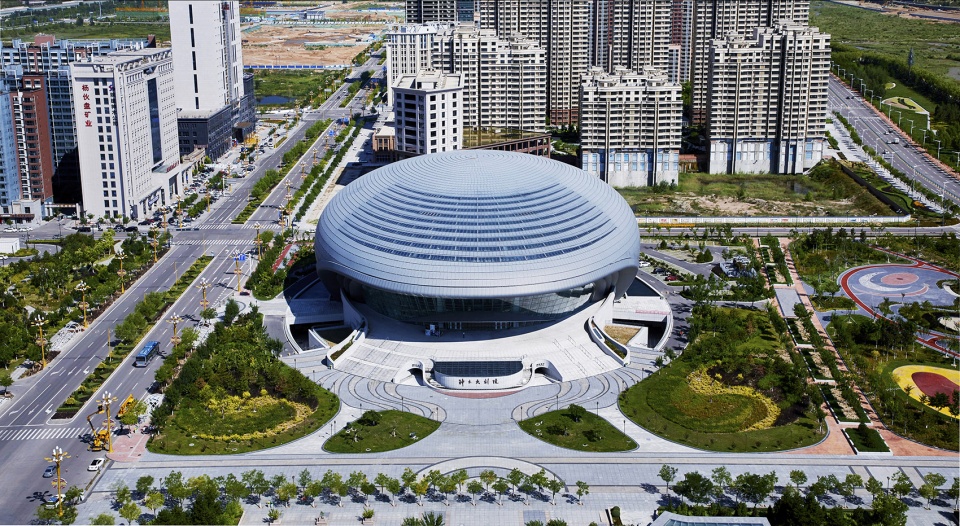
项目位于神木市政务文化核心区,东临窟野河,南接和谐广场,西邻神木行政中心,是最具有标志性和统领性的城市节点建筑。其流动丰富的空间体验及自由独特的艺术氛围,与场所环境有机融合,成为市民游览观光的首选之地。
The project, located in the core area of government affairs and culture in Shenmu City, bor-ders Kuye River in the east, Harmony Square in the south and Shenmu Administrative Center in the west. It is the most symbolic and leading urban node building, with the flowing and rich space experience, and free and unique artistic atmosphere organically integrated with the location and environment, becoming the first choice for citizens to visit.
▼南向鸟瞰,South Aerial View ©华书勇
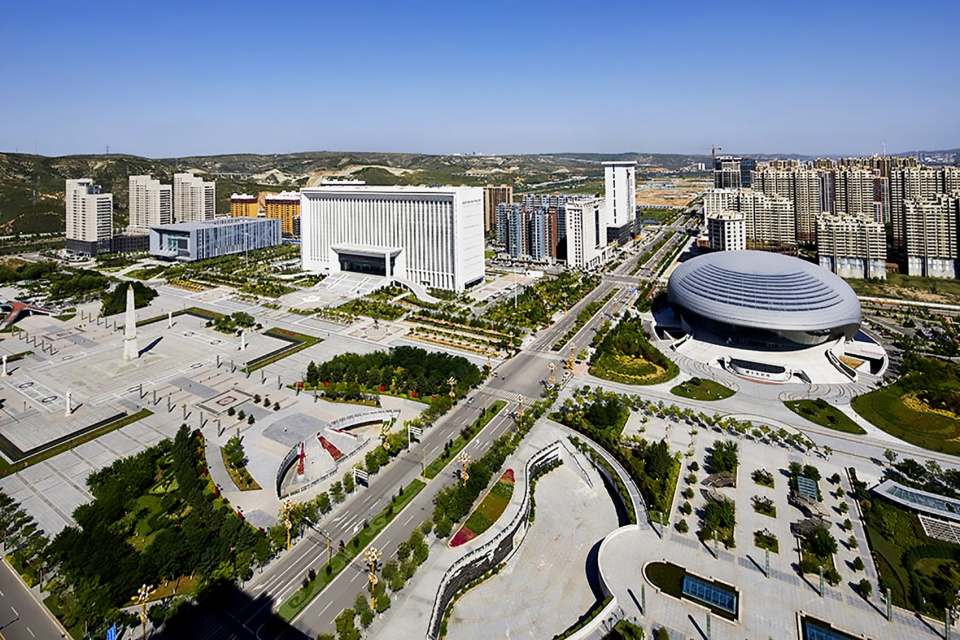
▼西南向鸟瞰 ,Southwest Aerial View ©华书勇
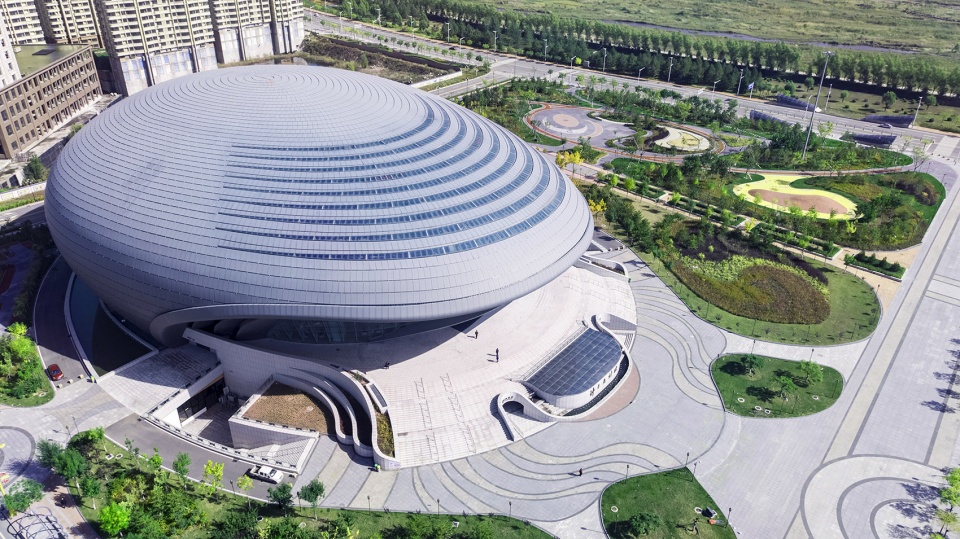
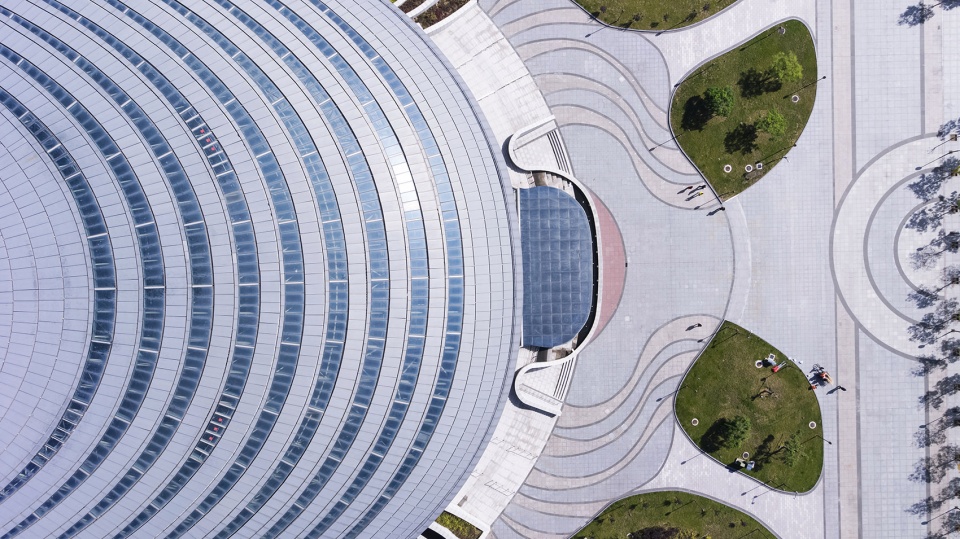
▼建筑局部鸟瞰,aerial top view ©华书勇
艺术之卵
Egg of Art
基地邻河,取河水流动之意,采用曲线造型设计,以“艺术之卵”寓意城市艺术的孵化器。曲面外壳下的空间设计自由连续、开合有序,视觉体验丰富;层层递进的空间层次完美应和了设计主旨。
▼设计理念,Design concept ©中科院建筑设计研究院有限公司
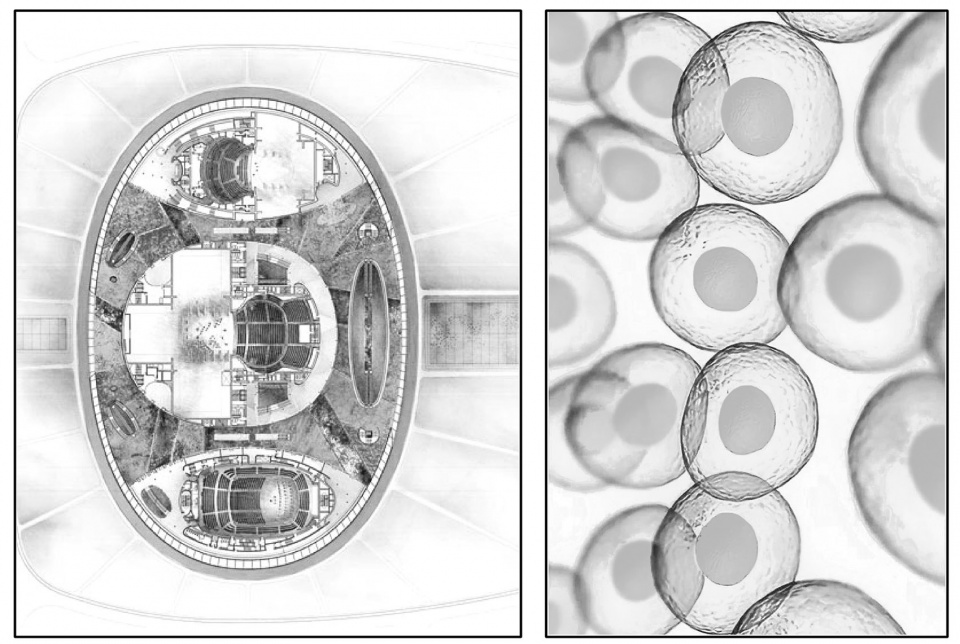
The base is adjacent to the river, indicating the flowing river, and the curve modeling design of “the egg of art” symbolizes the incubator of urban art. The free and continuous space de-sign under the curved shell with order opening and closing provides the rich visual experi-ence; the progressive spatial levels perfectly correspond to the themed design.
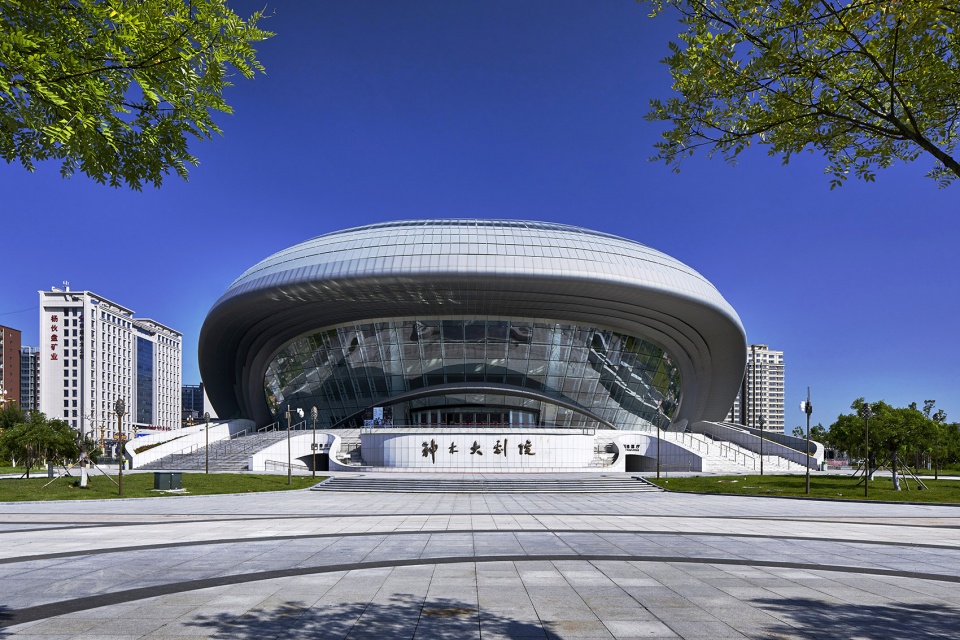
▼主入口,Main entrance ©华书勇
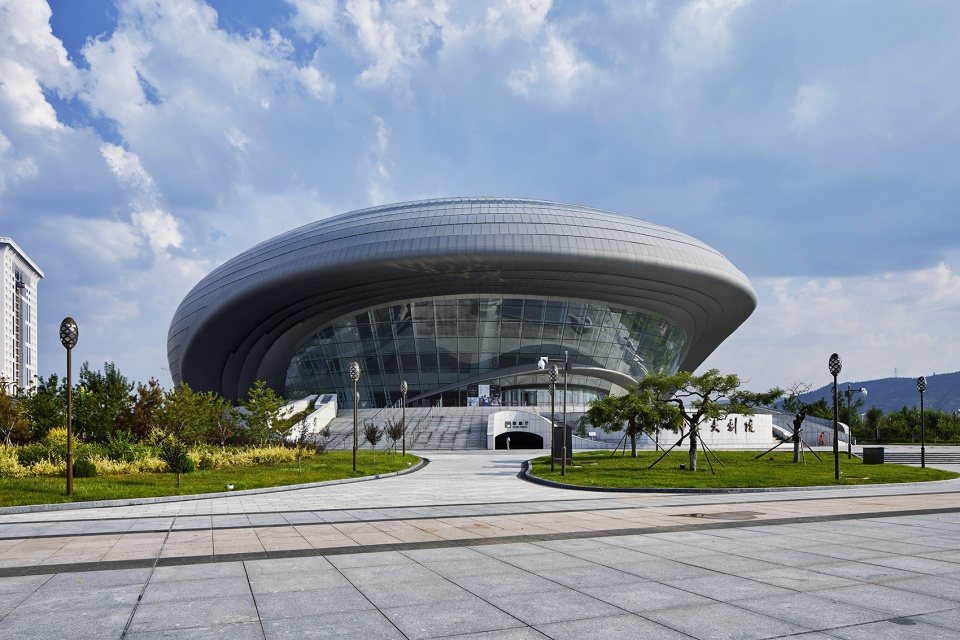
▼建筑左侧,left side of the project ©华书勇
蛋形外壳下的前厅空间,犹如自由流动的水体将剧场包裹其中,神木的艺术精神也在此孕育孵化,继而华丽绽放。
The lobby space under the egg-shaped shell is like a free-flowing water body wrapping the theater, where the artistic spirit of Shenmu is gestated and hatched, and then blooms magnifi-cently.
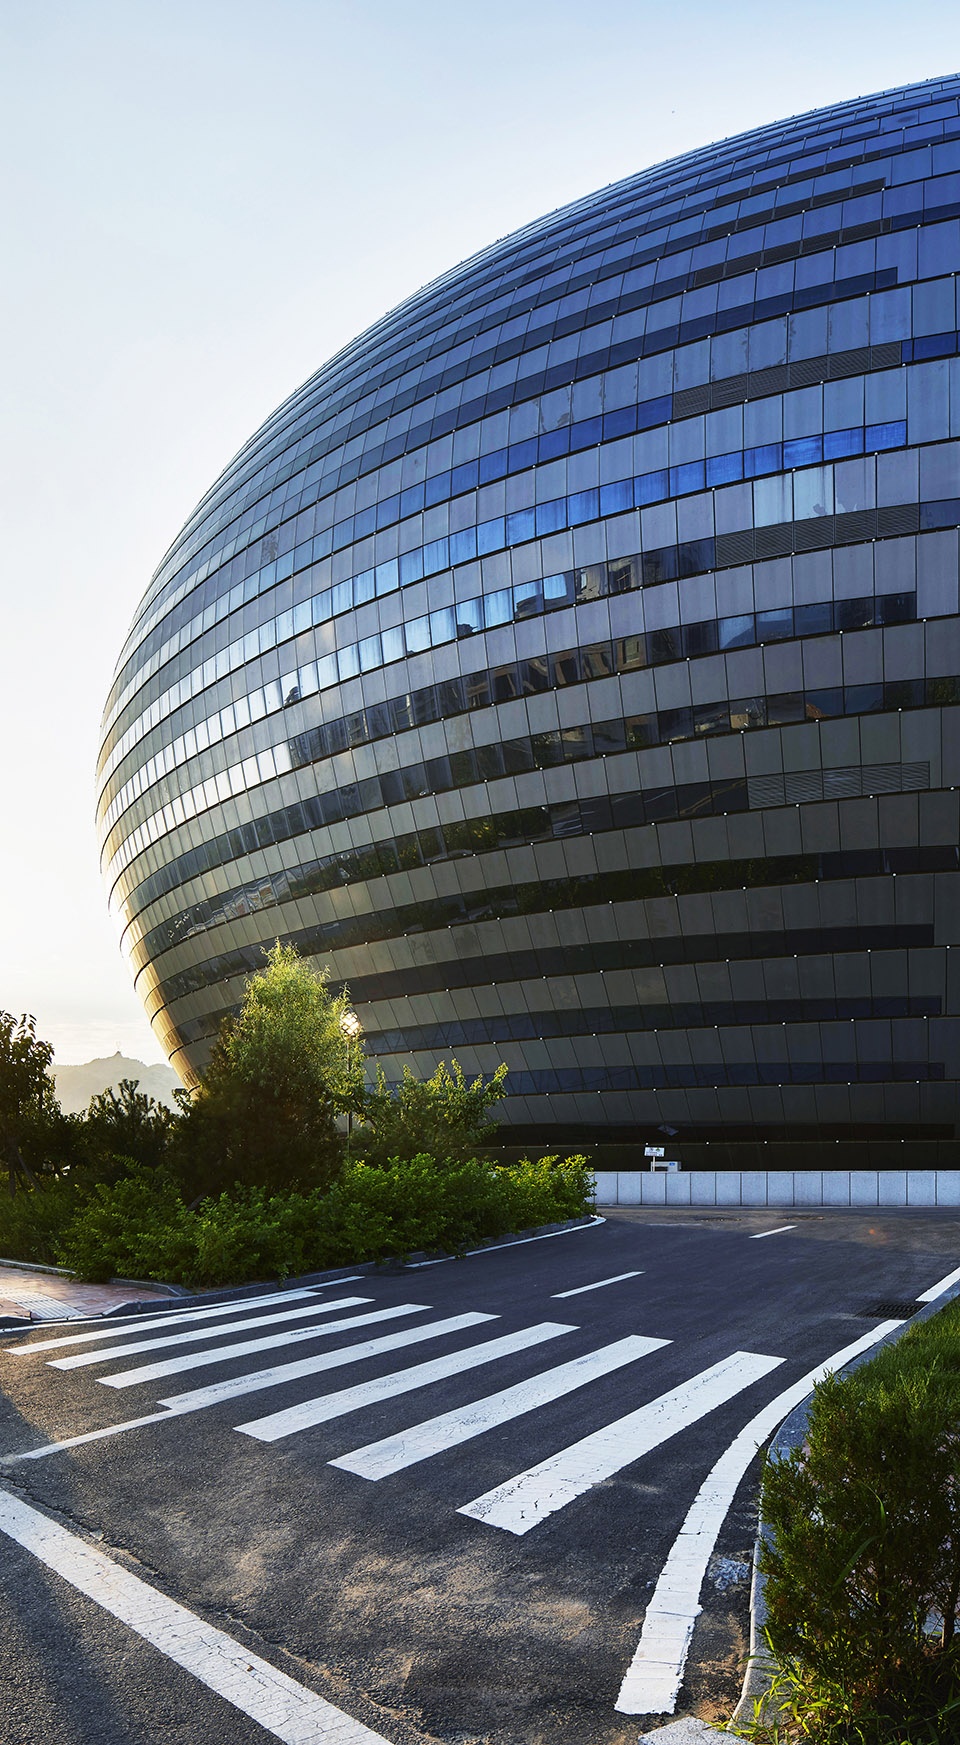
▼幕墙细节,
Curtain wall detail ©华书勇
空间集约
Intensive Space
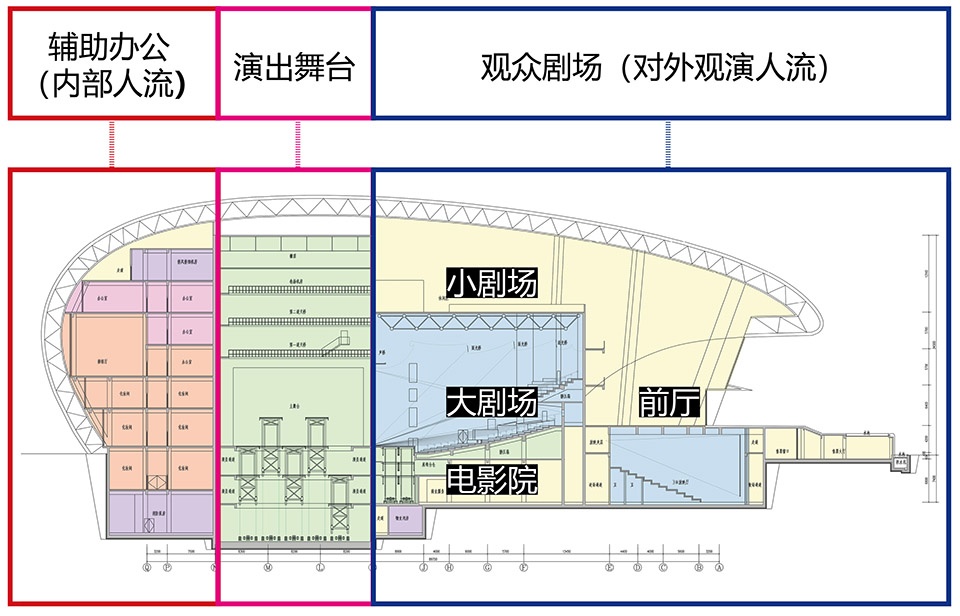
方案遵循整体性设计原则,结合场地环境,将空间巧妙组合。从外至内水平划分观众(外一前厅观众厅)、演出(中一舞台)、辅助(内一排练厅化妆间)三大区域。
According to the principle of holistic design, the scheme skillfully combines the spaces based on the location and environment. From the outside to the inside, it is divided into three areas such as the audience (outer – front audience hall), performance (middle – stage) and auxiliary (inner – rehearsal hall and dressing room).
▼流线分析,
Streamline analysis ©中科院建筑设计研究院有限公司
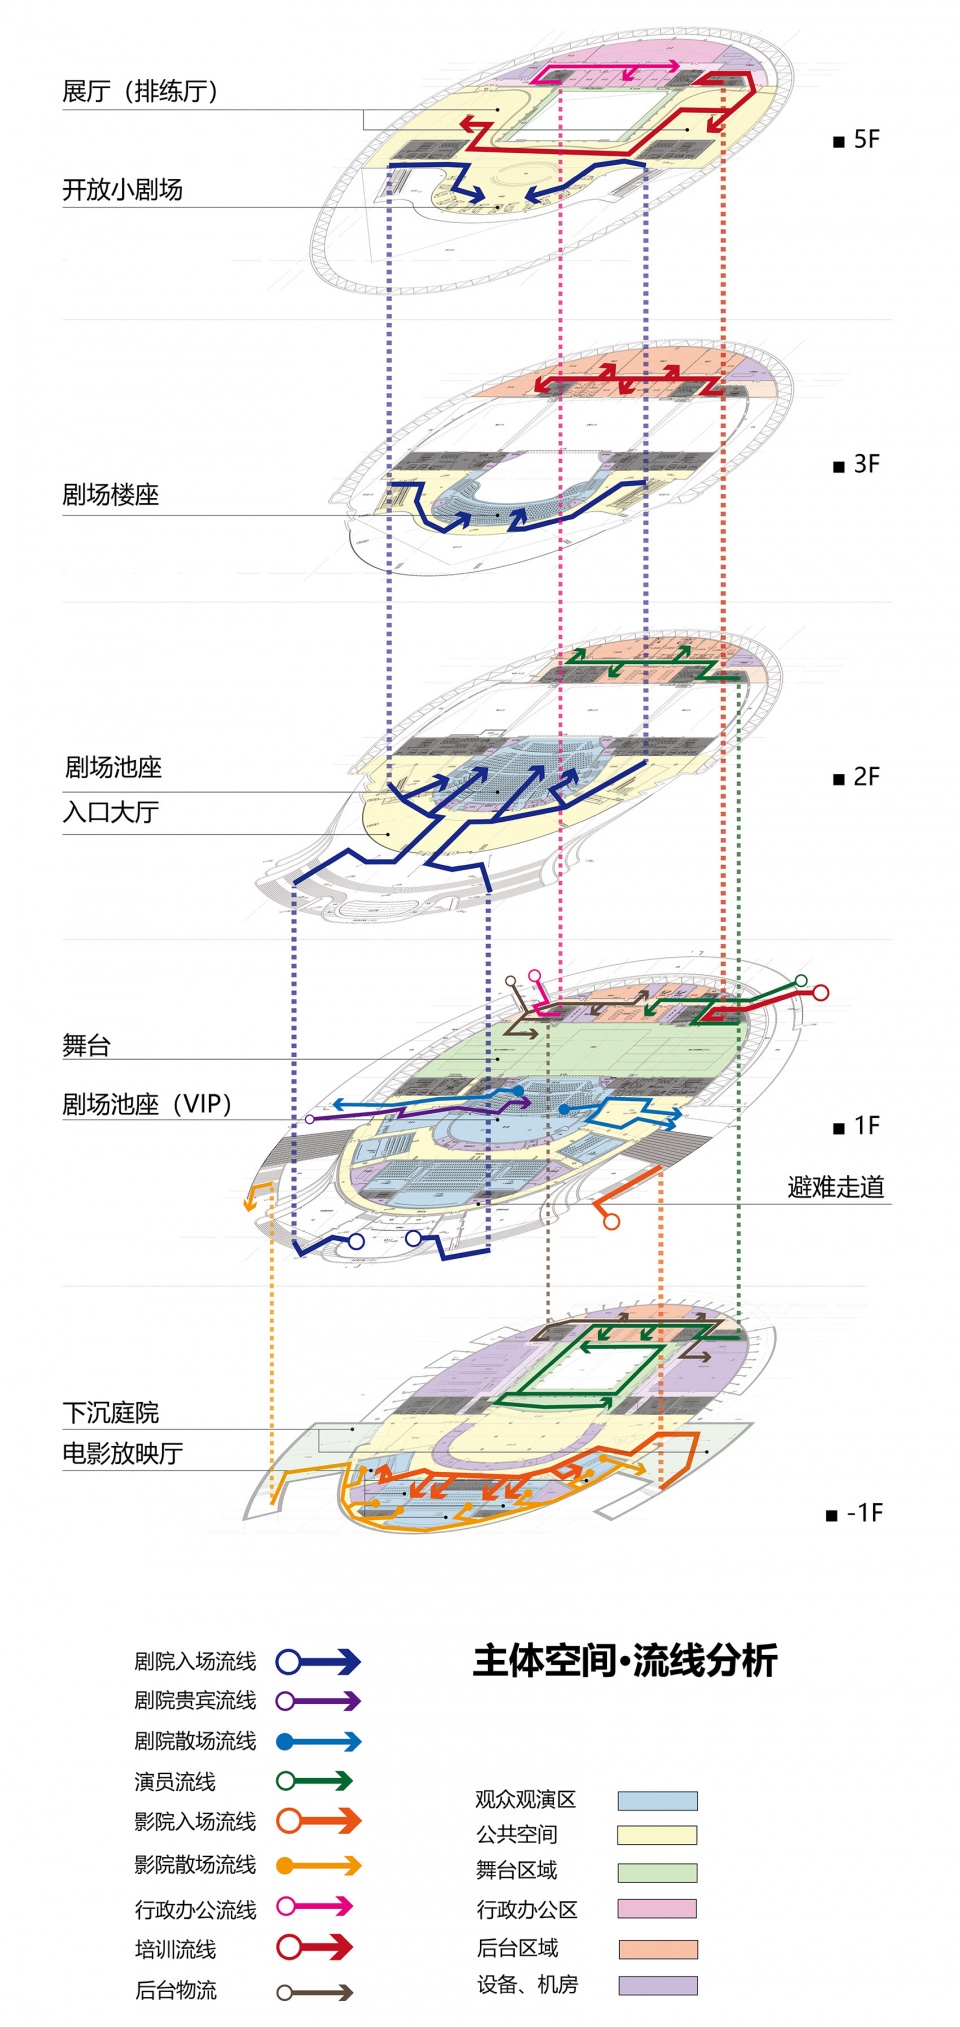
充分利用建筑竖向空间,自上而下垂直设置开放小剧场、大剧场、电影院等功能,空间利用充分集约,分区明晰合理、流线高效便捷。
The vertical space of the building is made full use to vertically set up functional areas such as open small theater, large theater and cinema from top to bottom. The space is utilized inten-sively, the zoning is clear and reasonable, and the streamline is efficient and convenient.
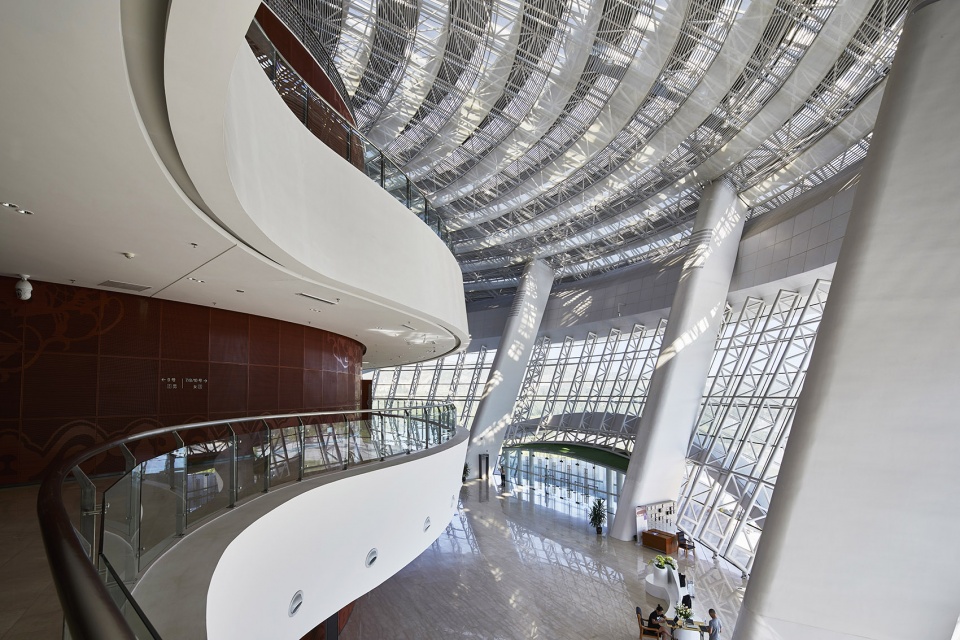
▼俯瞰前厅,Overlooking the front hall ©华书勇
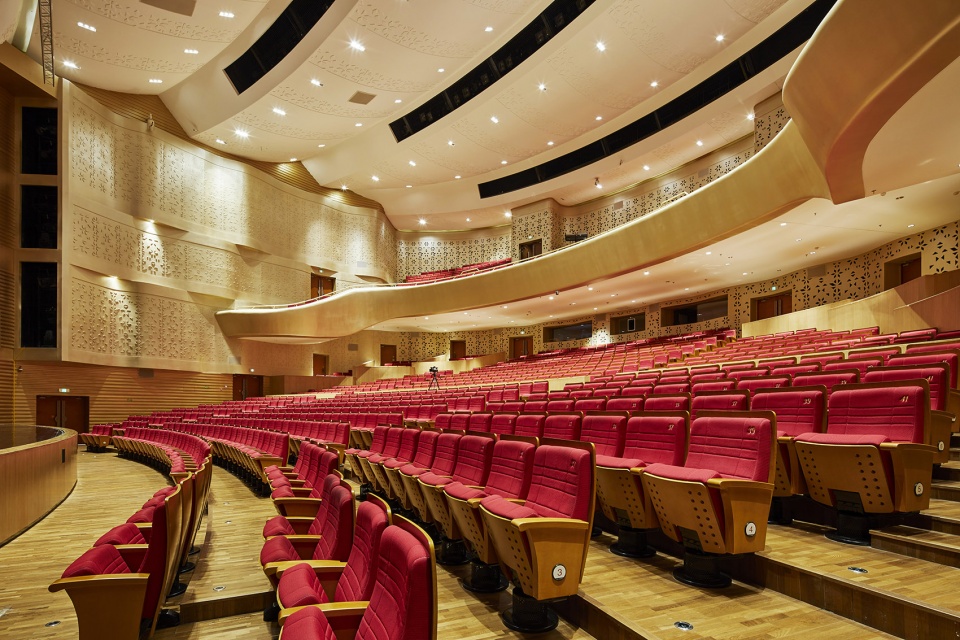
▼观众厅,Audience hall ©华书勇
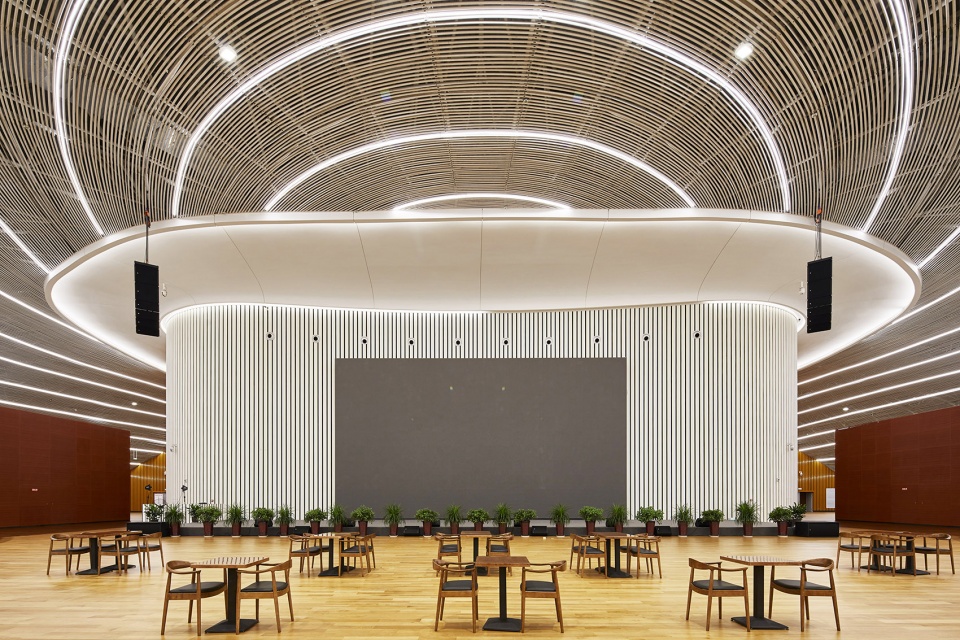
▼室内休息厅,Indoor lounge ©华书勇
新型屋面
New roof
屋面为类椭球形金属屋面,顶部设条形天窗增加了公共空间的自然采光,同时也丰富了屋顶效果。屋面构造具有防水、吸声、隔声、保温、轻质等多种功能,设置三道天沟和虹吸雨水排放系统,充分考虑排水、引水功能;天沟设计恒功率电伴热带,实现除冰融雪功能,适应北方气候特征。
The strip skylight is set at the top of ellipsoidal metal roof to increase the natural lighting of the top floor of public space while enriching the visual effects. The roof structure is featured with the watertightness, sound absorption, sound insulation, heat preservation and light weight. Three gutters and siphon rainwater drainage system are set up with due account taken of the drainage and water diversion; the gutter is designed with constant power electric heating belt for clearing the ice and melting the snow considering the northern climate characteristics.
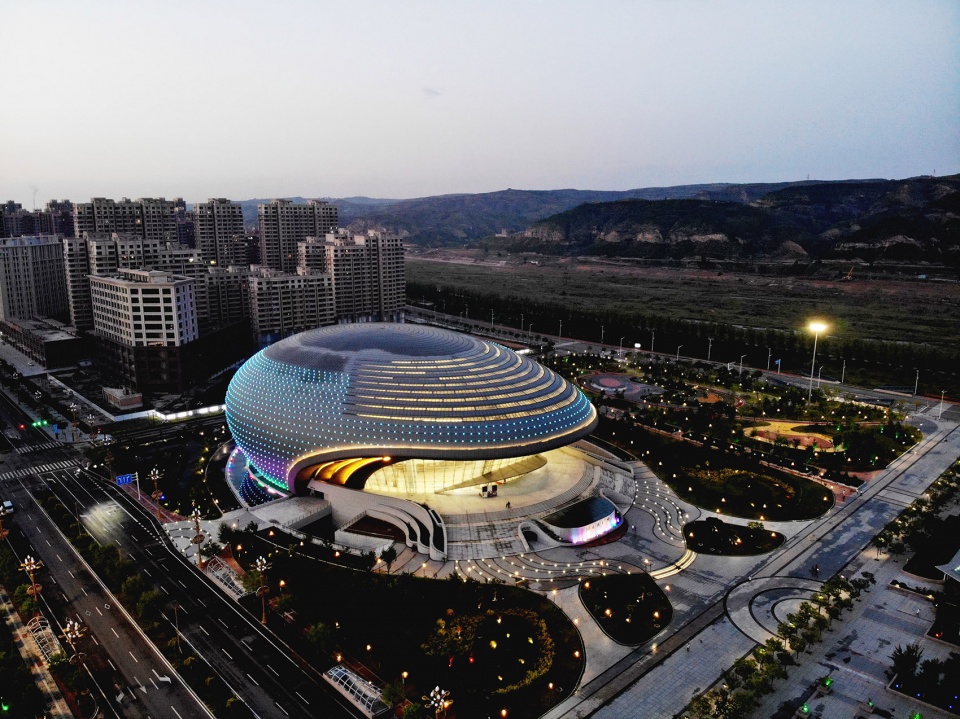
▼西南向鸟瞰夜景,night view from the southwest ©华书勇
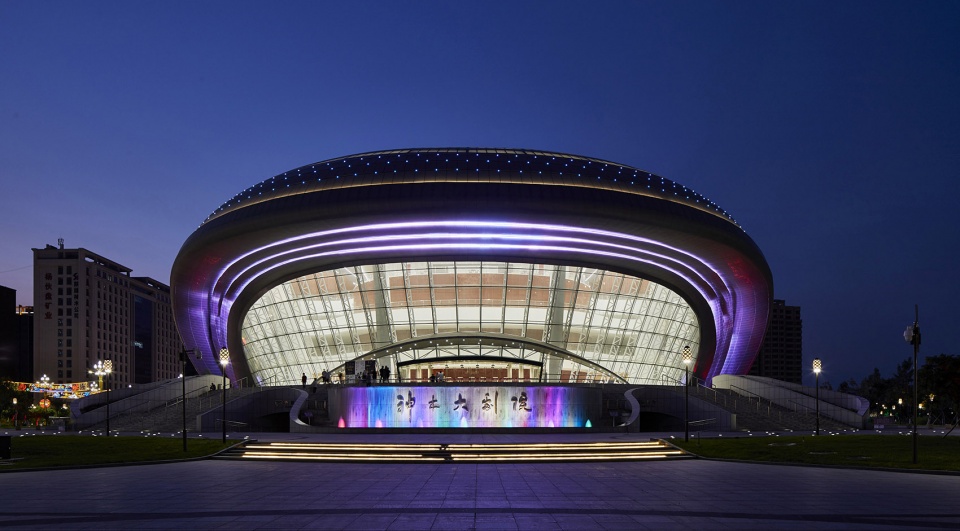
▼主入口夜景,night view of the main entrance ©华书勇
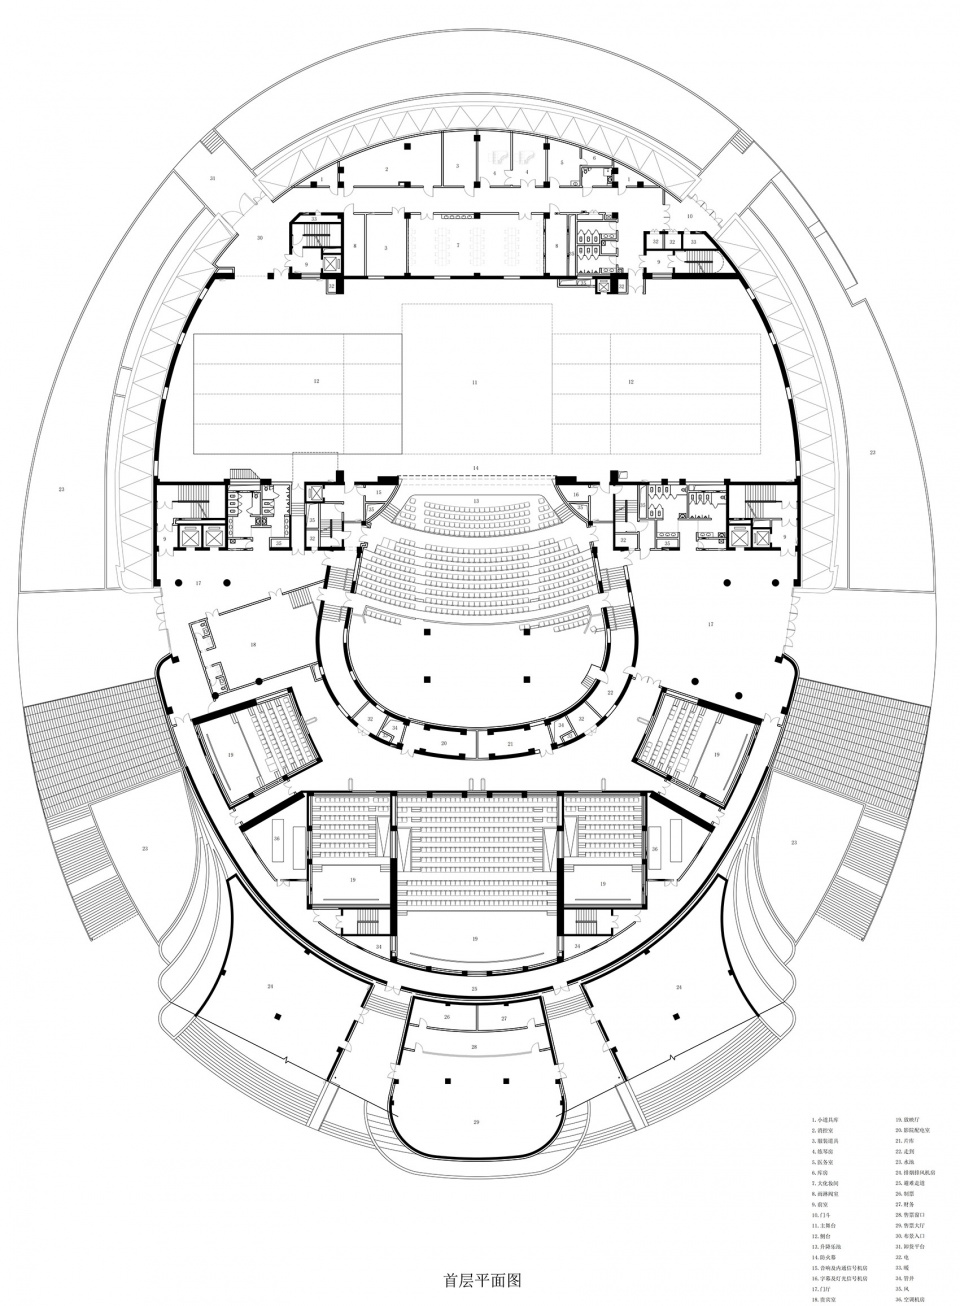
▼首层平面图,
First floor plan ©中科院建筑设计研究院有限公司
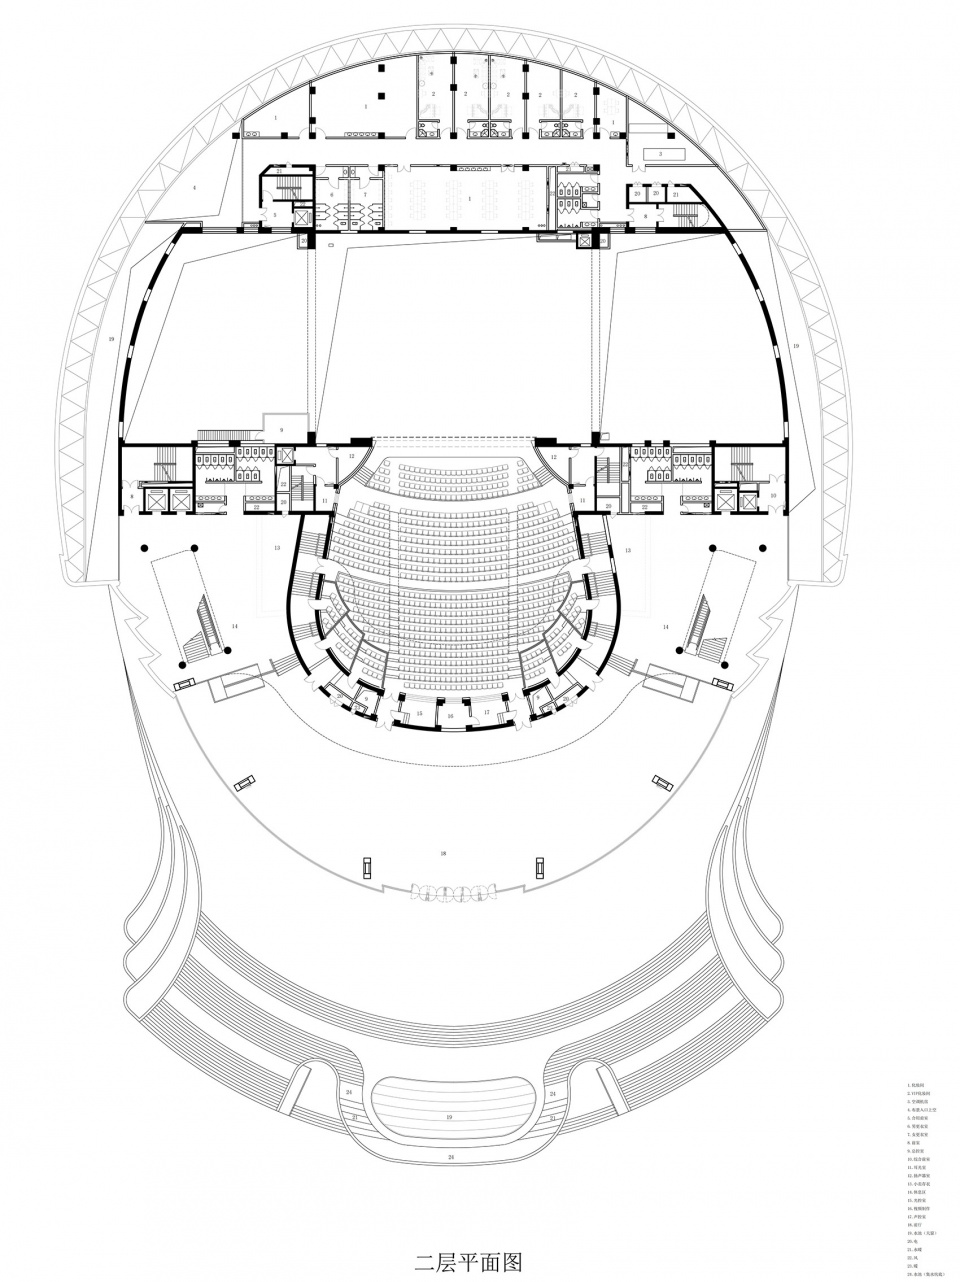
▼二层平面图,
Second floor plan ©中科院建筑设计研究院有限公司
▼剖面空间,
Profile space ©中科院建筑设计研究院有限公司
项目名称: 神木大剧院(神木艺术中心)
项目类型:公共建筑
奖项:2019年“北京市优秀工程勘察设计奖”公共建筑综合奖三等奖
项目地点:陕西·神木
设计单位:中科院建筑设计研究院有限公司
公司网站: https://www.adcas.cn/
主创建筑师: 李昕滨
设计团队完整名单:
建筑:李昕滨、薛志鹏、邹锦铭、王子瑜、黄祺媛
结构:朱继忠、宋丽梅
暖通:孟庆宇、冯晓亮
电气:张晋波、张宏宇、池恒
给排水:刘扬文、李欣、彭世兴
2019年“北京市优秀工程勘察设计奖”公共建筑综合奖三等奖
设计时间:2011年
建成时间:2017年
用地面积:27450m2
建筑面积:32959㎡
摄影师: 华书勇
General Information
Project Name: Shemu Theatre(Shenmu Administrative Center)
Award: The third prize of public Building Comprehensive Award of 2019 “Beijing Excellent Engineering Survey and Design Award”
Architecture Firm: Institute of Architectural Design and Research, Chinese Academy of Sciences
Website: https://www.adcas.cn/
Contact e-mail: a2@adcas.cn
Firm Location:No. 45 West Beisanhuan Road, Haidian District, Beijing
Completion Year (if applies):2017
Gross Built Area:137263.12㎡
Project location:Shenmu Square South Road, Yulin City, Shaanxi Province
Lead Architects: Xinbin Li
Lead Architects e-mail:lixb@adcas.cn
Media Provider
Photographer: Hua Shuyong
Additional Credits
Design Team:
Principal architect: Xinbin Li
Architecture: Xinbin Li , Zhipeng Xue , Jinming Zou , Ziyu Wang , Qiyuan Huang
Structure: Jizhong Zhu , Limei Song
Hvac: Qingyu Meng , Xiaoliang Feng
Electrical: Jinbo Zhang , Hongyu Zhang, Heng Chi
Water supply and drainage: Yangwen Liu , Xin Li , Shixing Peng
More:中科院建筑设计研究院有限公司。
更多关于他们:Institute of Architectural Design and Research, Chinese Academy of Sciences on gooood
0








马桶 和类人头 有点恐怖
有幸拜读过这个建筑,设计了个卵可谓十分贴切了,整个形式过于出丑,在城市界面格格不入,曲线的运用呆板而拘谨,没想到在小小神木,继神木中学之后,这个也是中科院的设计,当真卧龙凤雏,着实堪忧。。。而同一个城市,同时期咋这么多他们设计的呢,照这个趋势,城市风貌也岌岌可危啊,地方领导真就放任这样下去了?
不开灯的八爪鱼感觉,还有些Q萌,一配灯光,还真是有些许恐怖色彩,中科院的几个项目,从神木中学看下来,不知道是地方领导的喜好还是设计师的问题,真的都太形式和官僚感了
~~ 卵 ~~
卵这个理念太风骚了 果然是设计了个卵啊 设计有卵用啊 太厉害了 令人折服
真是把“蛋”这个理念给诠释了,但是还是个土鸡蛋,真是钱都白瞎了,这么高的造价,拿出这种东西,还敢署名不怕丢人吗
蘑菇头盔
钱也花了,设计怎么就跟不上了?
记得小时候玩赛尔号 里面有一个蘑菇boss
长得跟蘑菇怪还真挺像,笑死
西青光大垃圾焚烧发电厂做的都比这个好
像一个摩托车头盔
至少让我感觉不适。。。。不好看
像摩托车头盔的上半截
设计形式真的是过时了。。。。
像指纹
像指挥效果图公司用3dmax拉出来的型
像二十年前的建筑
外里面不太好看,感觉像是比较落后的设计,但是夜景不错。
神木市还以为是日本。。。
鸟瞰上大建筑和整体城市发展不太匹配的样子哦
大蘑菇
艺术之卵[捂脸]