
非常感谢予舍设计将项目介绍和项目图片授权gooood发行。更多请至:Yushe Design on gooood
Appreciation towards Yushe Design for providing the following description:
“子之燕居,申申如也” ——《论语·述而》
‘When the Master was unoccupied with business, his manner was easy.’ <Confusion Analects: Shu R>
这是一个位于,树木成荫,一派绿肥红瘦的暮春景象。居住者希望能够远离喧嚣,在自然中找到现代生活与内心世界的平衡。
可以摇摆可以禅坐,可以呐喊可以思考,可以大笑可以细语,“子之燕居,申申如也。”
The project is located at a private garden in suburban Shanghai, which has a splendid view of trees with shade in late spring. By living and working here away from the hustle and bustle of city, the owner tries to seek a balance between modern life and his inner world.
It’s a place for dancing and sitting in meditation, crying and laughing as well as thinking and whispering. It’s such a mood that ‘when one was unoccupied with business, his manner was easy.’ (<Confusion Analects: Shu R>)
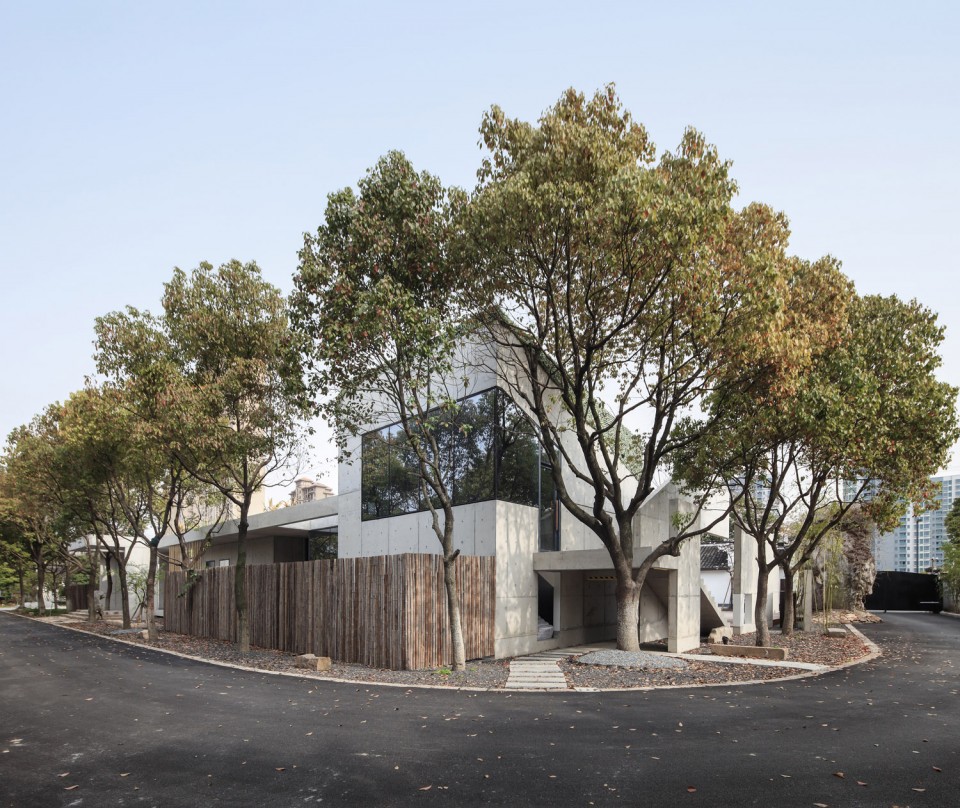
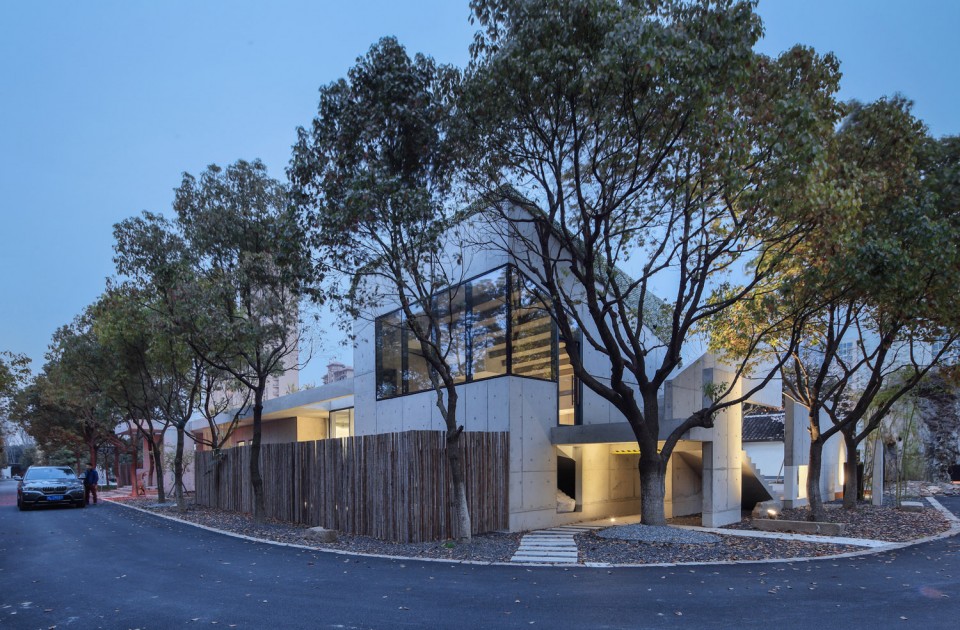
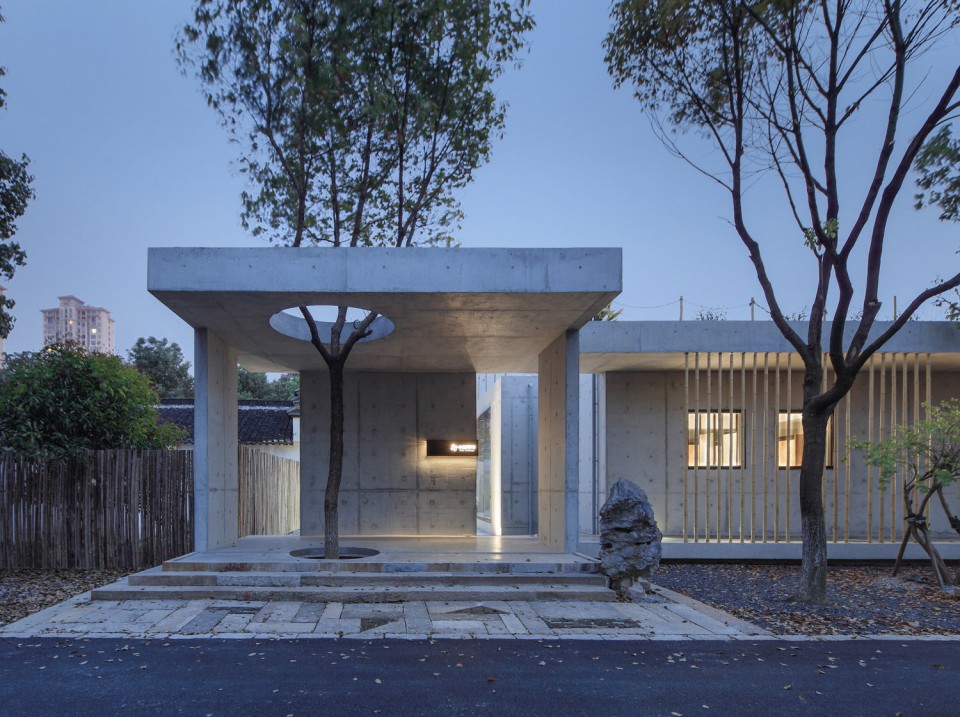
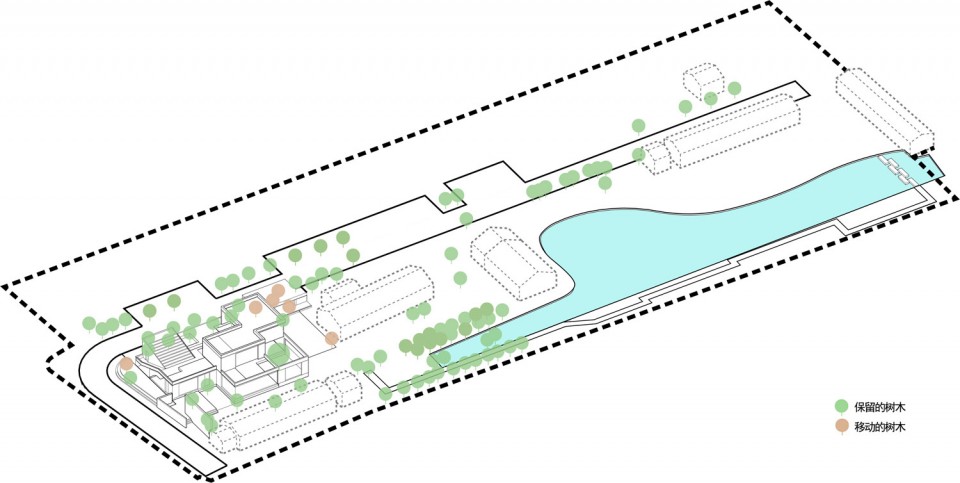
建筑与树的关系是设计的重点,建筑师希望尽可能多地保留现状树木,少部分的移除和新增。建筑就像顽石一点点从繁茂的树木中生长出来。
到底树和屋哪个更重要,是树在屋中,还是屋在树中?我想我们不需要答案。
The relationship between building and tress is emphasized in design. The architects try to reserve most of existing trees with least remove and addition. The building is supposed to ‘grow up’ among trees.
Which is more important, building or trees? Are trees embraced in the building? Or is the building hidden in trees? This is no need to find the answer.
▽ 现状树木被尽可能多地保留,most of existing trees are reserved with least remove and addition
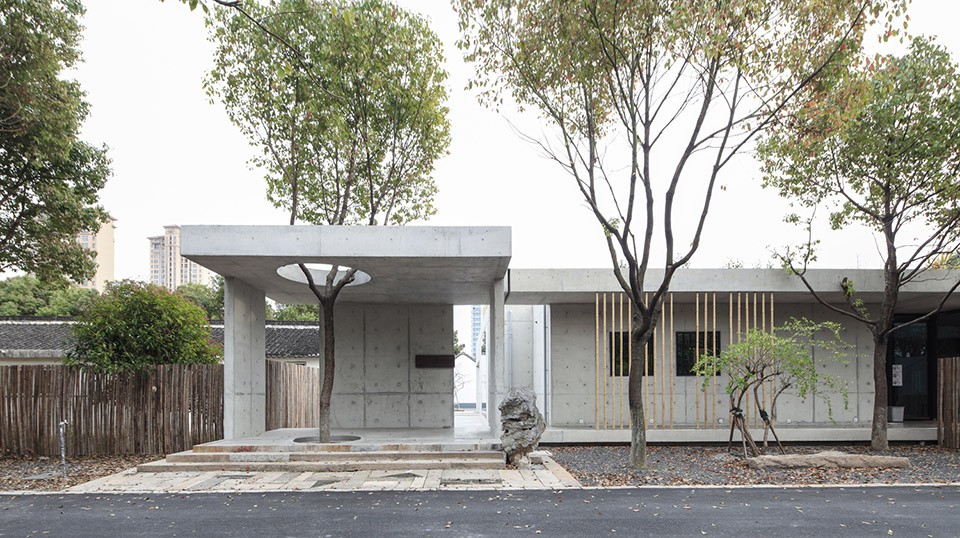
▽ 建筑就像顽石一点点从繁茂的树木中生长出来,the building is supposed to ‘grow up’ among trees
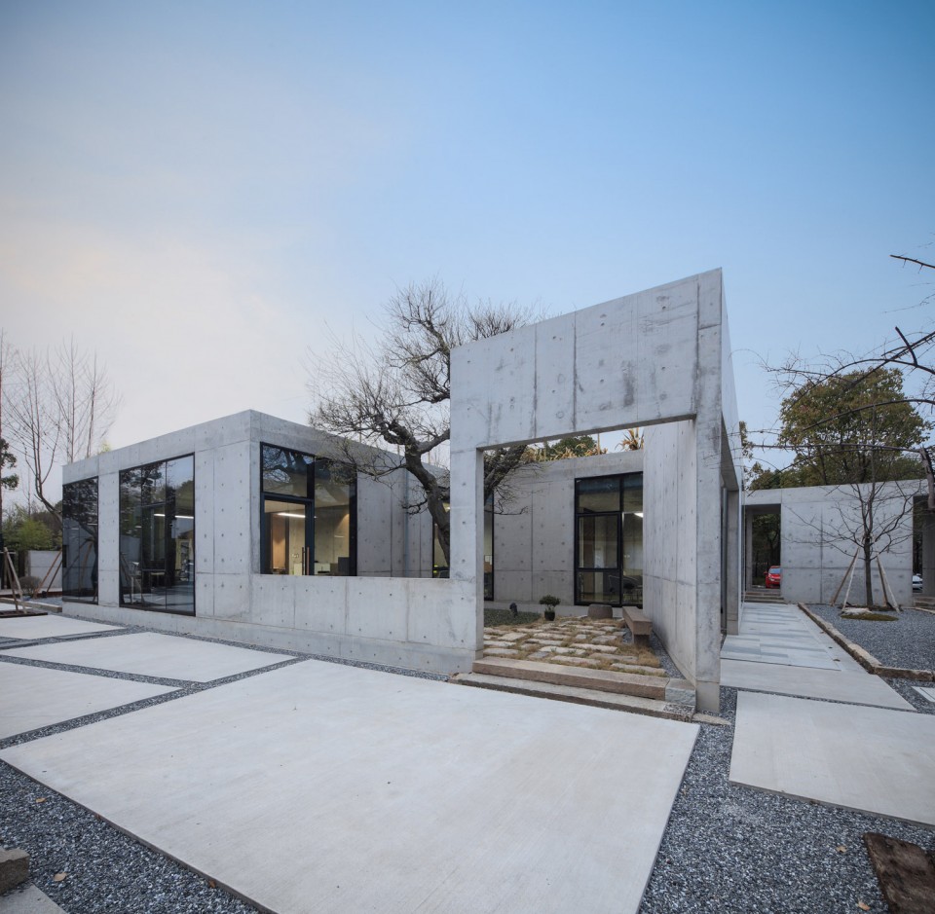
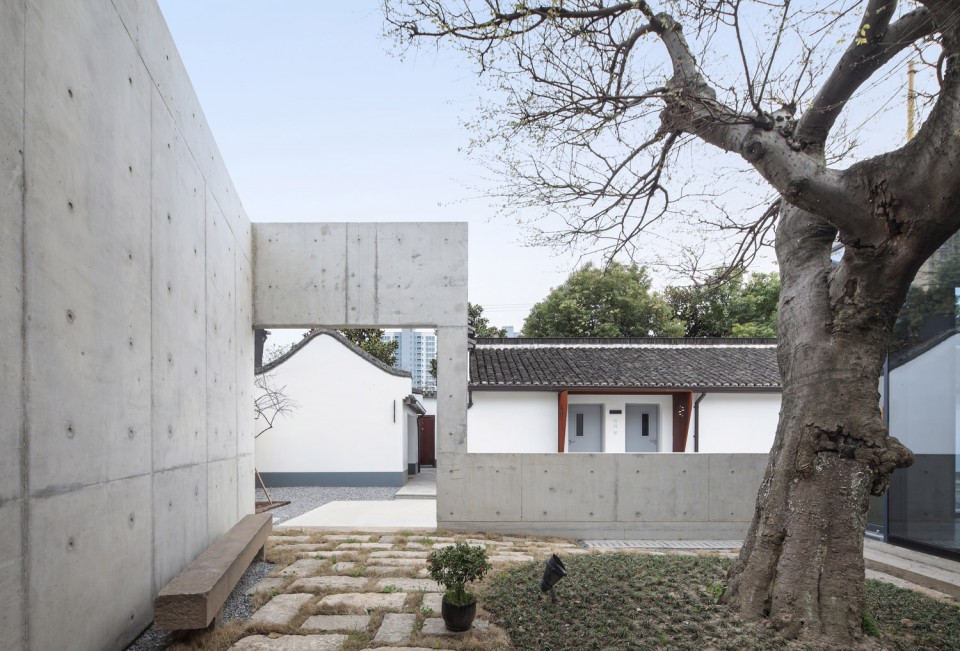
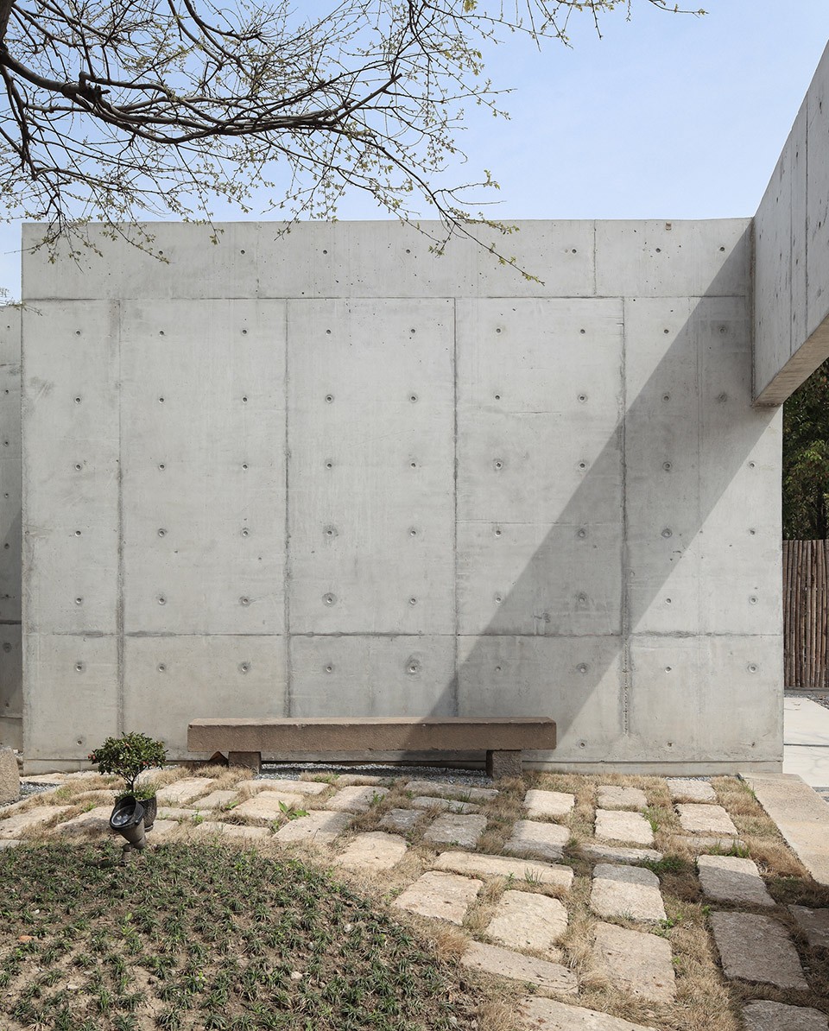
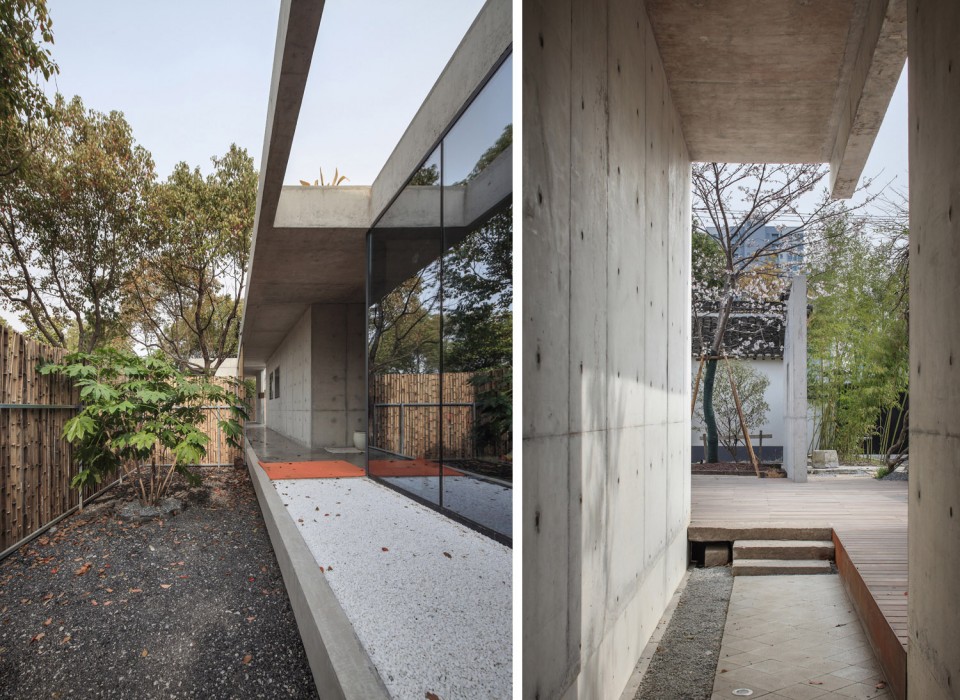
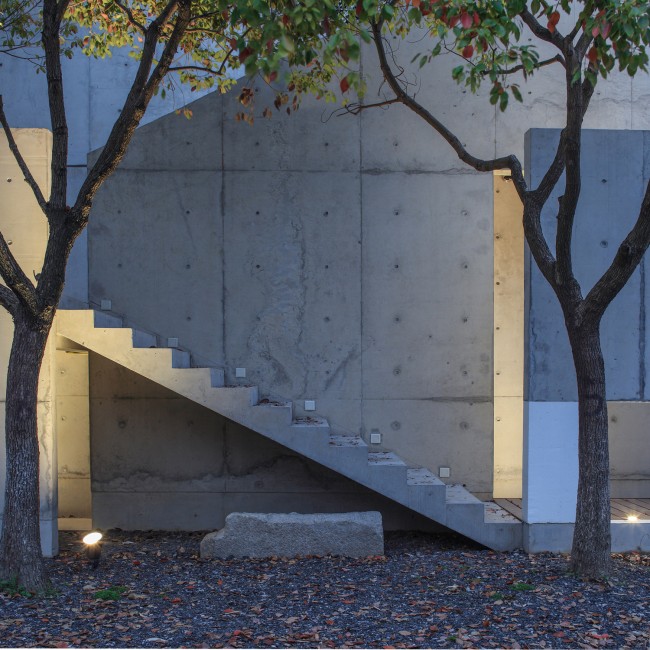
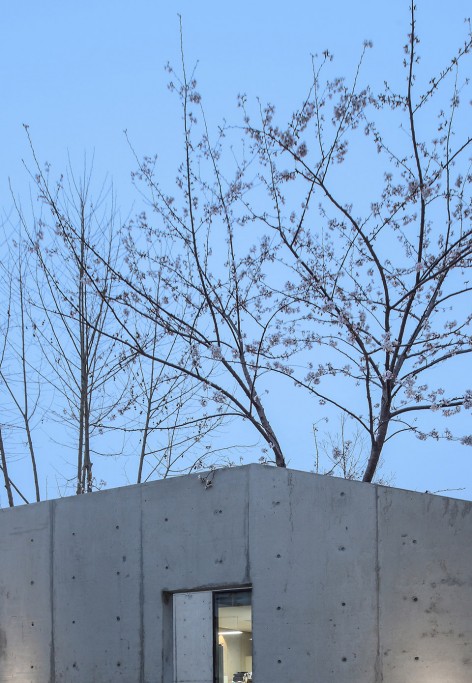
建筑完全由素混凝土木模现浇而成,手工的痕迹反而使其在树林中更具有生命力。错落的混凝土墙在屋与树之间延伸,简洁有力又斑驳嶙峋,创造了丰富的空间序列。
进入“申申的园”如同开始一段旅程,在绿荫与混凝土中穿行,将城市的繁忙隔绝。
Constructed with plain concrete the building has a raw surface of hand-made marks, which enhances its vitality among trees. Concrete walls of different heights stretch between building and trees to create vivid spaces with a sense of both cleanness and variedness.
It’s a journey starting from entry to the garden, which moves through trees with shade and walls of concrete, by leaving busy urban life behind.
▽ 建筑完全由素混凝土木模现浇而成,粗糙的表面有着手工的痕迹,constructed with plain concrete the building has a raw surface of hand-made marks
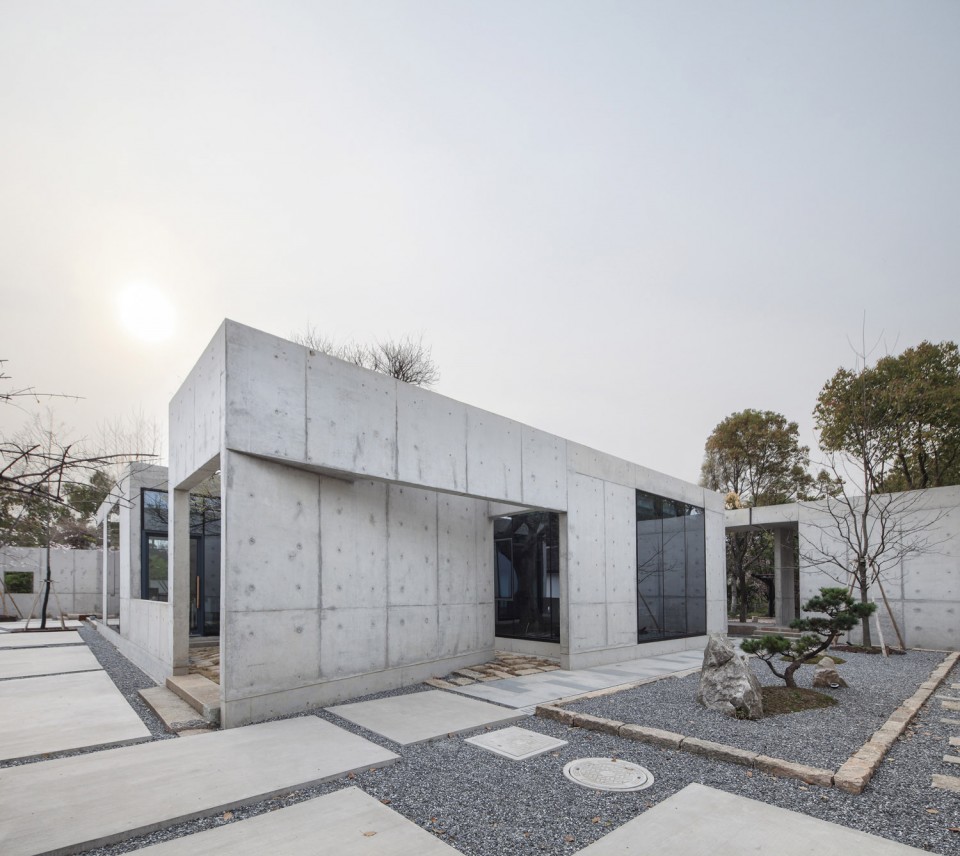
▽ 错落的混凝土墙在屋与树之间延伸,Concrete walls of different heights stretch between building and trees
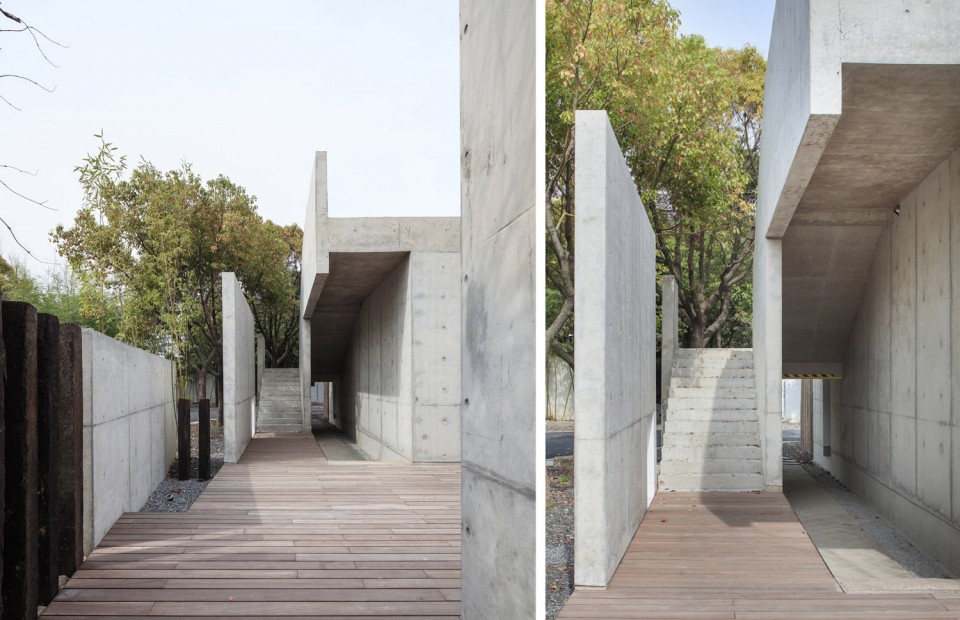
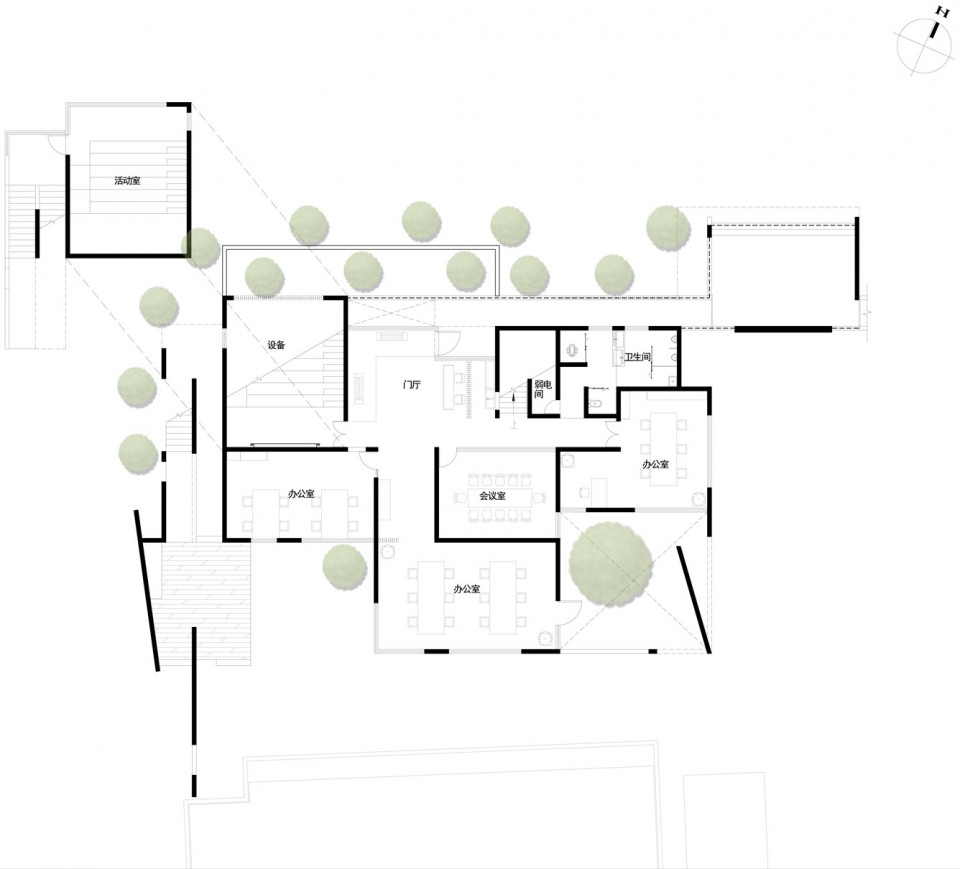
建筑功能分为办公、休闲与起居三部分,通过露台、连廊联系。使用者行走其间,与林子更加密切。
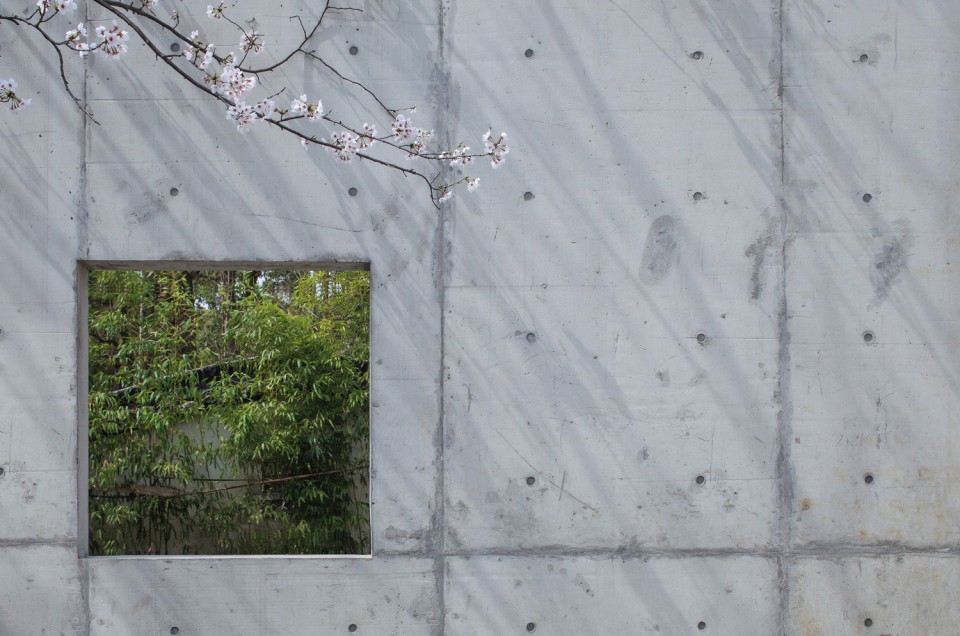
建筑师通过开窗,在简洁的室内框出一幅幅真实比例的自然画作,在不同的时间,不同的季节感受不同的美景。
The building has three parts for working, relaxing and living connected by terraces and corridors.
Those who walk through it could have an intimate touch with trees. By window openings the architects define frames of nature indoors. The owner could feel a variety of nature scenes in different seasons.
总有离开的时候,为什么我的眼里常含泪水,因为我对“申申”爱得深沉,静静等待下次遇见。
Tears in eyes when I’m leaving here every time, for I’m in deep love with the ‘shen shen garden’, a garden of ease and peace.
▽ 夜景,night view
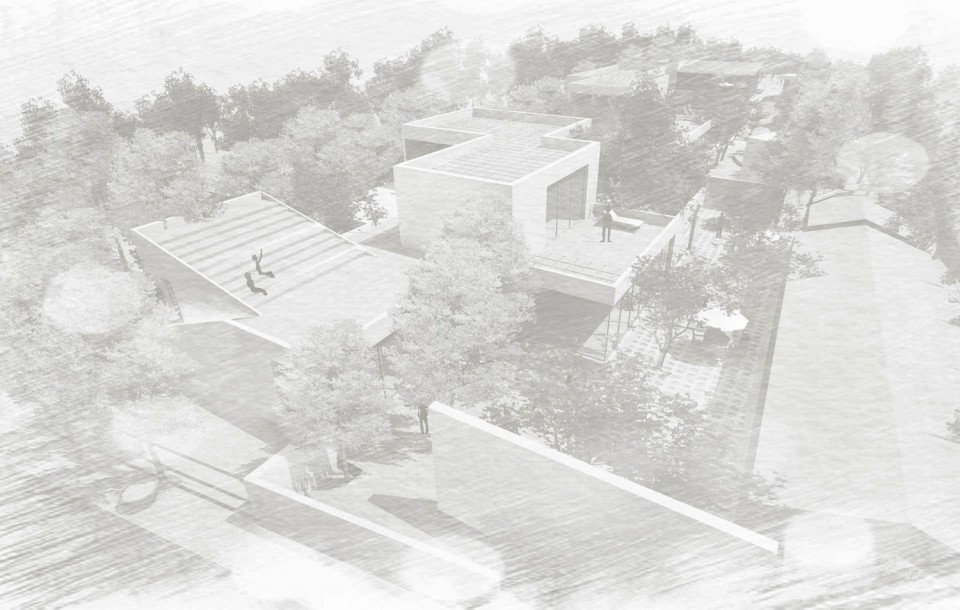
▽ 分析图,diagram
▽ 一层平面,1st floor plan
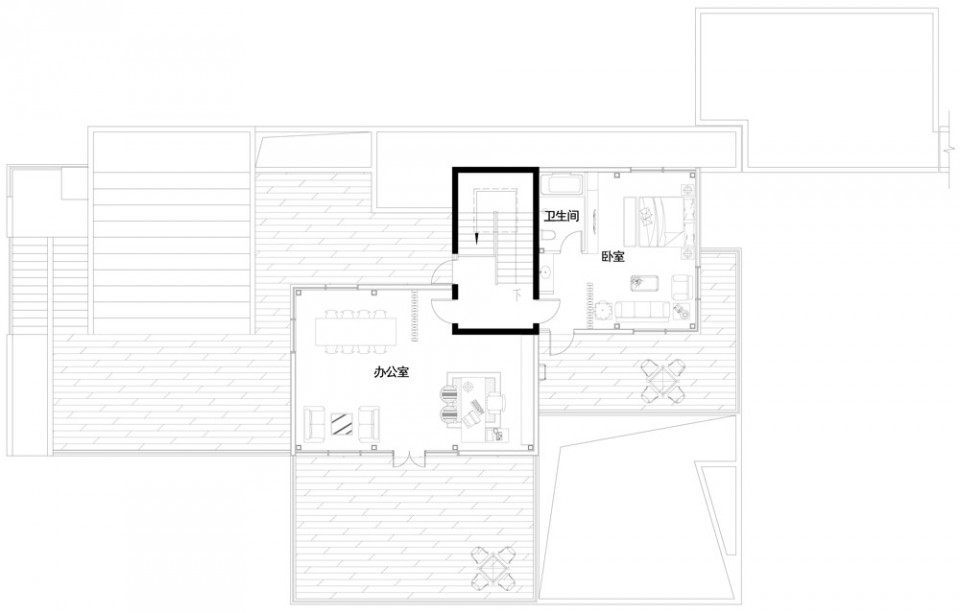
▽ 二层平面,2nd floor plan
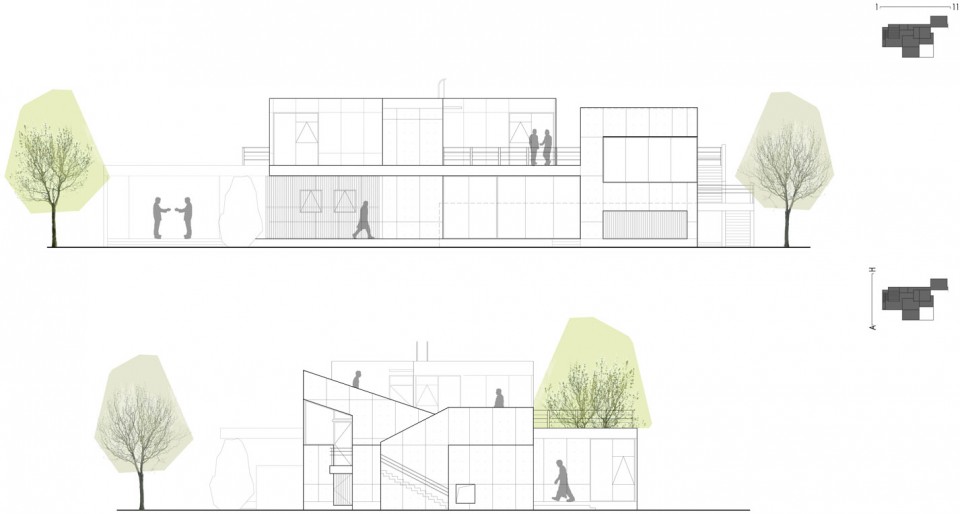
▽ 立面,elevations
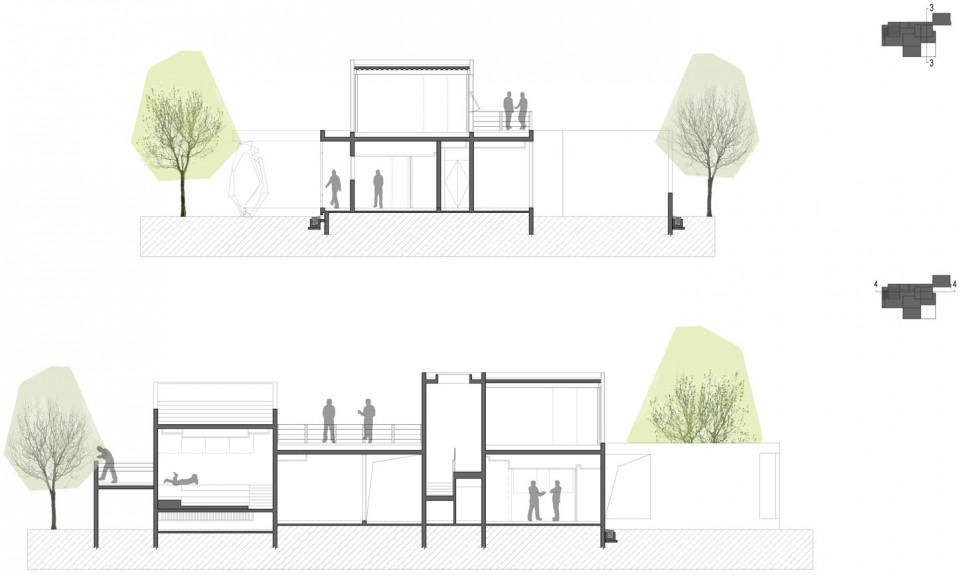
▽ 剖面,sections
设计公司:予舍设计
设计团队:许异 胥峻峰 李科科 高善通
网站: http://www.yushe-sh.com/
摄影师: (T+E视觉摄影)胡义杰
Design office: Yushe Design
Design team: Xu Yi Xu Junfeng Li Keke Gao Shantong
Photographer: (T+E) Hu Yijie
MORE: Yushe Design,更多请至:Yushe Design on gooood








一般斜墙的导向暗示性很强吧,这里的斜墙是为了导向什么?求解。
蛮好蛮好
这性冷淡的风格太棒了,高级,有格调
这个具体位置在哪里 想去看看!
设计的感觉很好 但是还有很多推敲的地方
混泥土做的太粗糙了。景观要是做的再好看点就好了。
同意。太粗了,还为粗糙找理由。混凝土可以是很细腻的
混凝土工艺要是再精细些就更好了!树很棒啊,就是要“在林间”!
砼做的不够精致啊,树是不是种的多了,显得很刻意,为了种树而种树,削弱了建筑的纯粹。只是个人观点。。。。。。
不是说是保留的树木
有保留的也有新增的,“到底树和屋哪个更重要,是树在屋中,还是屋在树中?我想我们不需要答案。”设计者想模糊树与建筑的关系。我个人只是就建筑本身而讲的
设计不错,虚实,灰空间,过渡,材料。疑惑的是,穿过一层顶板的树,在上海的位置,刮大风的时候,会不会把顶板弄破。怎么解,是我考虑太多了?
棒棒棒