感谢 行波工作室 予gooood分享以下内容。更多关于他们,请至:XBTW Office on gooood
Appreciation towards XBTW Office for providing the following description:
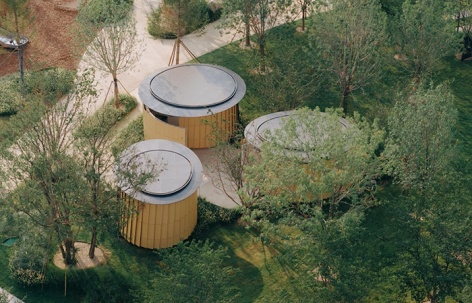
烟台龙湖葡醍海岸西岸公园公共卫生间位于海边咖啡厅与儿童游乐区域之间,需要满足较大的公共使用需求。作为公园中必要的公共服务设施,设计尝试将这一功能性建筑转化为景观系统中的一部分,通过尺度、布局和材料与周围环境建立联系。
Located between the seaside café and the children’s playground in West Park at Longfor Puti Coast in Yantai, China, the West Park Public Restroom serves as a public facility within the park. Rather than functioning as an isolated utility building, the project seeks to integrate this necessary facility into the landscape system through its scale, spatial organization, and material choices.
▼总体鸟瞰,三个卫生间体量与公园路径,Overall aerial view of the three restroom volumes and park paths © 朱雨蒙
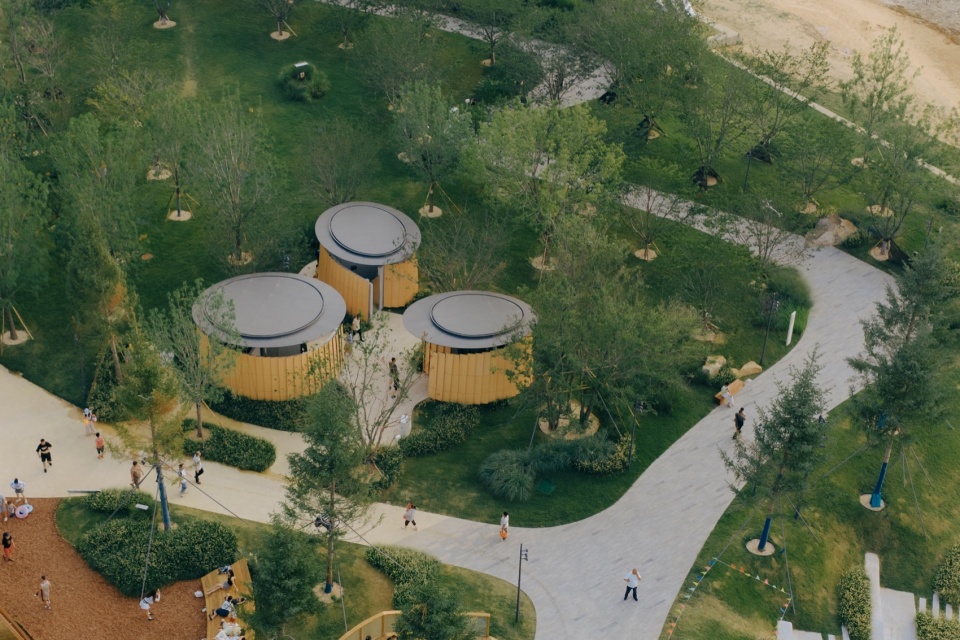
▼树林中的三个建筑体量,Three building volumes within the woodland © 朱雨蒙
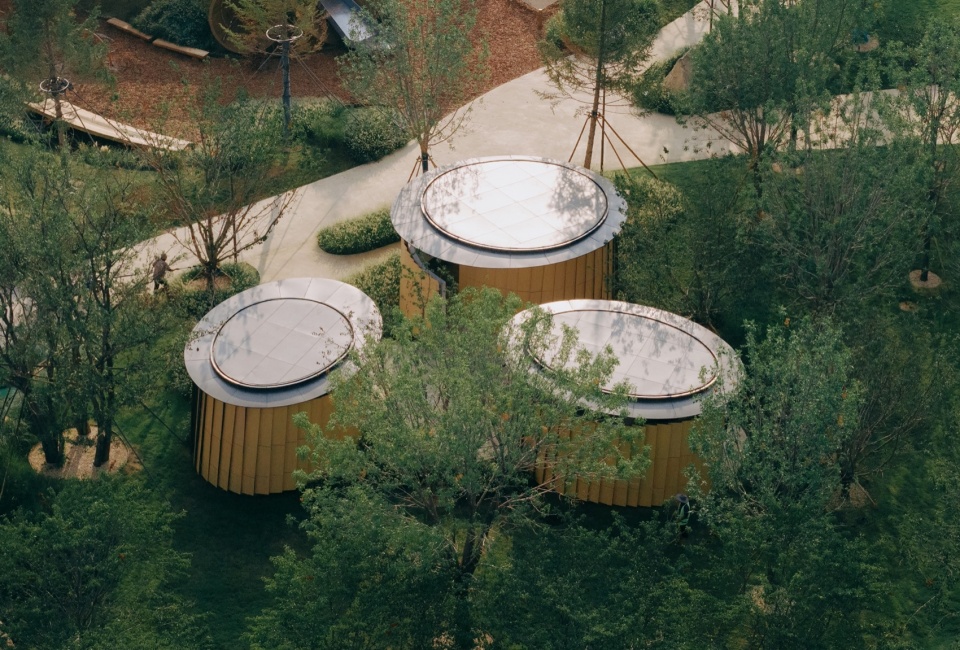
▼建筑与周边树林及小径,The buildings, surrounding trees, and winding paths © 朱雨蒙
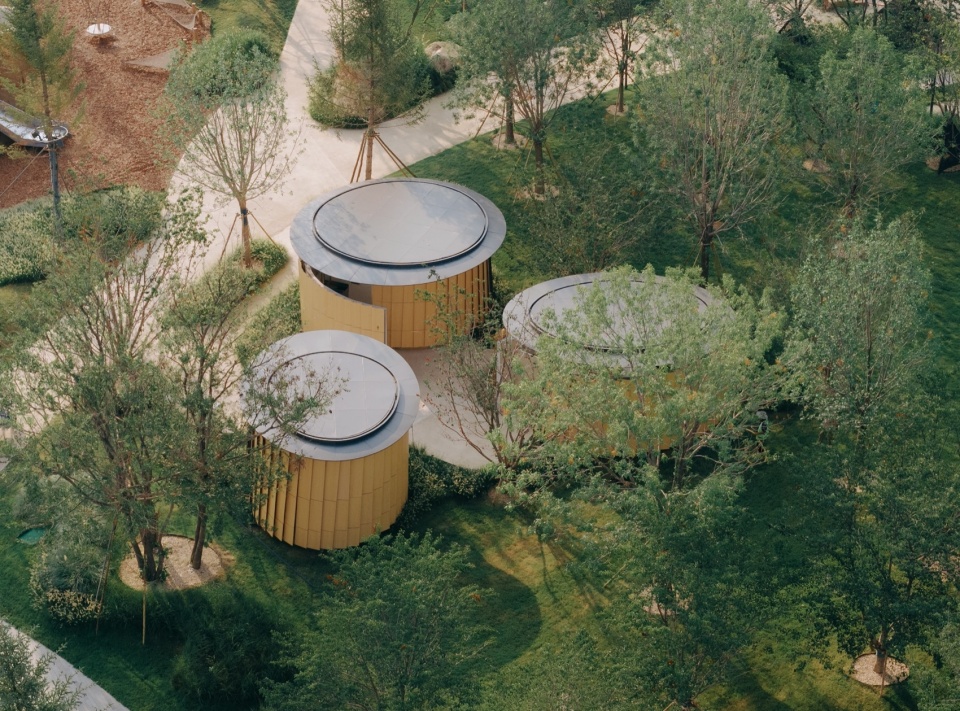
▼从公园小径望向公共卫生间,View of the public restrooms from the park path © 朱雨蒙
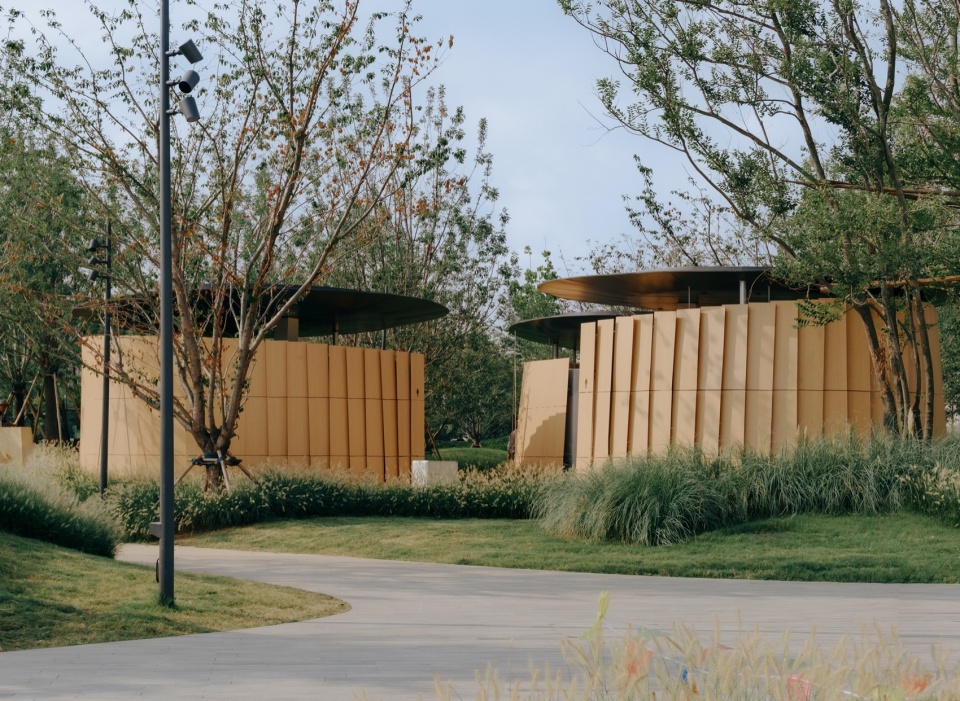
▼木纹板表皮与周边植被,Wood-grain panel cladding and surrounding planting © 朱雨蒙
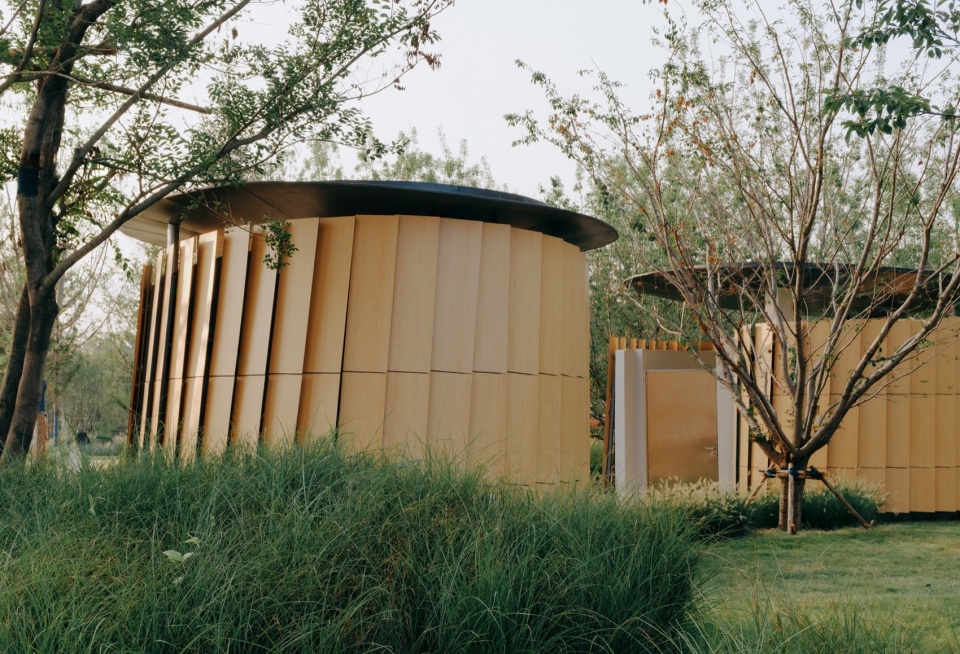
为了融入周边树林并减少单一大体量建筑对周围环境的影响,设计在满足核心服务需求的前提下,采用分体式布局,将男卫生间、女卫生间和第三卫生间分别组织为三个独立体量。三个建筑单元错动布置于树林之间,并与室外儿童洗手洗脚池共同形成连续的空间体验。游客沿蜿蜒的小径穿过树木进入其中,拉长的进入路径与建筑之间形成的开放空间成为停留、等候的场所。
▼卫生间场地轴测图,Axonometric view of the restroom site © 行波工作室
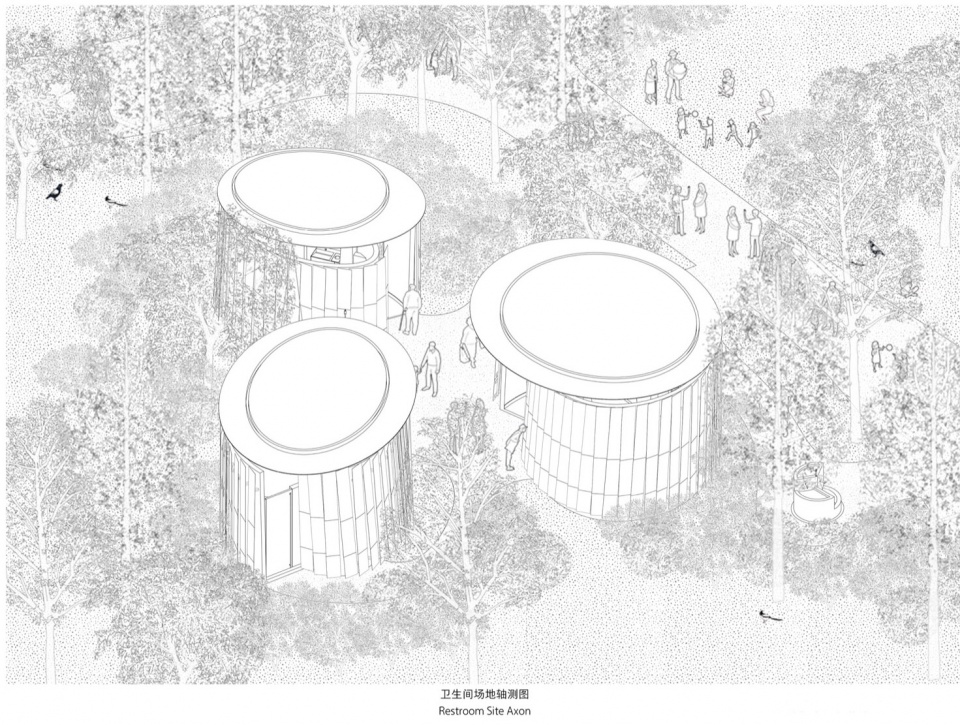
To integrate the building into the surrounding woodland while accommodating essential programmatic requirements, the design avoids a dominant building mass by organizing the restroom functions into three independent volumes—the men’s restroom, women’s restroom, and accessible restroom. Positioned among the trees with slight shifts in orientation, these volumes, together with an outdoor washing area for children, create a continuous sequence of spaces. Visitors approach the facility along a winding path through the trees, where the extended entrance sequence and the open spaces between the volumes provide areas for waiting and pause.
▼沿小径接近建筑,Approaching the buildings along the path © 朱雨蒙
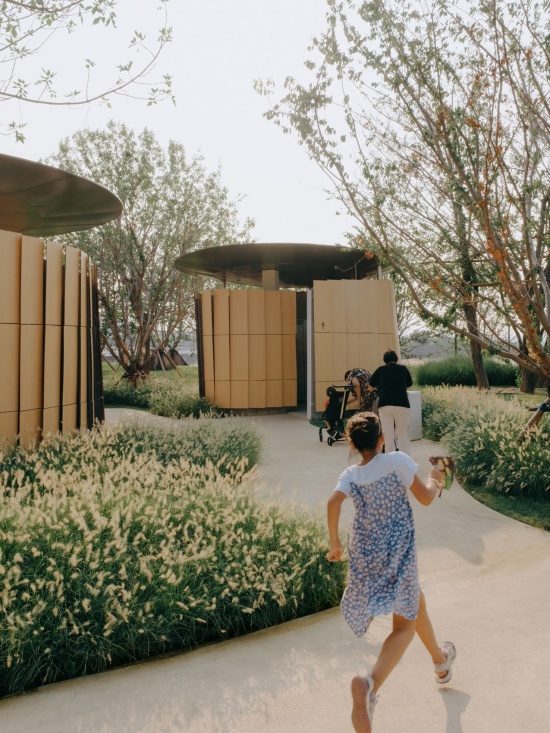
▼建筑之间的儿童室外洗手区,
Children’s outdoor washing area between the buildings © 朱雨蒙
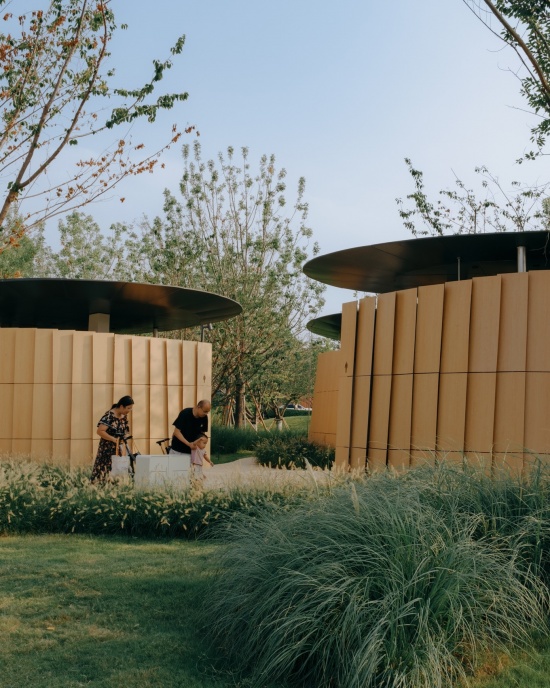
▼曲面墙体与入口小径,Curved walls and the entrance path © 朱雨蒙
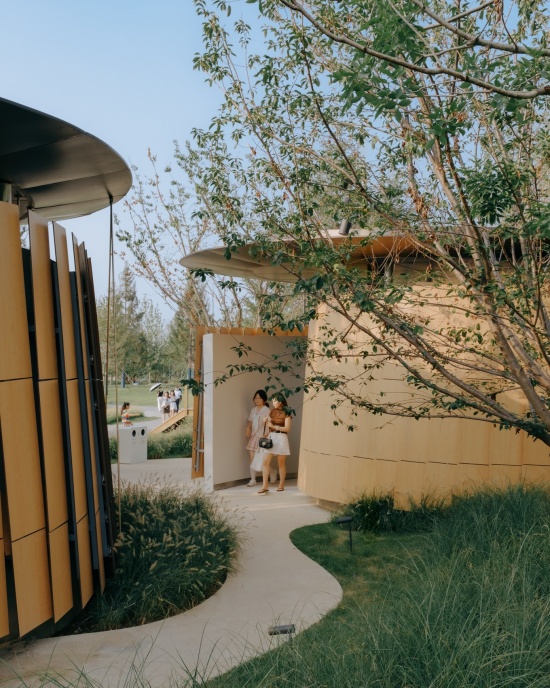
▼卫生间与儿童游乐区域,The restrooms and children’s play area © 朱雨蒙
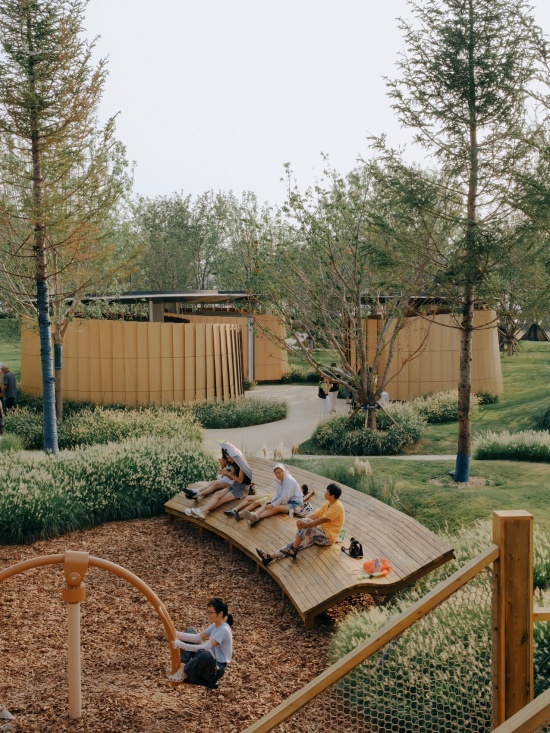
▼树林中的独立卫生间体量,
An independent restroom volume among the trees © 朱雨蒙
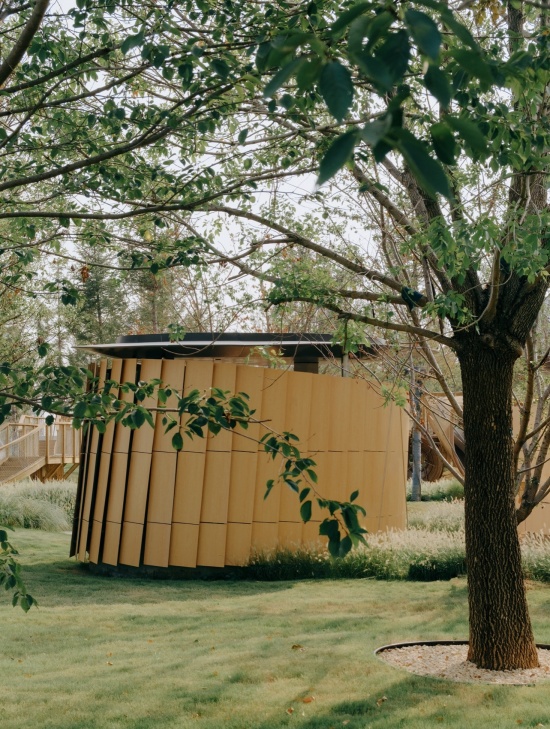
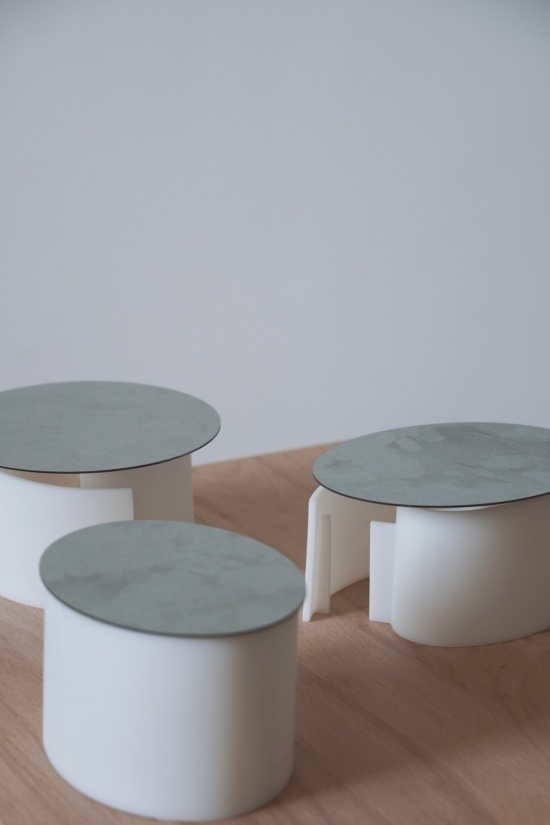
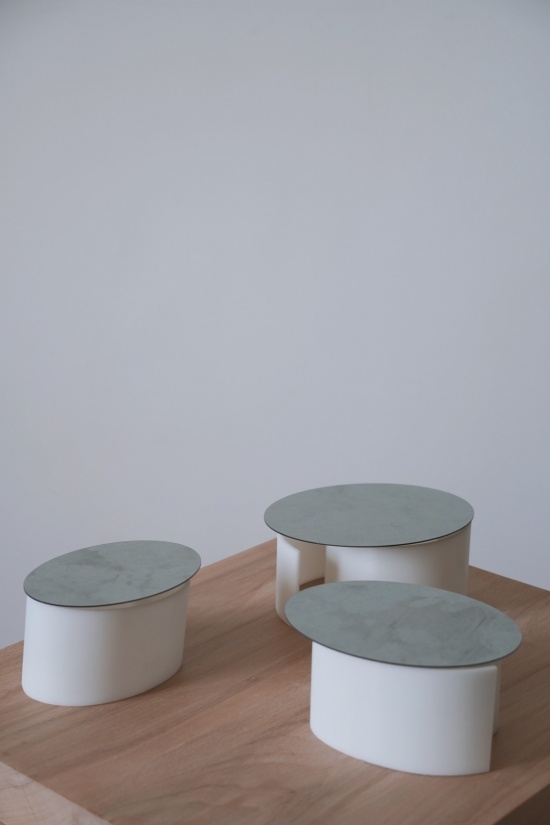
海洋生物元素是该区域空间主题的重要组成部分。项目从海洋形态中提取三种空间操作——旋转、叠合与开启,并将其转化为建筑语言。海螺的旋转特征为平面空间提供了组织方式:每个卫生间单体均由1–2片倾斜的现浇混凝土曲面墙体围合形成,墙体卷合后自然形成入口空间。
▼建筑模型整体,Overall physical study model © 行波工作室
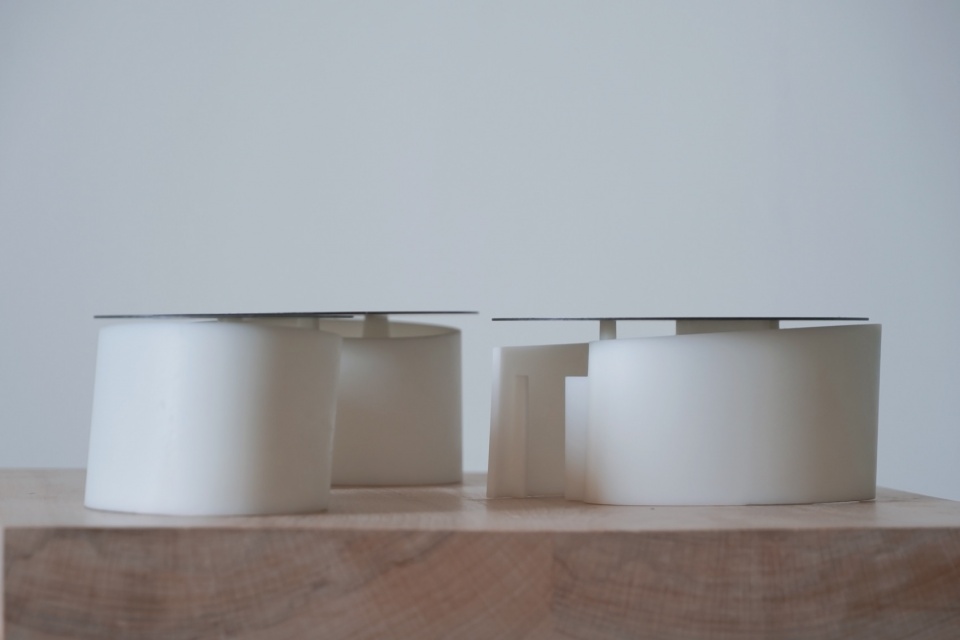
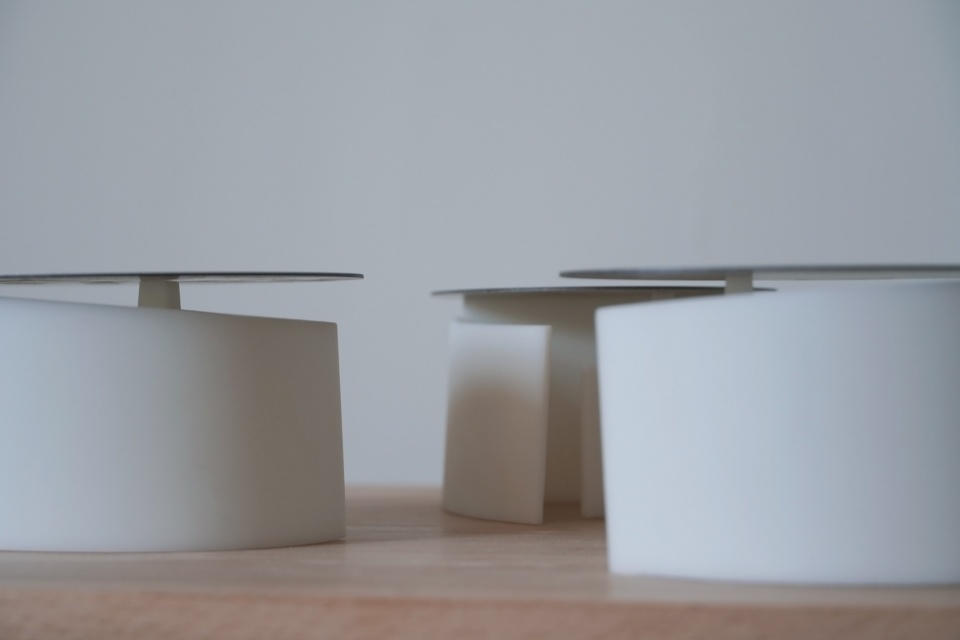
Marine-inspired elements are an important part of the design language of the park. The project translates three spatial operations derived from marine forms—rotation, layering, and opening—into architectural strategies.The spiral movement of a conch shell provides the organizational principle for the plan. Each restroom unit is formed by one or two inclined cast-in-place concrete curved walls, which wrap around the interior space. The natural opening created by the curved walls forms the entrance.
▼建筑之间的开放空间,Open space between the building volumes © 朱雨蒙
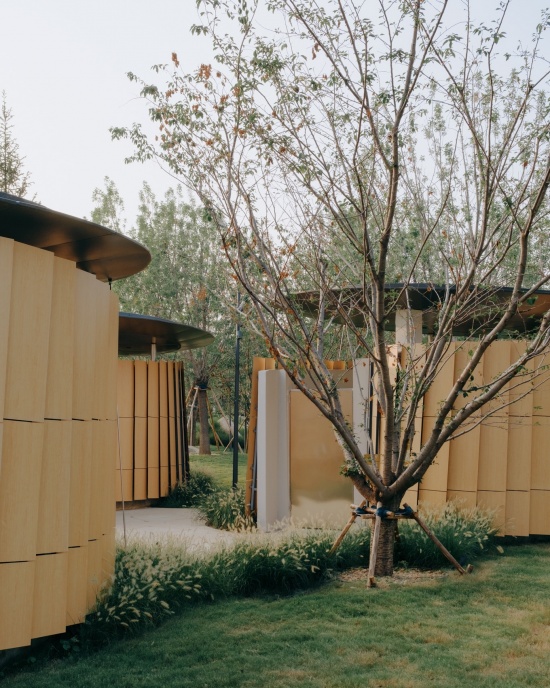
▼卷合墙体形成入口,The wrapped curved wall forming an entrance © 朱雨蒙
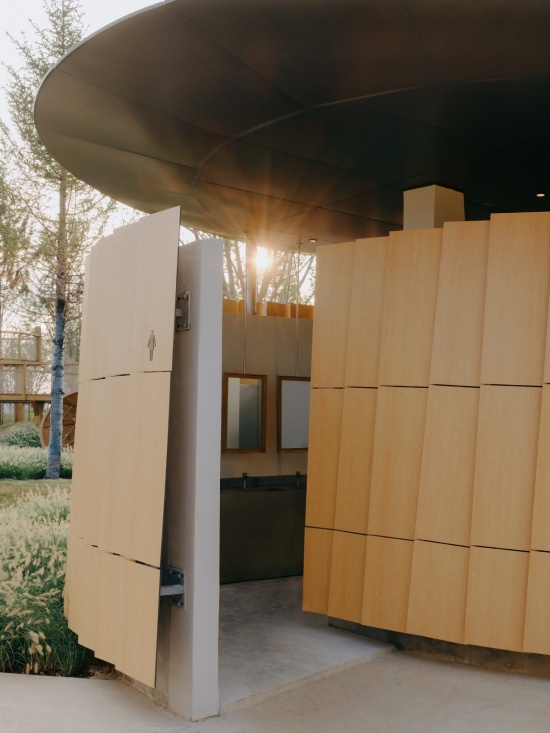
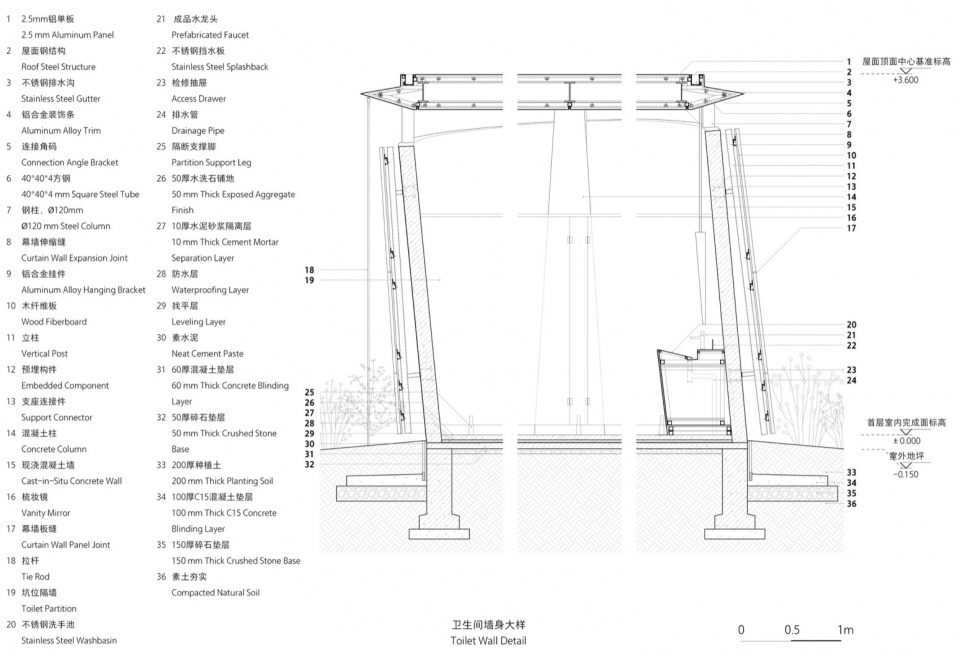
为回应树林环境中不断变化的光影关系并进一步消减建筑的体量,立面采用40厘米宽的木纹板单元构成类似鳞片的表皮。木纹板通过金属龙骨固定于混凝土墙体外侧约20厘米处,形成独立于主体墙面的外层表皮。每块板片均相对于墙体产生约2度的水平旋转,使相邻板片之间形成层层交叠的关系。同时,每隔一个板片在垂直方向进一步旋转约2度,在统一排列逻辑下产生细微错动。
▼幕墙板面安装示意,Curtain-wall panel installation diagram © 行波工作室
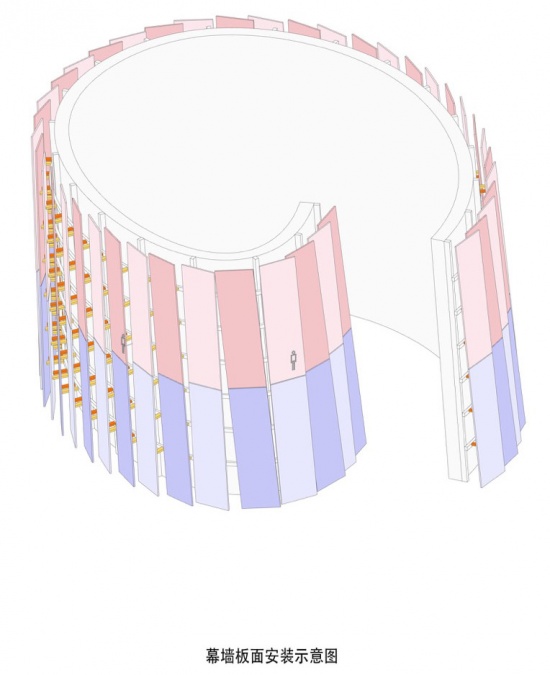
To respond to the changing light and shadow conditions within the woodland and further reduce the perceived mass of each volume, each facade is articulated by a wood-grain panel system composed of repeated 40-centimeter-wide units, forming a scale-like outer layer. The panels are fixed to the exterior of the concrete walls with metal frames, approximately 20 centimeters away from the main structure, creating an independent secondary skin. Each panel is slightly rotated horizontally by approximately 2 degrees relative to the wall surface, creating overlapping layers between adjacent panels. In addition, every other panel is further rotated vertically by approximately 2 degrees, introducing subtle variations within a consistent ordering system.
▼层叠板片与入口,Layered panels and the entrance © 朱雨蒙
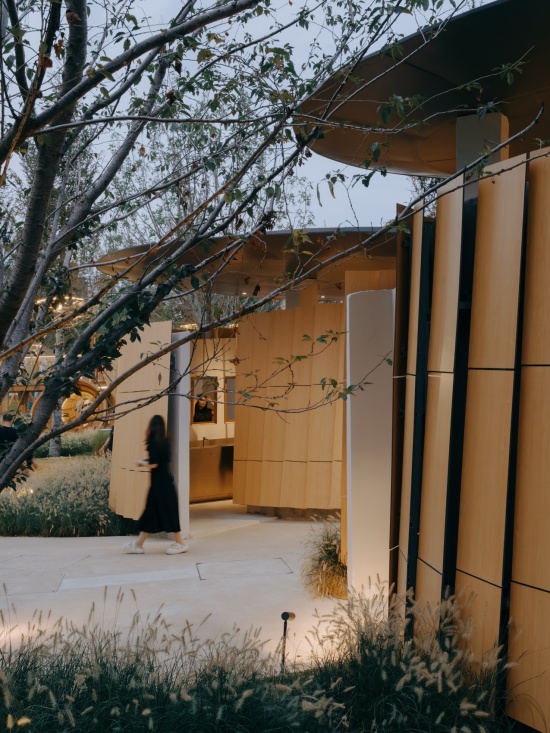
▼悬浮屋顶与开启的入口,Floating roof and open entrance © 朱雨蒙
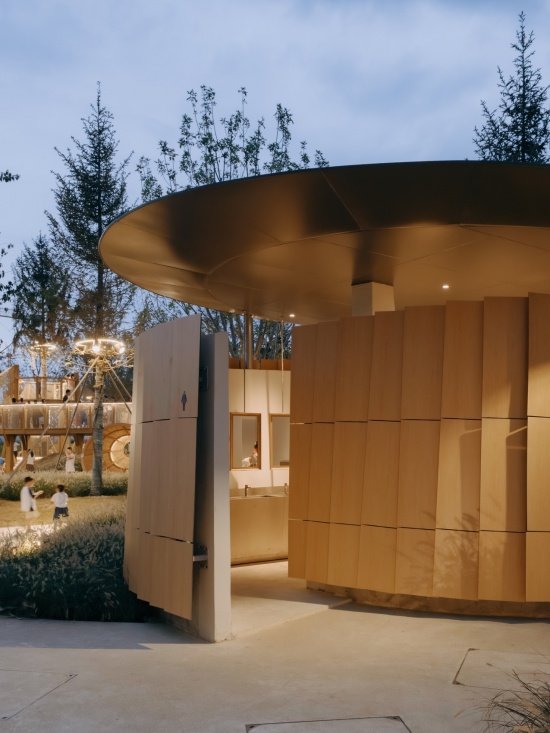
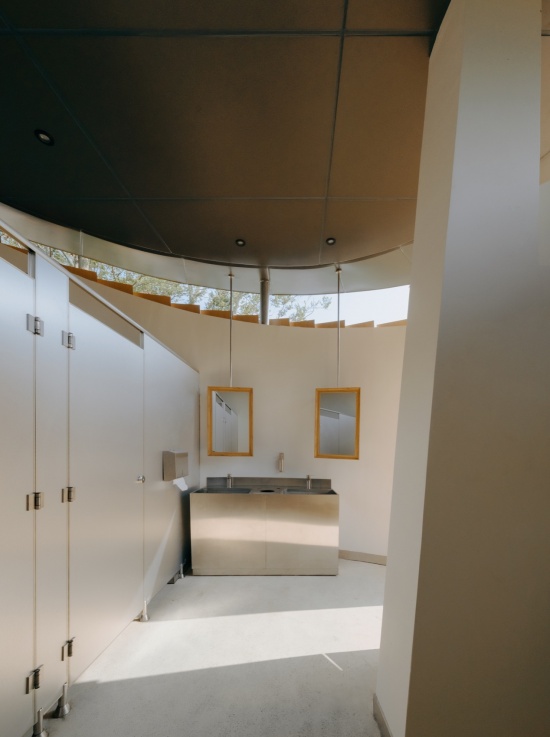
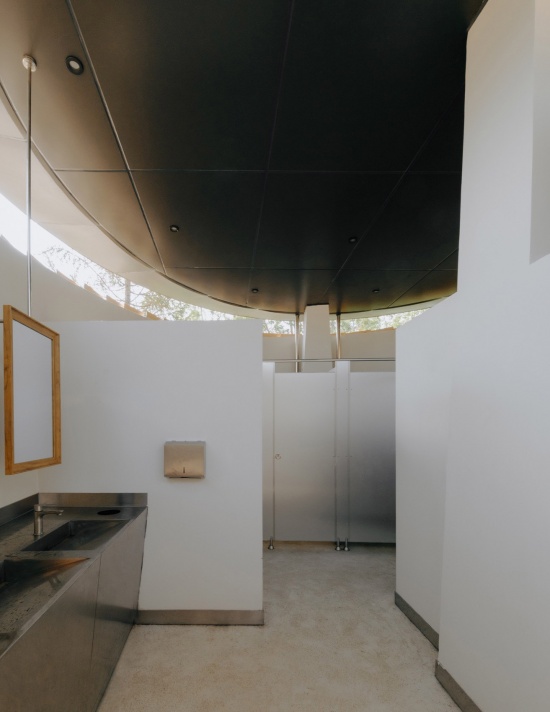
人与环境的互动是设计的重点,考虑到公园环境中的使用场景,卫生间被设计为不完全封闭的空间。屋顶与墙体之间保留缝隙,形成类似贝壳微微开启的状态。自然风和外部景观由此进入室内,建筑得以时刻与周围环境保持联系。室内空间延续整体、自然的材料策略。浅色墙面涂料与水磨石地面形成统一背景,卫生间隔断及洗手台等功能构件采用金属材质便于清洁打理,木质边框镜面设置于洗手区域,为空间增加温暖的细部尺度。
Considering the relationship between the restroom and its natural surroundings, the building is designed as a partially enclosed space rather than a completely sealed structure. A continuous gap is maintained between the roof and the walls, evoking the opening of a shell. Natural ventilation and views of the surrounding trees enter the interior through this opening, allowing the building to remain connected with its surroundings. The interior continues the overall material strategy through a restrained and natural material palette. Light-colored wall finishes and terrazzo flooring create a unified backdrop, while metal partitions and washbasins provide durable functional surfaces. Wooden-framed mirrors are placed in the washing areas, adding warmth through smaller-scale details.
▼室内洗手台与顶部开缝,
Interior washbasin and the continuous roof gap © 朱雨蒙
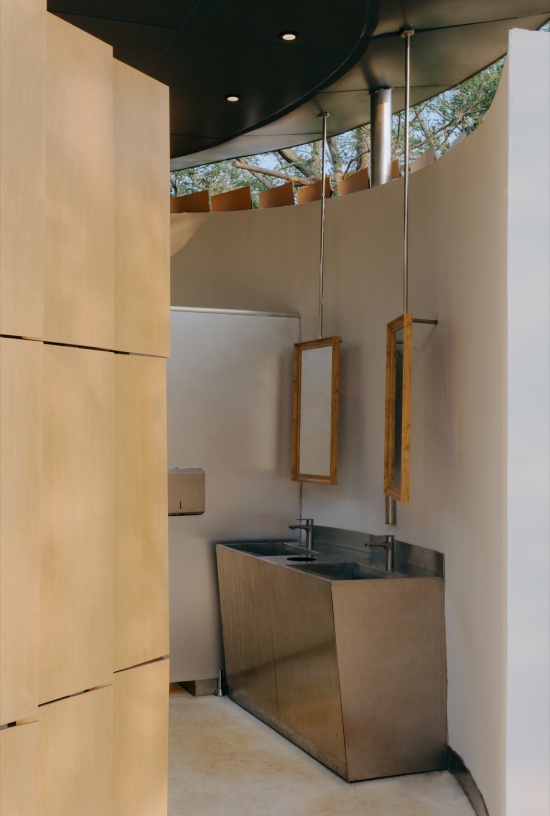
▼屋顶与墙体之间的连续缝隙,
The continuous gap between roof and walls © 朱雨蒙
▼模型中的三个独立体量,Three independent volumes in the study model © 行波工作室
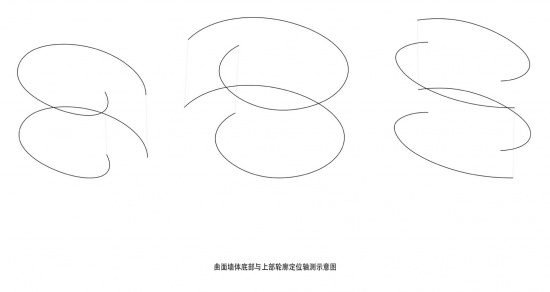
▼曲面墙体轮廓定位轴测示意,
Axonometric diagram of curved wall outlines © 行波工作室
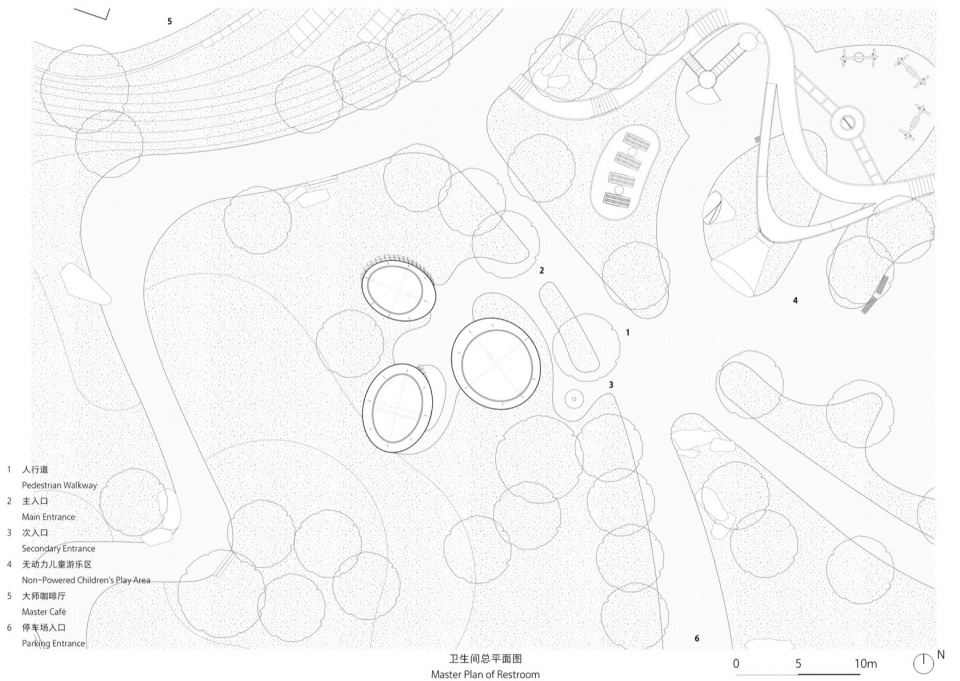
▼公园总平面,Master plan of the park © 行波工作室
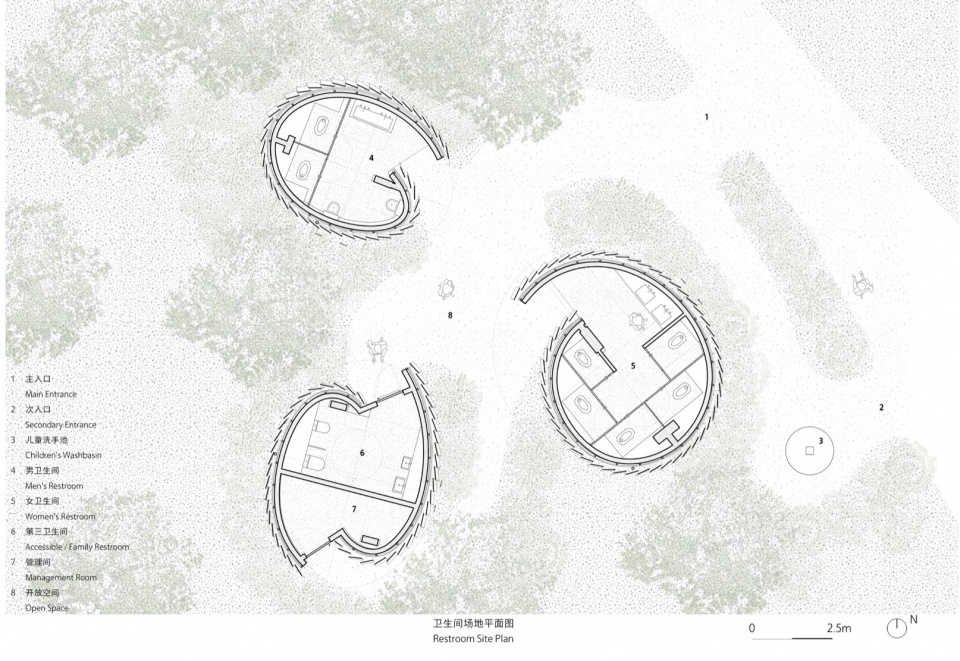
▼卫生间场地平面,Restroom site plan © 行波工作室
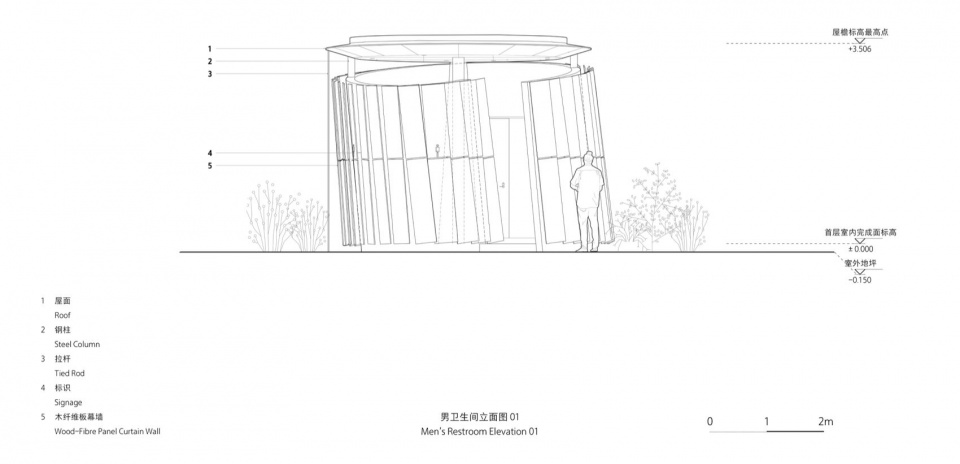
▼男卫生间立面01,Men’s restroom elevation 01 © 行波工作室
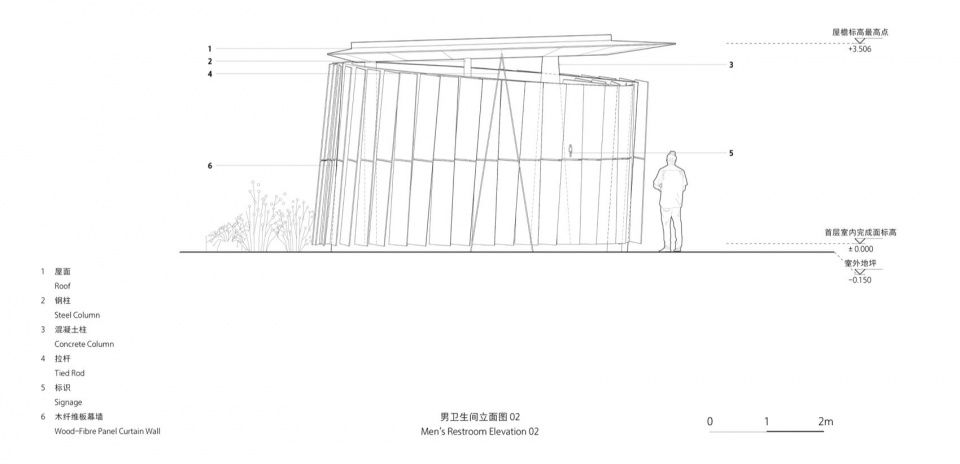
▼男卫生间立面02,Men’s restroom elevation 02 © 行波工作室
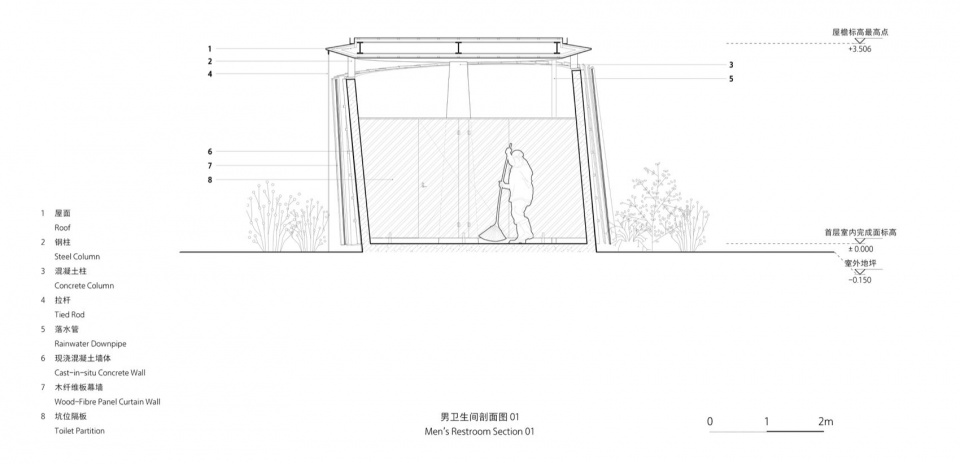
▼男卫生间剖面01,Men’s restroom section 01 © 行波工作室
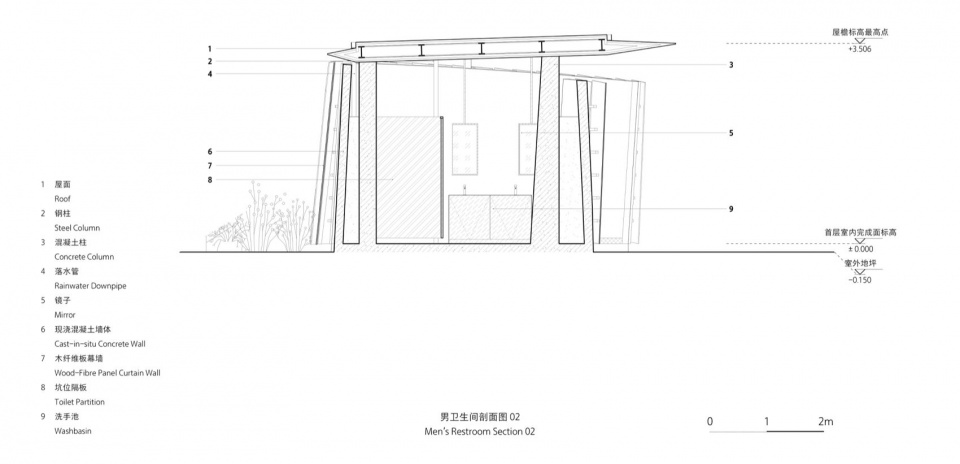
▼男卫生间剖面02,Men’s restroom section 02 © 行波工作室
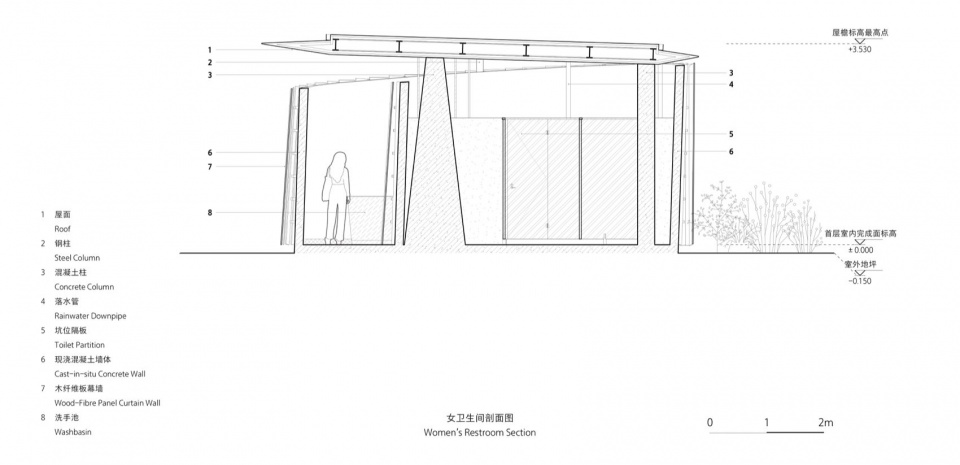
▼女卫生间剖面,Women’s restroom section © 行波工作室
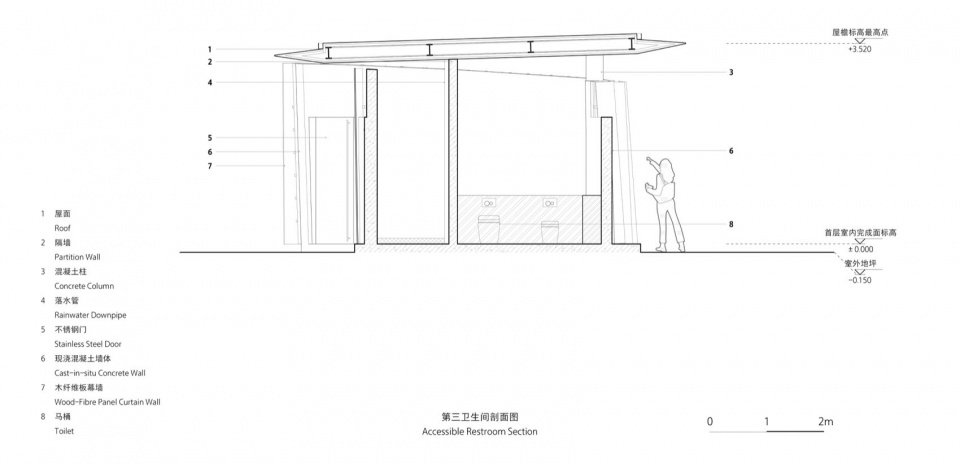
▼第三卫生间剖面,Accessible restroom section © 行波工作室
▼卫生间墙身大样,Restroom wall detail © 行波工作室
项目名称:海螺:烟台西岸公园公共卫生间
项目类型:公共建筑/厕所
设计方:行波工作室
公司网站:https://xbtw-office.com/
联系邮箱:boxiawang@outlook.com
项目设计:2026
完成年份:2026
设计团队:邢腾,王播夏
项目地址:中国山东烟台西岸公园
建筑面积:100㎡
摄影版权:朱雨蒙
合作方:同圆设计集团股份有限公司
客户:龙湖山东公司
材料:木纤维板、混凝土、304不锈钢
Project name: Shell: West Park Public Restroom
Project type: Public Architecture/Restroom
Design: XBTW Office
Website: https://xbtw-office.com/
Contact e-mail: boxiawang@outlook.com
Design year: 2026
Completion Year: 2026
Leader designer & Team: Boxia Wang, Teng Xing
Project location: Yantai, Shandong, China
Gross built area: 100㎡
Photo credit: Zhu Yumeng
Partner: Tong Yuan Design Group Co., Ltd.
Clients: Longfor Shandong
Materials: Wood Fiberboard, Concrete, 304 Stainless Steel
More:行波工作室。更多关于他们:XBTW Office on gooood





发表评论
你需要先 才能发表评论
社交登录