
感谢 Studio ii 予gooood分享以下内容。更多关于他们,请至:Studio ii on gooood
Appreciations towards Studio ii for providing the following description:
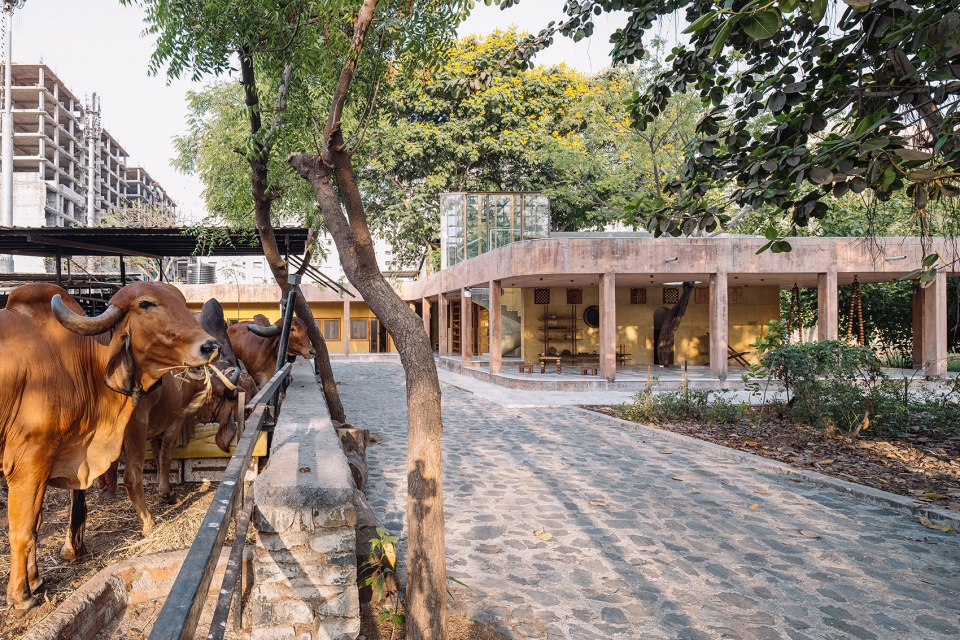
项目位于一座城市农场中,为一对设计师母女提供了工作室、工坊、商店以及其他附加设施。基地一侧是农场,另一侧是牛棚,有着浓厚的农耕背景。以此为线索,项目延续了基地的农业景观,以大量传统空间语汇创造了一座十分当代的建筑。
▼项目外观,external view of the project ©Studio ii & Advait Pandya
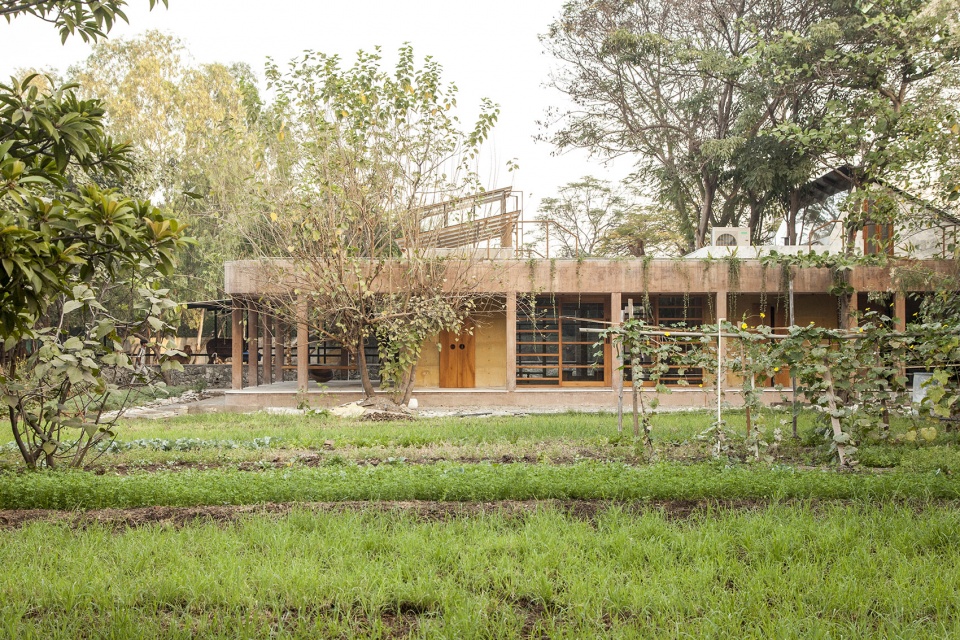
Set in an urban farmland – studios, workshops, shop and other ancillary facilities for a designer mother- daughter duo was to be designed. With farm on one side and cowshed on the other – the site has a strong agrarian milieu. Taking cue from this the project was conceived as an extension of this landscape and articulates a rather contemporary program with largely traditional spatial vocabulary.
▼工作室与牛棚,studio and the cowshed ©The Fishy Project
▼建筑概览,overall view of the building ©Studio ii & Advait Pandya
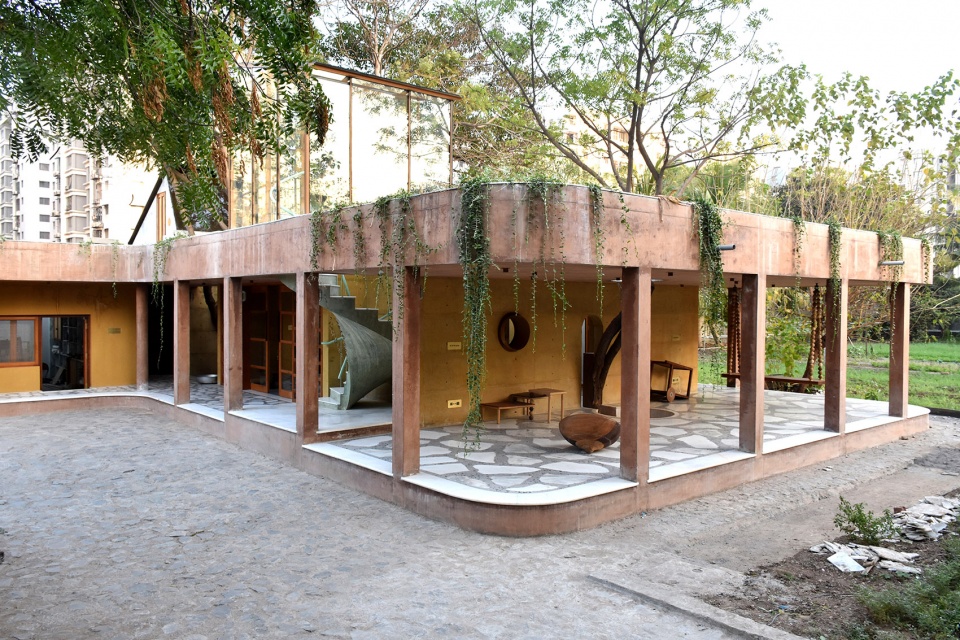
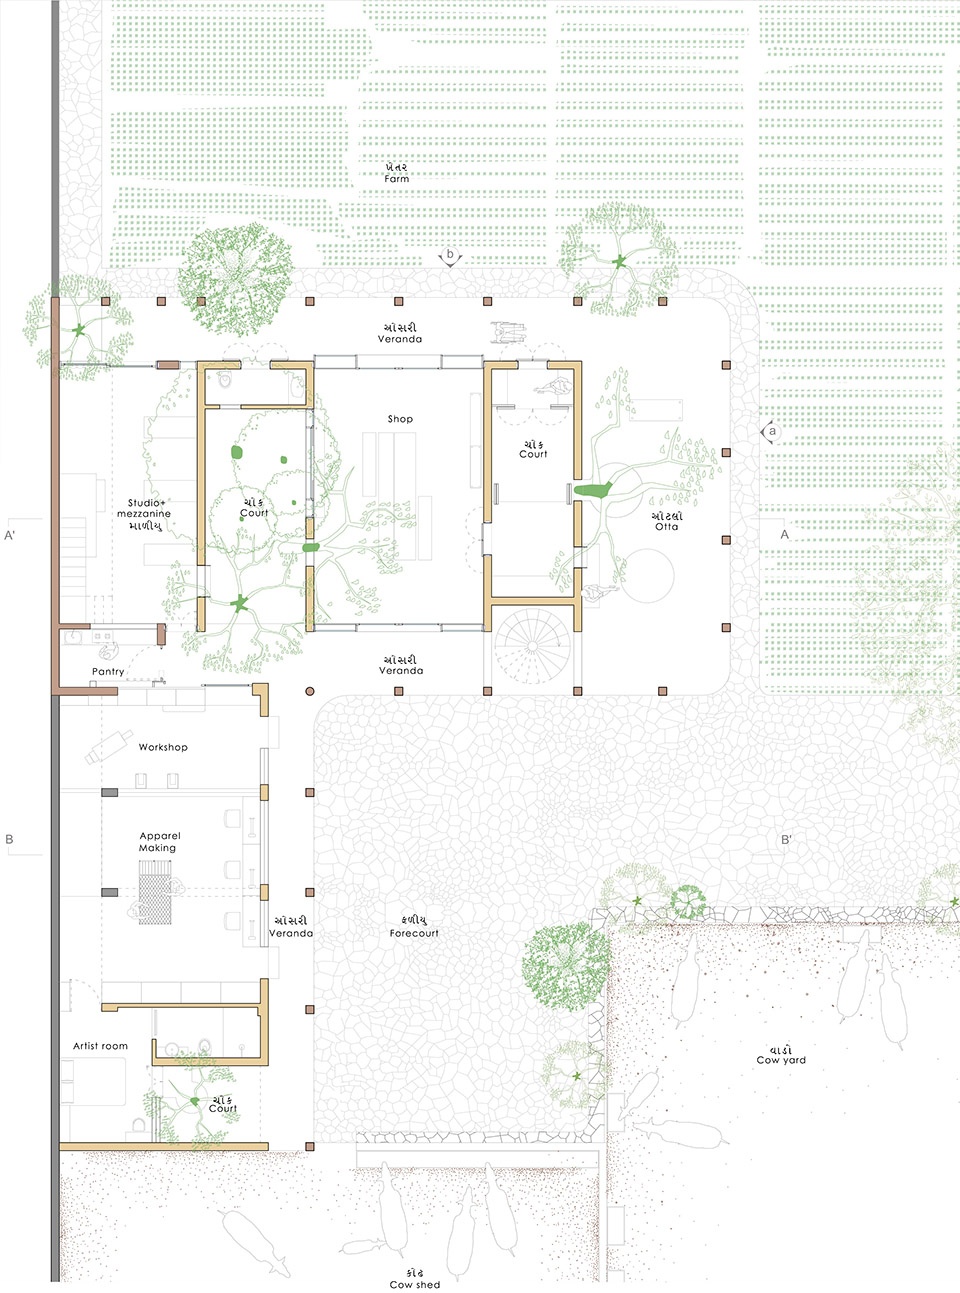
核心功能外部包裹着前庭、凉廊、庭院和夹层空间,令人回想起传统的Guajarati农场建筑类型,如“faliyu”,“otlo”,“osri”,“chowk”和“maliyu”等。这些外围区域扩展到了景观之中,让空间更加人性化,体现了一种舒缓而充裕的时间感。它们还提供了丰富的社交可能以及各种即兴功能,为日常生活注入了各种各样的感官体验。
▼设计草图,design sketch ©Studio ii
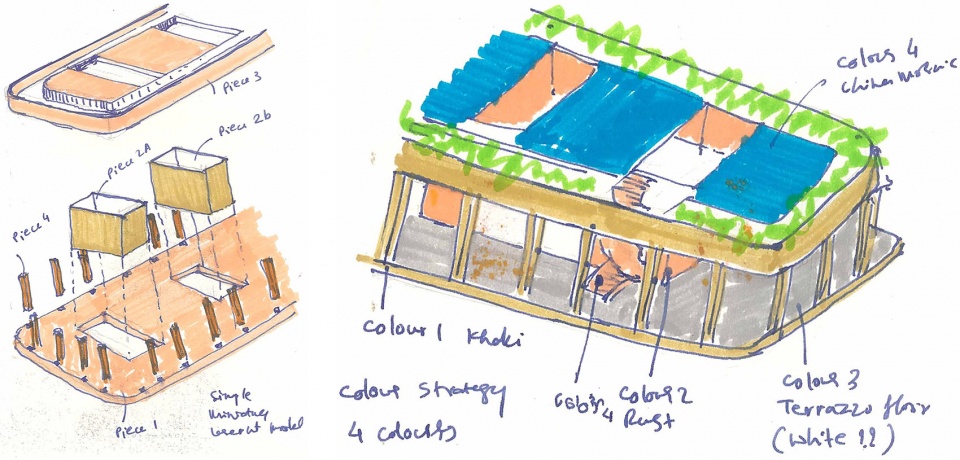
The core program is further layered with forecourt, verandas, courtyards and mezzanine spaces that reminisce traditional Guajarati architectural terms of an agrarian household like ‘faliyu’, ‘otlo’, ‘ osri’, ‘chowk’ and ‘maliyu’. These peripheral extensions into the landscape make the spaces more humane and impart a sense of time that is slow and profuse. They also provide abundant possibilities for social and programmatic improvisation and infuse haptic richness to everyday tasks.
▼建筑外部的露台,otta outside the building ©The Fishy Project
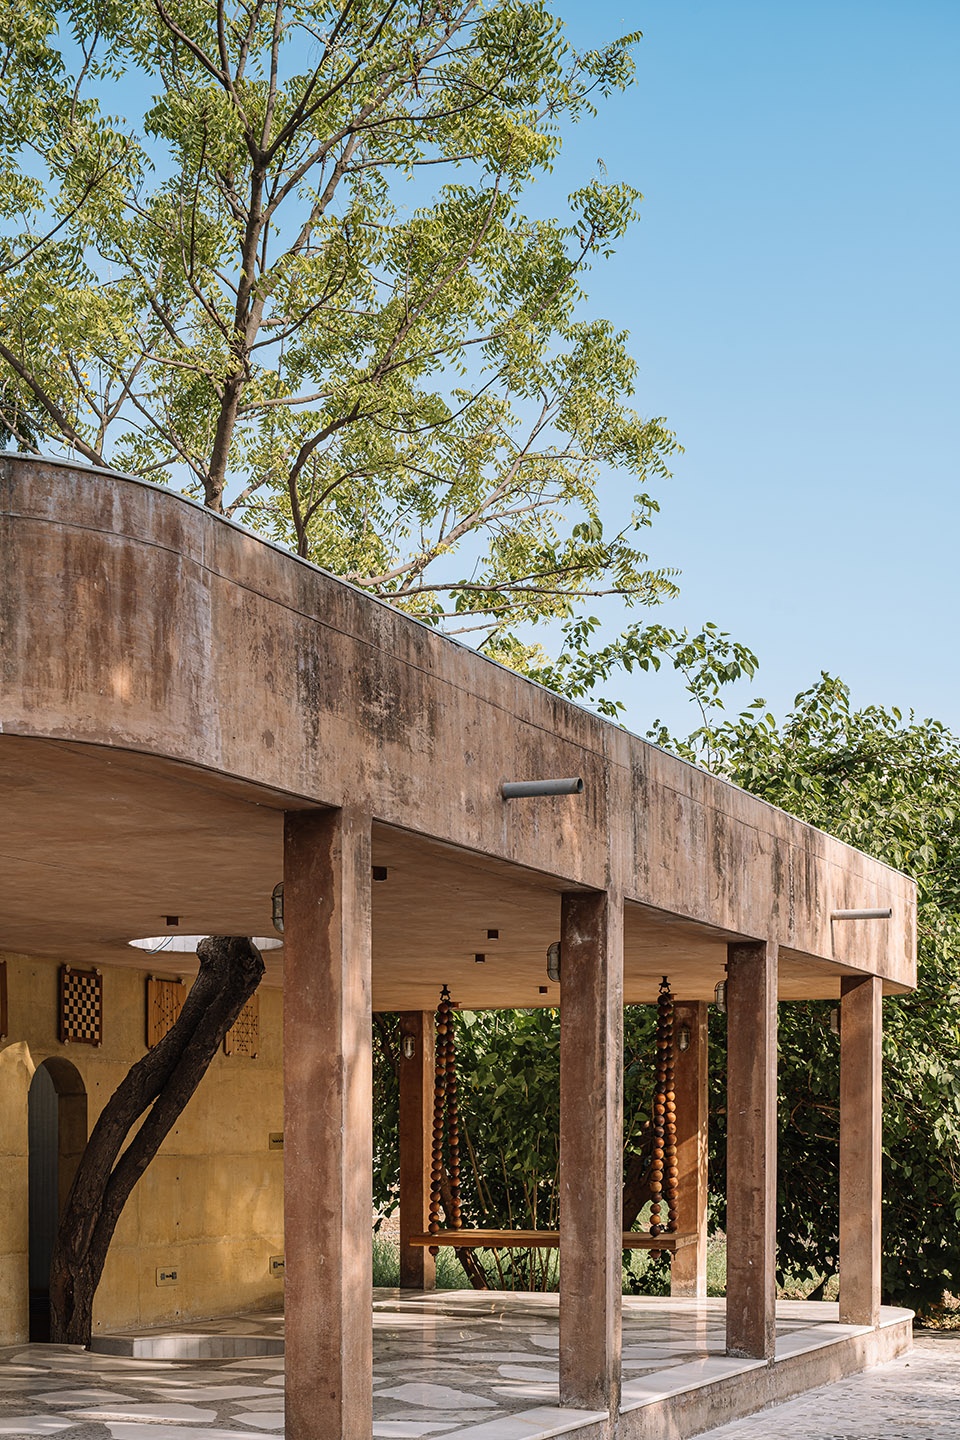
▼混凝土立柱
concrete columns ©The Fishy Project
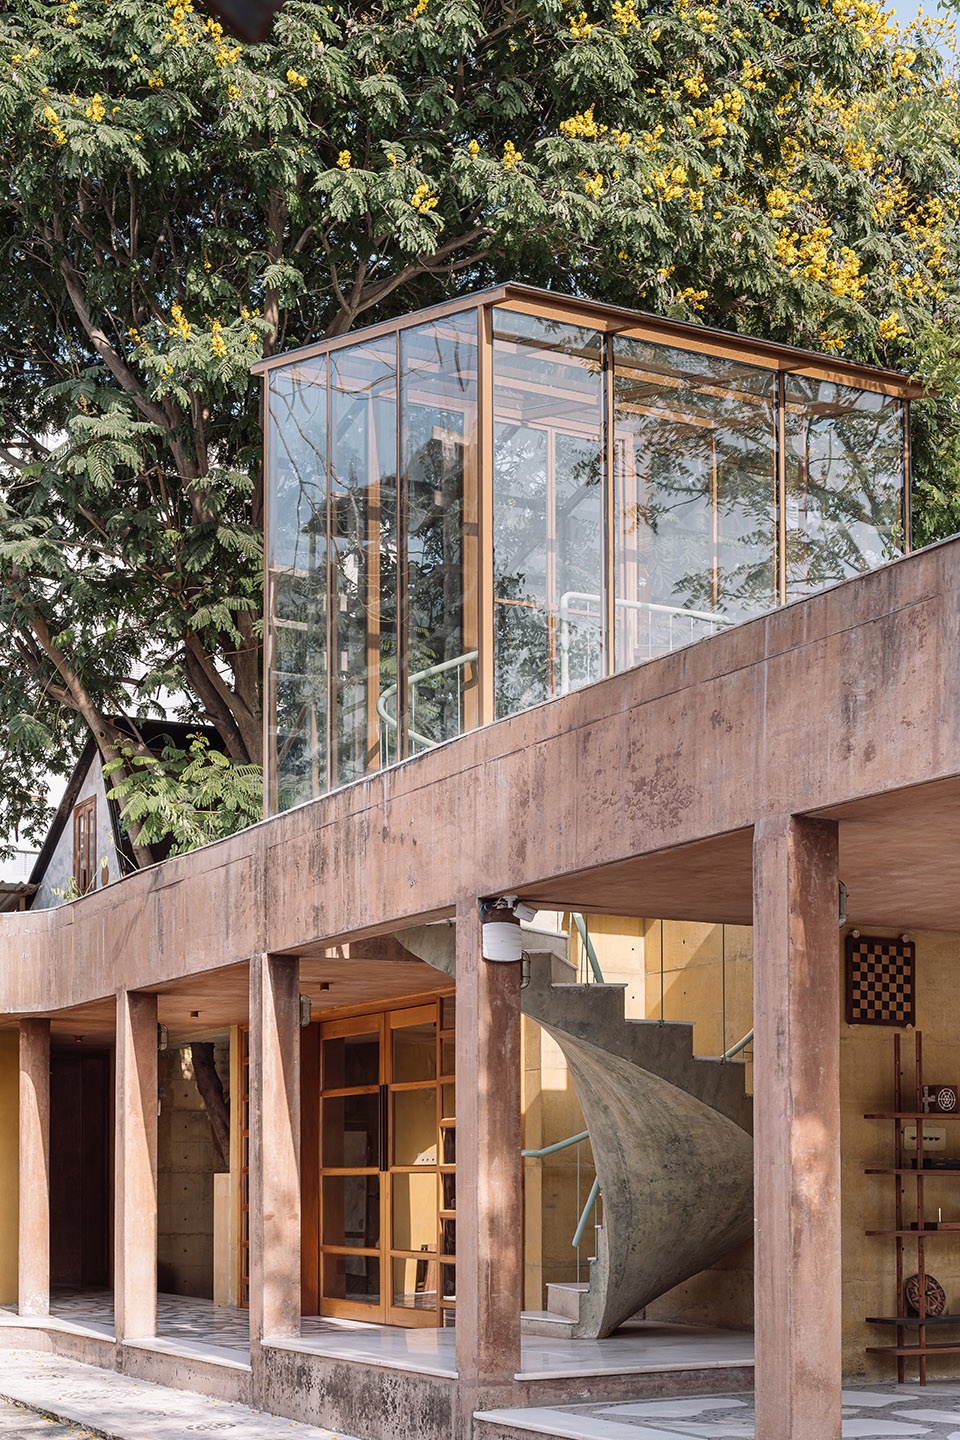
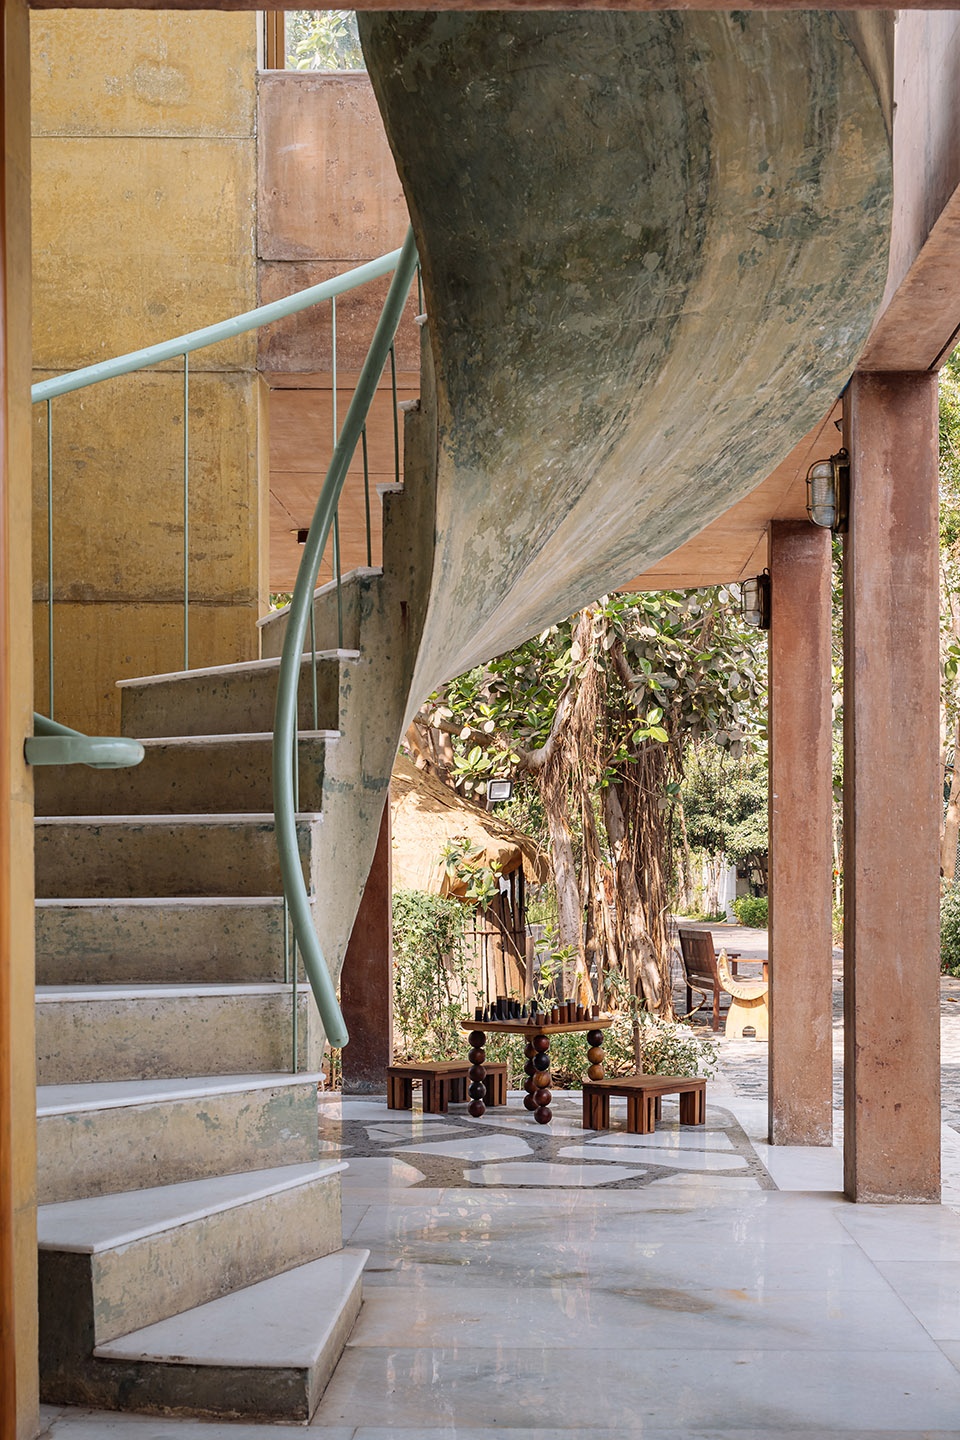
▼楼梯通往玻璃阁楼
staircase towards the glass attic ©The Fishy Project
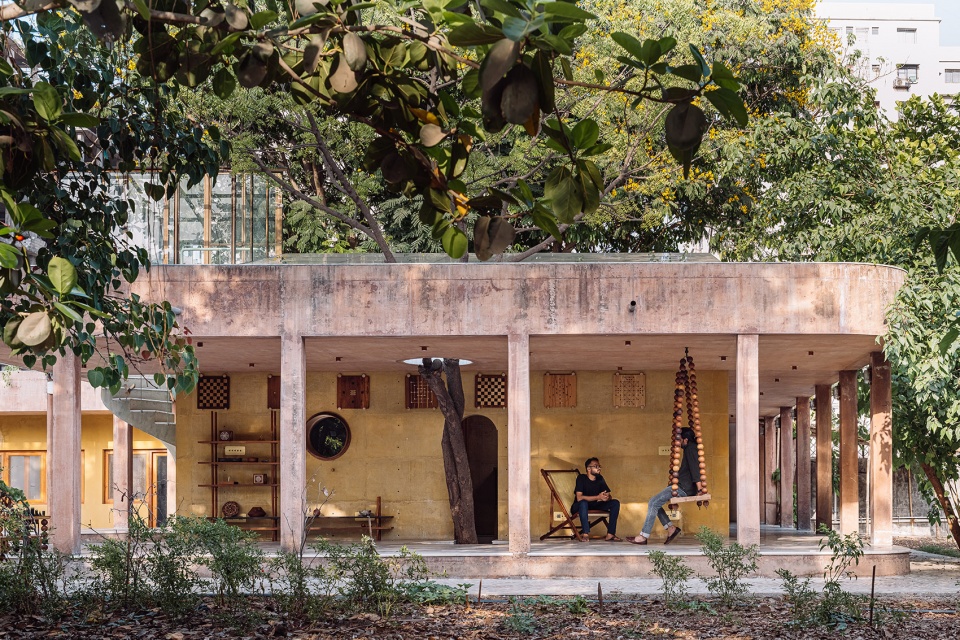
▼露台中的休闲空间,leisure space in the otta ©The Fishy Project
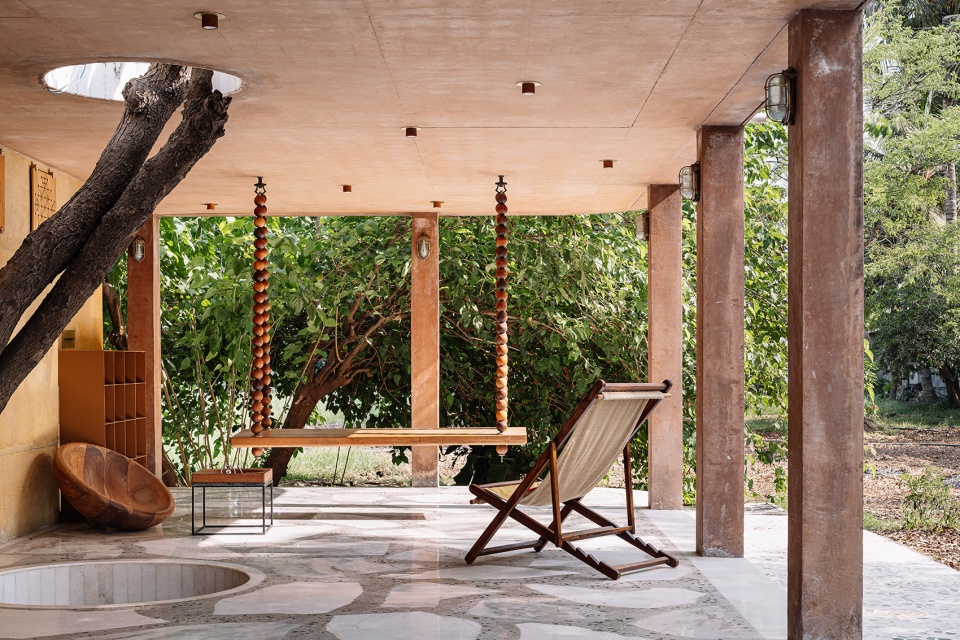
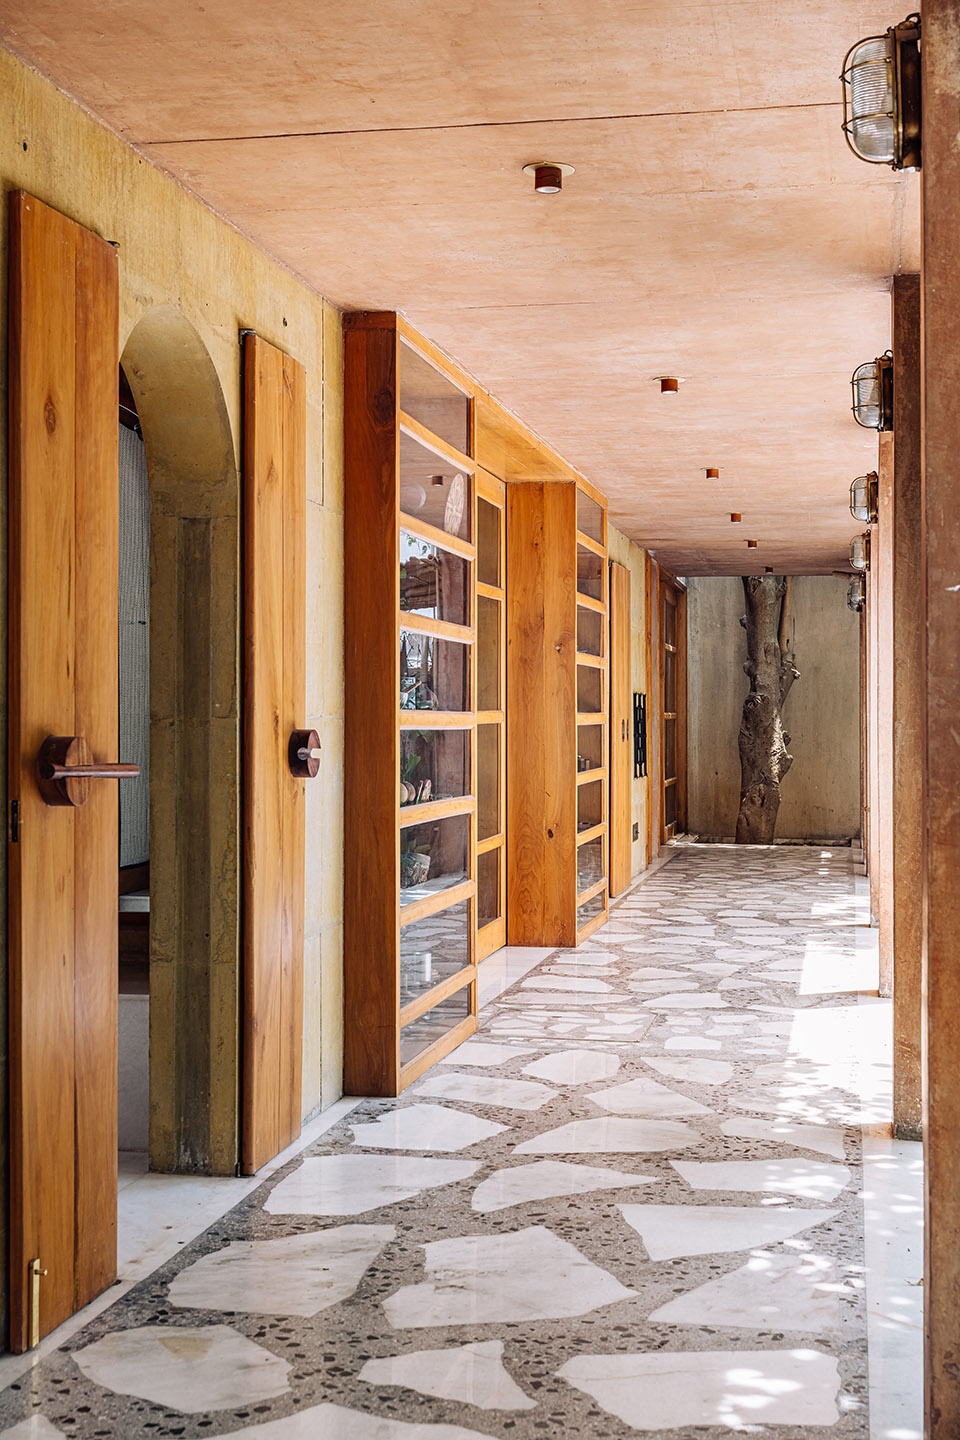
▼凉廊,verandas ©Studio ii & Advait Pandya
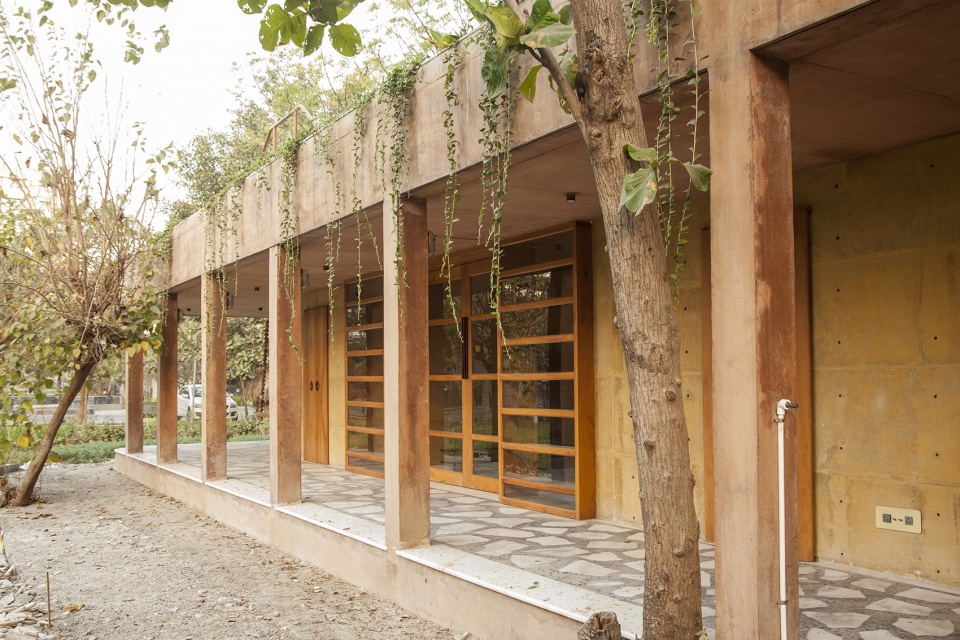
▼植物为空间提供荫蔽,vegetation shading the space ©Studio ii & Advait Pandya
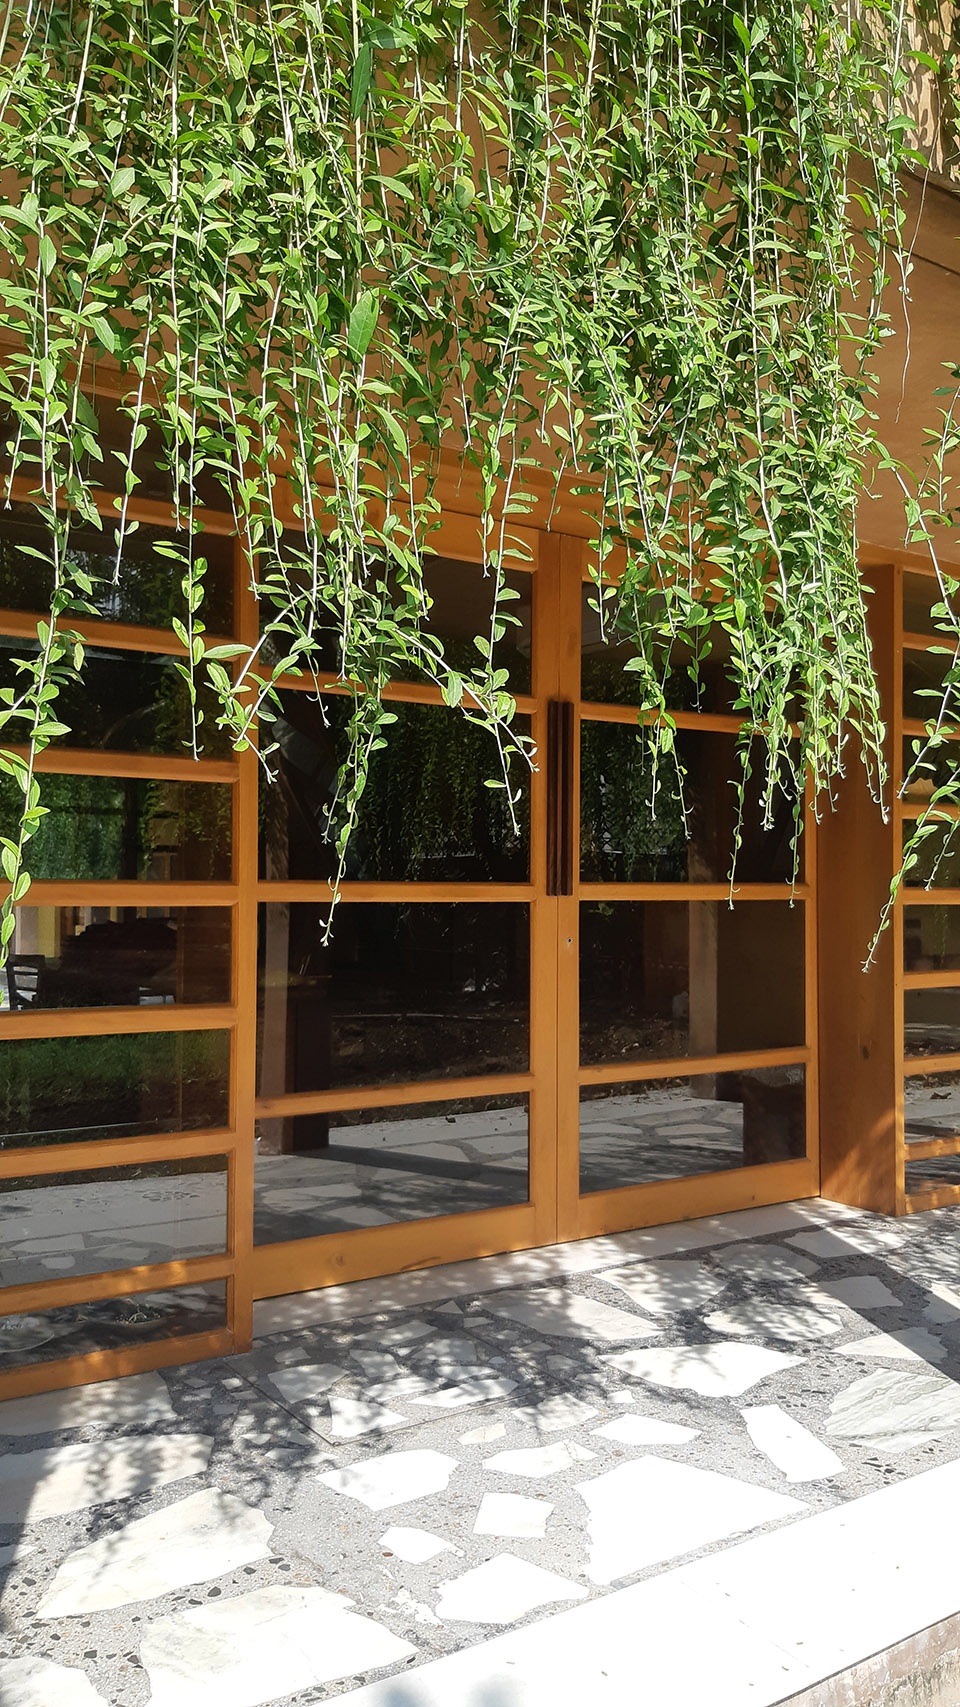
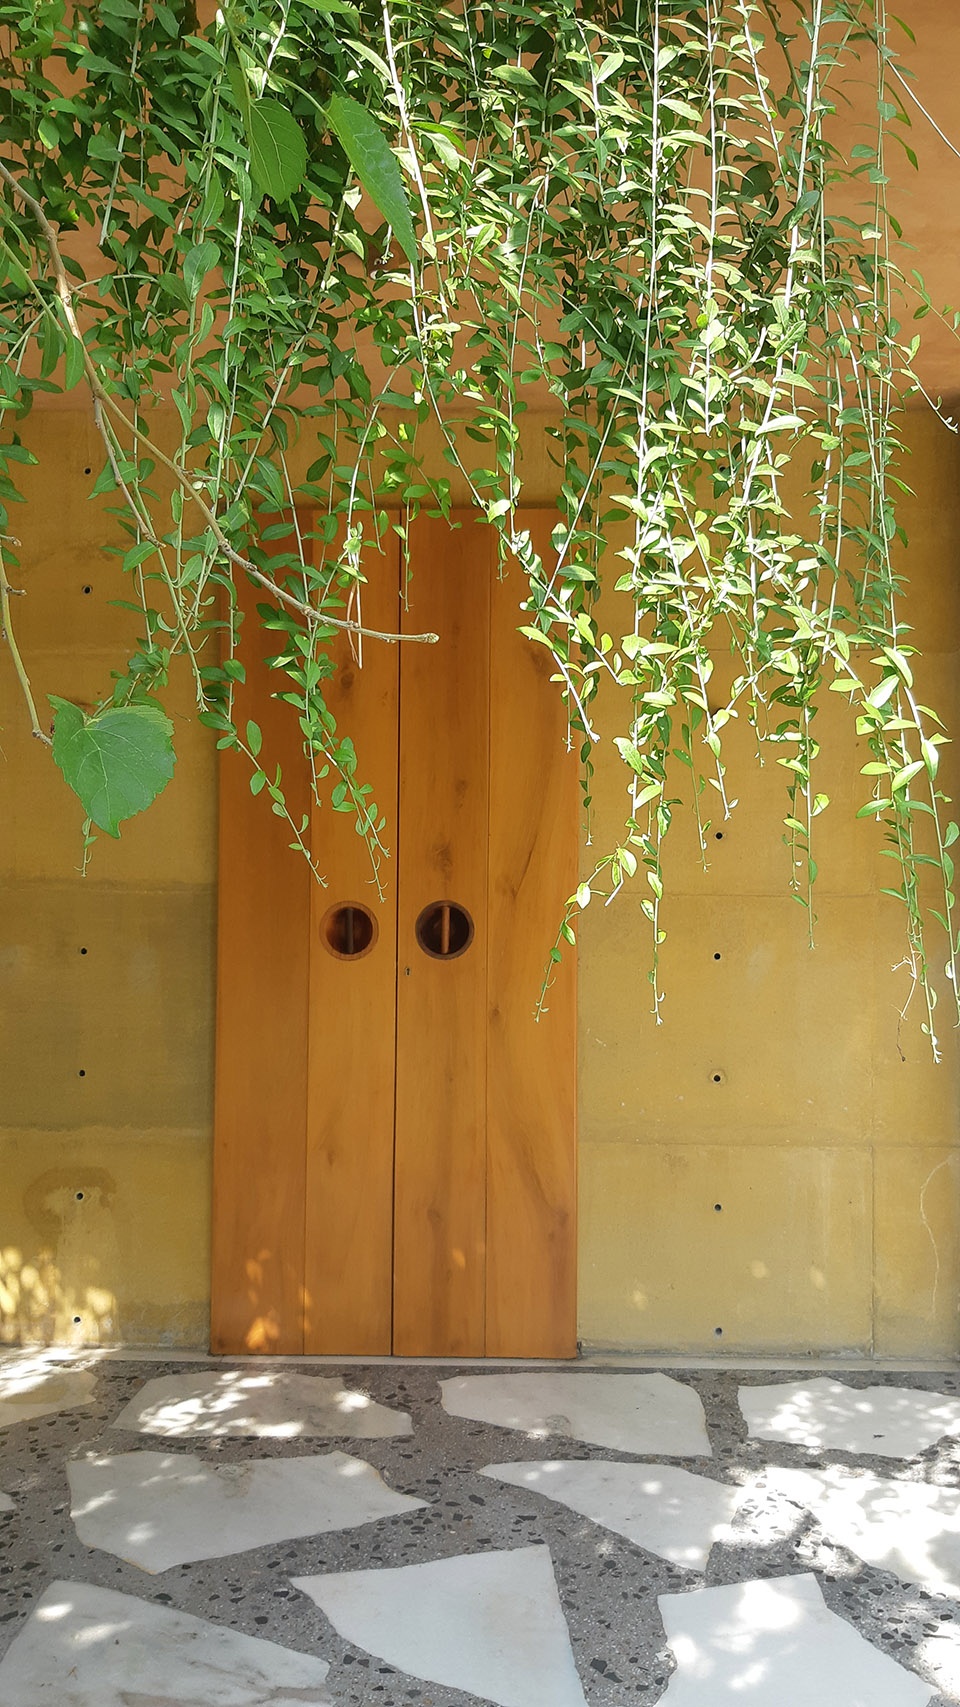
▼通往内庭院的门,entrance to the inner courtyard ©The Fishy Project
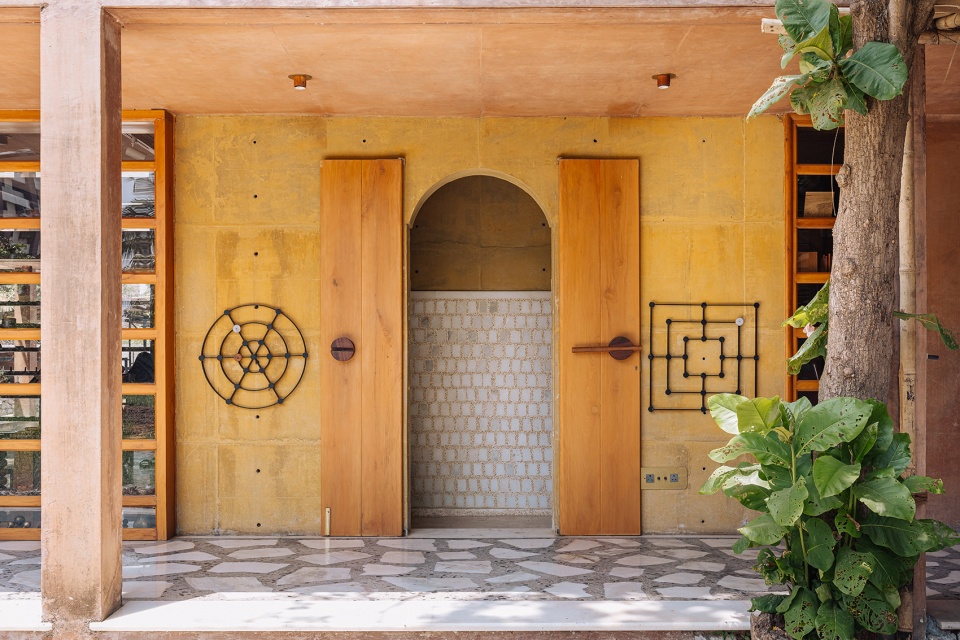
▼凉廊旁的工坊
workshop beside the courtyard ©The Fishy Project
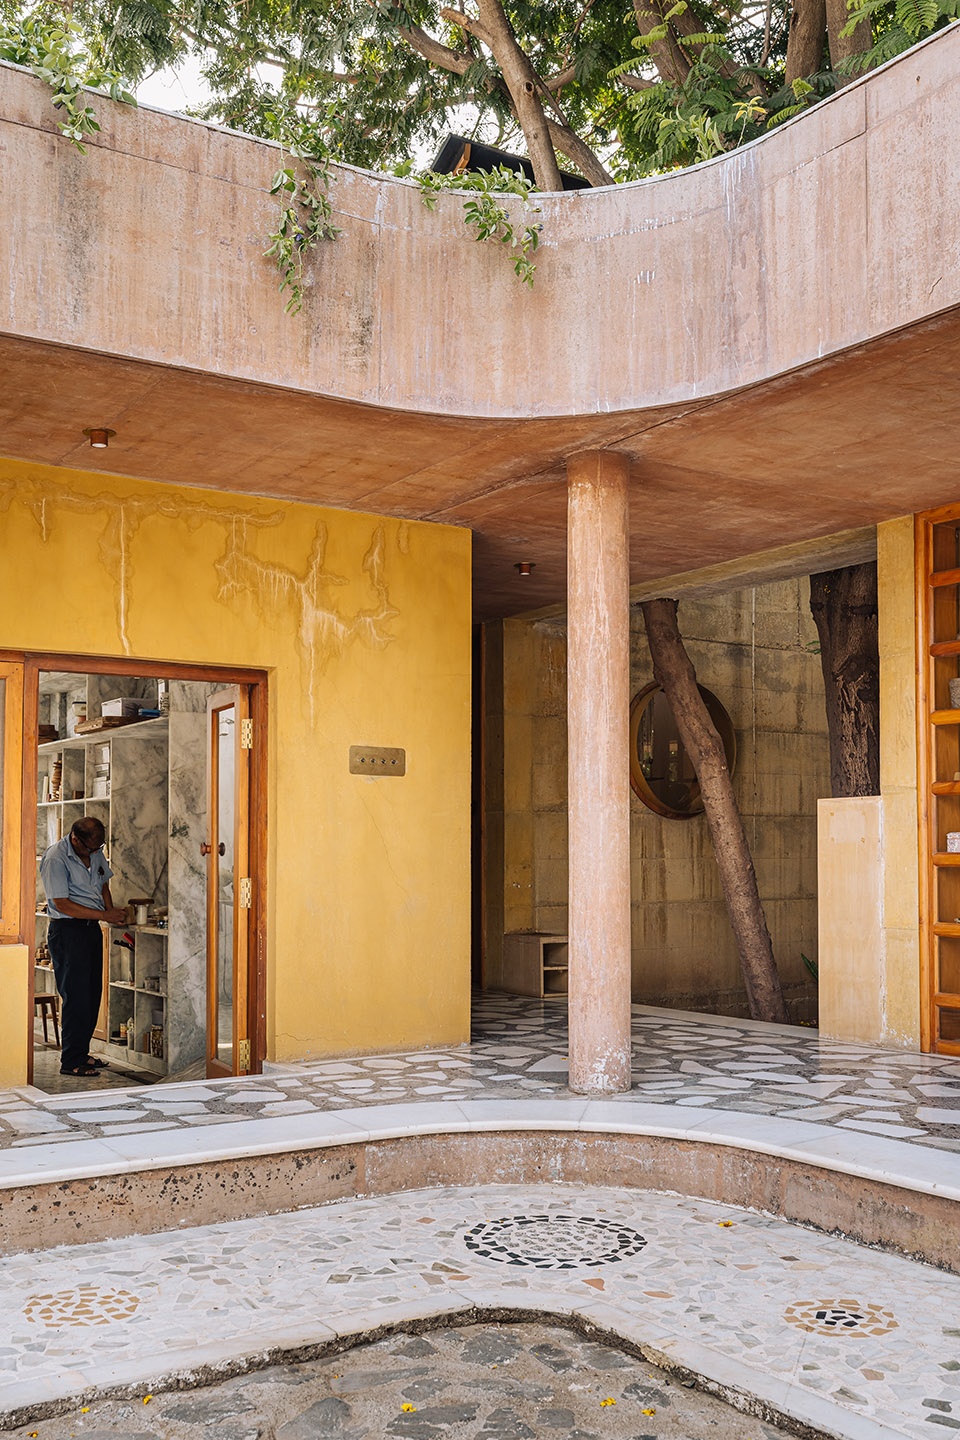
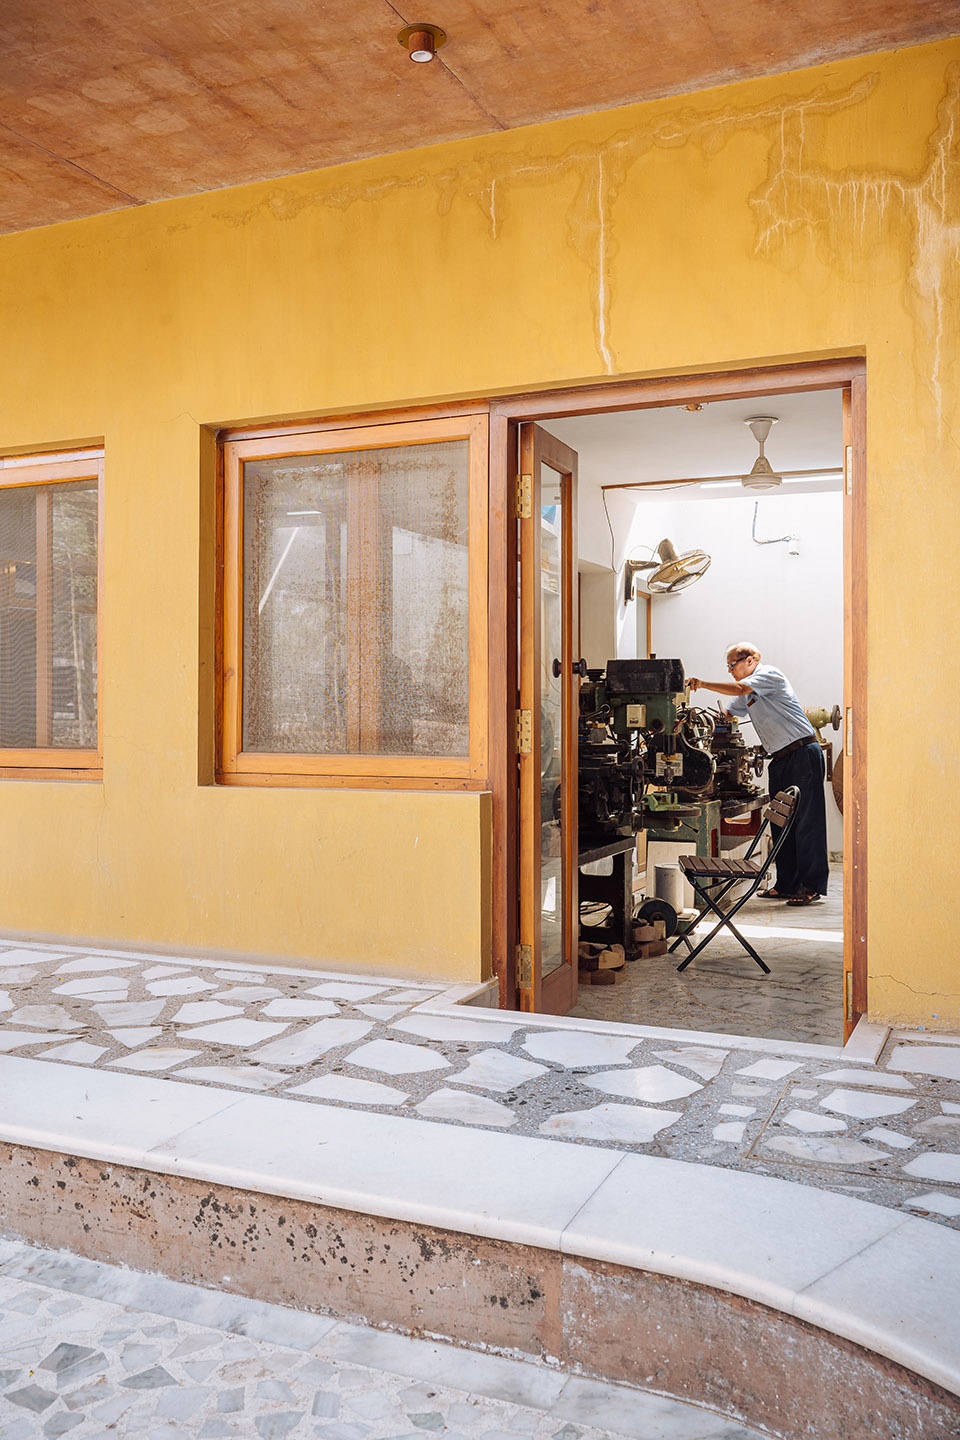
▼沿凉廊设置的服饰制作室
apparel making space along the veranda ©The Fishy Project
在整个建造过程中,项目带着业主的期望持续发展,逐渐变得越来越明确。概念框架让项目可以不断变化,成为了一座即兴的建筑。
Through the course of construction, the project kept evolving with client’s wish and vision – increasingly becoming more specific. The conceptual framework allowed the project to mutate along the way, becoming an improv architecture.
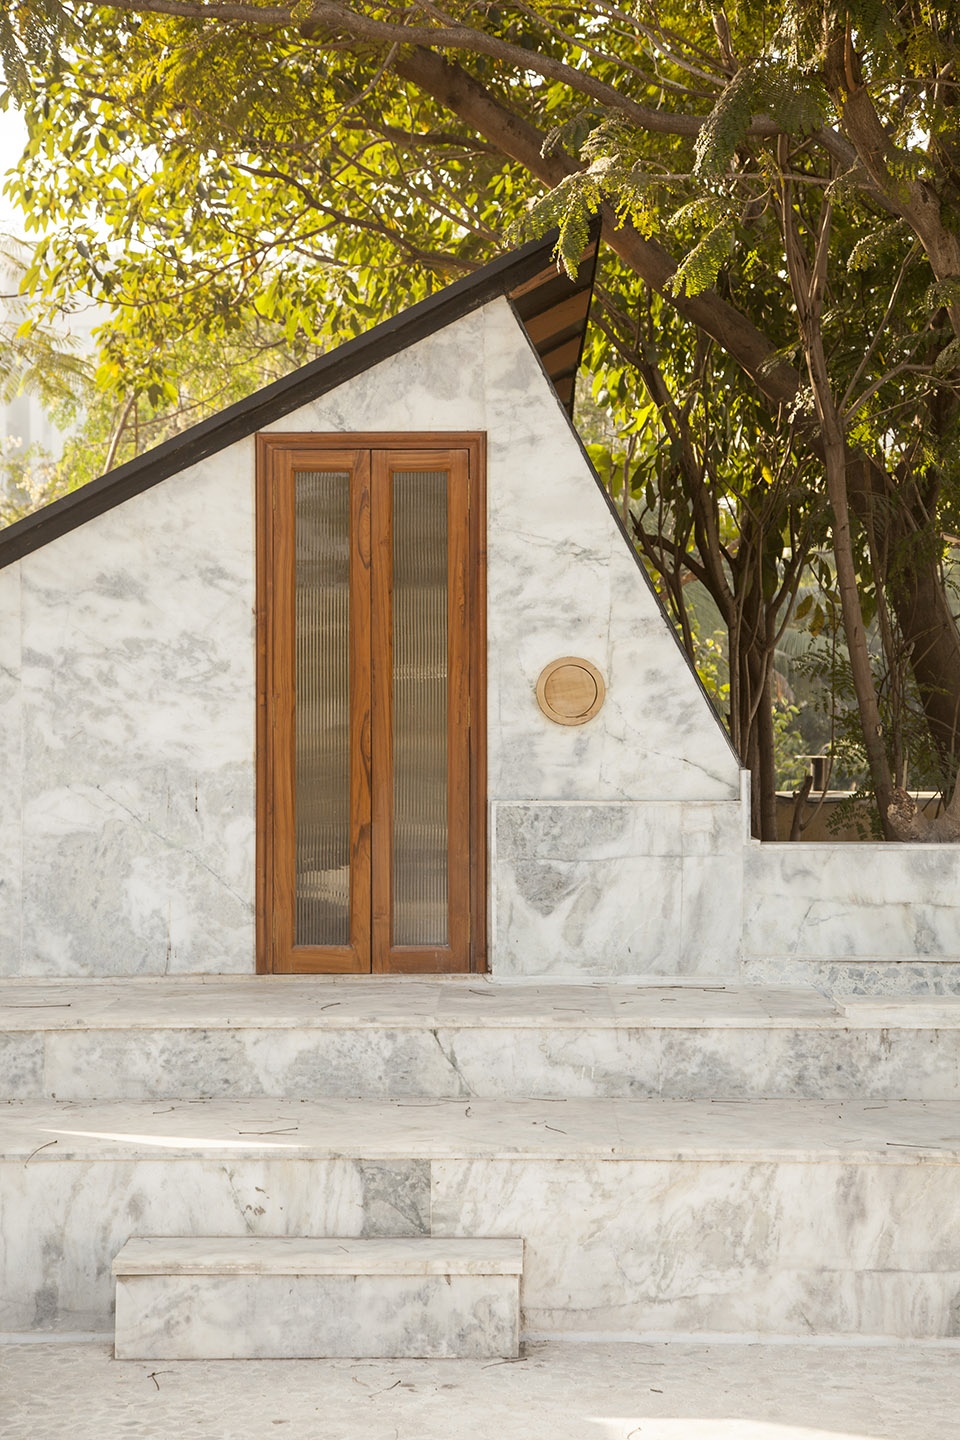
▼工作室夹层的室外入口
entrance to the mezzanine of the studio ©Studio ii & Advait Pandya
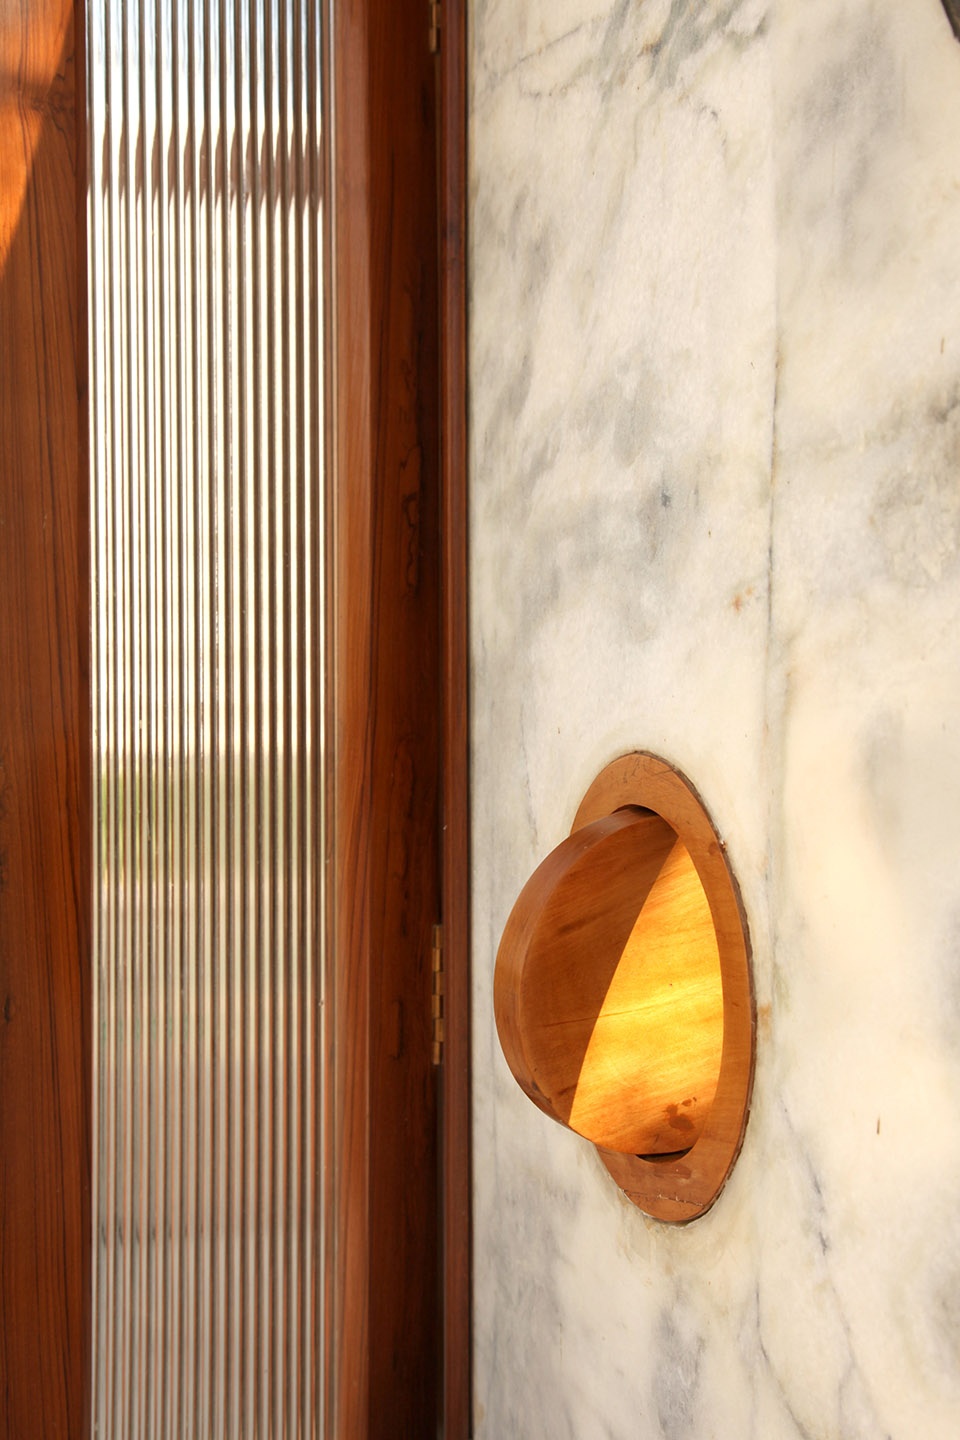
▼圆窗细部
details of the circular opening ©Studio ii & Advait Pandya
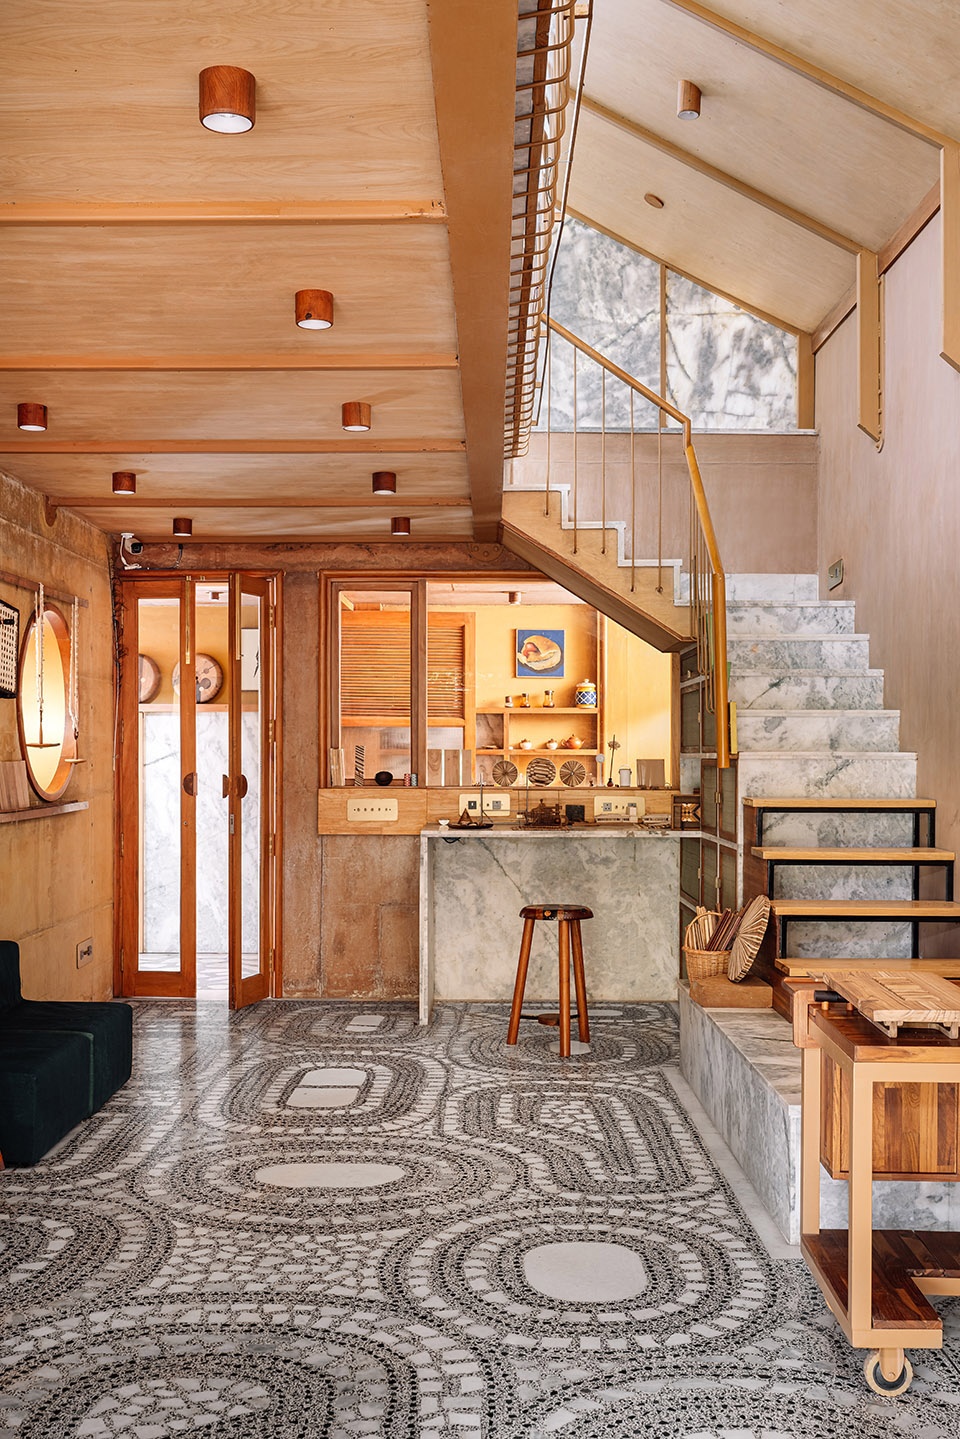
▼工作室
studio ©上:The Fishy Project,下:Studio ii & Advait Pandya
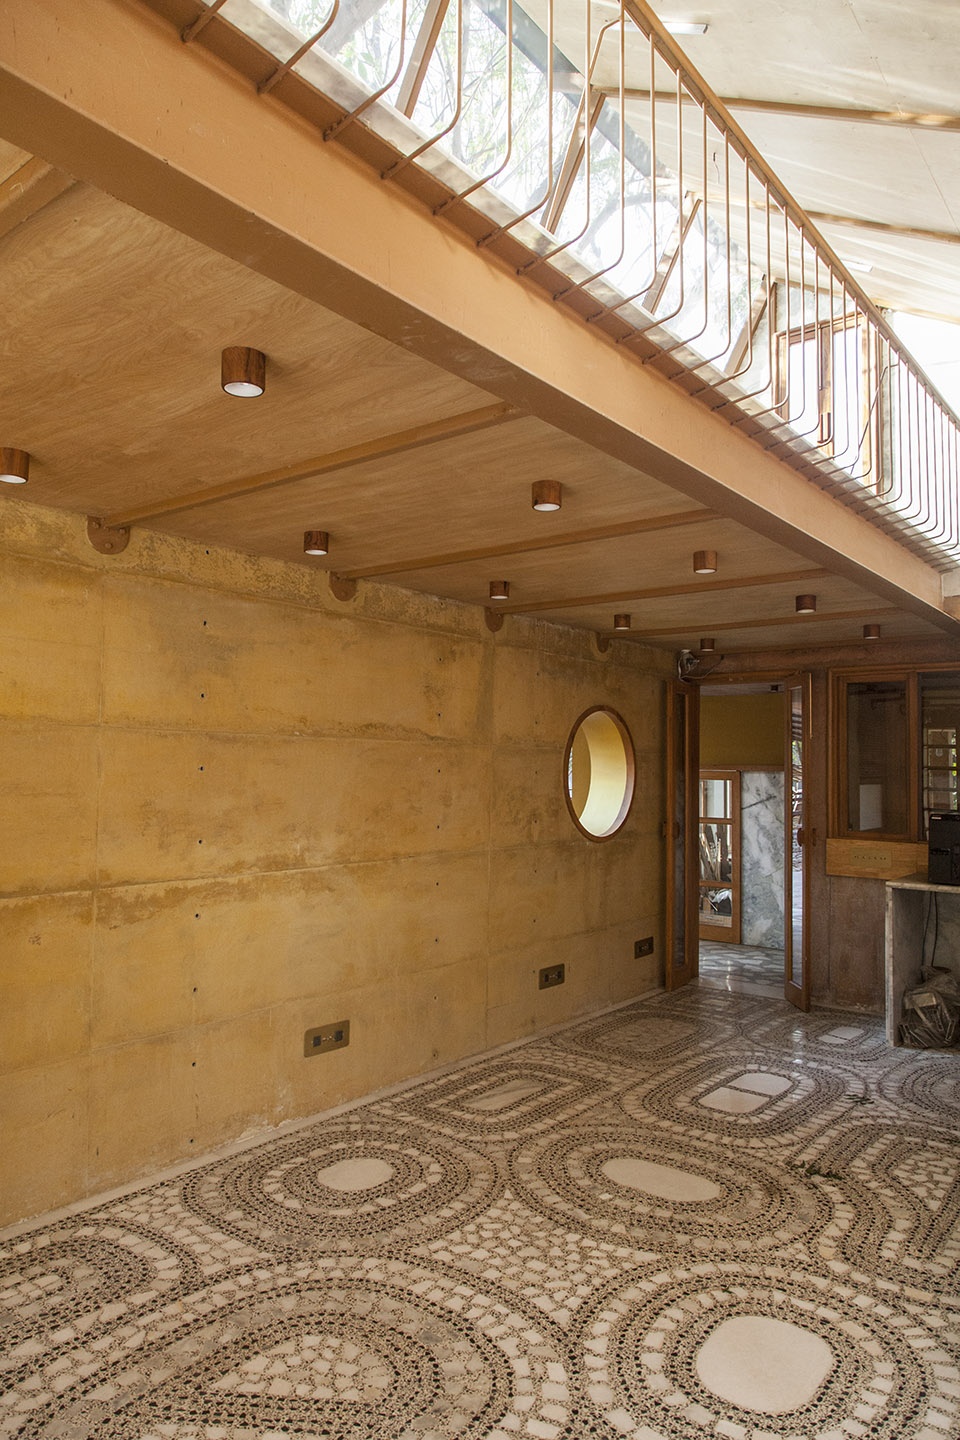
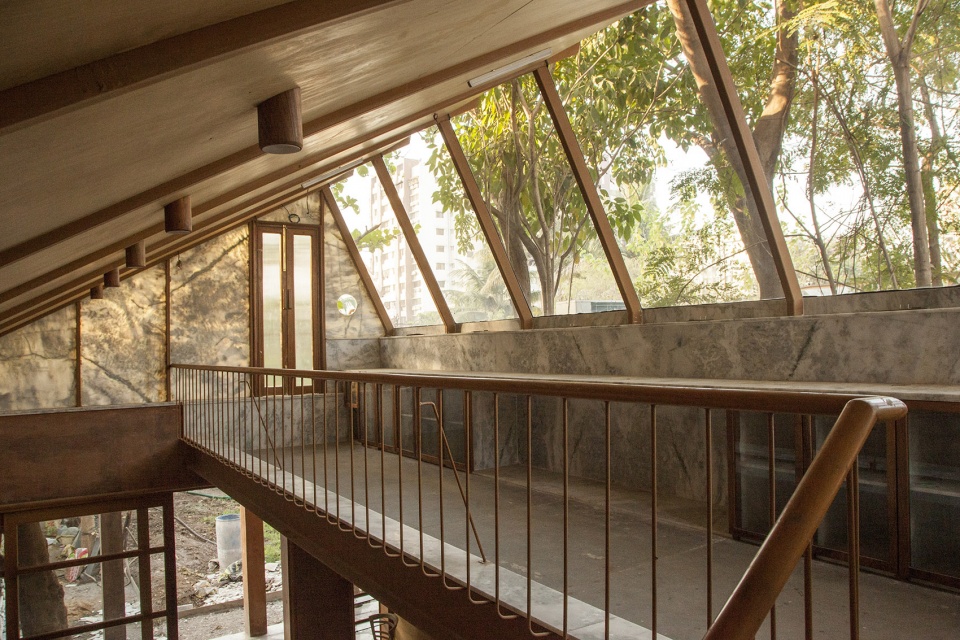
▼夹层空间,mezzanine ©Studio ii & Advait Pandya
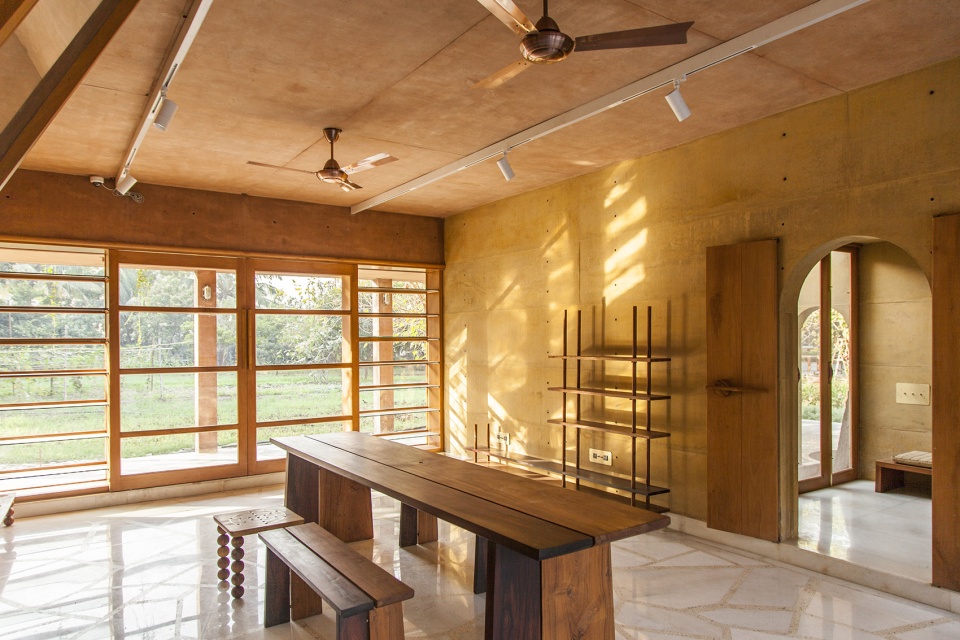
▼商店,shop ©Studio ii & Advait Pandya
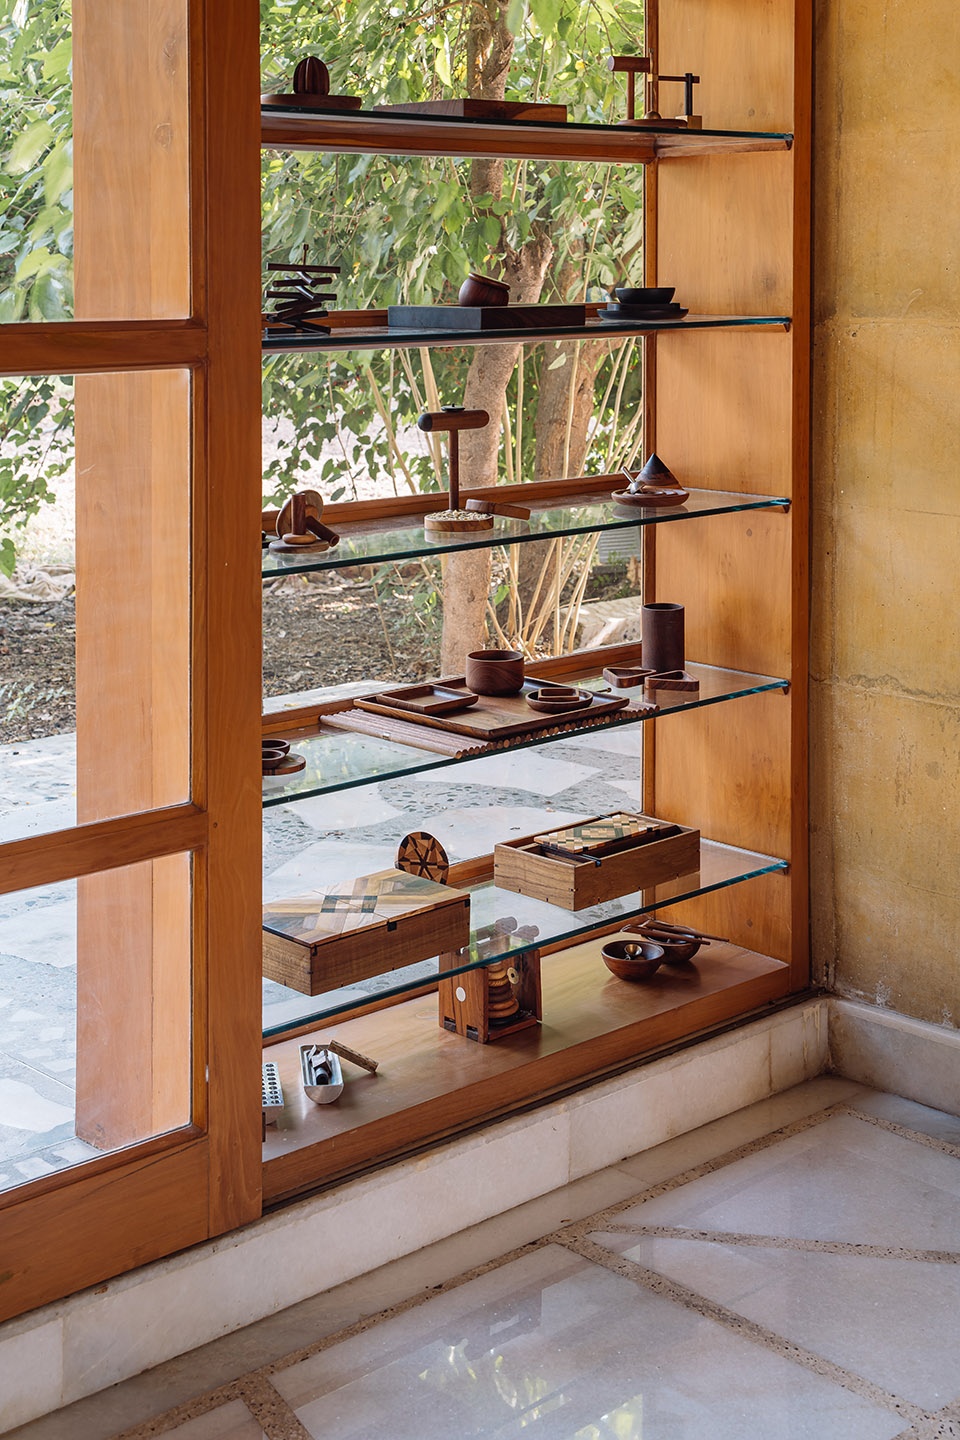
▼商品展示,display of the goods ©The Fishy Project
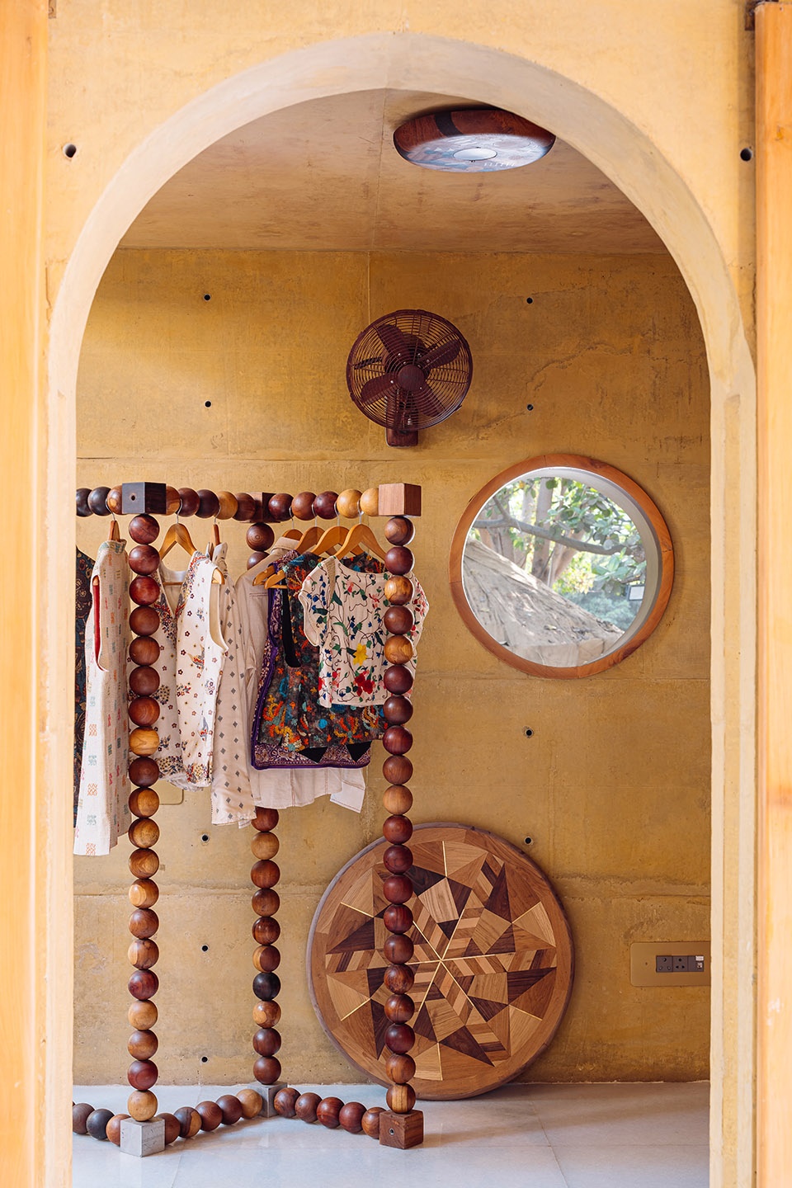
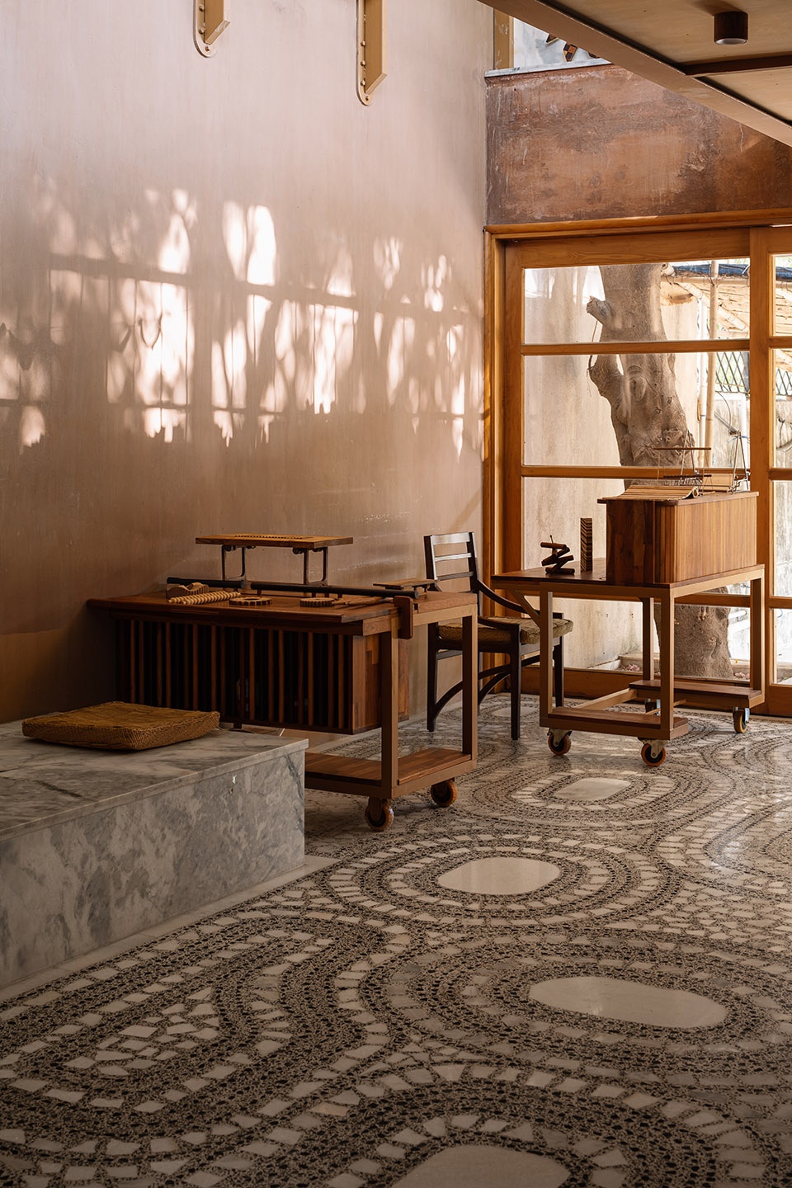
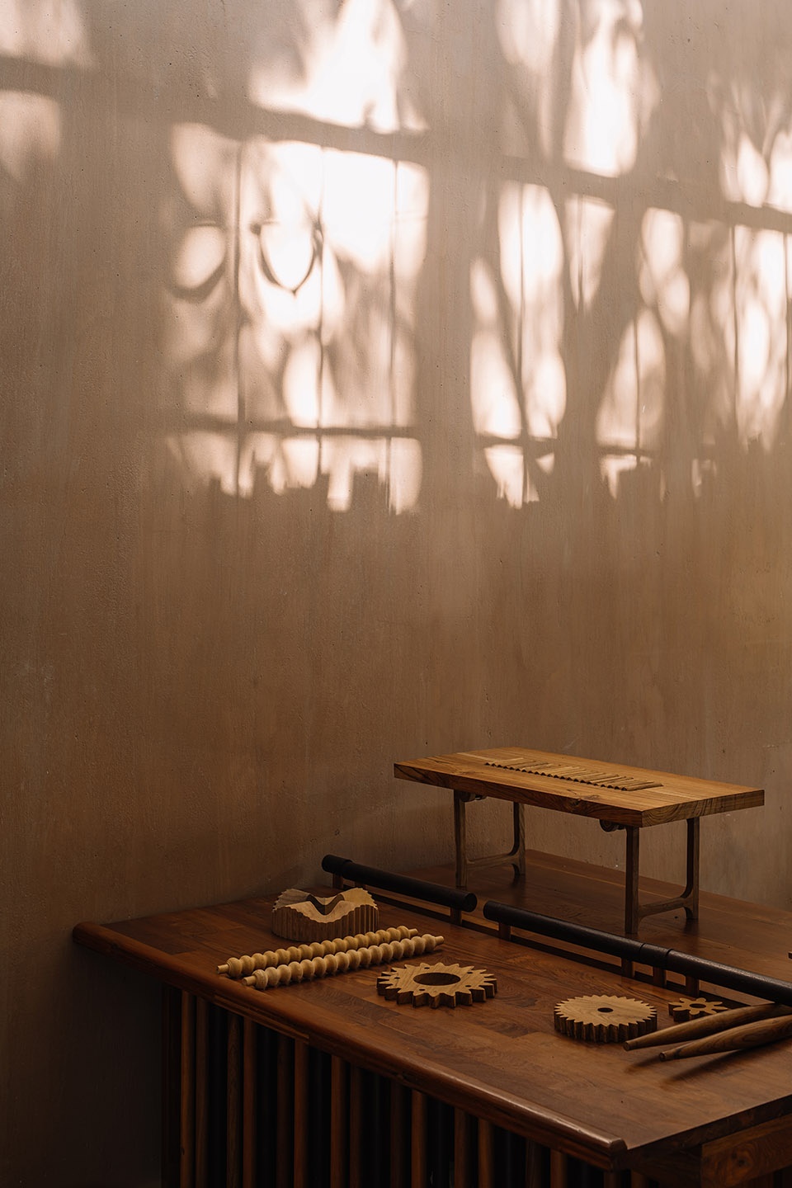
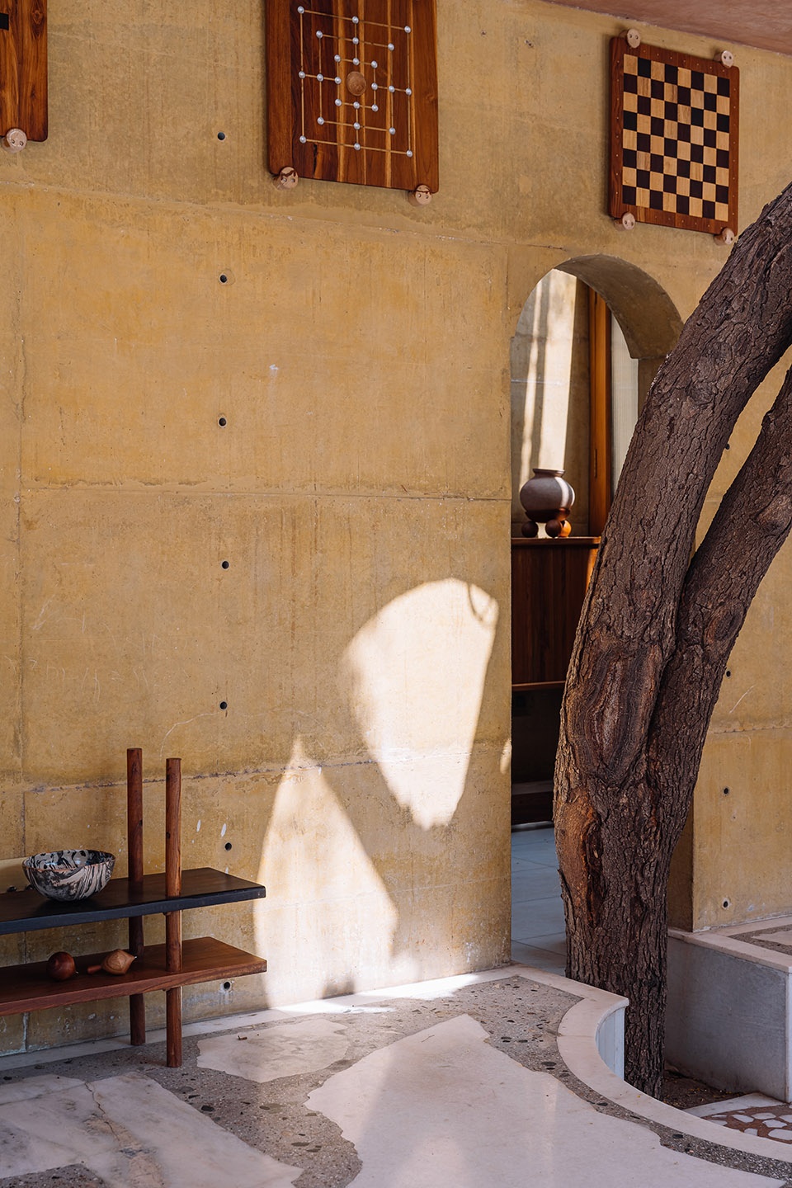
建筑由着色混凝土浇筑而成,顺应基地上原有的树木,无缝融入周边的自然环境并成为了其中的一部分。与其说这是一座建在基地上的建筑,不如说它属于基地。
Cast in pigmented concrete and adapting to the existing trees on site, the project blends itself seamlessly into the surrounding nature and becomes a part of it – being of the site than being on the site.
▼树木与建筑,trees and the building
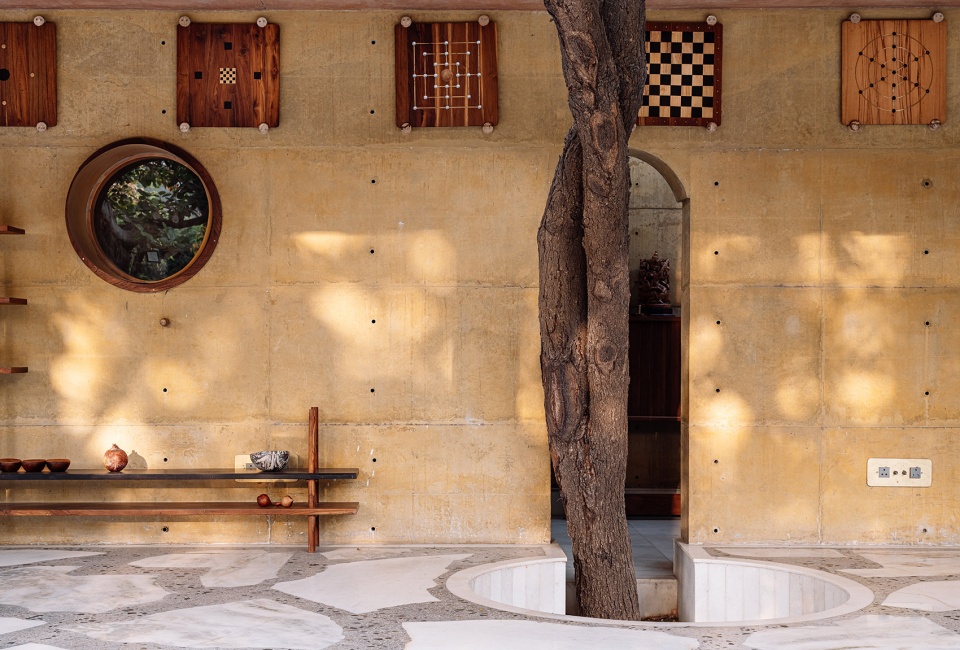
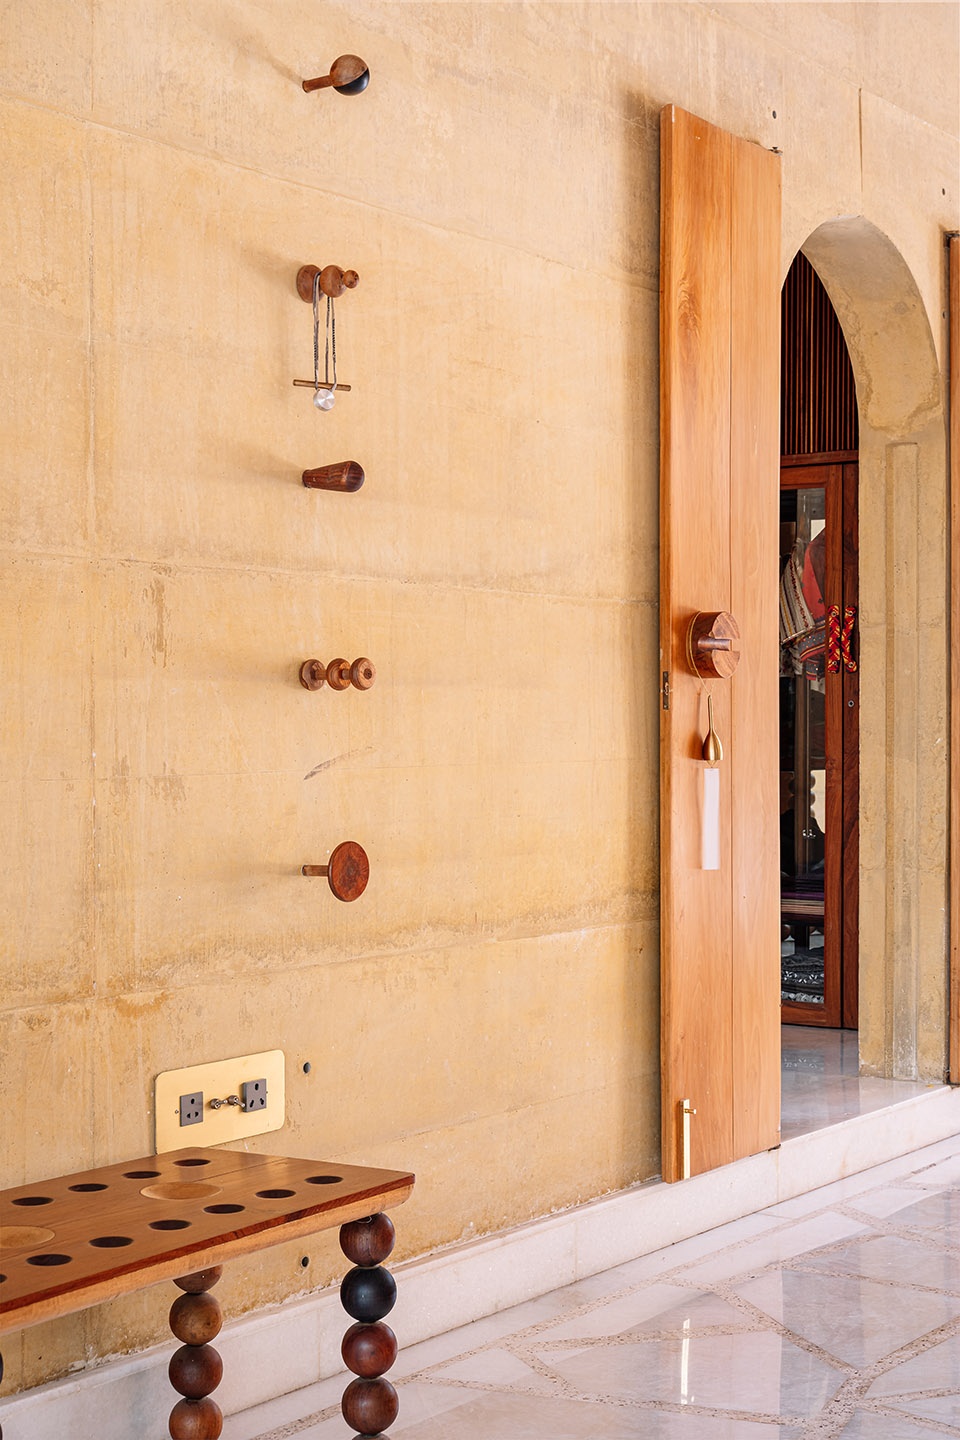
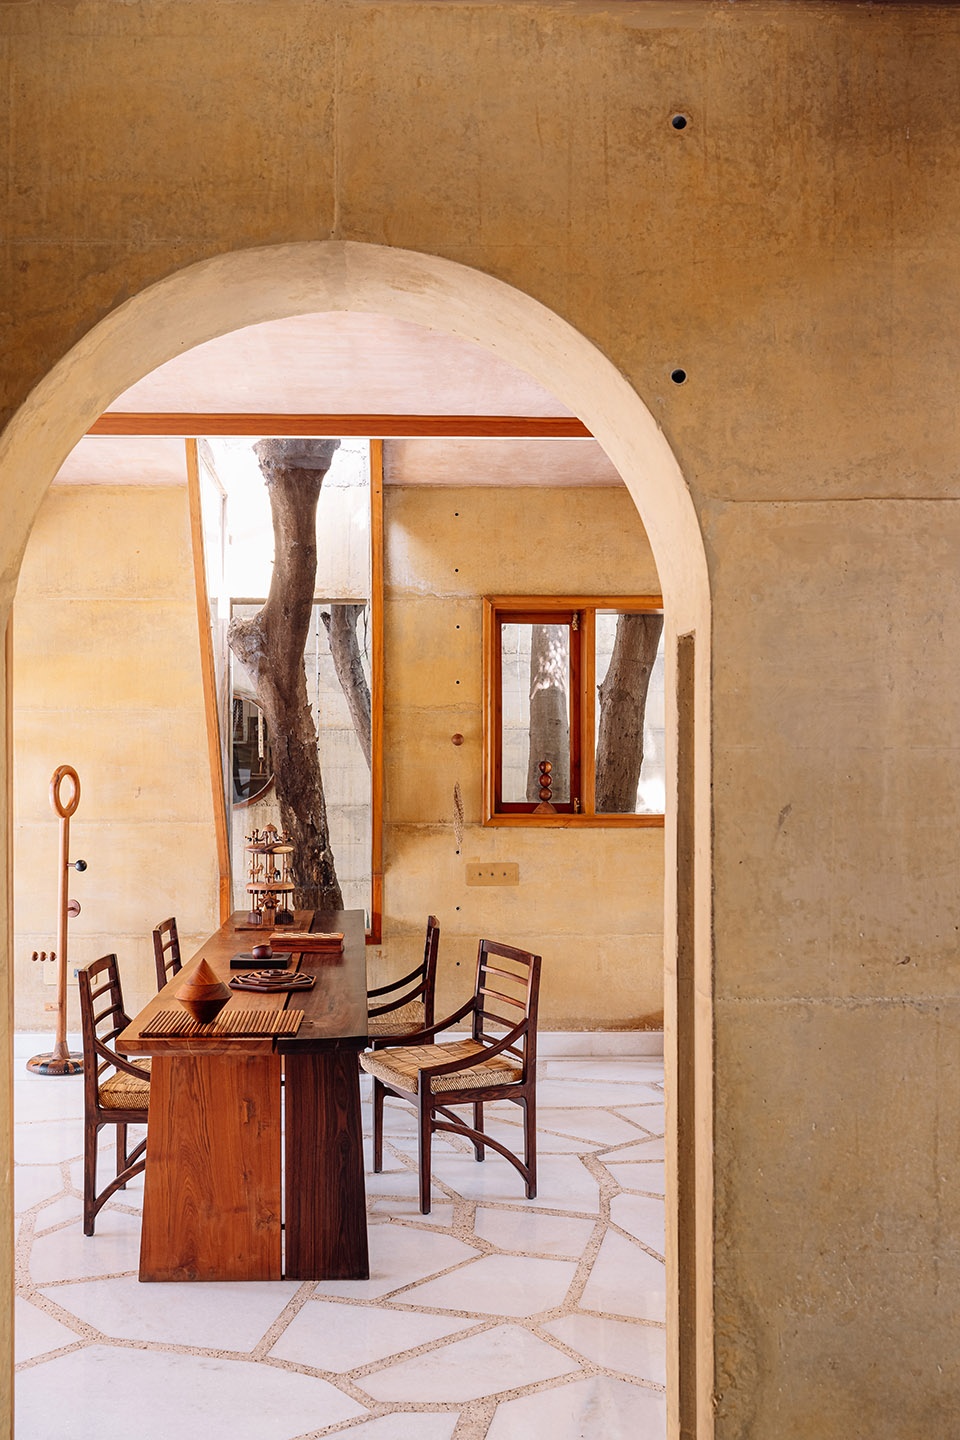
▼细部,与自然融为一体,details, blending into the nature ©The Fishy Project
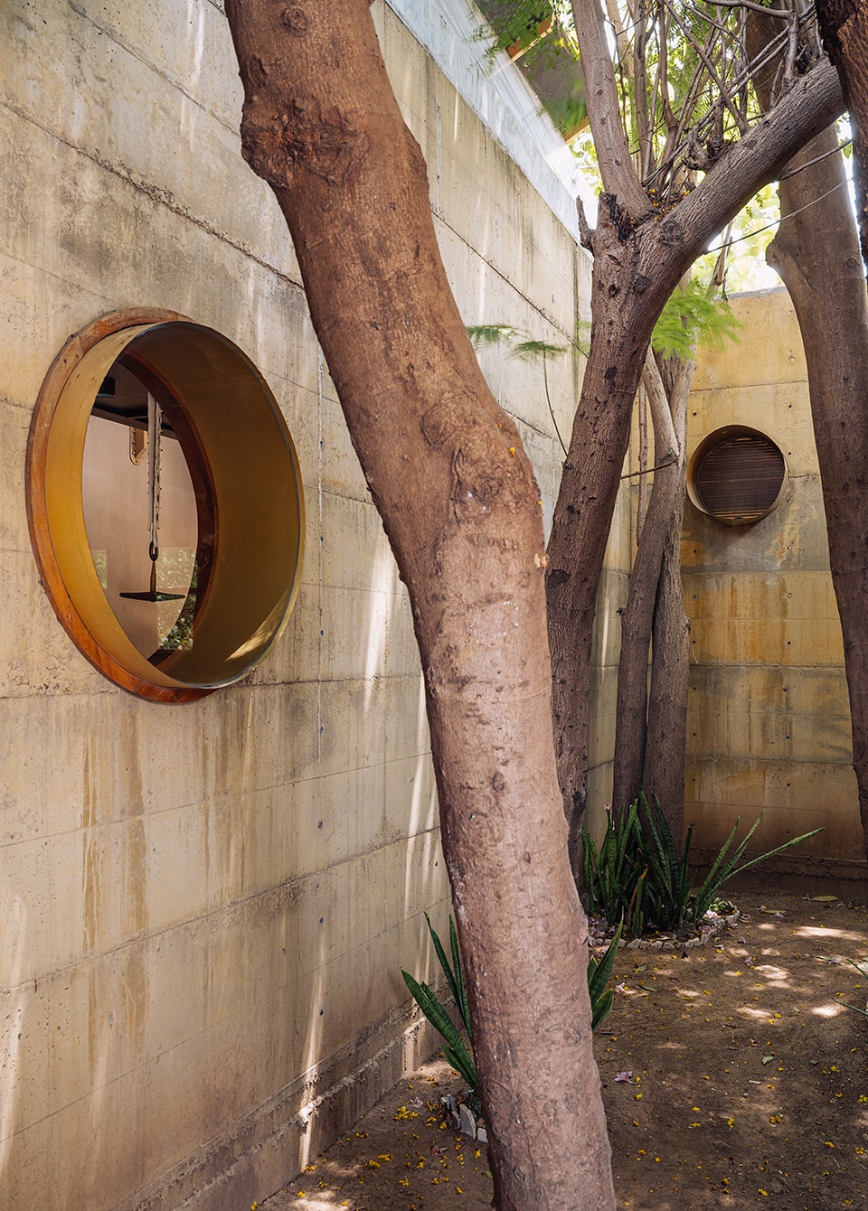
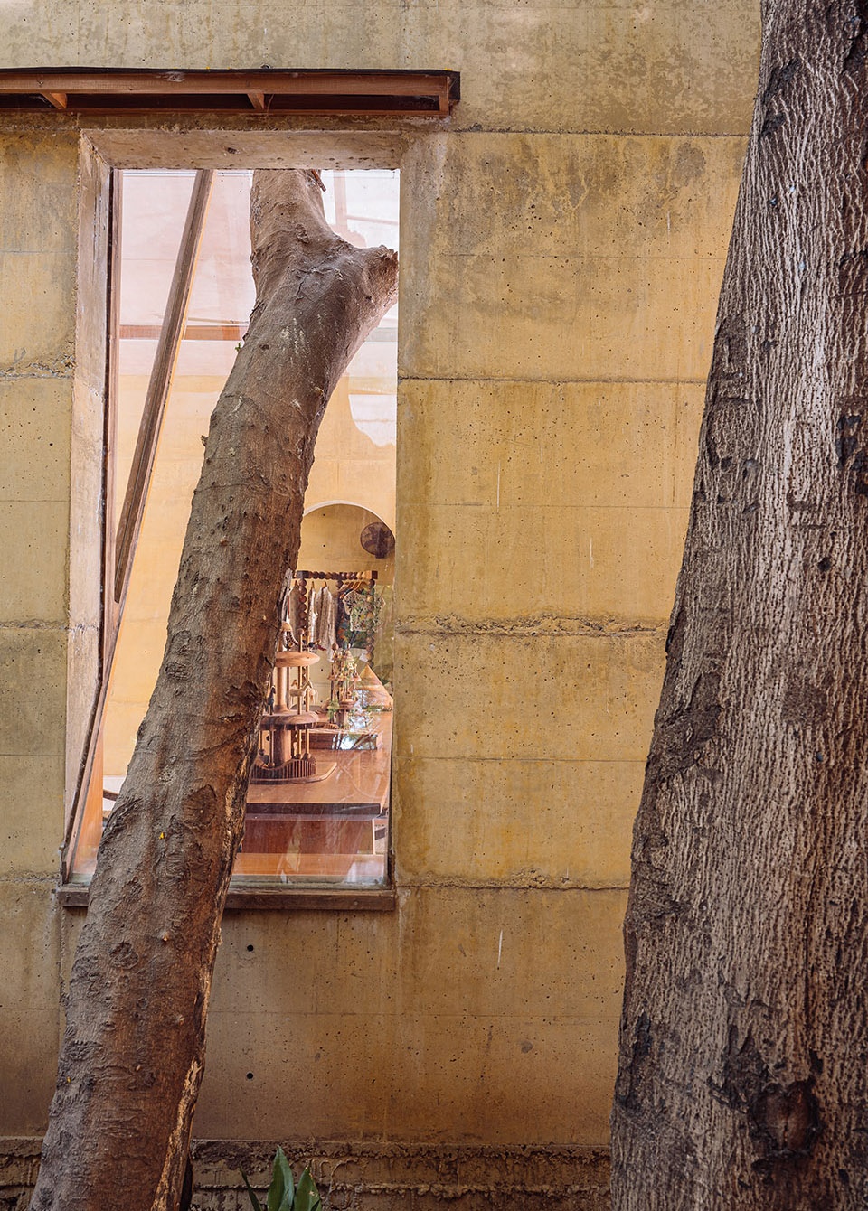
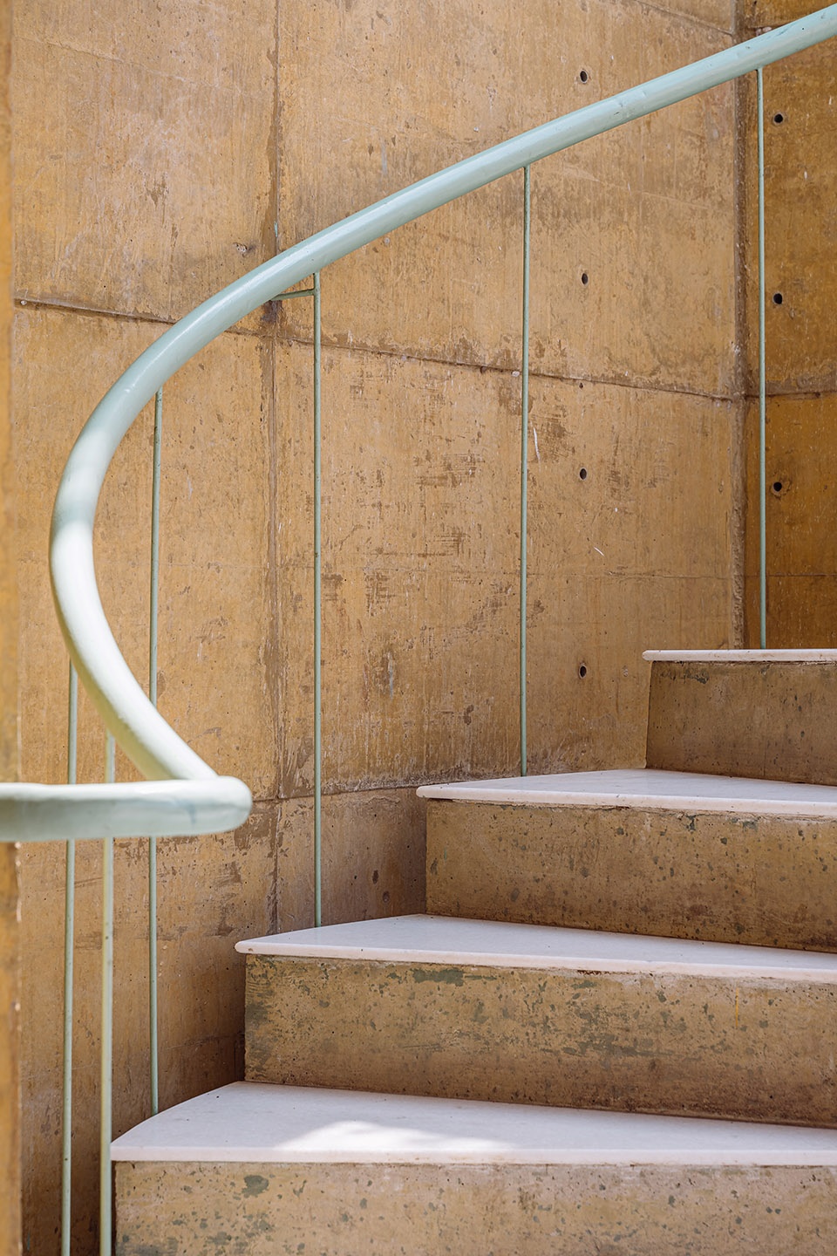
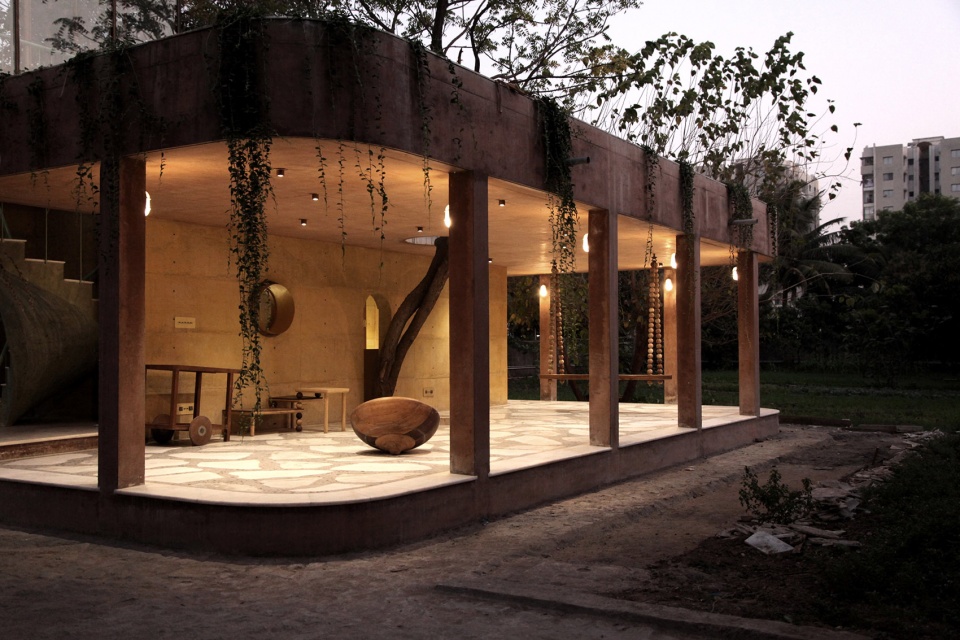
▼夜景,night view ©Studio ii & Advait Pandya
▼一层平面图
first floor plan ©Studio ii
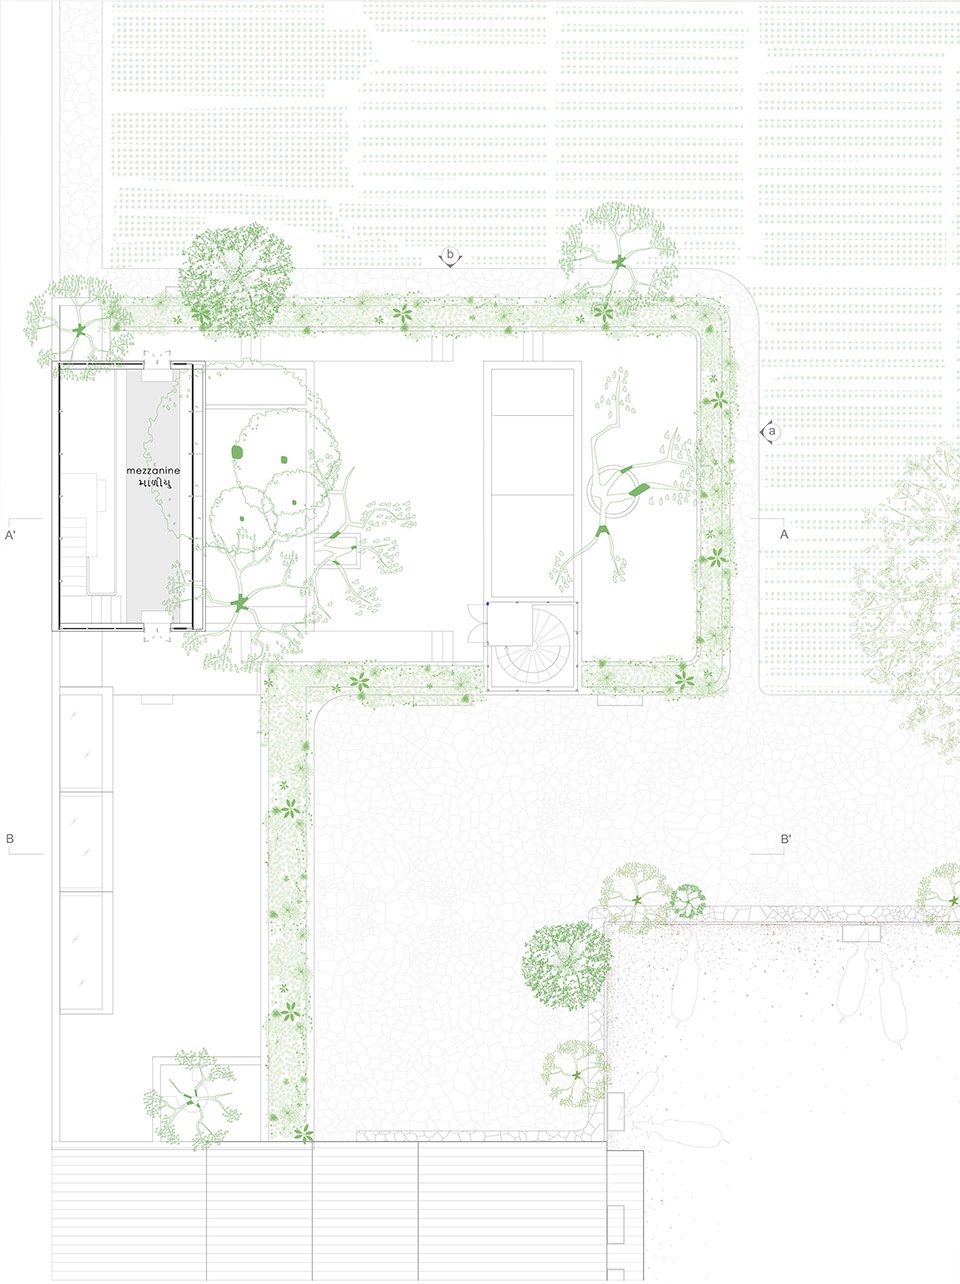
▼夹层平面图
mezzanine floor plan ©Studio ii
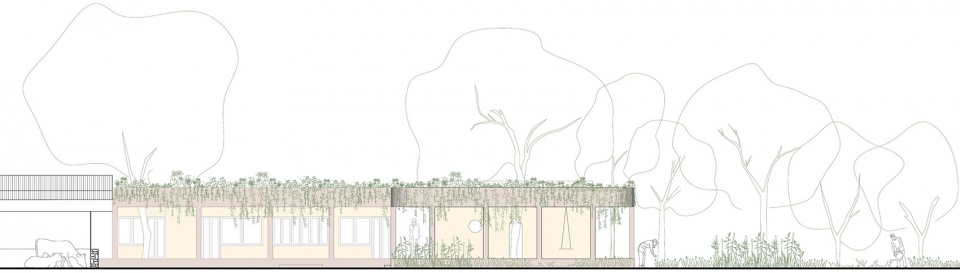
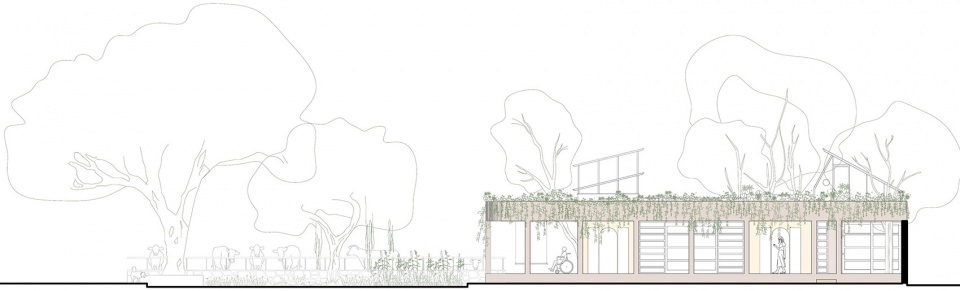
▼立面图,elevations ©Studio ii
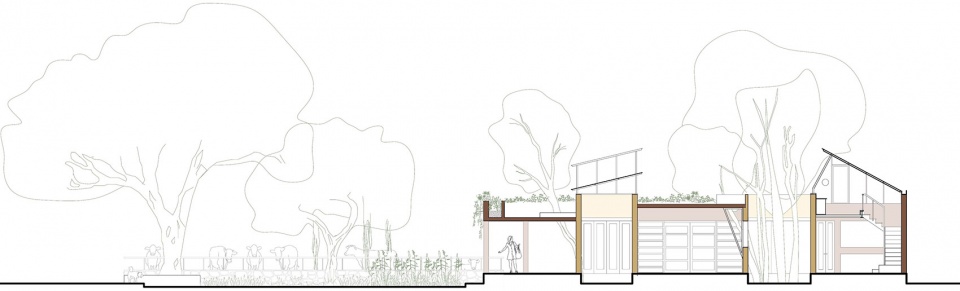
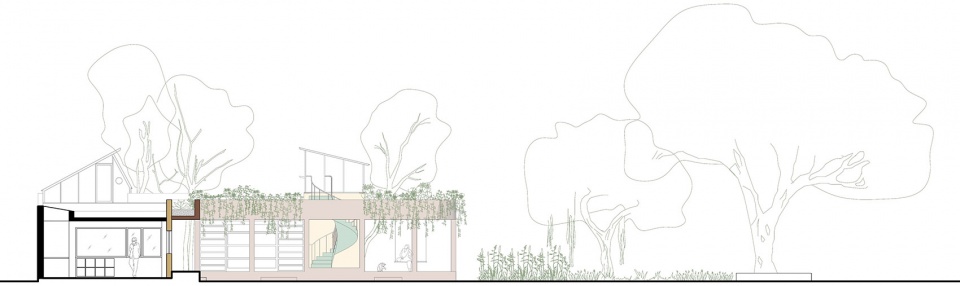
▼剖面图,sections ©Studio ii
PROJECT NAME: Shed 2.0
LOCATION/ADDRESS: Samaysaar Bungalow, Vesu
CITY: Surat
STATE: Gujarat
Project Information
ARCHITECT(S) / FIRM: Studio ii
PROJECT DESIGN TEAM: Ar. Mitul Desai, Ar. Priyank Parmar
CLIENT: Mrs. Nika Shah, Miss. Priyanka Shah
SITE AREA: 10000 sq. ft / 930 sqm
BUILT UP AREA: 3500 sq. ft / 325 sqm
YEAR OF COMMENCEMENT: 2018
YEAR OF COMPLETION: 2021
STRUCTURAL CONSULTANT: Mr. DarshitVejani, S&V Engineers
CARPENTRY: Mr. Rameshwar Suthar
PLUMBING CONSULTANT: Badrubhai
LANDSCAPE CONSULTANT: Studio ii
CONTRACTOR: Nareshbhai
PHOTOGRAPHY ACCREDITAION: Studio ii&Advait Pandya
More: Studio ii。更多关于他们,请至:Studio ii on gooood









哈哈牛棚可还行
材料粗糙温暖,光投射到上面的时候,边缘会被晕染融化的很柔和,光的时间属性就被消解了,只留下温暖惬意;整体看上去没有任何工业品的痕迹,跟国内开发商思维下做的一切都不一样,我总觉得建筑如果一直向工业设计靠拢,那一定是没有出路,学歪了的。
手绘有种轴测图的感觉
唔。。。
真惬意
这大珠子真带劲