感谢 木量建筑工作室(联系邮箱:muliang_studio@163.com )予gooood分享以下内容。更多关于他们,请至:Muliang Architecture Studio on gooood
Appreciations towards Muliang Architecture Studio (contact: muliang_studio@163.com) for providing the following description:
由杭州木量建筑设计咨询有限公司参与设计改造的绍兴上虞龙山学校现已投入使用,在今年的九月份迎来了它焕新后的第一个学期。这个位于绍兴上虞的龙山学校前身是一所九十年代建造的职业中等学校,为了解决当地子女上学问题,教育局决定利用现有资源改造这所已经荒废的校园。
Shaoxing Shangyu Longshan School, which was designed by Hangzhou Muliang Architectural Design Consulting Co., Ltd., It’s has been put into use in September this year. Longshan School was formerly a vocational secondary school built in the 1990s. In order to solve the problem of local children’s schooling, The Education Bureau decided to renovate the campus.
▼ 项目概览 ,overview
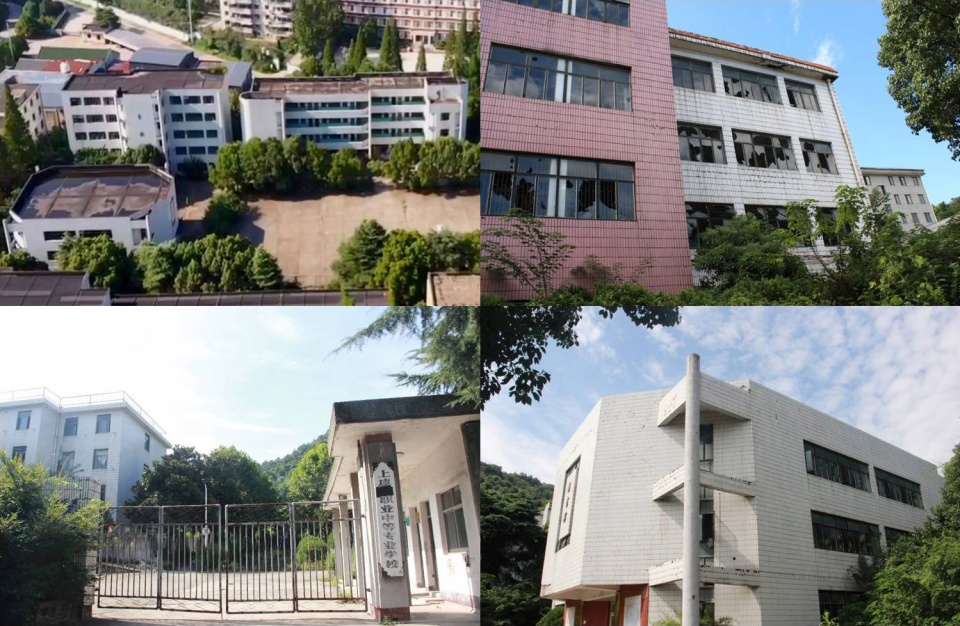
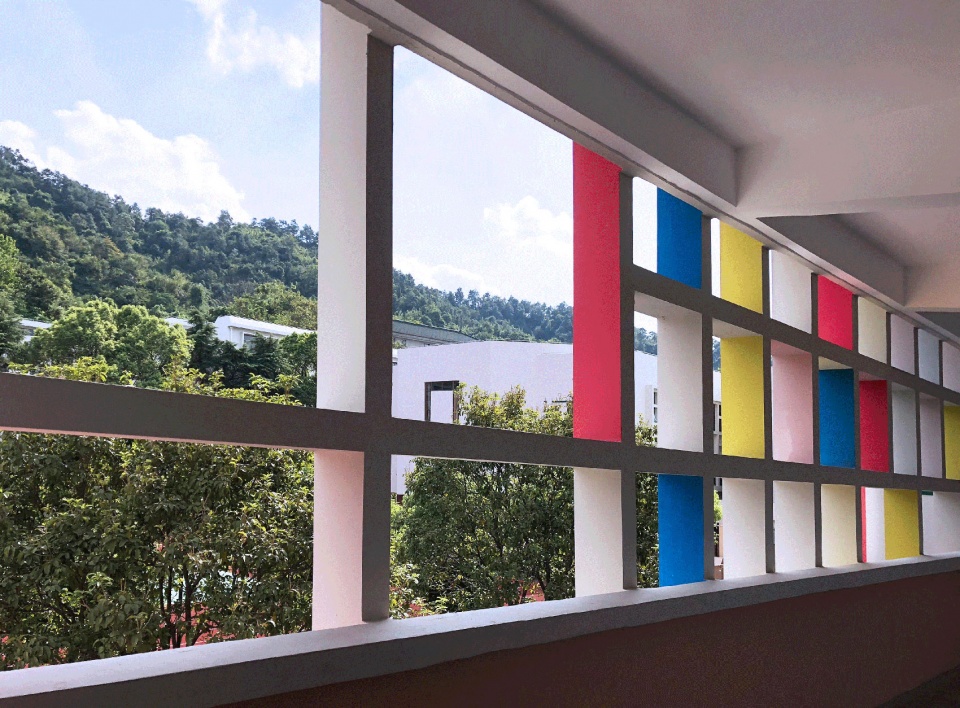
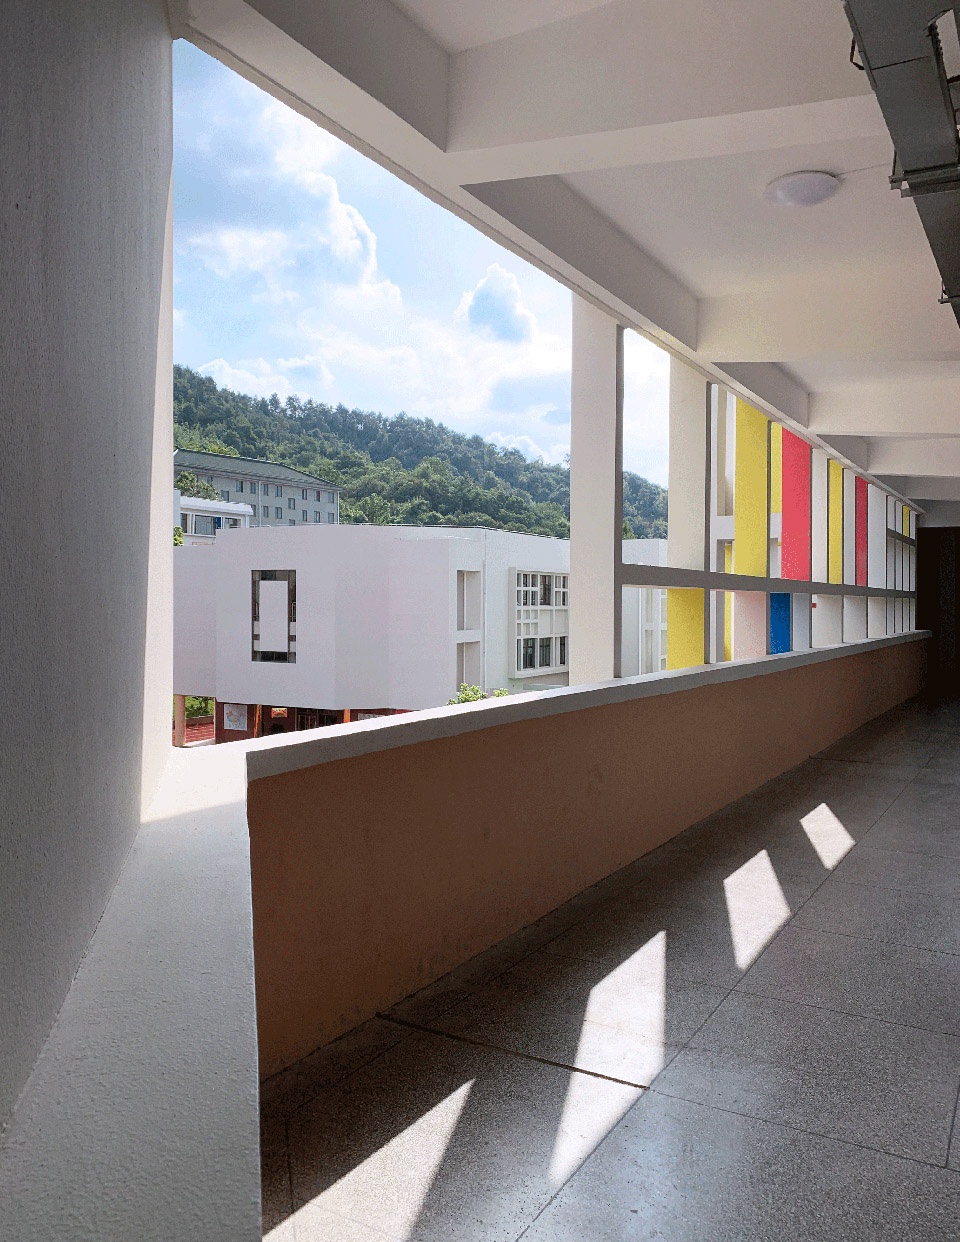
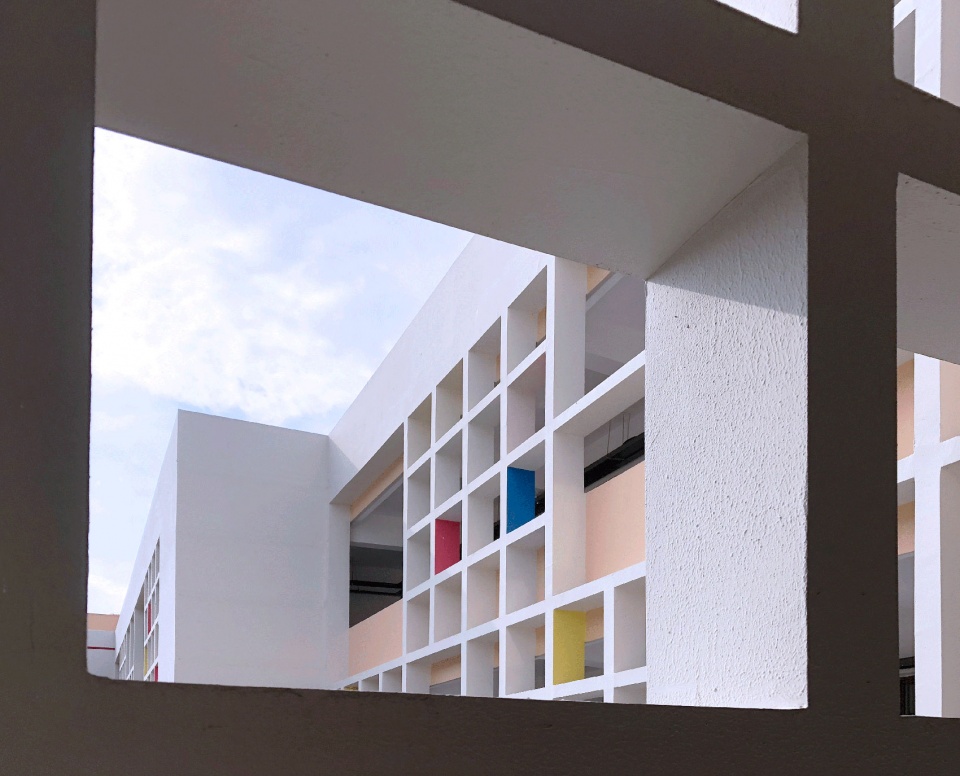
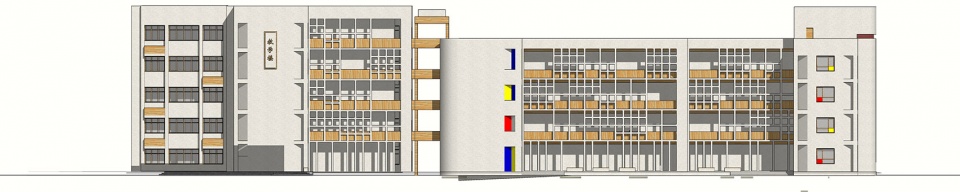
荒置过一段时间的职业中等学校,外部或白色或马赛克的瓷砖,内部为绿色涂料墙裙,透露着那个时期的年代感,建筑略显冗长的走廊,简单的平面,都指向那个年代坚固实用美观的建筑理念。此次改造设计,经过前期几轮的定位沟通,甲方希望打造一个明朗,适合现代青少年学习生活的校园。我们试着用鲜明的色彩,大小不一的方框去勾勒立面,让有些单调的走廊鲜活起来。让孩子们能透过一个个框景去发现周边不一样的景色。
▼ 改造前建筑外观,external view of the project before renovation

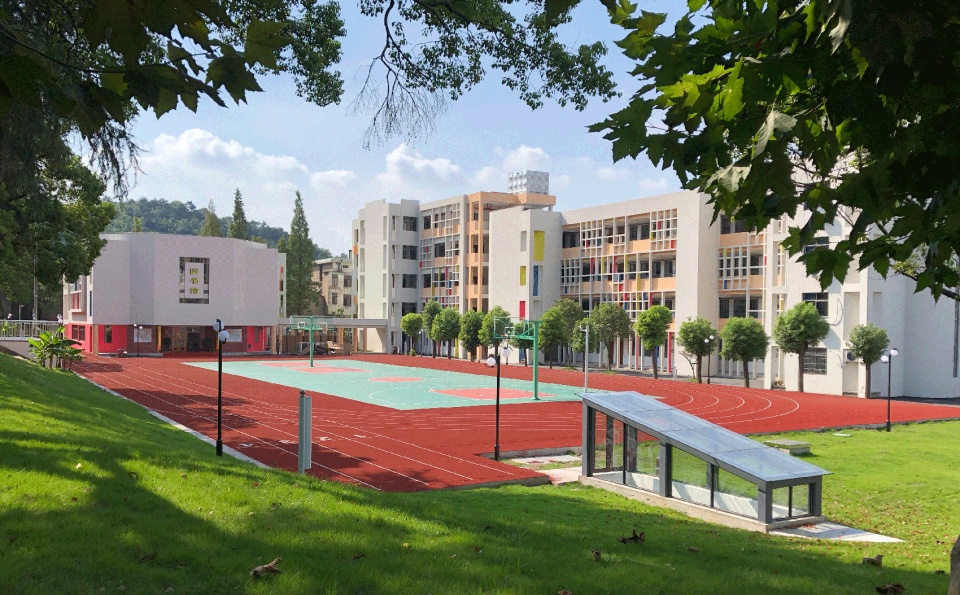
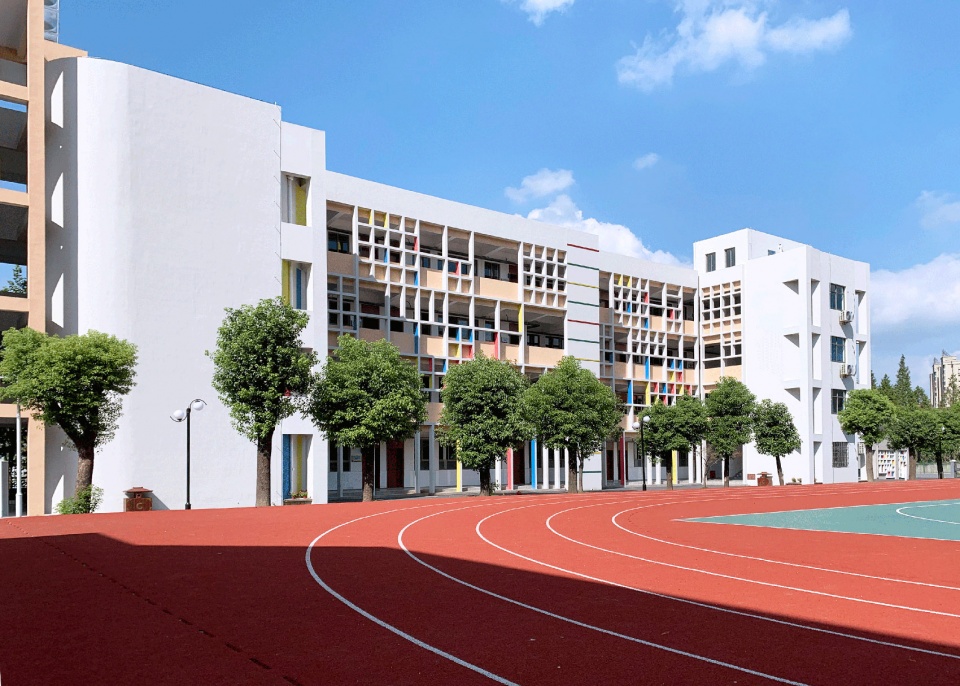
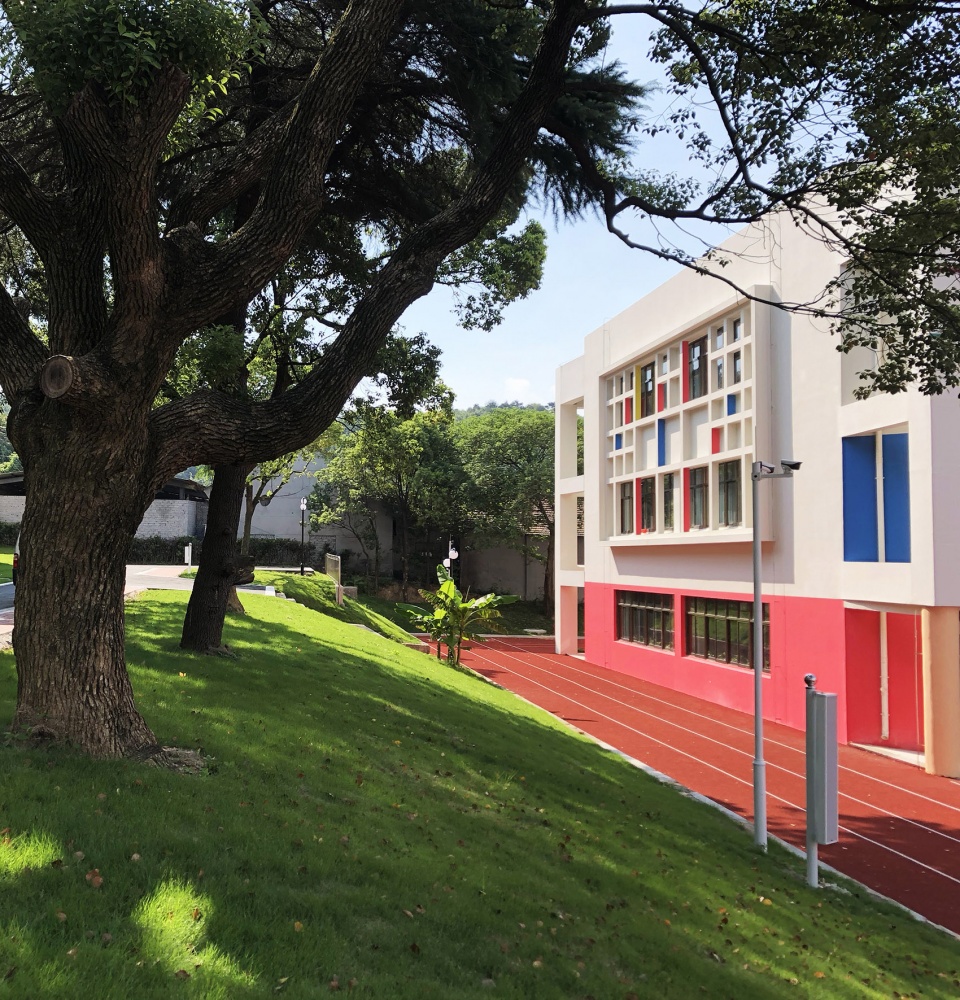
▼ 改造后的校园,external view of the project after renovation
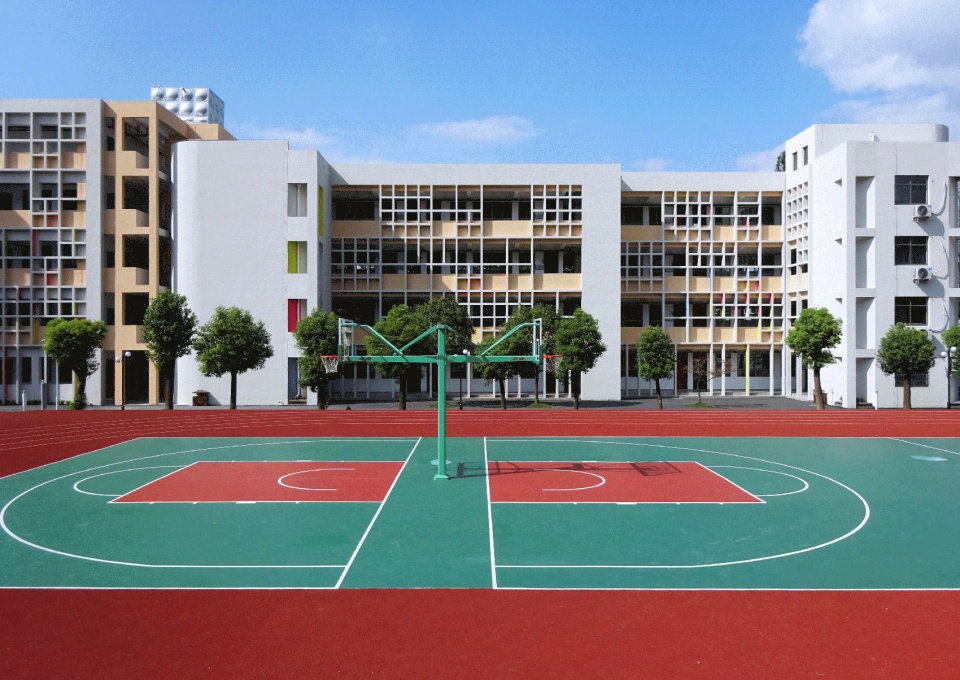
In vocational middle schools, the exterior skin of the building is tiled, the wall skirt inside the building is green paint, the corridor of the building is very long, and the plane of the building is very simple, which reflects the solid and practical architectural concept of that era. After a few rounds of positioning and communication, the school hopes to create a campus that is suitable for modern young people to study and live. We tried to frame the facade with brightly colored, differently sized boxes to make some monotonous corridors alive. Let the children discover the different scenery around them through the frame.
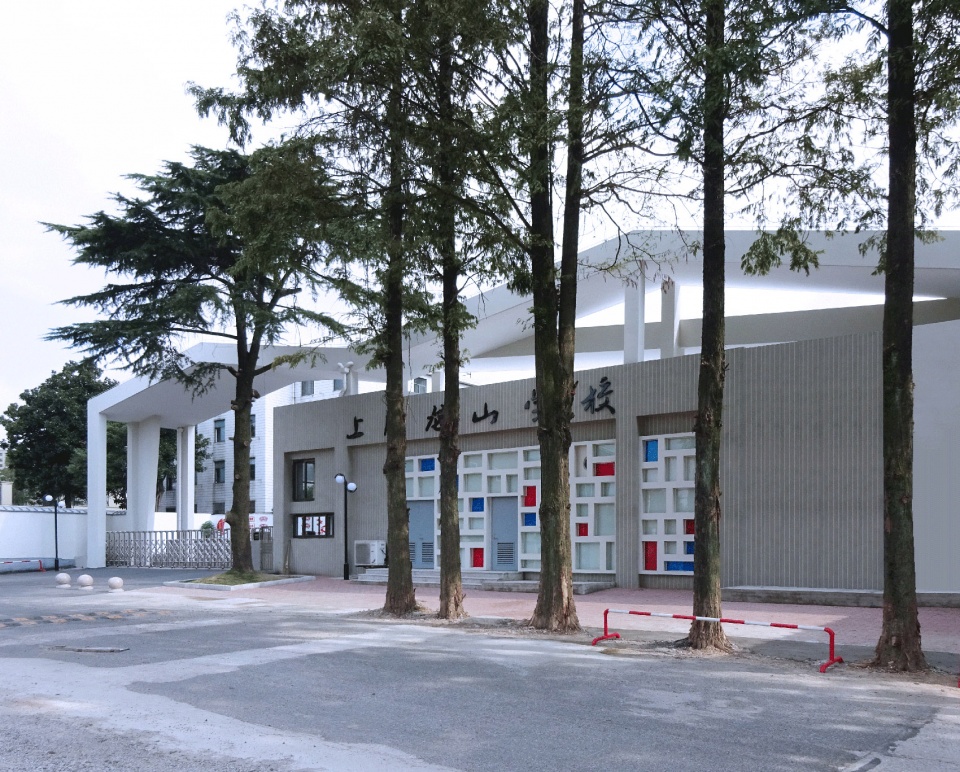
▼入口,entrance
▼教学楼外观,external view of the teaching building

▼教学楼采用方框立面,facade of the teaching building with square frames
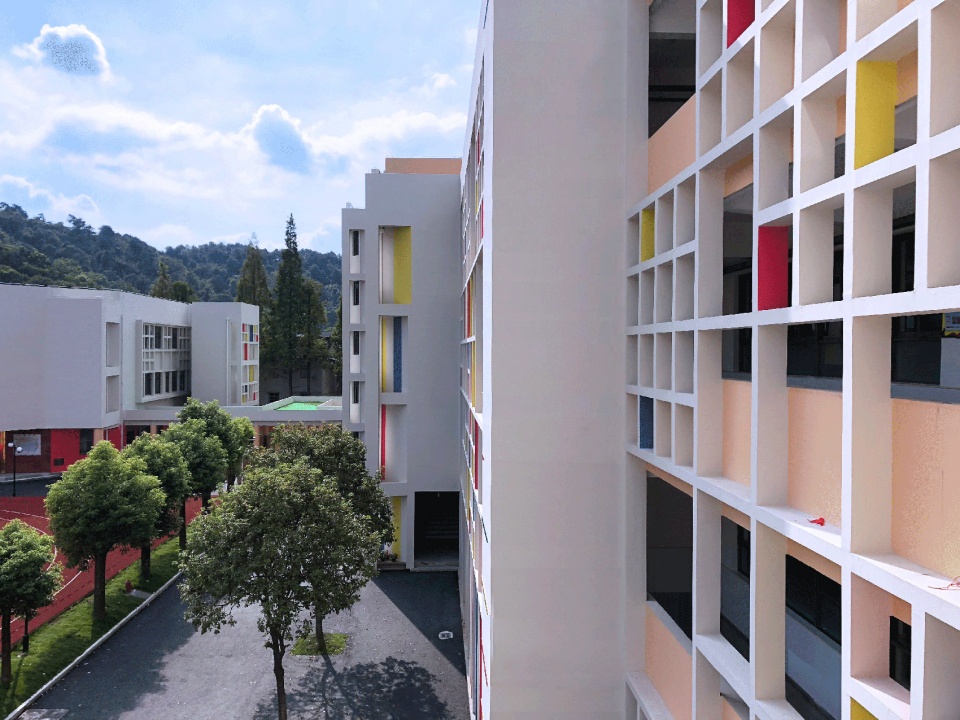
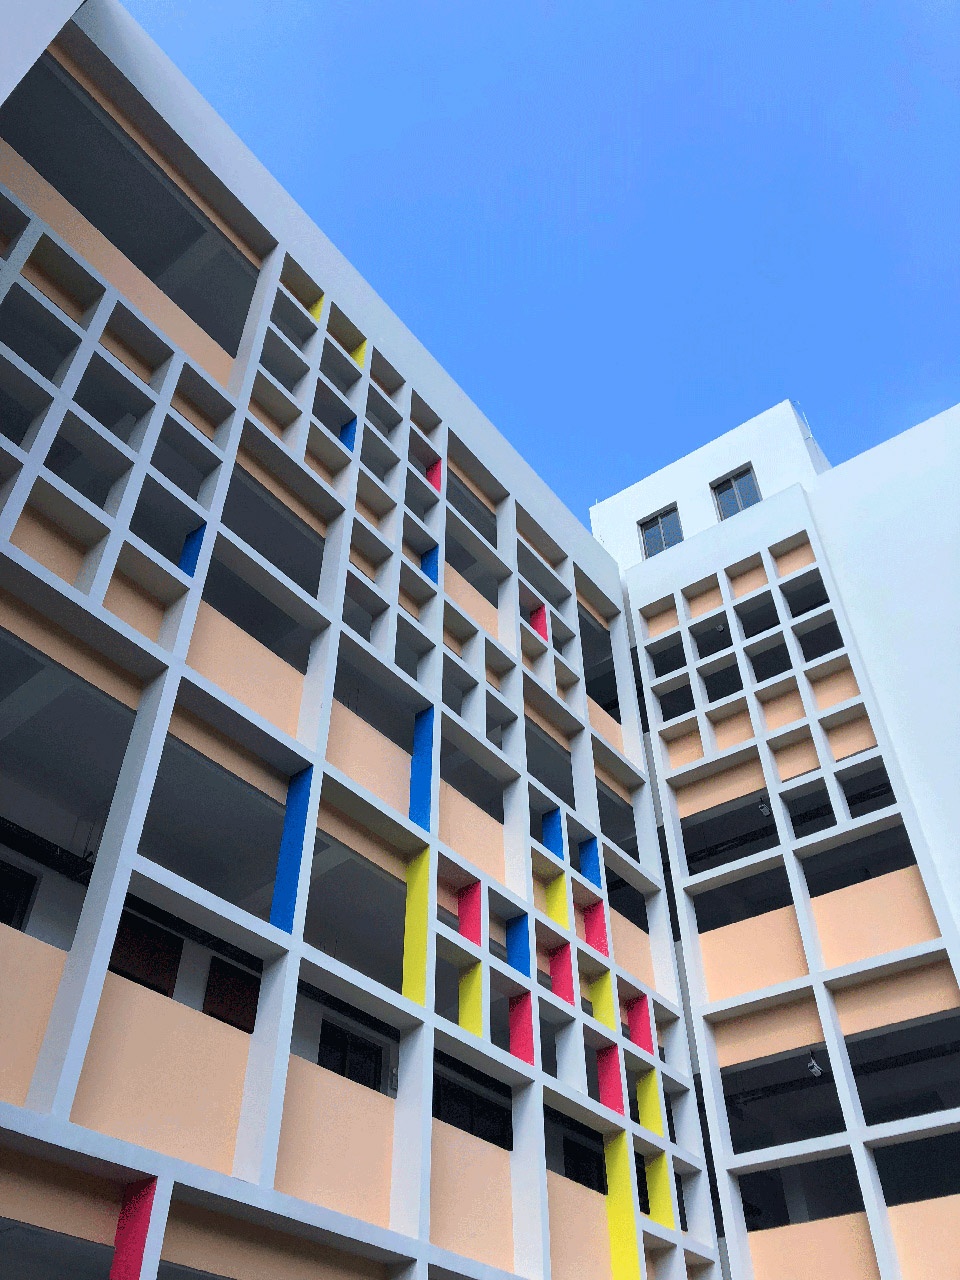

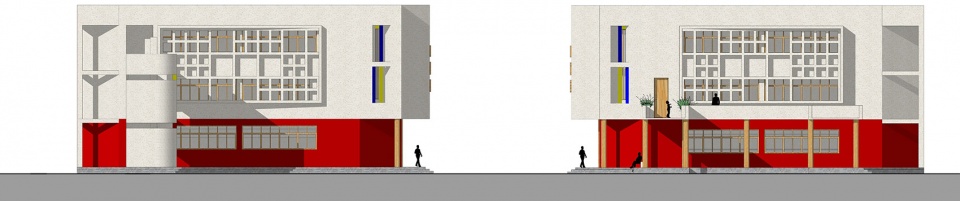
材料方面我们选择了非常简单且价格不高的质感涂料,配合校方今年九月份开学的意愿,外立面采用GRC板与钢构形式,来实现彩色框景与包裹原圆形柱子,从建筑语言上增强虚实的对比,加大原建筑的体量感。
We chose a very simple and inexpensive texture coating. In order to cooperate with the rapid construction, the façade adopts the GRC plate and steel structure to increase the volume of the original building.
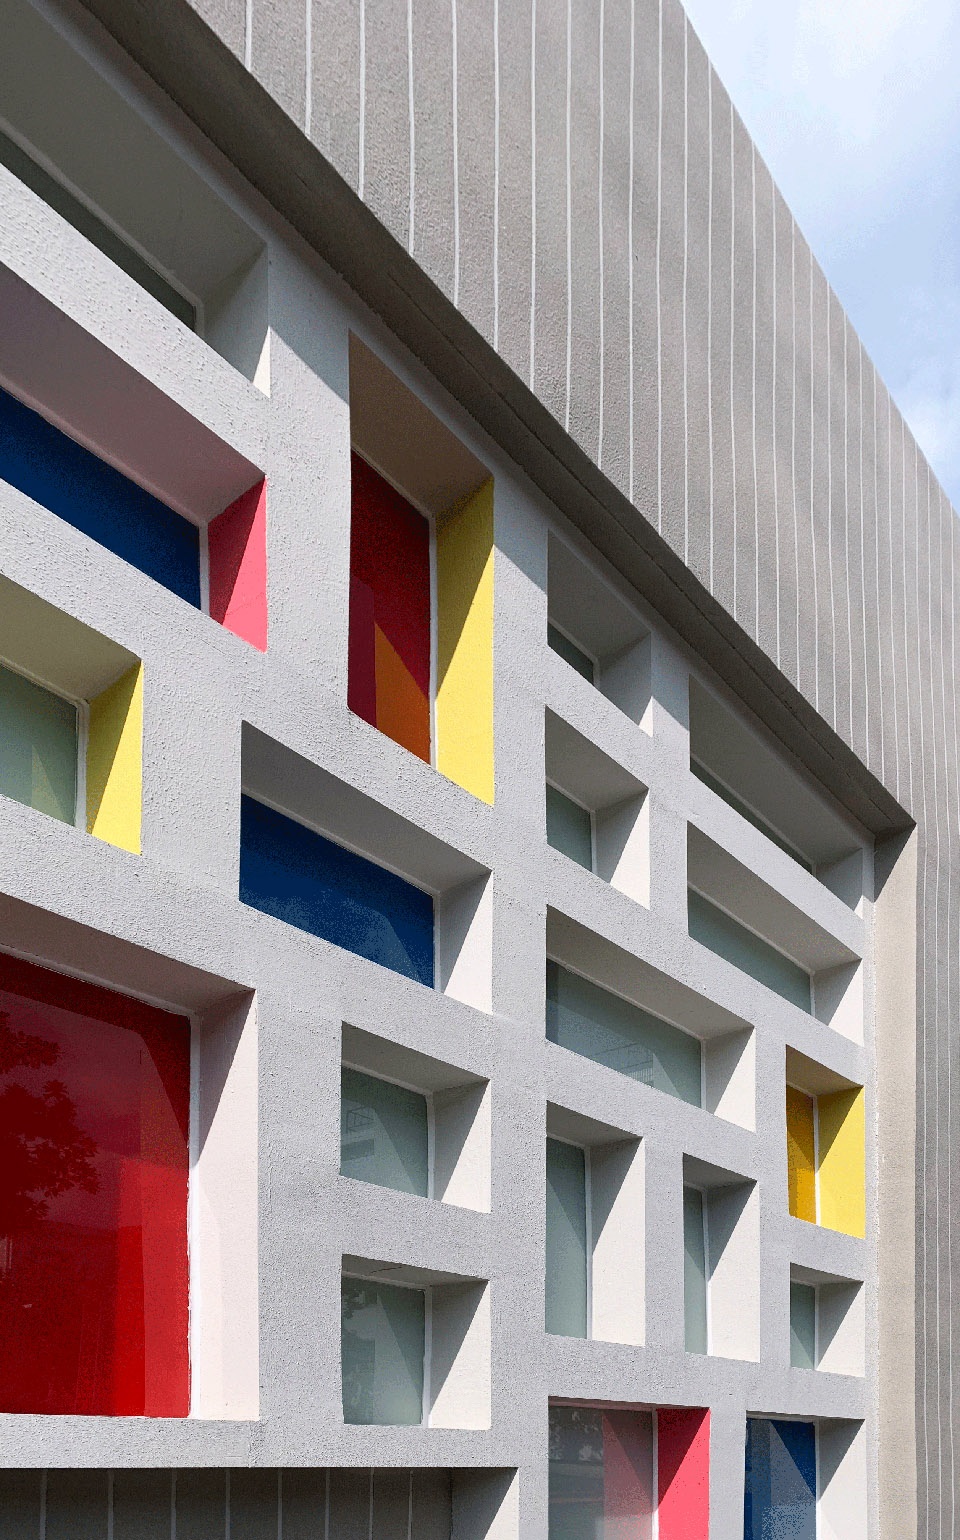
▼立面细部,details of the facade
▼从室内透过框景观看周围景色,see the outside world from framed sceneries
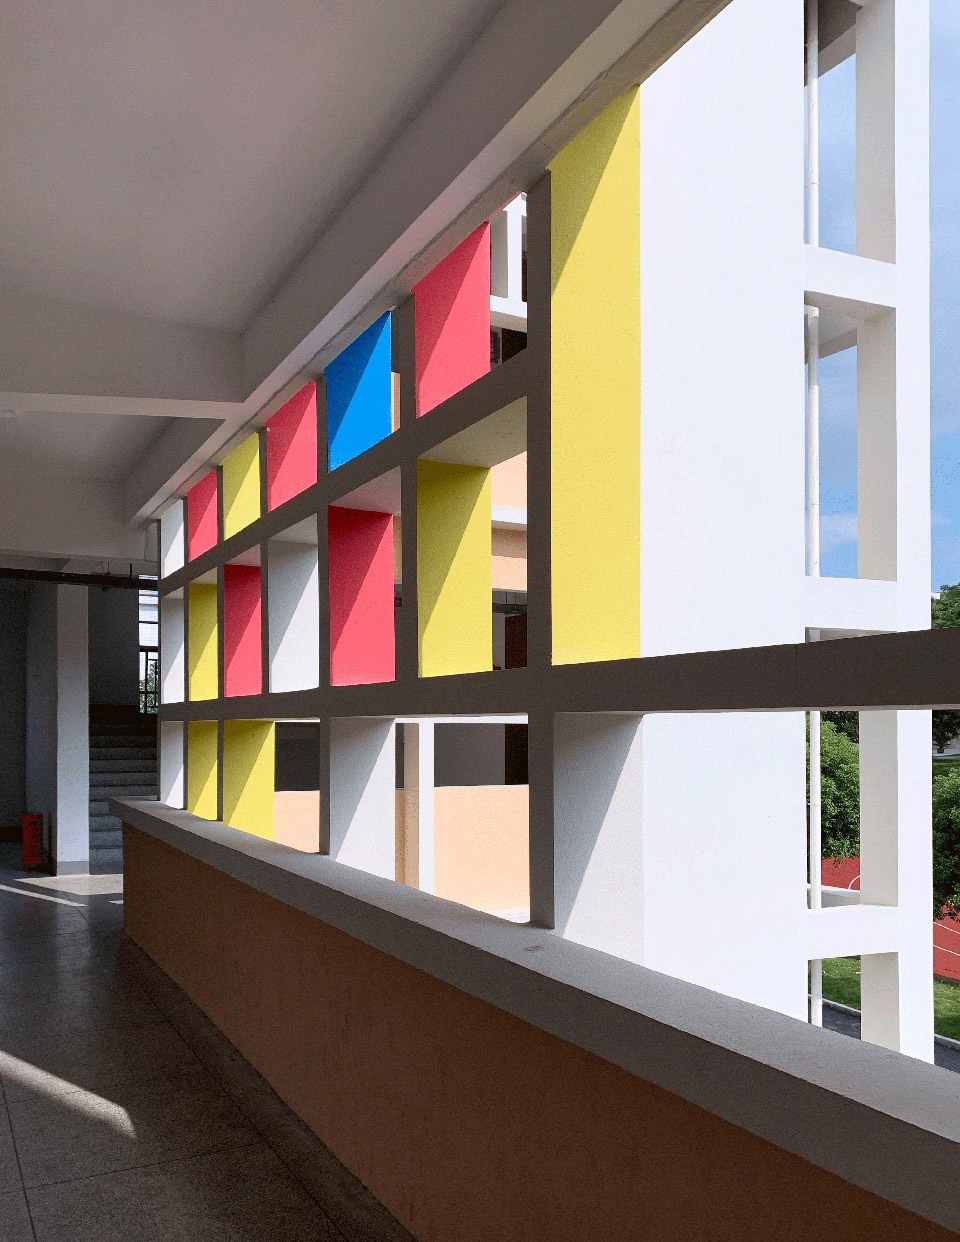
▼教学楼背面,back side view of the teaching building
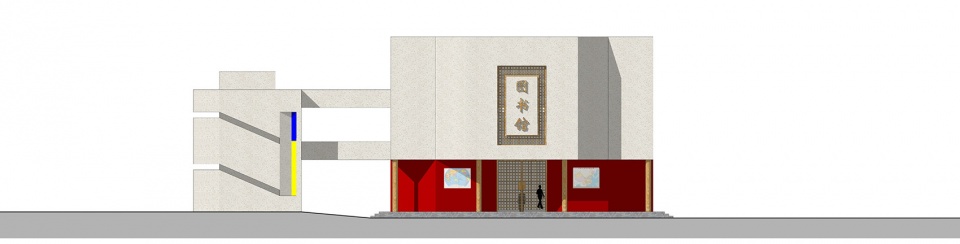
▼图书馆,library
▼立面图,Elevation
项目名称:绍兴上虞龙山学校立面改造设计
设计方:杭州木量建筑设计咨询有限公司
联系邮箱:muliang_studio@163.com
项目设计&完成年份:2018.12-2019.09(设计+施工)
主创及设计团队:李思明,管静,郑雪薇,闫海啸
项目地址:绍兴市上虞区百官街道
建筑面积:10588.8平方米
摄影版权:杭州木量建筑设计咨询有限公司
合作方:绍兴华汇建筑工程设计有限公司
客户:绍兴上虞龙山学校
Project Name: Shaoxing shangyu longshan school facade renovation design
Design: Muliang Architecture Studio
Contact e-mail: muliang_studio@163.com
Design & Completion Year: 2018.12-2019.09
Leader Designer & Team: Li Siming;Guan Jing;Zheng Xuewei;Yan Haixiao
Project Location: Shangyu ,Shaoxing
Gross Built Area: 10588.8㎡
Photo Credits: Muliang Architecture Studio
Partners: Shaoxing huahui architectural engineering design co. LTD
Clients: Shaoxing shangyu longshan school
More: Muliang Architecture Studio (contact: muliang_studio@163.com), Muliang Architecture Studio on gooood









外立面的格子,是grc来做的吗
老蒙德里安了
颜色不正,结构有点乱,有很重的模仿拼凑感
外立面采用GRC板与钢构形式,来实现彩色框景与包裹原圆形柱子
最值得学习是那个围墙空间,
总有一种修道院的感觉(手动捂脸.JPG)
简约活泼的立面设计 符合小学的特点
光影效果很赞!
小学?这不是职业中学吗
那是改造前。。。现在是九年一贯制
和香港的那个法国私立学校有点像
不是有点像。。
旧建筑换新颜,效果真不错,还节省社会资源,,,是真正的绿色设计。
孩子会喜欢的韵律
三原色,三基色运用的不错,老蒙看了会笑
不错,蒙德里安的影子。