非常感谢 Mailitis Architects 予gooood分享以下内容。更多请至:Mailitis Architects on gooood
Appreciations towards Mailitis Architects for providing the following description:
建筑师Mailitis近期为少林寺在神圣的嵩山山坡上建造了一处悬浮表演用的圆形剧场。
The amphitheatre for levitation performances on the hillside of sacred Songshan Mountain in Central China has been recently built by Mailitis Architects.

▼ 嵩山顶上的少林和尚飞行剧场,Shaolin Flying Monks Theatre on the top of the Songshan Mountain
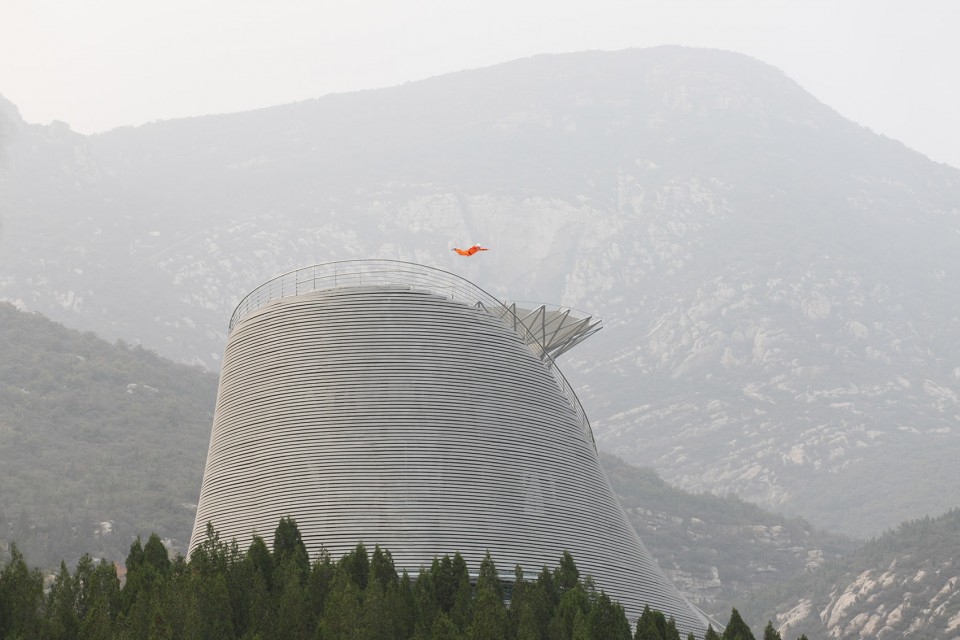
精神意义上被称为“天地中心”的嵩山,在佛教中有重要的象征意义。他是少林寺的所在的地方,被看作是禅宗佛教和功夫武术的出生地。由于其丰富的历史和对世界文化重要的影响作用,这个地方被添加到联合国教科文组织世界遗产名录。少林和尚飞行剧场坐落在柏树山的顶部,建筑概念充分尊重了周围的自然景色和历史遗产。
The Songshan Mountain known as spiritual “Centre of Heaven and Earth” features a significant Buddhist presence. It is home to the Shaolin Monastery, traditionally considered to be the birthplace of Zen Buddhism and Kung-Fu martial arts. Being rich in its extensive history and significant in its cultural impact on the world the place was added to the UNESCO World Heritage list. Standing on the top of the Cypress Hill, the Shaolin Flying Monks Theatre’s architectural and conceptual image pays respect to the beauty of surrounding nature and the historical heritage of the site.
▼ 嵩山是少林寺功夫的发源地,建筑主体尊重了周边的景色和历史环境,Songshan Mountain is the birthplace of the Kung-Fu and Zen Buddhism, conceptual image pays respect to the beauty of surrounding nature and the historical heritage of the site
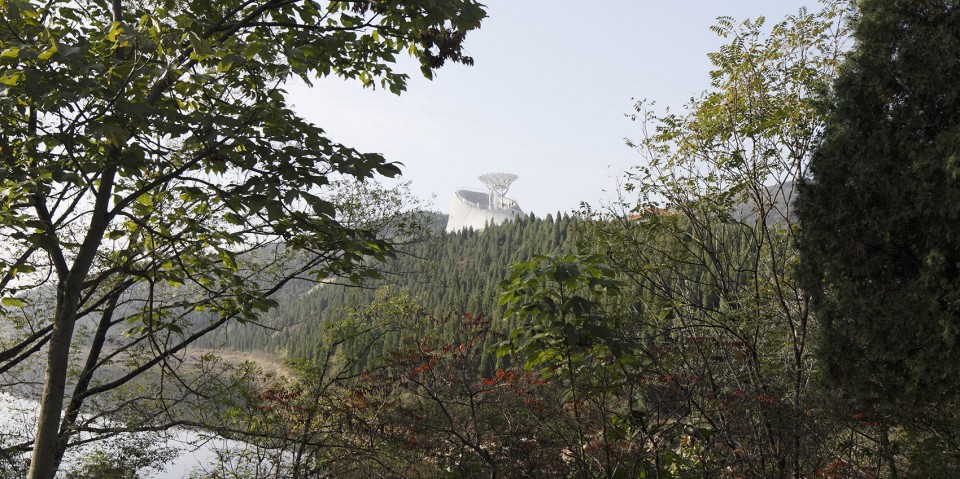
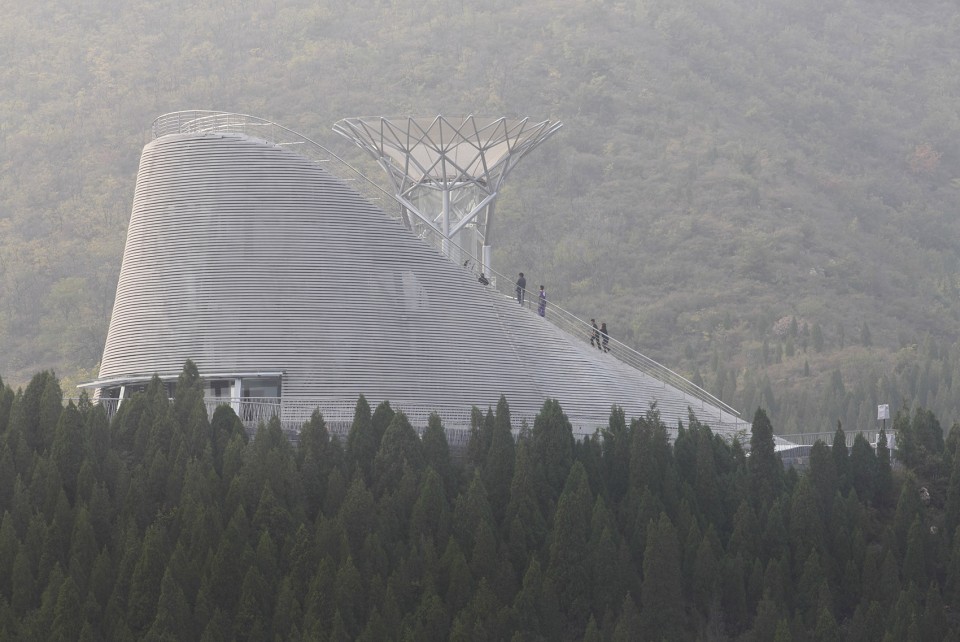
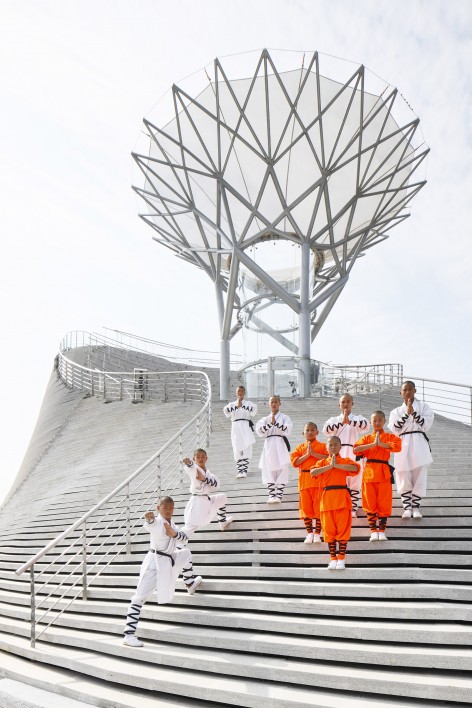
建筑外形由山和树这两者的形态发展而来,剧场可以作为任何表演艺术的平台,但是主要是针对飞行表演艺术。建筑的建造过程结合了现代和古代的技术——激光切割的钢板作为上部结构支持台阶,建筑外立面的石材侧采用当地手工开采的资源。该建筑有四个基本功能分区:外部立面,舞台,内部区域和发动机室。外部空间结合了美学和功能方面的要求。楼梯,除了日常实用的目的,被建筑师作为嵩山地区地形的延续,楼梯上的孔洞可以调节构筑物内部的自然光并且为发动机提供大量空气流。
Developed in the shape of two symbols – mountain and tree – it serves as a platform for any kind of scenic arts focusing especially on flying performances. The building method combines modern and ancient technologies – laser-cut steel superstructure supports stone steps handcrafted using local quarry resources. The building has four basic functional zones: exterior surface, the stage, interior area and engine room. The exterior combines both aesthetical and functional aspects. Stair surface, apart from its usual purpose, is designed to continue the topography of territory, to adjust natural lighting for interior and to provide massive airflow for engines.
▼ 建筑外立面是松山地形的延伸,the external facade is extended from the topography of the territory
▼ 演员在使用风动表演装置,the performer is doing a levitation performance
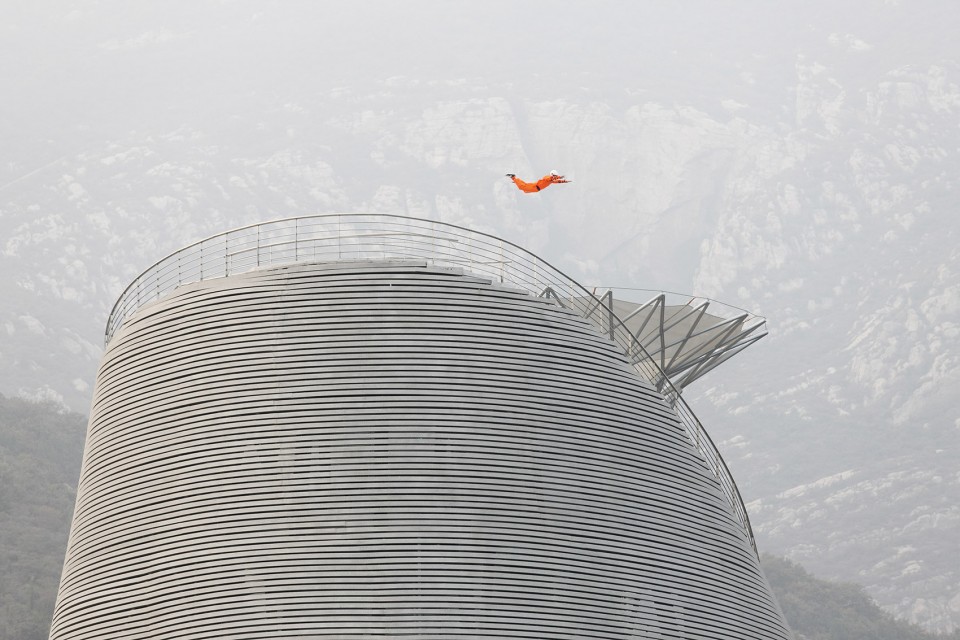
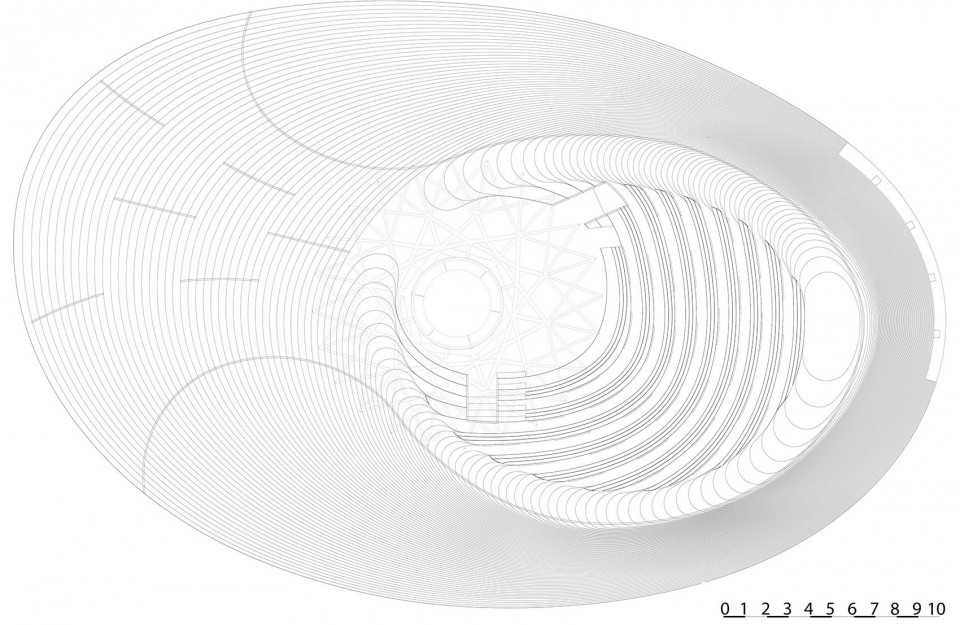

楼梯的上层部分形成舞台周围的环抱观众席,最终形成一个中间有风洞的露天剧场。剧院内部分为三层,包括所有必要的场所和设施,供游客和表演者使用。 飞行表演所用的技术设备由Aerodium团队开发,并锚定在舞台下的机舱内。
Upper levels of stairs shape the embracement for the stage – an amphitheatre with a wind tunnel in the middle. The interior of the theatre is organized in three floors and includes all the necessary premises and facilities for visitors and performers. Technical devices are developed by Aerodium team and anchored in the engine room under the stage.
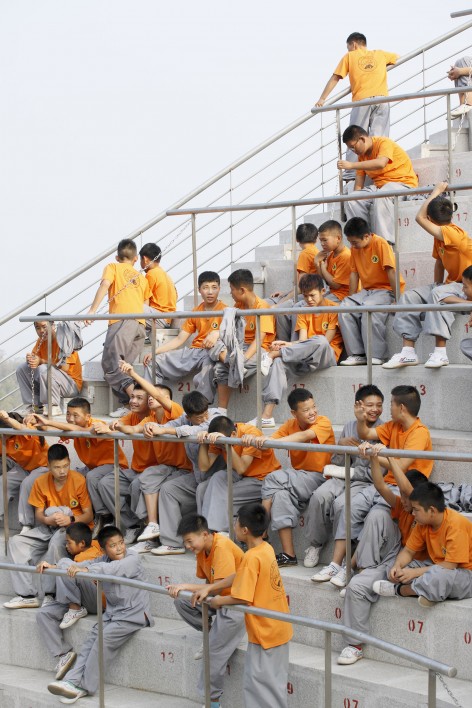
▼ 飞行表演所用的技术设备(左图),在看台上休息的少林寺学员(右图),technical devices for levitation performance ( left ), the apprentices resting on the stairs ( right )
▼ 表演剧场的内部通道(左图),风动装置(右图),the pathway in the theatre ( left ), the technical devices ( right )
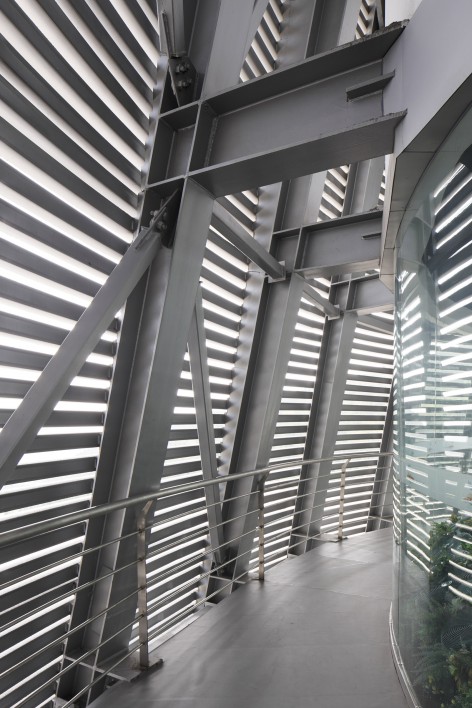
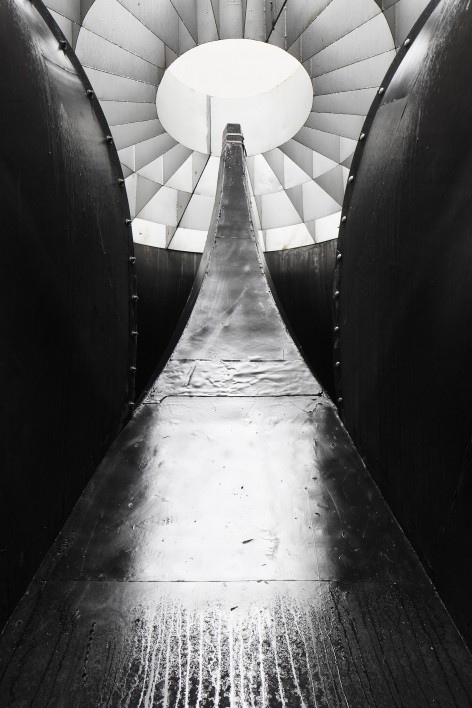
▼ 夜间的表演剧场,night view
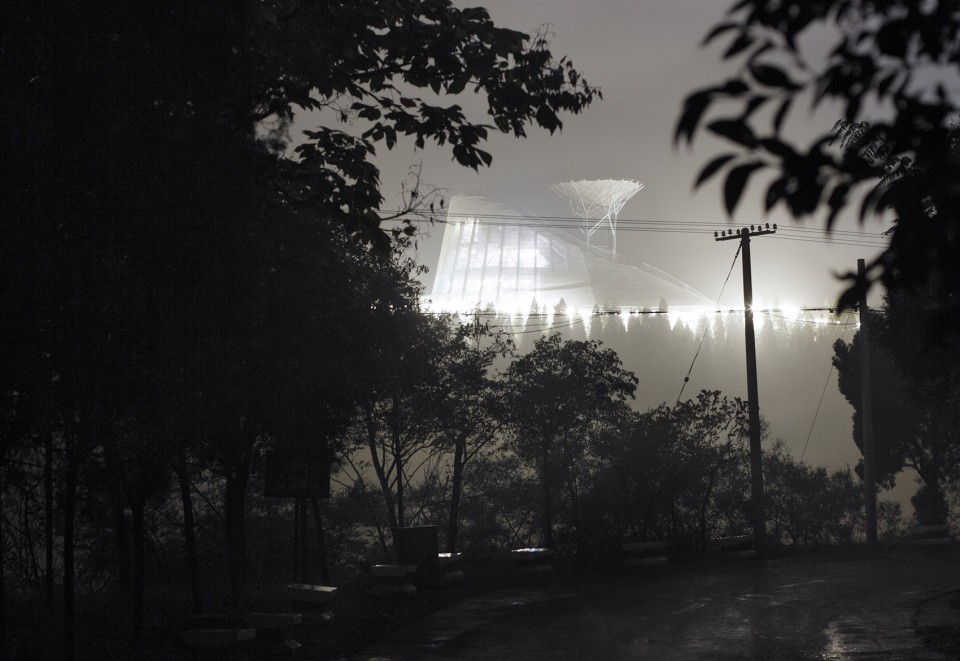
▼ 环境概念,the surroundings
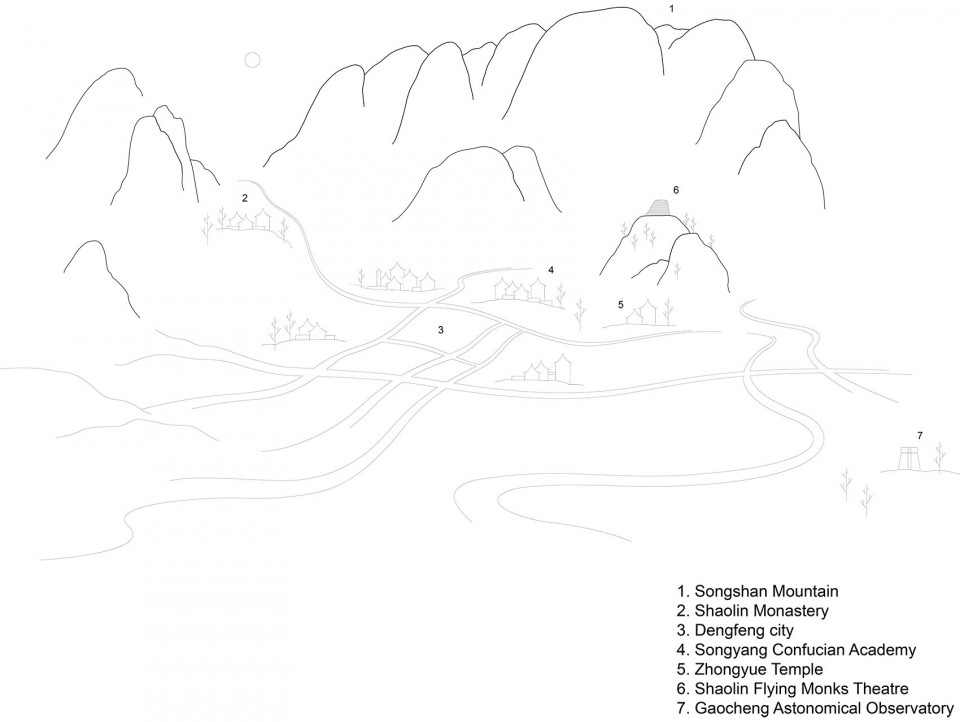
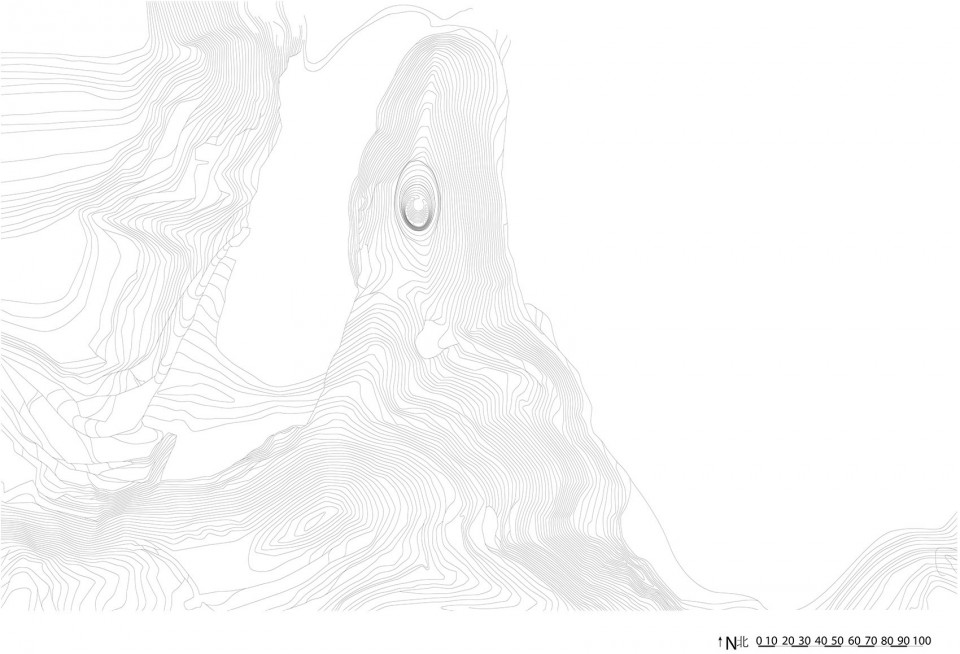
▼ 总平面图,masterplan
▼ 平面图,plan
▼ 剖面图,seciton
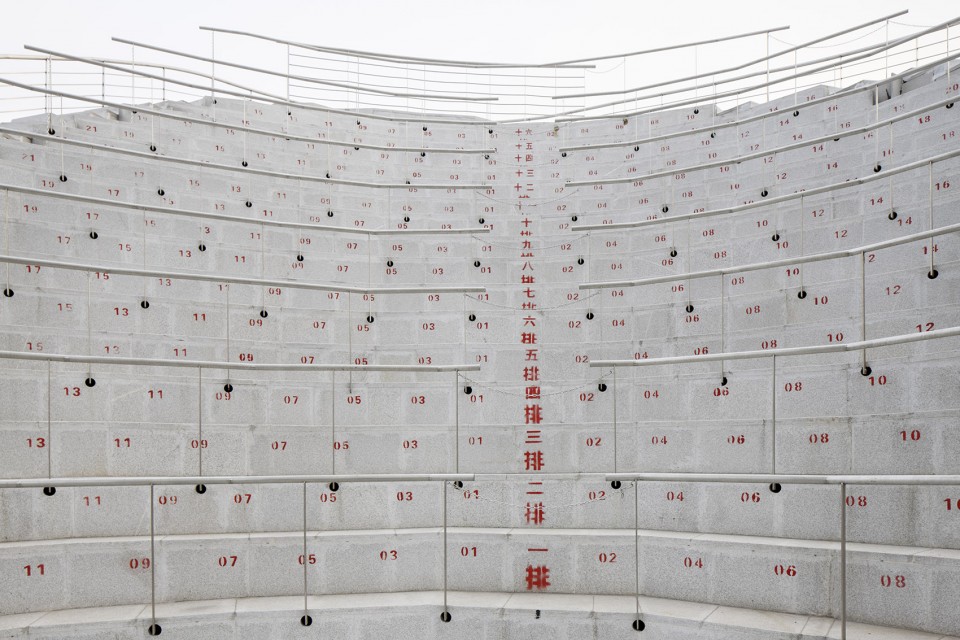
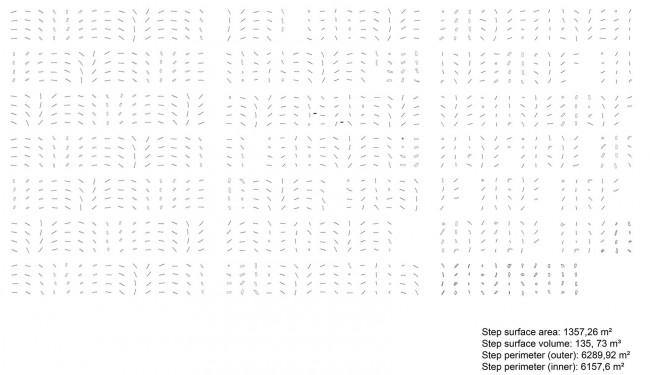
▼ 部分台阶平面,shape of the steps ( partial )
Project Name: Shaolin Flying Monks Theatre
Project Location: Songshan Mountain, Dengfeng city, Henan Province, China
Project Year: 2010 – 2017
Area: 614.8 m2
Principal architect: Austris Mailitis
Architecture Design: Ints Menģelis, Kārlis Melzobs, Dina Suhanova, Valters Murāns, Andra Odumāne, Jekaterina Olonkina
Photos: Ansis Starks
More: Mailitis Architects,更多请至:Mailitis Architects on gooood









看了两遍终于看明白了,就想问一句万一被吹到观众席上能接得住吗?
坐等少林敲钟上市
anyway, 听打眼的,不错
清水泥喷字好评
楼梯一步是坐高的尺寸,把这个做成一半的踏步再沿着轴线往上往外扩一些,既呼应外形构造又是另一种美感,加点颜色更好~~~~~~~现在这清水泥座位标了数字简直炸了
少林和尚飞行剧场??anyway。。。
一瞧见这灰蒙蒙的 就晓得是哪里的项目 唉。。。
没看明白。好像看不见?
形式感还蛮强的,至少对少林寺来说
表演轻功么?哈哈哈
恕我眼拙,看了半天都没明白舞台,座位,景观台,出入口什么关系
惊了,科幻武侠新气象,可以说非常硬核了
天行者卢克念动原力,从风洞徐徐升起,一柄光剑达摩棍法使的虎虎生风,少林寺总裁释永信携十二铜人(身着帝国突击队精英装)在看台严阵以待:“佛门净地休得喧哗,来者可是老衲的破壁人?”
画面感十足了
服气,建筑界的一颗科幻新星
估计项目附近被破坏的很惨,所以没能拍主入口之类的图片,都是建筑上半部分
导视系统毁了这个项目!,一身叹息
什么意思