非常感谢 Gensler 予gooood分享以下内容。更多关于他们:Gensler on gooood
Appreciation towards Gensler for providing the following description:
上海中心大厦
Shanghai Tower
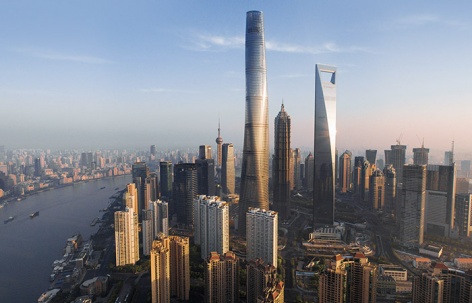
上海中心大厦以632米的高度刷新了上海天际线,成为中国最高的建筑。它融合了中国的自然环境和文化底蕴,将上海这座传统城市的丰富内涵以垂直的形态重新诠释。上海中心大厦以流畅而创新的建筑语汇,道出了我们可以如何以坚定的力量和独到的巧思,成就人类社会和大自然之间的完美和谐,并藉此激励人心和丰富他们的生活。
Shanghai Tower rises 632 meters to a record height on the Shanghai skyline, the tallest in China. In it, references to nature and Chinese cultural traditions are fused—recast vertically in a form inspired by the traditional lane houses that are unique to Shanghai. Woven carefully into the city’s urban fabric, Shanghai Tower articulates how, by harmonizing with nature, we can build cities with the enduring power to add delight to daily experience.
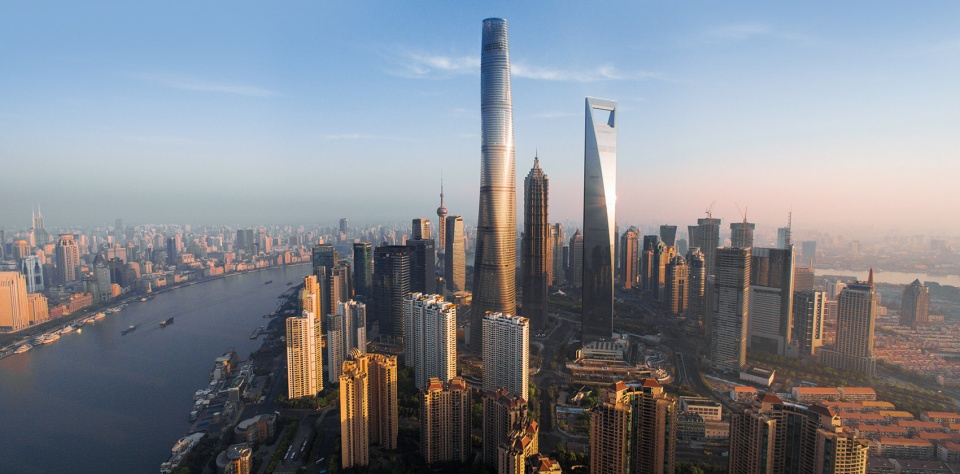
▼项目概览,project overall view ©Blackstation
设计灵感
Design Inspiration
设计团队充分利用蜿蜒的黄浦江勾勒出的城市线条,和不对称布局带来的各种可能性,将上海市的城市肌理融入设计。垂直空间规划来源于中国人生活中缓冲室内与室外的“朦胧空间”,这是在上海特有的石库门建筑常见的元素。长长的里弄和庭院是上海社交生活的背景,上海中心的设计将这种里弄的布局垂直呈现。
▼上海中心的设计垂直地呈现了上海独特的“里弄”布局 ©Connie Zhou
Shanghai Tower draws on the planning concept of Shanghai’s narrow alleys and courtyards in a vertical way
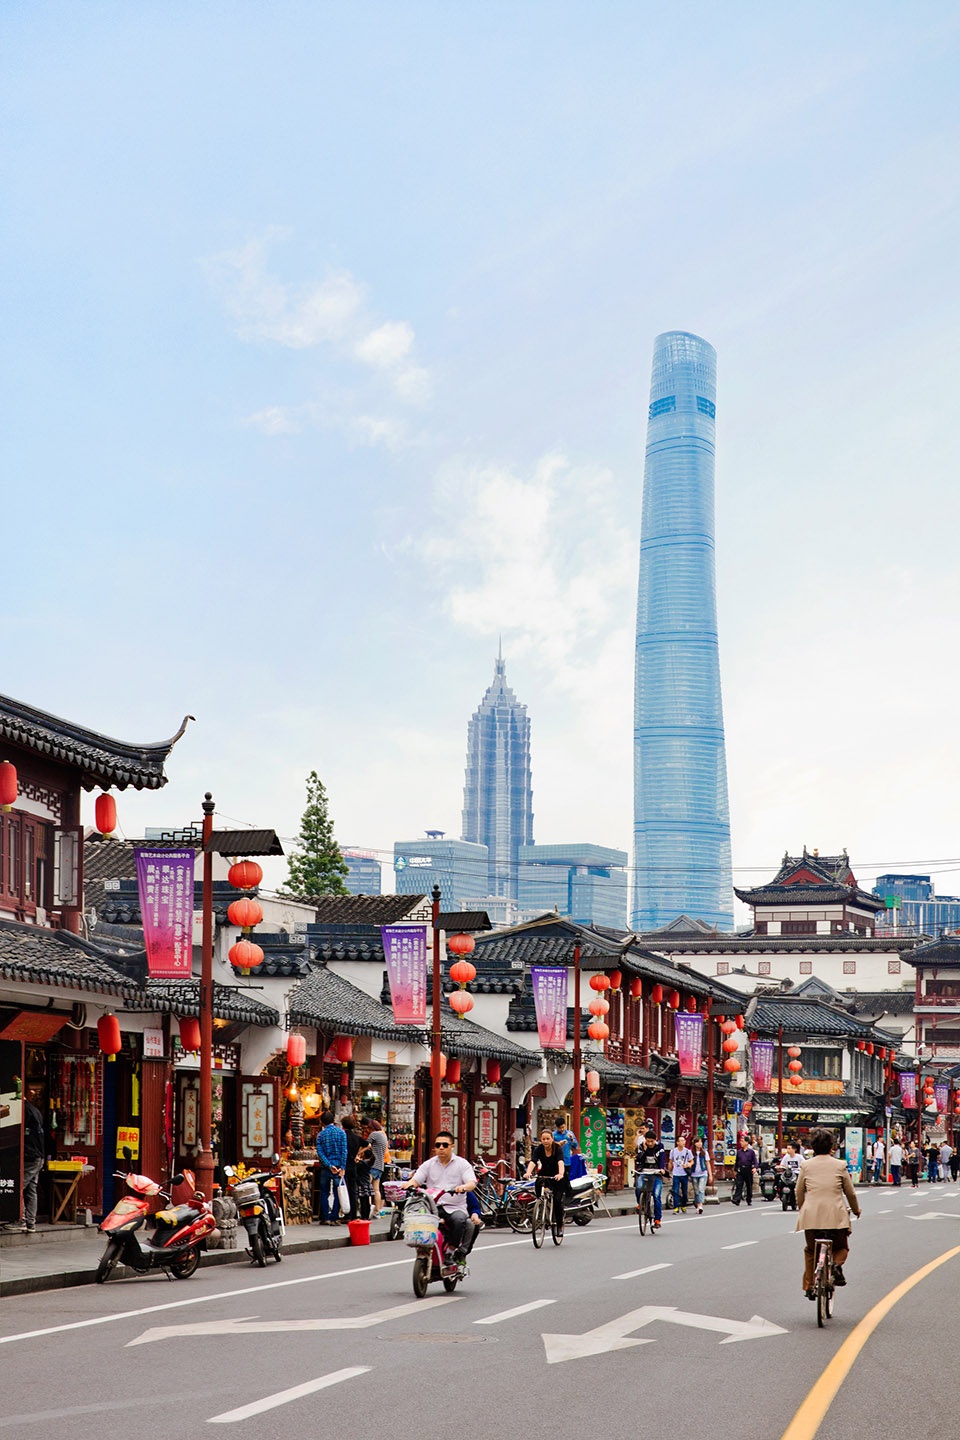
We looked to the city and its neighborhoods for inspiration. Shaped by the curves of the Huangpu River, the layout of Shanghai is dynamic and asymmetrical—qualities we wanted the tower to embody. We were also careful to take note of the Chinese people’s affinity for indoor-outdoor living, a lifestyle reflected in the city houses known as Shikumen, whose narrow alleys and courtyards are a canvas for social life. Shanghai Tower draws on this same planning concept, but applies it vertically rather than horizontally.
▼从上海中心大厦俯瞰黄浦江,aerial view to Huangpu River from Shanghai Tower ©Connie Zhou
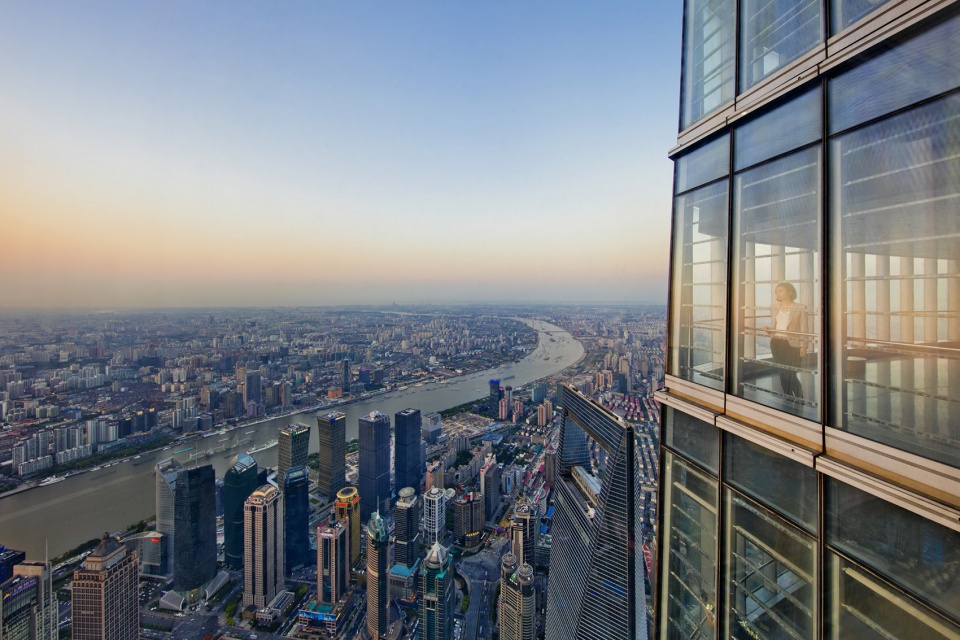
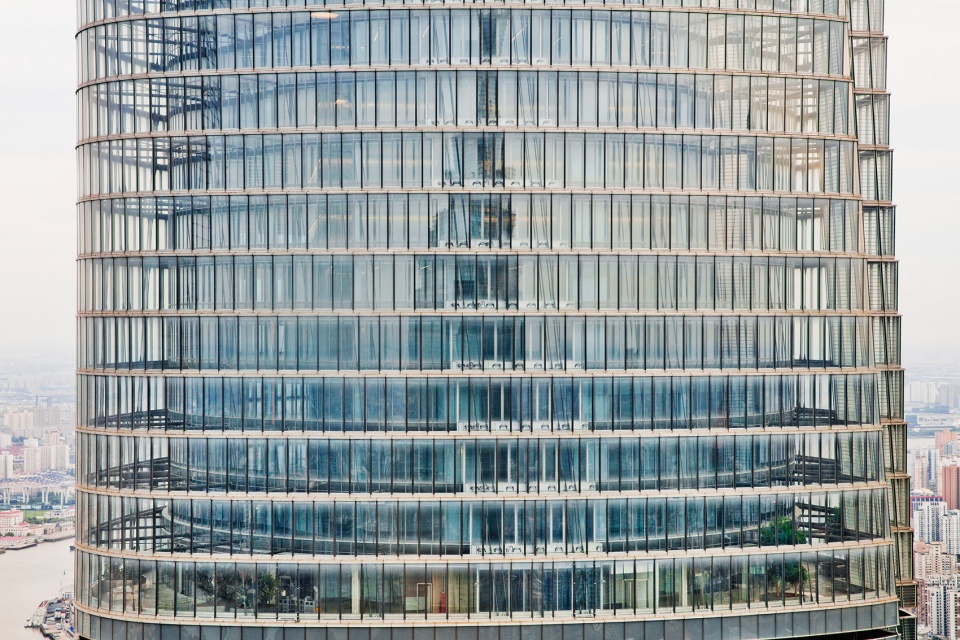
▼建筑立面,building facade ©Connie Zhou
与自然共生
In harmony with nature
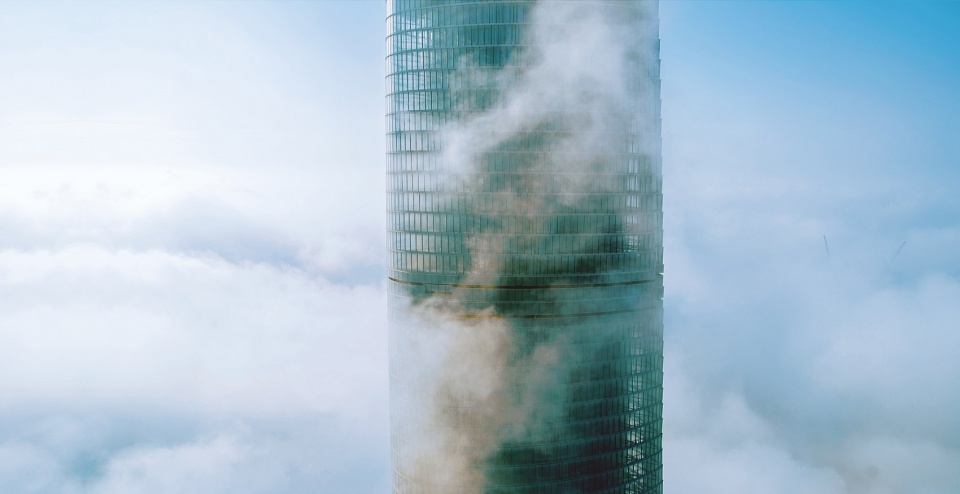
上海中心大厦的旋转形体让建筑带有几何规律的缓缓自地面延伸向云端。而螺旋所隐喻的宇宙间的旋转,正是万物生命的起源,比如最小物理单位——原子的运动和结构,比如银河系的巨大旋转轴。另外,向上旋转攀升也象征着超脱时间与空间,这是千百年来中国艺术、诗词、戏剧里常见的主题:向往天上仙境,超越尘世的羁绊。
▼旋转形体,the spiral form ©Blackstation

The spiral form of Shanghai Tower makes that transition by lending a geometrical order to the tower and its reach toward the clouds. The spiral is a well-understood metaphor for the universal rotational force that is the basis of life. It recalls both the form and motion of atoms, which are the smallest elements of physical matter, as well as the vast rotating arms of galaxies. In addition, the upward spiral represents movement through space and time, recalling a time-honored theme in Chinese art, poetry, and theater—the desire to transcend earthly preoccupations by connecting with the heavens.
▼向上旋转攀升,象征着超脱时间与空间, the upward spiral represents movement through space and time ©Blackstation
垂直城市
Vertical City
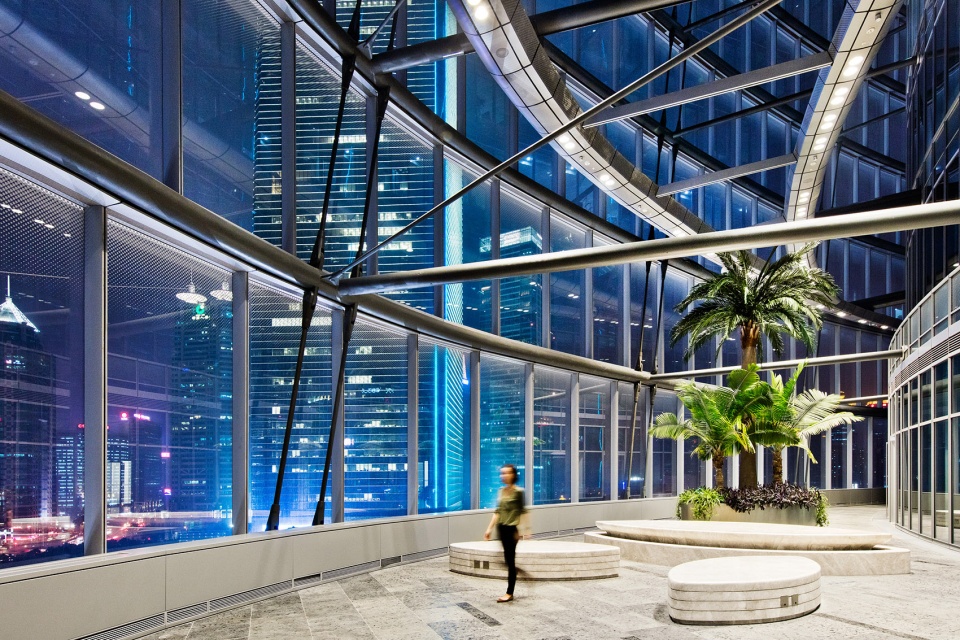
上海中心是一座垂直的城市,由九大分区组成,每12至15层为一个分区。每个分区都形成一个多功能的社区,满足用户的日常所需。创新的空中花园,使上海中心不同于以往任何一座超高层建筑。通过强调公共空间,在空中大堂设置文化、商业、餐饮等配套设施,上海中心大厦提供了全新的超高层建筑生活和工作体验。
▼楼层分区示意,zoning of the floors ©Gensler
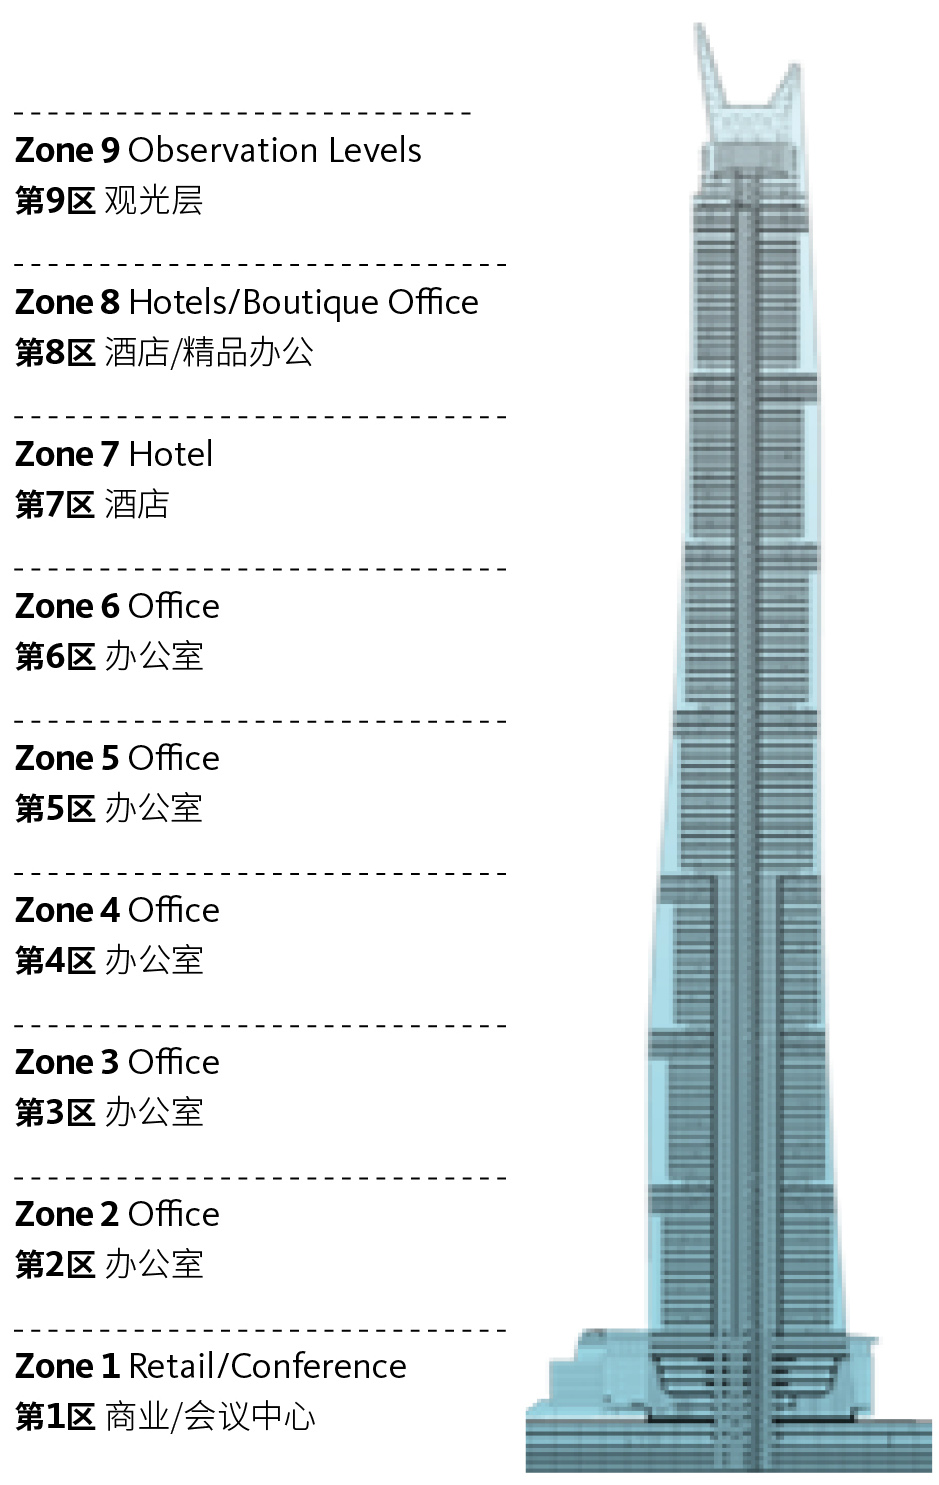
Shanghai Tower is a city within a city, comprising nine vertical zones, each 12 to 15 stories high. Within each of these neighborhoods, a mix of uses caters to the daily needs of occupants. The innovative sky gardens that set the building apart from any highrise ever built. By emphasizing public space and locating museum, shops, restaurants and urban amenities at the atrium levels, Shanghai Tower provides a new experience for living and working in supertall towers.
▼室内环境,interior view ©Connie Zhou
外型解读
Tapered, spiral form
Gensler设计团队运用三大关键设计策略——不对称形体、锥形建筑轮廓和圆角设计——有利于上海中心大厦抵御上海常见的台风。Gensler和结构顾问(Thornton Tomasetti)合作,在加拿大实验室进行风洞试验,进一步优化大楼外立面,使建筑风荷载减少了24%,成就了更轻量的结构,并为业主节省了3.6亿人民币的材料开支。
▼设计示意,design concept ©Gensler
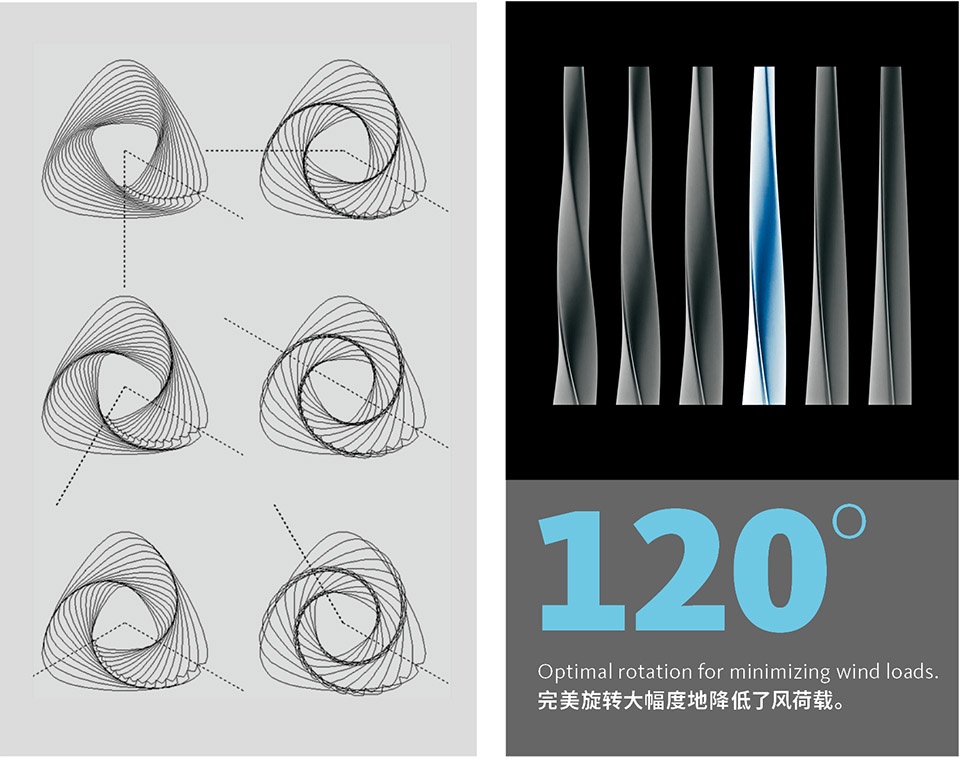
Gensler’s design team anticipated that three key strategies—the tower’s asymmetrical form, its tapering profile and its rounded corners—would allow the building to withstand the typhoon-force winds that are common in Shanghai. Using wind tunnel tests conducted in a Canadian lab, Gensler and structural engineers Thornton Tomasetti refined the tower’s form, which reduced building wind loads by 24 percent. The result is a lighter structure that saved $58 million in costly materials.
▼不对称形体、锥形建筑轮廓和圆角设计有利于抵御上海常见的台风 ©Connie Zhou
the tower’s asymmetrical form, its tapering profile and its rounded corners would allow the building to withstand the typhoon-force winds that are common in Shanghai
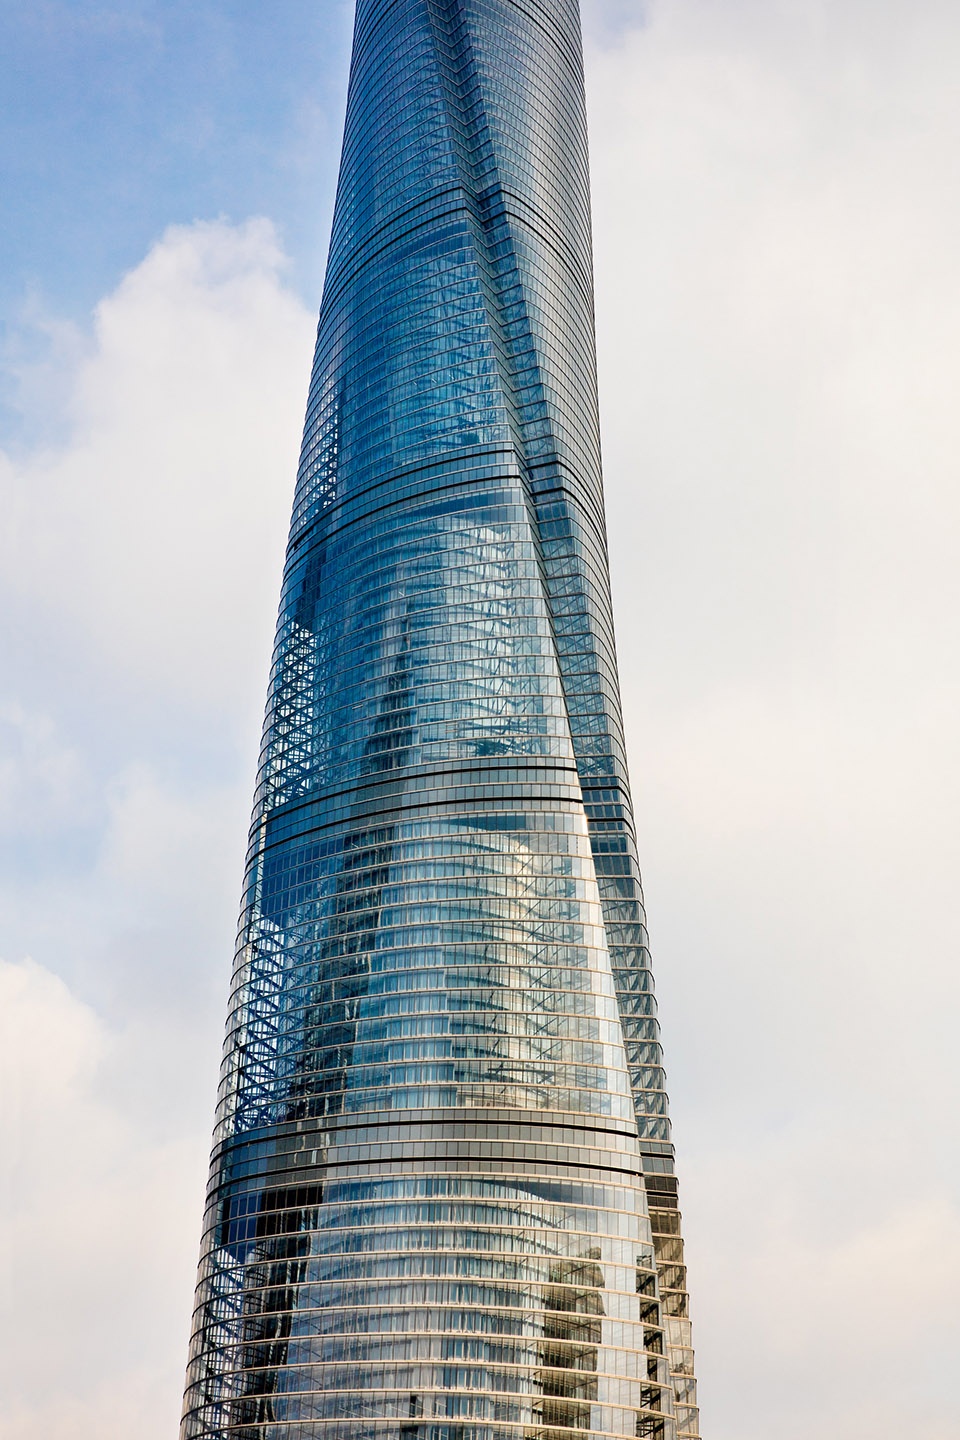
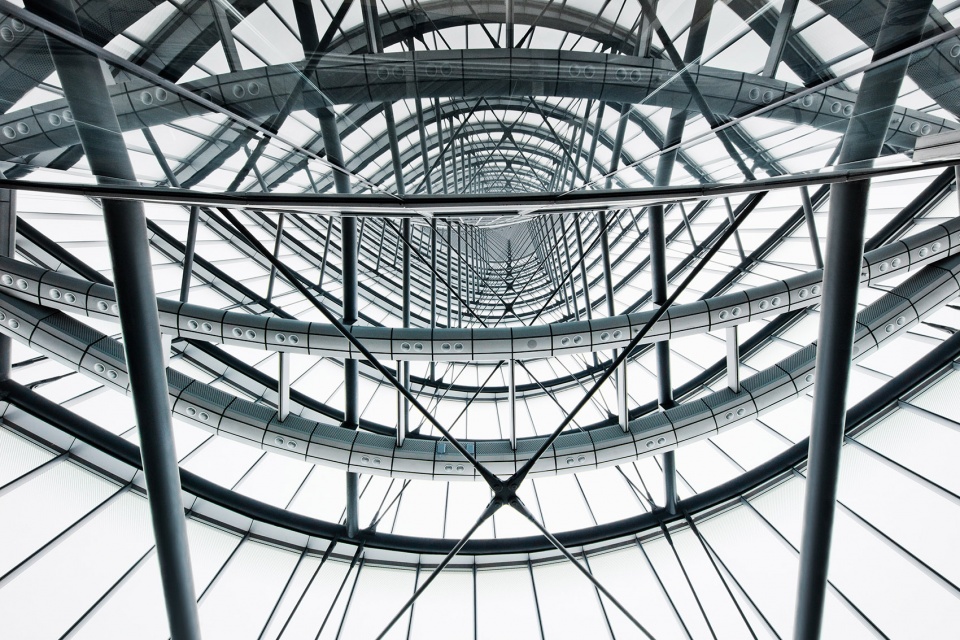
设计团队运用参数化设计技术深入研究不同的立面方案,精准规划两万多块幕墙组合,制造七千种不同规格的玻璃面板。不同于传统建筑,上海中心大厦的玻璃外墙是分别在各层分区由上往下施工的。独特的悬臂吊挂着铁杆的外墙系统,克服了一个极大的设计挑战。
To refine the tower’s shape, the design team conducted a battery of wind tunnel tests to simulate the region’s greatest destructive force, the typhoon. Many alternatives were tested to determine the optimal rotation for the tower’s spiral design, one that would minimize wind loads while achieving a compelling form. The emergence of parametric design platforms enabled the team to study many configurations for the outer skin, which includes more than 20,000 curtain wall panels—and some 7,000 unique shapes. Unlike a more conventional building, in which the walls are built from the ground up, the outer glass wall of Shanghai Tower was most efficiently constructed from the top down within each zone. A system of rods and cables suspended from above solved a difficult design challenge.
▼独特的悬臂吊挂着铁杆的外墙系统, a system of rods and cables suspended from above ©Connie Zhou
▼建筑外观-塔顶,exterior view: the crown of the tower ©Connie Zhou
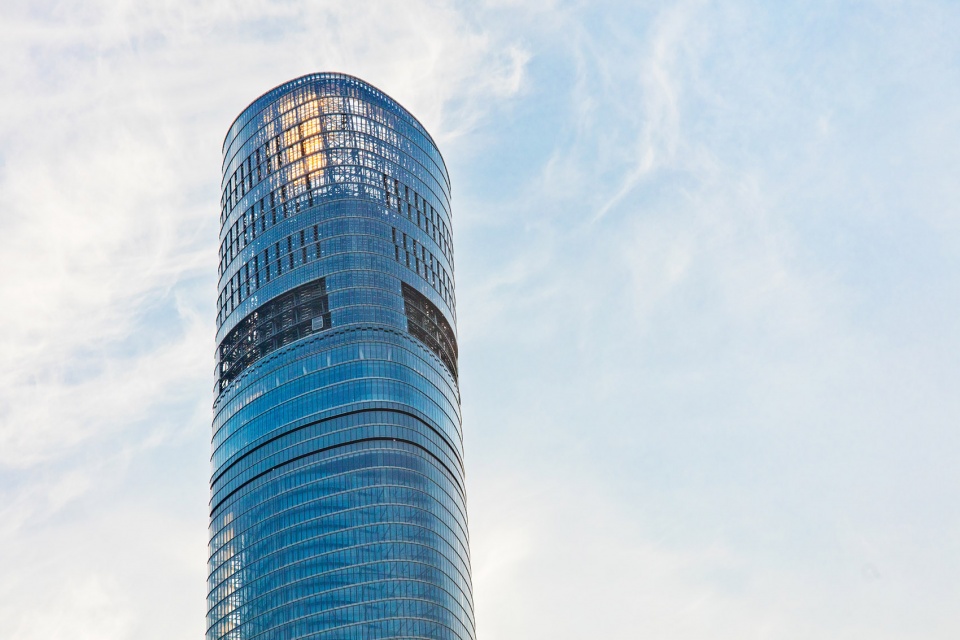
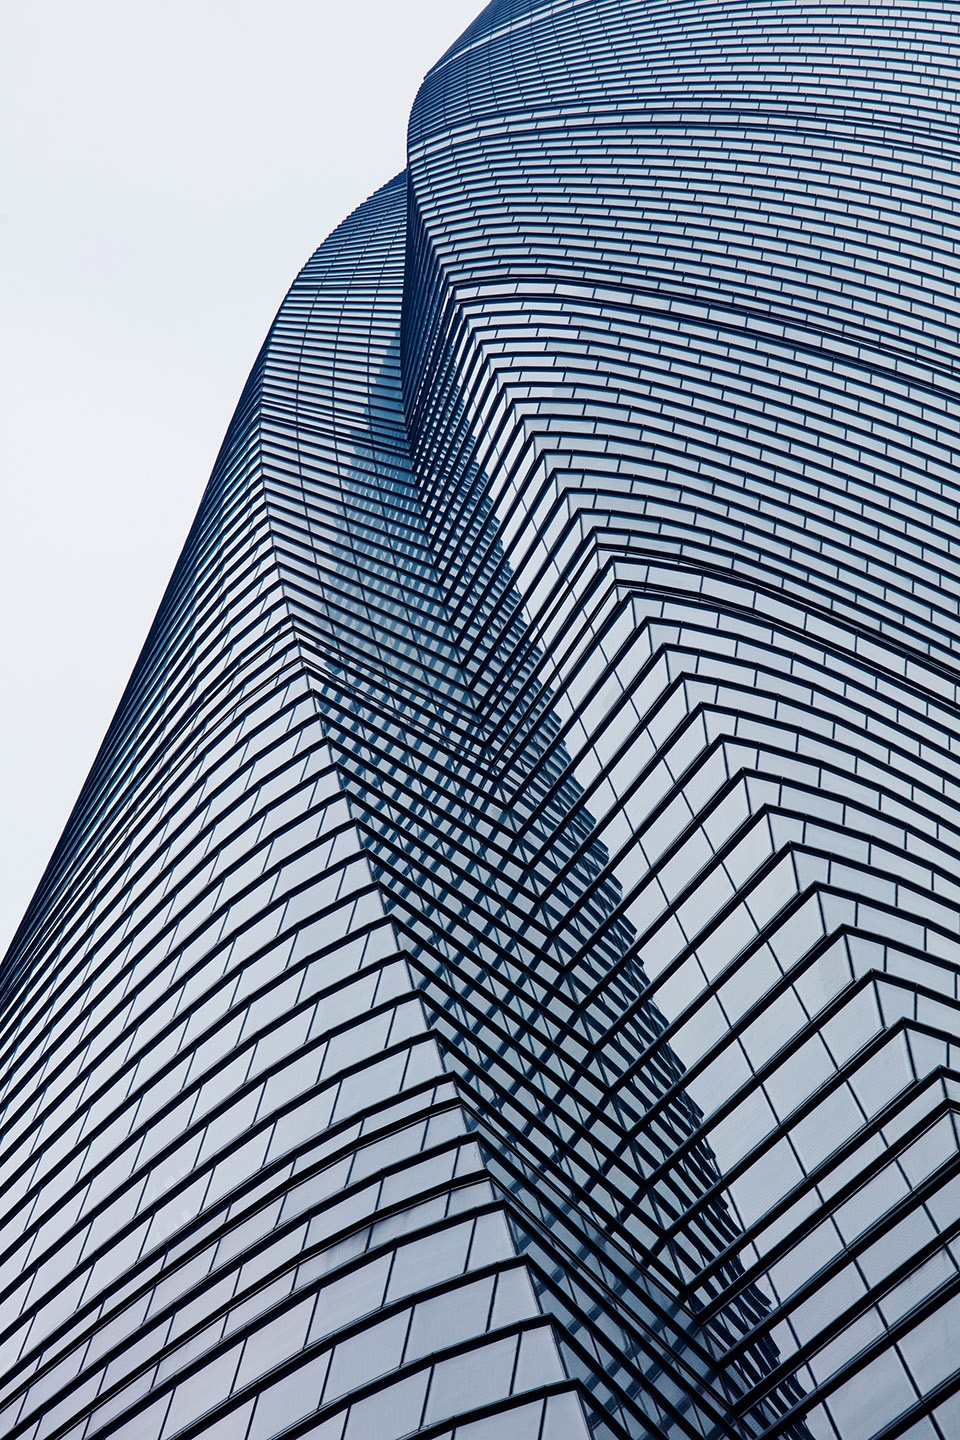
V字形的凹槽凸显了外墙的螺旋几何形体,同时缓减了建筑周边的风力。
On the exterior, a deep V-notch in the façade makes the spiraling geometry readily apparent, while deflecting the winds that swirl around the building.
▼外墙的V字形凹槽,the V-notch in the façade ©Blackstation
可持续设计
Best Environmental Practices in View
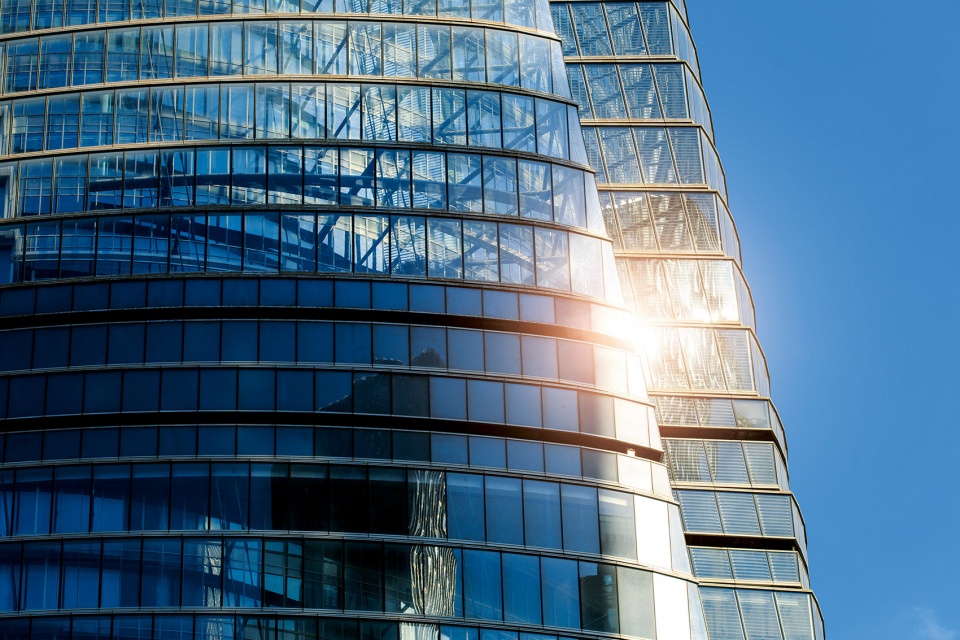
上海中心大厦是世界上最先进的可持续高层建筑之一,采用各种绿色技术和策略展现了对于城市环境的承诺。Gensler设计中的一个核心元素,是包裹建筑的双层透明幕墙,减少了制暖和制冷的能源消耗。建筑设计充分利用最先进的节水措施、高效建筑管理系统和提供大厦部分能耗的发电系统。
Shanghai Tower is one of the most advanced sustainable tall buildings in the world, showcasing sustainable technologies as part of its public awareness program. A central aspect of the design is the transparent second skin that insulates the building, reducing energy use for heating and cooling. Gensler’s design leverages state-of-the-art water conservation practices, high-efficiency building systems and its own power generating system for parts of the tower.
▼首层空间外观,ground floor exterior view ©Connie Zhou
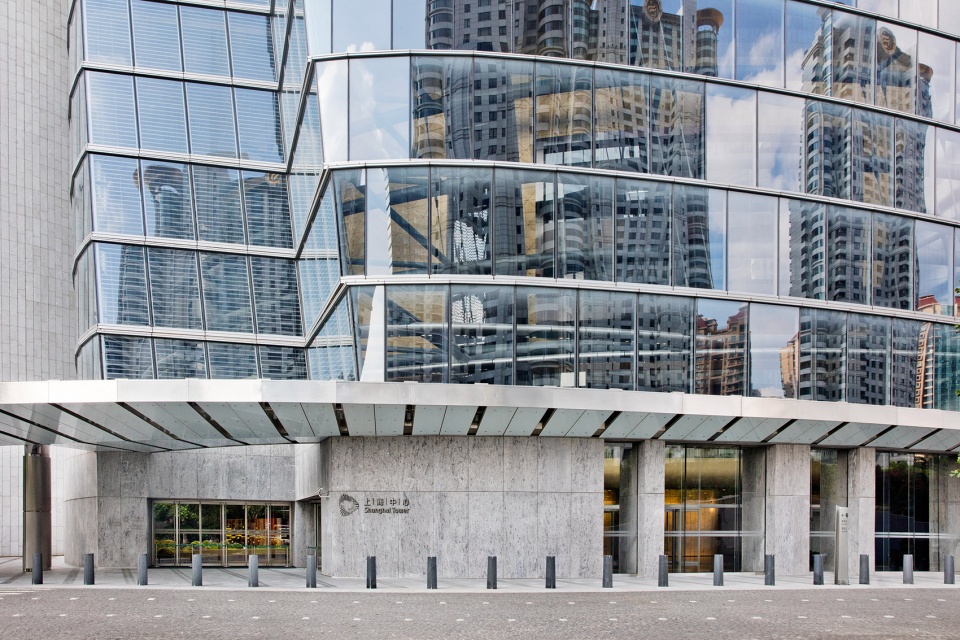
日光利用- 玻璃幕墙最大幅度地利用自然光,降低了对电力照明的需求。
Daylighting – The glass skin admits maximum daylight, reducing the need for electric lighting.
▼观光层,observation level ©Connie Zhou
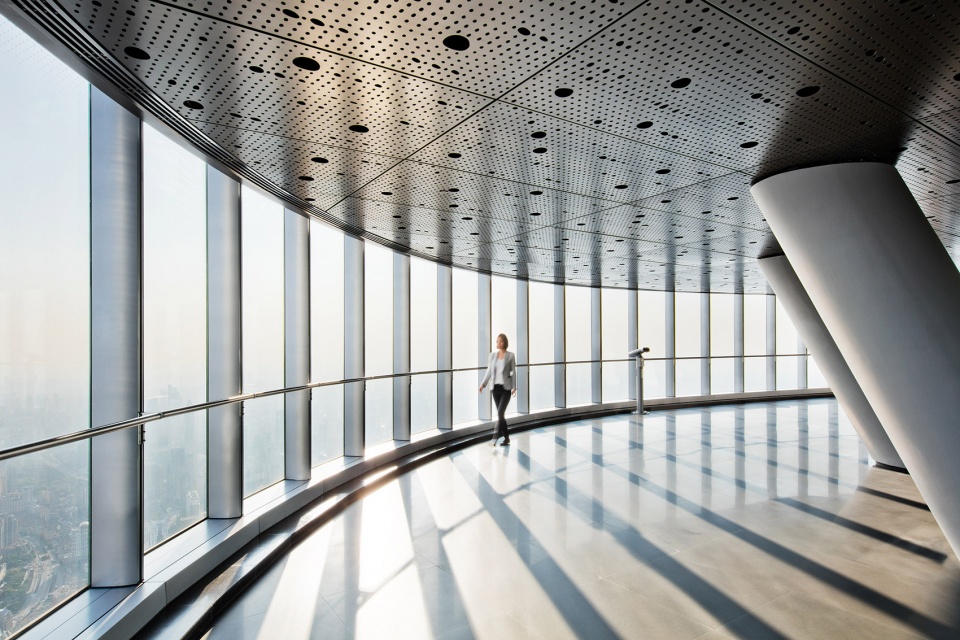
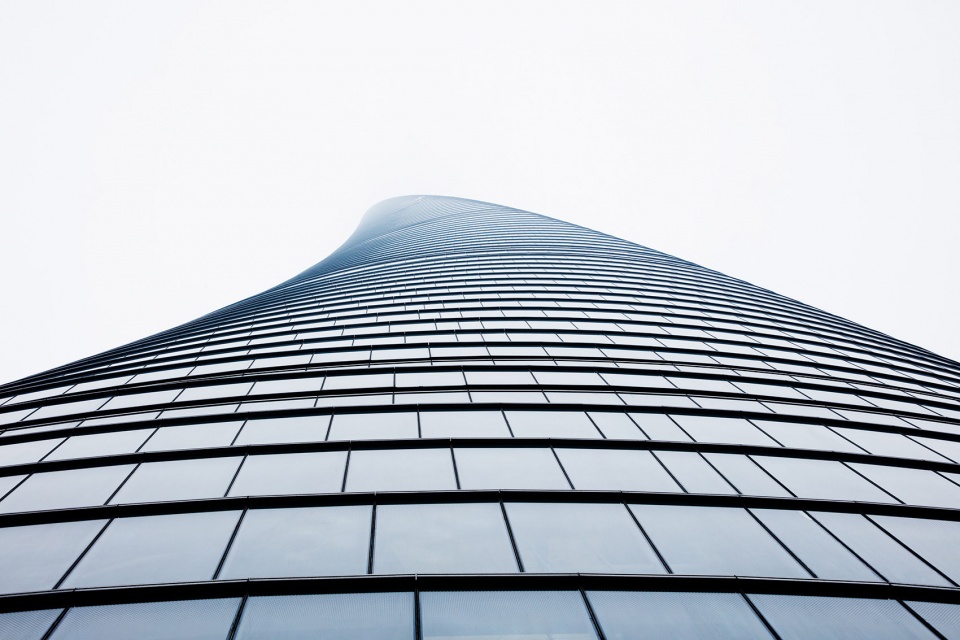
▼玻璃幕墙外观,the glass skin detailed view ©Connie Zhou
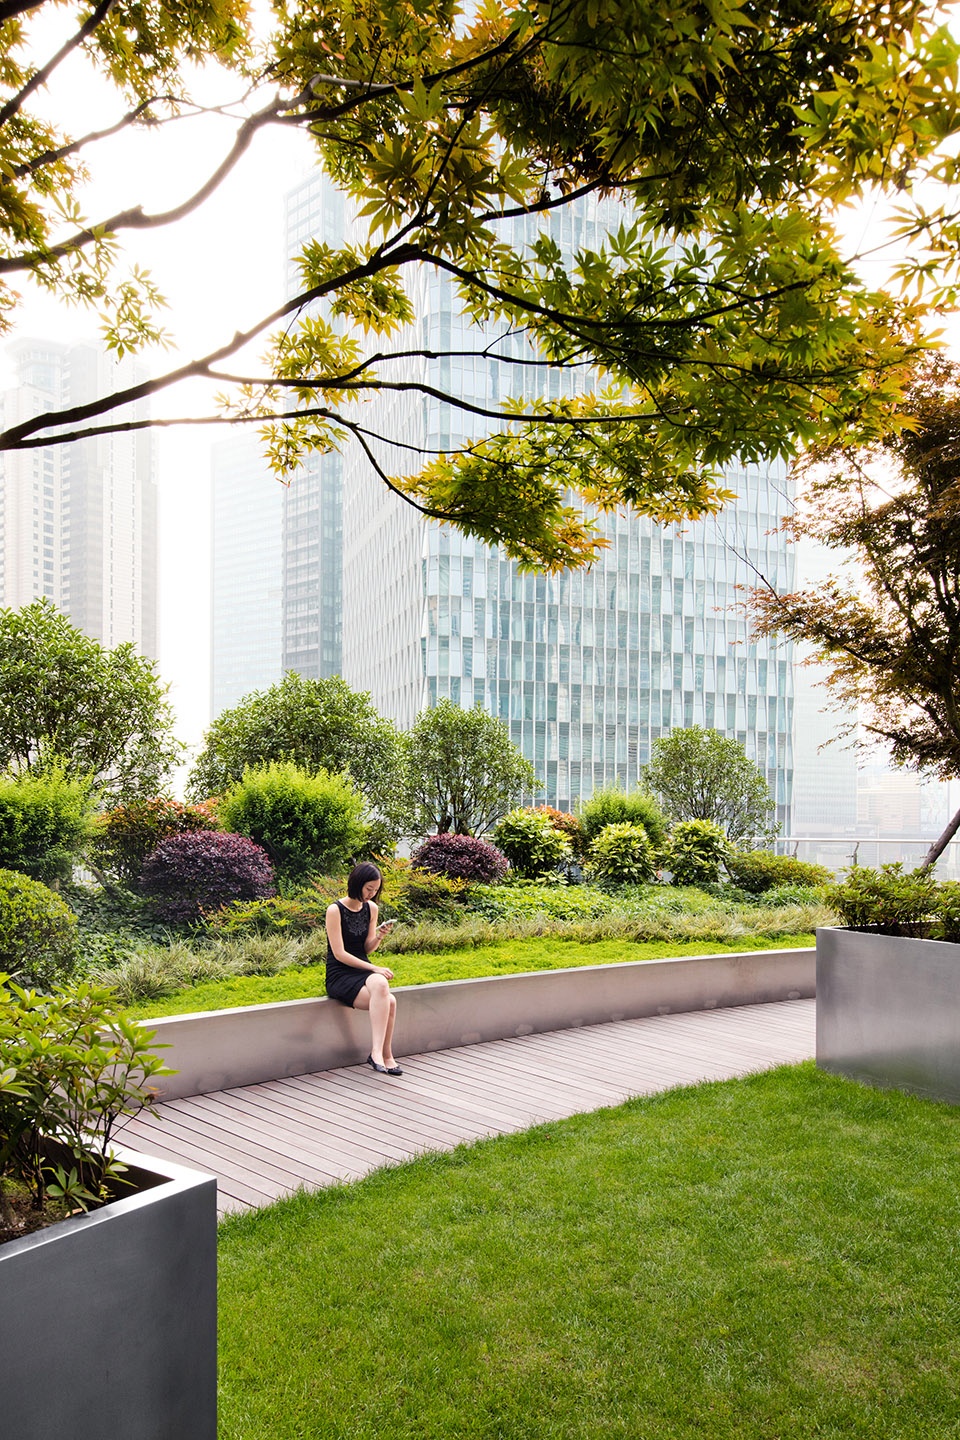
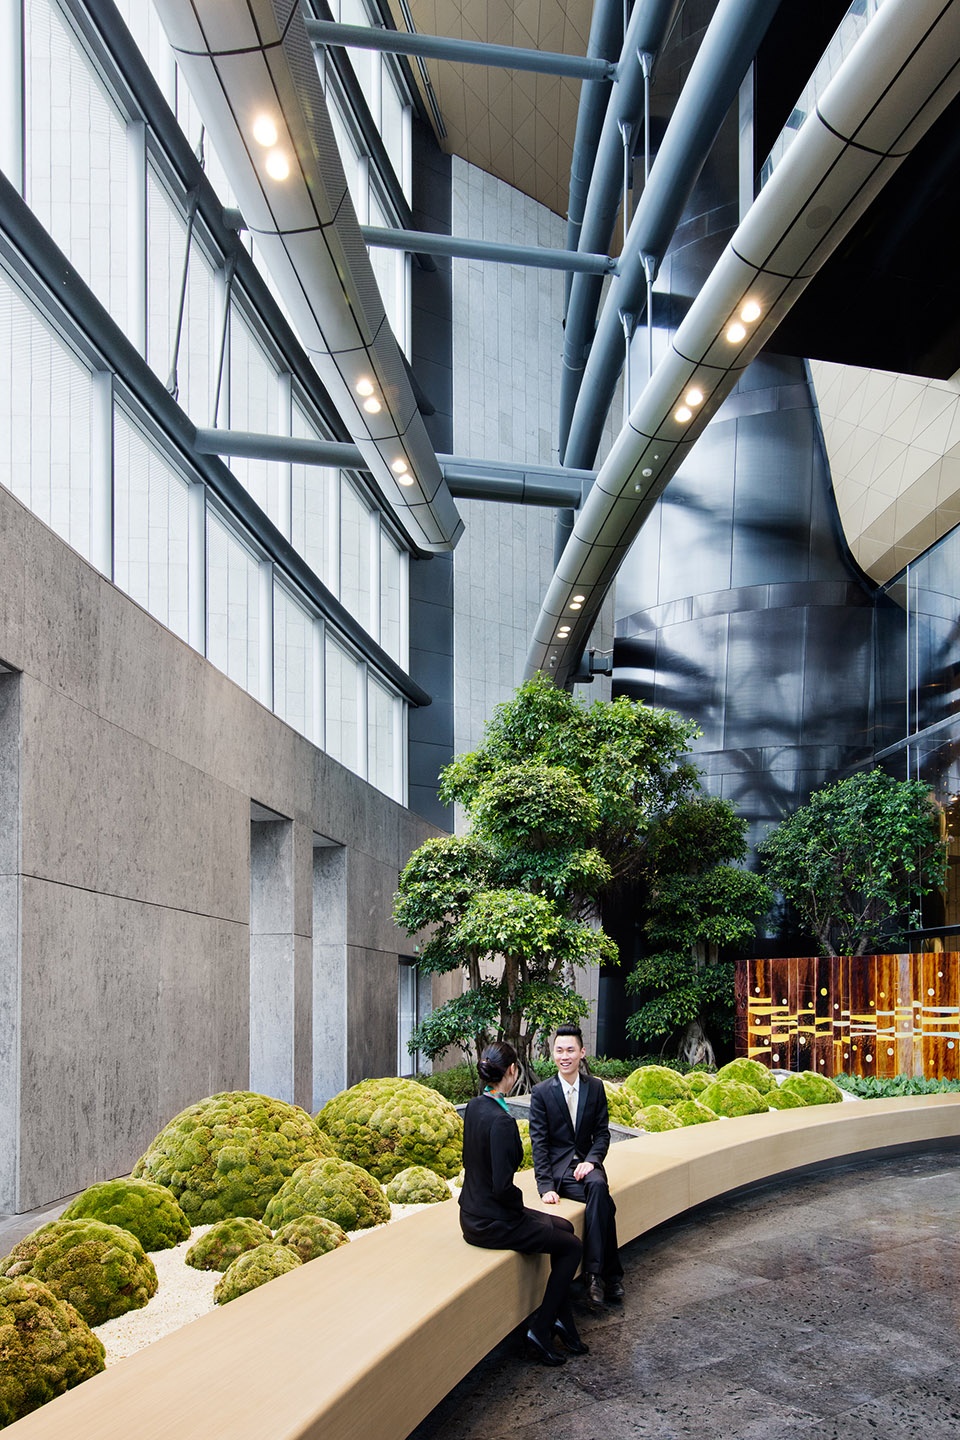
景观设计 – 三分之一的空间培有绿植,大面积景观绿化让场地更加清爽。
Landscaping – One-third of the site is green space, with extensive landscaping that cools the grounds.
▼露台景观,the landscaped terrace ©Connie Zhou
▼室内空间景观,interior landscape ©Connie Zhou
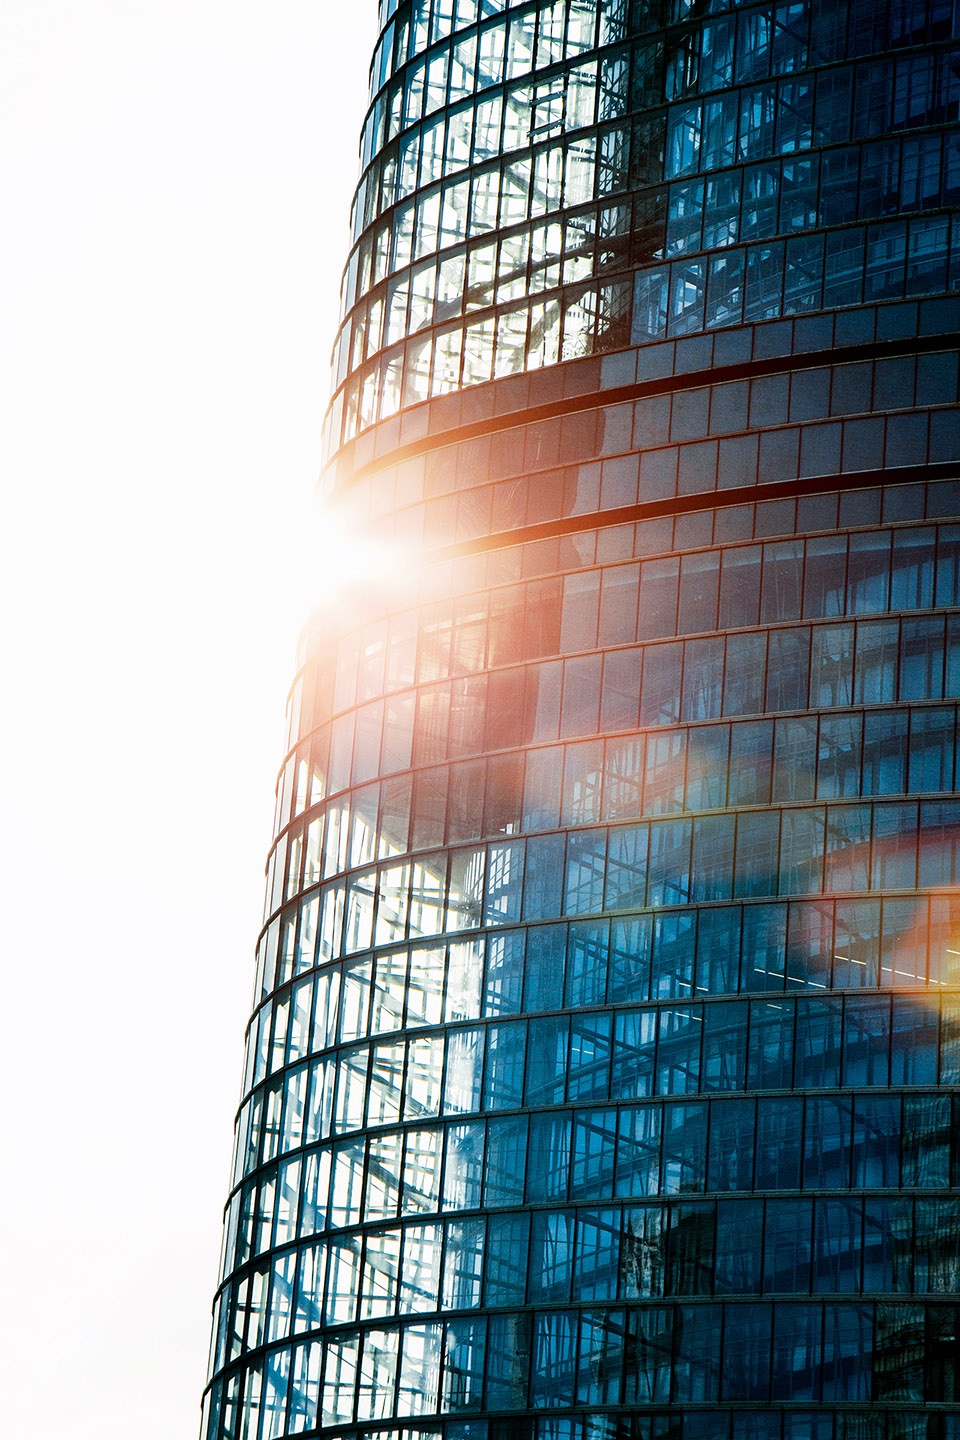
双层幕墙 – 外层玻璃帷幕给大厦围裹了一张绝缘层,大大节约了能源消耗。
Double Façade – The buffer space in between acts like an insulating blanket for the tower, which saves energy.
▼双层幕墙局部,double facade partial view ©Blackstation
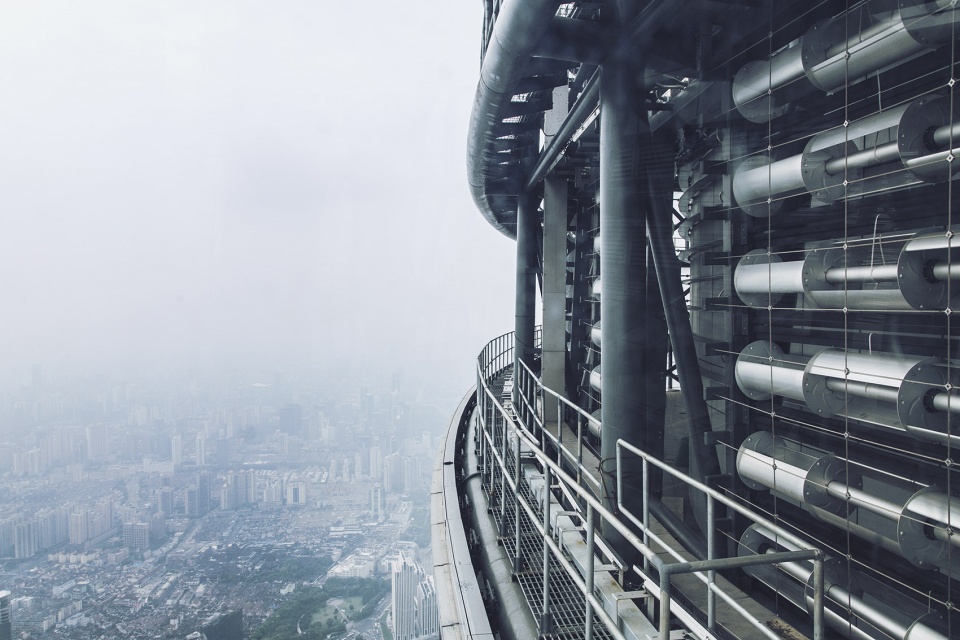
发电系统 – 大厦外部照明由幕墙内的270个风力发电机提供部分电力。
Generating Power – Exterior lighting for the tower is powered by 270 wind turbines built into the façade.
▼风力发电机,the wind turbines ©Blackstation
©Connie Zhou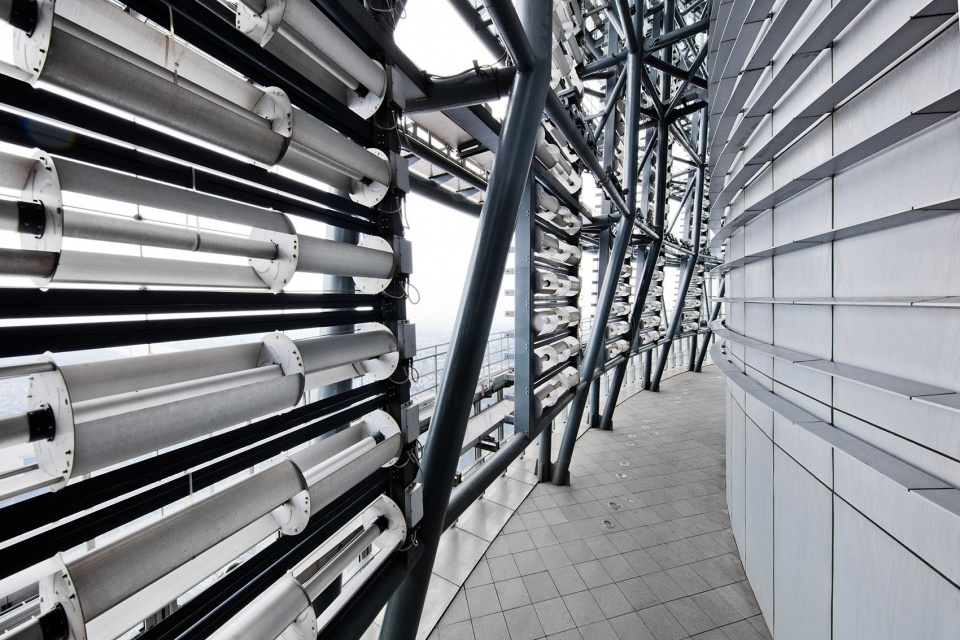
描绘高层建筑的未来
Charting the Future of Tall Buildings
上海中心大厦的设计,针对未来城市发展立下了许多标杆:适当的功能规划、践行节约资源的承诺、接入城市轨道交通,打造宜人尺度的空间,为日常生活体验添加乐趣。上海中心大厦以人为本、环境优先的设计出发点,展示出未来超高层建筑的可能性。
Shanghai Tower addresses key issues related to the future of cities. By housing a mix of uses, practicing resource conservation, meshing with regional mass transit and providing human-scaled spaces that add delight to daily experience, the tower presents new ideas for how tall buildings can be sustainable and people-centered.
▼建筑外观夜景,Shanghai Tower by night ©Connie Zhou
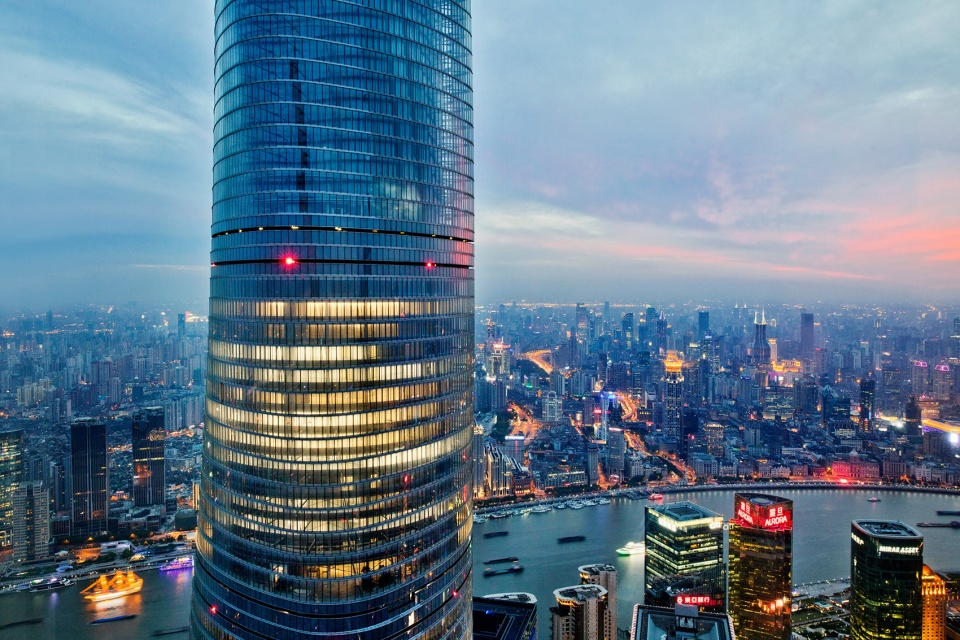
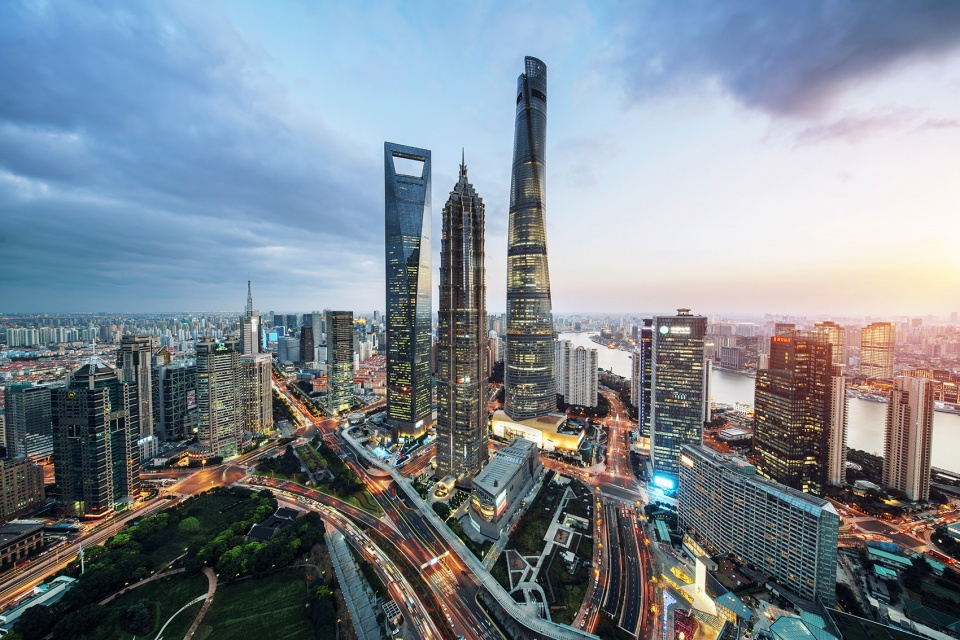
▼城市中的上海大厦,Shanghai Tower in its urban context ©Blackstation
项目名称:上海中心大厦
设计方:Gensler
公司网站:www.gensler.com
联系邮箱:gc_info@gensler.com
项目设计 & 完成年份:2016
项目地址:上海市浦东新区陆家嘴银城中路501号
建筑面积:578,000平方米
客户:上海中心大厦建设发展有限公司
Project name: Shanghai Tower
Design: Gensler
Website: www.gensler.com
Contact e-mail: gc_info@gensler.com
Design year & Completion Year: 2016
Leader designer & Team
Project location: Middle Yincheng Road 501#, Pudong New Area, Shanghai
Gross Built Area (square meters): 578,000
Clients: Shanghai Tower Construction and Development Co., Ltd.
More: Gensler。更多关于他们:Gensler on gooood









形式像在勃起
当时竞标好像直接形容一天神龙飞上天…
消防验收困难,有一部分烂尾楼
相当困难,之前设计里面办公室,A级以上的防火等级材料才可以使用
据说出租率不高,双层表皮是最大的败笔,高层办公没有高层视野。
“上海中心大厦的旋转形体让建筑带有几何规律的缓缓自地面延伸向云端。而螺旋所隐喻的宇宙间的旋转,正是万物生命的起源,比如最小物理单位——原子的运动和结构,比如银河系的巨大旋转轴。另外,向上旋转攀升也象征着超脱时间与空间,这是千百年来中国艺术、诗词、戏剧里常见的主题:向往天上仙境,超越尘世的羁绊。”强行赋予意义,好扯啊
这么可爱的头像一定是个女孩子
建筑设计一大扯,看你会扯不会扯hhhh
@玛丽莲梦露大厦
难以置信真的有那么多人觉得这个楼好,远处看这个楼甚至感觉有点歪,
不得不说造型很优美啊~很棒的地表建筑,每天都路过,不过前阶段漏雨不叫严重hhhh
双表皮在”节能”的同时会不会把大部分办公和酒店视野废掉?
因为窗外会是网架和另一层玻璃,之后才是城市景观。
在中国第一高里看不到中国第一的城市景观,办公租户和酒店顾客可能会不买单吧。
(Ps好像几年前听说这里要开个锦江之星?谁知道里边的酒店是什么吗?)
有同样的疑问,相同的就是观景平台层数会不会少了很多。
双层表皮后那么多层的办公和酒店视野是不是全废掉了,从窗边看出去先是一堆网架和一片玻璃,之后才是城市景观。能否放几张标准层室内窗侧的照片?
这就是最大的问题,,景观每层只有一部分全景
现代建筑的美彰显的淋漓精致
你学过建筑吗
图2有点赛博朋克的感觉
不就是盘龙震大刀么?
扯什么石库门里弄。。。
精辟