
感谢 壹舍设计 予gooood分享以下内容。更多关于他们,请至 The One House on gooood
Appreciation towards The One House for providing the following description:
“道生一,一生二,二生三,三生万物” 材料科学之道,衍生于万物,合成于天地,创见于未来……
From the Daoist classic Dao De Jing, it was held that “The Dao/Way produced One; One produced Two; Two produced Three; Three produced All things.” Similarly, the way of materials science is to produce new materials from all things nature with an eye for the future.
▼空间概览,overview of the space ©张静
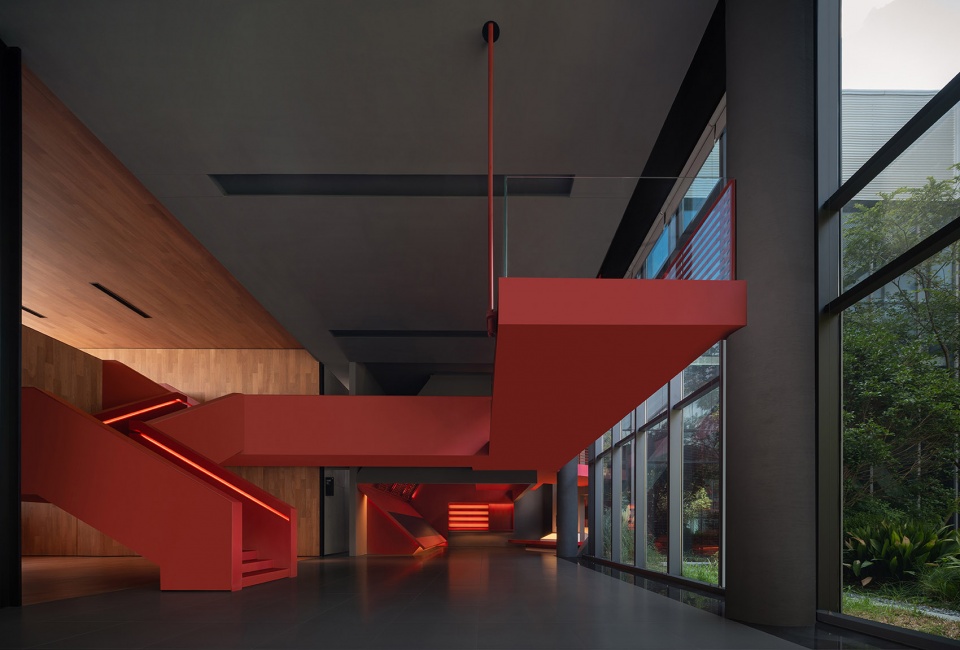
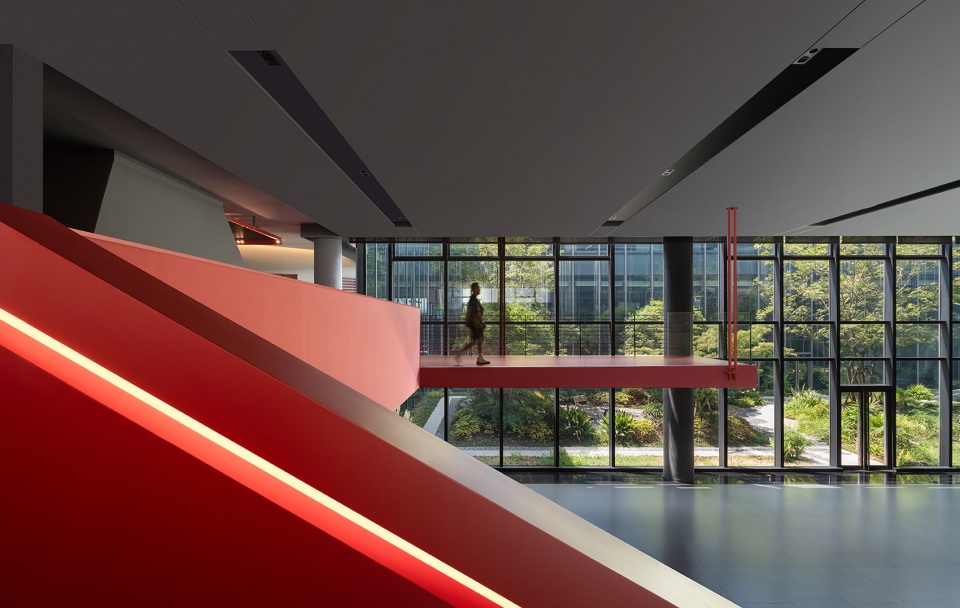
设计师方磊确立以“道生万物”为设计链路,是在充分解读项目背景、企业文化和精神后,并挖掘建筑特征与空间层高优势,从而适宜地嵌套展陈之义。整体强调场地、氛围、情感、材质及寓意等,通过艺术化的建构、设计的逻辑统筹,讲述人与产品、场域及自然环境的趣味关系。
▼概念草图,sketch ©壹舍设计
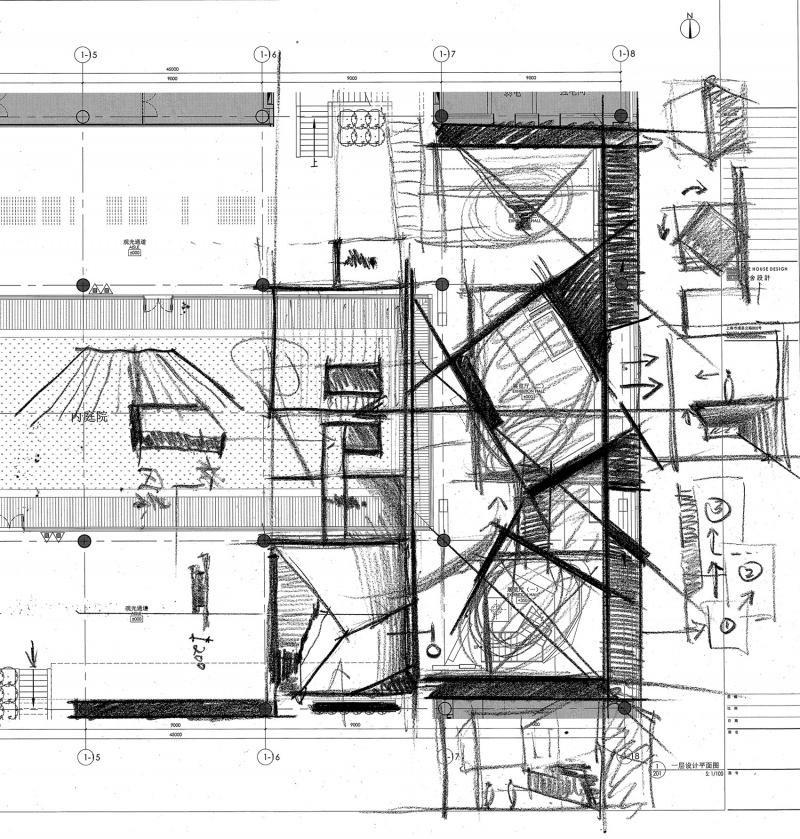
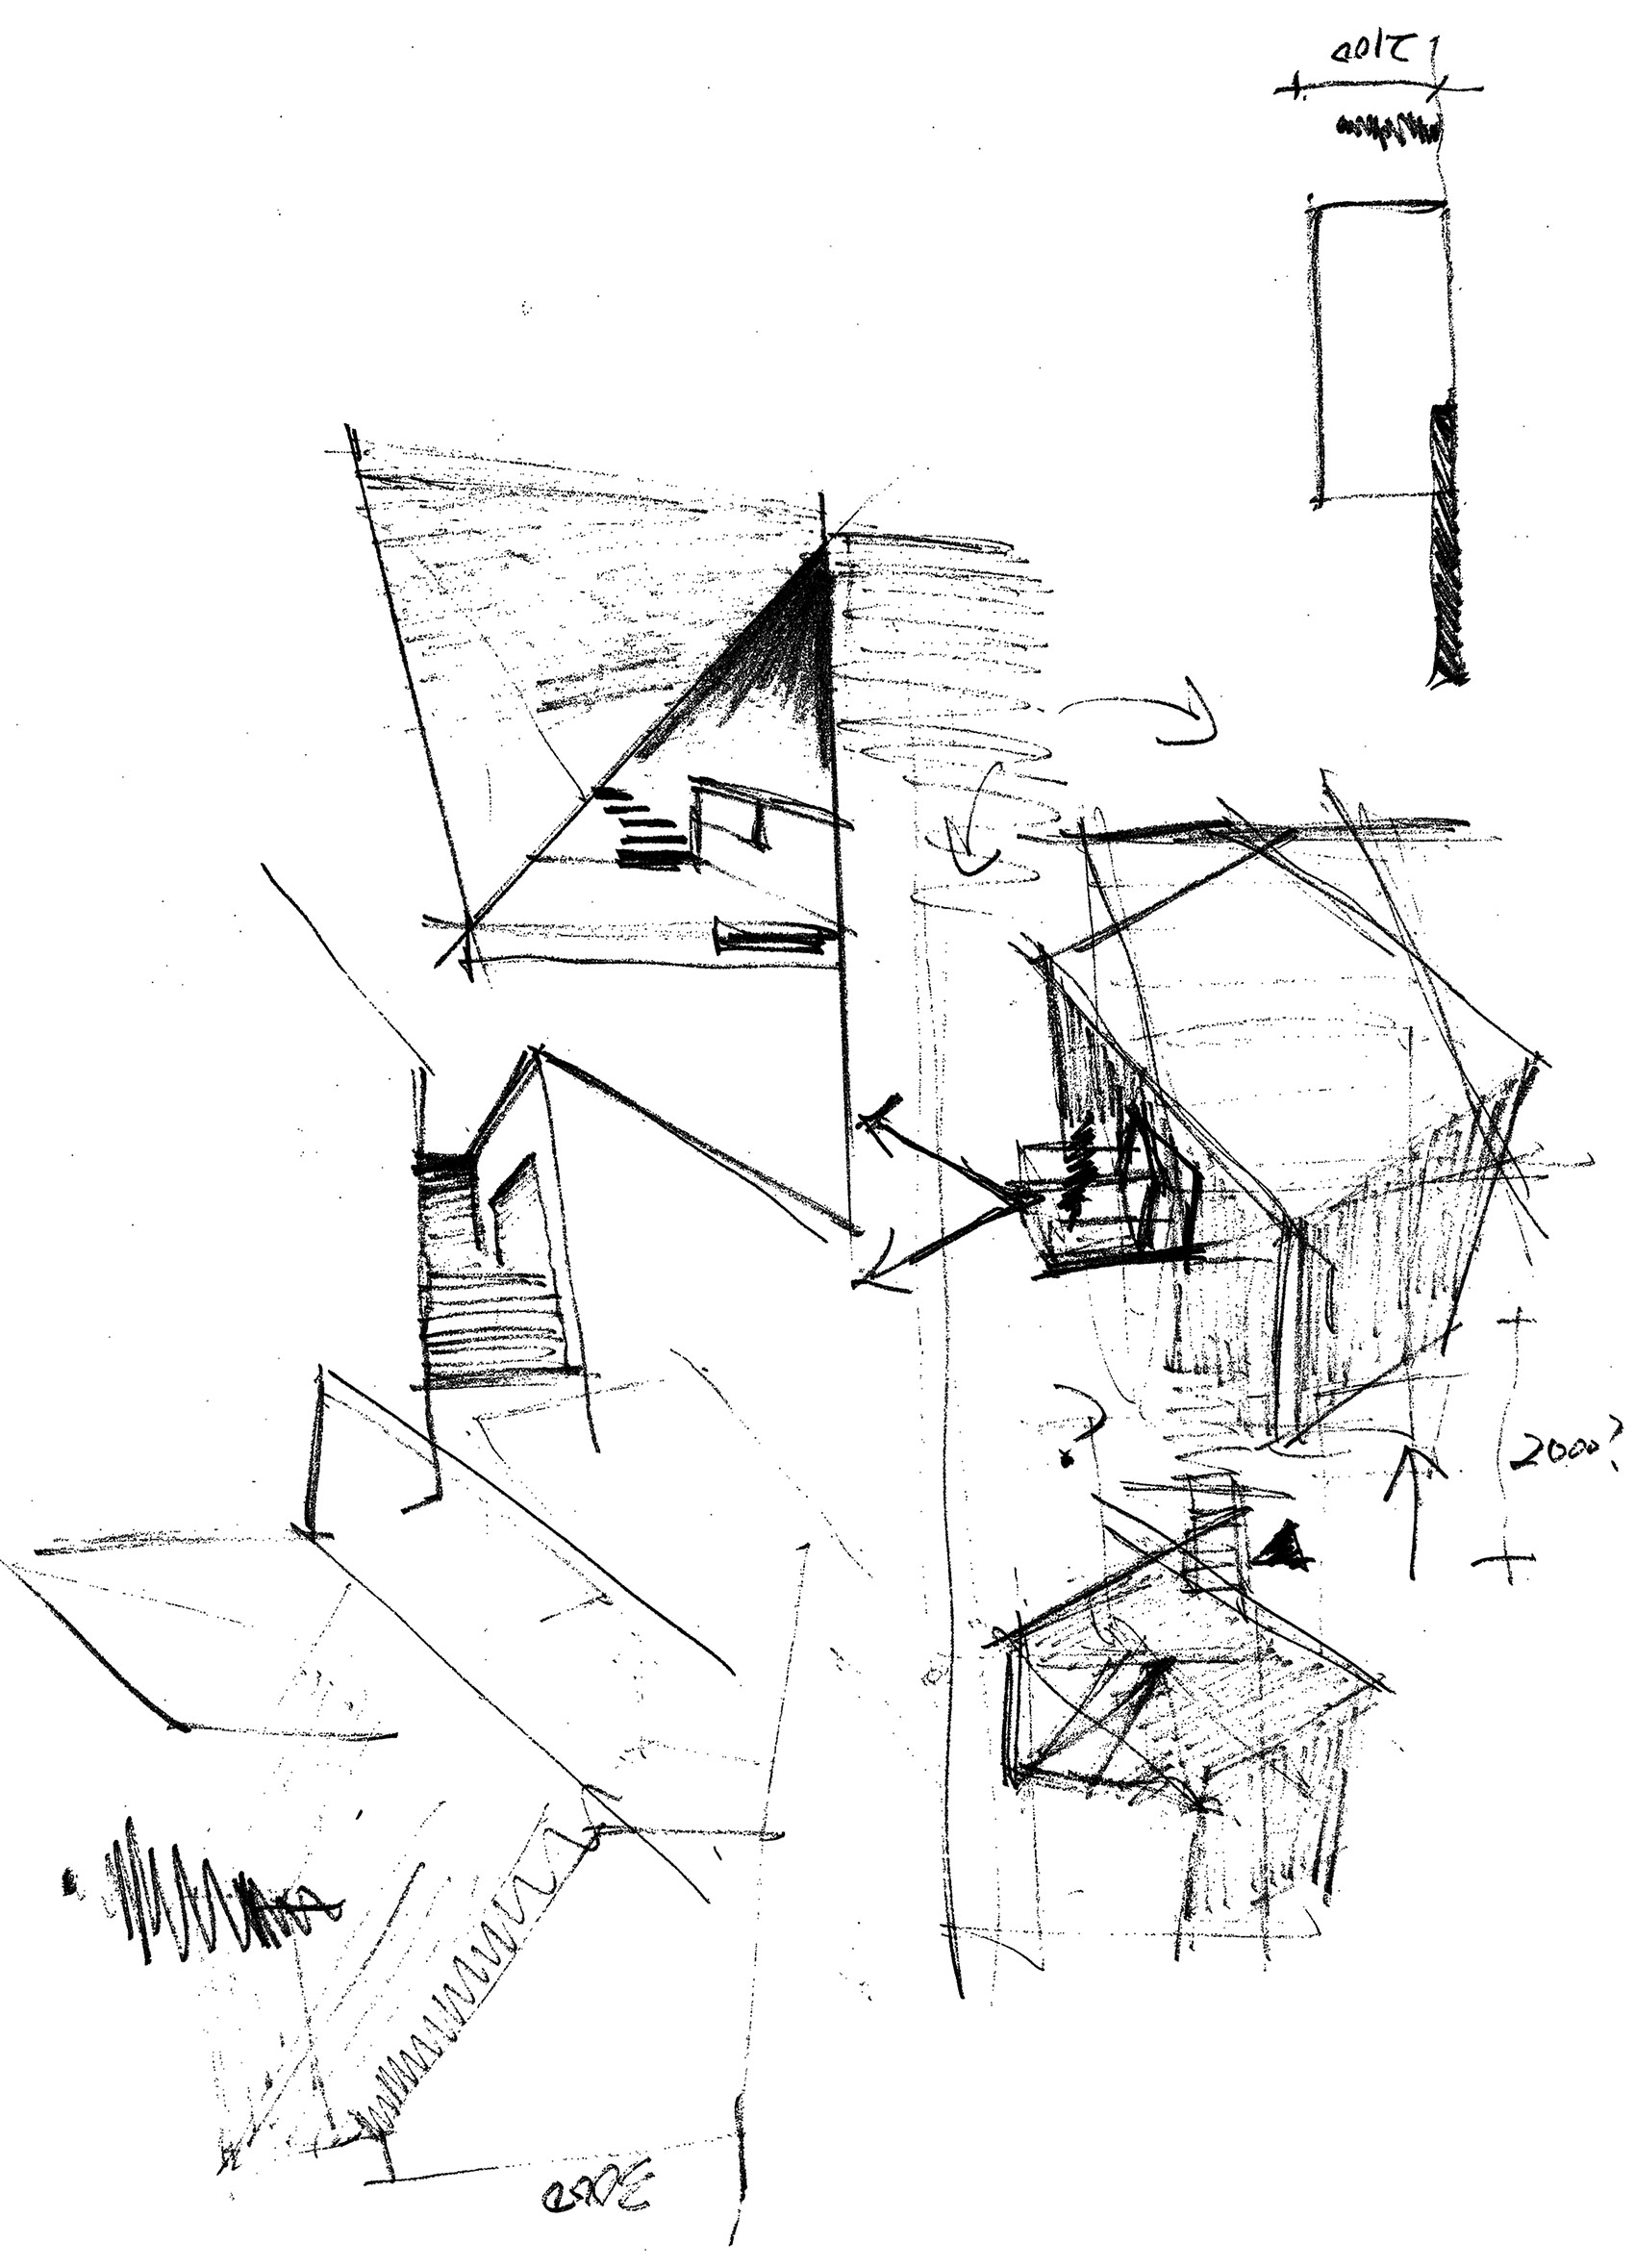
The designer Fang Lei is inspired by the Daoist idea of “Dao giving birth to all things”. It’s based on a thorough understanding of the project’s background and Techstorm’s company culture and philosophy. By tapping into the building’s unique features and ceiling heights, Fang Lei has managed to seamlessly incorporate the exhibition concept into the space. The overall design emphasizes the site, atmosphere, emotion, materials, and symbolism, using artistic construction and logical design coordination to narrate the interesting relationship between people, products, space, and the natural environment.
▼强调场地、氛围、情感、材质及寓意,
emphasizes the site, atmosphere, emotion, materials, and symbolism ©张静
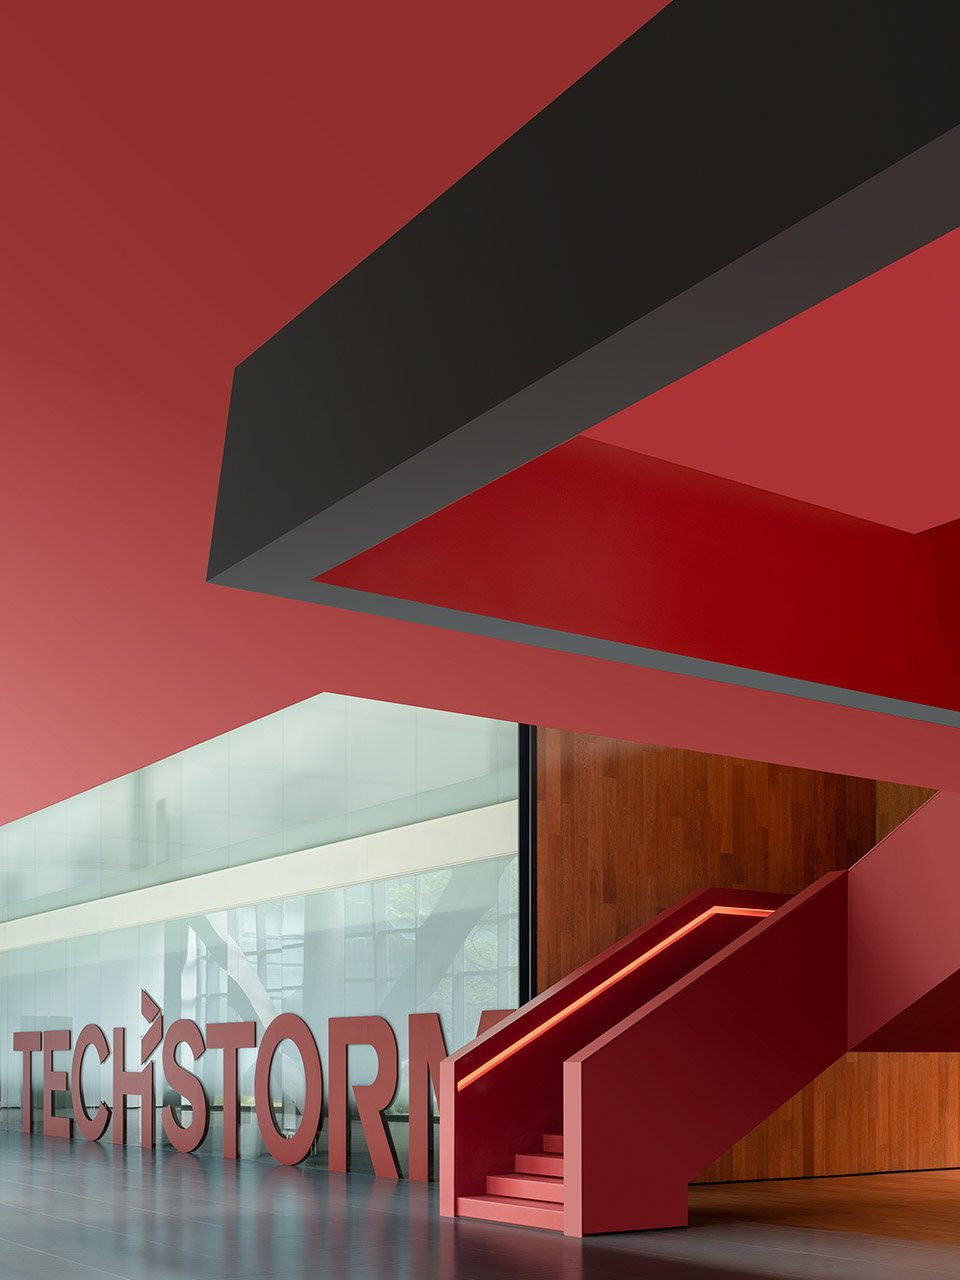
▼将空间以“盒子”结构划分与串联,By dividing and connecting the space into a series of “boxes”©张静
作为一家集系统性新材料的研发、生产、销售与服务为一体的国家级高新技术企业,道生天合的核心产业可为新能源领域提供综合解决方案。操刀其展厅,壹舍团队从品牌体验、产品陈列、美学享受等维度出发,将空间以“盒子”结构划分与串联,通过灵动的展陈动线以及深入的交互形式,探索材料科技的无限可能。
▼空间分析图,spatial analysis drawings ©壹舍设计
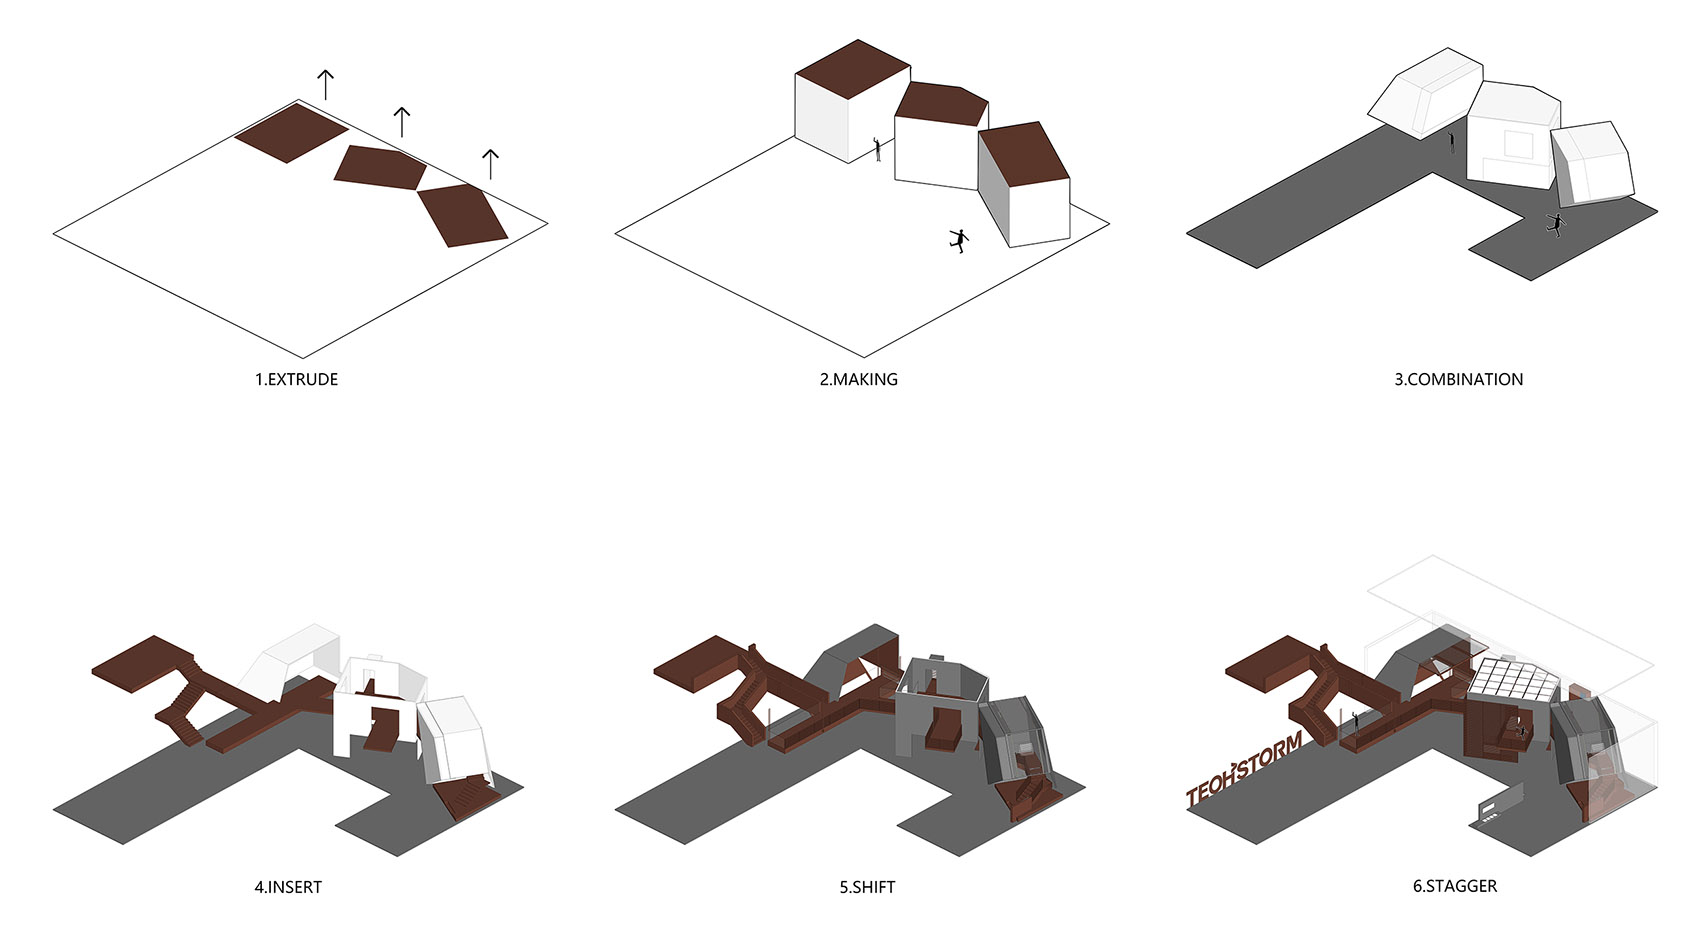
▼轴测图,axonometric drawing ©壹舍设计
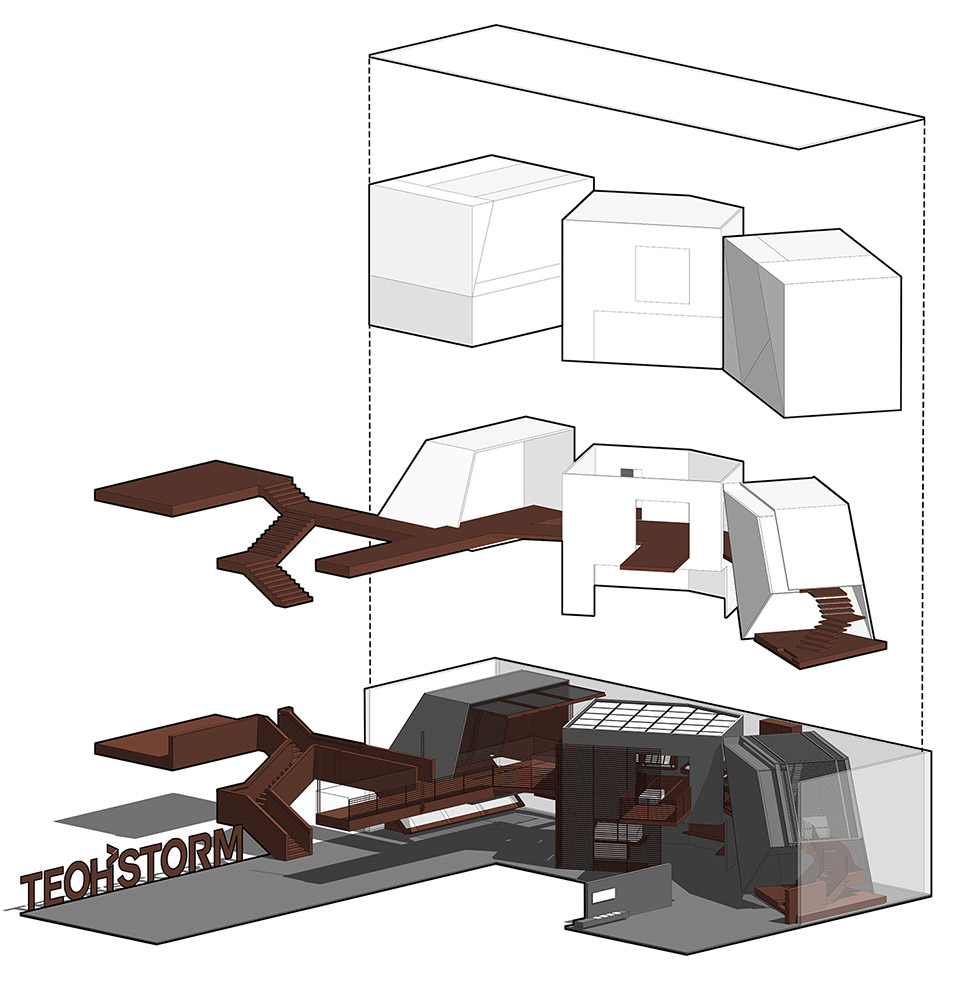
As a national-level high-tech enterprise specializing in the research, production, sales, and service of systematic new materials, Techstorm offers comprehensive solutions for the new energy sector. To design an exhibition hall for it, the One House Design team approached the space from the perspectives of brand experience, product display, and aesthetic enjoyment. By dividing and connecting the space into a series of “boxes”, and through dynamic exhibition routes and immersive interactive experiences, the design helps visitors explore the limitless possibilities of material science.
▼将空间以“盒子”结构划分与串联,
By dividing and connecting the space into a series of “boxes”©张静
01 挖掘建筑廓形
Exploring the Building’s Layout
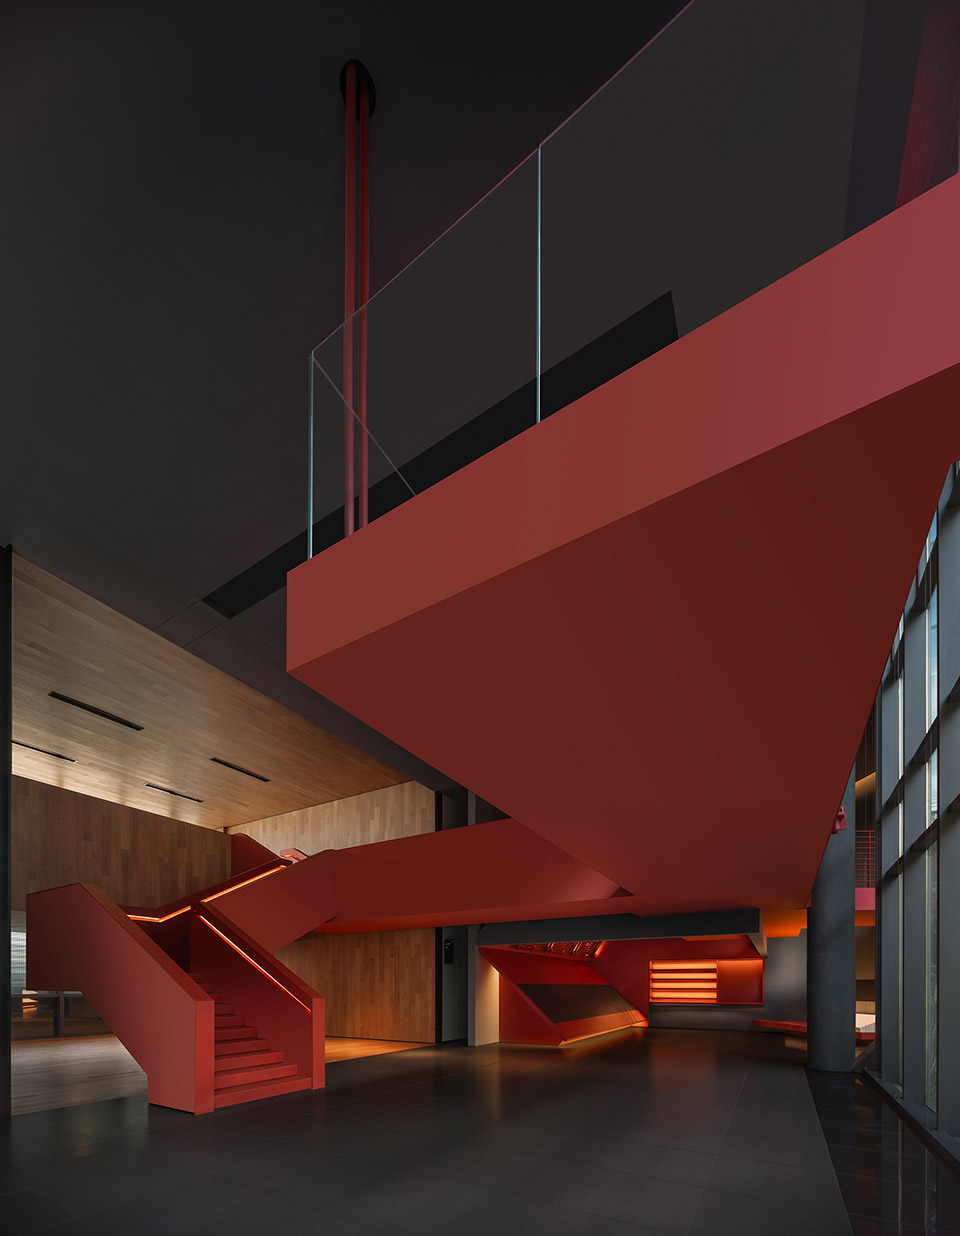
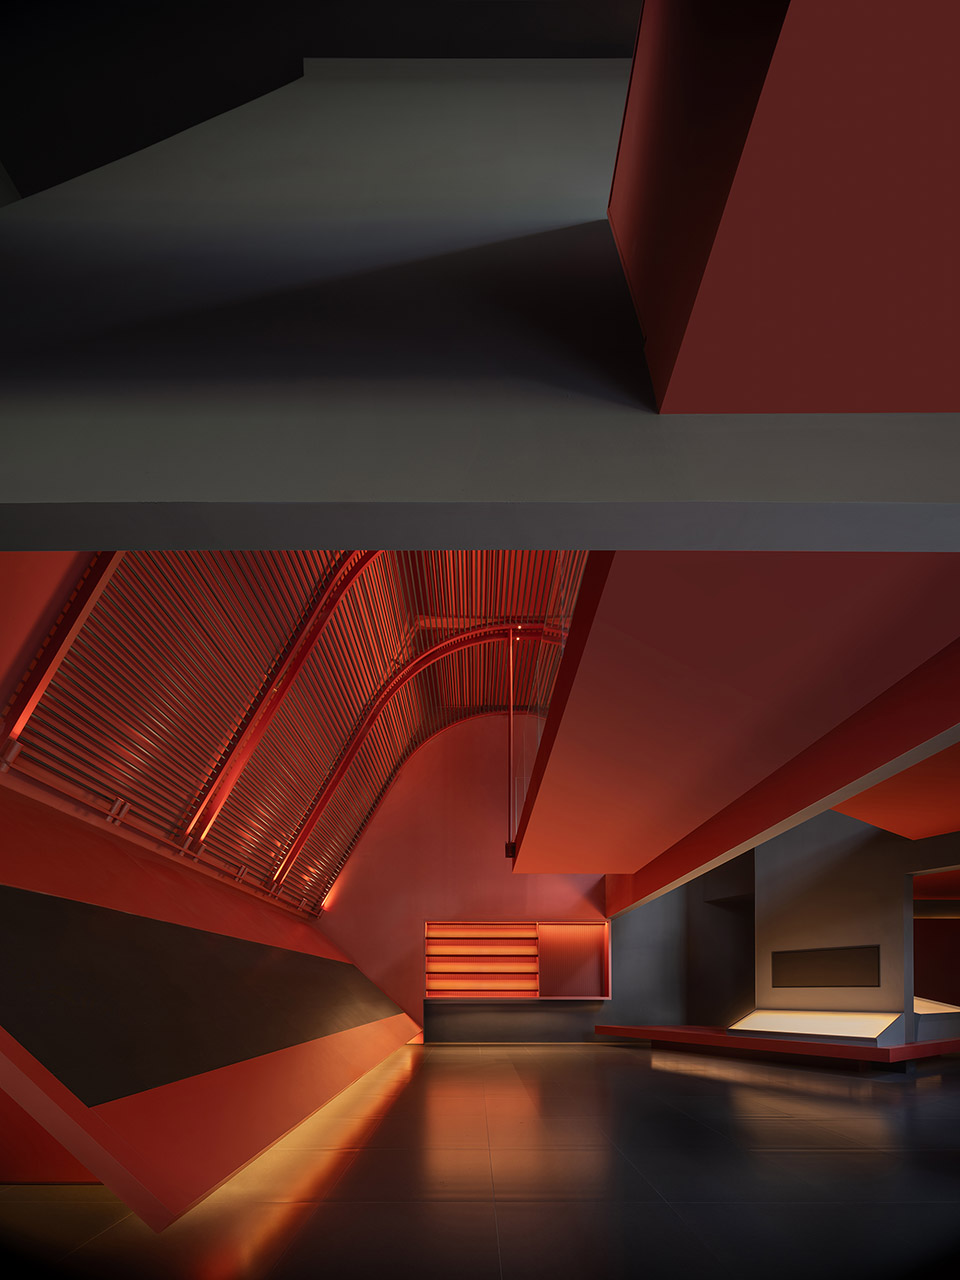
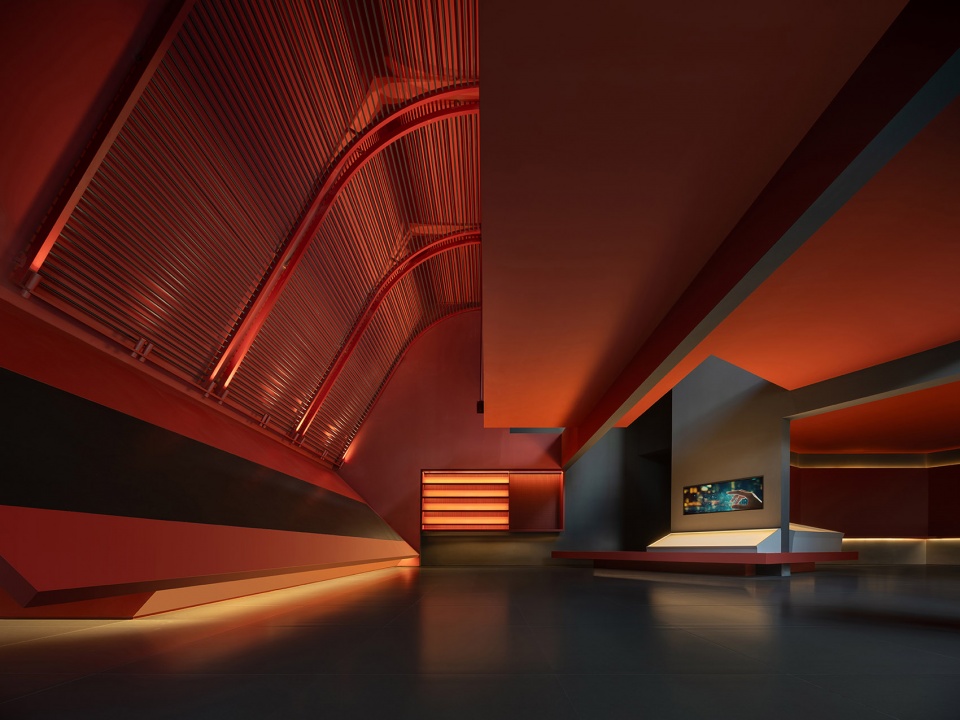
探访起点,简练中尽显建筑美学与磅礴气势。超大尺度悬挑造型,结合几何形式、阵列感,令每一道分割与排列都错落有致。镂空开口在光影、色彩与构图的碰撞下,赋予漂浮轻盈质感和细腻有序的变化。
The starting point of the tour showcases architectural beauty and grandeur in a concise manner. The monumental, cantilevered structure, combined with geometric forms and an array of elements, results in a composition of intricate and varied divisions and arrangements. The perforated openings, interacting with light, color, and composition, imbue the structure with a sense of floating lightness and delicate, ordered variations.
▼结合几何形式和阵列感,combined with geometric forms and an array of element ©张静
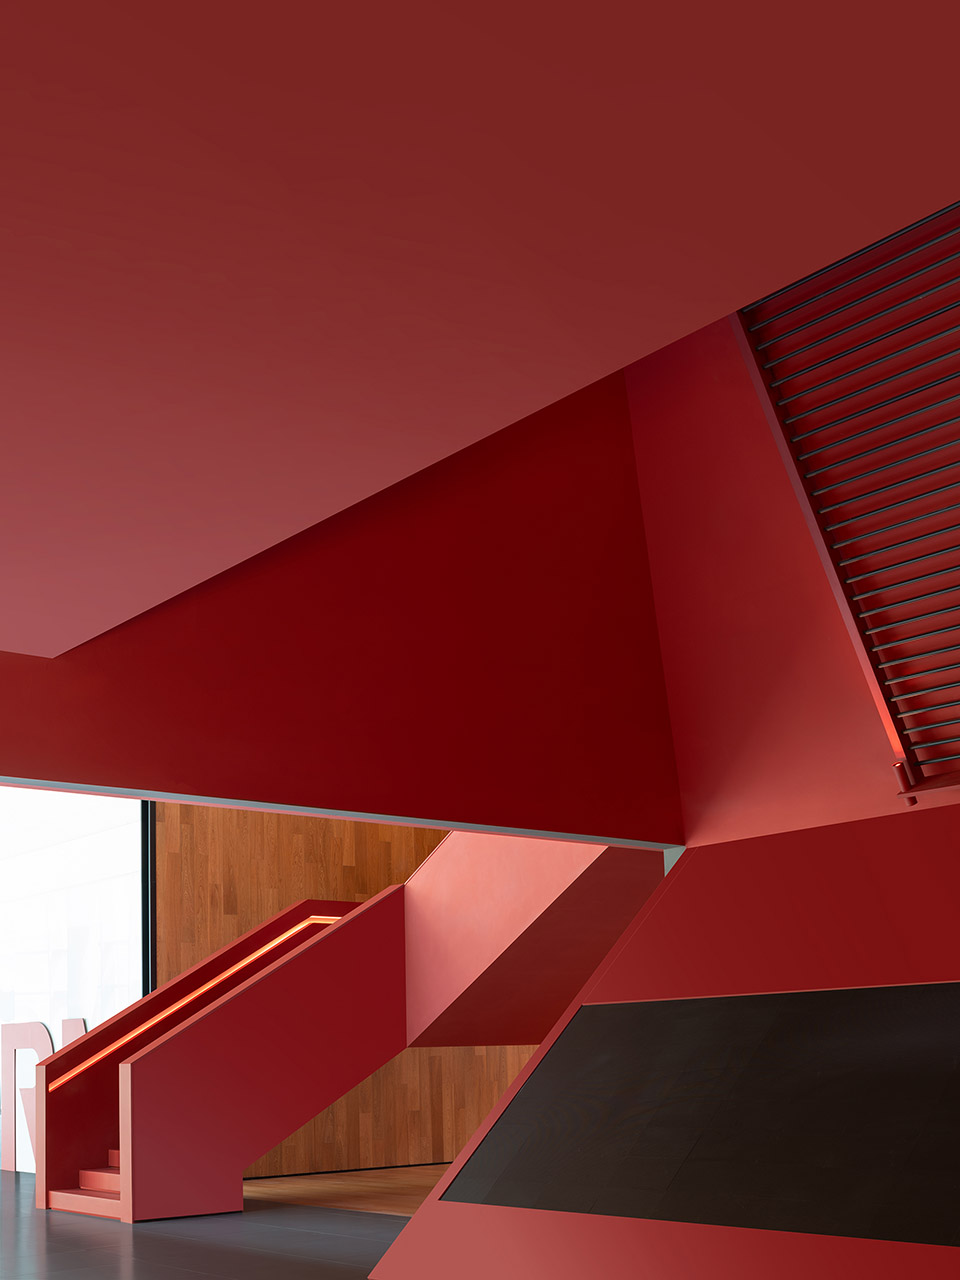
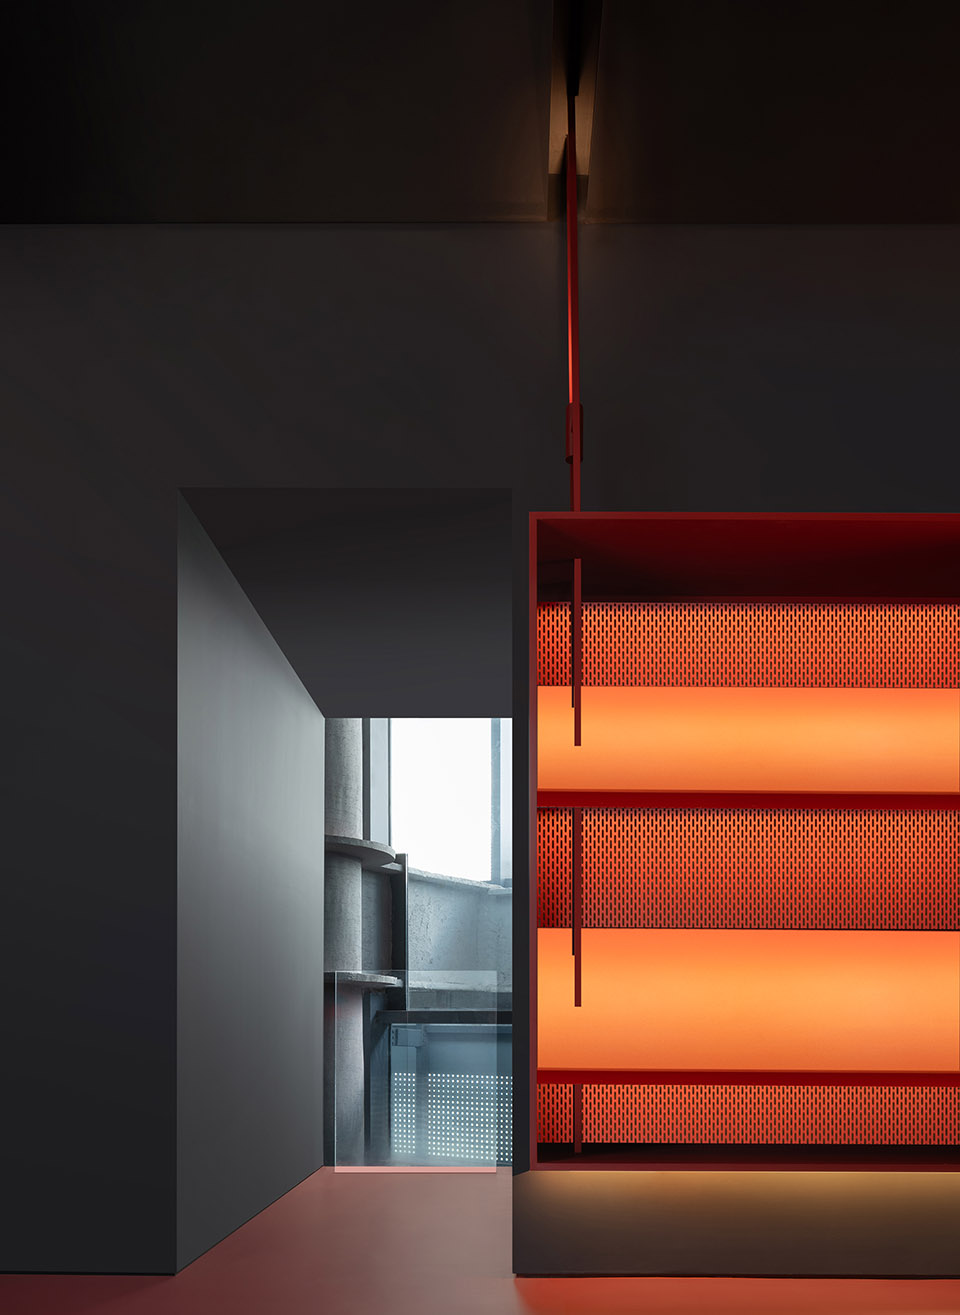
大片红色铺陈,在充满温度感的浸润中,强化了不同物体与构件的相互映衬。设计师也注重在原有体量内做功能复合,展台格架既是展陈的主要载体,又是装饰的组成部分。从墙面延伸,且从结构上附着,在立体的交织中注入丰沛想象与蓬勃活力。
By laying out a vast expanse of red, the design creates a warm and immersive atmosphere that highlights the interplay between different objects and structures. The designer has carefully integrated multiple functions within the existing space, using the display shelves as both the main exhibit carrier and a decorative element. Extending from the walls and structurally attached, the design injects a wealth of imagination and vibrant energy into the three-dimensional composition.
▼结合几何形式和阵列感,combined with geometric forms and an array of element ©张静
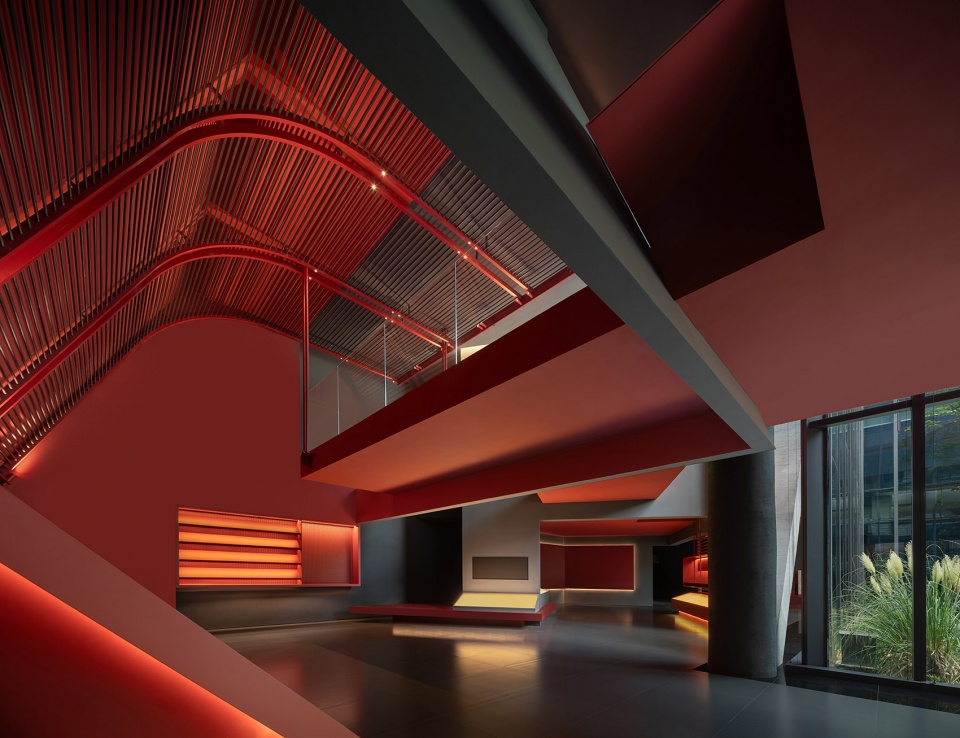
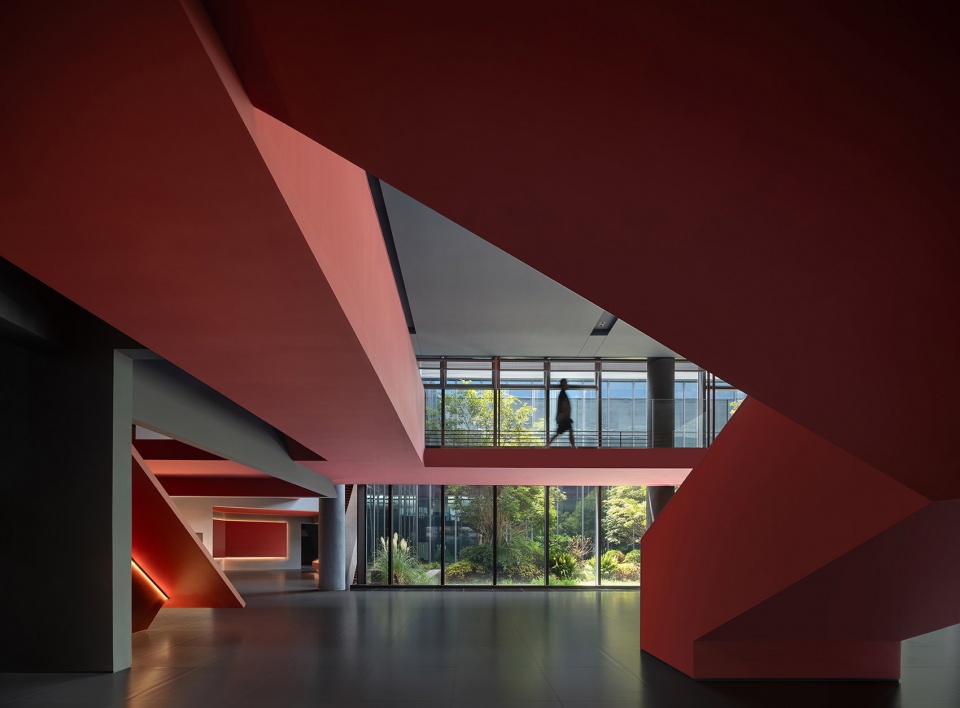
“可持续性”也是道生天合在研发、生产、使用及回收过程中高度重视并遵循的守则。落笔在设计中也有响应,建筑内部围合出的碳中和景观庭院,增添虚实的构成关系,在相互借景中进一步加深了空间与自然的融合。
Sustainability is a core principle that Techstorm adheres to throughout the entire product lifecycle, from R&D to production, use, and recycling. This commitment is reflected in our designs. The carbon-neutral landscape courtyard, enclosed within the building, adds a layer of virtual and real composition, fostering a deeper integration between the space and nature through the concept of borrowed scenery.
▼大片红色铺陈,a vast expanse of red ©张静
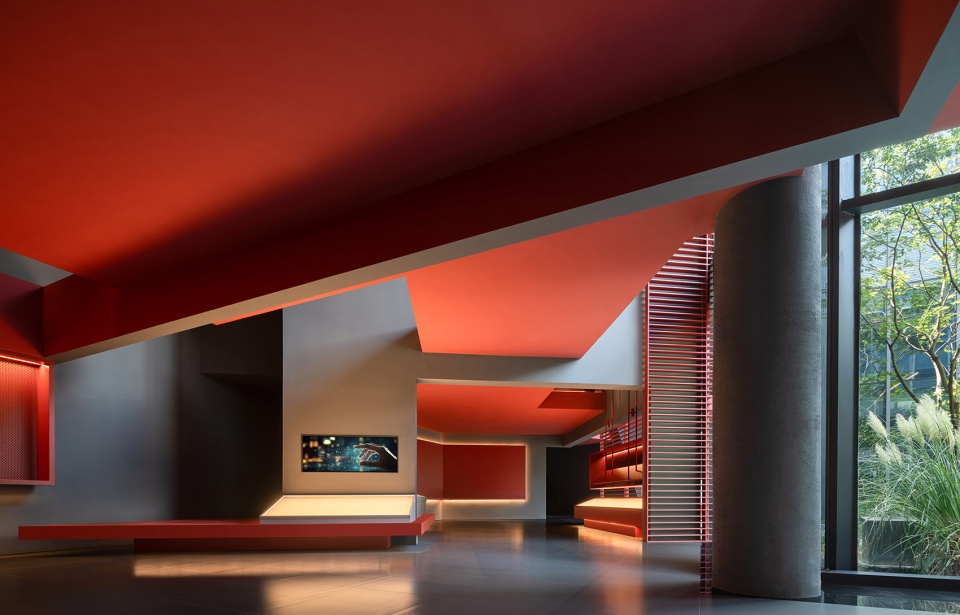
回归到每一个展示单元,皆与建筑、庭院有所延续与交互,简约的几何形态以有机的交错和叠加,释放着立体结构的无限张力,而探索的趣味也潜藏于琐细点滴之中。
The exhibition units create a continuous dialogue with the building and courtyard. The minimalist geometric forms, intricately layered and overlapping, showcase the dynamic nature of three-dimensional space. The delight of exploration is found in the fine details.
▼展台格架,the display shelves ©张静

02 探索交互延展
Expanding the Boundaries of Interaction
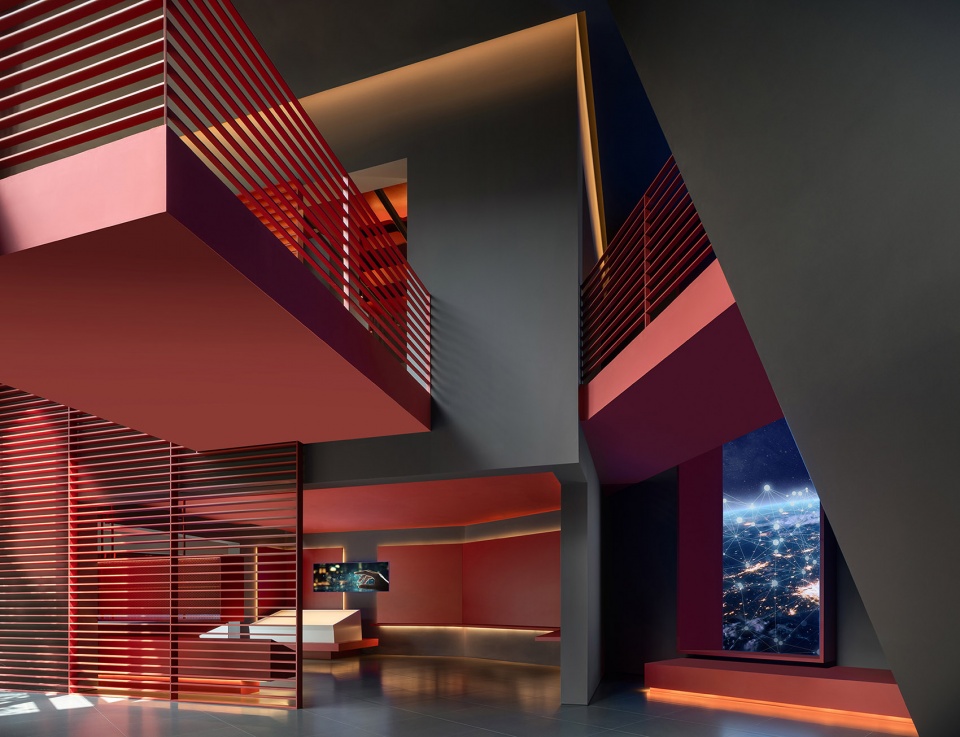
在自由的廓形下,品牌文化也在潜移默化的输出呈现,通过动态与静态的结合,借由影像的妙笔,即便身处二楼也能一览全貌。企业的研发过程及未来发展方向,以一种更加鲜明有力的形式展示,引领人们思考科技的更多可能,传达出更广阔的世界。
▼剖面图,section ©壹舍设计
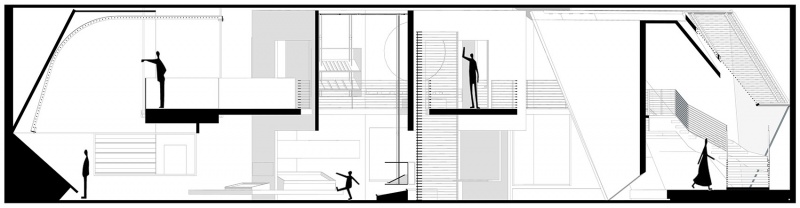
A free-flowing layout subtly showcases the brand culture, blending dynamic and static elements. Through visual storytelling, visitors can grasp the entire picture, even from the second floor. The company’s R&D and future vision are presented vividly, stimulating thoughts on technology’s potential and revealing a wider world.
▼自由的廓形,A free-flowing layout ©张静
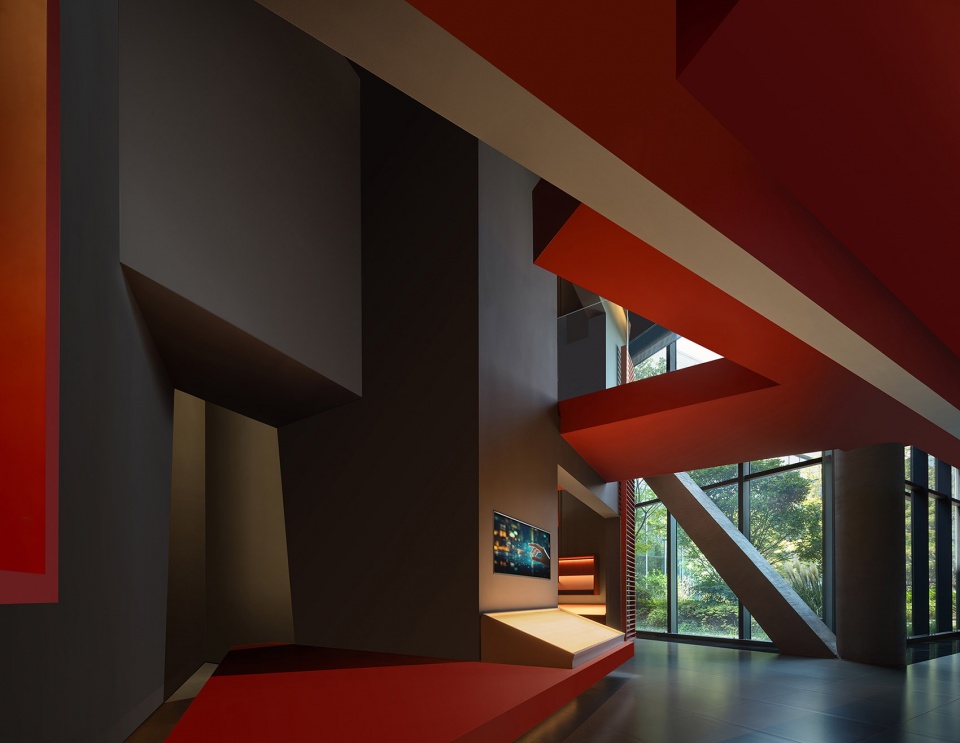
▼细部,detail ©张静
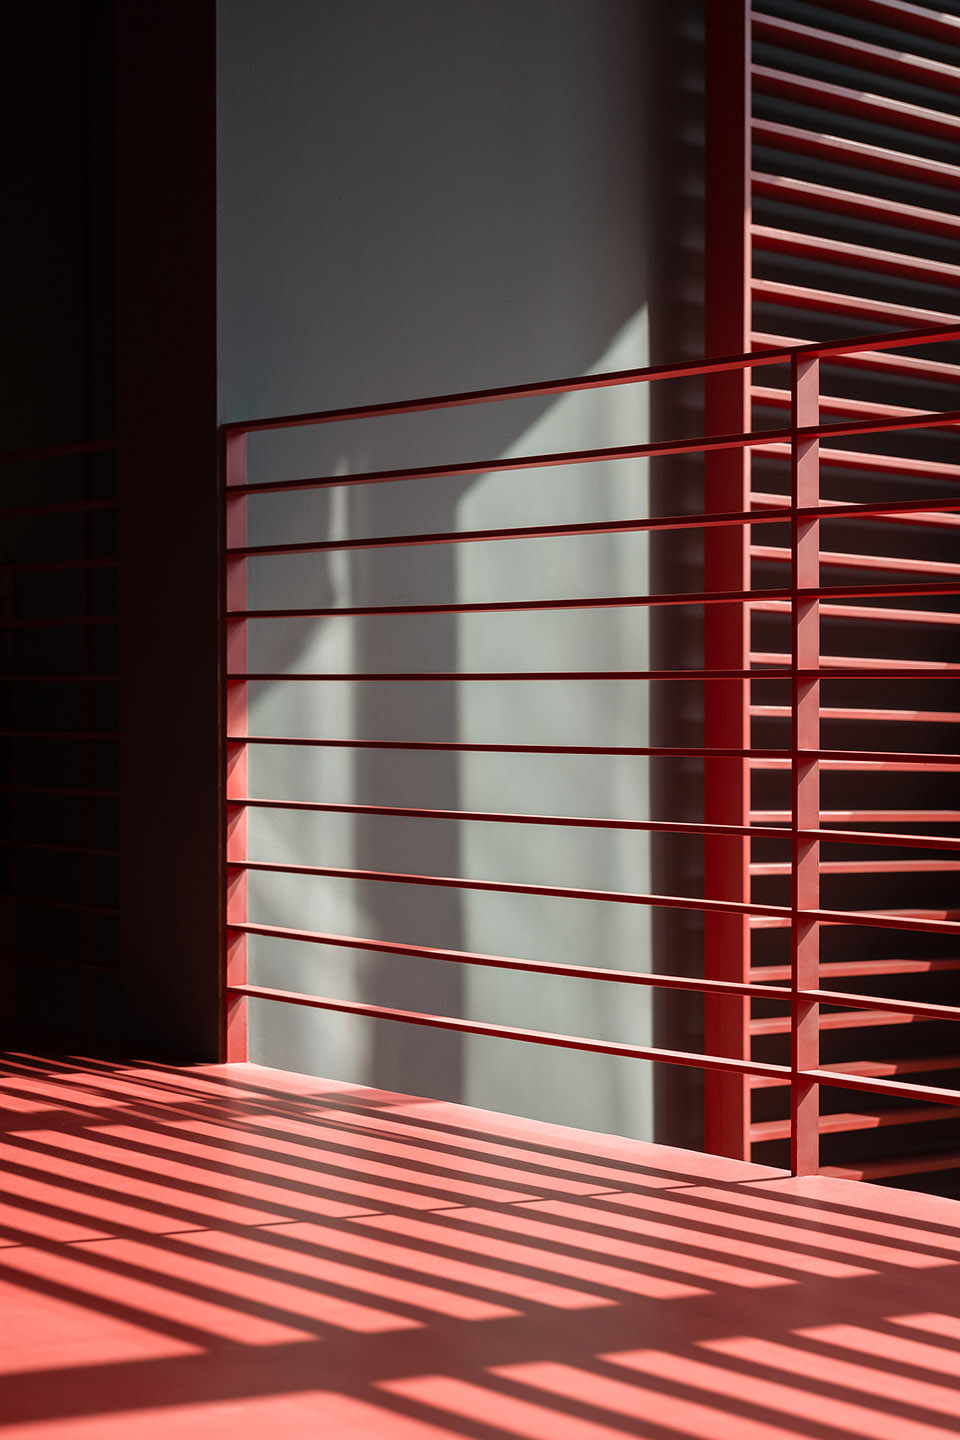
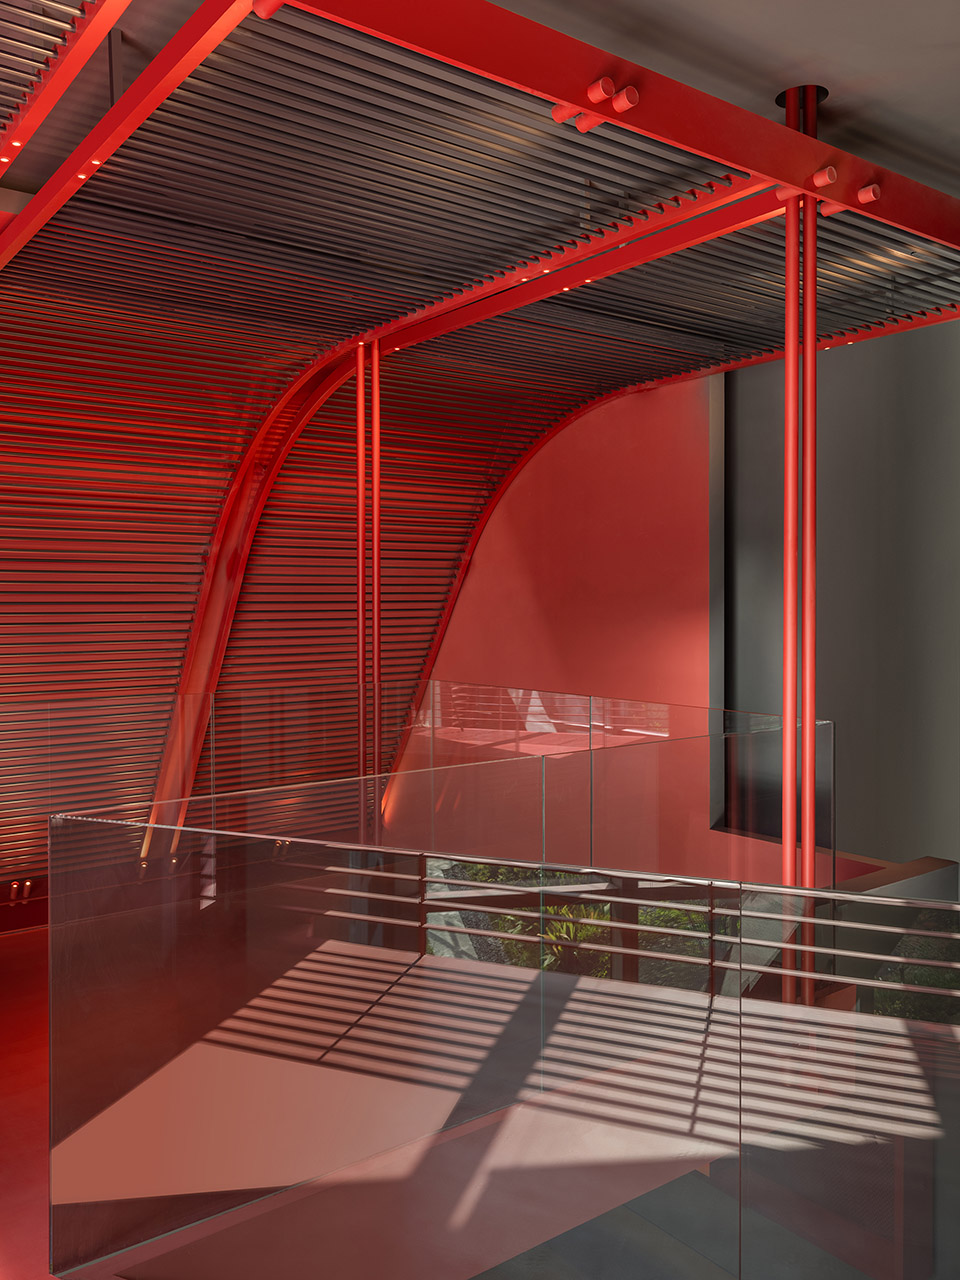
因地制宜设置廊桥,将各个“盒子”连接起来,既形成不同空间的贯通,又起到缓冲与过渡之效,在物理性乃至体验性层面都有其典型意义。扶手采用玻璃与金属格栅两种材质,在虚实交融中,既弱化着存在感,又在气势上强调了一体交流。
By strategically placing covered bridges, the various “boxes” are interconnected, creating a seamless flow between different spaces while also providing a buffer and transitional zone. This design holds significant importance on both a physical and experiential level. The use of glass and metal mesh for the handrails creates a balance between solidity and transparency, subtly minimizing the handrail’s presence while emphasizing the interconnectedness of the overall design.
▼廊桥,covered bridges ©张静
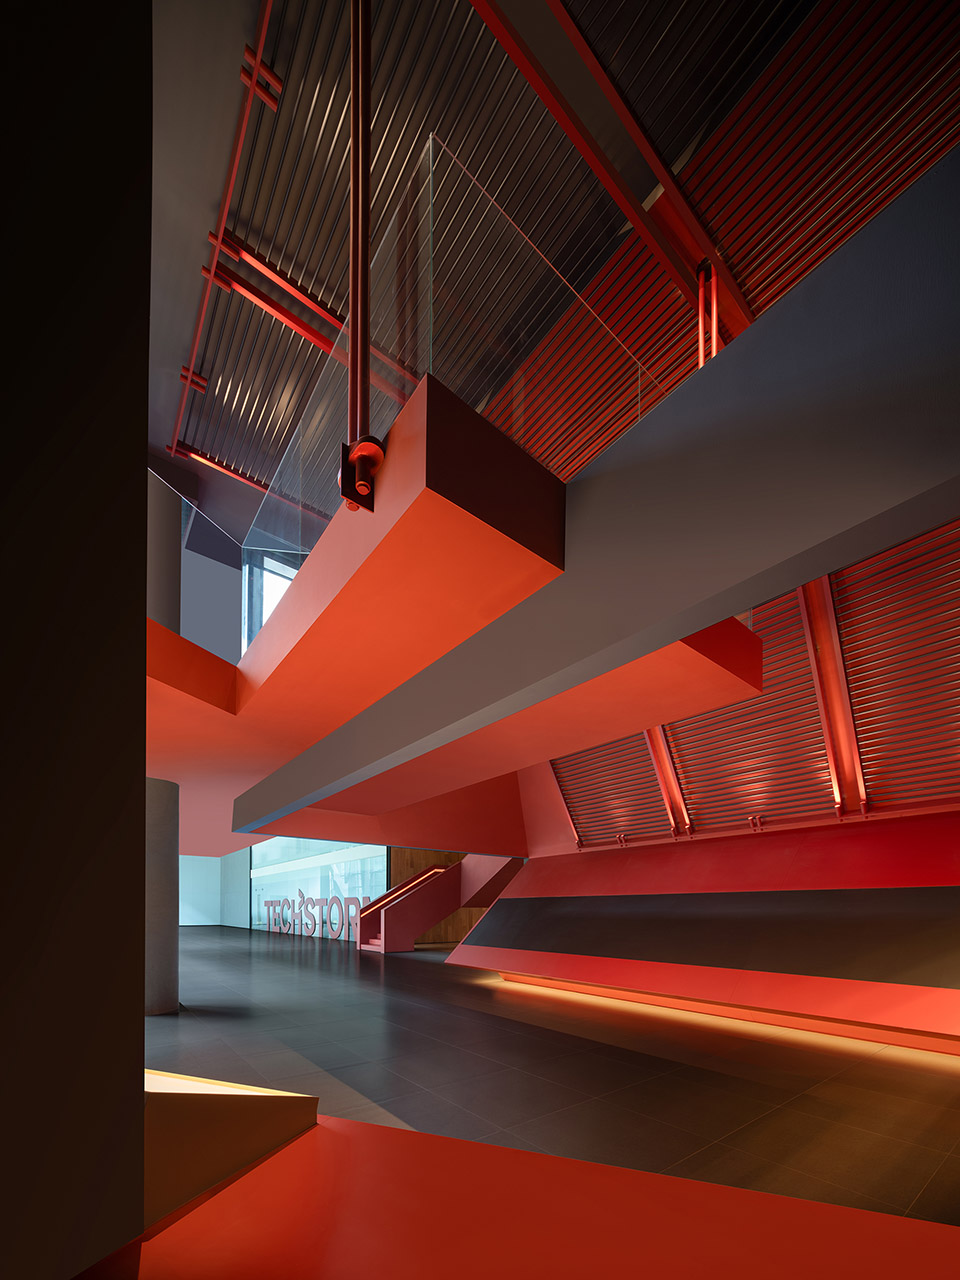
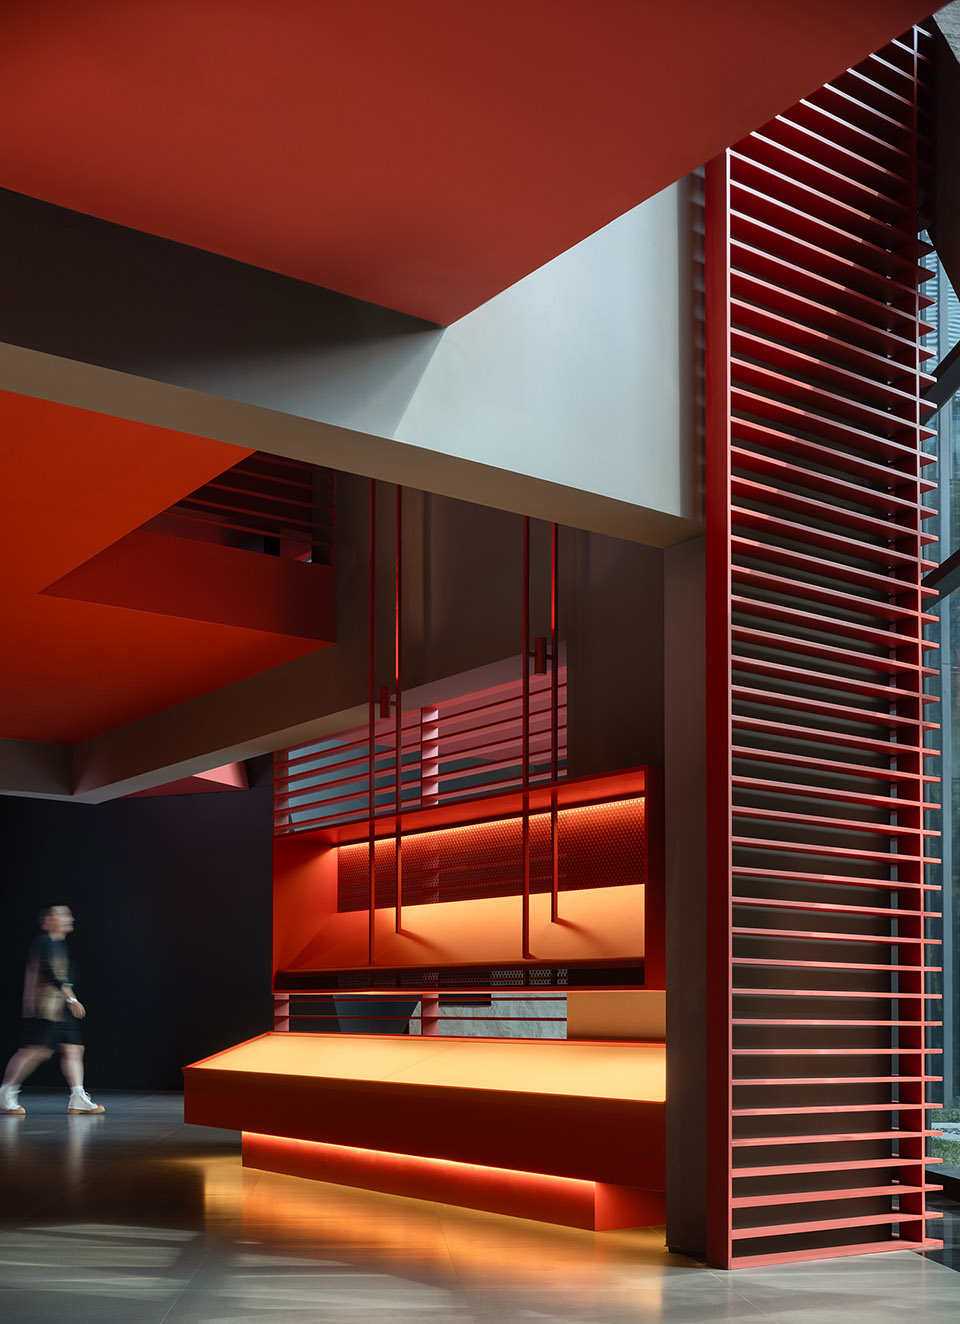
二楼中心展区提取“万花筒”概念,试图包容万物。顶部以镜面铺展,在相互映射与拉伸中,打破压抑之感,同时又和谐的将灯槽嵌入其中。值得一提的是,立面上的金属条从上向下一体贯穿,作为悬吊支撑,亦是元素延续,令功能、细节、视觉浑然相融。
The central exhibition area on the second floor draws inspiration from the concept of a kaleidoscope, aiming to encompass all things. The ceiling is adorned with mirrors, creating a sense of reflection and expansion that alleviates any feelings of confinement while harmoniously integrating recessed lighting. Notably, the metal strips on the vertical spaces run from top to bottom, serving as both a suspension support and a continuous element that unifies function, detail, and visual appeal.
▼中心展区,the central exhibition area ©张静
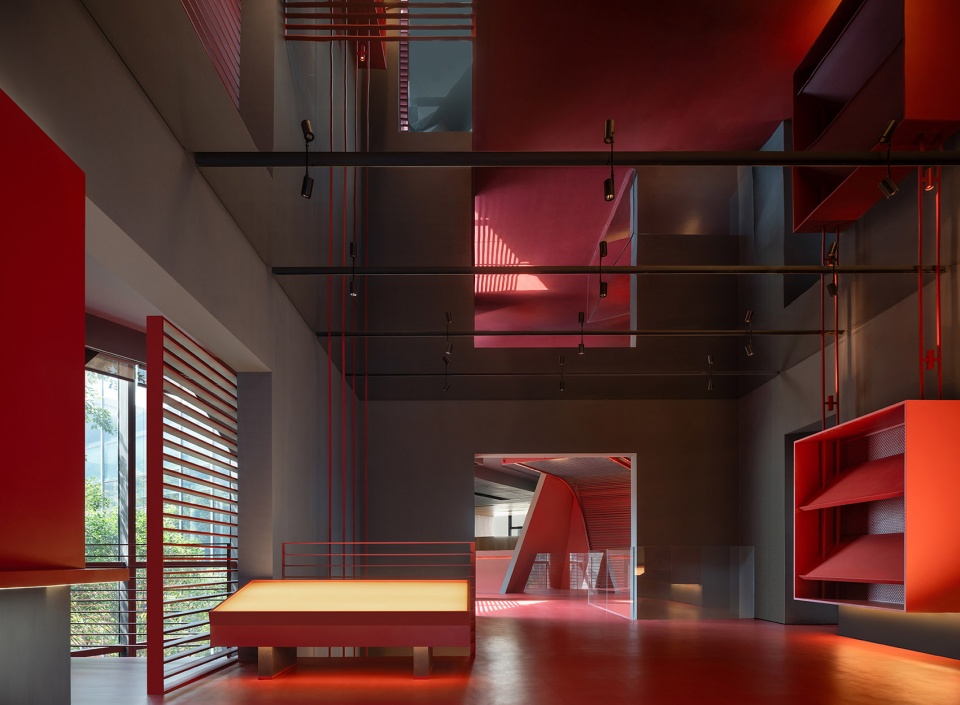
▼立面上的金属条,the metal strips on the vertical spaces ©张静
二楼也因势打造内挑阳台,实现楼上楼下、室内户外的互动对话,可在此小憩闲思,背后所承载的涵义也于不经意间涤荡内心。
Taking advantage of the space, the second floor boasts an interior balcony. This design element fosters a dialogue between upstairs and downstairs, as well as indoors and outdoors, providing a cozy nook for relaxation and reflection.
▼内挑阳台,an interior balcony ©张静
▼内挑阳台,an interior balcony ©张静
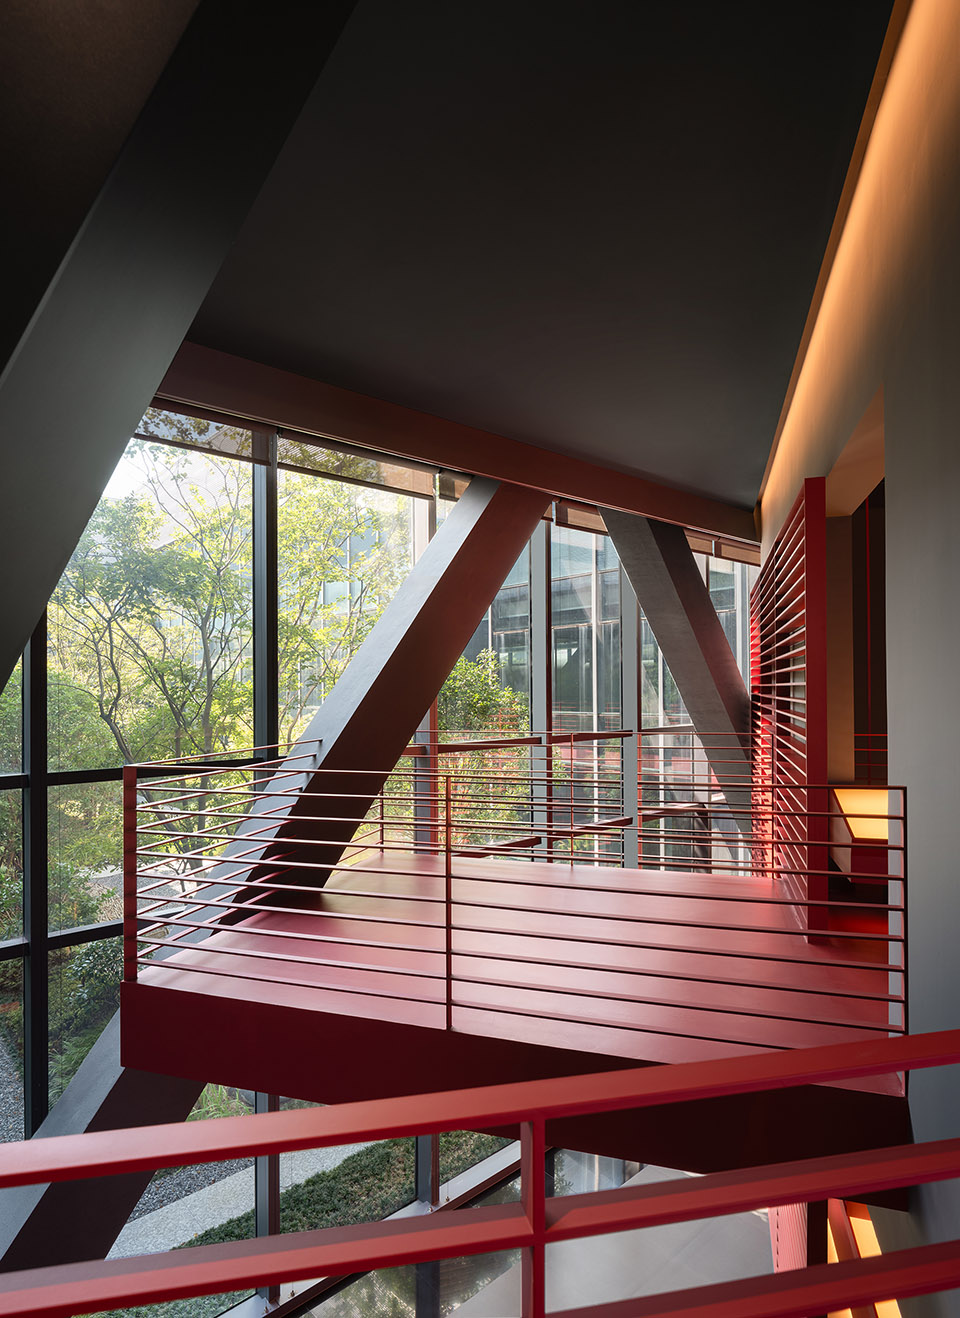
▼楼上楼下的互动对话,dialogue between indoors and outdoors ©张静
03 赋能循环之道
Empowering Circularity
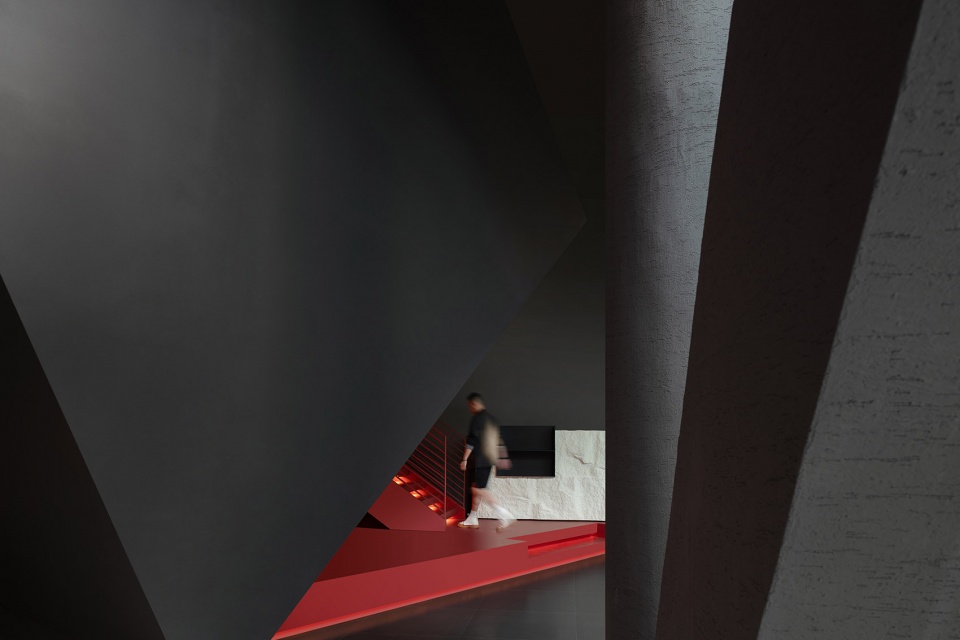
一连串不规则大小的开口,充当着动线与视线的引导,同时也是空间造型与结构的一部分,颇有曲径通幽而后豁然开朗之势。
A series of openings, varied in shape and size, guide the eye and foot, serving as integral components of the spatial form and structure, leading visitors through a sequence of intimate spaces before opening up to a more expansive area.
▼一连串不规则大小的开口,A series of openings, varied in shape and size ©张静
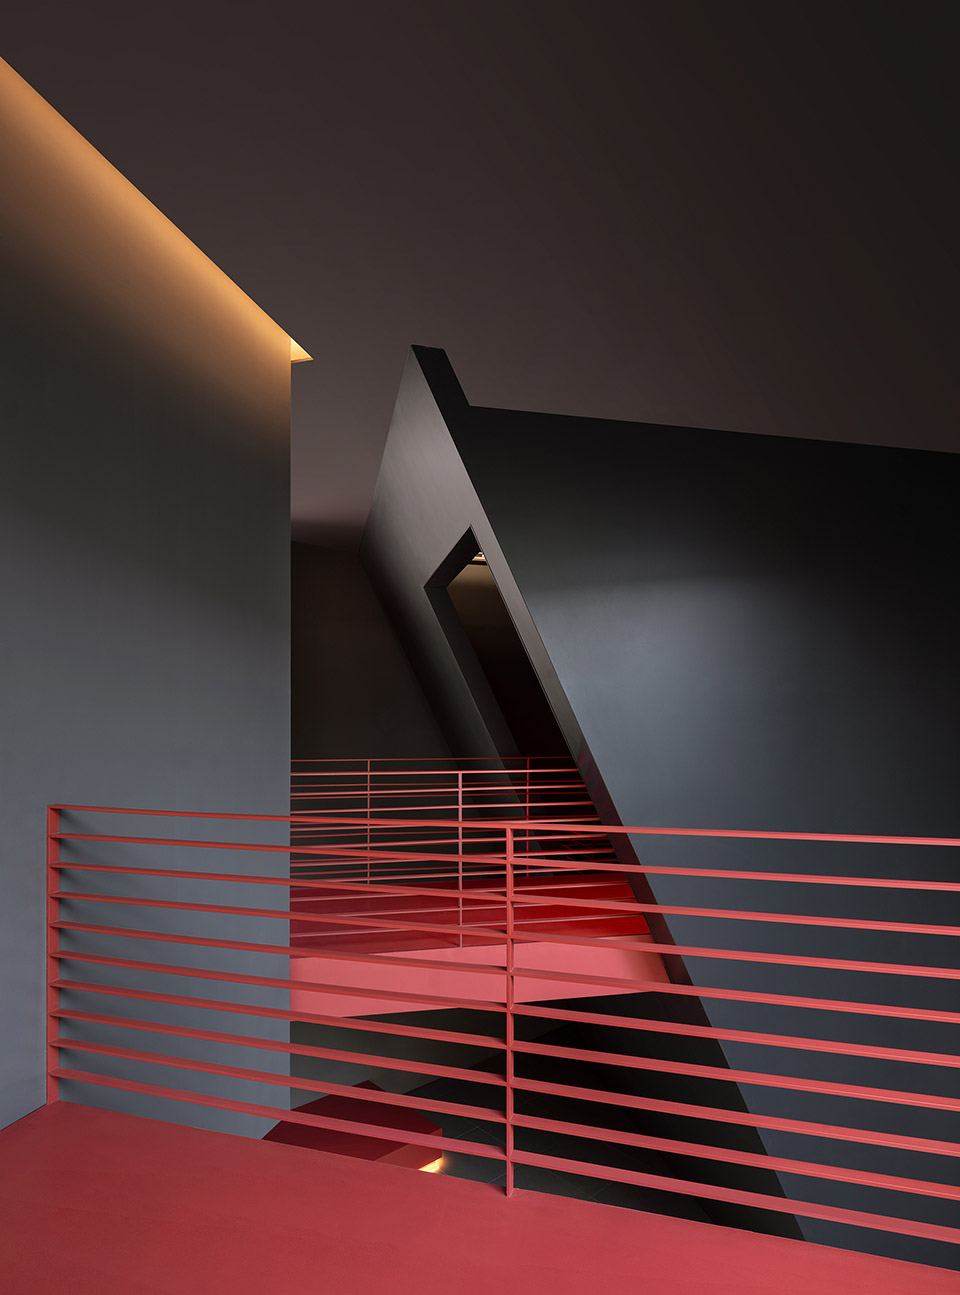
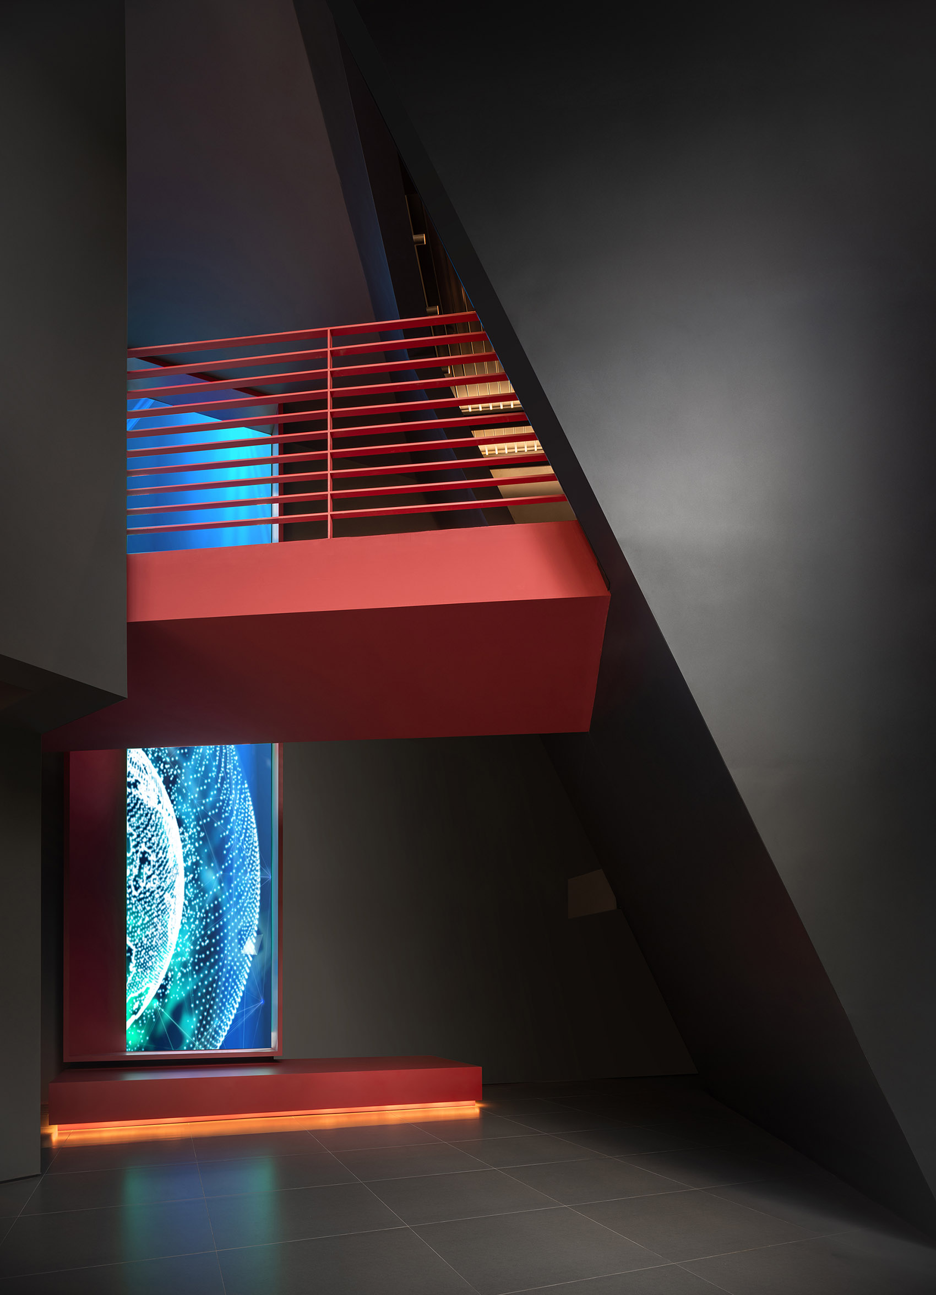
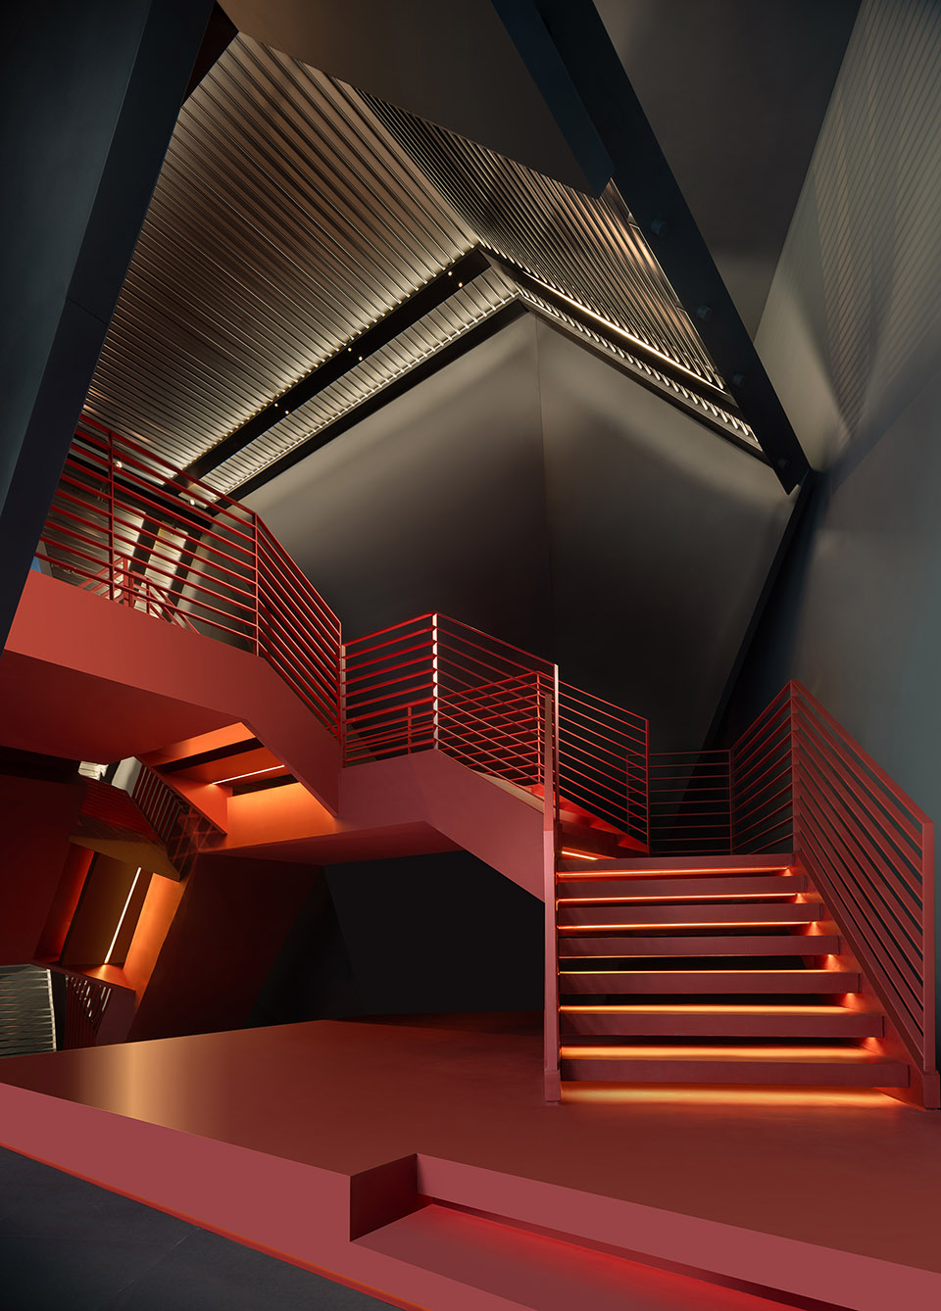
以雕塑装置手法介入楼梯盒子以及踏步叠级,是另一个交通枢纽的设计载体,以此塑造着场域的循环动线,这也是对企业所秉持绿色循环足迹的影射。透过明暗交错、色泽碰撞、起伏有度,在规整的块面与不规则的造型融合中,释放着力与美,空间情绪也随之自由变换。
The sculptural installations integrated into the stairwell and steps serve as a new design element for the transportation hub, creating a continuous circulation within the space. This design mirrors the company’s commitment to a green, circular footprint. The juxtaposition of regular blocks and irregular shapes, combined with the light and shadow, contrasting colors, and varying heights, infuses the space with a sense of energy and beauty, creating a fluid and dynamic atmosphere.
▼以雕塑装置手法介入楼梯盒子以及踏步叠级,
The sculptural installations integrated into the stairwell and steps ©张静
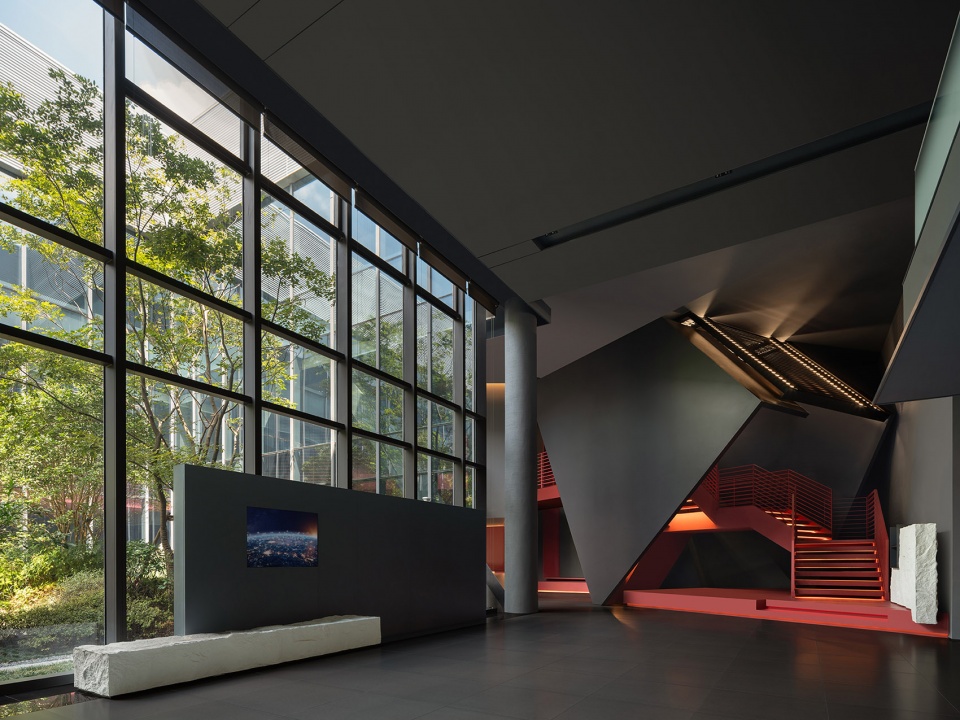
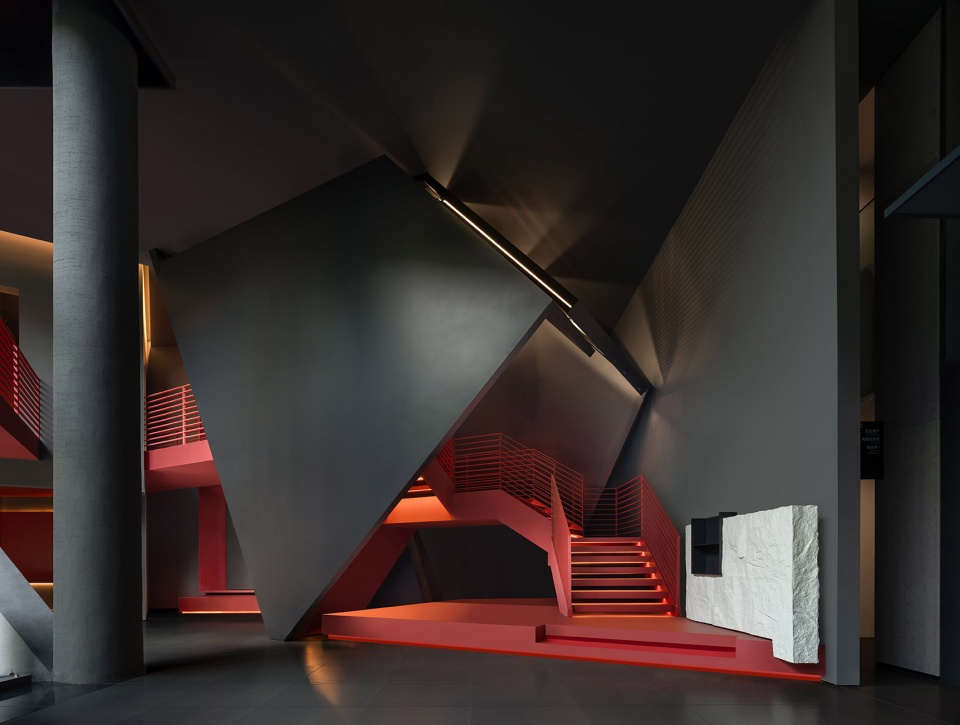
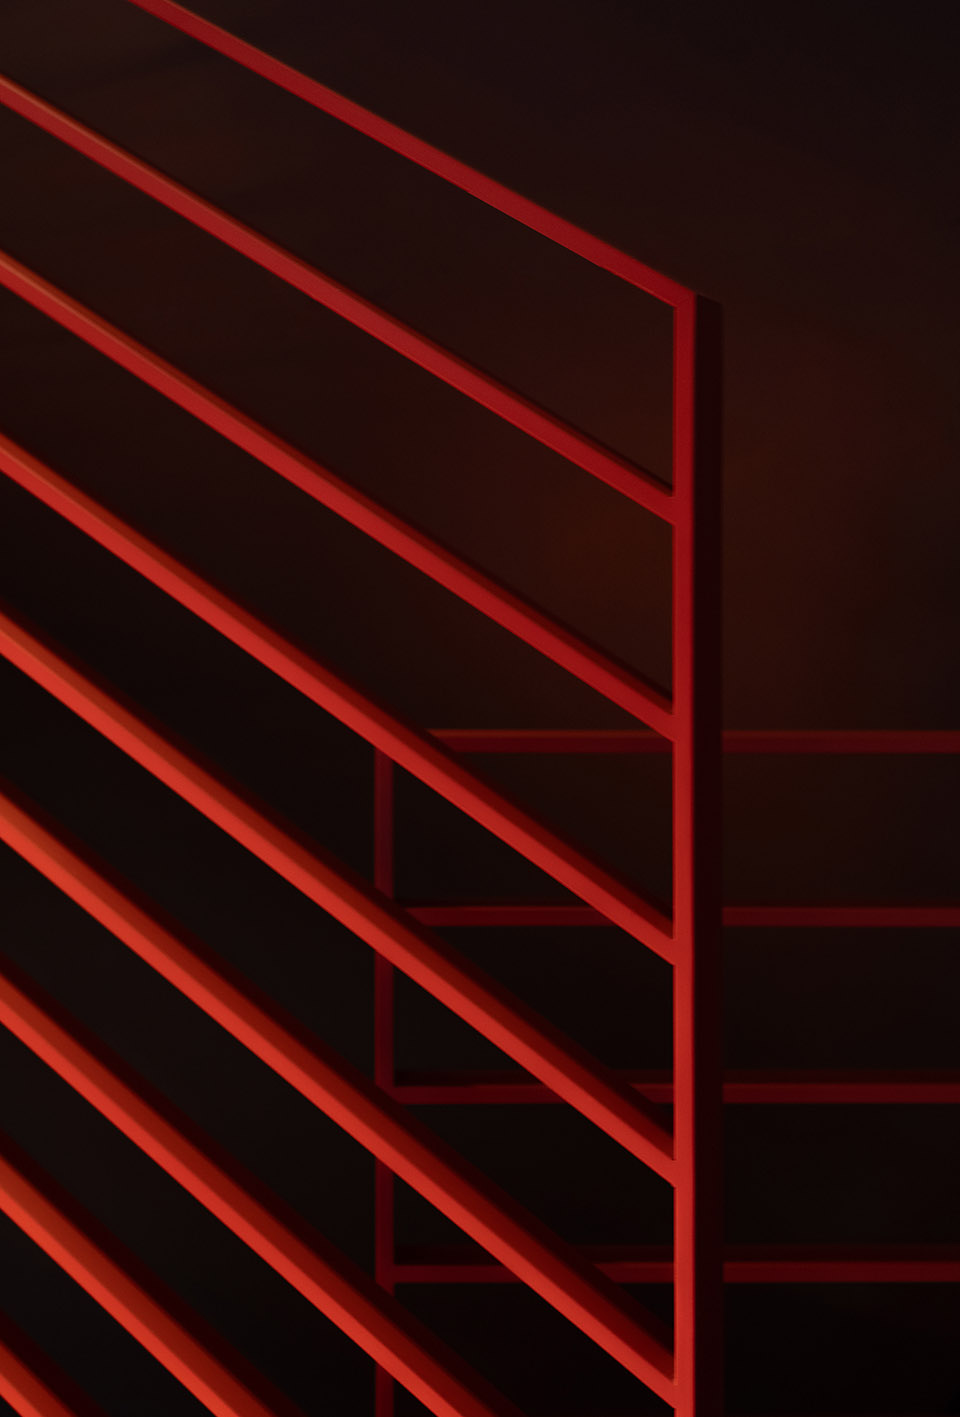
这一参观路线虽被围合包裹,同样也注重呼吸感与透气性,踏步、扶手、以及顶部皆能捕捉其踪迹。利落线条、内嵌灯带与自然光影的介入增添韵律之美,也化身行径导向,自有一番随性意味。
Despite being enclosed, the tour route feels open and airy. You can see this in the steps, handrails, and overhead features. The clean lines, recessed lighting, and natural light give it a nice rhythm and guide visitors along the way in a casual manner.
▼注重呼吸感与透气性的踏步、扶手,Th stairwell and steps feels open and airy ©张静
“天地并生,万物为一”,上海道生天合展厅循着空间的逻辑与脉络,在动态中抒写建筑与展陈美学,并将生态环保贯彻其中,一切既呼应企业文化及品牌理念,又立足空间表达与展示陈列的平衡之妙,在自然与艺术的场景中,以设计赋能,让穿梭之旅既轻盈又踏实!
Inspired by the Daoist idea of “being at one with nature”, Shanghai Techstorm Exhibition Hall follows the logic and flow of space, expressing the aesthetics of architecture and exhibition in a dynamic manner. By integrating eco-friendly principles, the design resonates with the company’s culture and brand philosophy while achieving a balance between spatial expression and display. Through the power of design, the journey through this space, immersed in nature and art, feels both light and grounded.
▼在动态中抒写建筑与展陈美学,
expressing the aesthetics of architecture and exhibition in a dynamic manner ©张静
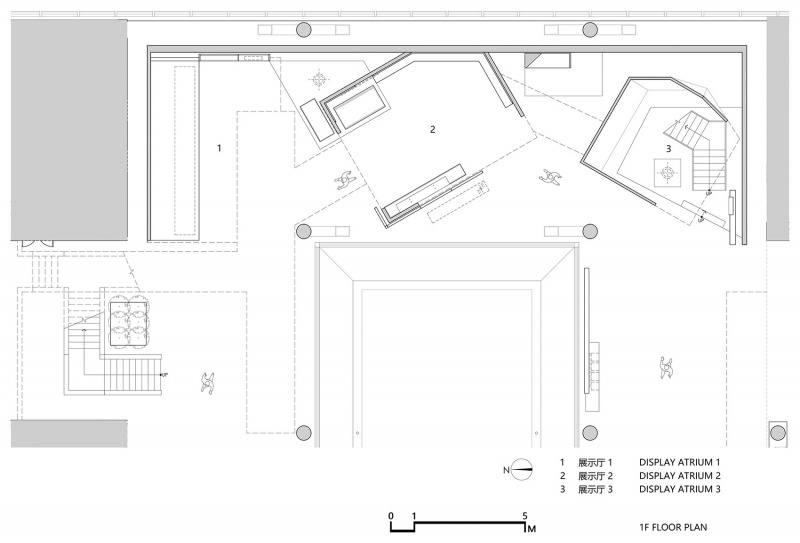
▼一层平面图,ground floor plan ©壹舍设计
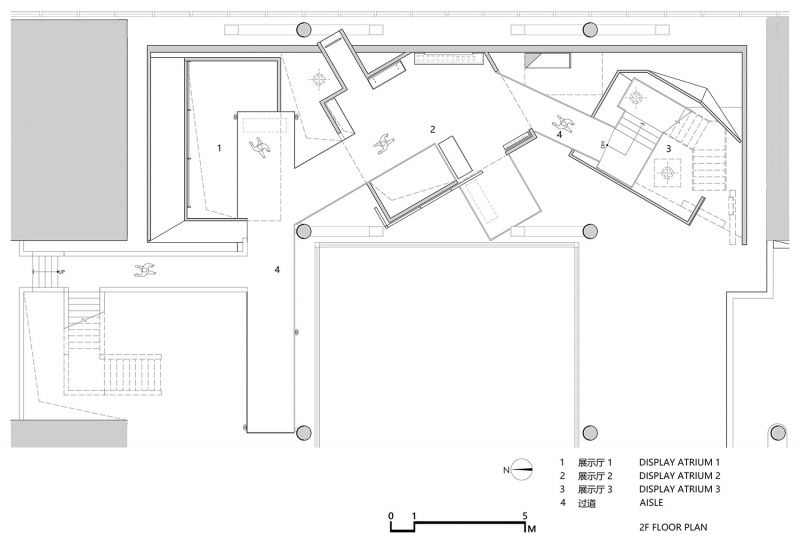
▼二层平面图,first floor plan ©壹舍设计
项目名称: 上海道生天合展厅
项目面积: 400m2
完工时间: 2024年8月
设计公司: ONE HOUSE DESIGN 壹舍设计
设计主创: 方磊
参与设计: 蒙程鹏、胥磊
项目摄影: 张静
Project Name: Shanghai Techstorm Exhibition Hall
Project Area: 400m2
Completion Time: Aug. 2024
Design Company: ONE HOUSE DESIGN
Chief Designer: Fang Lei
Design Team: Meng Chengpeng, Xu Lei
Photographer: Zhang Jing
更多关于他们:壹舍设计 More:The One House on gooood








感觉挺精致
DK
浮夸,材料能活多久呢?
“红”得亮眼