感谢 中国美术学院风景建筑设计研究总院 予gooood分享以下内容。更多关于:The Design Institute of Landscape and Architecture China Academy of Art on gooood
Appreciations towards The Design Institute of Landscape and Architecture China Academy of Art for providing the following description:
吴房村是上海第一批9个乡村振兴示范村之一,是上海南郊的桃花源。吴房村位于上海市奉贤区青村镇,北、西两侧至村庄自然河道,东抵浦星公路,南至平庄西路,占地约358亩。
Wufang village is one of the first group of 9 rural revitalization demonstration villages in Shanghai. Wufang village is located in qingcun town,FengXian district, Shanghai, covering an area of about 358 mu.
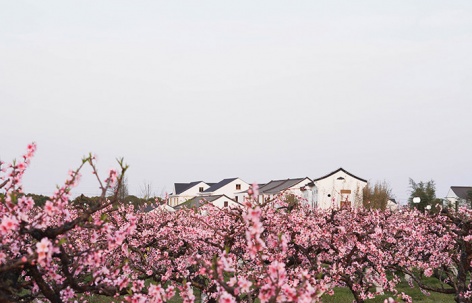
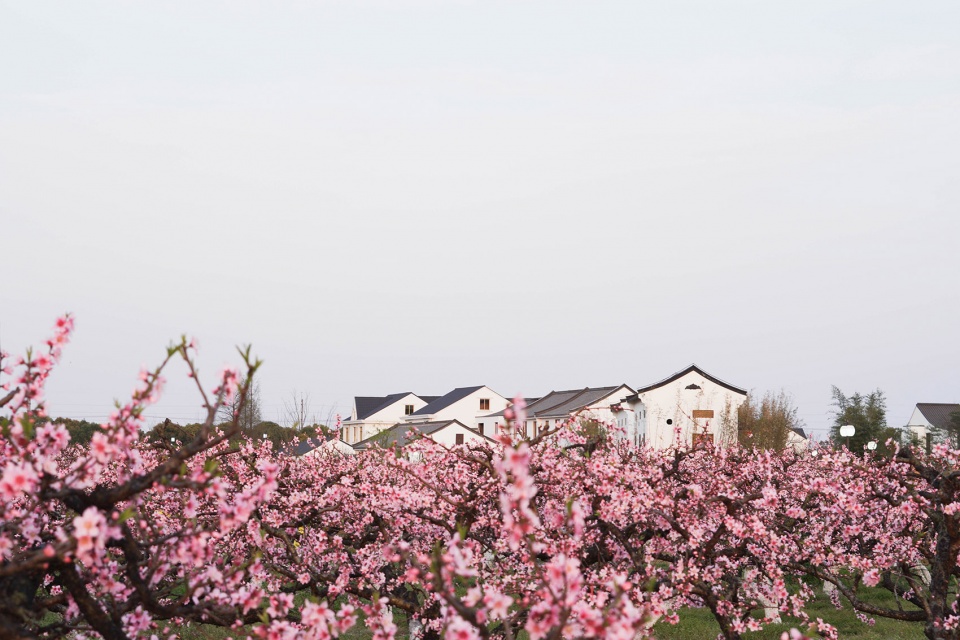
▼吴房村概貌,overall view of Wufang village
2018年1月2日,国务院公布了2018年中央一号文件,即《中共中央国务院关于实施乡村振兴战略的意见》。实施乡村振兴战略,是党的十九大作出的重大决策部署,是决胜全面建成小康社会、全面建设社会主义现代化国家的重大历史任务,是新时代“三农”工作的总抓手。上世纪90年代,上海市奉贤区青村镇被国家农业部命名为“中国黄桃之乡”。
在该镇西南部的吴房村,最老的黄桃树栽种于上世纪80年代初。为了满足农村与城市的发展需求,缩短城乡差距,吴房村被选为上海第一批9个乡村振兴示范村之一,以产业兴旺、生态宜居、乡风文明、治理有效、生活富裕为指导方针。
On January 2, 2018, the State Council released the No. 1 document of the Central Committee of the Communist Party of China (CPC) and the State Council on implementing the rural revitalization strategy. Implementing the rural revitalization strategy is a major decision and plan made at the 19th National Congress of the Communist Party of China (CPC).
In the 1990s, QingCun Town in FengXian district, Shanghai was named as “the hometown of yellow peach in China” by the ministry of agriculture.In WuFang village, southwest of the town, the oldest yellow peach trees were planted in the early 1980s. In order to meet the development needs of rural and urban areas and reduce the gap between urban and rural areas, WuFang village was selected as one of the first group of 9 rural revitalization demonstration villages in Shanghai, with the guidelines of thriving industry, ecological livability, civilized rural customs, effective governance and rich life.
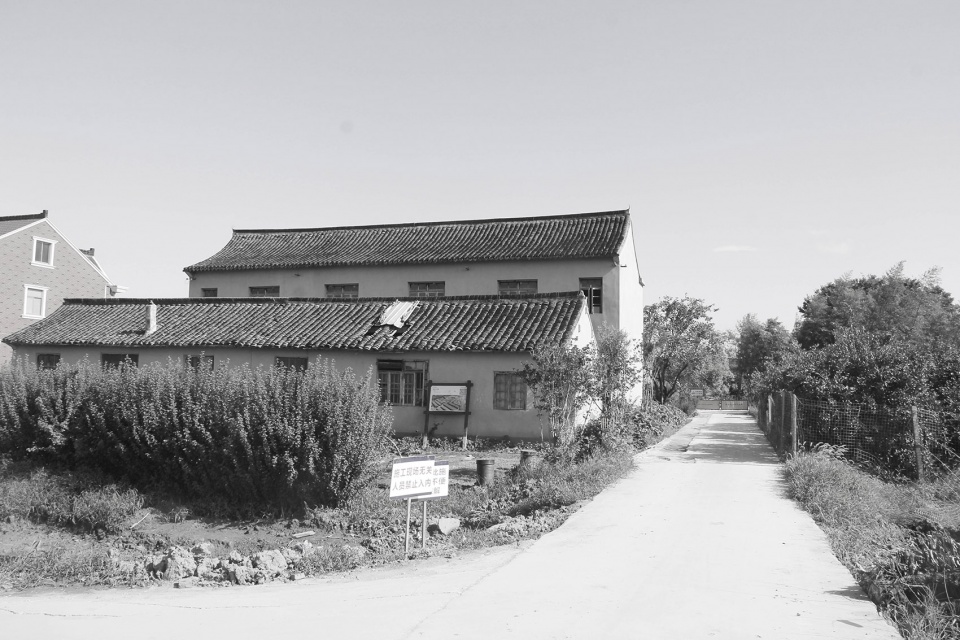
▼改造前后村庄对比,village before and after renovation
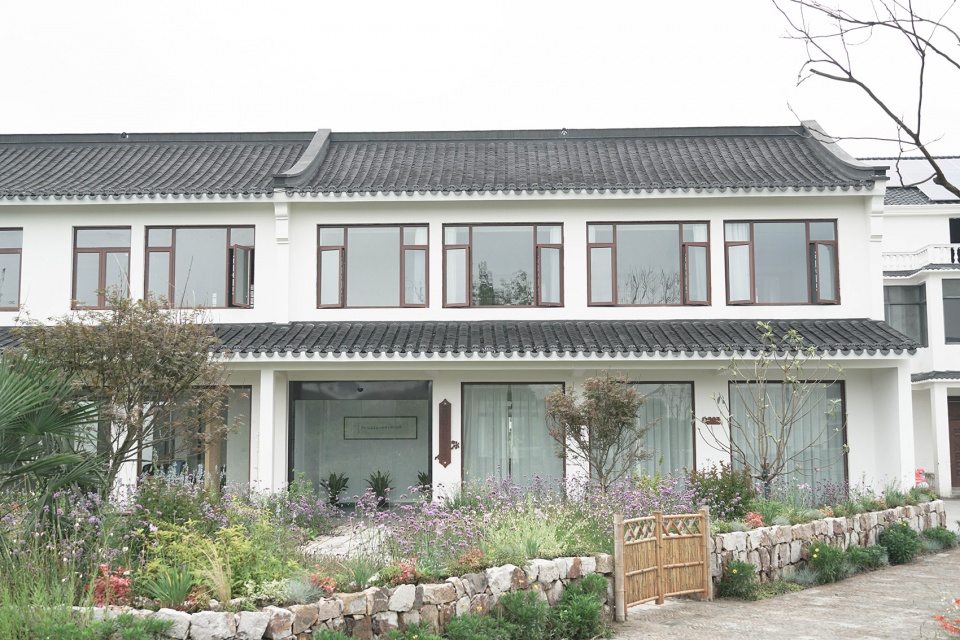
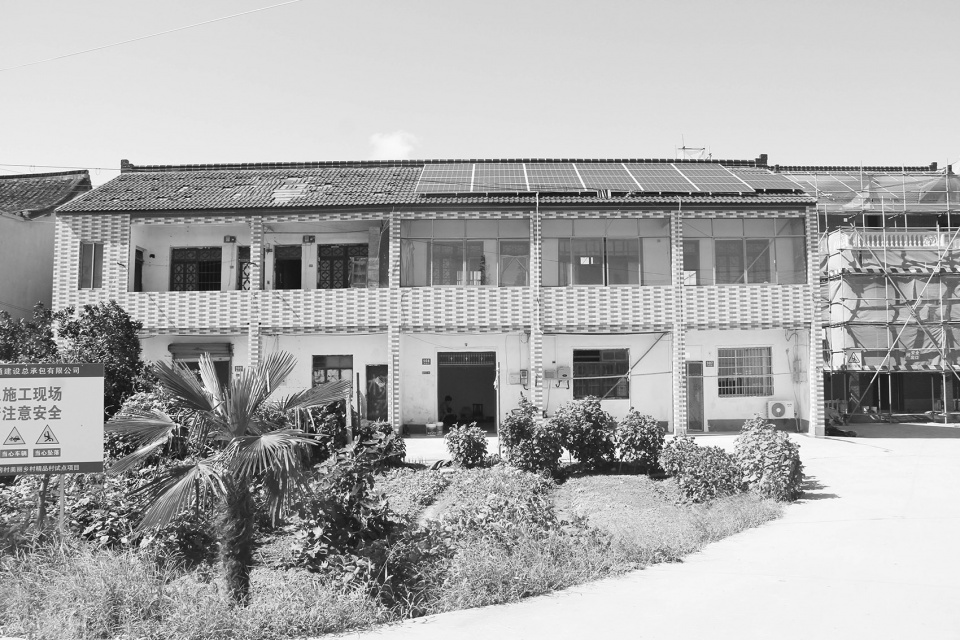
设计理念
Design concept
吴房村的整体风貌设计源于中国美术学院设计总院邀请著名中国画家吴山明老师与吴扬老师联袂创作的“桃源吴房十景图”,后续的整体规划、建筑、景观、风貌设计都源于这幅“桃源吴房十景图”。“源于艺术、高于设计、充满灵性!”这是中国美术学院设计总院为乡村振兴设计项目提出的新思路,充分发挥了作为国内一流艺术院校所属设计院的优势,“将美丽绘于乡村,让艺术留住乡愁”。
为了全面提升吴房村的整体风貌,中国美术学院设计总院创新性地提出全域设计概念,将视野所见的每一处风景,都纳入综合设计范畴。这种工作方式,弥补了传统专项设计所忽视的整体风貌的把控。为了吴房村项目达到最理想的完成度,中国美术学院设计总院安排各工种设计团队常驻现场,全域指导施工,根据现场实际情况不断迭代施工方案,以确保“所见之处皆风景”。
▼《桃源吴房十景图》七米长卷局部,part of ten views of Wufang village

The overall design of WuFang village comes from the “Ten views of WuFang in taoyuan” created by Wu ShanMing, a famous Chinese painter, and Wu Yang, invited by the general design institute of China academy of fine arts. Subsequent overall planning, architecture, landscape and landscape design all come from this “Ten views of WuFang in taoyuan”. “From art, higher than design, full of spirit! This is a new idea put forward by the design institute of China academy of fine arts for the rural revitalization design project, which gives full play to the advantages of the design institute of China’s first-class art colleges and universities.
In order to comprehensively improve the overall style of WuFang village, the general design institute of China academy of fine arts innovatively proposed the concept of global design, including every scenery in the field of vision into the comprehensive design category. This way of working makes up for the control of the overall style neglected by traditional special design. In order to achieve the most ideal completion of the WuFang village project, the design institute of China academy of fine arts arranges design teams of all kinds of work to live on the site, guide the construction, and iterate the construction plan according to the actual situation of the site, so as to ensure that “everything you see is beautiful”.
▼平面图,master plan
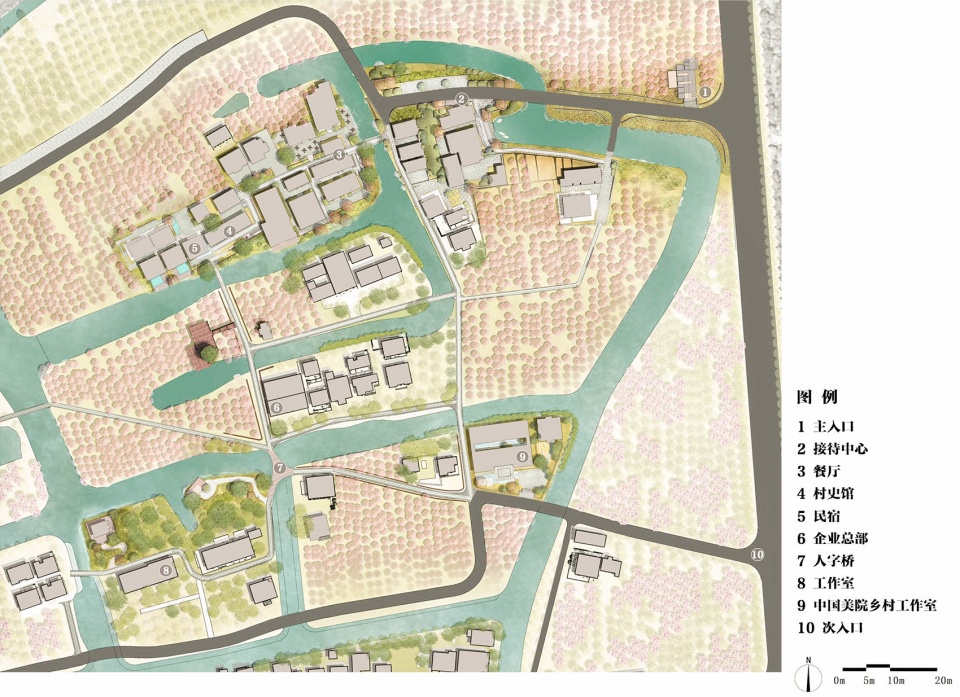
设计分析
Design concept
吴房村项目最大的挑战是如何在现状基础上,保留原有的乡风乡貌。设计师从房、农、林、水、田、路、桥七个方面着手,全新布局。
The biggest challenge of the WuFang village project is how to retain the original rural style and appearance on the basis of the current situation. Designers from the house, agriculture, forest, water, field, road, bridge seven aspects, a new layout.
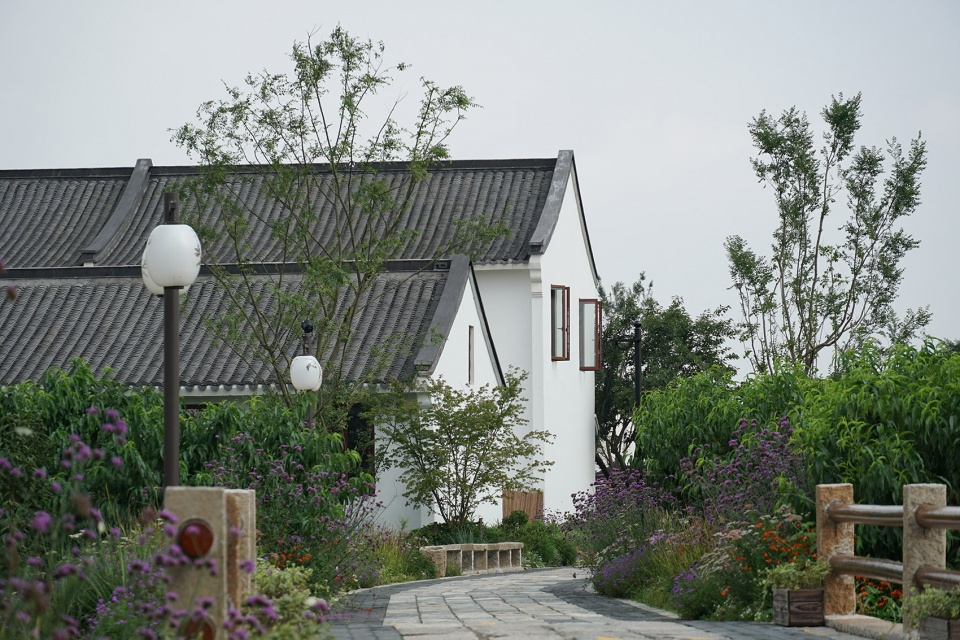
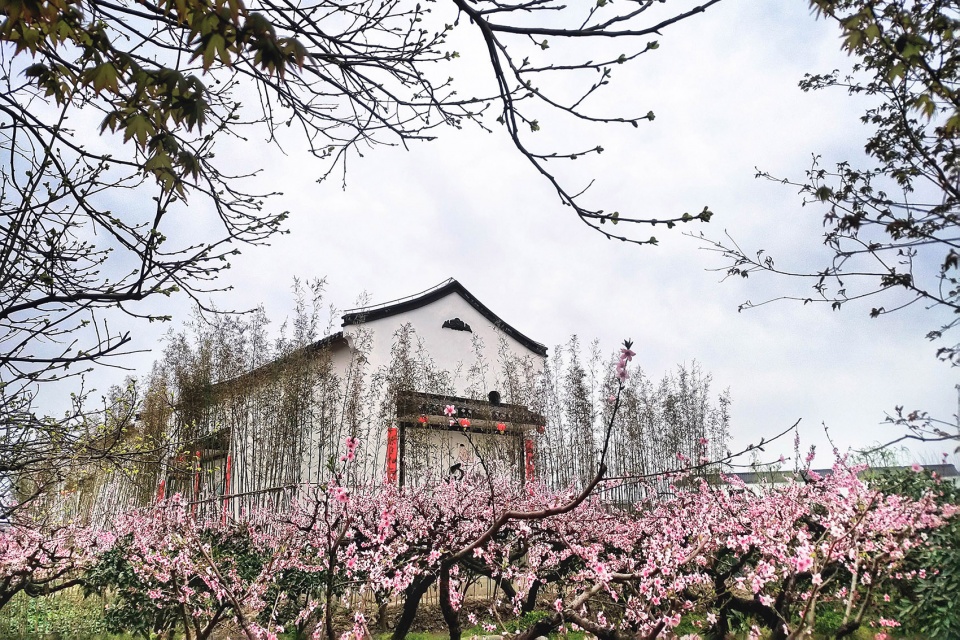
▼改造后的村庄,保留原有的乡村风貌,与桃花相映成辉,village after renovation, retaining the original rural style which respond to the peach blossoms
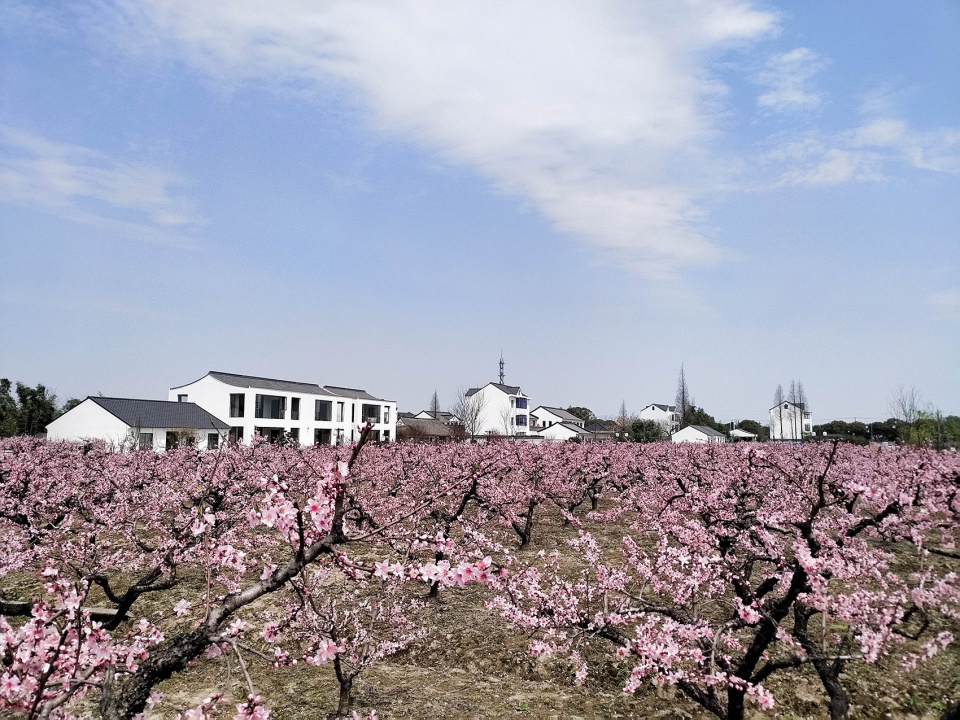
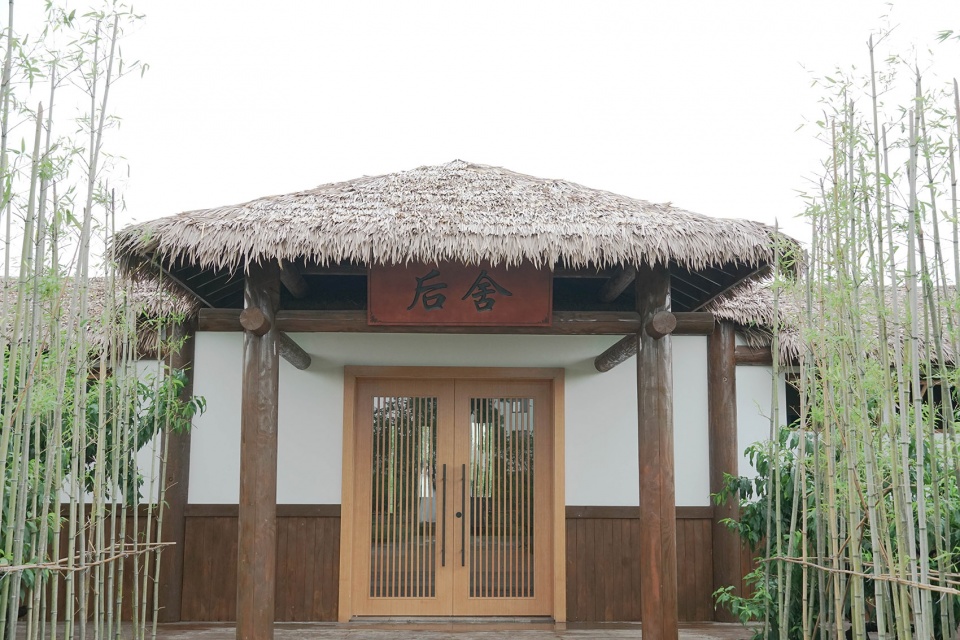
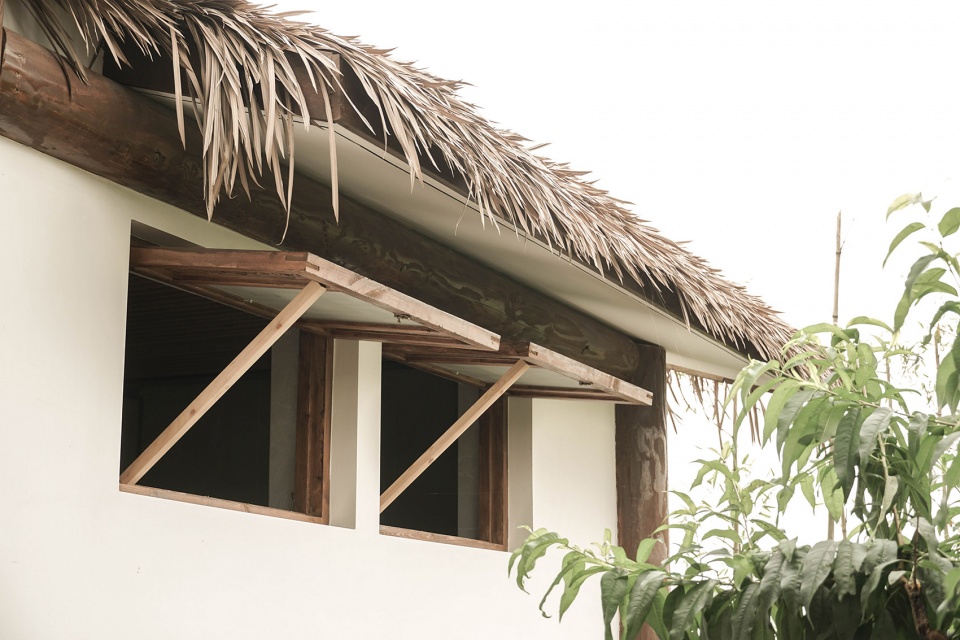
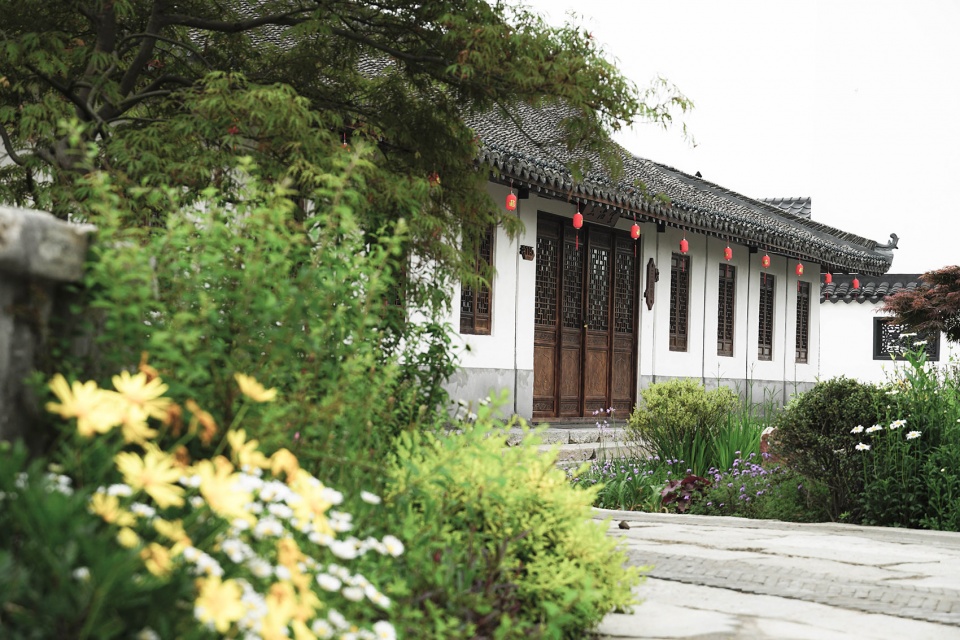
在保留了田间作物、水系河道和古树的前提下,建筑设计师考虑最多的是如何保留吴房村的历史印迹。建筑师在改建或是修复的时候,充分调研了吴房村的历史建筑和周边环境。建筑基调汲取了吴房村原貌最淳朴的粉墙黛瓦风格,为了与桃花的相映成辉,建筑的色调以素雅为主,柔美的坡屋面流线、朴实的木饰线条与窗框、步移景异的村落景观,展现出海派水乡的柔美和乡野风貌的淳朴自然。
▼粉墙黛瓦的建筑与乡野环境相融合,buildings with white walls and black roofs being harmony with the rural environment
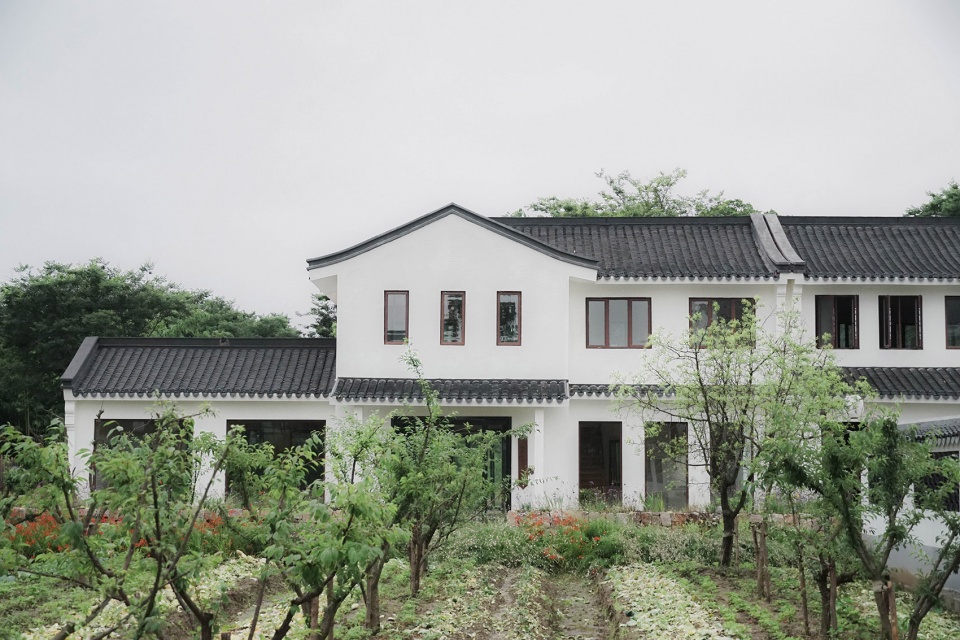
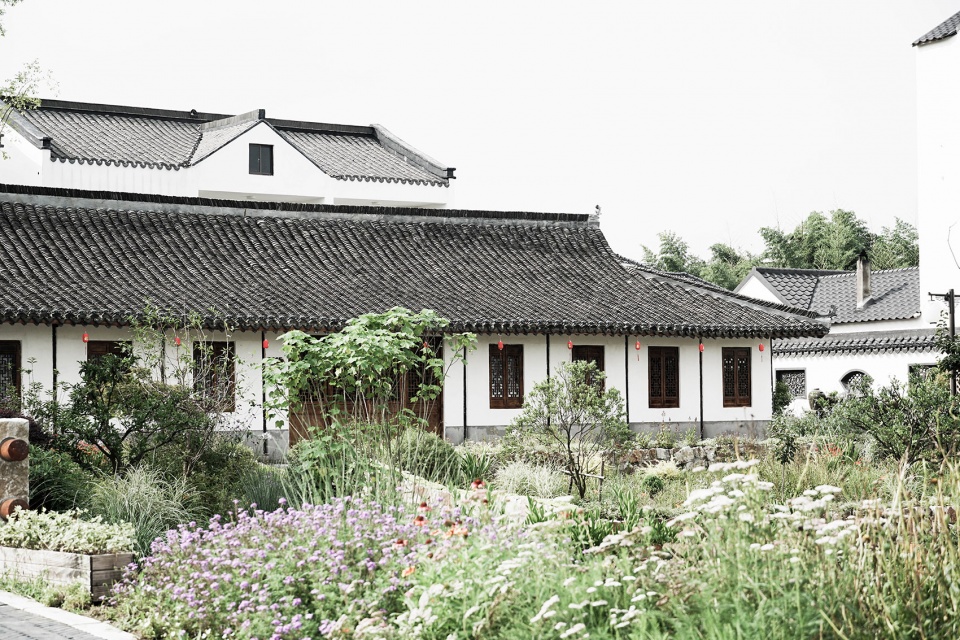
On the premise of preserving the crops in the field, river system and ancient trees, the architect considers how to retain the historical traces of WuFang village most. During the reconstruction or restoration, the architects fully investigated the historical buildings and surrounding environment of WuFang village. The architectural keynote absorbs the most honest white wall and daiwa style in the original appearance of WuFang village. In order to mirror the peach blossom, the architectural tone is mainly simple and elegant, with gentle slope roof streamline, plain wood decoration line and window frame, and different village landscape, showing the gentle beauty of Shanghai water village and the honest and natural countryside style.
▼屋面有着柔和的流线,slightly curved roof outline
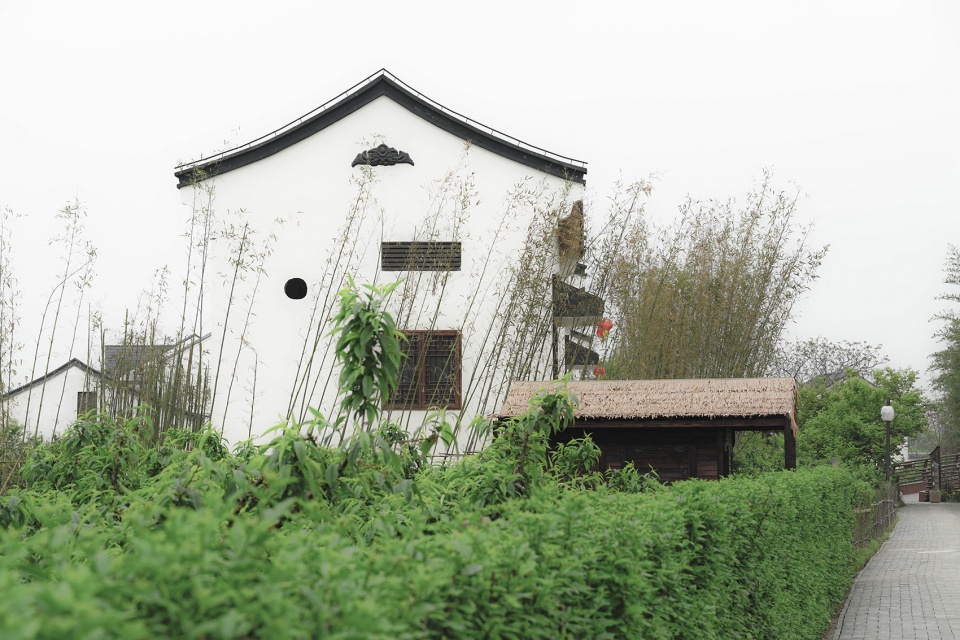
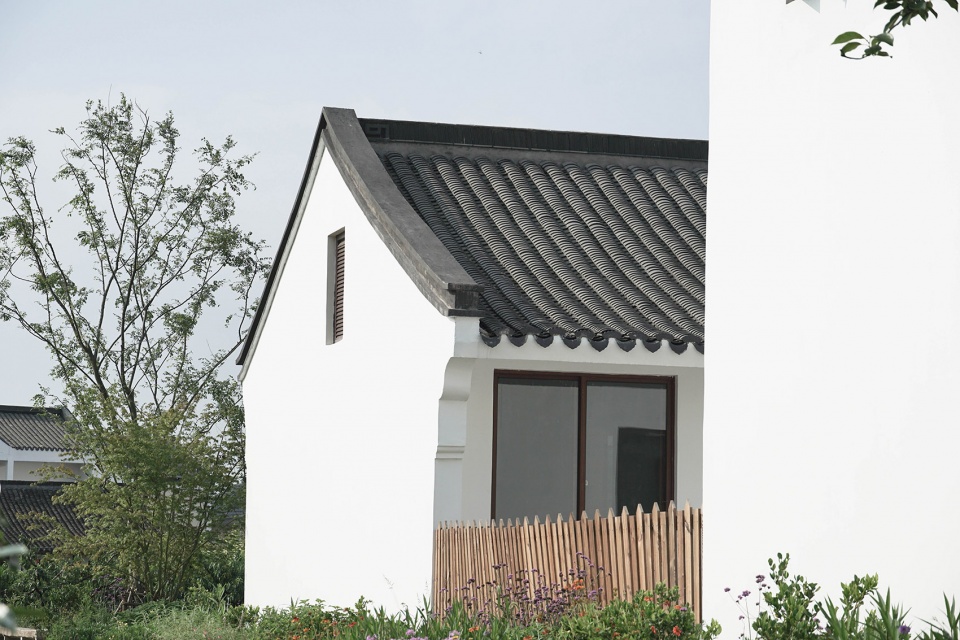
▼建筑外墙上绘有传统风格的壁画,traditional painting on the building walls
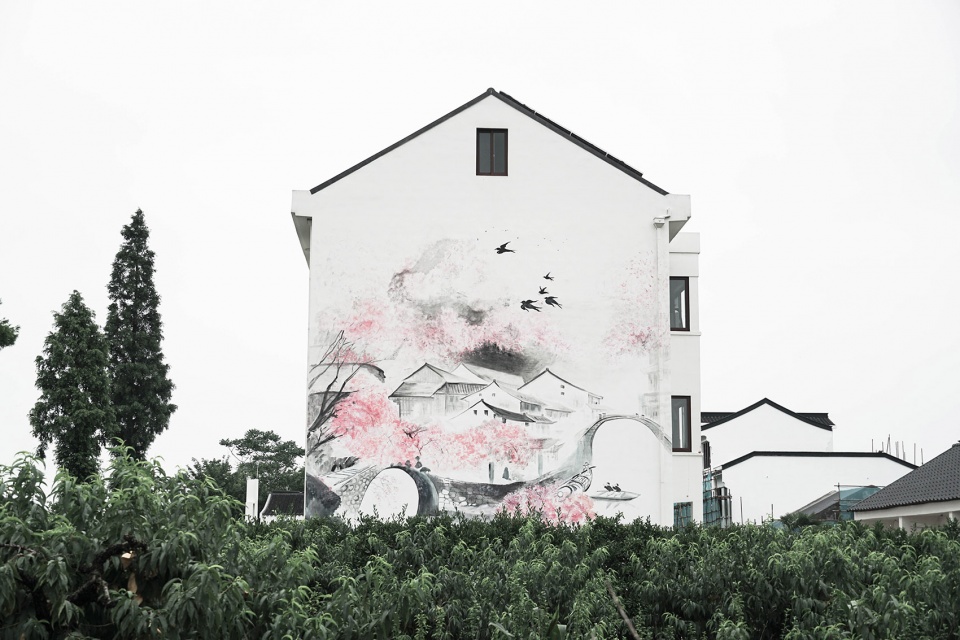
▼朴实的房屋,unadorned building
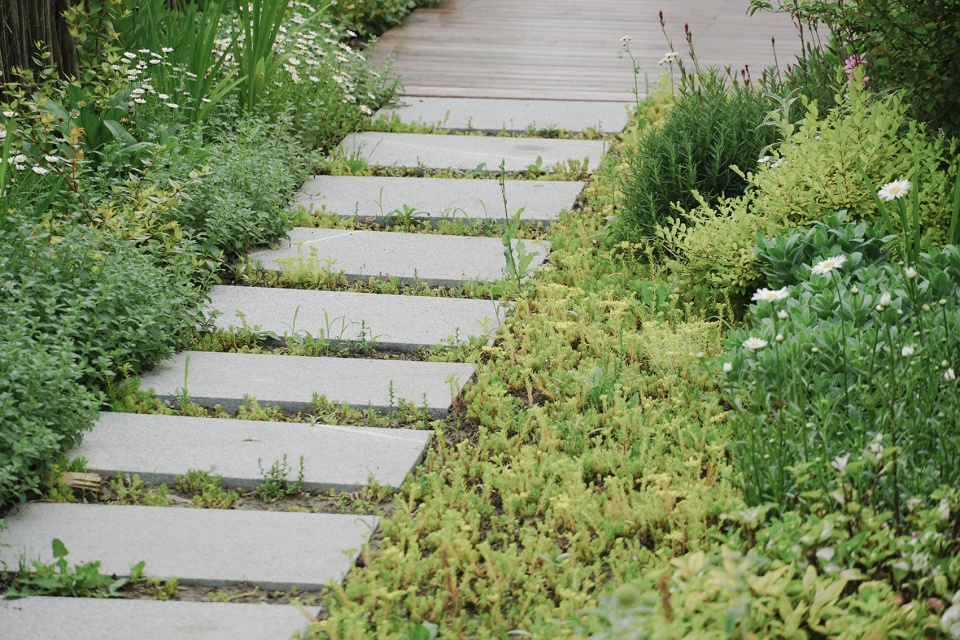
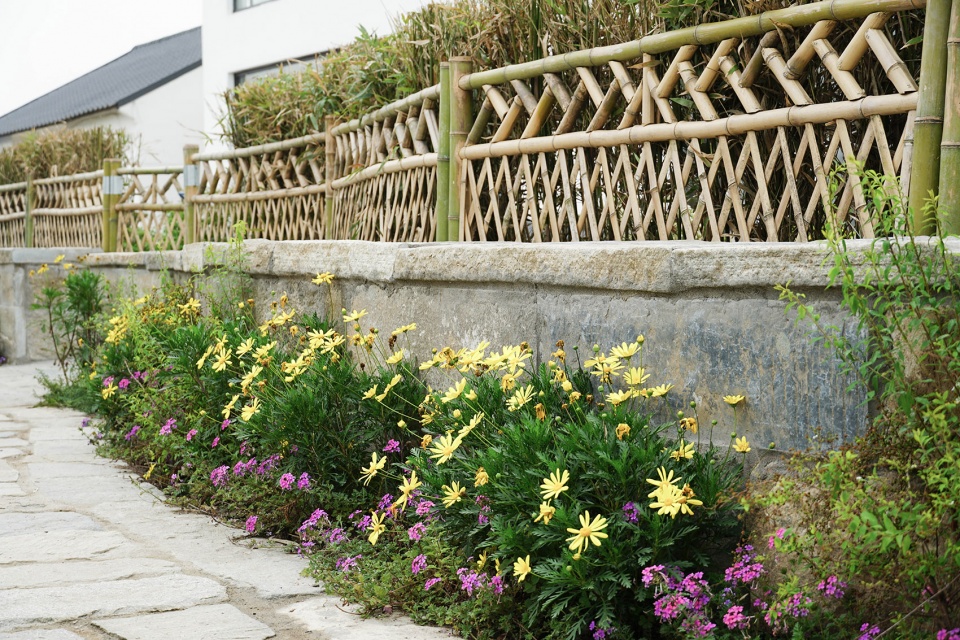
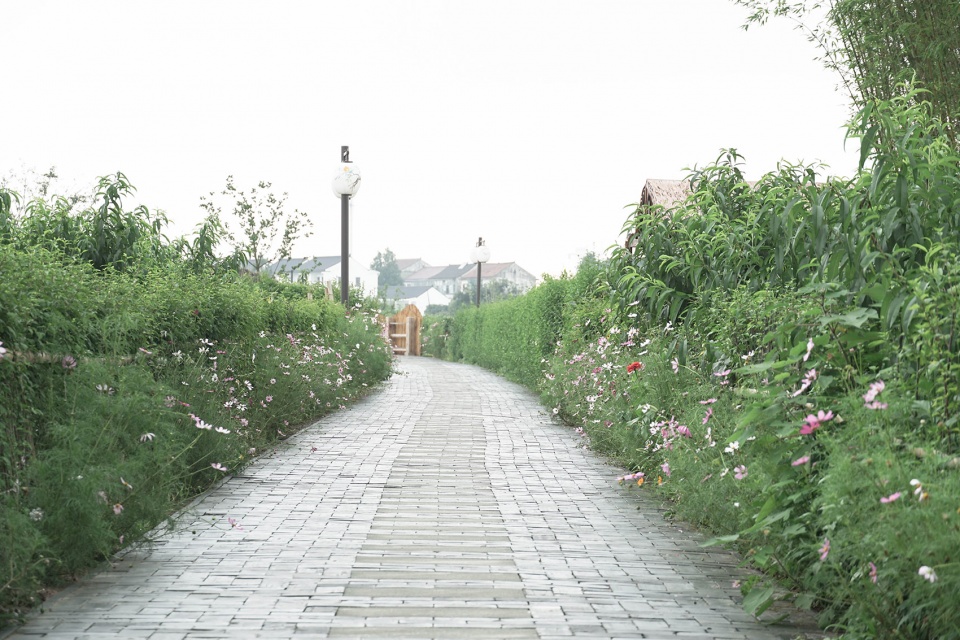
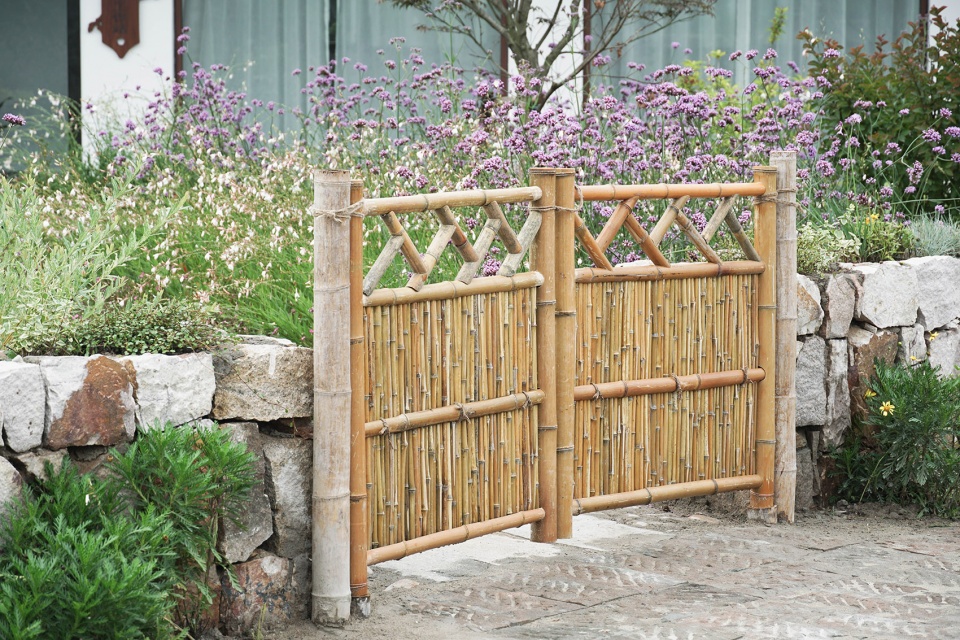
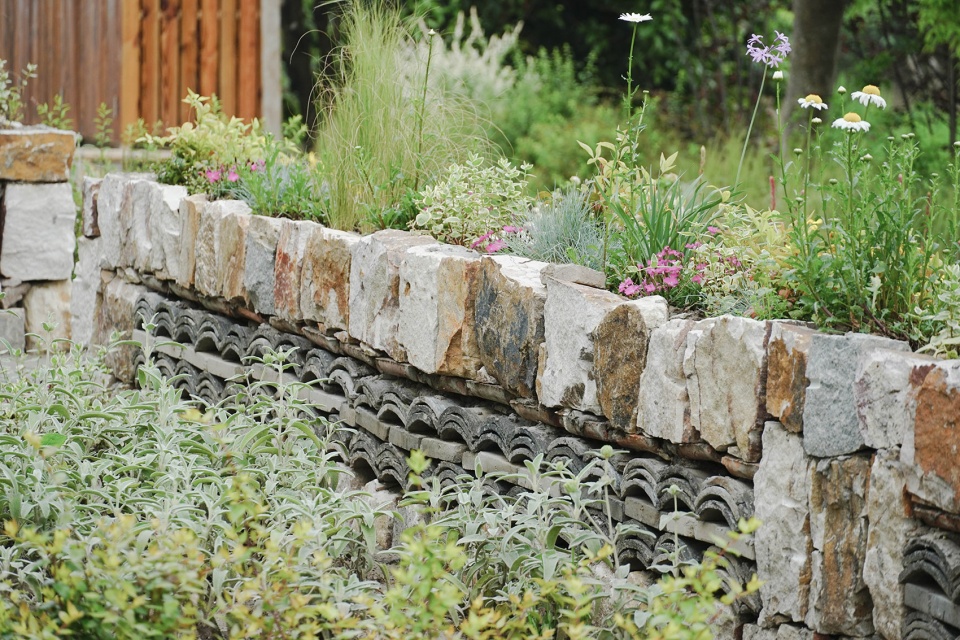
为了更好地营造乡野气息,村内人行小路以老石板、小青砖、鹅卵石等元素铺就而成,配以乡野植物与淳朴小品的组合设计,令步行道更具乡野气息。
In order to better create a rural atmosphere, the pedestrian path in the village is paved with elements such as old SLATE, small blue brick, cobblestone, etc., matched with the combination design of rural plants and simple skits, making the pedestrian path more rustic.
▼铺地、围墙等采用富有乡野气息的材料,pedestrian path and walls composed of raw materials with rural feeling
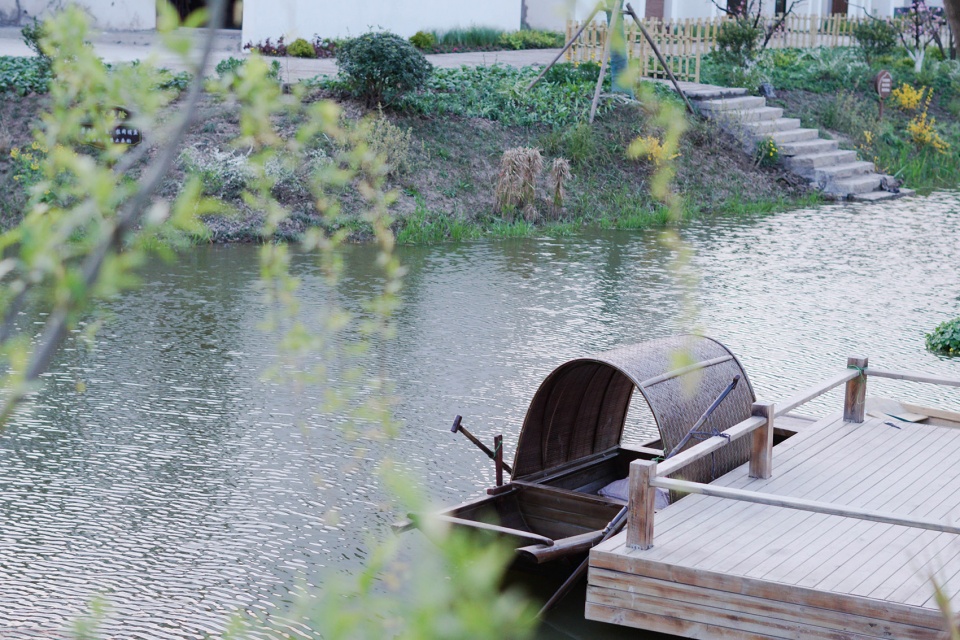
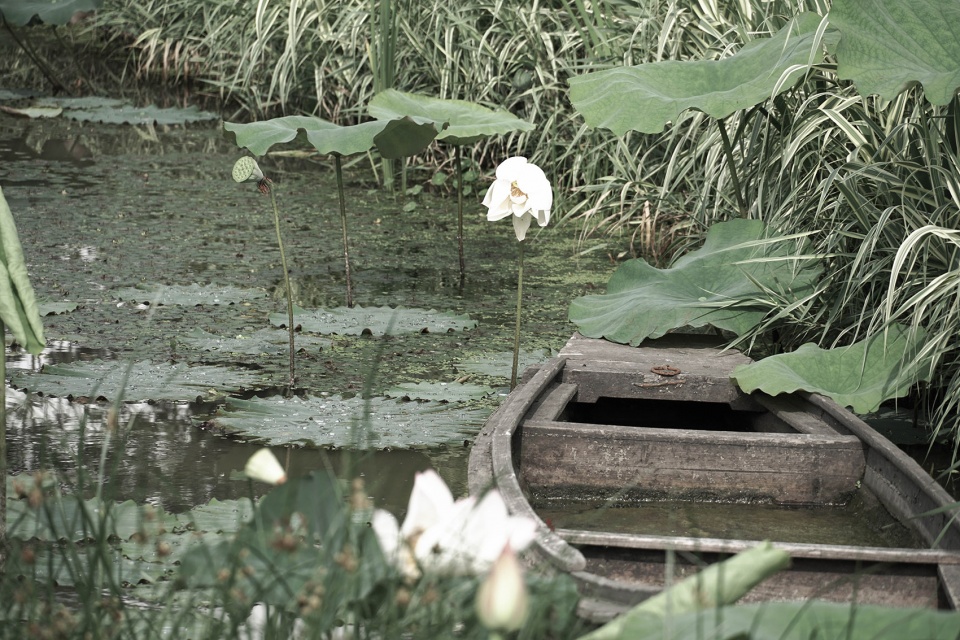
水系丰富是吴房村的一大特点,自然的河道只需稍加疏浚整治,即是一道亮丽的景观。设计师在此基础上补充芦苇、花叶芦竹、蒲苇等,以提升野趣;水面种植黄菖蒲、鸢尾、荷花、睡莲、梭鱼草等多种挺水、浮水及沉水植物,以净化水质,营造水生态系统。
Abundant water system is one of the characteristics of WuFang village, the natural river just a little dredging, is a beautiful landscape. Designers on this basis to supplement reed, flower and leaf reed, pampas reed, etc., to enhance the wild fun; In order to purify water quality and create a water ecosystem, various plants are planted on the water surface, such as yellow calamus, iris, lotus, water lily, barracuda and so on.
▼村庄水系丰富,village with abundant water system
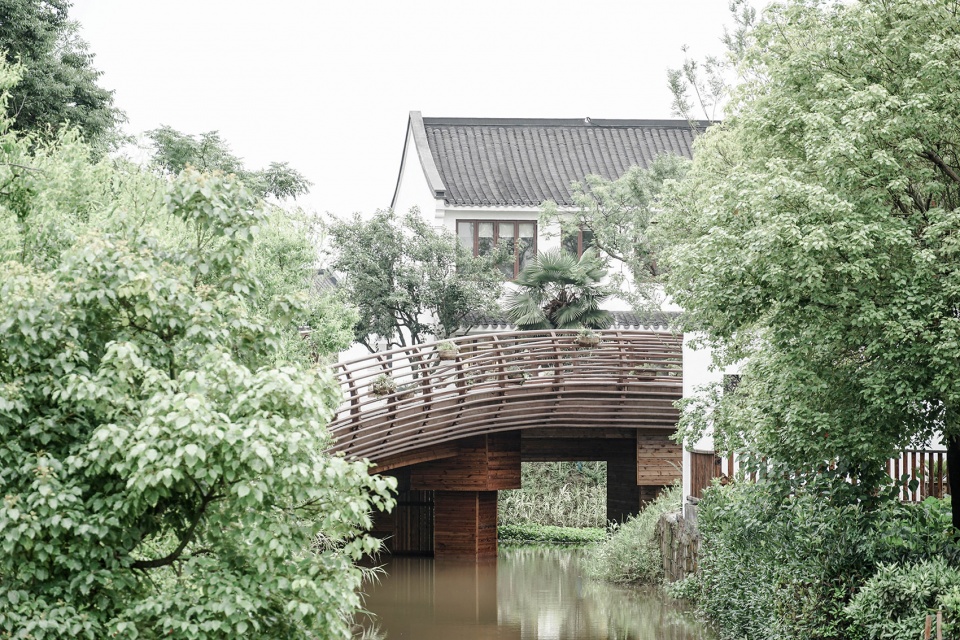
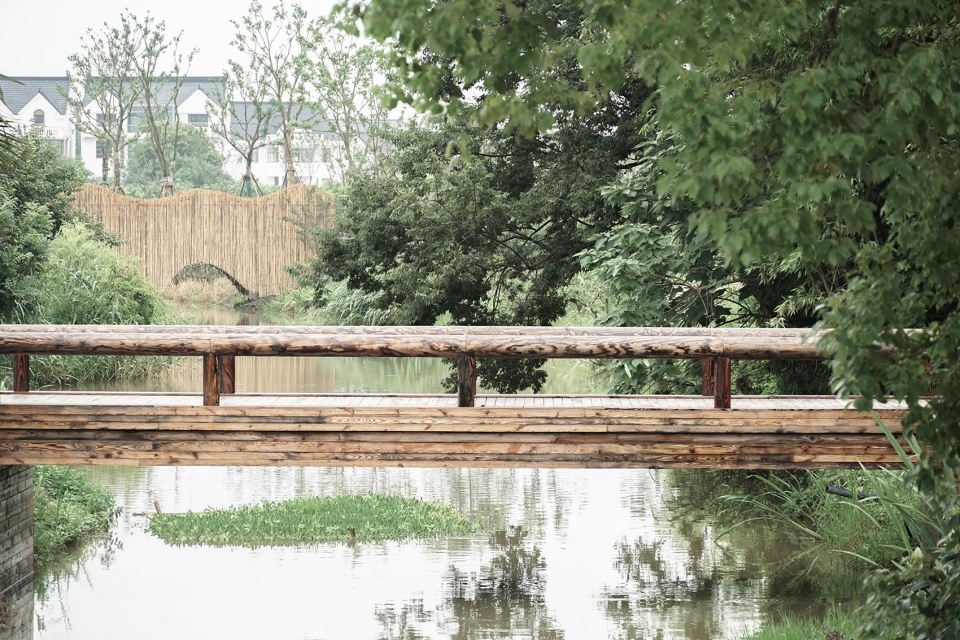
河流密布自然桥梁也不少。村内共有近20座桥梁,数量虽多,却座座不同。其中,车型桥大多体量较大,设计以石质栏杆;而人行桥,则轻盈而小巧,融于风景中。根据不同需求道路与桥梁的联通结合,整体上功能与风貌相适宜。尤其是“人”字桥与曲岸波桥,成为了人人争相合影的打卡景点。
Rivers are covered with natural Bridges. There are nearly 20 Bridges in the village. Among them, most of the model Bridges have large volumes and are designed with stone railings. Pedestrian Bridges, however, are light and small, melting into the landscape. According to different needs of road and bridge combination, overall function and scenery suitable. In particular, the “people” bridge and quan-bo bridge have become a group photo of the clock-in attractions.
▼“人”字桥, the “people” bridge
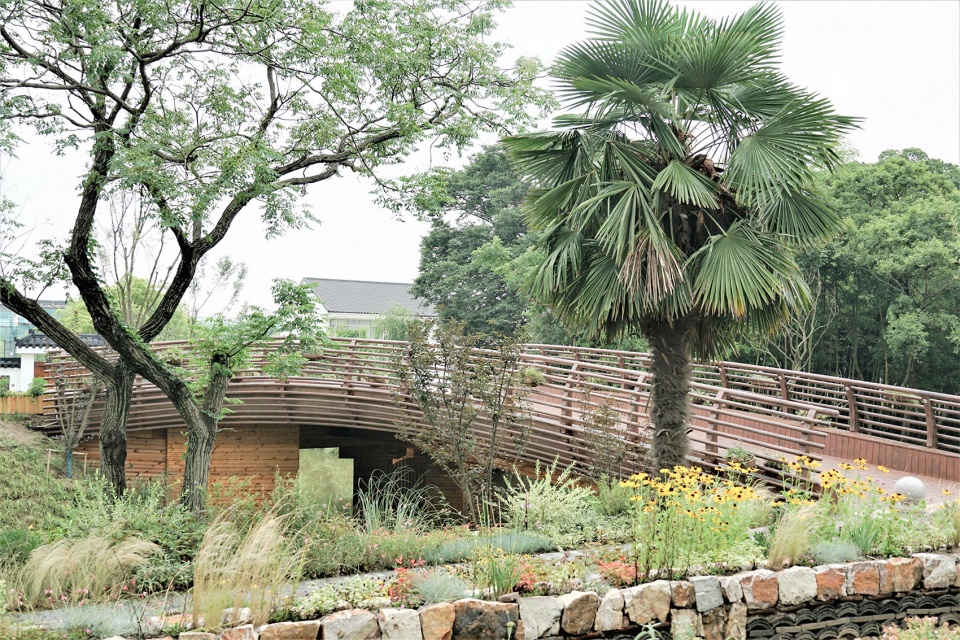
▼曲岸波桥,quan-bo bridge
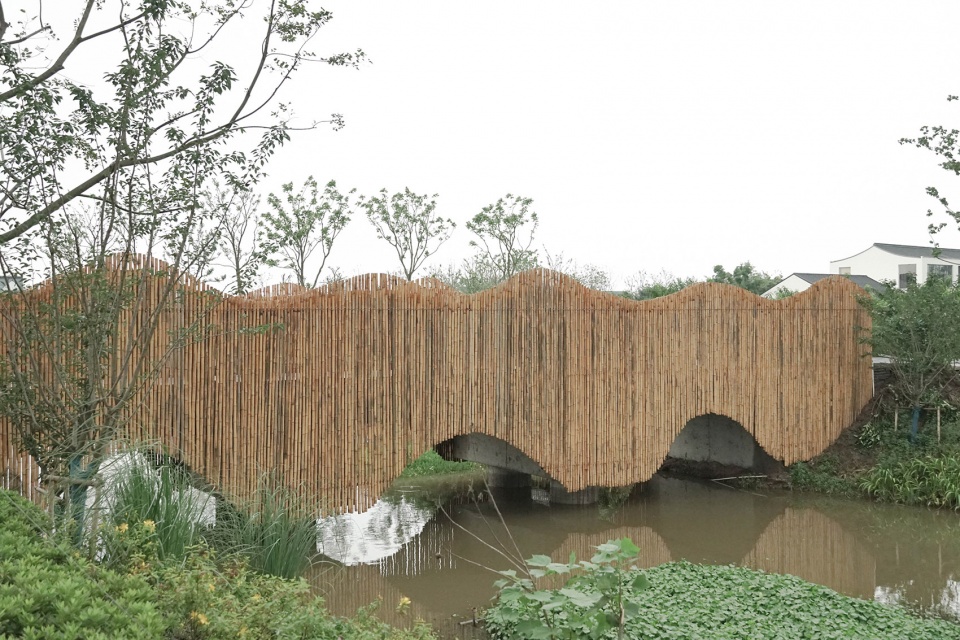
▼不同风格的桥,bridge in different styles
如何选择合适于上海本土的植物?考虑植物搭配上,设计师保留了村内原有的黄桃树、橘子树、柿子树、苦楝、榉树、榔瑜及竹林,再增加本地常见的乡土树种。宅前屋后运用石榴、橘子树、柿子树及蔬菜,打造“花园,菜园,果园”三园。同时,设计师于建筑周边、道路交叉口及桥边点缀染井吉野樱、梨树、石榴树、美人梅、腊梅、红枫、鸡爪槭及羽毛枫等,下层种植黄金菊、雏菊、绣线菊、美丽月见草、细叶美女樱、佛甲草、大花六道木及南天竹等,营造乡野氛围。用植物造景打造适宜的空间环境,提升整体风貌的氛围。
How to choose plants suitable for Shanghai? Consider plant collocation to go up, stylist retained the original yellow peach tree inside the village, orange tree, persimmon tree, bitter neem, ju tree, lang yu and bamboo forest, add the native tree species with local common again. House front and back using pomegranate, orange trees, persimmon trees and vegetables, to create a “garden, garden, orchard” three gardens. At the same time, designers in the surrounding the building, road intersection and bridge ornament someiyoshino cherry, pear, pomegranate, peach plum, wintersweet, maple red maple, maple chicken claw and feathers, etc., the lower planting chamomile, Daisy, embroider line, beautiful evening primrose, thin leaf verbena, a grass, the big Buddha spent six tie and south day bamboo etc., create a rural atmosphere. Plant landscape to create a suitable space environment, enhance the overall style of the atmosphere.
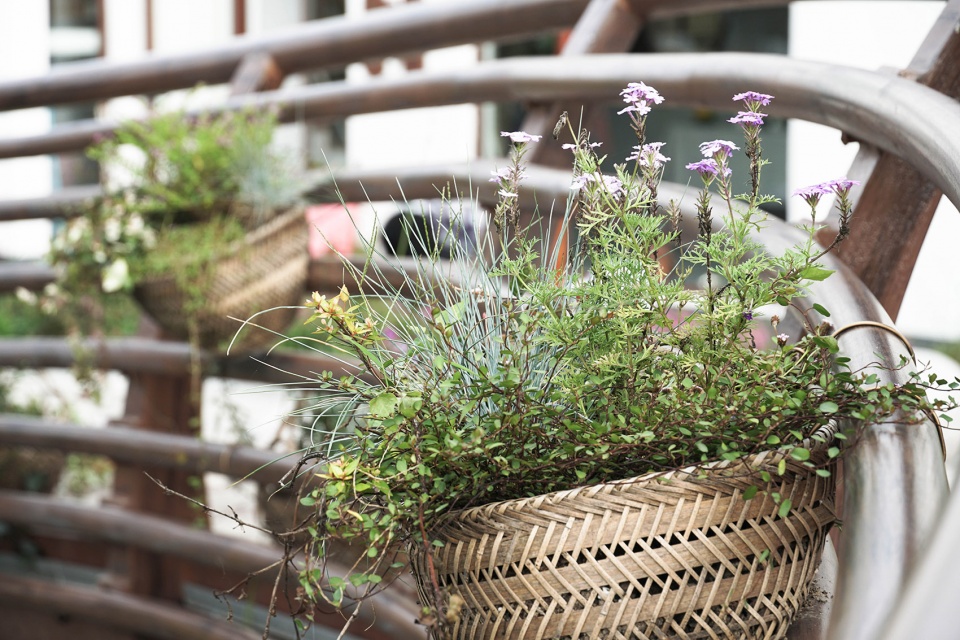
▼丰富的植被营造乡野氛围,various plants create a rural atmosphere
设计团队将艺术、设计、绘画等元素融入到该项目的设计当中,旨在创造出与“黄桃”产业相关的新型体验,以丰富产业的多样性。乡村振兴以来,吴房村的乡村特色不断吸引公众参观。风貌提升后的吴房村迅速受到社会各界关注与媒体播报,主流媒体播报就达到十余家,其中包括中央电视台新闻联播、中央电视台新闻频道、新华社官方、学习强国、上海东方卫视等,逐渐成为上海的网红村。
The design team integrated art, design, painting and other elements into the design of the project, aiming to create a new experience related to the “yellow peach” industry, so as to enrich the diversity of the industry. Since the rural revitalization, WuFang village rural characteristics continue to attract the public to visit. The improved WuFang village quickly received attention from all walks of life and media broadcast, and the mainstream media broadcast reached more than a dozen, including CCTV news broadcast, CCTV news channel, official xinhua news agency, learning power, Shanghai dragon TV, etc., gradually became the web celebrity village of Shanghai.
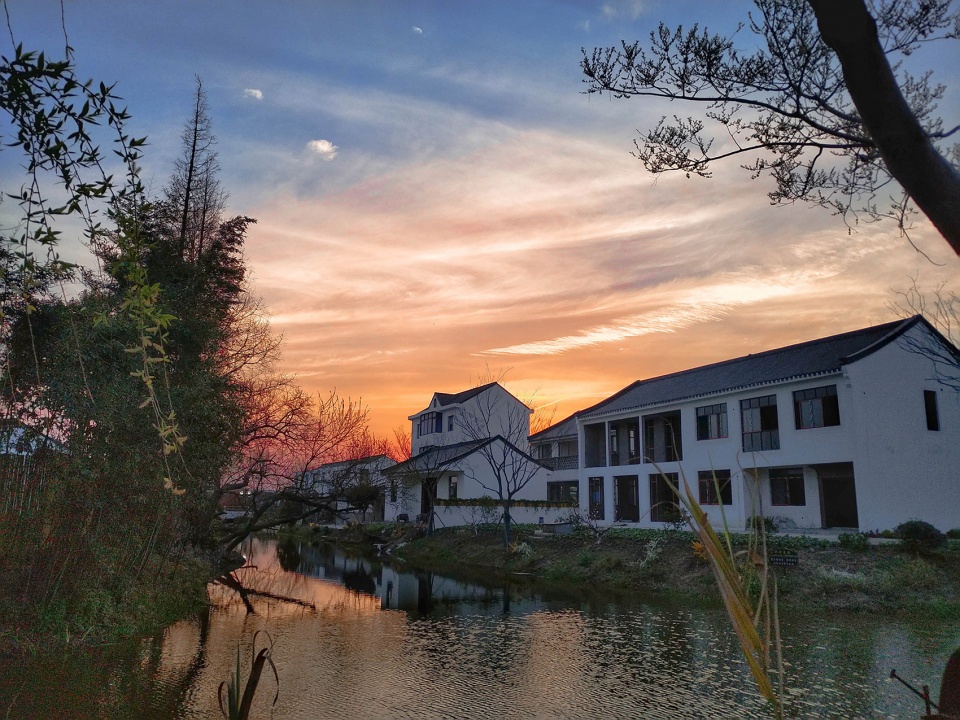
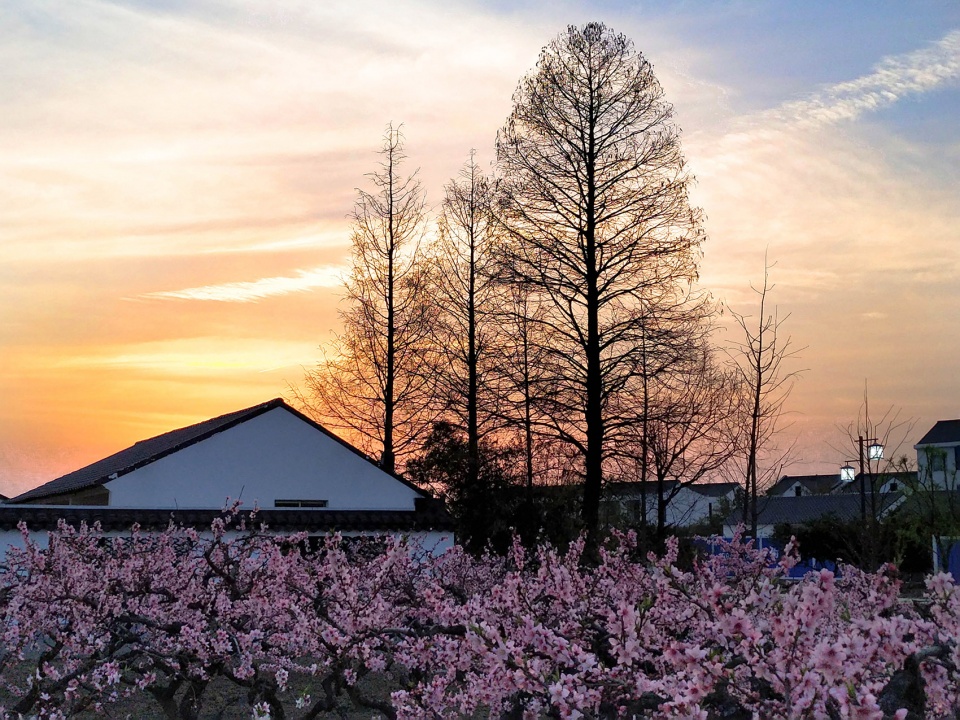
▼夕阳下的村庄,village in the dusk
项目名称:上海“乡村振兴示范村”——吴房村
设计方:中国美术学院风景建筑设计研究总院
公司网站:http://www.caaladi.com/
联系邮箱:12301901@qq.com
项目完成时间:2019年6月项目建成
主持设计师:方春辉
风貌艺术指导:吴山明、吴扬
建筑设计:方春辉、裴勇泽、孙涛、张帅、程莹、傅国伟、傅嘉琦、许晓龙
结构设计:周建正、孙达、宋瑞
景观设计:方春辉、裴勇泽、程莹、郑学东、张光耀、彭娜娜、董正大、朱忠海
室内设计:武江、汤政、马青勇
项目地址:上海市奉贤区青村镇吴房村
占地面积:358亩
摄影版权:程莹、张光耀
Project name: Shanghai “rural revitalization model village” – WuFang village
Design: The Design Institute of Landscape and Architecture China Academy of Art
Website: www.caaladi.com
Contact e-mail: 12301901@qq.com
Completion Year: 06.2019
Leader Designer:Fang ChunHui
Landscape Art Direction: wu shanming, wu Yang
Architectural Design:FangChunhui,Pei YongZe, Sun Tao, Cheng Ying, Fu GuoWei, Fu JiaQi, Shao Feng, XuXiaoLong, Lai PeiTong,Zhou HuaJian, Zou ShuangYu, Miao WeiWei
Structural Design: Zhou JianZheng, Sun Da, Song Rui
Landscape Design: Fang ChunHui, Pei YongZe, Cheng Ying, Zheng XueDong, Zhang GuangYao,Peng NaNa,Dong ZhengDa,Zhu ZhongHai,Yang XiaoYing,Wu BongNi, GaoYuan
Interior Design: WuJiang, Tang Zheng, Sun YiRu, Ma QingYong, Chen JinHua, Qi XiaoXin
Project location:wufang village, qingcun town, Shanghai
Site Area:385mu
Photo credits:Cheng Ying,Zhang GuangYao
More: The Design Institute of Landscape and Architecture China Academy of Art,The Design Institute of Landscape and Architecture China Academy of Art on gooood








看到这种图片,我第一反应,这个施工和建筑效果图一模一样,连树木和花草都一样,满满的su素材和各类渲染器里的素材花草。效果图只为图面美观,,缺少人文性情怀和地方性特色,反思自己在做课设时也,只有画图,没有热爱,冰冰的
笑死,我就在村里上班,每天门前看看花逗逗狗无聊的时候躺草地上养养神村里到处逛逛比你每天在市区里996的“白领”舒服多了。
一群叼毛,吃不上葡萄嫌葡萄酸,有这时间多学学人家的好,多欣赏欣赏人家怎么使用社会能力,比你在那狗叫强的多
美院呵呵
那几个桥不会是让几个学生各自按构筑物出的方案吧
土爆了,说是包工头自己在淘宝上找的su模型盖的我都信
美院真不要脸,抢发!
感觉这画好看啊,就是感觉到时候脏了就。。
受教学习,感谢!
感觉古德就是个喷子聚集地
同感,一群人站着说话不腰疼,一个项目从设计到施工落地中间要经过太多工作和心血了,结果就被一群什么情况都不了解的“”专家在评头论足……..
感觉气氛全靠草花撑着,不知道这阵风头过后没人打理了会不会一片荒芜。。
本人去过现场,植物和景观元素还是挺乡野的。运营方和村里有专门的运营公司,后期应该有人打理。
知乎上有一篇“如何评价上海市乡村振兴示范村吴房村的规划设计?”的提问,建议大家去看看。
总体还是美的。但是,的确乡村振兴项目做多了,很难有新鲜的元素和内容,可以理解。只有《桃源吴房十景图》勾起了读者的兴致,很想进一步了解。
吴房的设计不是乡伴朱胜萱工作室做的吗?那个很有名的青春门头怎么没看到,还有咖啡馆的建筑,之前去的时候看到过。
听说最前期是乡伴做的,做的效果不理想,甲方不满意,就让美院做了,甲方和政府官方发布的消息也是承认美院为设计方的。
没有错,朱胜萱工作室做的,不知道为什么变成美院做的了。
一整个村子就这么点内容?这几座风格各异的桥真的是不知道从哪里“搬”来的
总体策划规划、主要建筑设计、主入口景观设计都是别家单位做的,美院好意思直接拿各种大面风景照说这是自己的设计?
恬不知耻呀,这个是朱老师他们那里做的。直接剽窃,牛逼。
山墙那个画也太恶俗了,农村项目做成这样还算不错吧,全靠景观衬托,不知道能撑多久,花园一样的植被维护费用谁买单
亲身经历!前几天放暑假去我姑妈家玩的时候,我都惊呆了,和去年来的时候完全大变样啦,村子里真的美啊。
一定要亲身去感受,才能真切体验其中的乡野风情
厉害了
看了上海的 这么多乡村,这个的风貌还算是不错的了。。。乡村振兴路漫漫啊
做设计做多了,反而不想去关心风格、形式,而更多的从使用者的心理出发,他们怎么用的舒服才是检验项目成功的真理,不是吗?
这种设计也能上谷德?难为摄影师了
这摄影师也是醉了。。随便一数,有10张的天空是过曝的。感觉是用手机随拍的
嗯,这个摄影师很厉害
设计都不是他们家做的,有技术含量的图肯定是发不出来的,这生拉硬扯的…
做乡村真的做不出新意了,来来去去就这么点元素,只能从景观处下手了
总感觉有点怪怪的,建筑和景观不搭
从一幅画一种意境出发,最终把它变为现实,让乡村从此拥有了画境,尤其喜欢那片桃林,彷佛看到了陶渊明笔下的桃花源一般,如果说宋卫平的桃花源只是富人们的附属,那这里才是人人心中向往已久的山林居所。
这个项目设计方就这样被美院全包了???
这个吃相太难看了,又拿不出具体的设计图纸……只能呵呵了。
111
好low