感谢 三益建筑设计有限公司 予 gooood 分享以下内容。更多关于:Sunyat Architecture on gooood
Appreciation towards SUNYAT ARCHITECTURE for providing the following description:
近日,由三益主持设计的上海利丰广场YOUNG PARK更新完成,正式对外开放。作为冯氏集团、弘毅投资、弘源资产等实力品牌与平台联袂钜献的重点项目,利丰广场YOUNG PARK向新而行,定位为魔都科创活力社区,从设计品质到运营服务,皆以领先的水准打造。项目精心布局办公、商业、绿色公共空间等多元场景,让艺术、科技、生态、时尚在这里交织,旨在带来全新的工作、生活、社交体验。
Recently, the renovated Shanghai LIFUNG YOUNG PARK, designed by SUNYAT, has officially opened to the public. As a significant project jointly presented by Fung Group, Hony Capital, Honyoung Property, and other influential brands and platforms, LIFUNG YOUNG PARK strides forward as a vibrant innovation hub in the bustling city. From design quality to operational services, it’s crafted at a cutting-edge level, meticulously arranging diverse scenes including offices, commercial spaces, and green public areas. Here, art, technology, ecology, and fashion intertwine, aiming to bring a completely new experience of work, life, and social interaction.

▼项目概览,Overall view © 李南
01
核心区位,漕河泾开发区的新活力中心
Caohejing Hi-Tech Park
漕河泾,作为上海科创中心重要承载区,是国务院批准设立的经济技术开发区、高新技术产业开发区和出口加工区,集聚了众多尖端企业、科研院校。本次利丰广场YOUNG PARK项目位于上海市徐汇区漕河泾开发区核心地段、科创高地,是区域重要的城市更新项目之一。
Caohejing, a crucial hub for Shanghai’s innovation and technology, is an economic and technological development zone, high-tech industrial development zone, and export processing zone approved by the State Council. It gathers numerous cutting-edge enterprises and research institutions. The LIFUNG YOUNG PARK project is situated in the core area and innovation highland of Caohejing Hi-Tech Park in Xuhui District, Shanghai. It stands as one of the significant urban renewal projects in the area.
▼项目区位,Location © 三益建筑
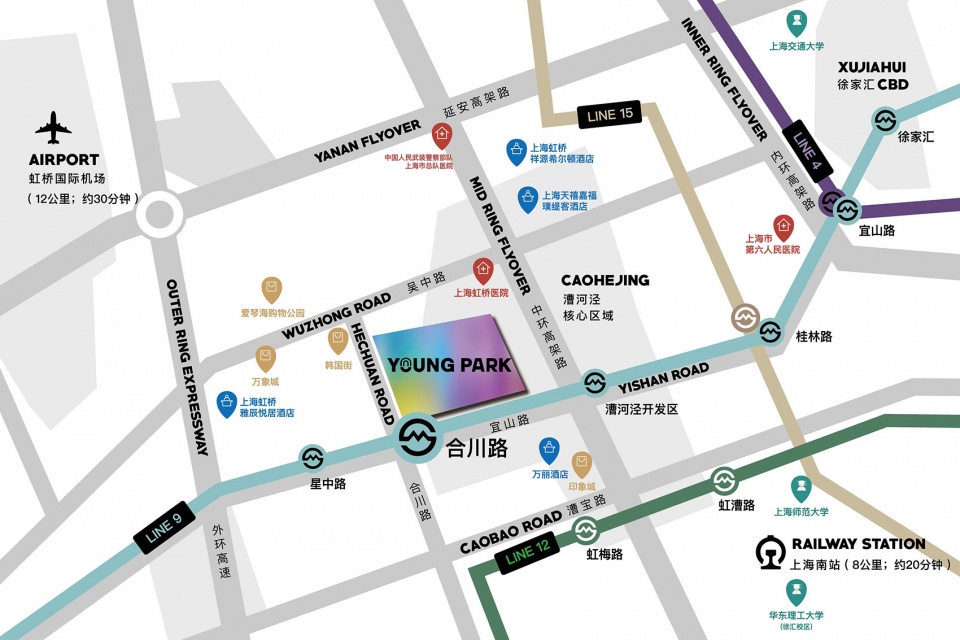
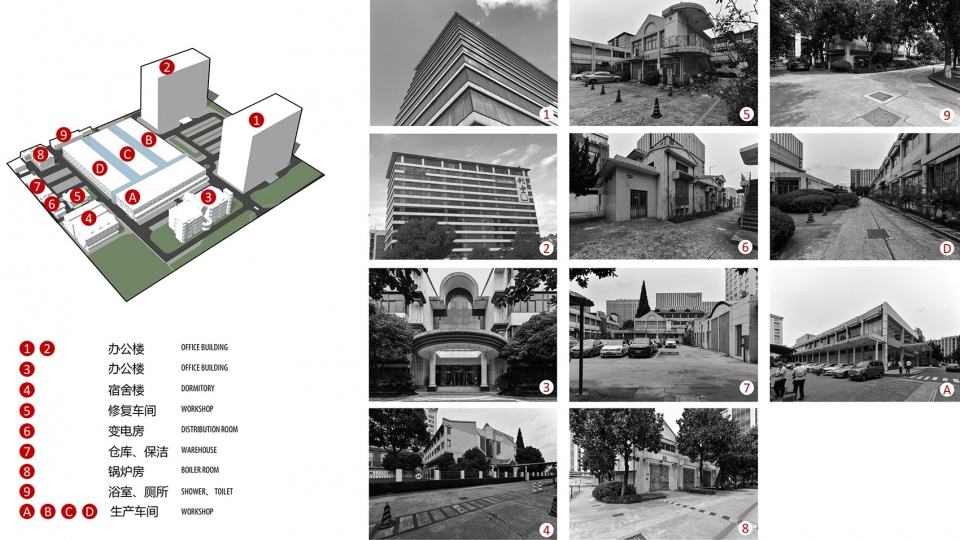
项目位于宜山路与合川路交叉口东北角,紧邻地铁九号线合川路站,交通便利。基地原本为90年代的一个港资饮料罐装厂,此前经过一轮改造后,成为了一个相对现代的办公园区,园区整体用地面积约为43818平米。本次三益受邀对整个园区的西侧部分,包括原有的厂区办公楼、宿舍、食堂、仓库、厂房建筑和其他附属配套建筑进行二次升级改造,打破以往局限,探索别样可能。
Located at the northeast corner of Yishan Road and Hechuan Road, adjacent to the Hechuan Road Station of Metro Line 9, the site boasts convenient transportation. Initially a 1990s Hong Kong-funded canned beverage factory, it had undergone a round of transformations to become a relatively modern office park. Covering an approximate area of 43,818 square meters, SUNYAT was invited to conduct a second-stage upgrade of the western part of the entire park, including existing office buildings, dormitories, canteens, warehouses, factory buildings, and other supporting facilities, breaking previous limitations and exploring new possibilities.
▼项目改造前,Before renovation © 三益建筑
02
生态导向,3000㎡超大有氧草坪
Ecological Environment
作为漕河泾地区少有的以餐饮、休闲、办公为主要核心功能的园区改造设计,项目规划以“生态无界”为理念,最大可能为园区拓展可面向公众开放的绿色公共活动空间。
As a rare park transformation in Caohejing with a focus on catering, leisure, and office functions, the project is planned with the concept of “ecological boundlessness,” expanding green public activity spaces open to the public as much as possible.
▼面向公众开放的绿色公共活动空间,Green public activity spaces open to the public © 李南
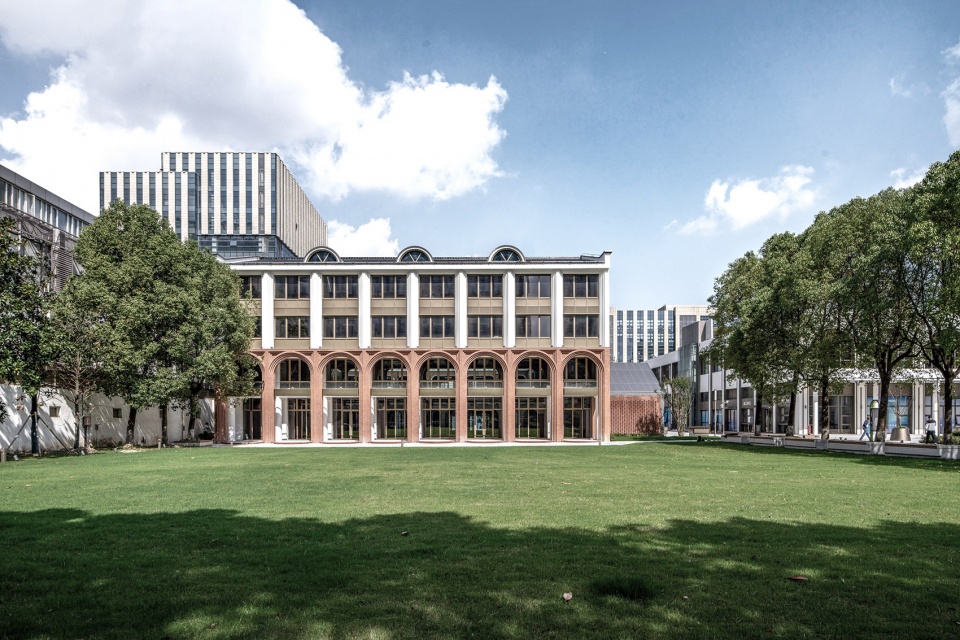
设计充分利用4号楼南侧紧邻地铁站的超大面积绿地资源,将原本的围墙打开,使绿地成为一个面向公众的令人愉悦的开放空间。同时将5号楼和8号楼之间的开敞地面停车场也改造成为对公众开放的绿地。从而使本项目成为漕河泾乃至整个上海西区,少有的拥有两块总面积超3000㎡的大草坪的开放式园区,公共活动空间遥遥领先其他同类园区。
The design maximizes the vast green area on the south side of Building 4, adjacent to the subway station, by opening up the original enclosure, transforming it into a pleasing open space accessible to the public. Simultaneously, the open ground-level parking space between Building 5 and Building 8 has been transformed into public green space. Consequently, this project becomes one of the few open parks in Caohejing, and even in the entire western area of Shanghai, boasting two green lawns totaling over 3000㎡, leading in public activity spaces among similar parks.
▼总平面图,Site plan © 三益建筑
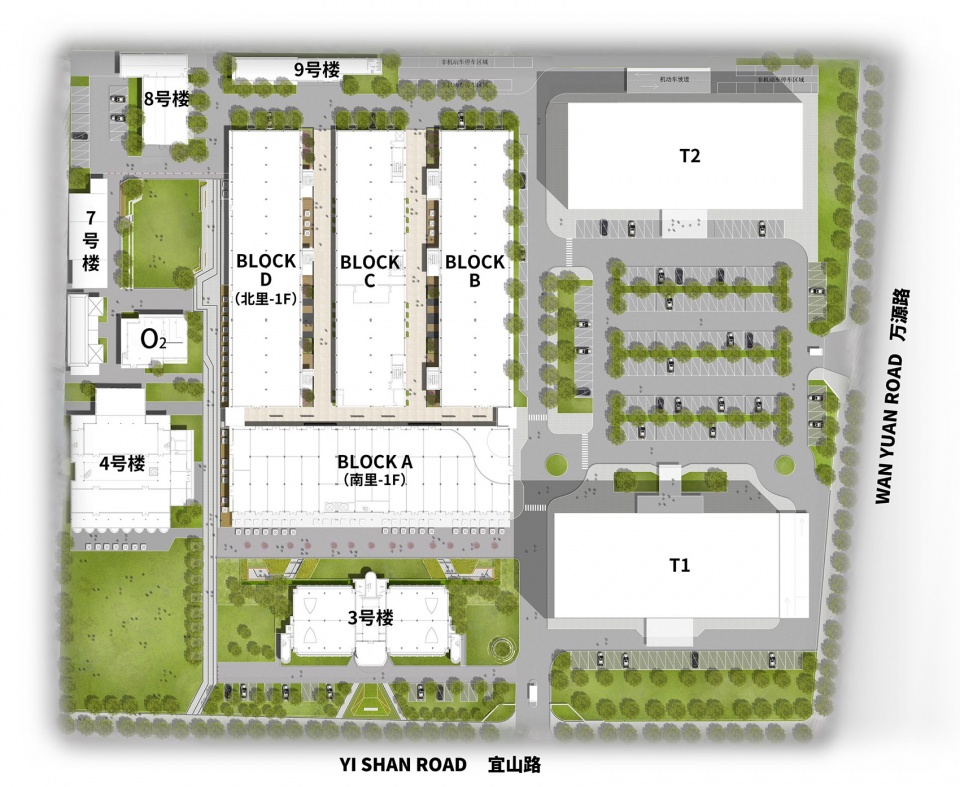
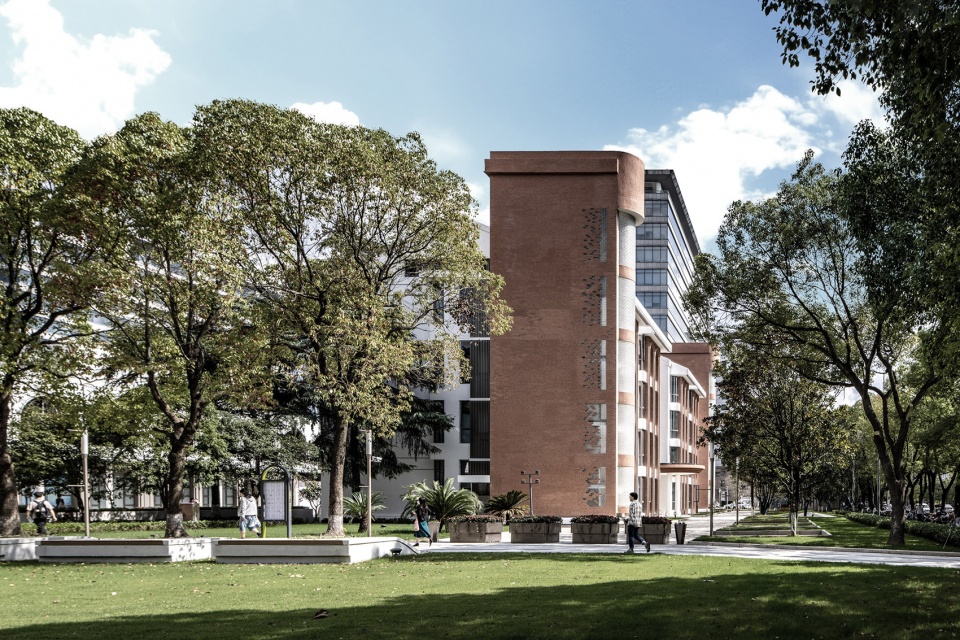
两块超大面积的绿色公共空间,可以为园区策划举办运营各类活动提供充足的室外场地,各种文创市集,节日活动派对,企业商业推广活动等均可利用这两块难得的绿色公共空间,结合改造后的园区建筑开展。
These two large green public spaces can accommodate various outdoor activities for the park, such as cultural and creative markets, holiday events, parties, and corporate promotions, integrating with the renovated park buildings.
▼公共绿地可结合建筑举办各类活动,Green public spaces can accommodate various outdoor activities © 李南
03
立面重构,融合海派风情与现代美学
Shanghai Style
利丰广场YOUNG PARK融合海派风情与现代美学,设计在尊重现有建筑的独特形态和外形体量的前提下,精研上海城市文化,结合上海传统海派建筑特征,为漕河泾区域打造了一个与周边纯现代建筑风格截然不同的,充满浪漫艺术气息的全新建筑形象。
LIFUNG YOUNG PARK seamlessly blends Shanghai style with modern aesthetics. While respecting the unique forms and volumes of existing buildings, the design deeply delves into Shanghai’s urban culture, integrating traditional Shanghai architectural features, presenting a new architectural image distinct from the surrounding purely modern architectural style in the Caohejing area, exuding a romantic artistic atmosphere.
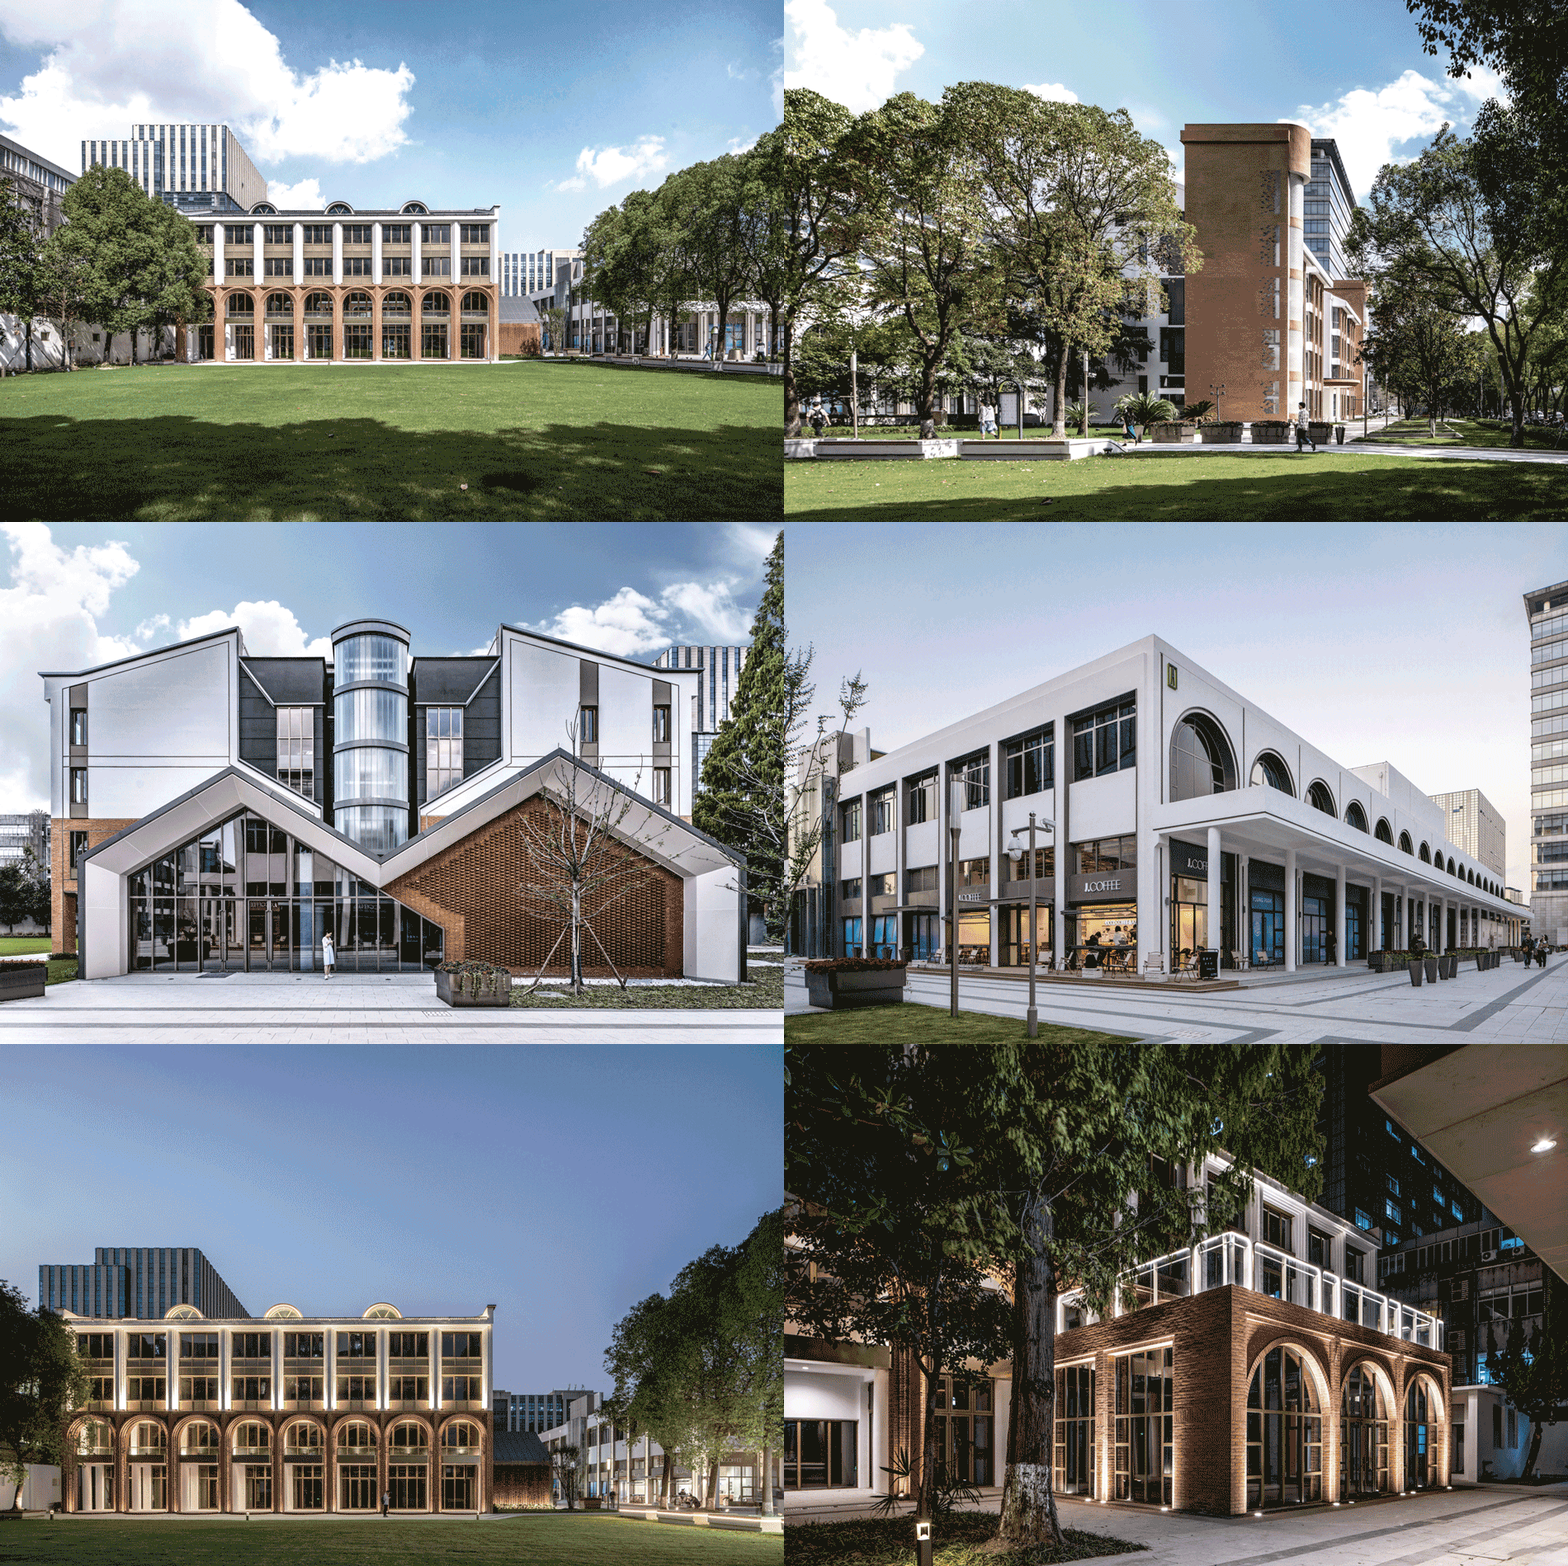
▼充满浪漫艺术气息的全新建筑形象,A new architectural image exuding a romantic artistic atmosphere © 李南
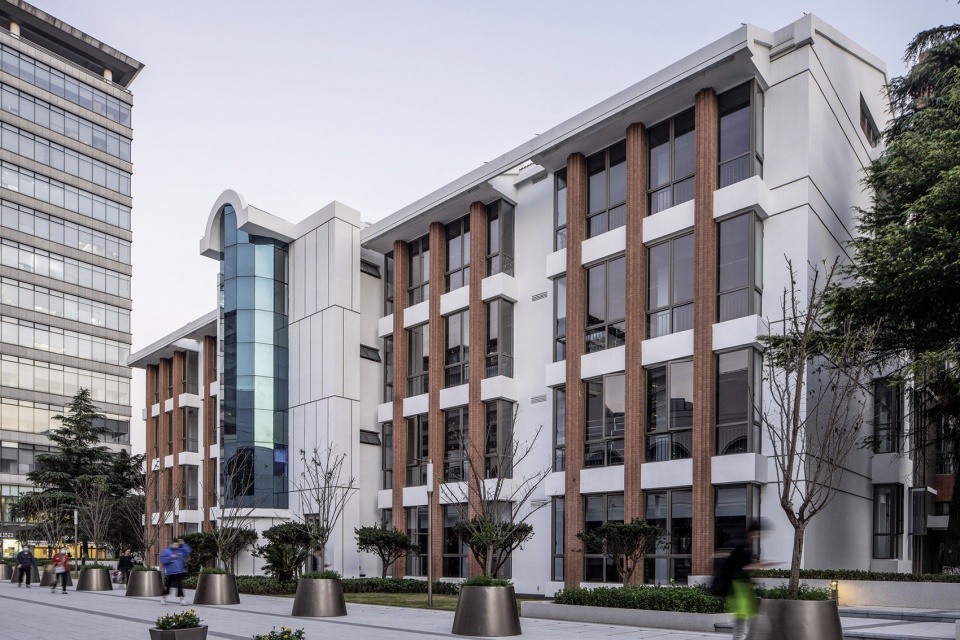
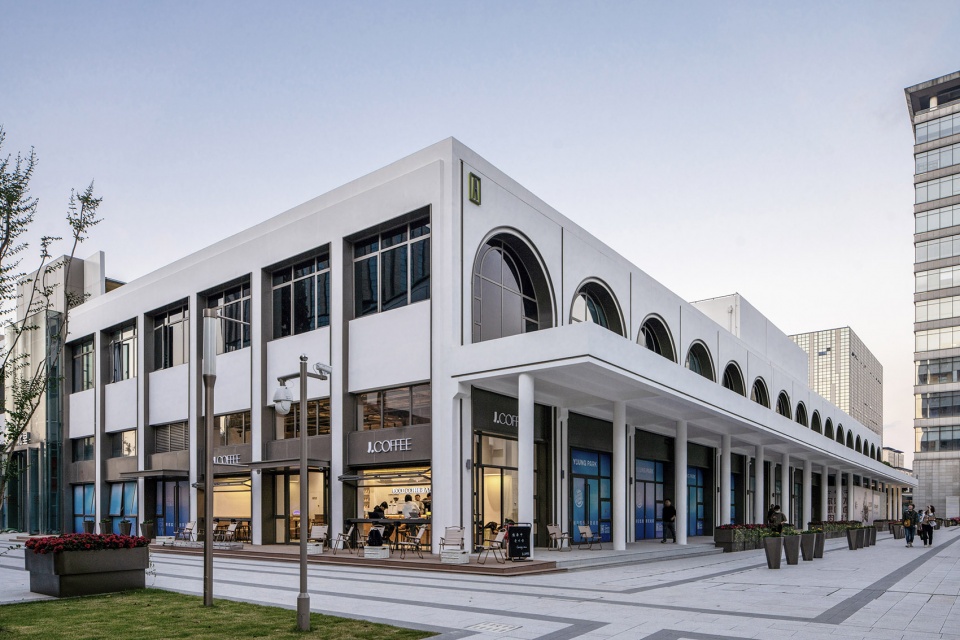
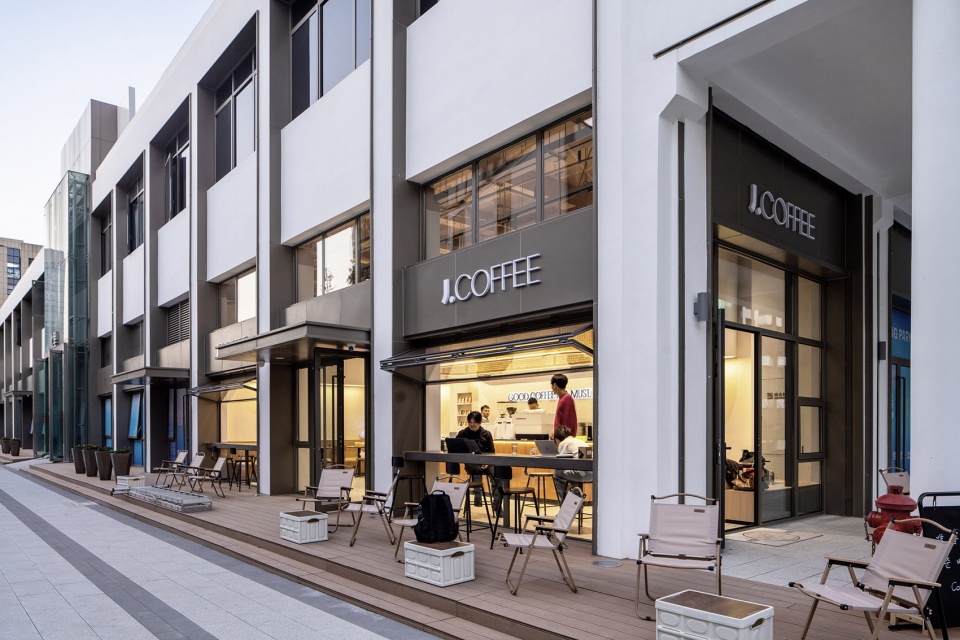
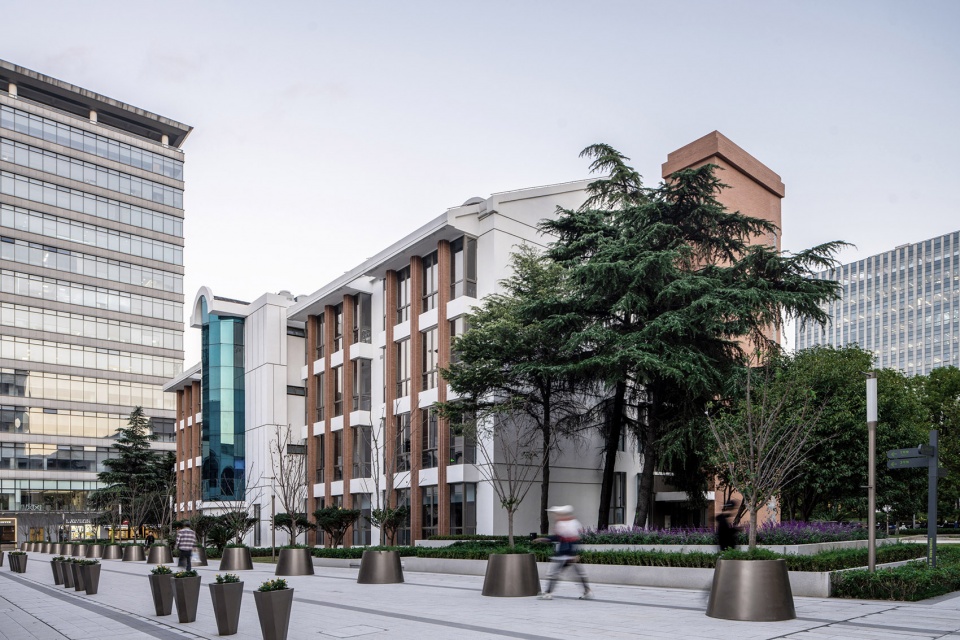
建筑设计选取具有传统特色的红砖、拱形门廊等元素,搭配白色涂料,香槟金色铝板,结合园区现有建筑各不相同的形态特征,为每栋建筑提出有针对性的改造方案,将每栋建筑的沿街和面向大草坪的界面打造成为拥有统一设计逻辑而又各具特色的建筑形象,重新赋予建筑生命与活力。
The architectural design incorporates traditional elements like red bricks, arched corridors, white paint, and champagne gold aluminum panels, combining them with the distinctive morphological characteristics of the existing buildings. Each building has undergone targeted renovations, creating street-facing and lawn-facing interfaces with a unified design logic yet retaining individual features, revitalizing and breathing life into the architecture.
▼每栋建筑拥有统一设计逻辑而又各具特色,Each building has unified design logic yet retaining individual features © 李南
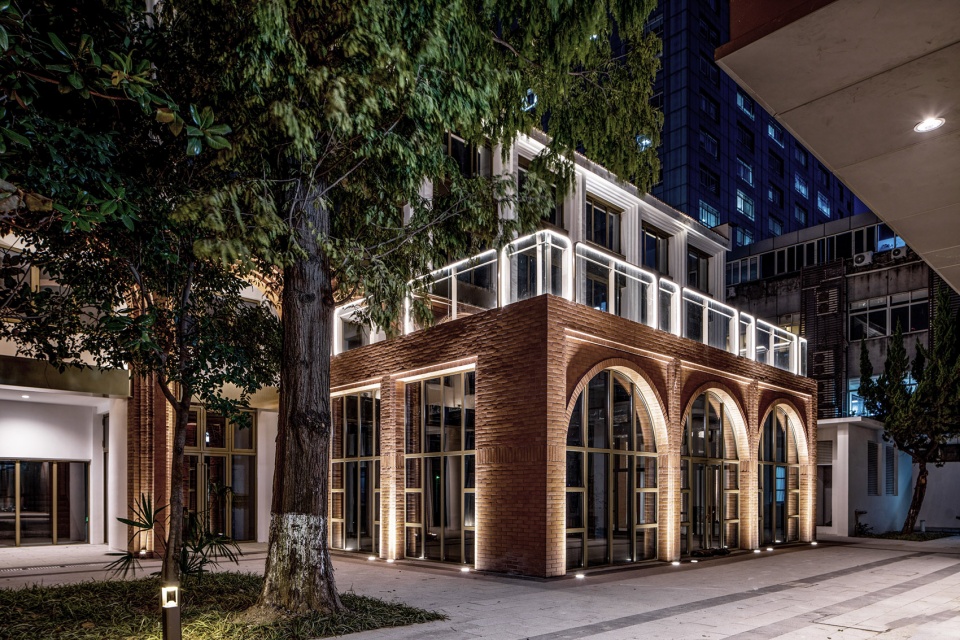
▼夜景,Night view © 李南
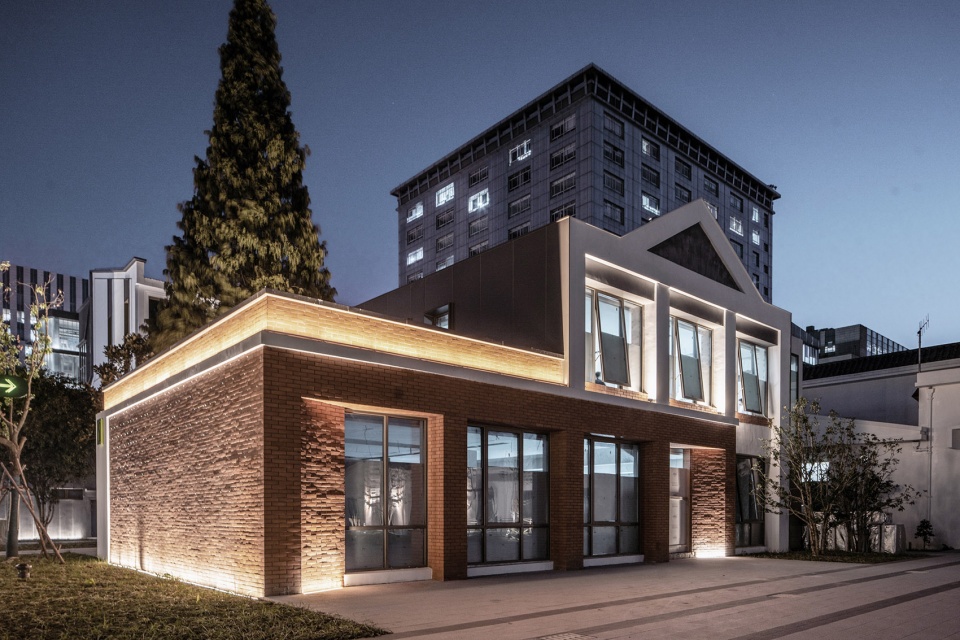
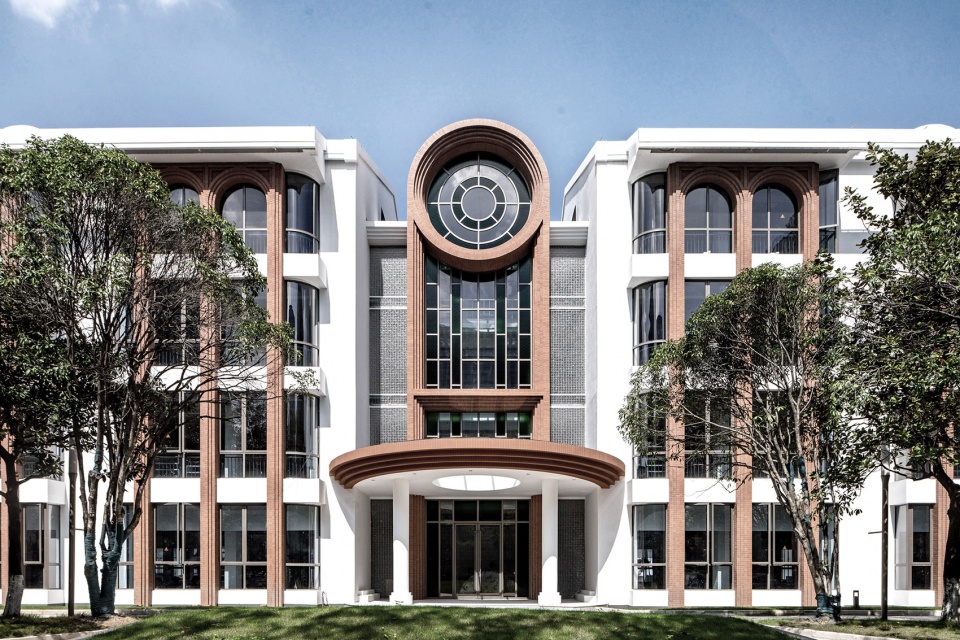
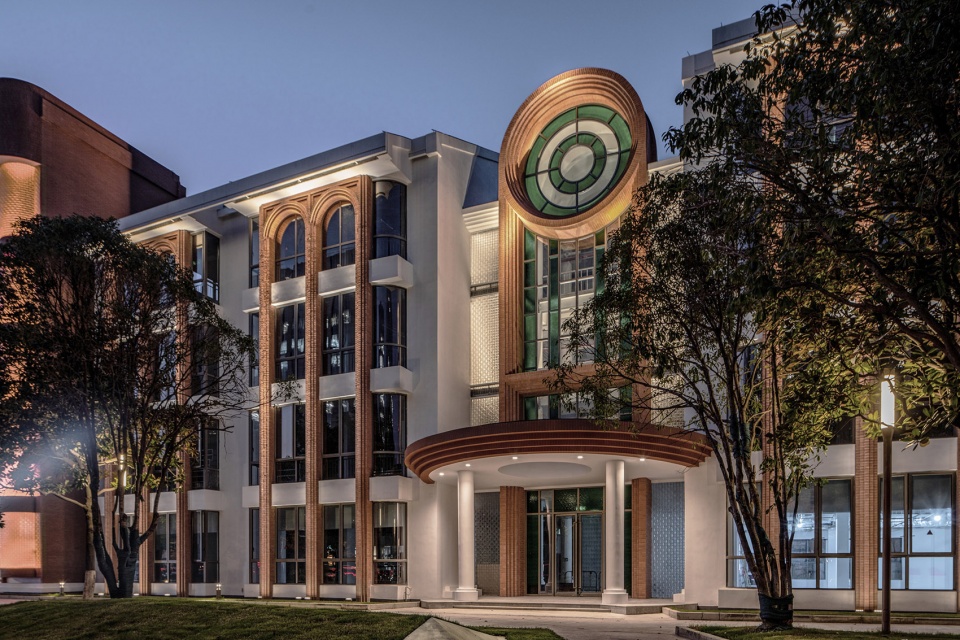
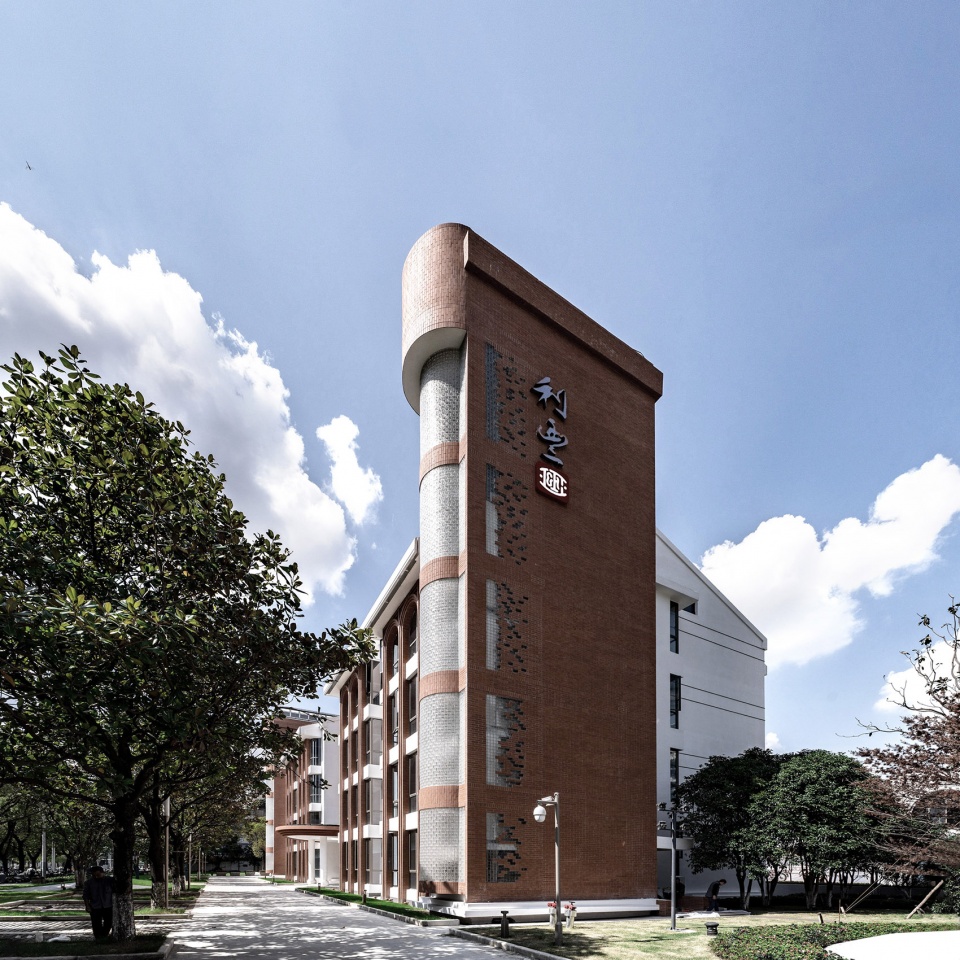
3号楼原本为厂区办公楼,面向宜山路,是整个园区形象展示面上重要的建筑单体,设计充分利用原有建筑的立面关系,通过红砖与绿色玻璃在主立面上创造出极具记忆点的立面玫瑰窗,同时摒弃传统的楼梯间立面造型手法,大胆采用玻璃砖材质,打造出白天通透而夜晚多彩变幻的楼梯间。
Building 3, originally an office building facing Yishan Road and a crucial showcase for the entire park, creatively utilizes the facade’s relationship, creating memorable rose windows using red bricks and green glass on the main facade. It boldly abandons traditional staircase facade styles, opting for glass bricks to create a transparent and colorful staircase area, bright during the day and vibrant at night.
▼极具记忆点的立面玫瑰窗,Memorable rose windows © 李南
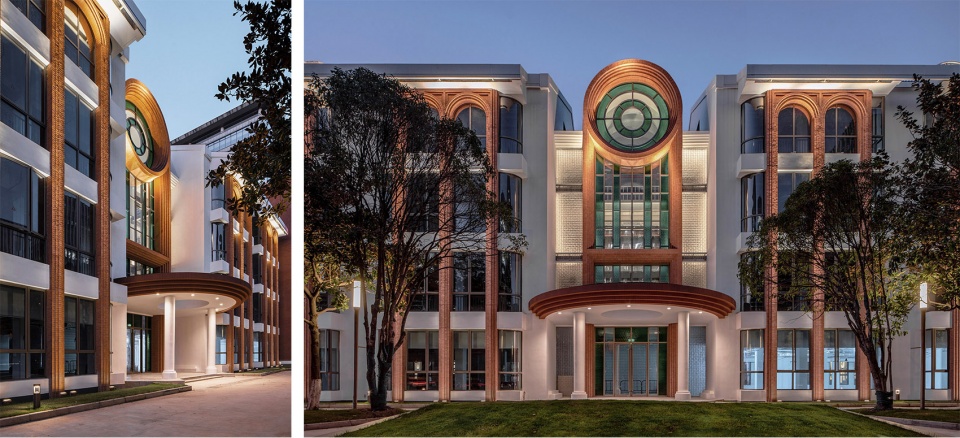
▼用玻璃砖打造的楼梯间,Staircase area enclosed by glass bricks © 李南
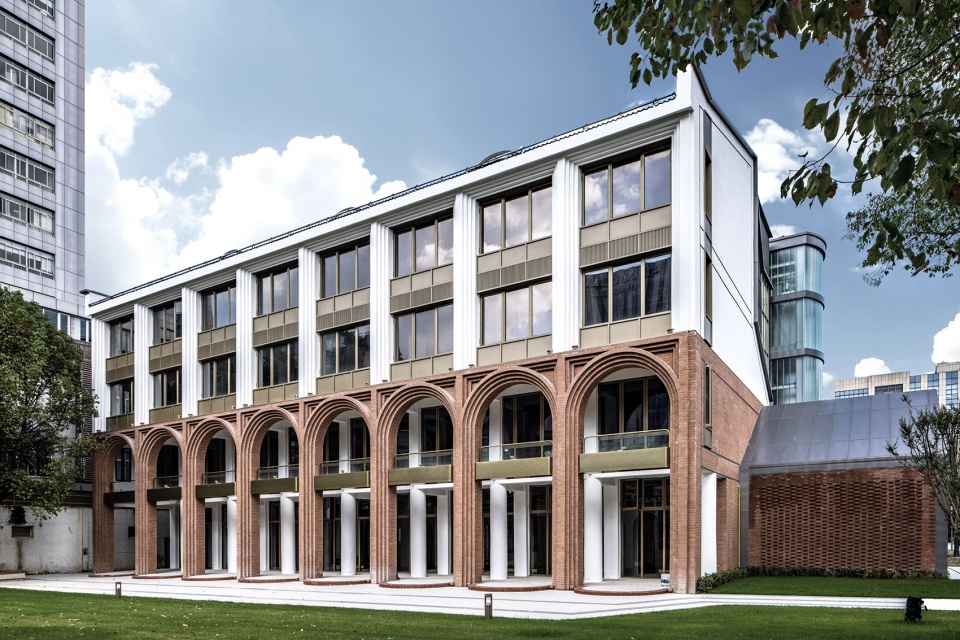
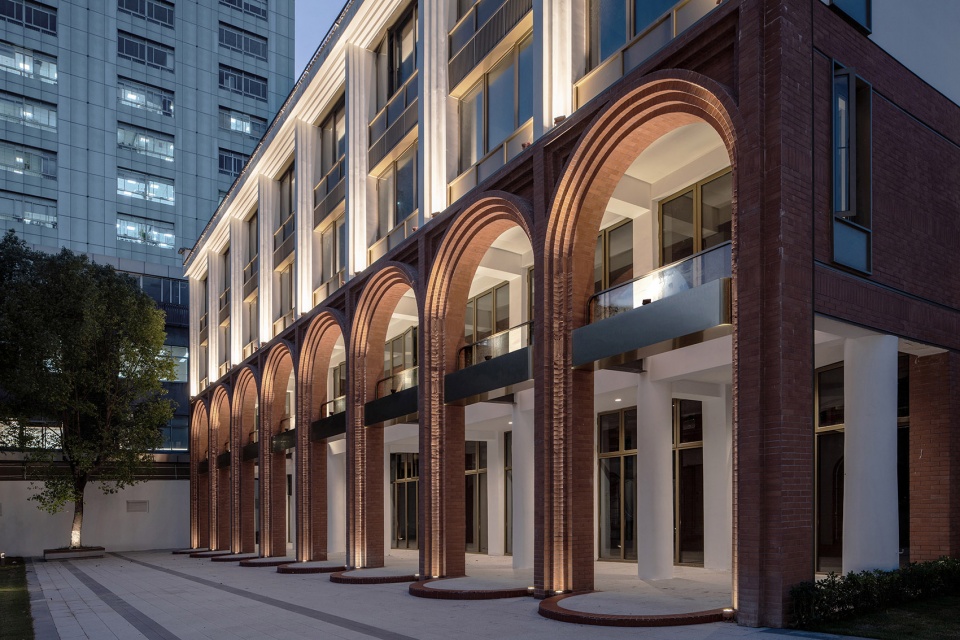
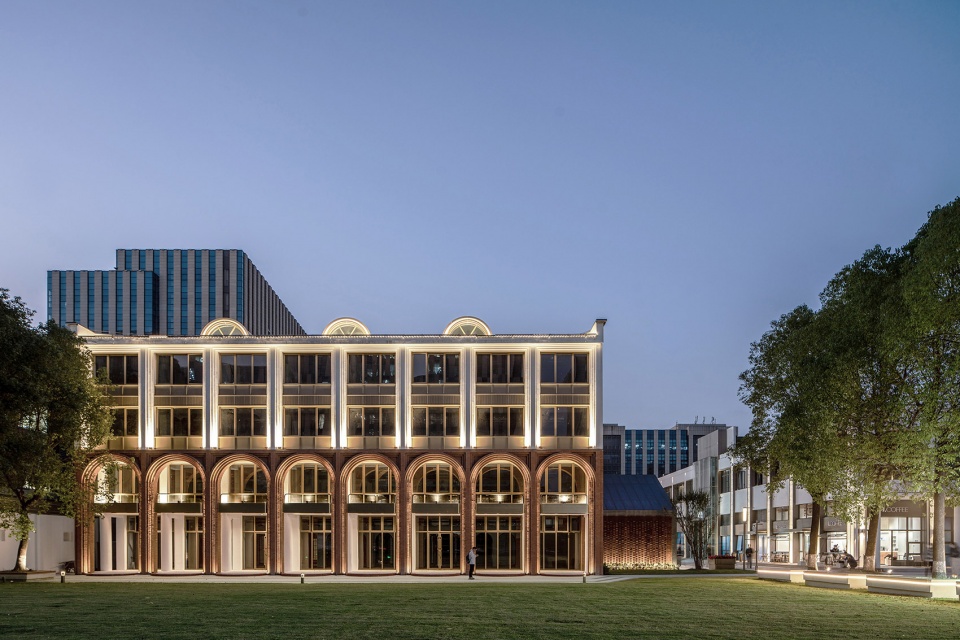
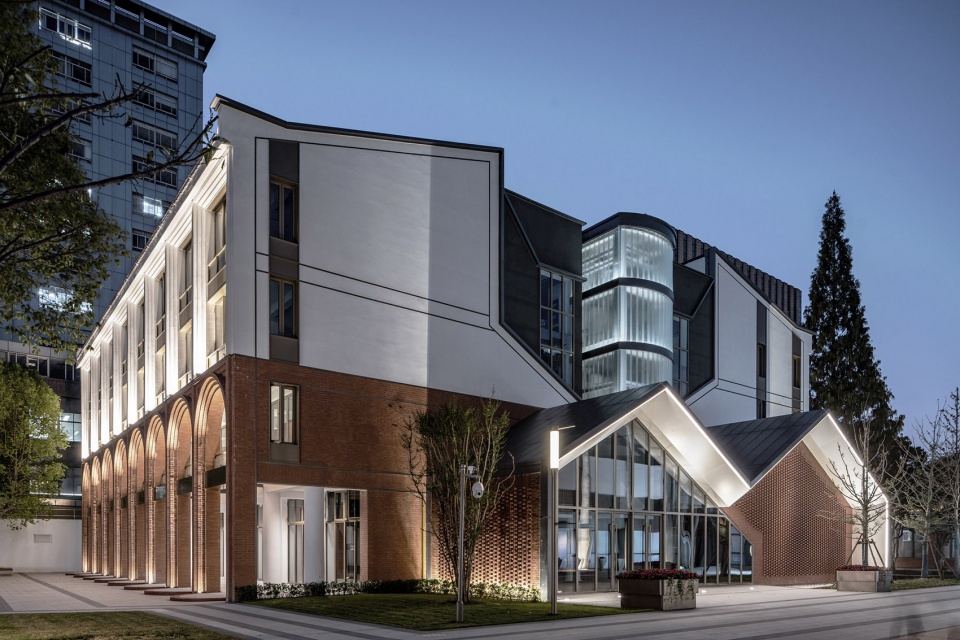
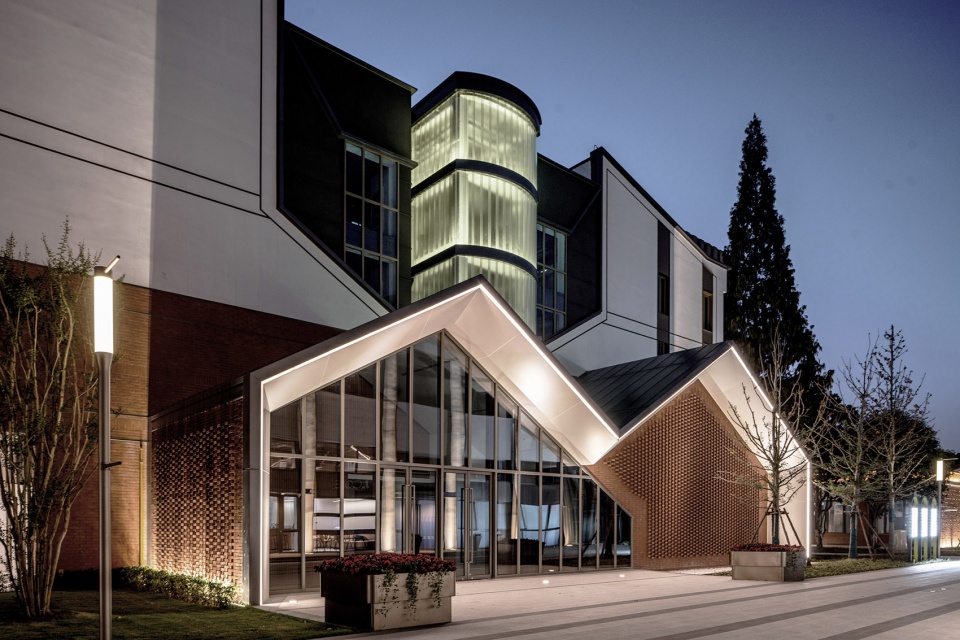
4号楼巧妙的利用了建筑原本上大下小的格局,面向建筑南侧的大草坪打造了一个画龙点睛的红砖柱廊空间,为原有建筑注入新的生命力。建筑东侧的入口空间则结合原有建筑斜向的立面元素,全新增设打造了一个垂直电梯入口空间。
Building 4 cleverly utilizes the original structure’s large-small pattern, creating a striking red brick colonnade space facing the south lawn, injecting new vitality into the existing building. The entrance space on the east side of the building combines original facade elements, newly adding a vertical elevator entrance space.
▼4号楼画龙点睛的红砖柱廊,The striking red brick colonnade of building 4 © 李南
▼东侧全新增设打造了一个垂直电梯入口空间,A new vertical elevator entrance space has been created on the east side of the building © 李南
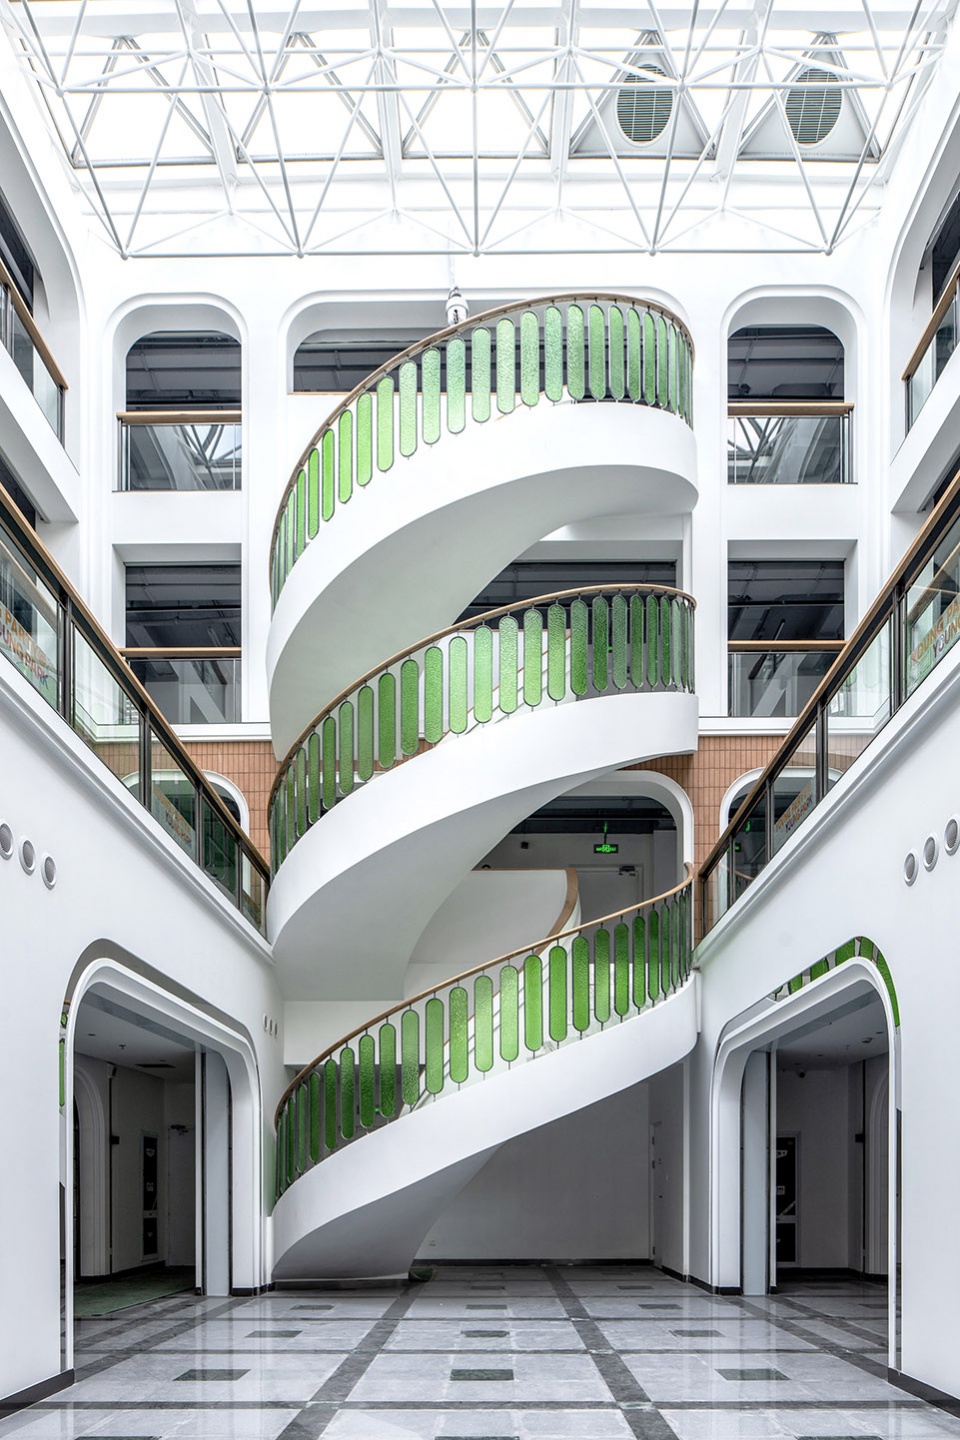
▼4号楼室内空间,Interior view of building 4 © 李南
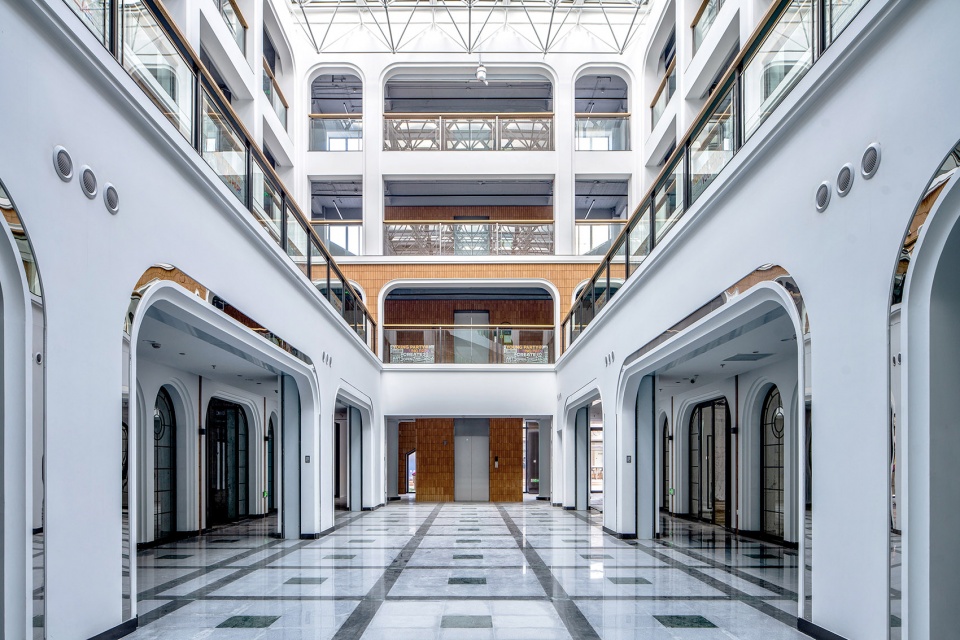
▼4号楼室内空间 © 李南
Interior view of building 4
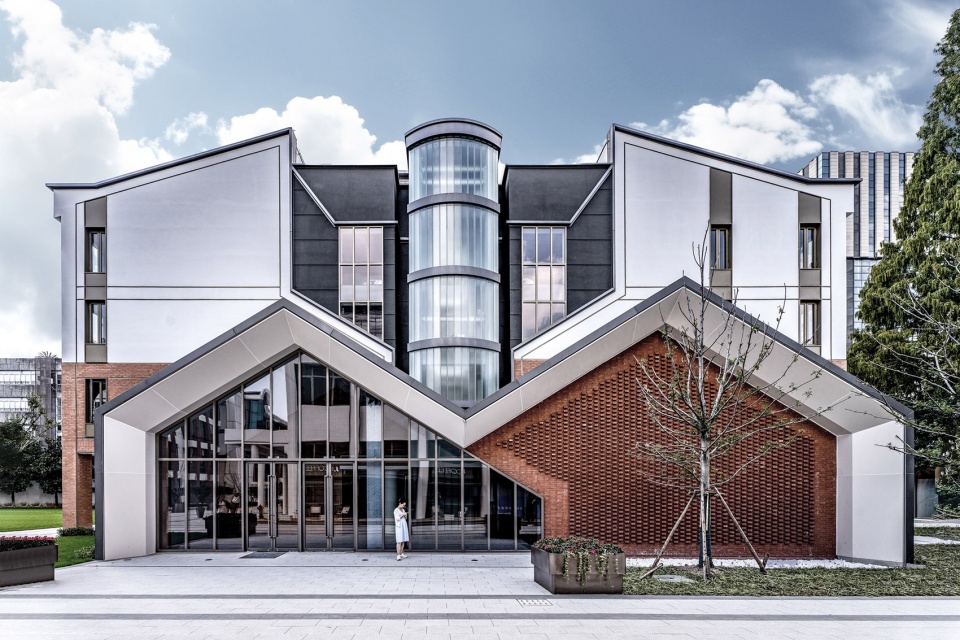
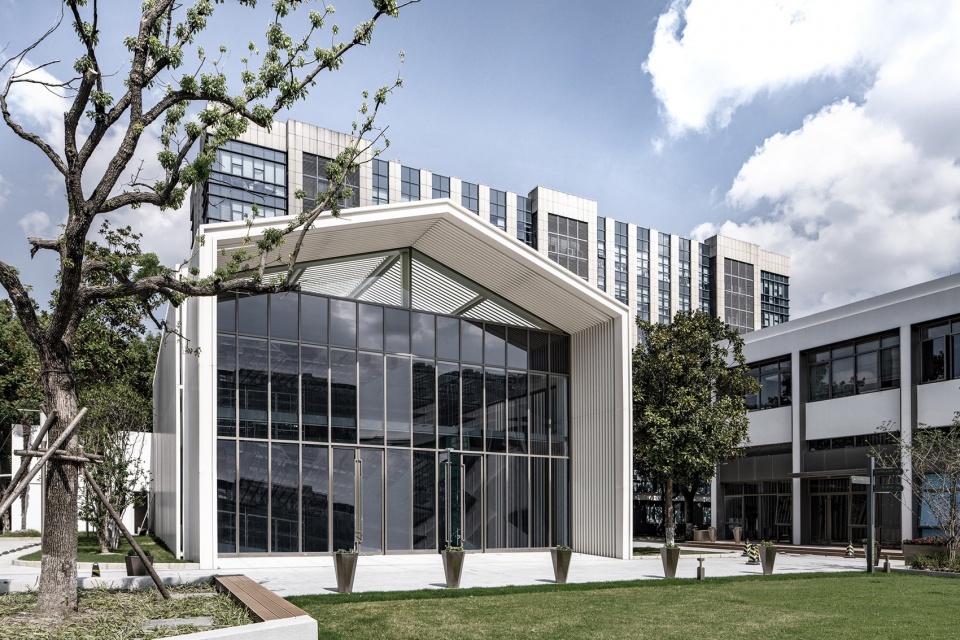
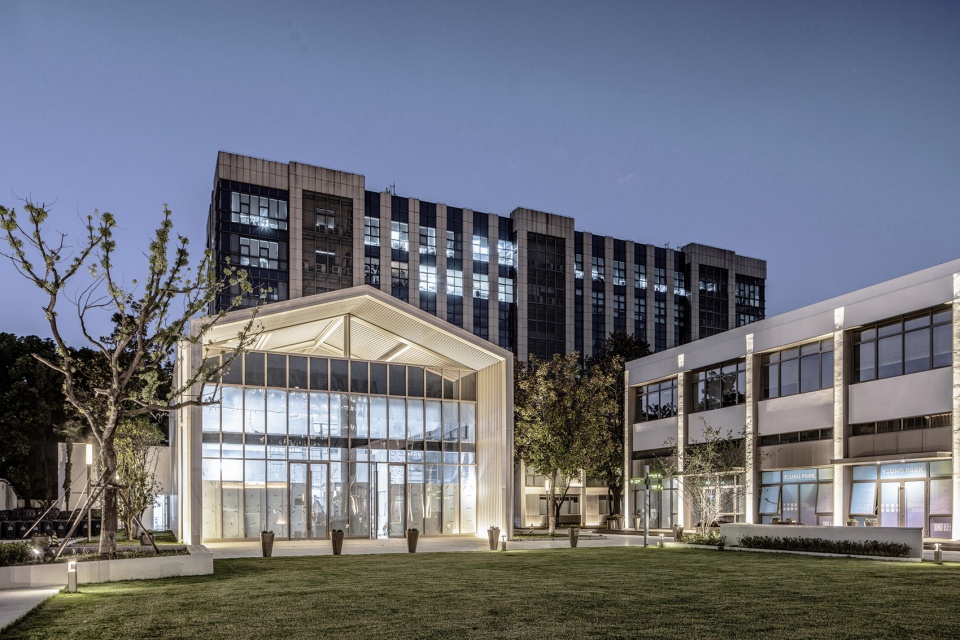
8号楼地处厂区西北角,原先为仓库空间,由于其南面停车场改造为公共绿地,在规划改造后8号楼成为了面向园区大草坪的焦点建筑,因此设计大胆的将面向草坪立面的外墙拆除,改造成通透的整体玻璃幕墙,并利用米白色铝合金方通,将原本普通的平屋顶造型,打造成童话般的梦幻坡屋顶造型,为老建筑赋予了新生。
Located at the northwest corner of the factory area, Building 8 was previously a warehouse space. Due to the transformation of the southern parking lot into a public green space, Building 8 became the focal point facing the park’s large lawn. Hence, the design boldly removed the exterior walls facing the lawn, transforming them into transparent overall glass curtain walls. Utilizing off-white aluminum alloy squares, it transformed the ordinary flat roof into a fairy-tale-like, dreamy sloping roof, breathing new life into the old building.
▼改造后梦幻的8号楼,Building 8 after renovation © 李南
▼8号楼夜景,Building 8 night view © 李南
04
YOUNG LIFE 正式启幕
The New Beginning
11月8日,弘毅投资(上海)新办公室启用典礼在利丰广场YOUNG PARK 圆满举行,作为YOUNG PARK项目的设计方,三益副院长林钧先生受邀出席了本次启用典礼,一同见证了利丰广场YOUNG PARK的美好新启!
期待未来利丰广场YOUNG PARK成为上海漕河泾地区的一颗璀璨明珠,为科创、文化、创意与生态的融合提供一个独特的平台,让人们在这里工作、生活和社交时都能感受到别样的精彩。
On November 8th, the inaugural ceremony of the new office of Hony Capital (Shanghai) was successfully held in Building 8 of LIFUNG YOUNG PARK. As the project design team for YOUNG PARK, Mr. Lin Jun, Vice President of SUNYAT, was invited to attend the inauguration ceremony, witnessing the splendid new beginning of LIFUNG YOUNG PARK!
Anticipating LIFUNG YOUNG PARK to become a dazzling jewel in Shanghai’s Caohejing area, providing a unique platform for the integration of innovation, culture, creativity, and ecology, creating a different and wonderful experience for people working, living, and socializing here.
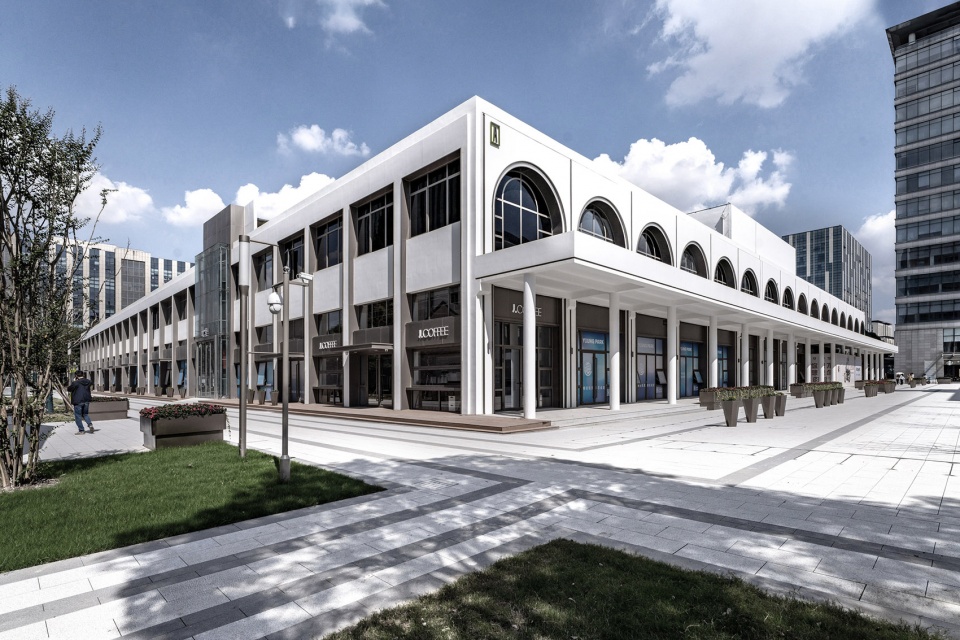
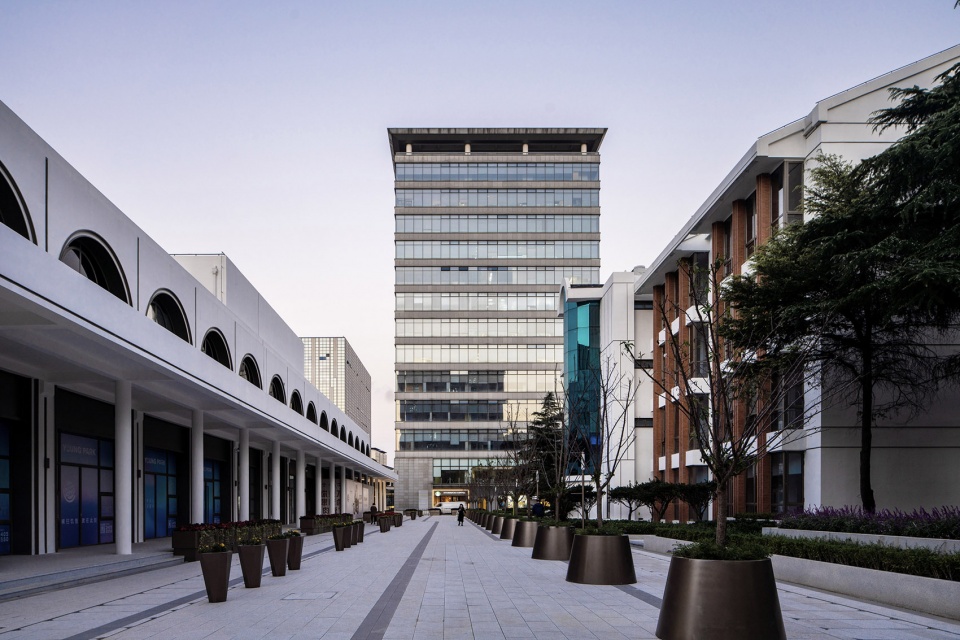
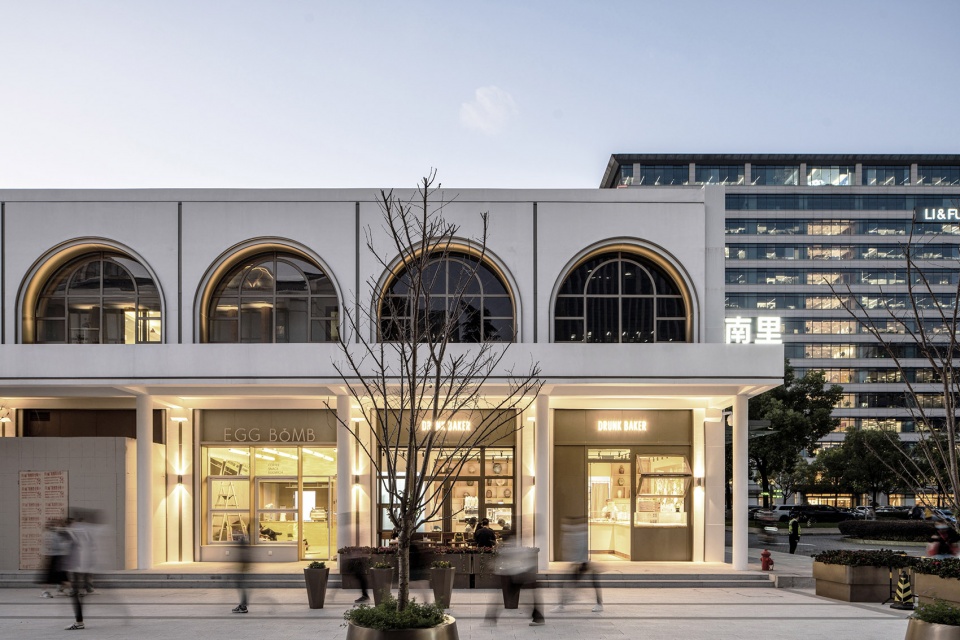
▼园区实景,Campus view © 李南
项目信息
项目名称:上海利丰广场 YOUNG PARK
项目类型:城市更新
项目地址:上海宜山路2000号
基地面积:18000㎡
建筑面积:20000㎡
设计时间:2021.01-2022.06
建造时间:2022.06-2023.08
建设单位:上海利丰物业管理有限公司
建筑设计:上海三益建筑设计有限公司
建筑设计负责人:林钧
方案设计负责人:李南
施工图设计负责人:邱兆松
室内设计负责人:于兵
合作单位
景观设计:上海联创设计集团股份有限公司
照明设计:三色石设计院
施工单位:上海住建工程有限公司
建筑摄影:李南
More: 三益建筑设计有限公司。更多关于:Sunyat Architecture on gooood









玫瑰窗很有特点
室内线条太多了
DK
立面之间的统一度差了点,叠涩叠的还不够大胆
红砖柱廊是真的好看!