非常感谢Toni Gironès将项目介绍和项目图片授权gooood发行。更多请至:Toni Gironès on gooood
Appreciation towards Toni Gironès for providing the following description:
这栋房子位于卡达凯斯传统农区的橄榄林梯田之上。
LIVE IN AN OLD OLIVE GROVE IN CADAQUÉS: LIVE IN A HOUSE IN “SES OLIVERES” BEACH 2009 – 2012
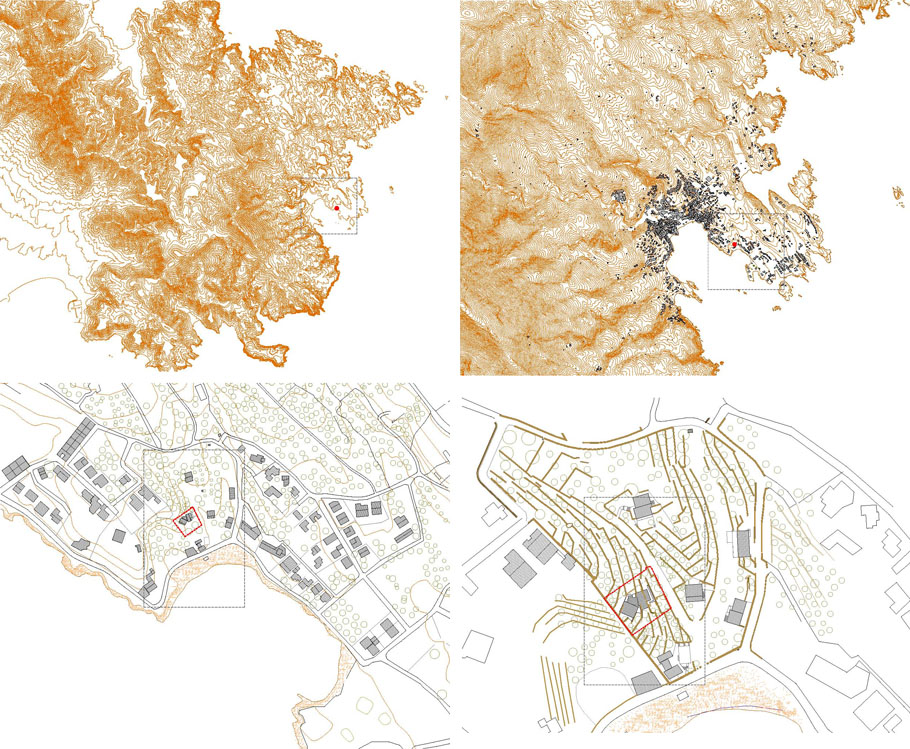
The secular action of Cadaqués population interpreting the natural space and setting out the stone terraces in a dry process for the planting of olive trees and grapes, it is a morphologic characteristic of “Cap de Creus”. The course of time and the scanty means, they thought a technique and trace the system ground rules that optimize the natural resources.
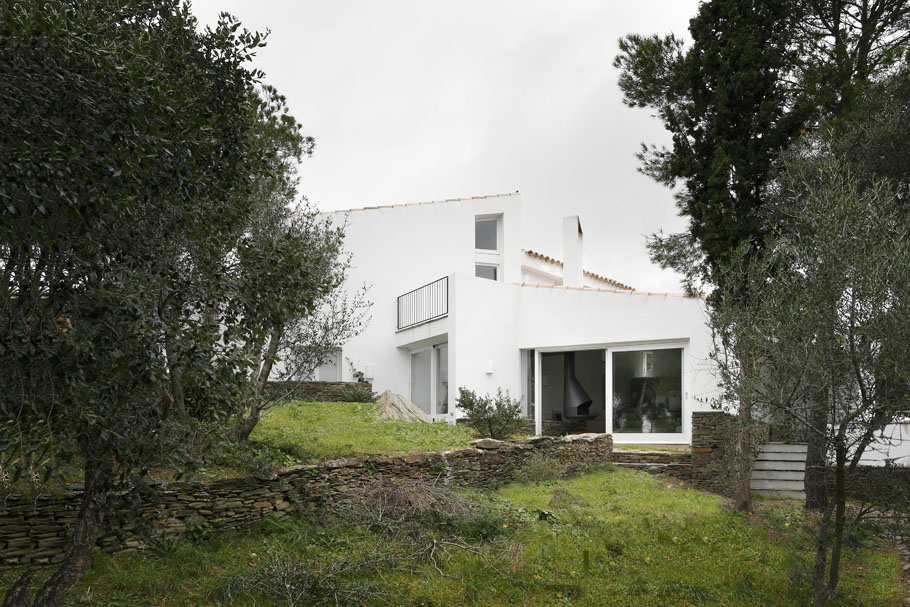
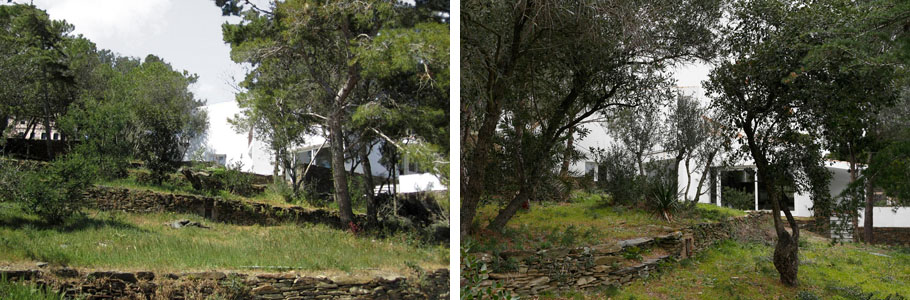
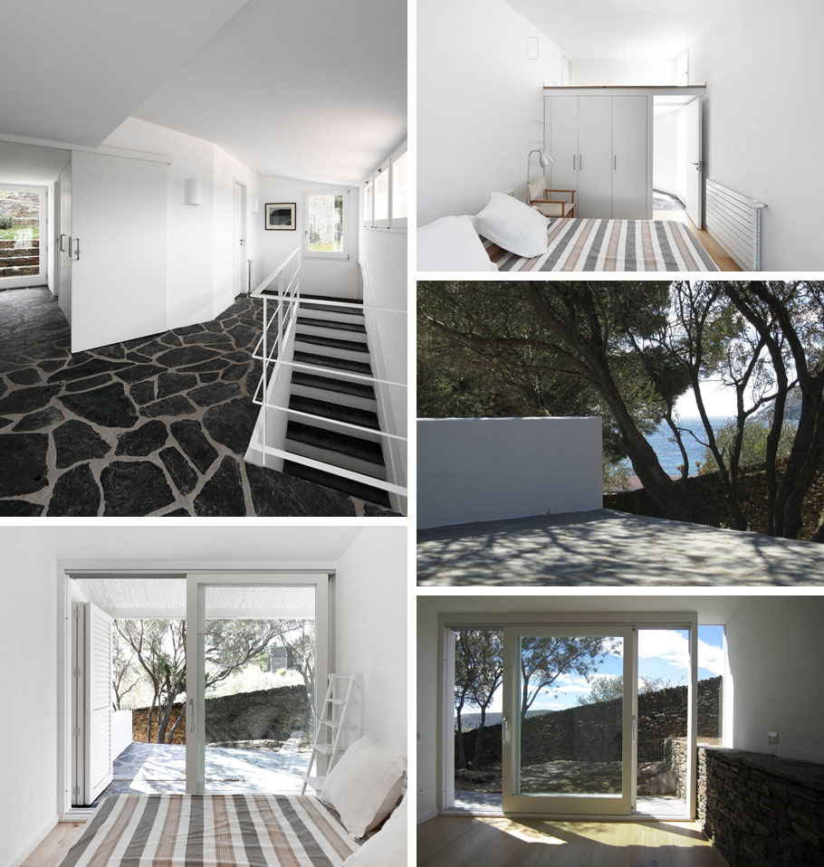
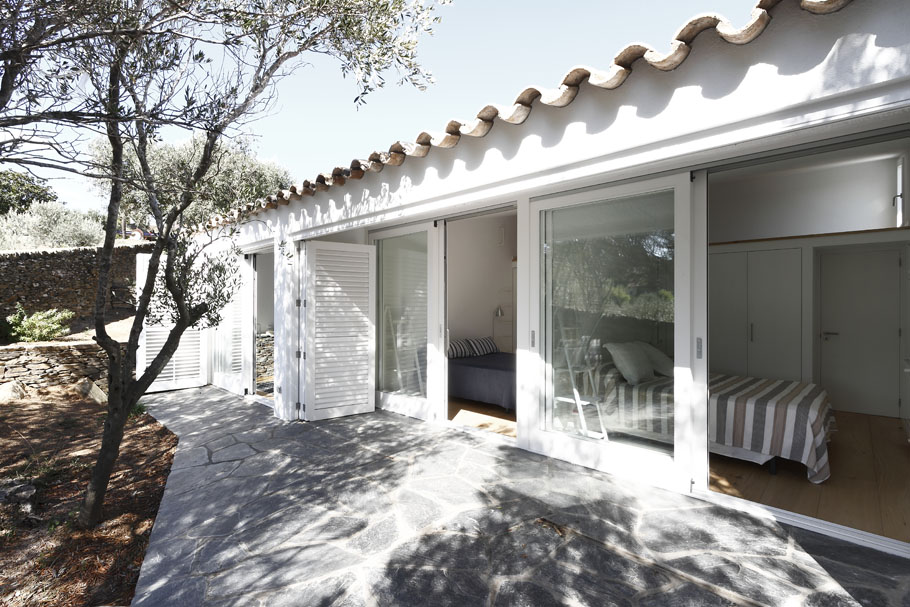
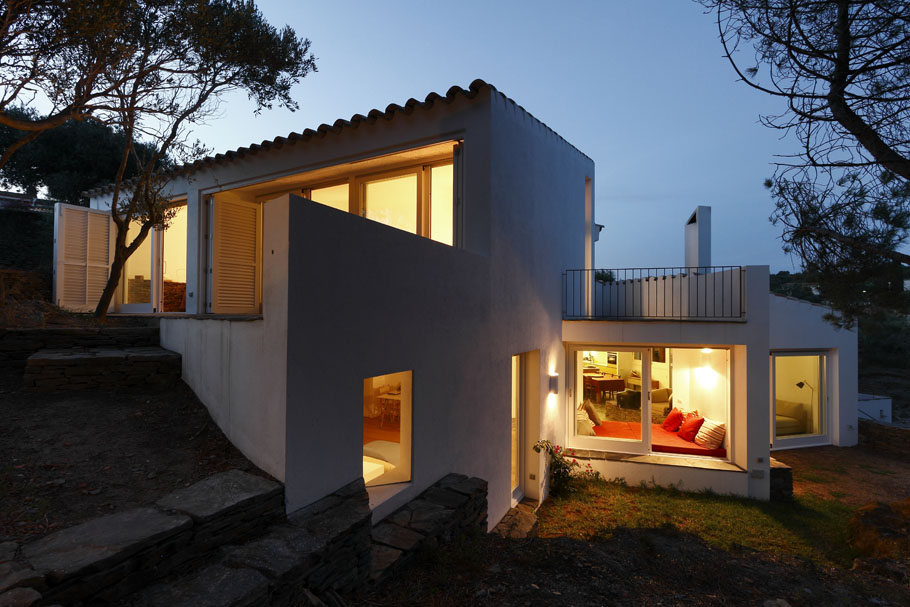
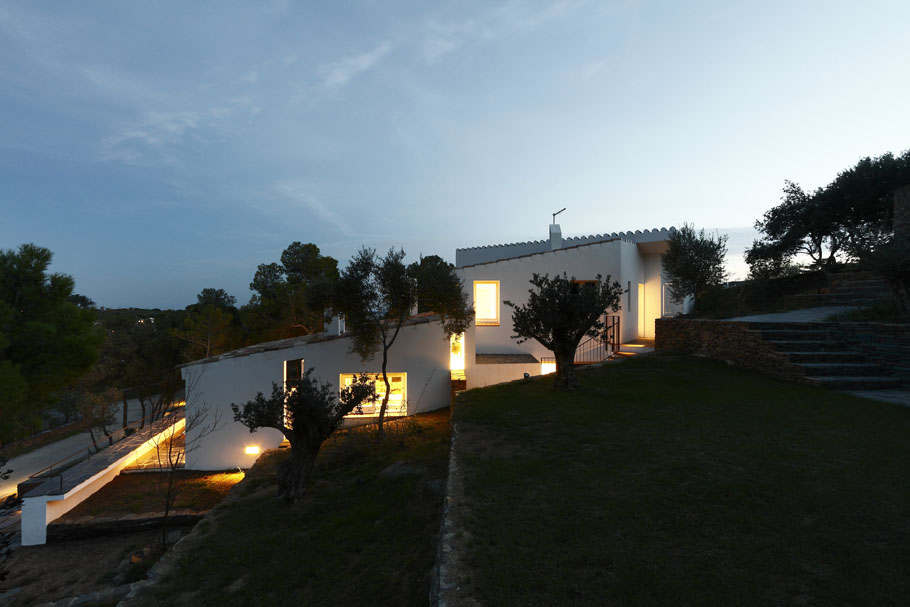
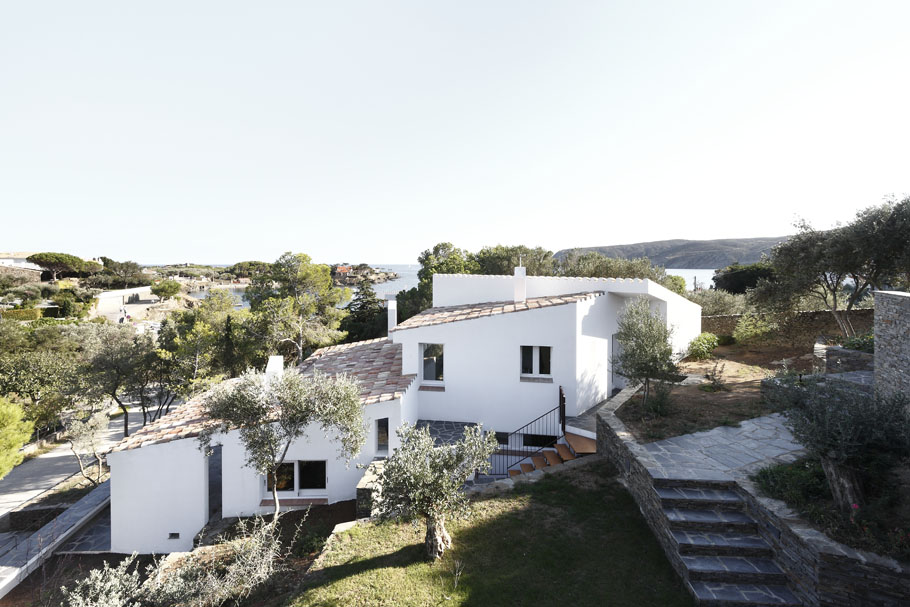
▼掩映在橄榄林中,与层层地形相扣的白色建筑将自然条件最大化的优化。建筑与场地中的石块,现存的树木,还有不远处的大海,还有明媚的阳光,形成了一副其乐融融的和谐画面。
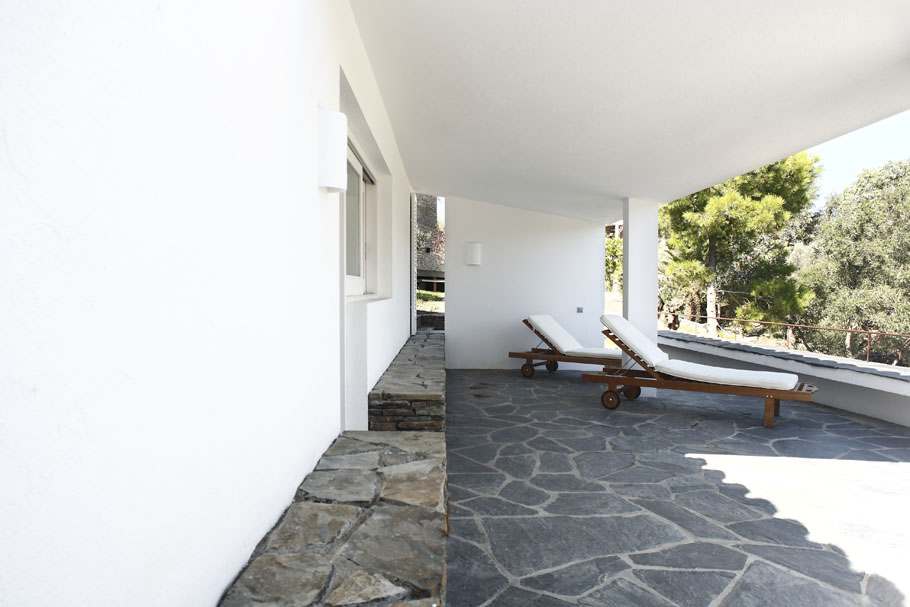
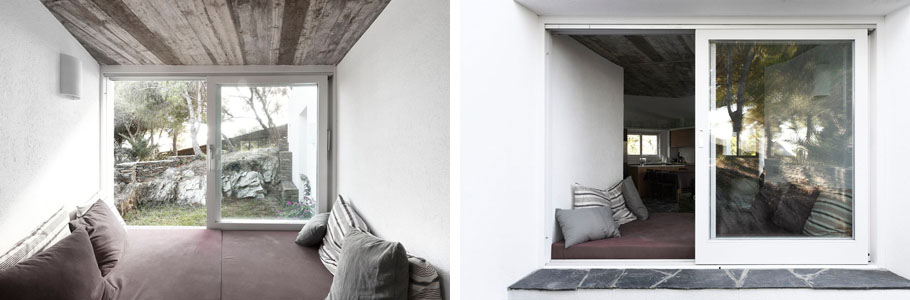
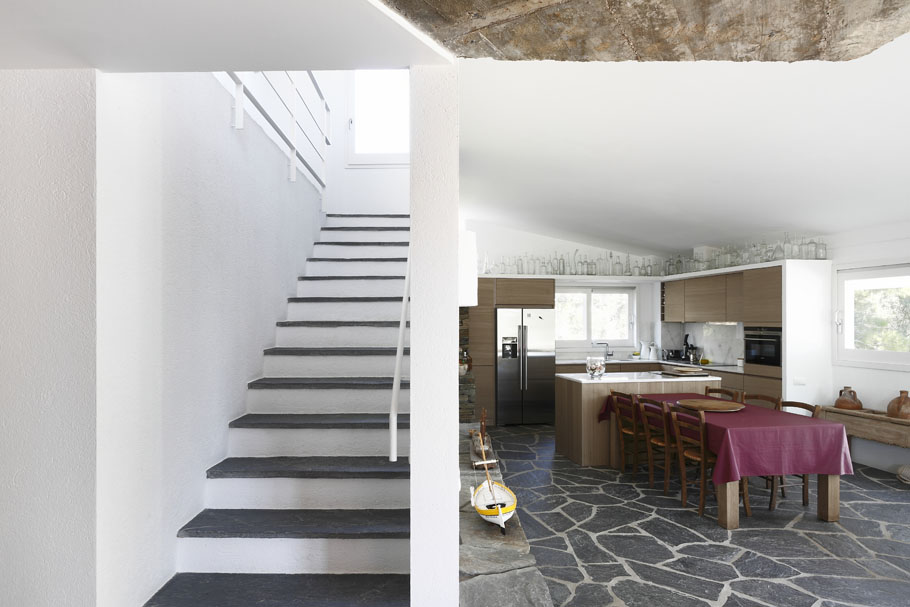
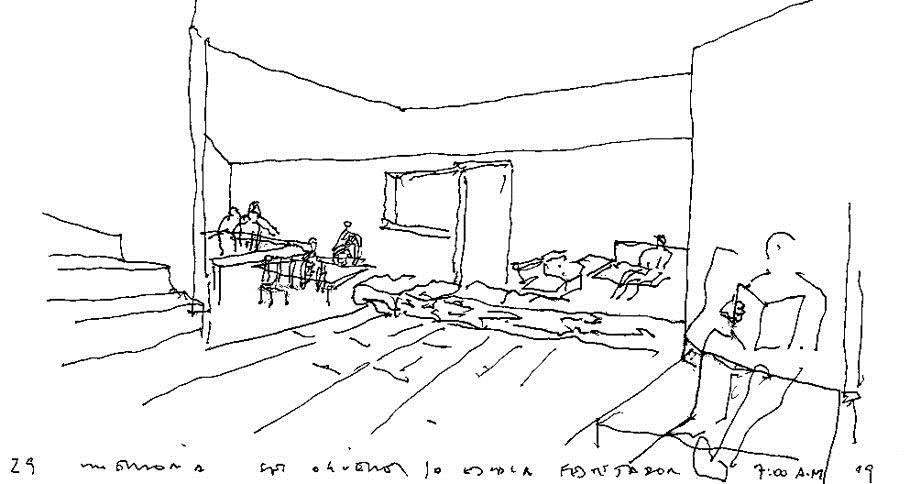
▼气候温暖,阳光明媚的地方,室外的石材铺装适合延伸进室内公共空间,并能削弱室内外分界。
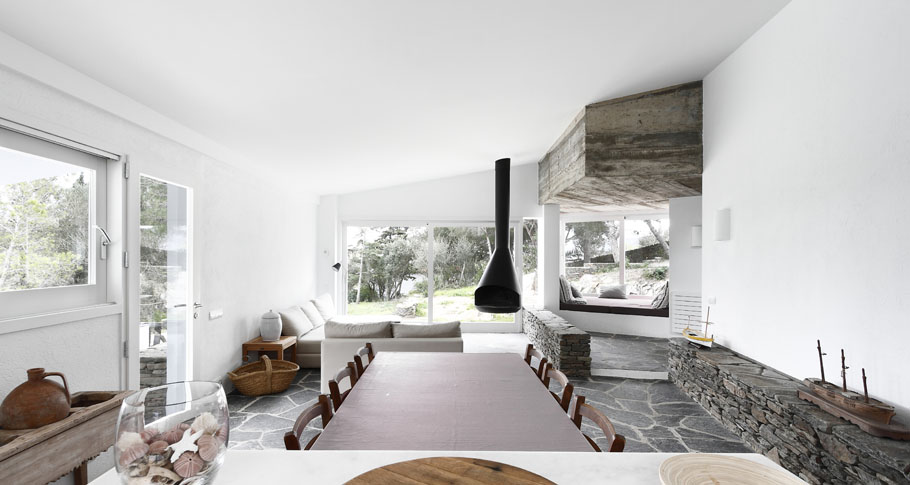
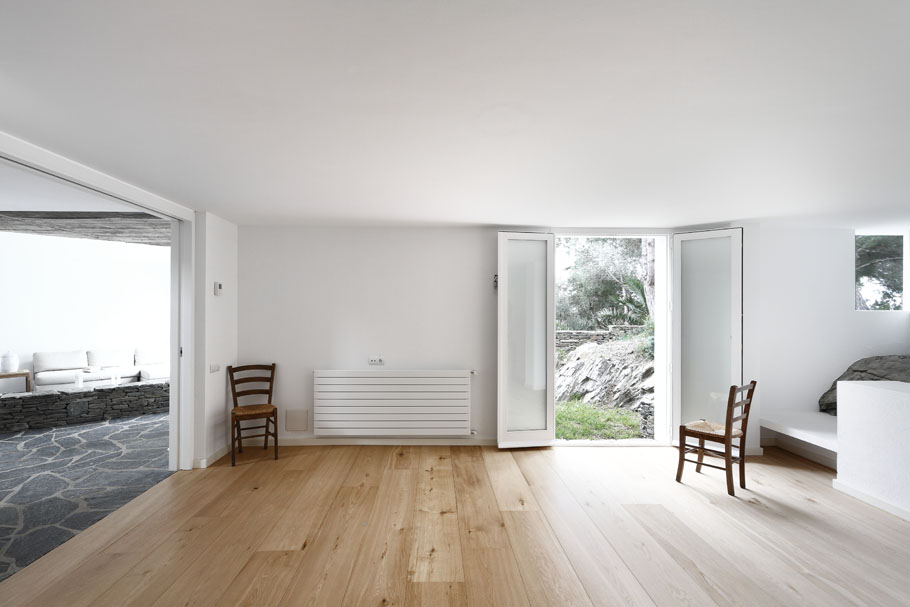
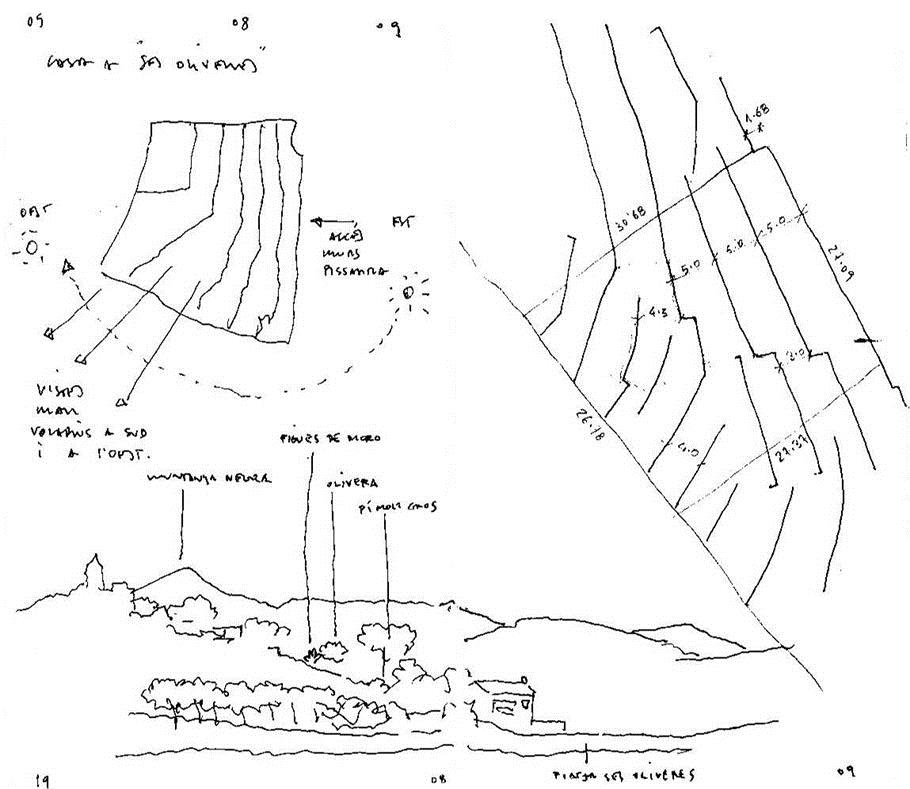
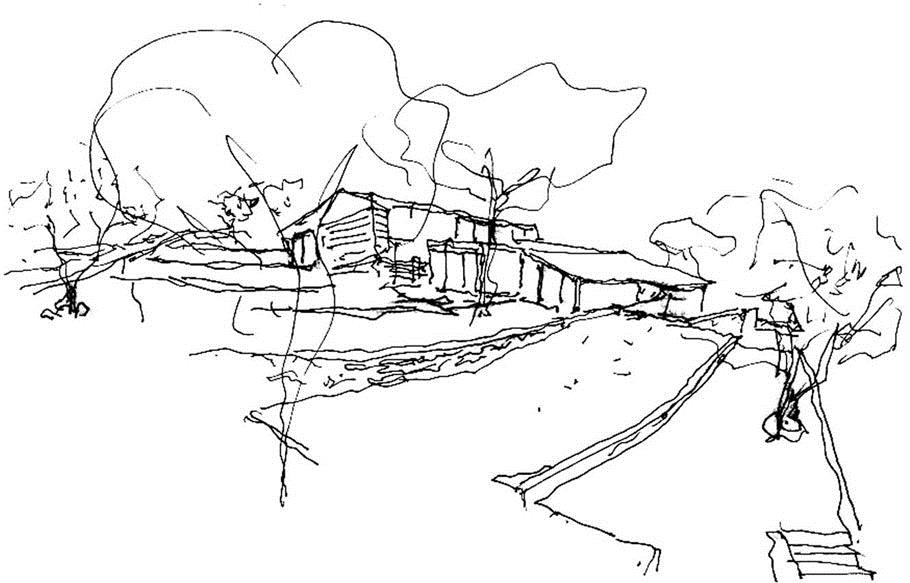
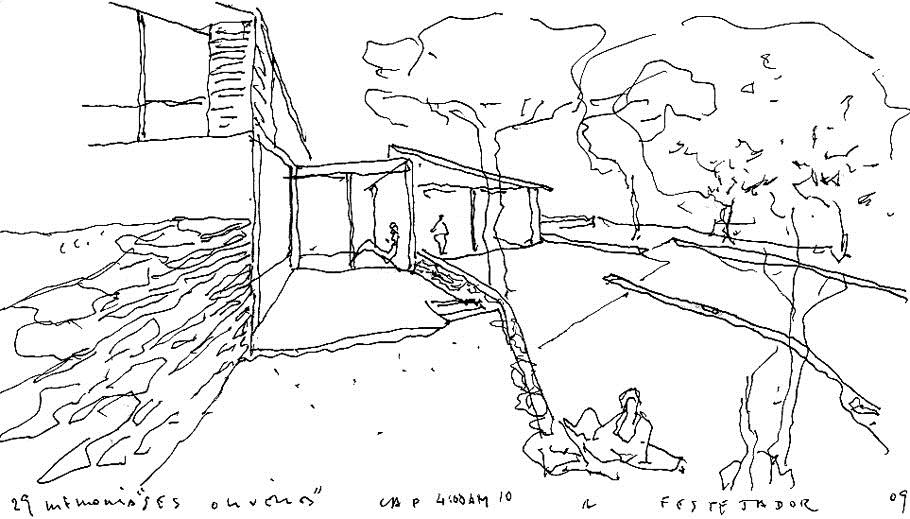
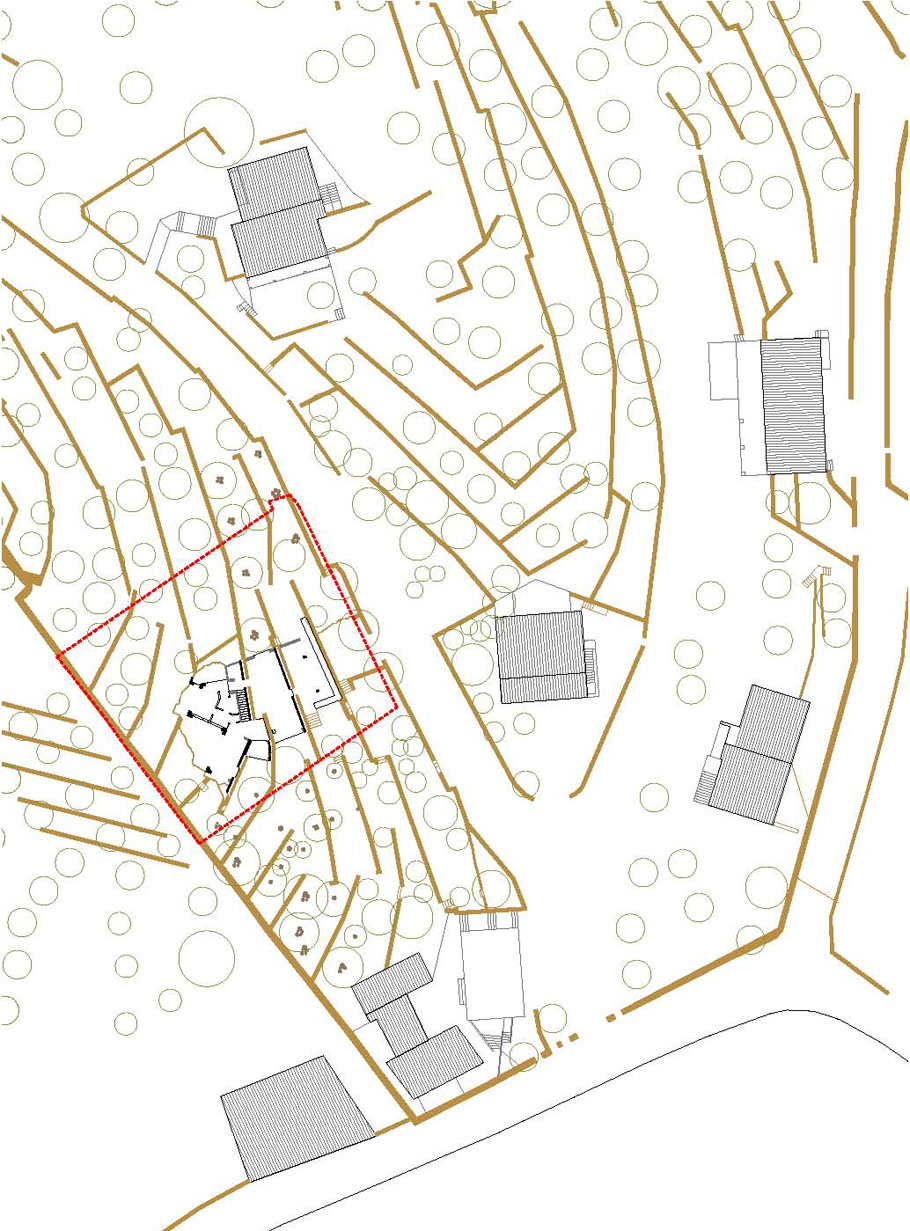
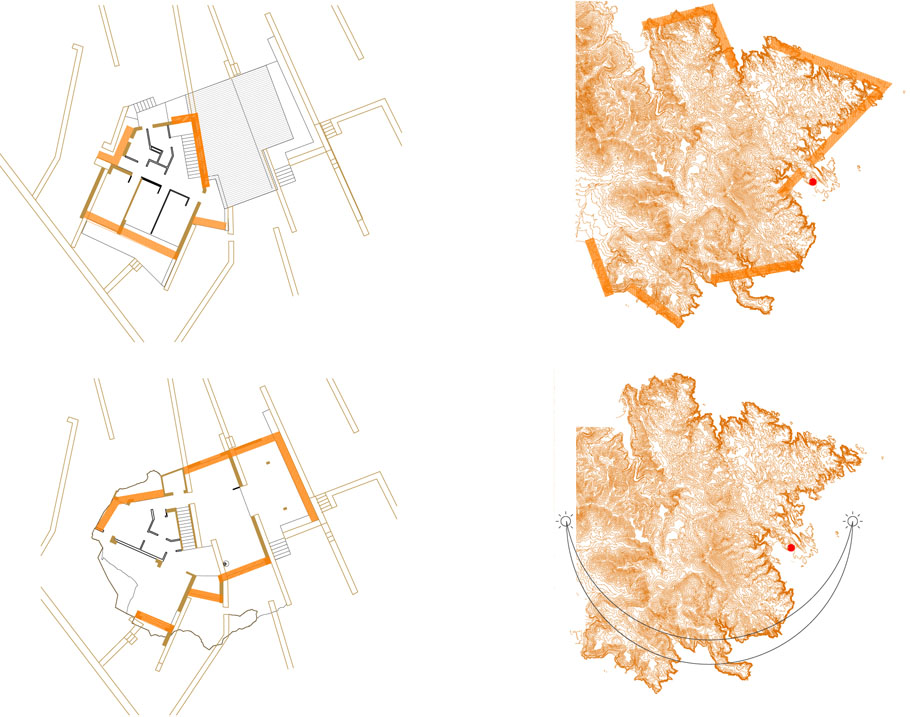
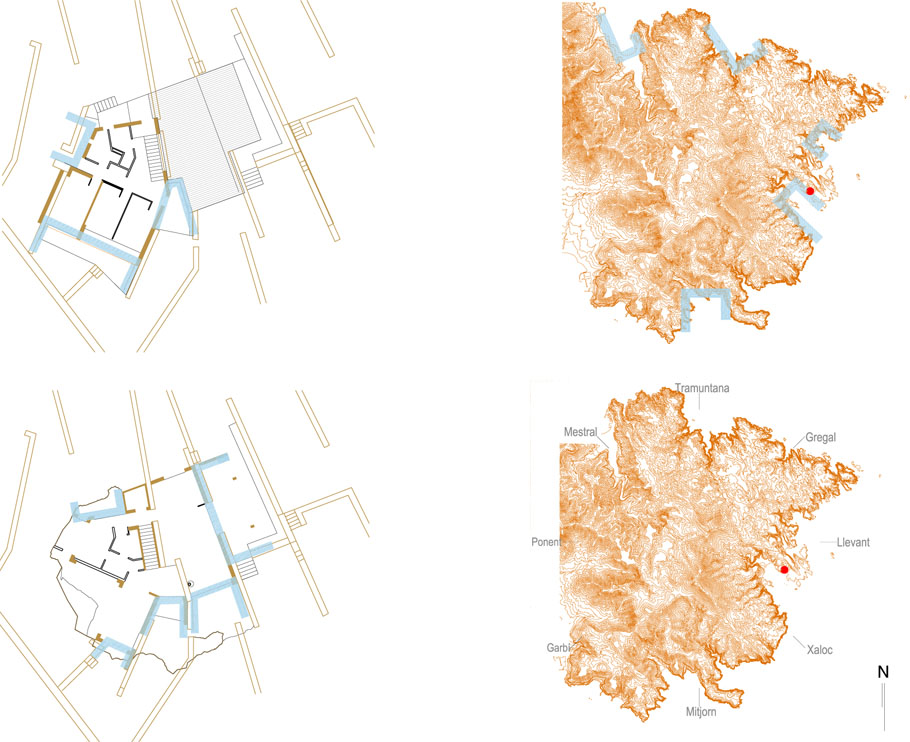
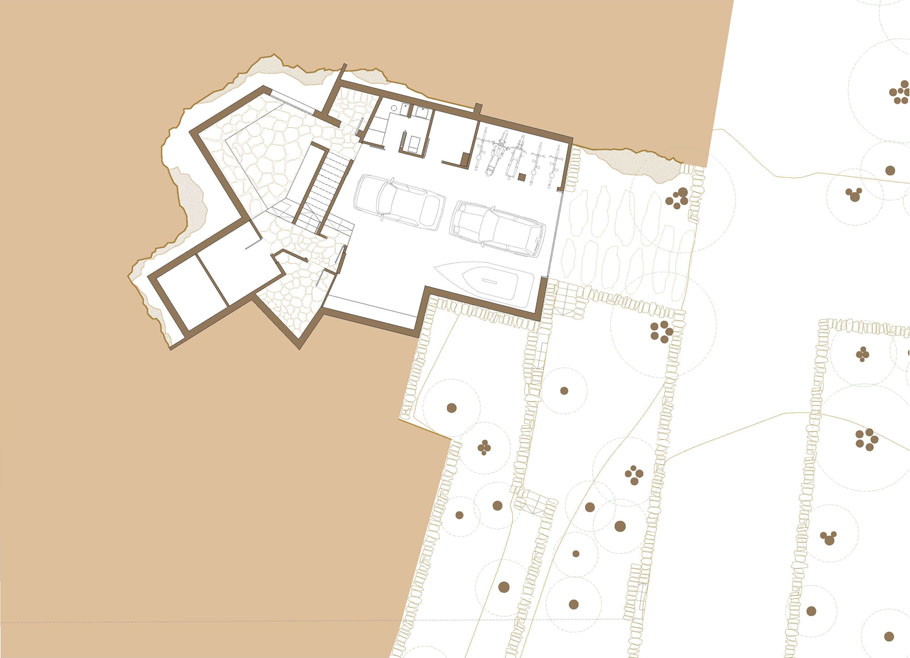
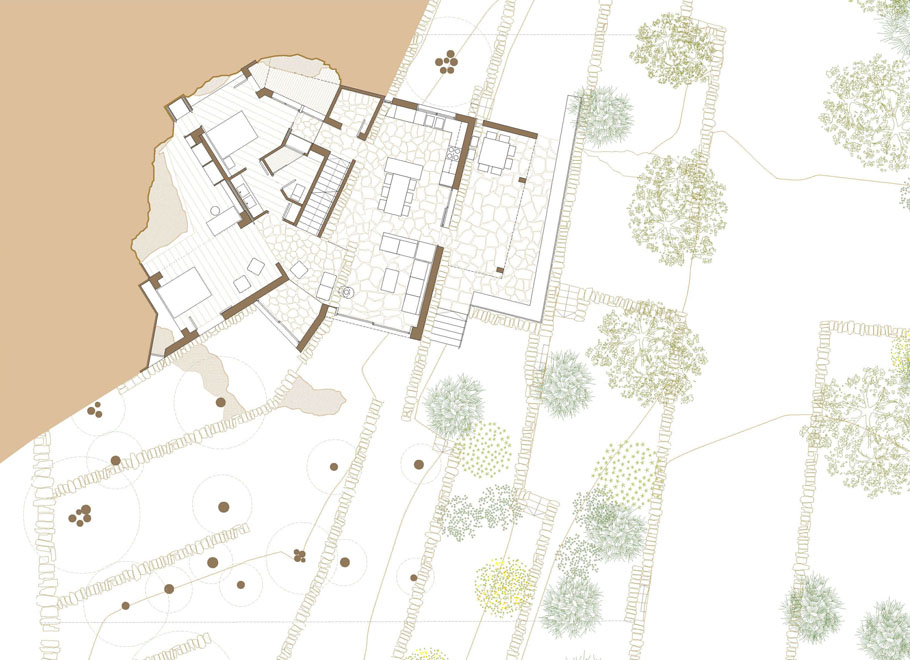
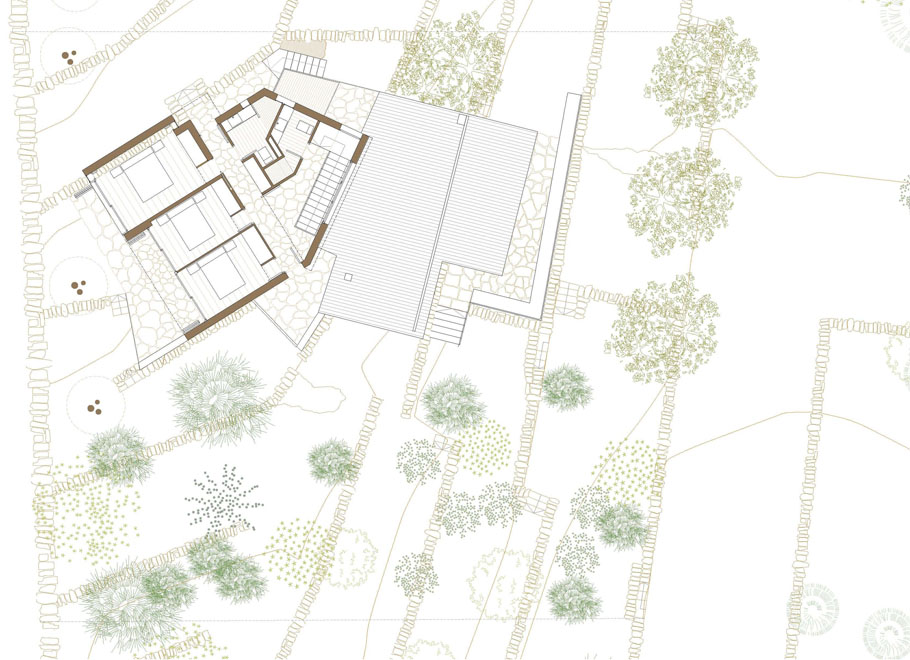
In an olive grove placed at the limit of “Ses Oliveres” beach and a certain distance of the old part of the village, is where that residence is projected. The stone terraces are parallels a the old stream that canalize the “tramontana” dry wind and, following the slope turn to west to receive the freshness of “garbí”… walls between 40 and 70-cm-high that with separations between 4 and 5 metres help to exceed the original drop of the topography, placed to continue the line of minimum slope. About 15 olive trees, 10 pines, 5 cypress and 2 mimosas, form the vegetal mass that crosses the plot from the east to the west, leaving a north gab that, as one, answer to the more elevated heights since where we meet again the sea.
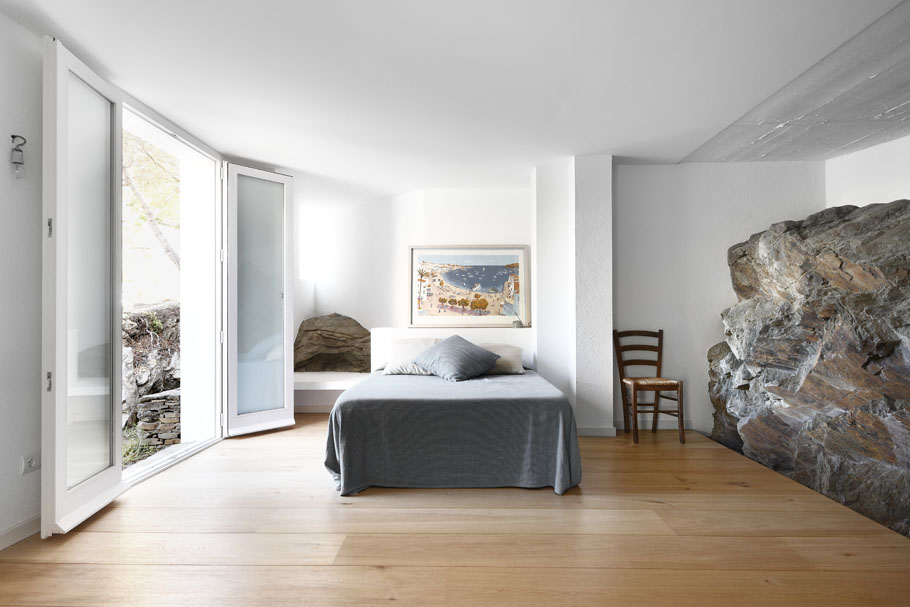
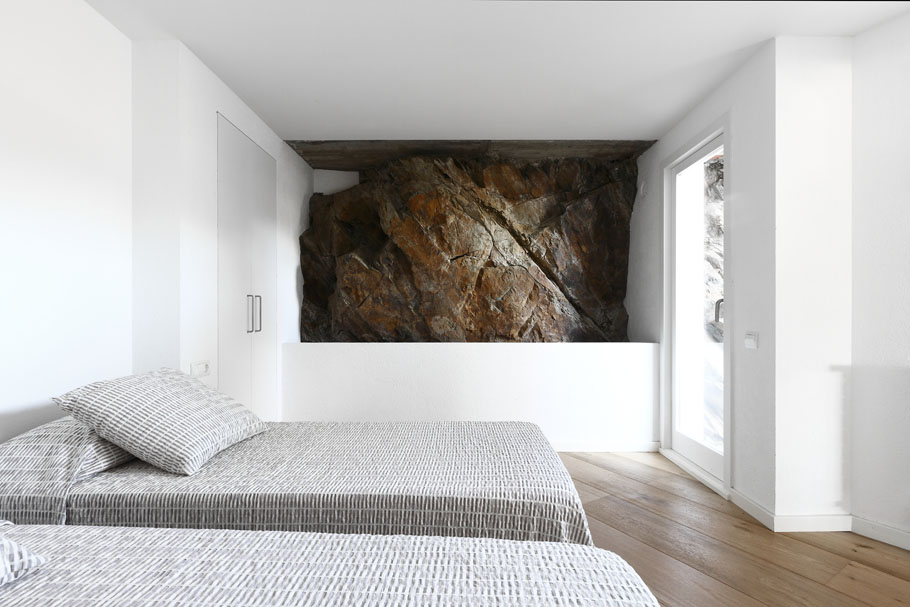
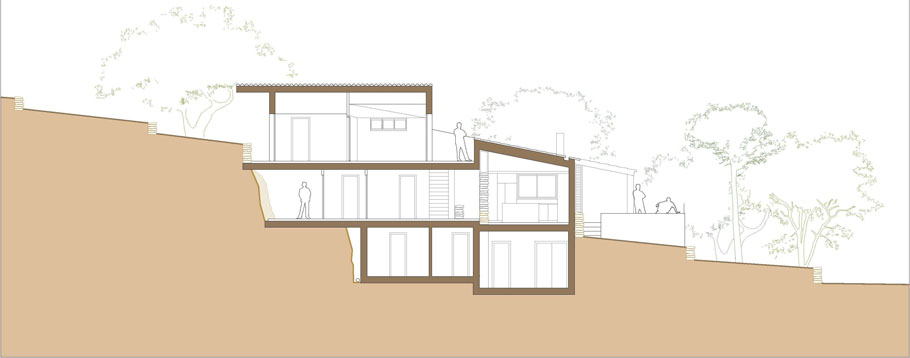
The house do not use up all the regulatory height because it searchs the horizon between the ground and the olive leaves. New horizontal planes from the old stream since the overhead of the plot turned up, passing through a ground floor that, as a gab inside the dig rock and the pre-existing olives, has a good thermal inertia and crossed ventilation agreed with the dominant winds. The structure of the bearing wall is drawn up tangent to the original structure of the agricultural construction… The terraces that were removed to build the new topography go back adapting itself to other needs, taking roots of the act of living again in the place.
Nombre del proyecto
VIVIR EN UN ANTIGUO OLIVAR DE CADAQUÉS: HABITAR UNA CASA EN LA PLAYA DE
SES OLIVERES 2009-2012
Datos de situación
DIRECCIÓN: PARATGE DE SES OLIVERES 1, CADAQUÉS / GIRONA / ESPAÑA
Nombre del Autor del Proyecto
AUTOR: TONI GIRONÈS SADERRA (ESTUDI D’ARQUITECTURA TONI GIRONÈS) COLABORADOR: MÁRIA CANEL
Colaboradores
ARQUITECTOS TÉCNICOS: CARLES QUIRCH
INGENIEROS ESTRUCTURAS: ESTUDI XV S.C.P.
INGENIEROS INSTALACIONES: ORIOL VIDAL INGENIERIA S.L.P.
Promotor/ Propietario y Empresa Constructora
PROMOTOR: PRIVADO
EMPRESA CONSTRUCTORA: VALENTÍ SERINYANA GISPERT
JEFE DE OBRA: FRANCISCO CUERVO
Créditos fotográficos
AITOR ESTÉVEZ Y TONI GIRONÈS
Presupuesto Ejecución Material Total
PRESUPUESTO (P.E.M): 424.753,00 €
Superficie o Volumen construido
SUPERFÍCIE: 394 m²
Coste/m2 (Ejecución material)/m2
PRECIO/M2: 1078 €/ m²
MORE: Toni Gironès,更多请至:Toni Gironès on gooood








很棒的设计~!建筑与梯田轻松的融合在一起,让人充满了愉悦
开山为府 [家]
能不能不要那么美!太眼馋了!