非常感谢 Smith Vigeant Architectes 将项目授权gooood发行。更多请至: Smith Vigeant Architectes on gooood
Appreciation towards Smith Vigeant Architectes for providing the following description:
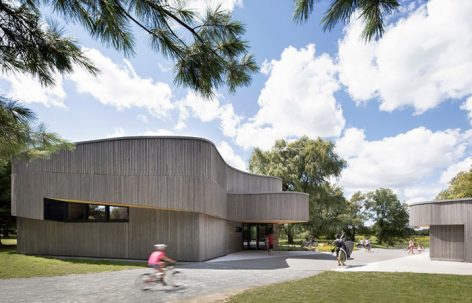
Îles-de-Boucherville国家公园距蒙特利尔市中心仅几分钟路程,如今,该国家公园迎来了全新的探索与服务中心。该建筑既是游客服务中心,也是魁北克国家公园网络的展示中心。作为魁北克国家公园的代表,它以全木质结构向来访者展示了其风采,也展现了设计师对木结构设计的纯熟运用。该建筑展现了设计师,工程师及该中心工作人员的完美协作。这里是来访者彼此交流,探索自然奥秘的地方。该建筑充分尊重其周围自然环境,并实现了极高水平的建造标准。
The Îles-de-Boucherville National Park, which offers great outdoor experiences just minutes away from downtown-Montreal, is now equipped with a new discovery and services center designed by Smith Vigeant Architectes.The center is both the main welcoming point for visitors of the park and a showcase building for Sepaq, the network of national parks in Quebec. Entirely made of local wood, the center confirms Sepaq’s commitment to be an ambassador of wood construction excellence and Smith Vigeant Architectes’ expertise in wood construction design. The conceptual quality of this project is the result of an integrated design process and active collaboration between the architects, engineers and Sepaq’s team. The center invites visitors on a discovery of nature and provides a place for social interaction. The architecture respects and reflects its environment as the building achieves high standards of environmental performance and was designed to fit harmoniously within the site.
▼曲面建筑外观,the curve facade

为减少树木的砍伐,建筑采用波动的外观,鼓励来访者逐渐探索和发现这个奇妙的空间。这个流线的造型在平铺的木板条装饰下,显得更为韵律十足。阳光充足时,该装饰板条便摇身一变成为室内的遮阳栅板,并配合阳光,投射舞动的影子。空间内部被曲线切割的采光井,为室内带来自然的通风与采光。建筑外侧玻璃幕墙为室内外景观带来良好的对视。
The buildings undulated edges were carefully placed to minimize tree cutting, and encourage visitors to wander around and progressively discover the space. The fluid motion is accentuated by a textured veil: a succession of wooden slats overlapping the siding all around the building. This cladding also acts as a light filter and produces shadows dancing across the ground, reminding of the willows’ foliage. Inside, a curvy channel-like recess on the ceiling and a skylight bring in natural light and enhances natural ventilation. The architectural composition is all tied-in together by a glass curtain wall which offers direct views of the parks from the inside and reflecting nature on the tainted glass outside.
▼平铺的木板条装饰建筑外观,a succession of wooden slats overlapping the siding all around the building

▼玻璃幕墙增加室内外对视,the glass curtain wall brings view connections

▼接待处曲面切割的采光井,welcome area and the skylight

该项目获美国建筑大奖并同时参与到多个奖项的评选之中。
The discovery and services center of the Îles-de-Boucherville National Park has been awarded by the prestigious American Architecture Prize and is currently in competition for other architecture and design awards.
▼生物气候循环,bioclimatic crosssection

▼场地图,site plan

Location: Boucherville, QC
Budget: 3.5 M$
Project occupation date: June 2017
Area: 510 m2/5490 ft2
Client: SEPAQ
Architects: Smith Vigeant Architectes Inc.
Engineers: WSP and Bouthillette Parizeau
Landscape Architect: BC2
General Contractor: Construction R. Bélanger
Project Manager: Daniel Smith
Architecture Team Members: Stéphan Vigeant, Anik Malderis, Cindy Neveu, Mariana Segui, Maxime Varin
Photographer: Adrien Williams
Chinese text: gooood
English text: Smith Vigeant Architectes Inc.
More: Smith Vigeant Architectes,更多请至: Smith Vigeant Architectes on gooood









图太少了
剖面来看 这么厚个顶就是为了造型?