非常感谢 SERRANO + BAQUERO 予gooood分享以下内容。更多关于它们,请至:SERRANO + BAQUERO on gooood
Appreciations towards SERRANO + BAQUERO for providing the following description:
新的房子重叠在原有房屋之上,其形状和结构都保留了原建筑的特征,并且通过一片由半透明盒子组成的连续墙体塑造新的生活。两种不同的形式在这里发生碰撞,一个不受限制,不同时代特征并存的空间应运而生。
A new house is overlapped to a preexisting order. The moldings and structure retain the configuration of the original house, while a new continuous wall of translucent boxes organizes the new life. In the disorderly encounter between these two orders, a house in which different times coexist and where the limits are not fixed arises.

▼室内一览,房屋的原始结构被保留,overall view of the interior, remaining the original structure of the hosue ©Fernando Alda
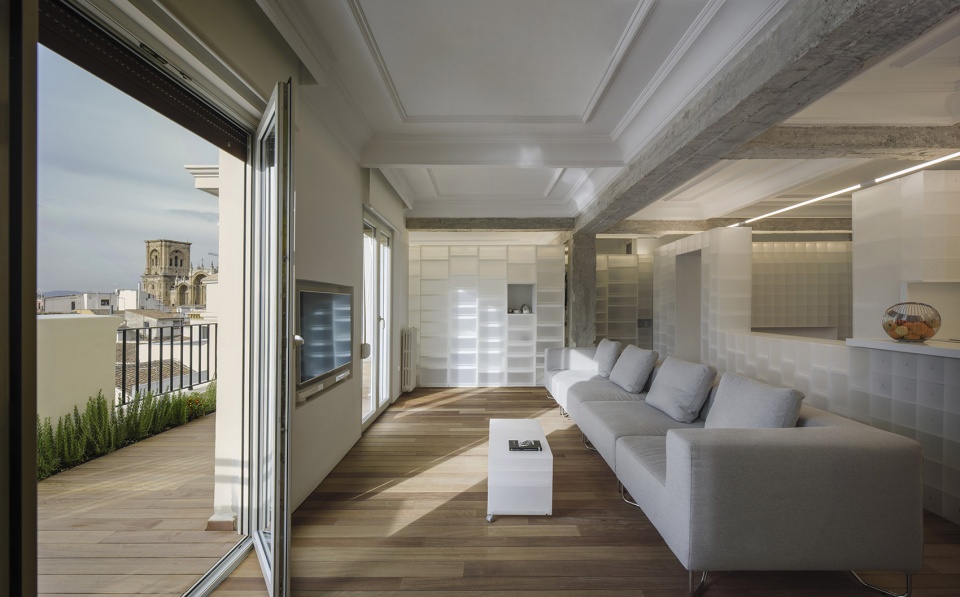
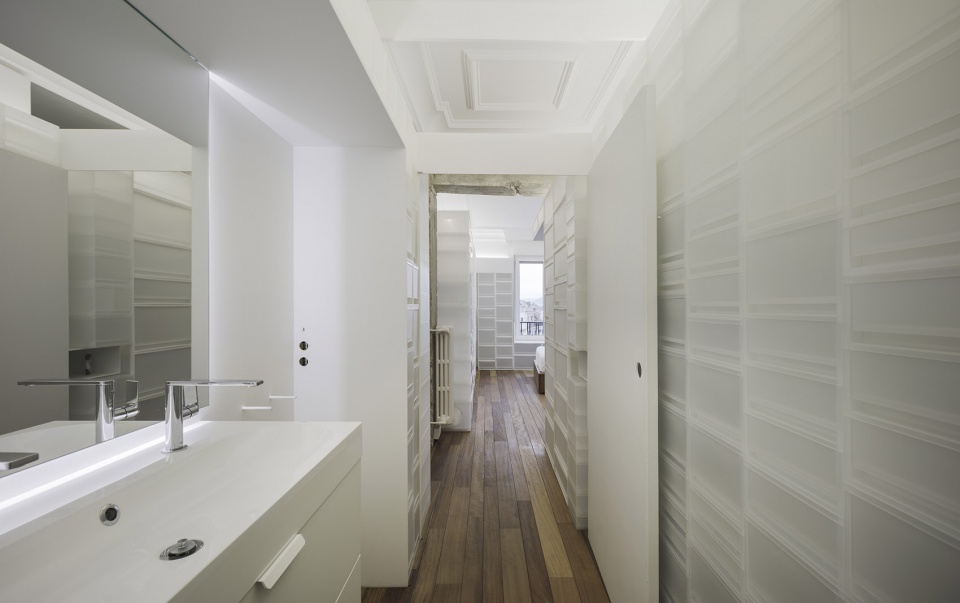
新的墙体中包含照明设备和储物间,房屋所需的所有基础设施都整合在了这一个元素之中。墙体沿着房屋轮廓展开,时而接触,时而分离,形成丰富的空间形式,根据不同的居住需求发生变化。
The new wall contains lighting and storage and orders all the infrastructures of the house in one element. It unfolds, approaching or moving away from the perimeter, generating diverse spaces; Is not finished, but will be transformed according to the needs of the inhabitants.
▼半透明盒子组成的连续墙体分隔空间,the spaces are defined by continuous wall composed of translucent boxes ©Fernando Alda
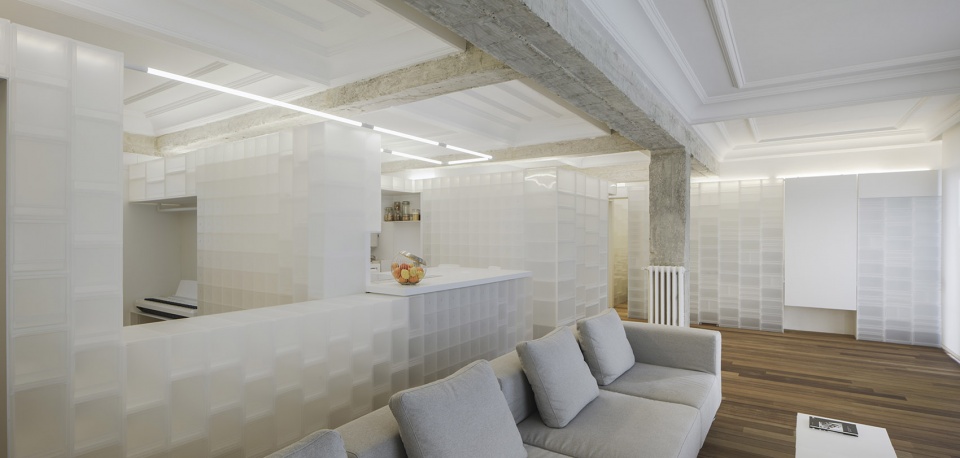
▼起居室,living room ©Fernando Alda
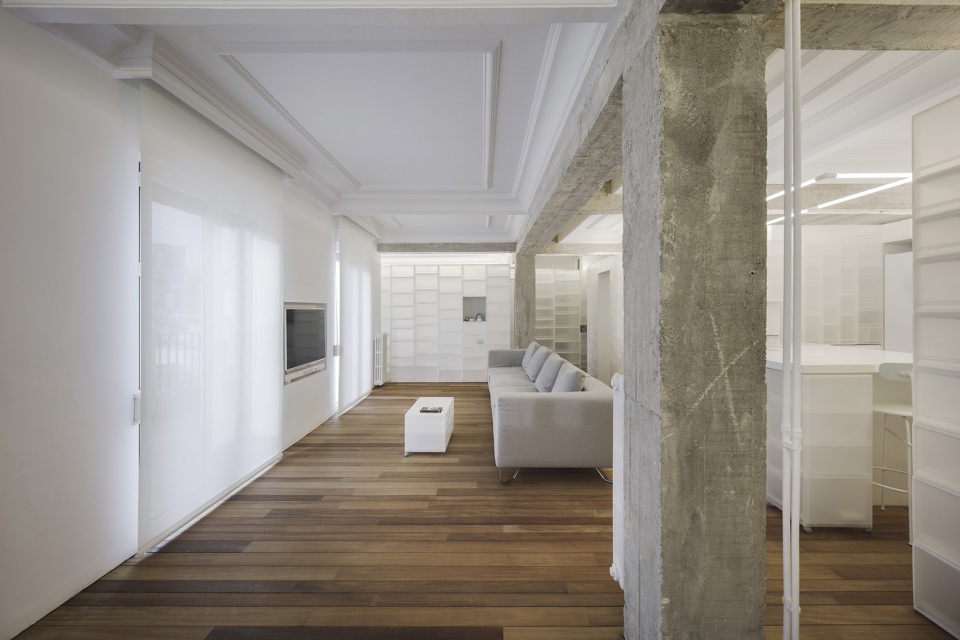
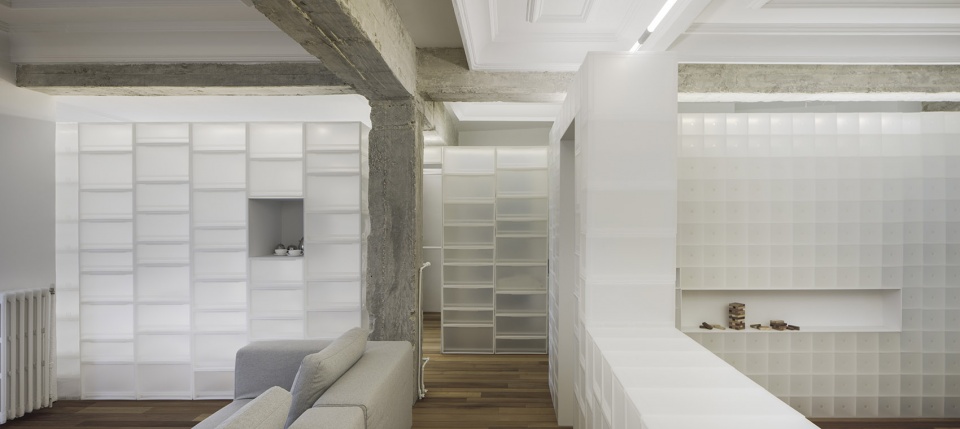
▼盒子组成家具,满足不同的使用需求,boxes becoming furniture, meeting different requirements ©Fernando Alda
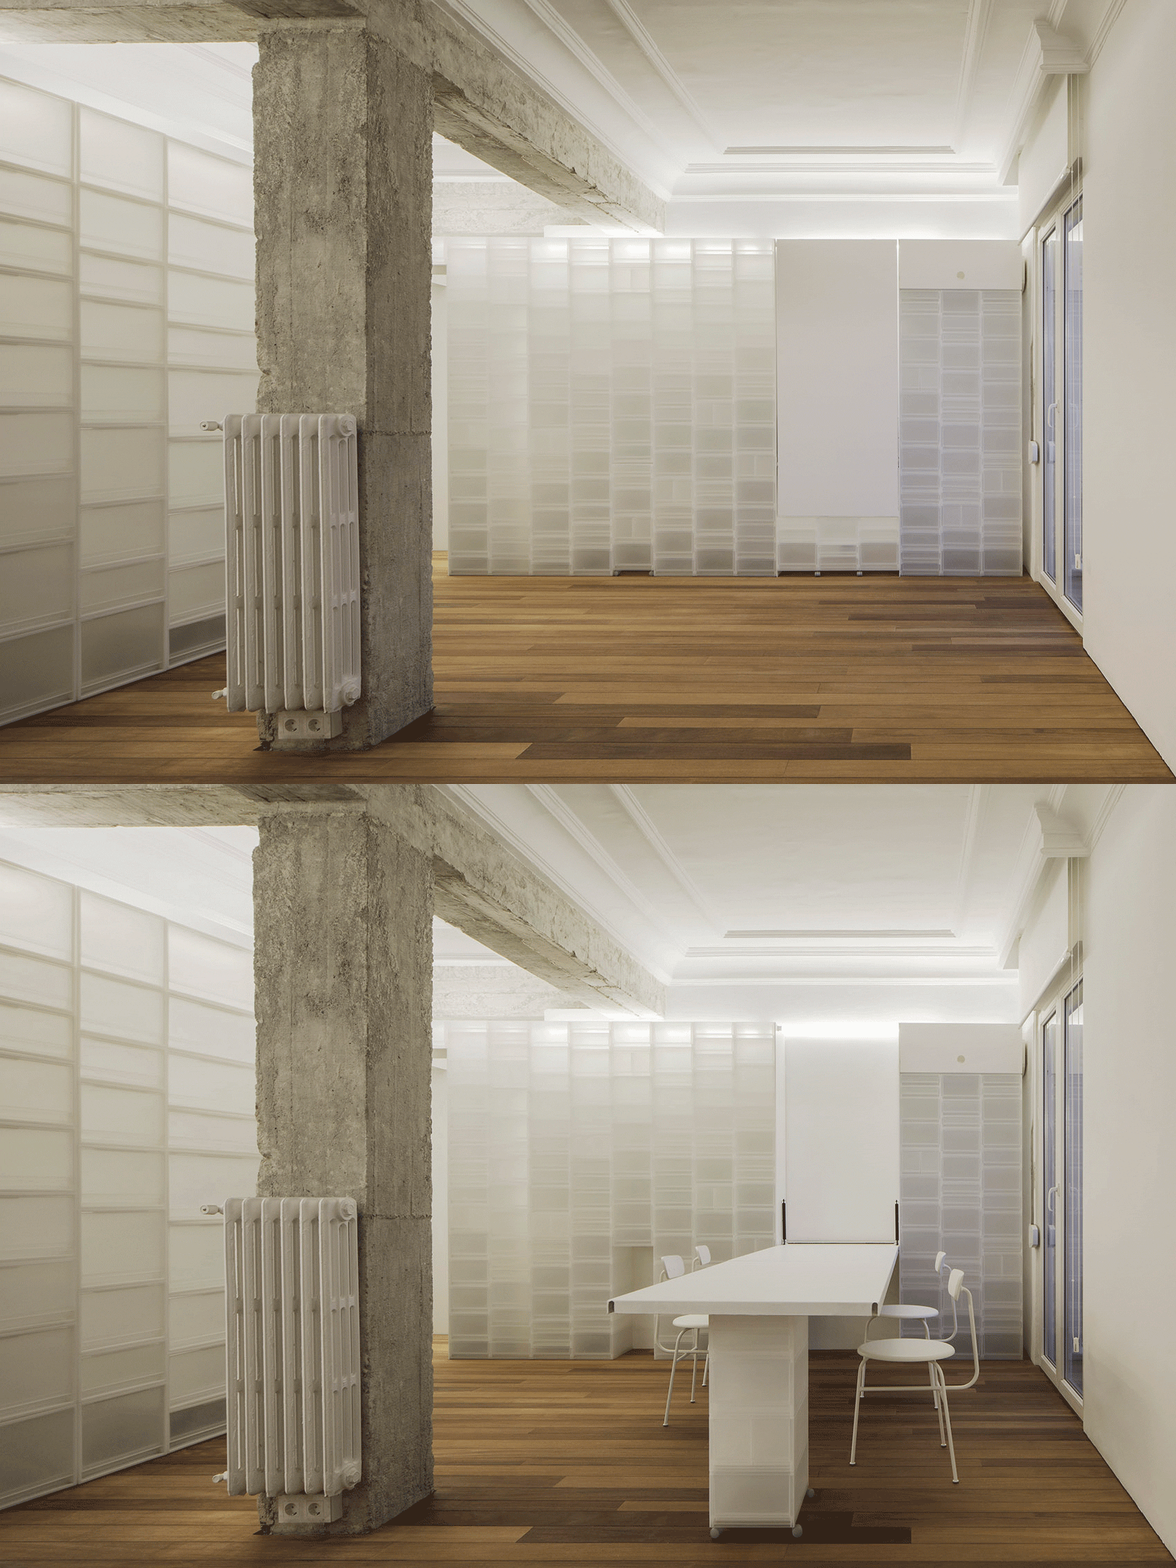
▼收纳在墙中的餐桌,dining table hidden in the wall ©Fernando Alda
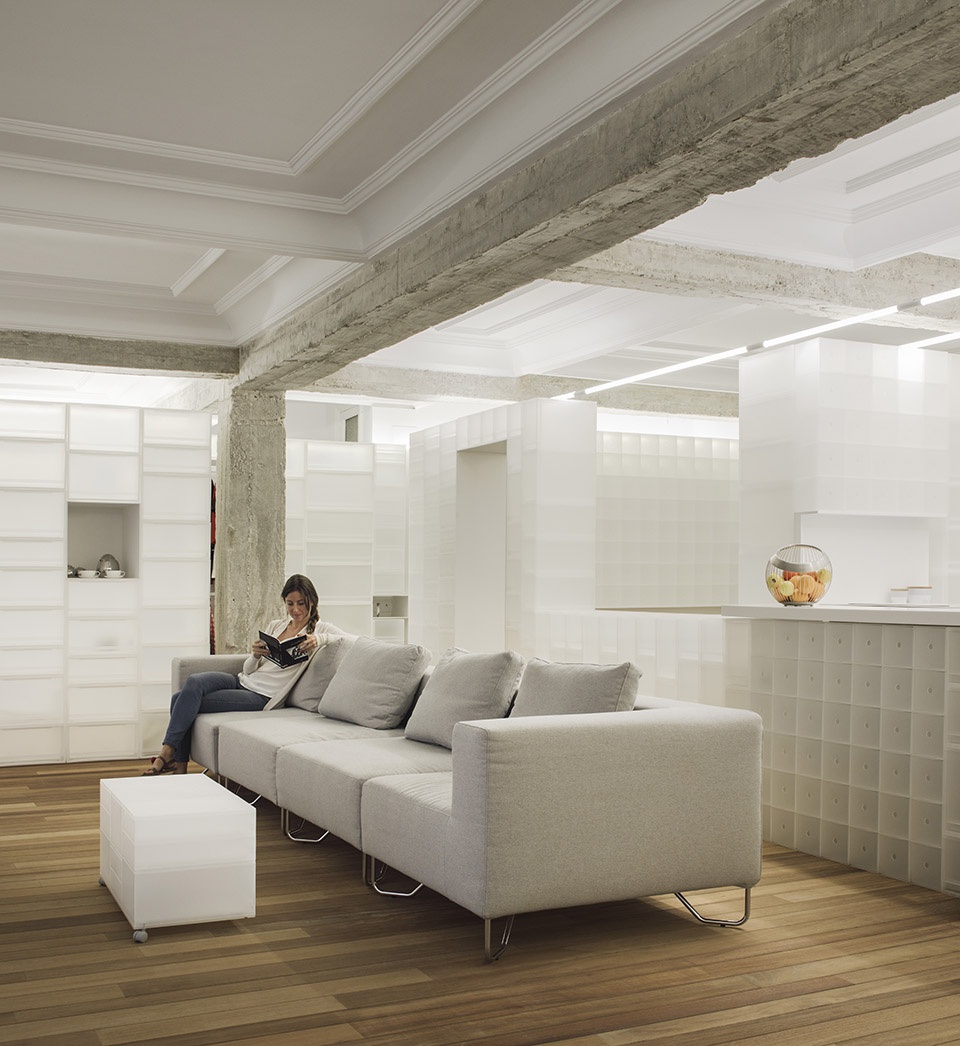
这些盒子由半透明的聚丙烯制成,将阳光从一个房间筛入另一个房间,照亮室内黑暗的角落。它们可以堆叠排放,让房屋的重构成为可能。
The material of the boxes is translucent polypropylene, which sifts the sunlight from one room to another, benefiting the darker ones. They are stackable, making multiple reconfigurations of the house possible.
▼光透过盒子墙面照入不同空间,light sifted into different spaces through the wall of boxes ©Fernando Alda
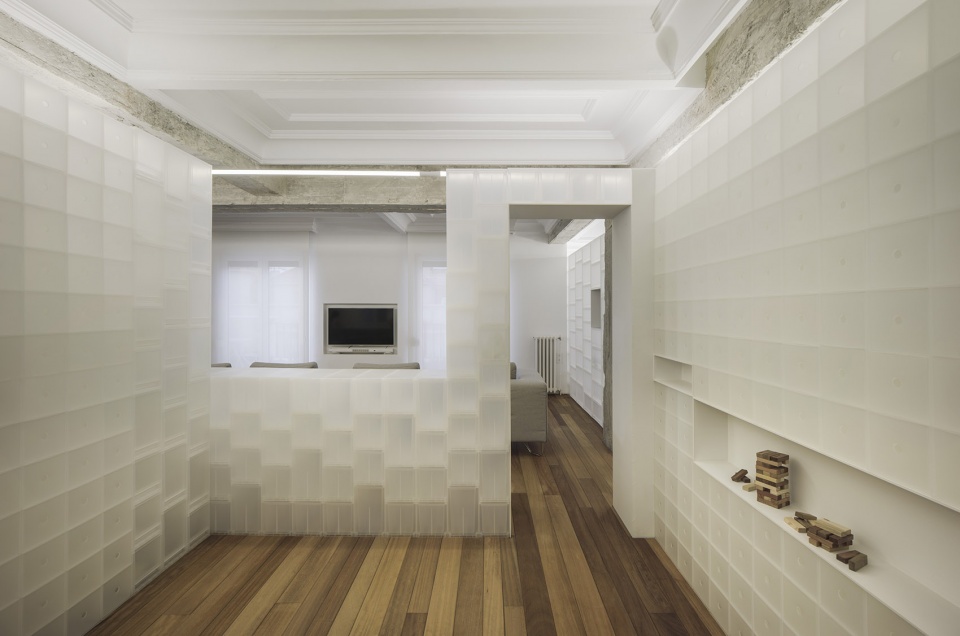
▼盒子内隐藏照明设备和其他基础设施,lighting and other infrastructures hidden in the boxes ©Fernando Alda
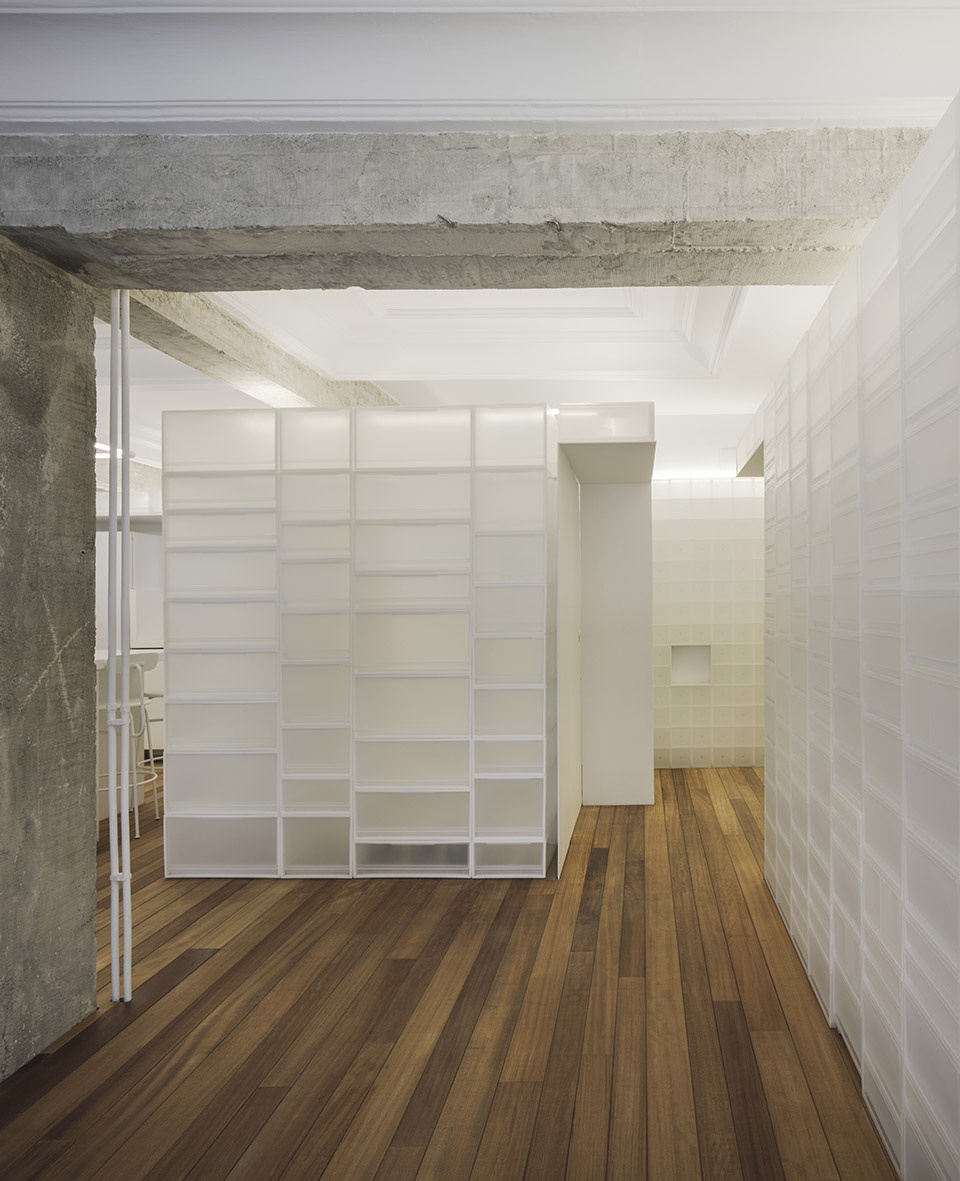
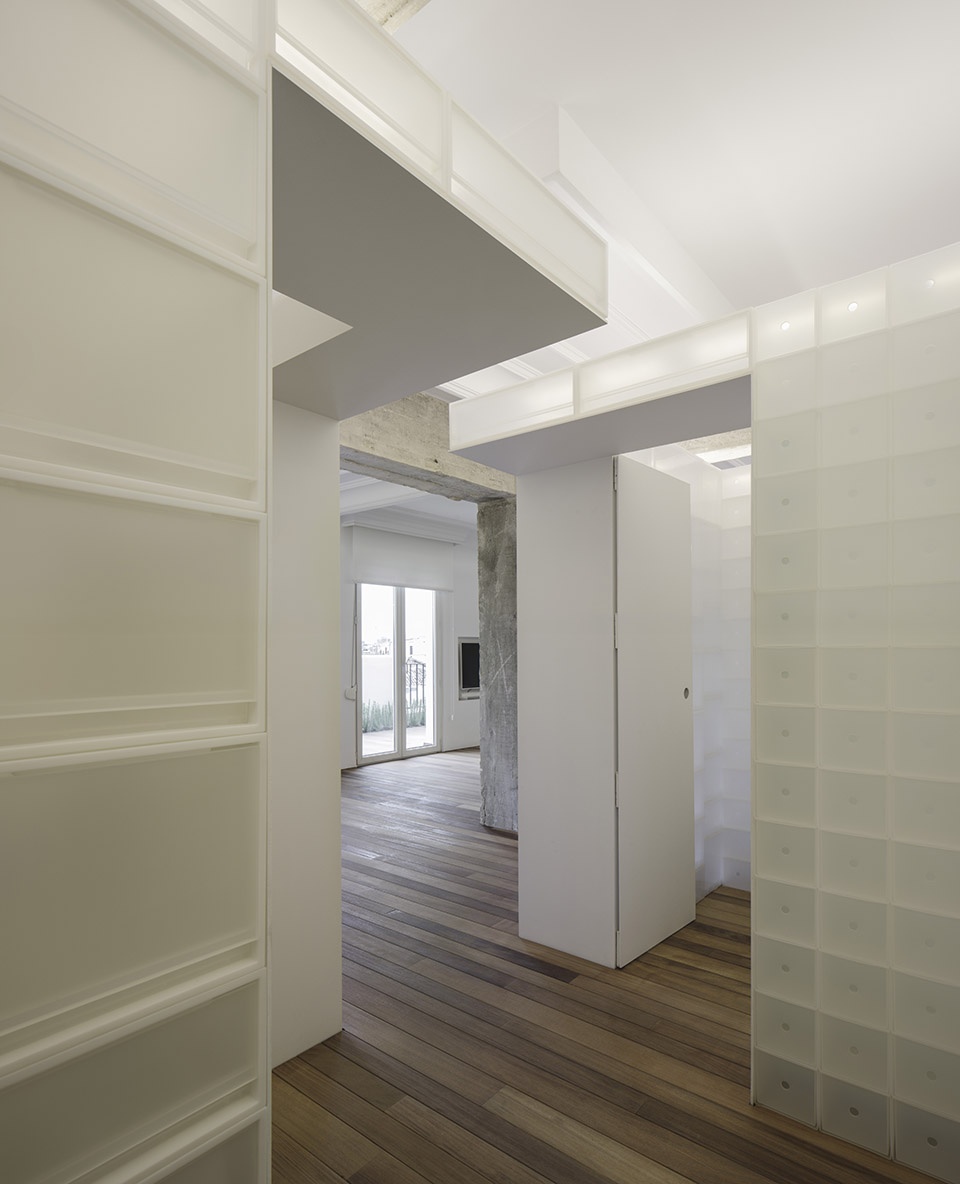
▼卧室,bedroom ©Fernando Alda
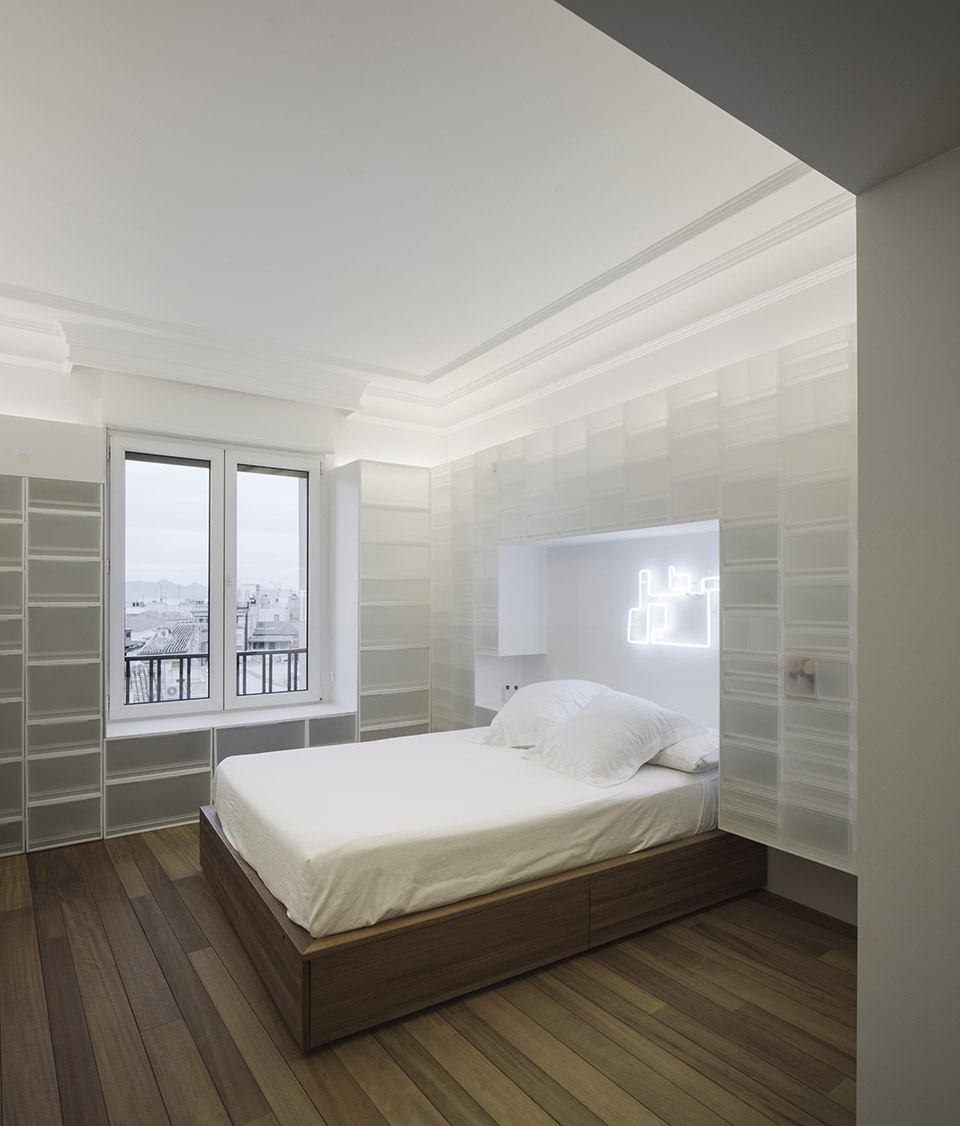
▼半透明墙面后是储物空间,storage behind the translucent wall ©Fernando Alda
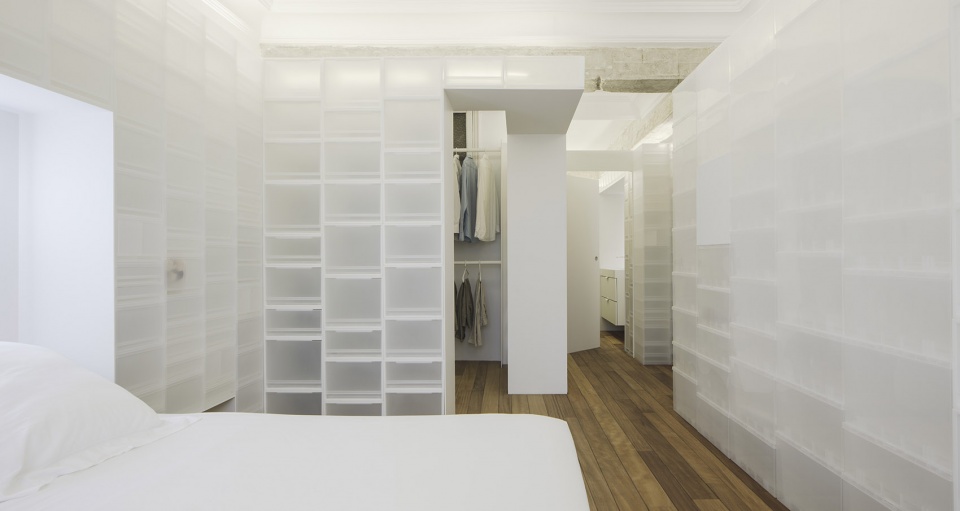
▼卫生间,toilet ©Fernando Alda
设计师在墙上放置了一份包含所有必须的建造数据的文件。在项目执行过程中,这份文件被不断修改并扩充,成为了房屋中日常生活的指引图,满足使用所需。
For the execution of the works, a document containing the necessary construction data was made and placed on a wall. It was modified and expanded during the process, becoming an useful map for the life of the house in the day to day, being completed and ordering content.
▼指引图,map ©SERRANO + BAQUERO
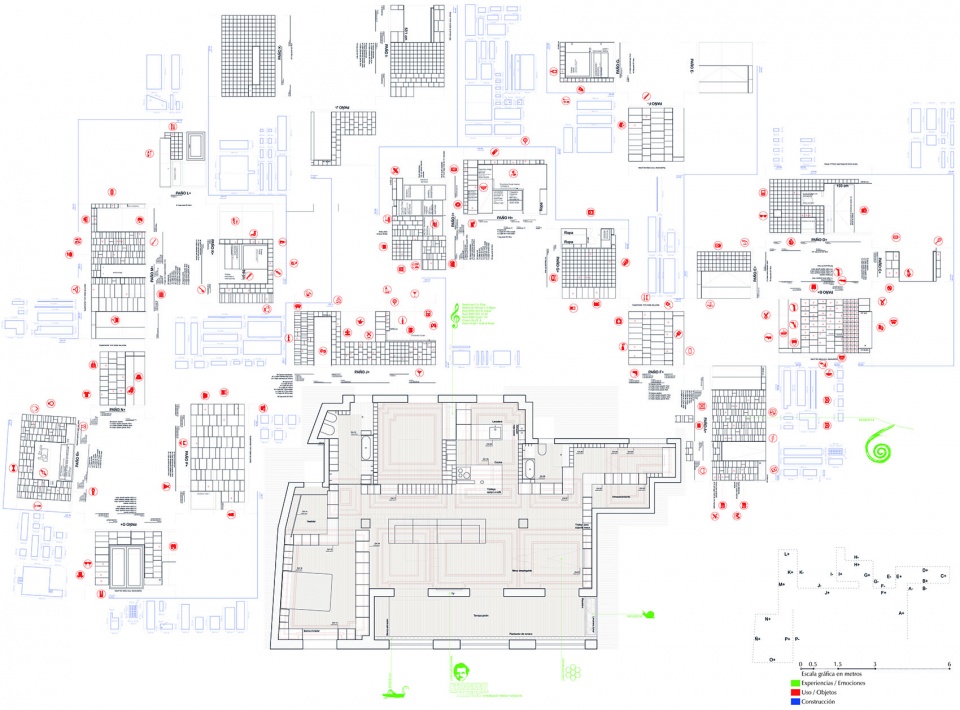
房屋处在连续的修改之中,建造、过去和当下的体验、以及日常用品在这里共存。这份指引图有序地反映了这一复杂的空间,也体现了新住户的特点。
At the moment it is in continuous process of modification, coexisting in it construction, past and present experiences and daily objects. This map is a complex and orderly reflection of the house and its new inhabitants
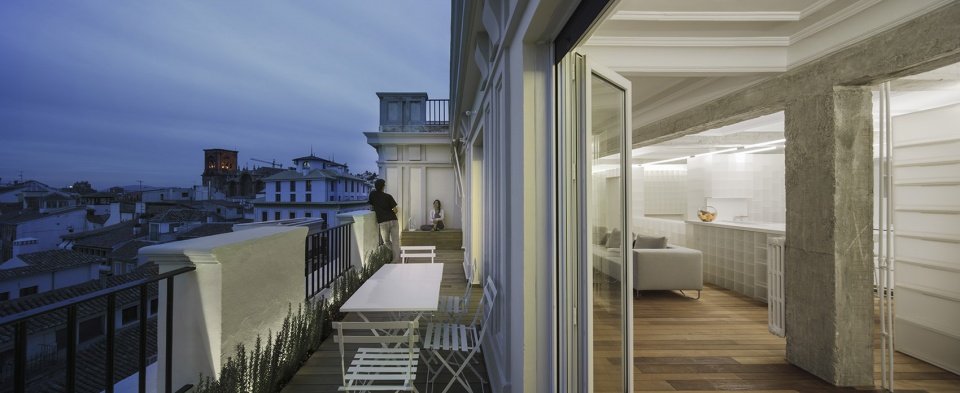
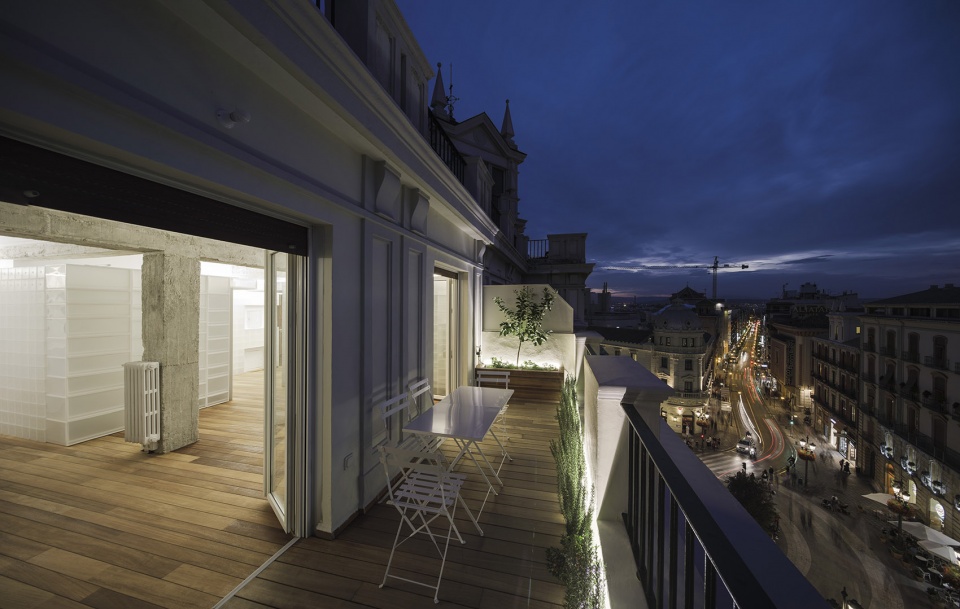
▼夜景,night view ©Fernando Alda
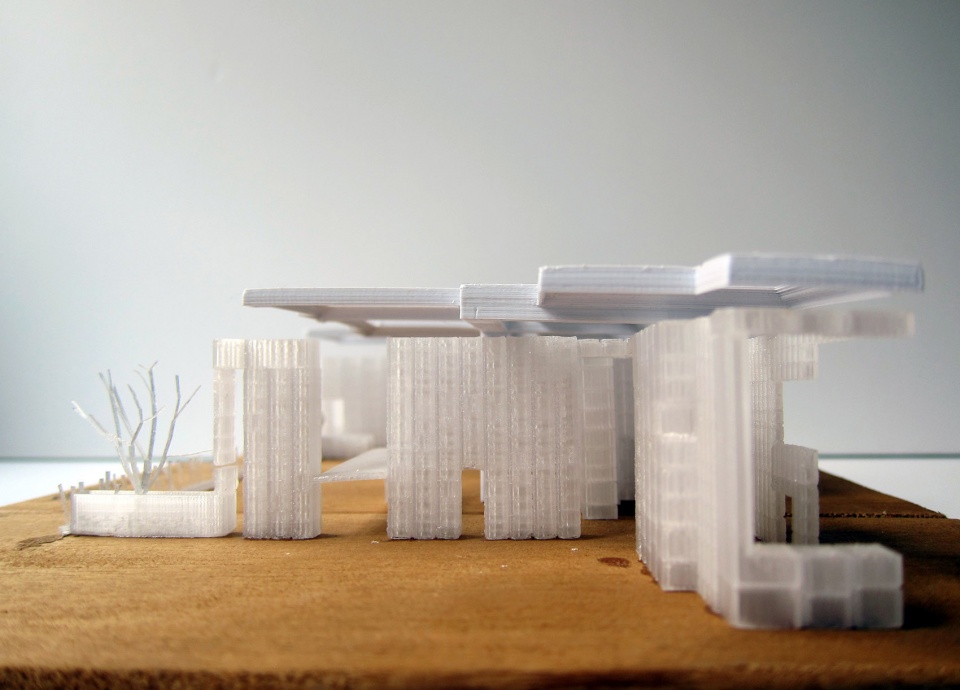
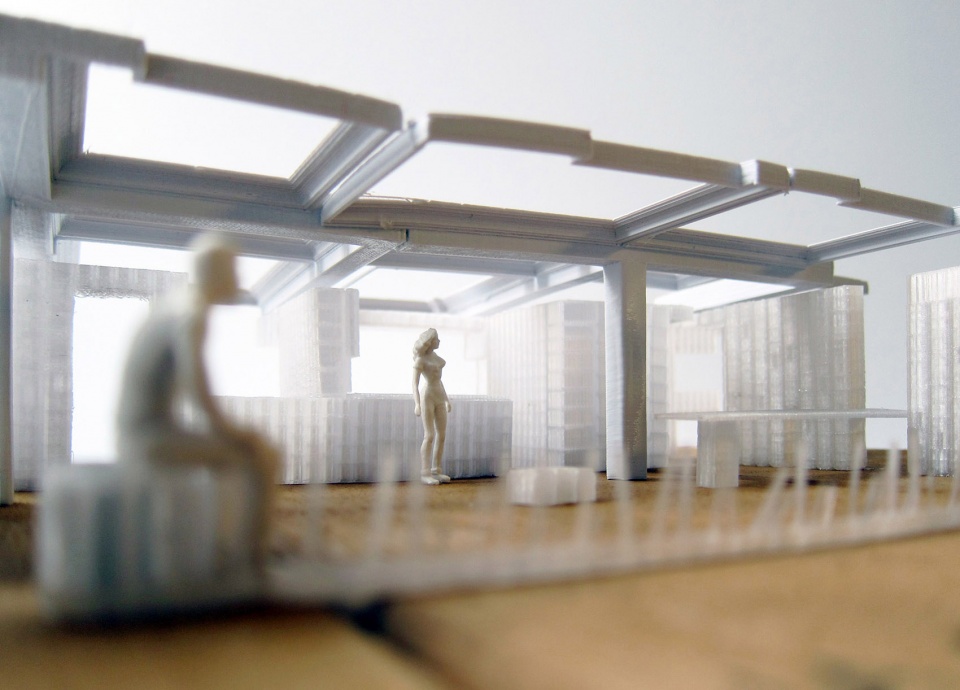
▼模型,models ©SERRANO + BAQUERO
Location: Puerta Real de España n1 6D. Pomegranate. SPAIN
Building Area: 113m2 Total=97m2 Interior + 16m2 Terrace.
Design: Serrano + Baquero Arquitectos|Paloma Baquero Masats, Juan Antonio Serrano Garcia
Promoter: Construcciones Urbanas S.A
Builder: Coreal Reforms
Structures: Metalwork Torcuato López
Photography: Fernando Alda
More: SERRANO + BAQUERO,更多关于它们,请至:SERRANO + BAQUERO on gooood








我的感觉:创意很好,很有亮点。可以贯穿点缀,但是不能全是盒子吧,感觉十分密集。
聚丙烯耐火等级真的ok吗。。。这一烧,不敢想
创意是不错,可是如果遇到火灾,后果难以想象。。。。。
创意是挺好,就是打扫的时候会不会疯?
脑海里不由自主的蹦出了实验室这个词,感觉好像一个生化实验室
啊这个盒子要是老化了是不是不好看了 然后还会积灰 不好打理哦
创意感满满的
真不错,用半透明盒子代替隔断墙,饰面砖,装饰墙等等。很大胆,而且费用并不高。如果内部还可以储物的话,那就满足了功能与形式的统一。这样的构思真的太棒了,业主的接受度也很高,真好鸭!
这个顶好好看呀
盒子居
这种透明盒子 是可以储物的吗?里面要是放了东西 那颜色不又是五颜六色了?
应该可以存放,估计设计师就是想要储物后隐约可见的色彩效果吧