非常感谢 BIG 予gooood分享以下内容。更多关于他们: BIG on gooood.
Appreciation towards BIG for providing the following description:
2016年,BIG为我们带来了一个兼顾多种 “对立”元素的蛇型长廊: 经过严谨计算的自由曲线,量产模块营造的独特雕塑感,在透明与不透明间变换的立面,以及由方形盒子组成的曲面空间。
For the Serpentine Pavilion 2016, we have attempted to design a structure that embodies multiple aspects that are often perceived as opposites: a structure that is free-form yet rigorous, modular yet sculptural, both transparent and opaque, both box and blob.
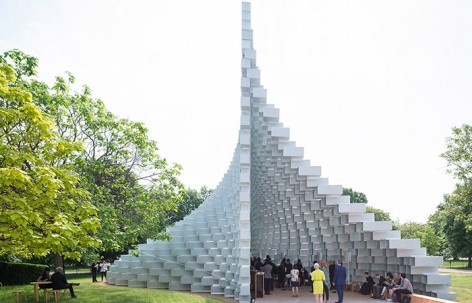
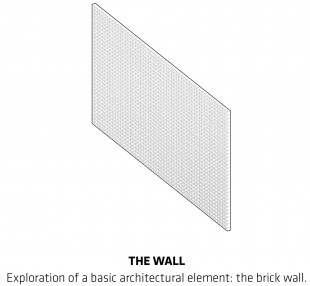
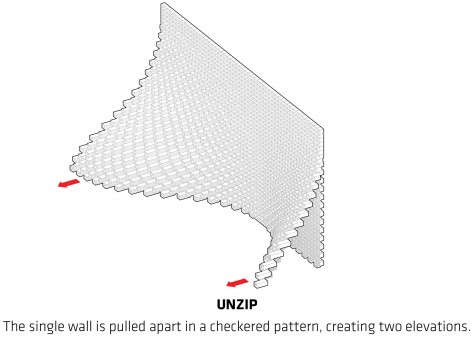
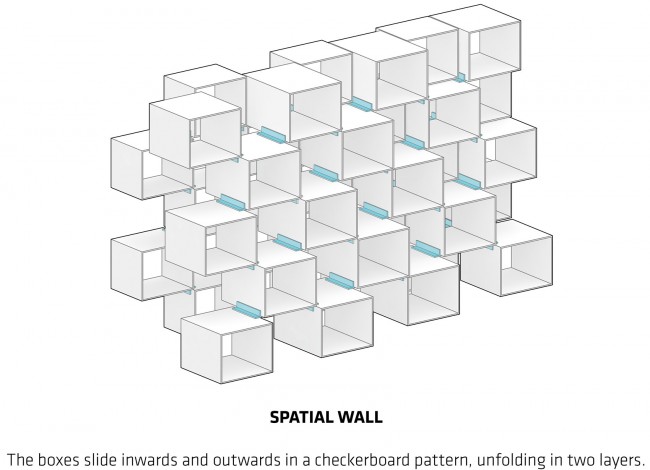
建筑师从一个最为基本的建筑学元素——砖墙(Brick Wall)来出发,开展这次的设计。玻璃纤维制作的方型框架将其一个个堆叠起来,组成墙体。被拉开的墙体内部形成了蛇型展馆的展示和活动空间。拉开的墙面将线条转化为表面,再把扁平的墙体转化为空间。这个复杂的三维空间可以在内部和外部被探索和体验。建筑的顶部为一条直线,但在底部,却又成为了一个展馆空间,一条通往公园的蜿蜒曲折的道路。
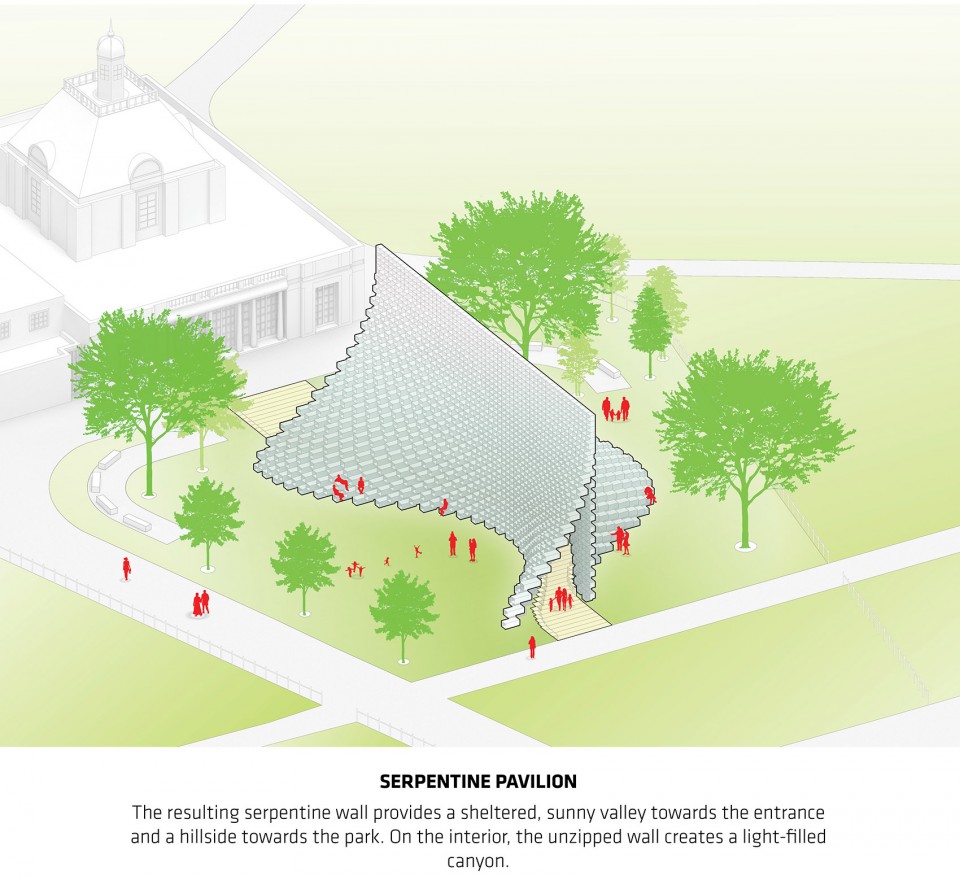
We decided to work with one of the most basic elements of architecture: the brick wall. Rather than clay bricks or stone blocks – the wall is erected from extruded fiberglass frames stacked on top of each other. The wall is pulled apart to form a cavity within it, to house the events of the Pavilion’s programme. The unzipping of the wall turns the line into a surface, transforming the wall into a space. A complex three-dimensional environment is created that can be explored and experienced in a variety of ways: inside and outside. At the top, the wall appears like a straight line, while the bottom of it forms a sheltered valley at the entrance of the Pavilion and an undulating hillside towards the park.
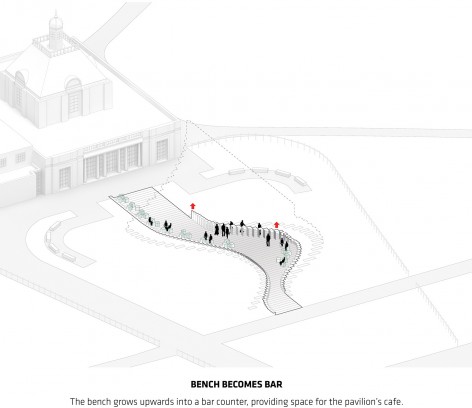
▽ 建筑生成过程,concept diagram
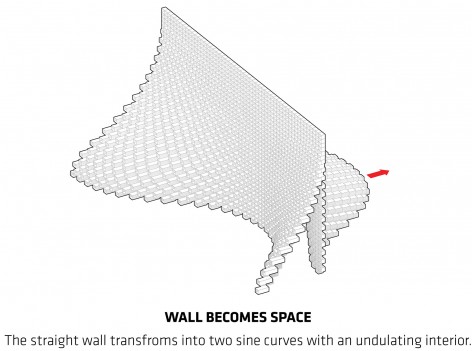
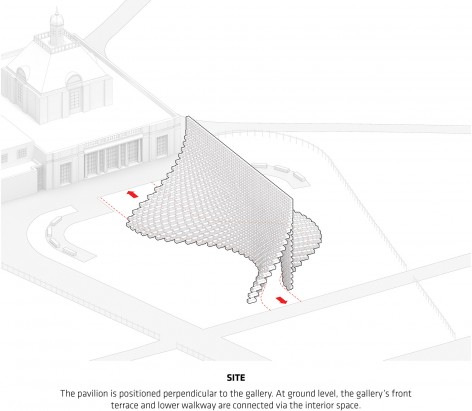
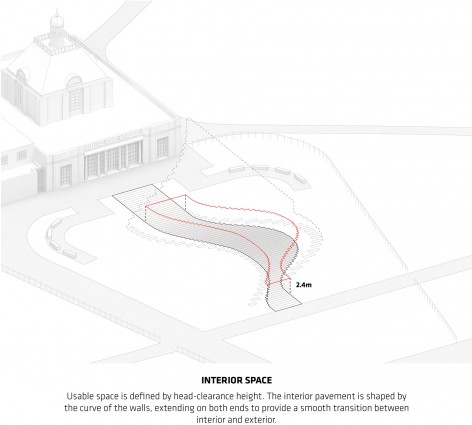
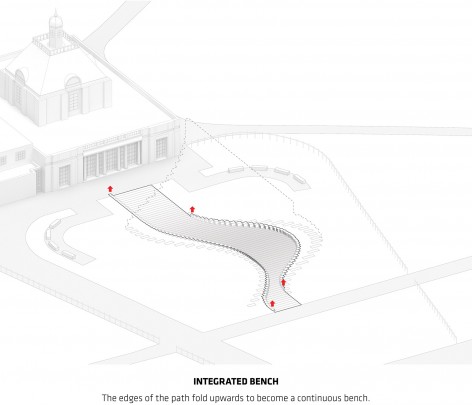
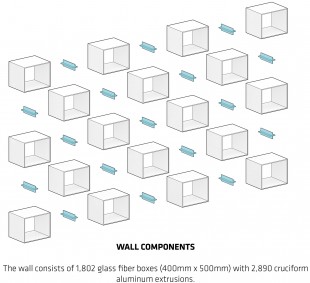
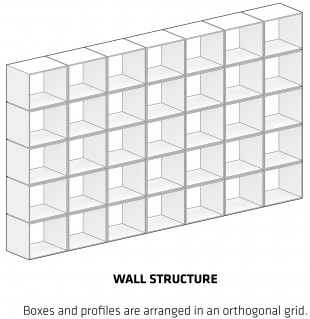
▽ 立面结构示意图,façade structure
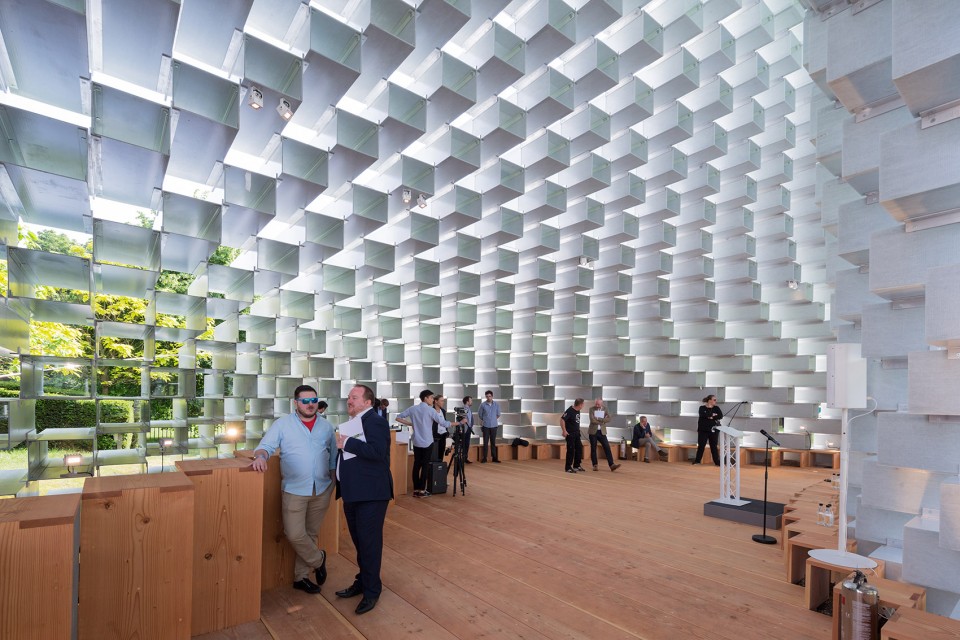
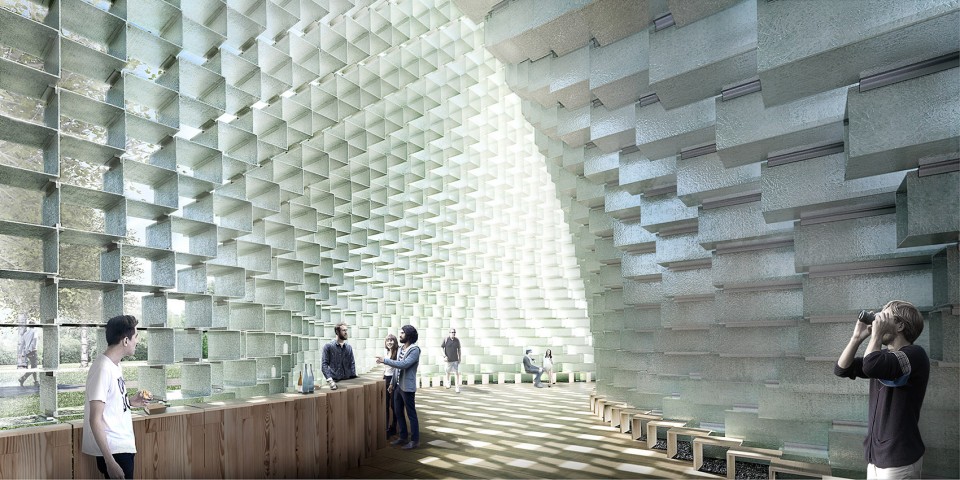
通过玻璃纤维框架和移动方块的间隙,这个“被拉开的墙体”创造了一个溶洞般的峡谷空间。同时在行走过程中,方块间隙的移动重叠、廊外人们的驻足和走动,都会给墙内参观者带来一种关于光影的鲜活体验。木地板和立面的玻璃纤维材料让建筑带上了线性的肌理,泛着微微的暖光。
The unzipped wall creates a cave-like canyon lit through the fiberglass frames and the gaps between the shifted boxes as well as through the translucent resin of the fiberglass. As a result, the shifting overlaps as well as the movement and presence of people outside create a lively play of light and shadow on the cave walls within.
The materials include wooden floors and extruded Fiberline profiles, providing every surface with a warm glow and linear texture – from the mesh of woven glass fibers to the undulating lines of the grain of the wood.
▽ 溶洞般的峡谷空间,cave-like canyon
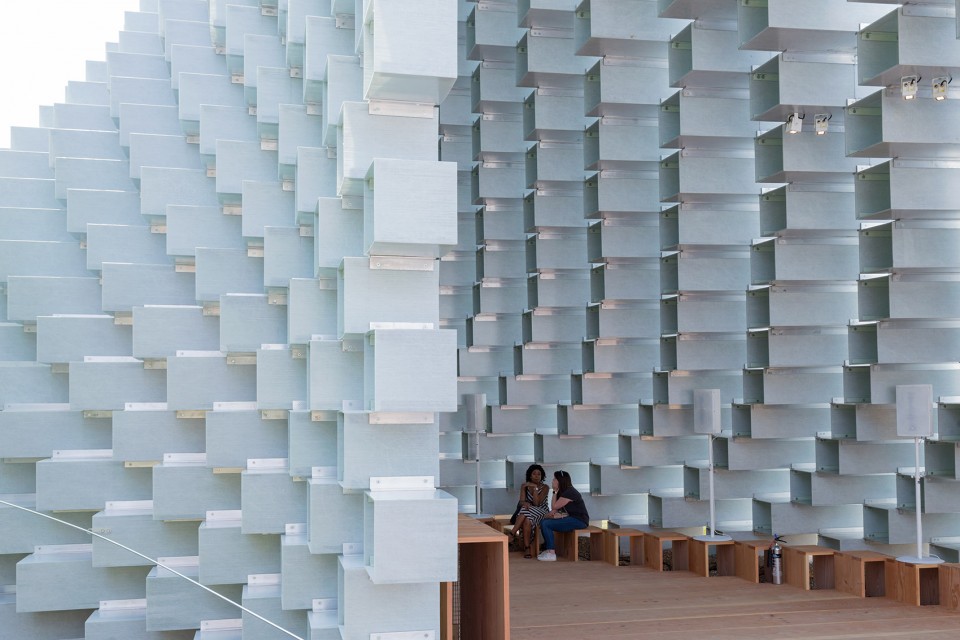
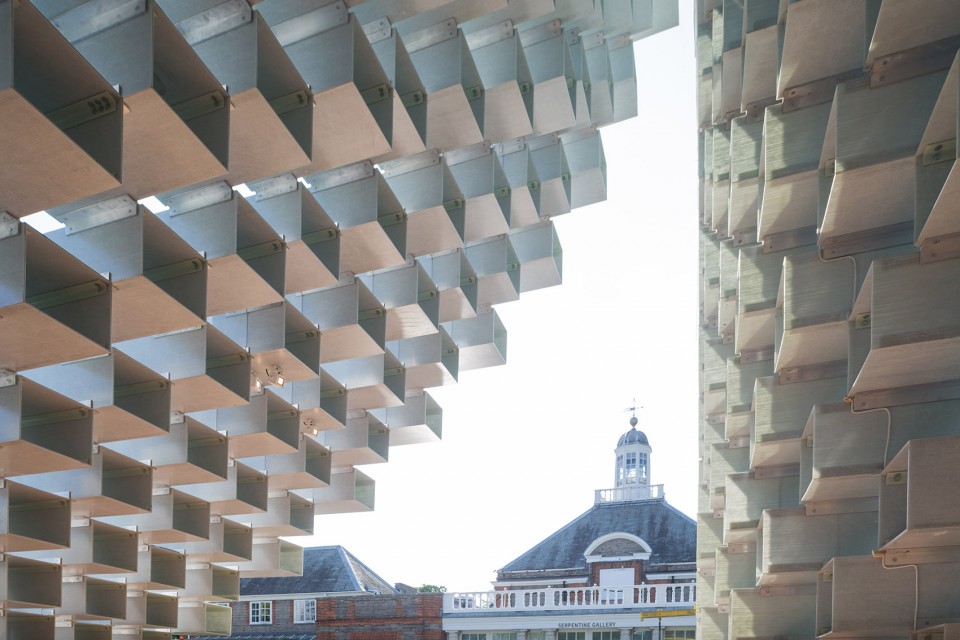
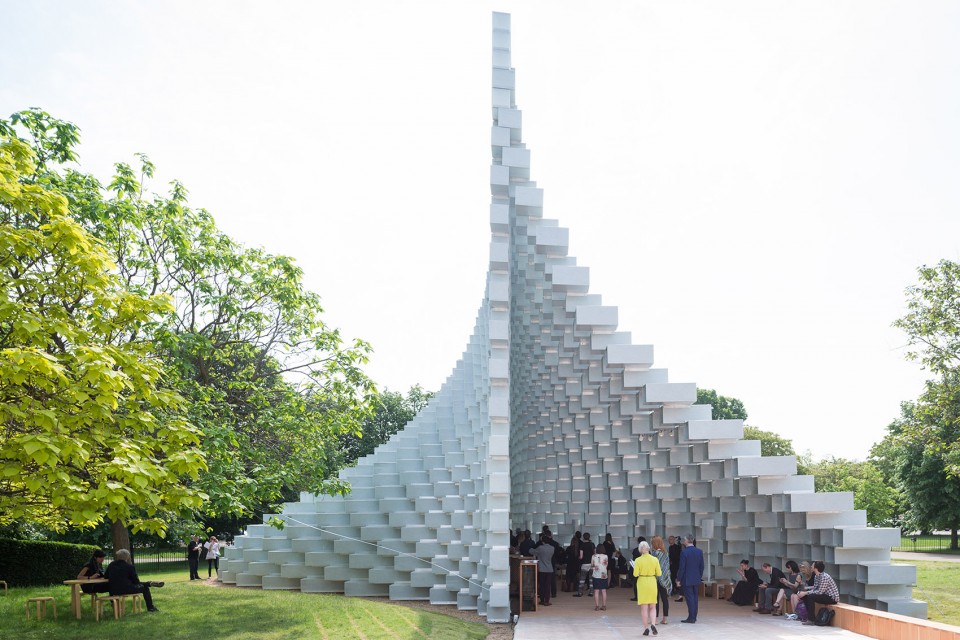
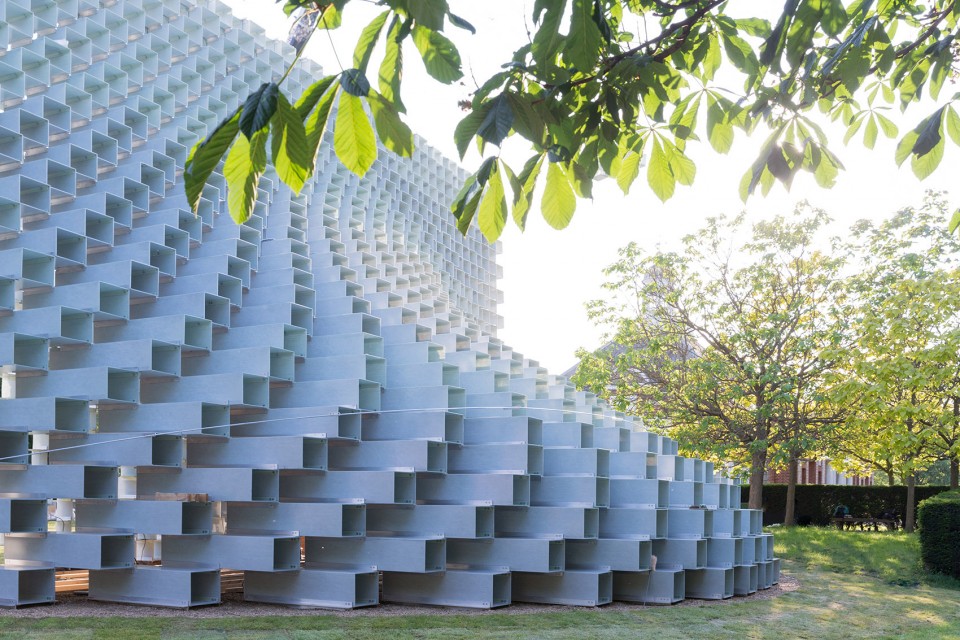
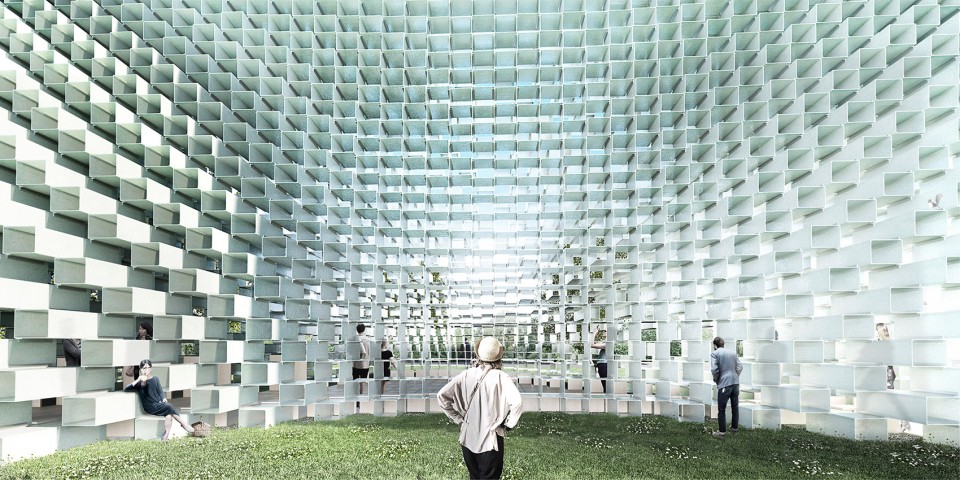
这个由单一元素堆叠而成的建筑在公园里有着强烈的存在感,随着游人的移动和穿梭变幻着它的模样。就立面而言,南北向是完美矩形,东西向则是起伏颇具雕塑感的轮廓。同时从南北向看去,建筑是完全透明,几近消失的。这也正如开始所说,建筑在可见和不可见间变换,直线组成了曲面,结构转化为流畅造型,小方盒堆叠形成了圆滑的空间。
This simple manipulation of the archetypical space-defining garden wall creates a presence in the Park that changes as you move around it and through it. The North-South elevation of the Pavilion is a perfect rectangle. The East-West elevation is an undulating sculptural silhouette. Towards the East-West, the Pavilion is completely opaque and material. Towards the North-South, it is entirely transparent and practically immaterial. As a result, presence becomes absence, orthogonal becomes curvilinear, structure becomes gesture and box becomes blob.
▽ 起伏颇具雕塑感的侧立面,undulating sculptural silhouette of the East-West elevation
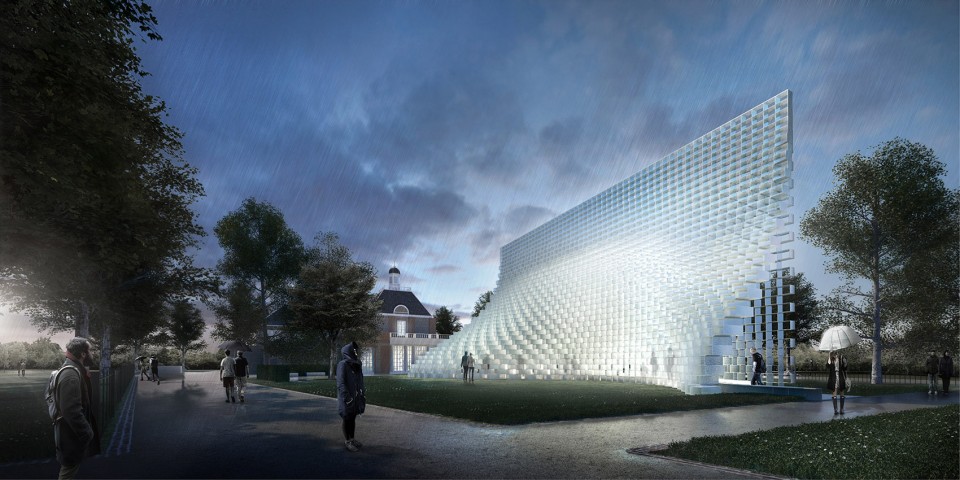
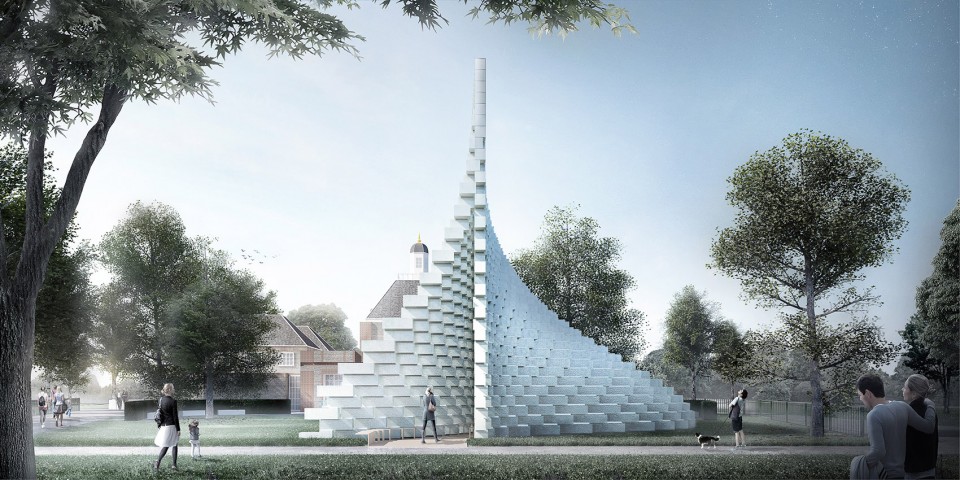
▽效果图,illustration
Name: SERPENTINE PAVILION
Code: SERP
Date: 22/02/2016
Program: Culture
Status: Under Construction
Size in m2: 300
Project type: Commission
Client: Serpentine Galleries
Collaborators: AKT II, BIG IDEAS, Dinesen Gulve, Fiberline Composites A/S, SAPA Extrusions Denmark A/S
Location: London, United Kingdom
Partners-in-Charge: Bjarke Ingels, Thomas Christoffersen
Project Leader: Maria Sole Bravo
Team: Aaron Powers, Alice Cladet, Claire Thomas, Daniel Sundlin, Jakob Lange, Kai-Uwe Bergmann, Kristian Hindsberg, Kristoffer Negendahl, Lorenz Krisai, Maria Holst, Maxwell Moriyama, Rune Hansen, Tianze Li, Tore Banke, Wells Barber
Drawings: BIG
English Text: BIG
Chinese Text: gooood
More: BIG , 更多关于他们: BIG on gooood.









这里翻译的长廊感觉有点误导人,作为放置临时展品的艺术画廊倒是能说得过去。类似于公园小品,供以休憩啥的。
我有密集恐惧症。。。
可惜不是砖
我知道国外经常会有这种景观装置,但是我更加想知道这些装置是以什么名义出现的?是响应政府发起的活动?还是公司申请的公共展示?还是其它?好想有一场关于自己的一次主题装置的公共展示啊
蛇形画廊啊。
BIG果然没让人失望 哈哈
B哥老了
BIG只是更严谨了,在原来的基础上,他们考虑到了周围的文化,才会采用砖的结构模型,只能说他们的能力更加强悍,处理方式更加得心应手
不同的方向,不同的视角,不同的视觉体验。比起埃菲尔铁塔,东南西北,远近高低,同一个模样,我更喜欢这个建筑。立于公园,这个休闲场所,不就是让人放松,体会不同的吗?
有没有觉得这个维护结构很有想法啊, 既可以保持通透性又不用全部围合, 很有启发~
立面都非常的有意思呢!只是个人觉得似乎和周围的建筑不是很协调?
要协调做什么
它的意义是什么
您还是先了解一下蛇形画廊吧……
如果你要问这个问题,那么你得要问所有设计过蛇形画廊的大师这个问题呢
我看了好久,用我自己的理解就是建筑的行为艺术。
装置艺术这类型的东西本来就是不需要什么太多的意义的
敢不敢更丑。
笑死,看看你自己做的是啥,还好意思说别人?
为什么觉得丑呢?美学上哪里不和谐吗?
这是…吃老本系列么OJZ…