非常感谢 SAI Architectural Design Office 予gooood分享一下内容。更多关于他们,请至:SAI Architectural Design Office on gooood
Appreciations towards SAI Architectural Design Office for providing the following description:
项目位于郊外,山林环绕,自然景色优美。这里的住宅密度和市中心不相上下,而居民之间的关系要比城市里更为紧密,因此如何在与周边环境保持联系的同时,保证居住的私密性成为了设计的重点。
The project is located in a rural residential area with green hills stretching around. With the same density as that in a city, the relationship between local residents is much closer. The architect has to come up with a solution to provide enough privacy for living as well as keeping in touch with the community.

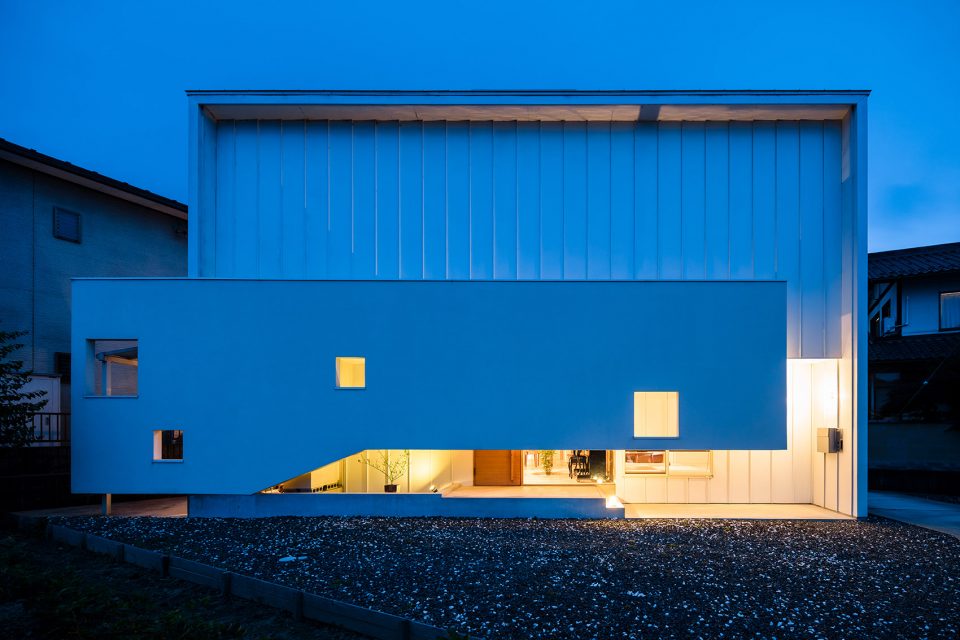
▼建筑外观,external view of the building
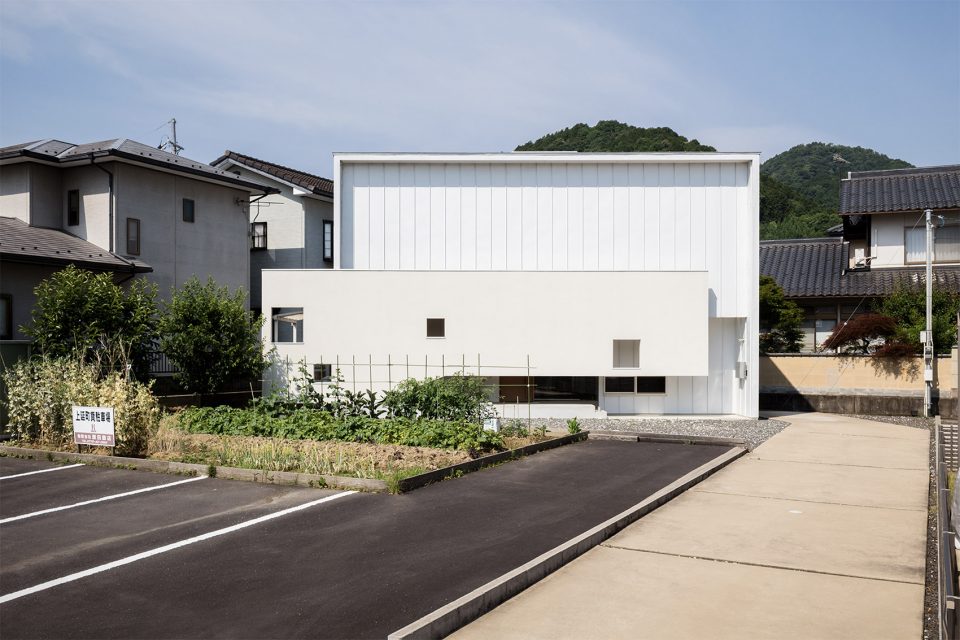
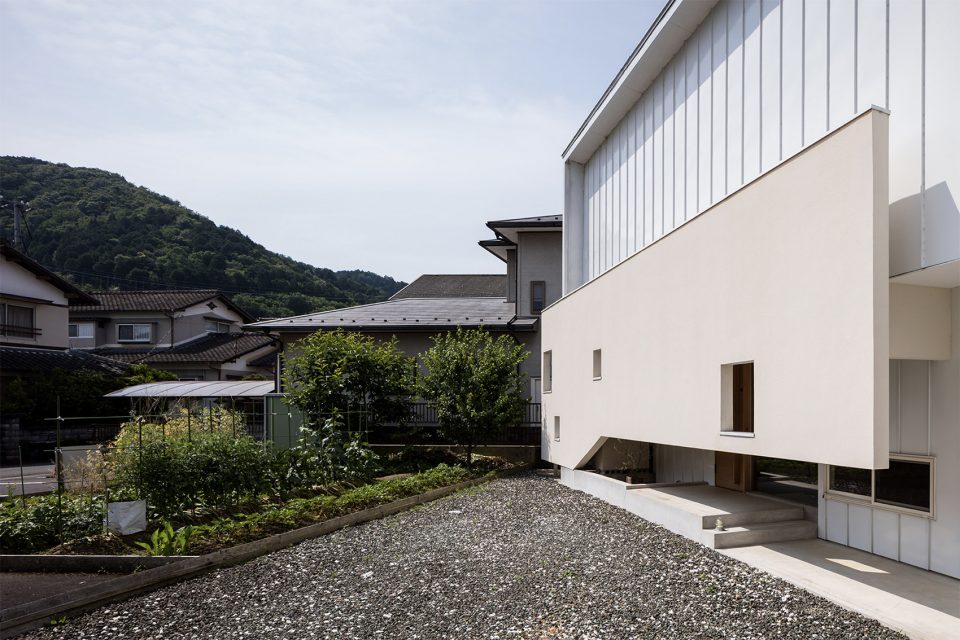
在建筑沿街的入口外建筑师设计了一面“悬浮”的墙壁,墙壁和住宅之间形成了一个缓冲空间,将人们引入居住空间之中,同时作为浴室庭院,带来开放的沐浴体验。这面悬浮的墙壁将住户和周边环境巧妙地联系在一起,室内的人可以借此感受到室外环境的变化,而室外的行人也可以透过墙壁一窥室内生活的精彩。
A suspended wall is built at the road side to create a buffer between the outdoor space and the interior. It leads people into the living space and acts as a bathroom courtyard to provide an open feeling. Through the wall, the interior and the exterior are connected in a comfortable distance. People living in could have a glimpse of the surroundings while passengers could feel the colorful life in the house without disturbing the residents.
▼悬浮墙壁和建筑之间形成的缓冲空间,buffer space between the suspended wall and the building
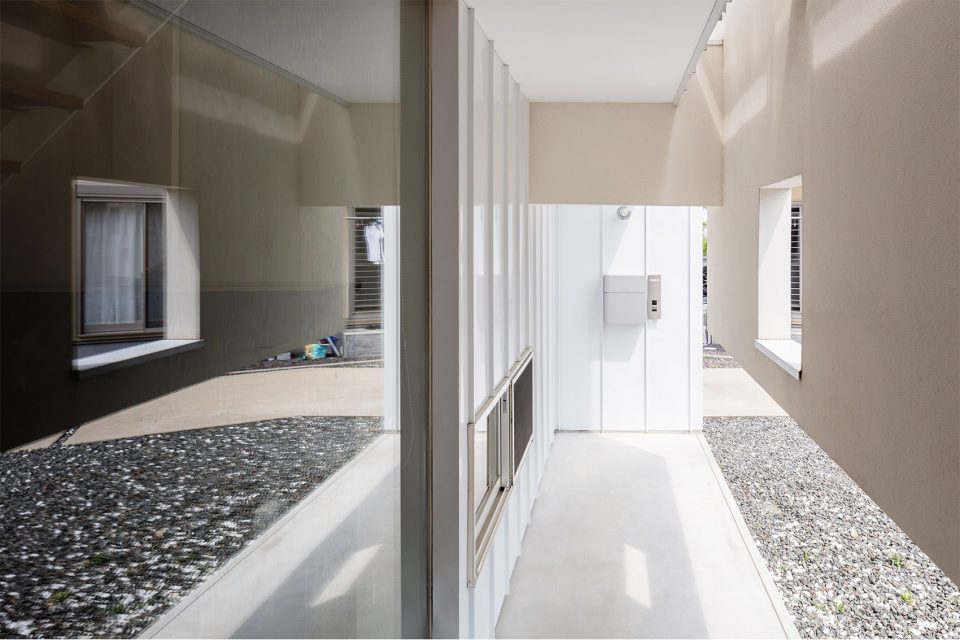
▼入口外的悬浮墙面在私密和开放之间找到了一个平衡,suspended wall out side the entrance, finding balance between privacy and openness
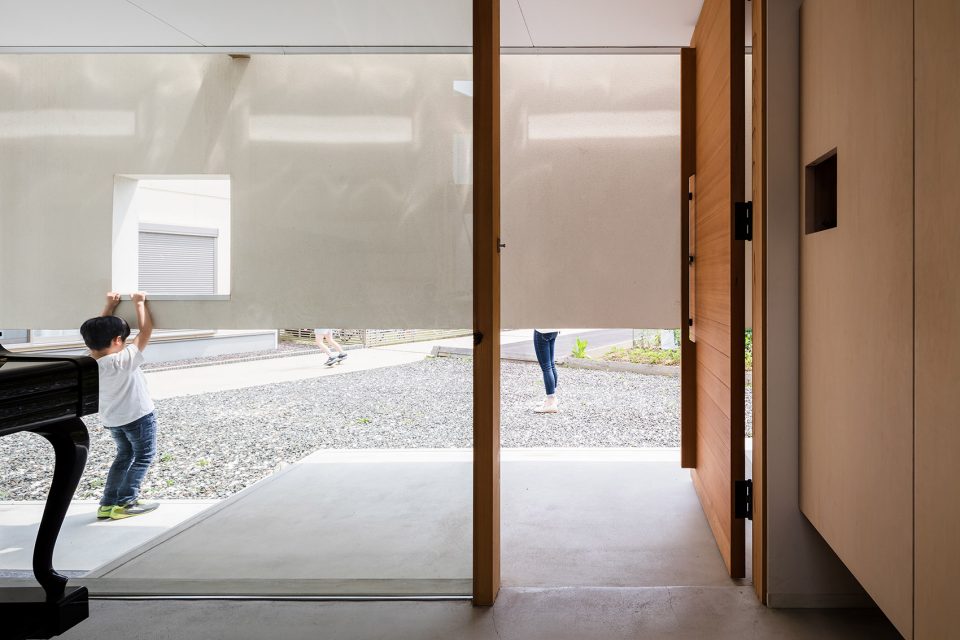
▼玄关采用混凝土地面,与户外环境相连,墙面遮挡外部视线,concrete flooring continues from the outdoor space to the entrance, the suspended wall blocks vision from the street
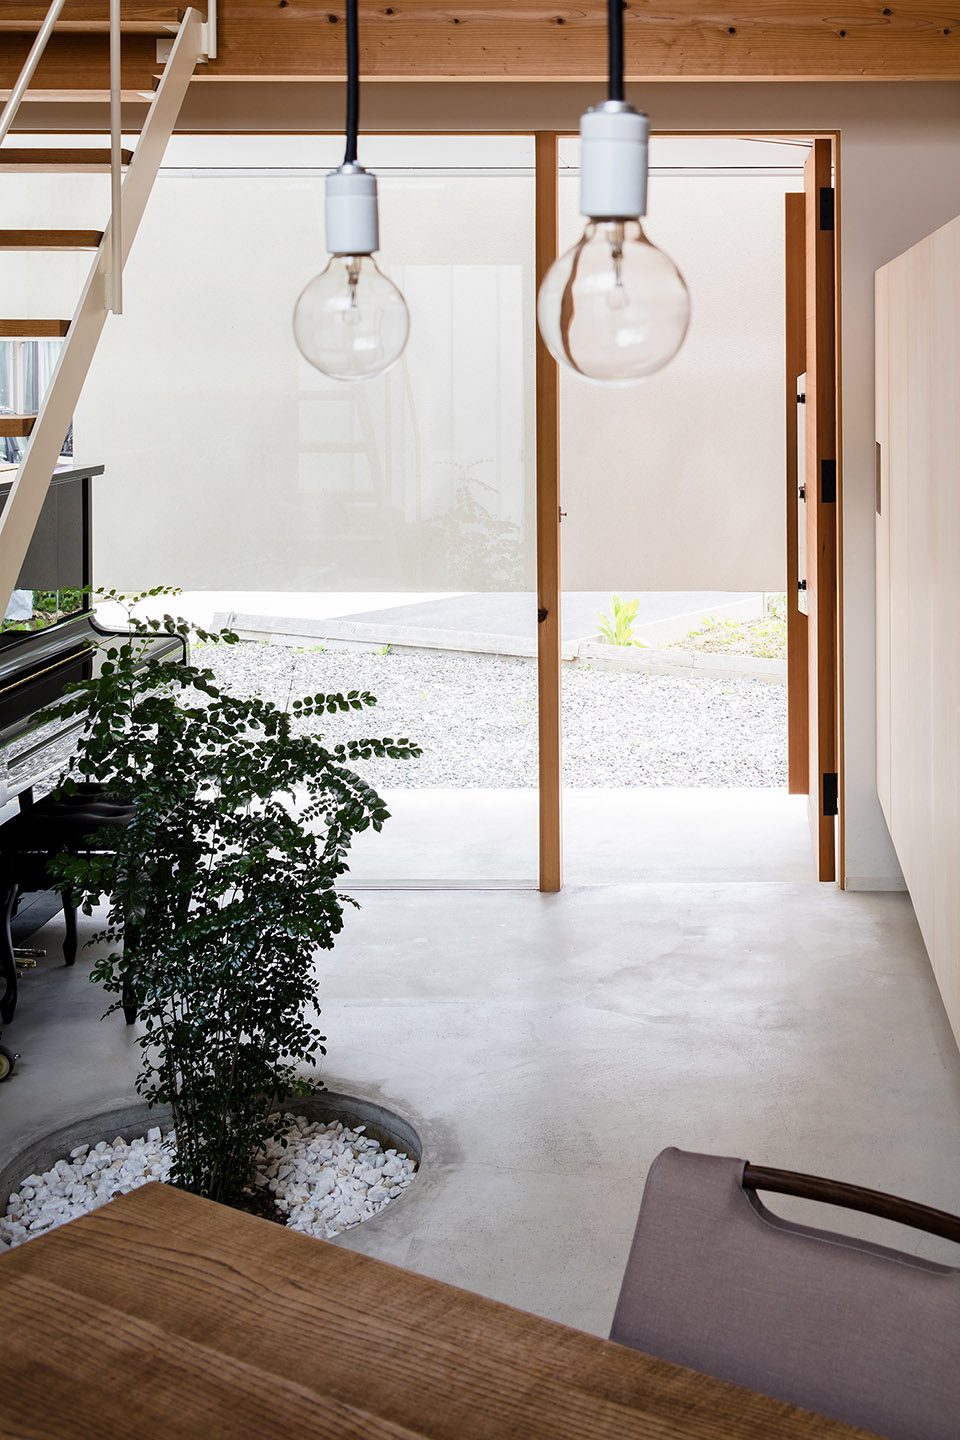
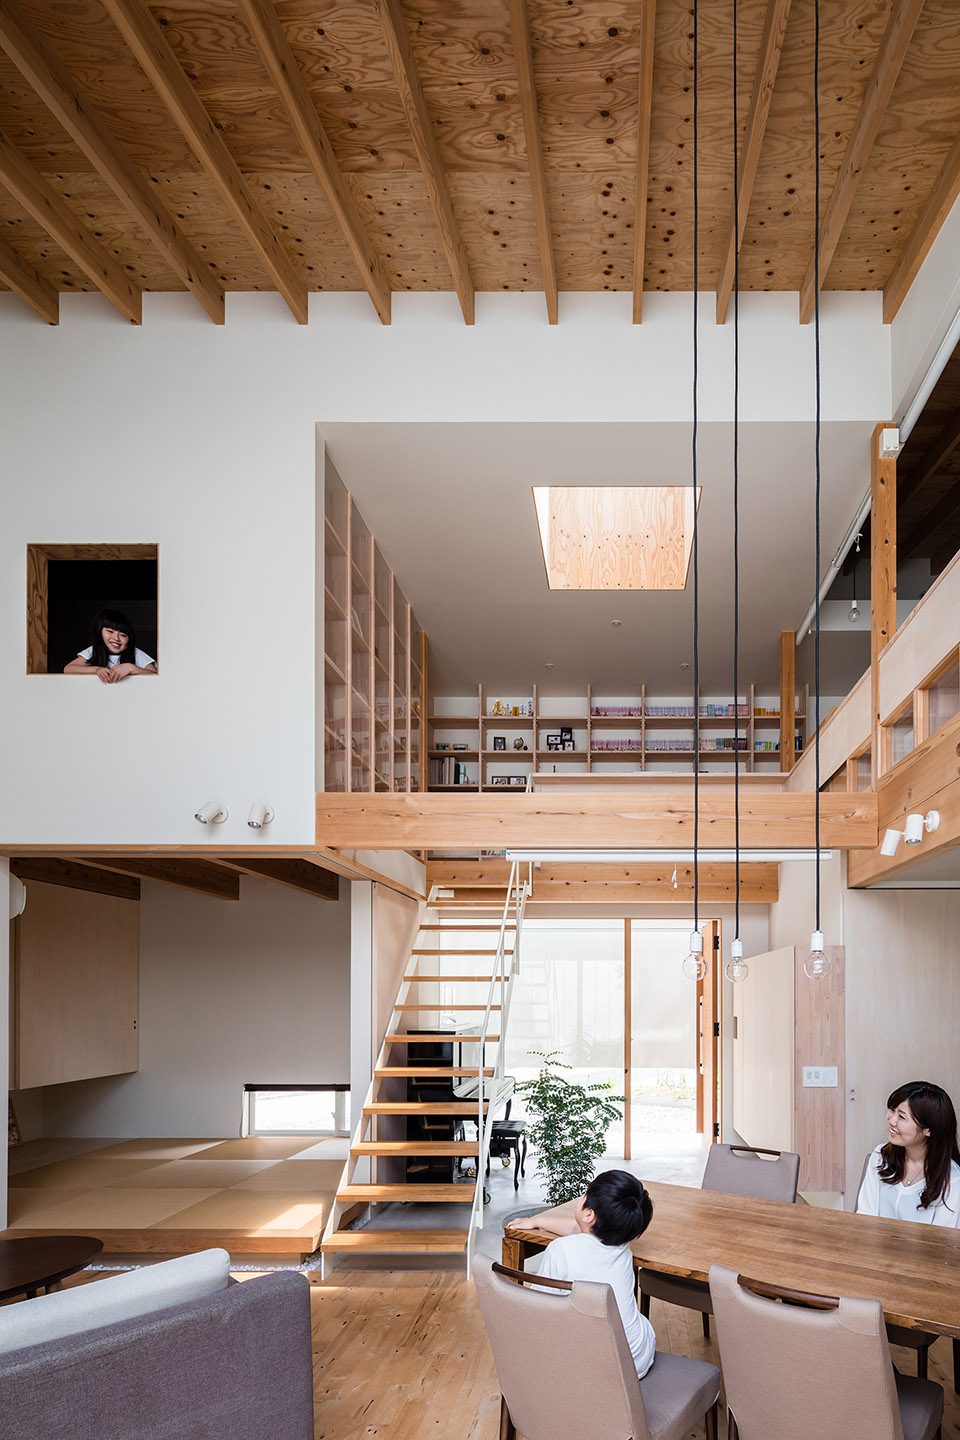
▼私密而又不失开放感的起居空间,open living space with enough privacy
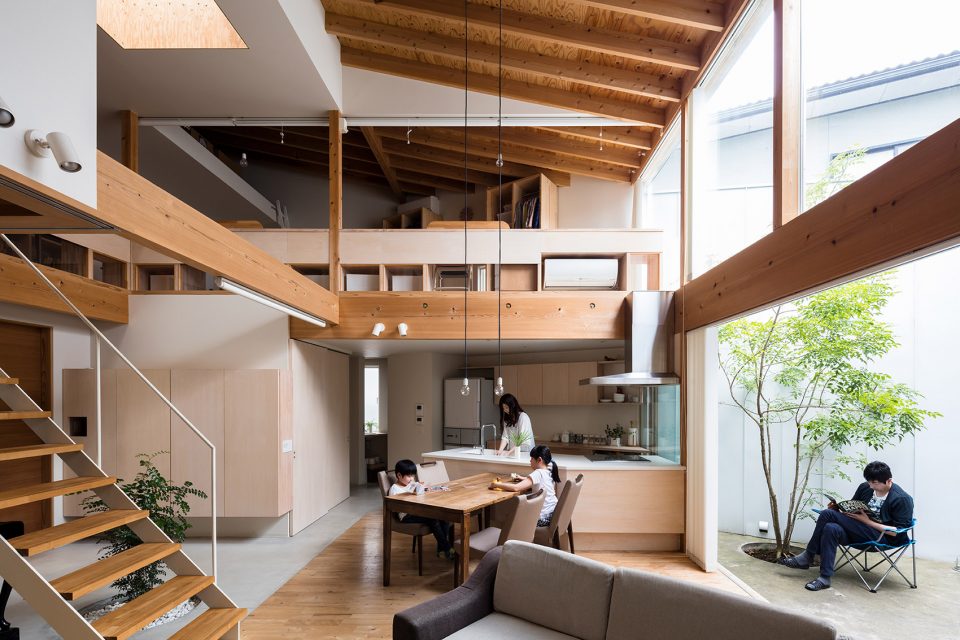
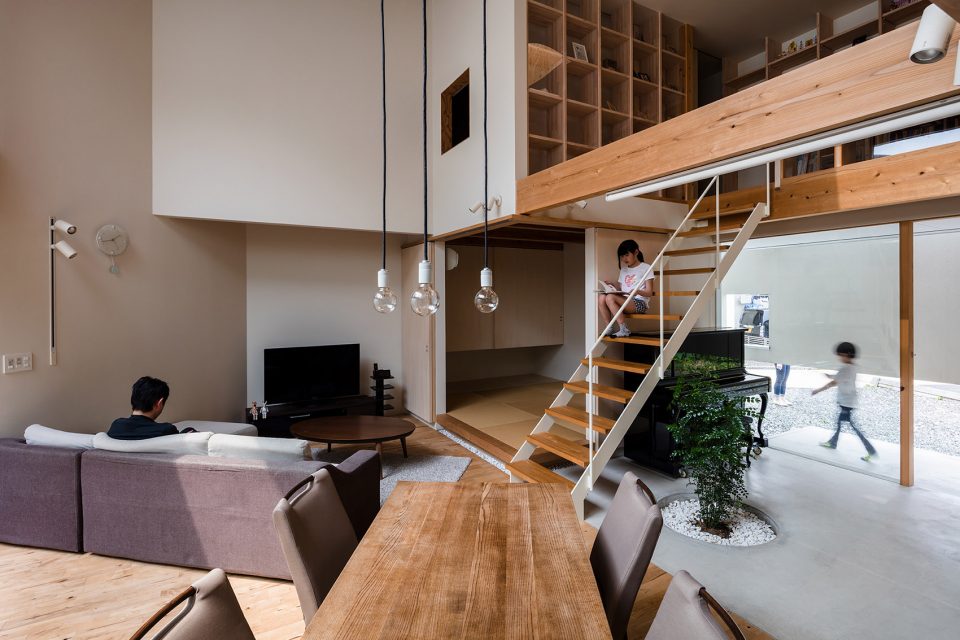
▼开放的空间促进视线交流,open space encourages eye communication
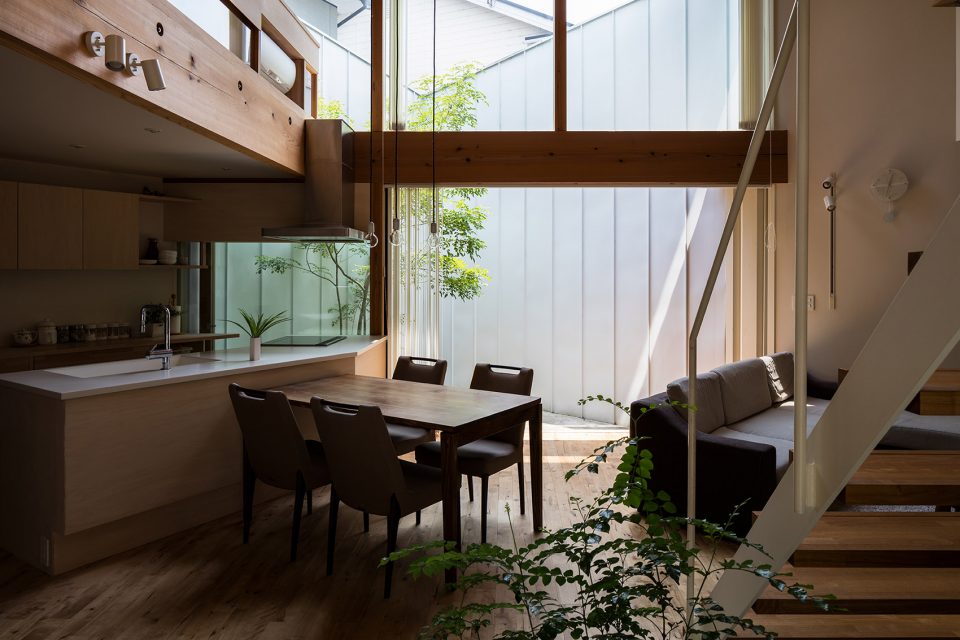
▼内部庭院和餐厅,厨房相连,the inner courtyard connected with the dining space and kitchen
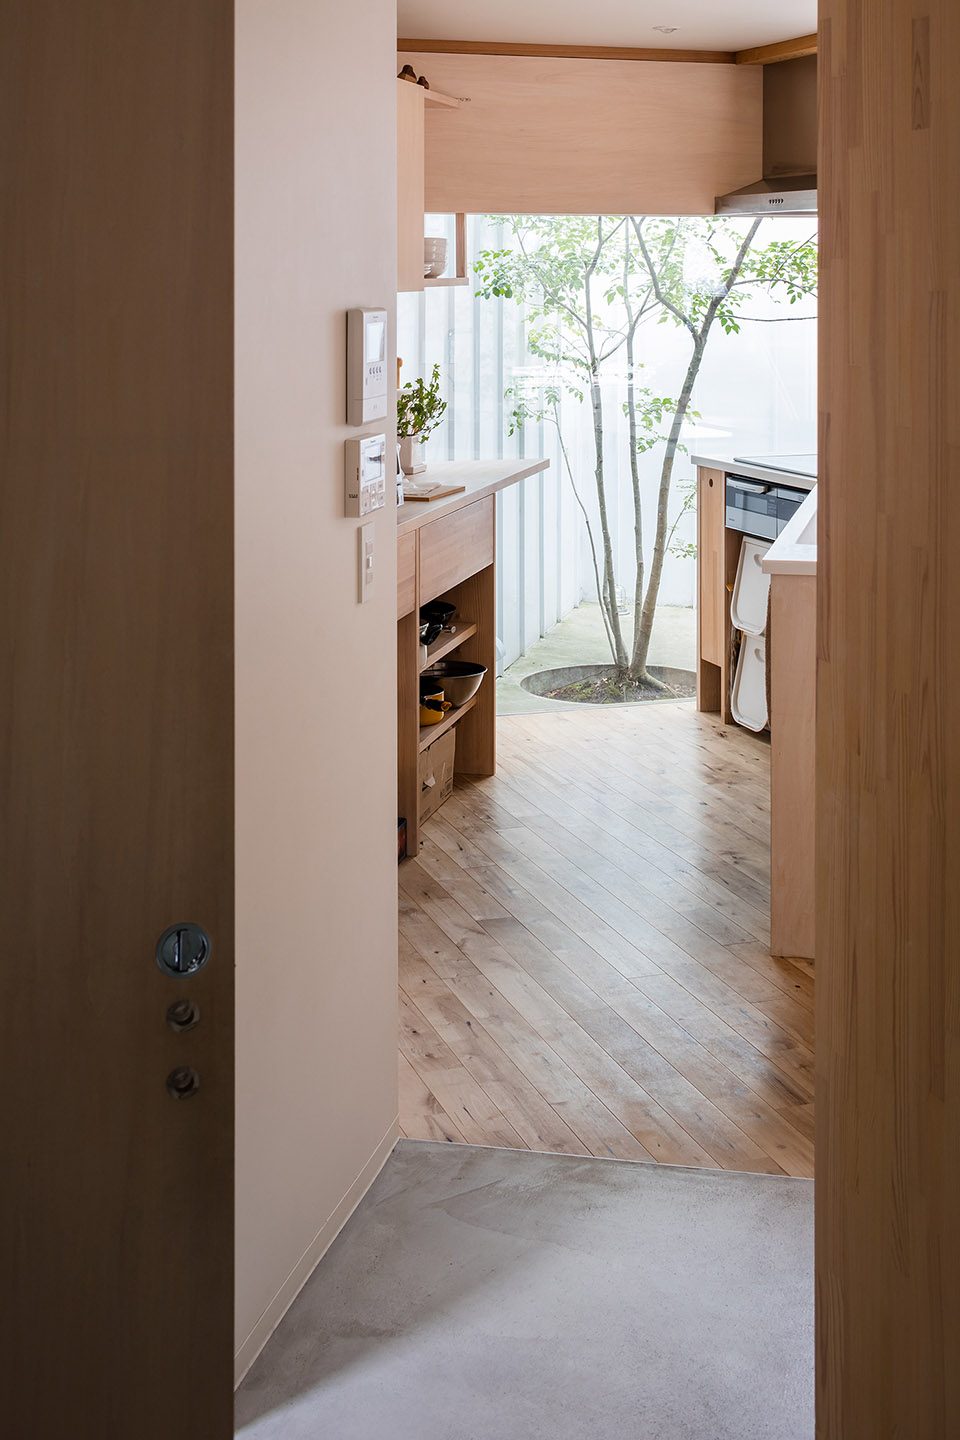
▼厨房和盥洗空间,kitchen and the wash room
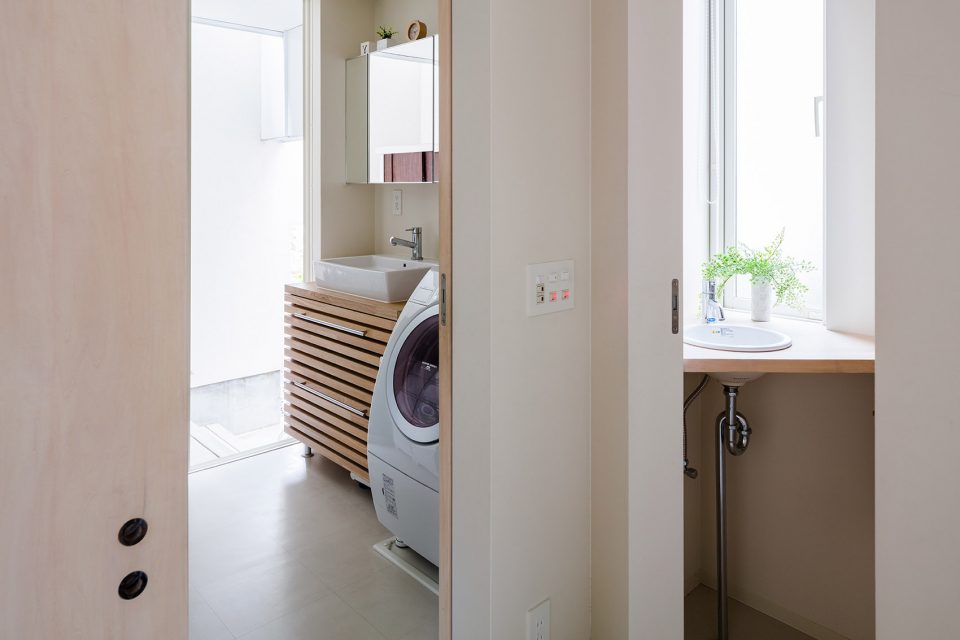
▼入口处的庭院给浴室带来开放感,bath courtyard at the entrance gives a feeling of openness
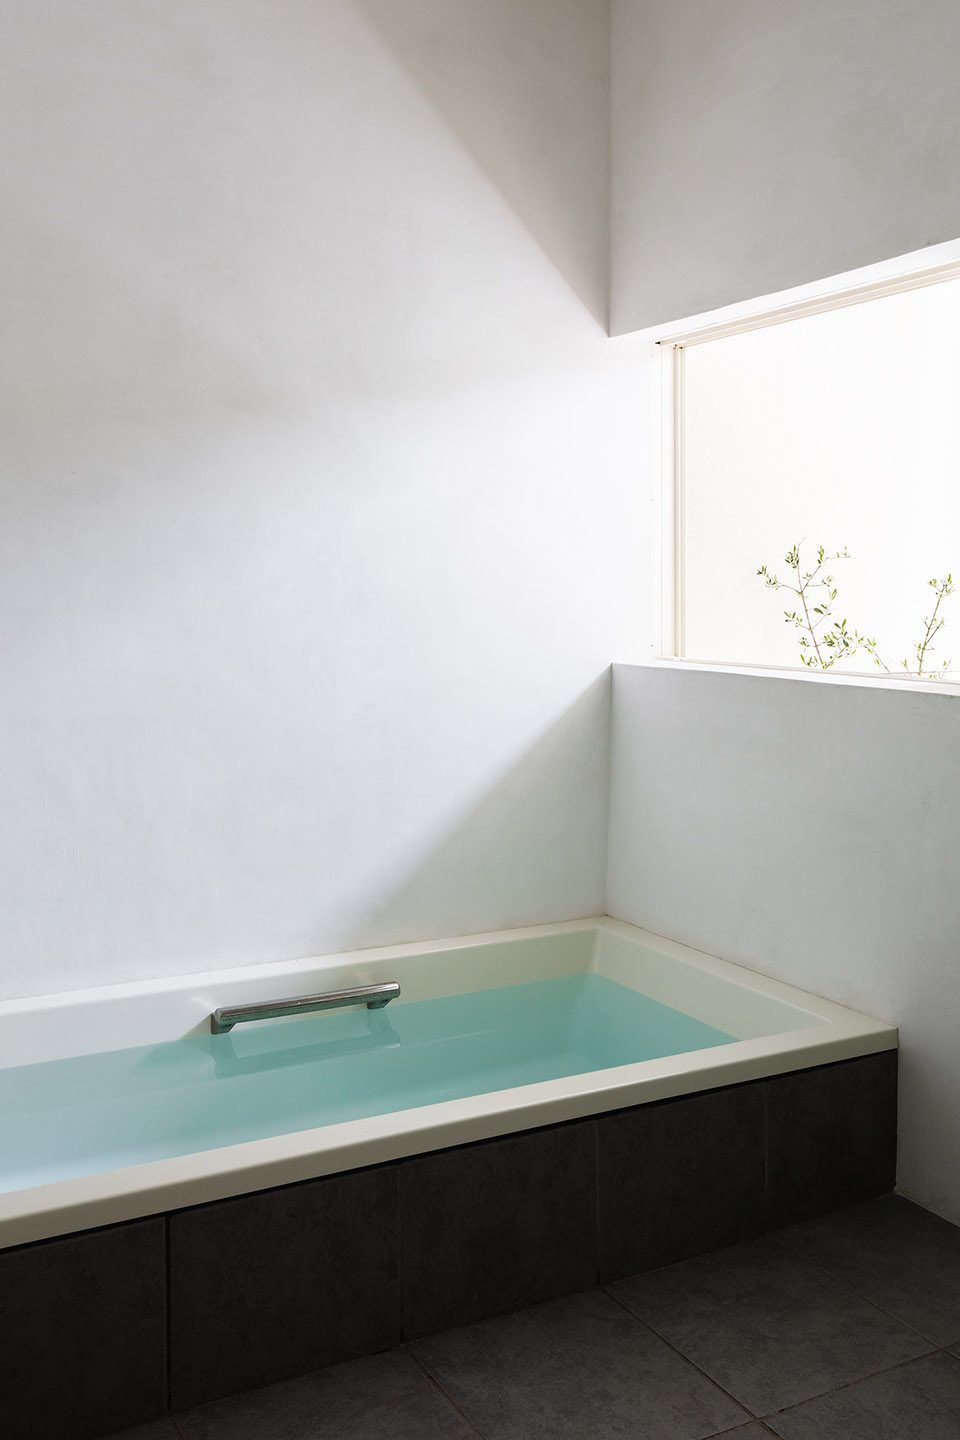
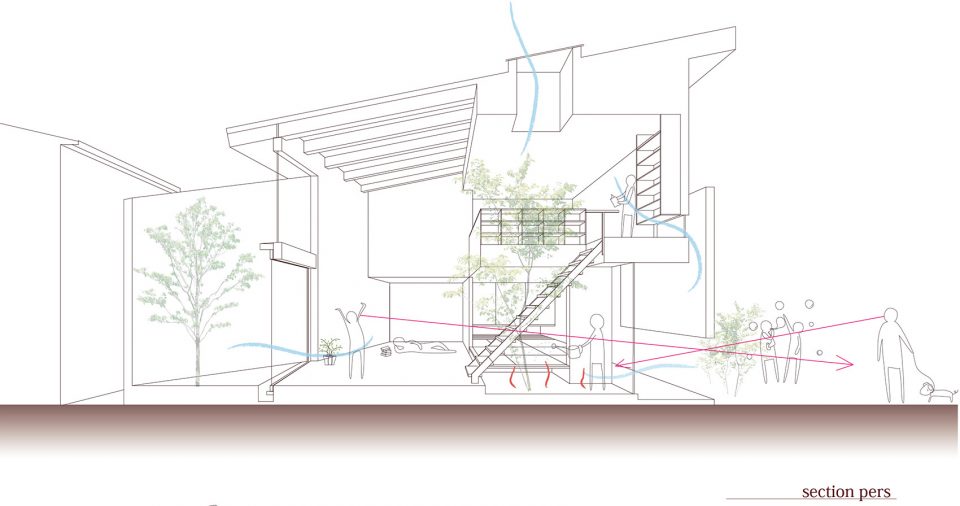
此外,建筑师还在住宅中设置了中庭和室内庭院,运用烟囱效应和蓄热材料,创造了一个采光、通风、保温俱佳的生活环境。
Besides, chimney effect is formed by the atrium in the house, bringing adequate ventilation and natural light to the living space. The use of heat storage materials in the indoor courtyard helps to create a satisfying thermal environment for living.
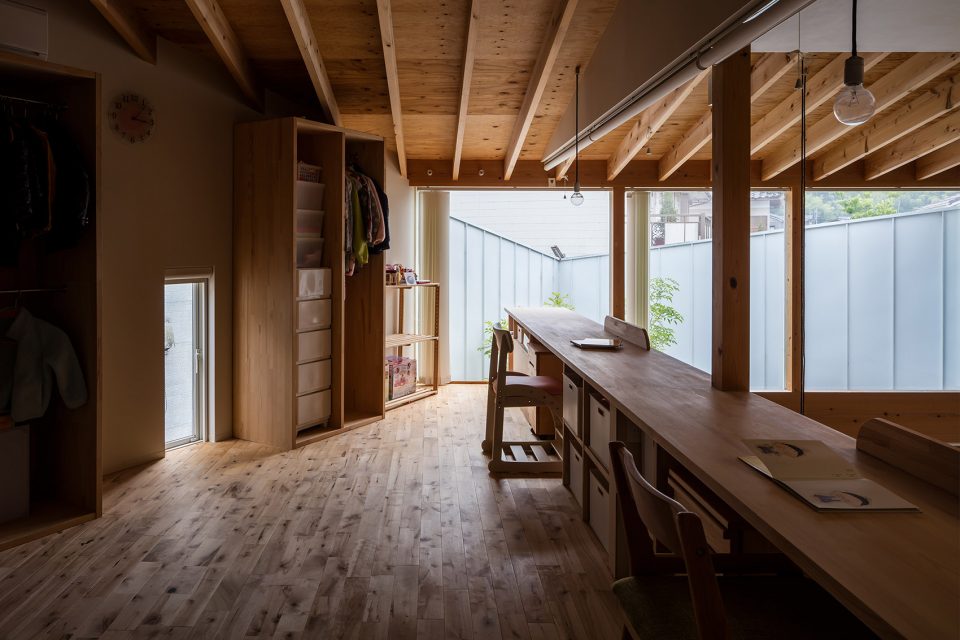
▼围绕中庭设置的二层工作学习区,study space on the second floor around the atrium
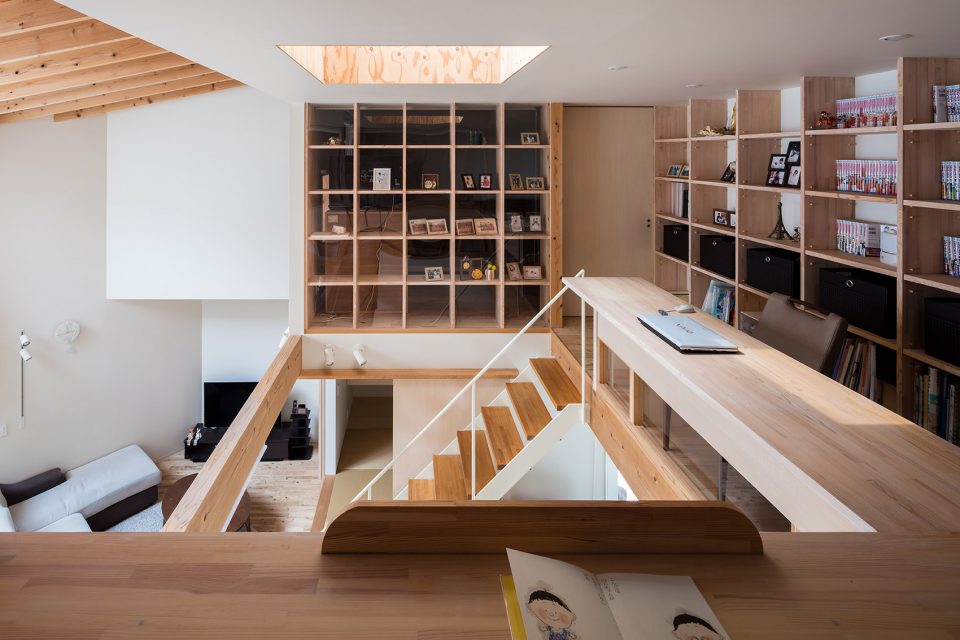
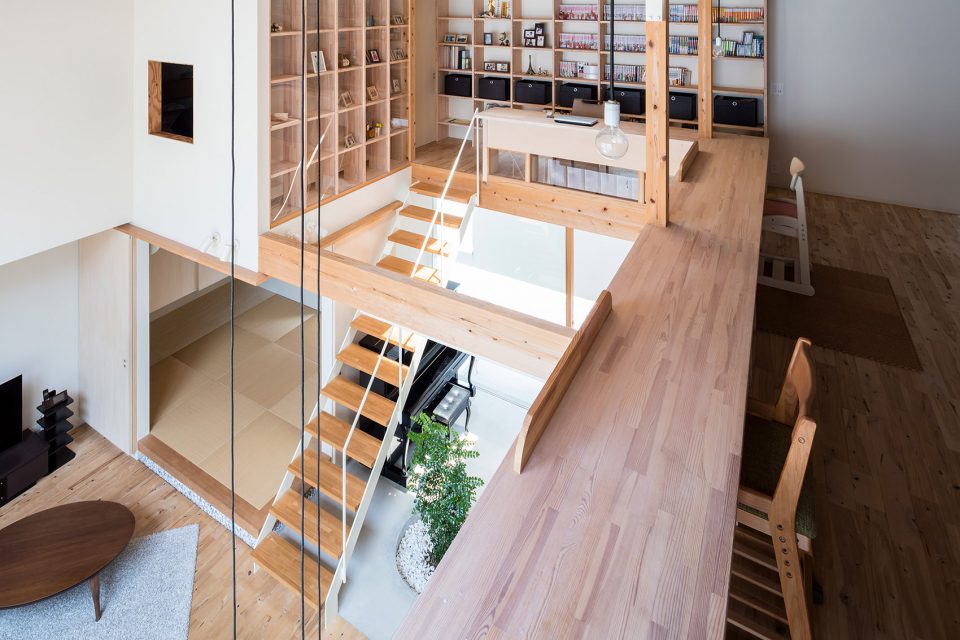
▼通高中庭满足室内通风和采光的需求,double height atrium meets the need of light and ventilation
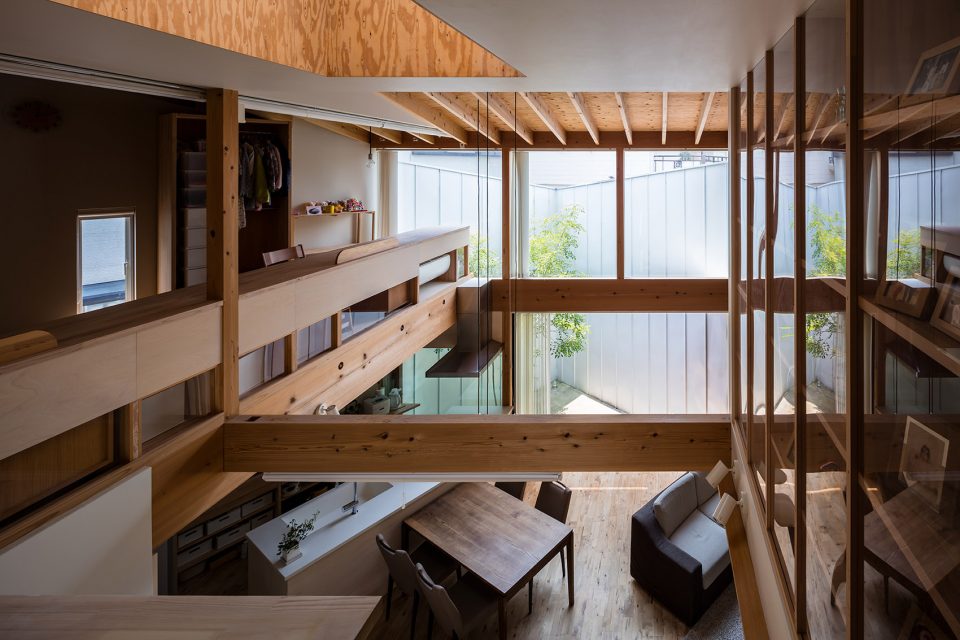
▼开放的房间,open room
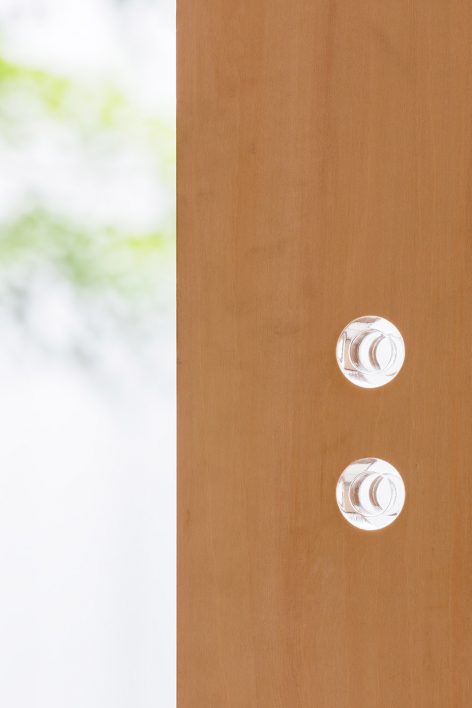
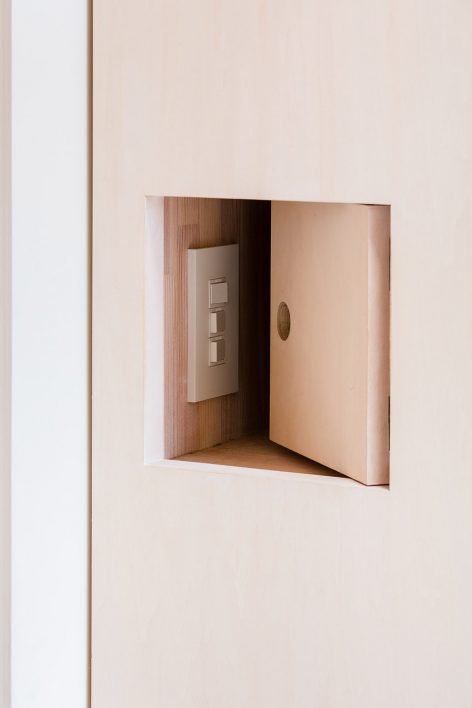
▼细部,details
▼夜景,可以一窥温馨的家庭生活,night view, a glimpse of the colorful life inside the building
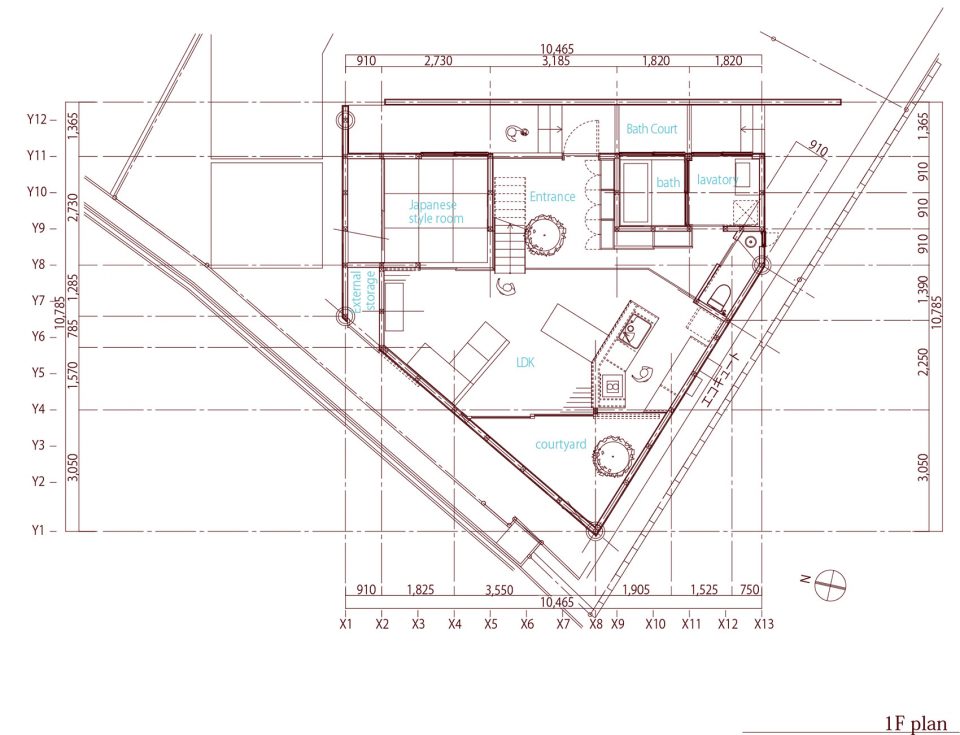
▼一层平面图,first floor plan
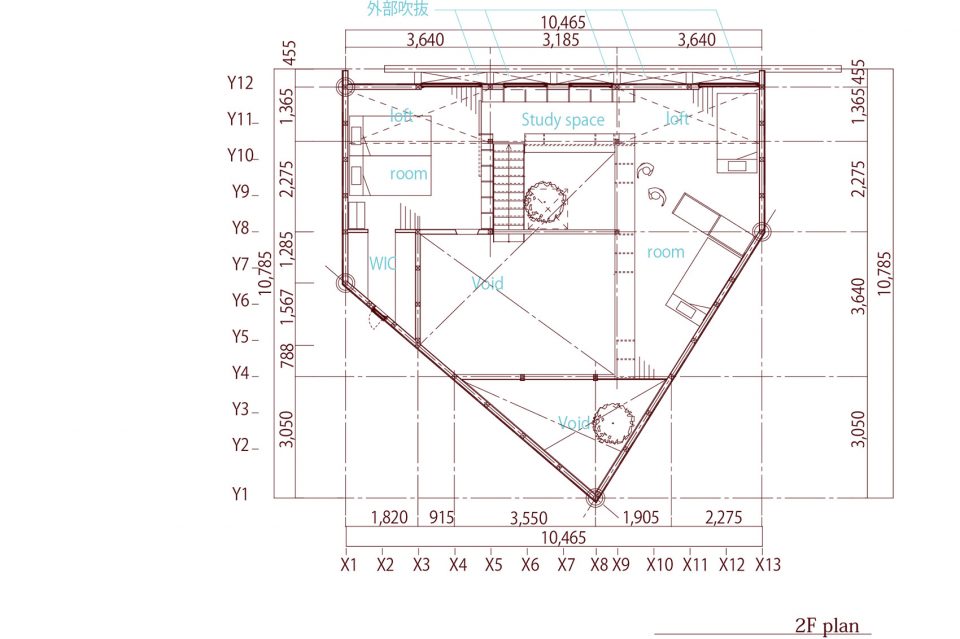
▼二层平面图,second floor plan
▼剖透视图,perspective section
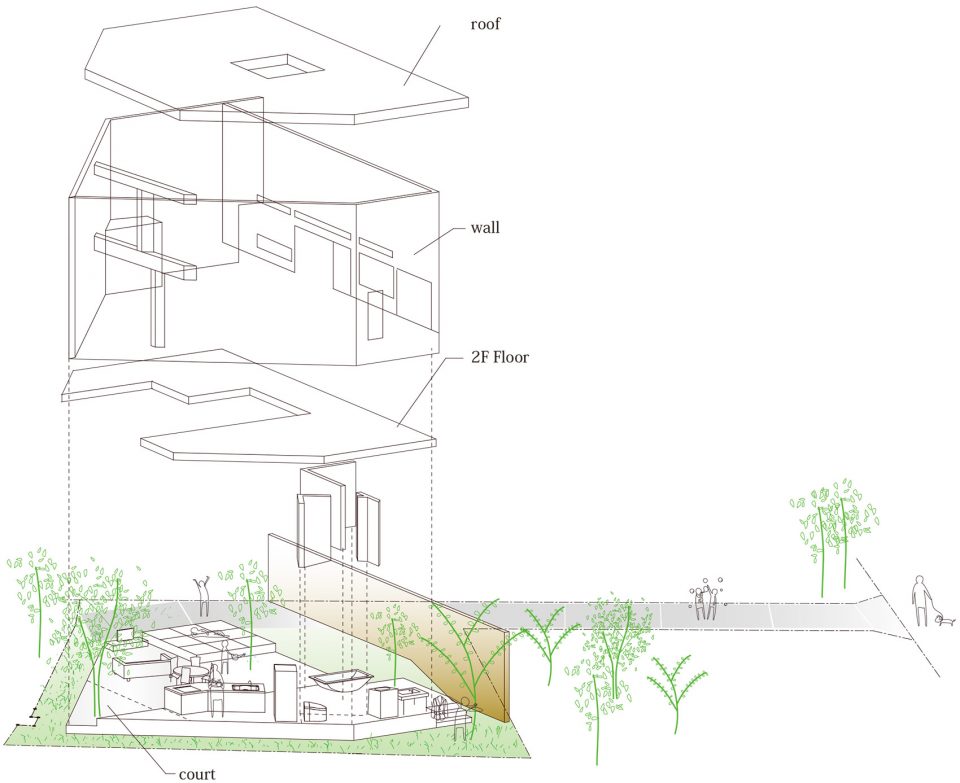
▼分解轴测图,exploded axon
设计:SAI Architectural Design Office
结构:アーキデザイン株式会社
施工:大島建設
摄影:山内紀人
设计时间:2012年5月~2012年9月
施工时间:2012年9月~2013年4月
结构:木结构
基地面积:246.82平米
建筑占地面积:70.06平米
建筑面积:106.22平米
More: SAI Architectural Design Office, 更多关于他们,请至:SAI Architectural Design Office on gooood









几近理想住宅
第一眼看上去整体有点杂乱无章
孩子的房是开放的,小孩心塞死了2333
二楼桌子这样设计虽然好看但是不合理 万一水杯放桌上倒下来了 是不是可能会砸到楼下的人
楼梯设计虽然好但是不合理 万一踩空了倒下来了 是不是会摔断腿
杠精
貌似,除了中国,其他的国家都不用考虑这些问题,日本超多的民宅,楼梯全是这样子的,可能他们的孩子从来不蹦蹦跳跳,哈哈哈