非常感谢 原地建筑 予gooood分享以下内容。更多关于他们:Origin Architect on gooood。
Appreciation towards Origin Architect for providing the following description:

弄岗森林公园位于广西边境典型喀斯特地貌景观与茂密的原始森林之中。当地气候湿热,周边有大量桉树。
Nonggang Forest Park is located in the typical karst landscape and dense virgin forest by the border of Guangxi. The local climate is hot and humid, and there are many eucalyptus trees around it.
▼项目远景,distanced view of the project ©梅可嘉
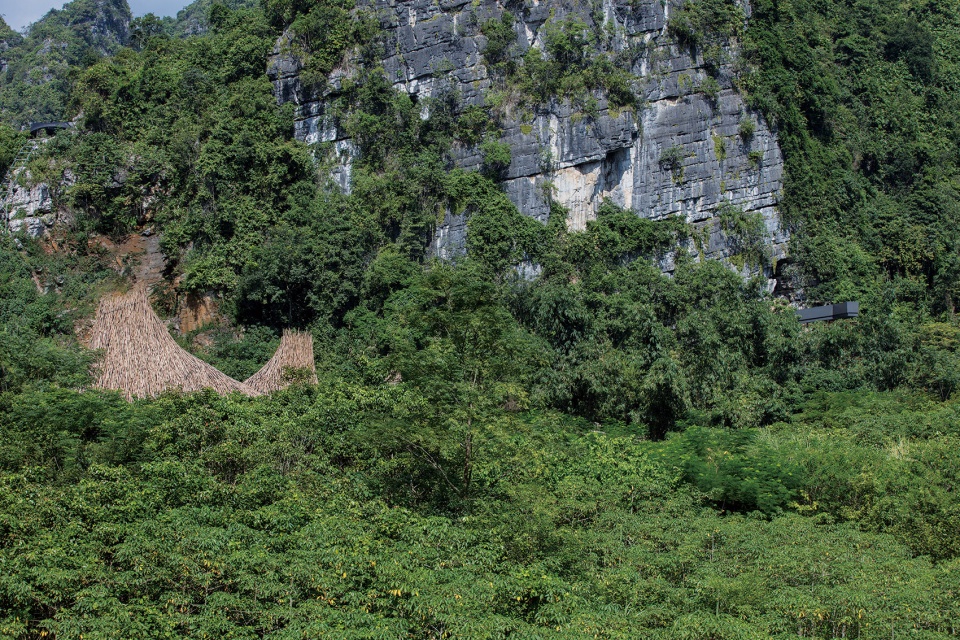
作为公园入口的接待体验中心,建筑师希望唤醒游人内心对自然的敏锐感悟,以周边收集的桉树枝为主要材料,以粗犷的方式围合出一组自由的曲面空间,晴天光影弥散,雨季倒影映射。有的透雨透气,作为入园前的雨林体验、鸟兽标本展示空间;有的以茅草内衬挡雨,作为休息接待空间。这一组介于人工于自然之间的造物,将成为进入公园纯自然体验的最佳引导。
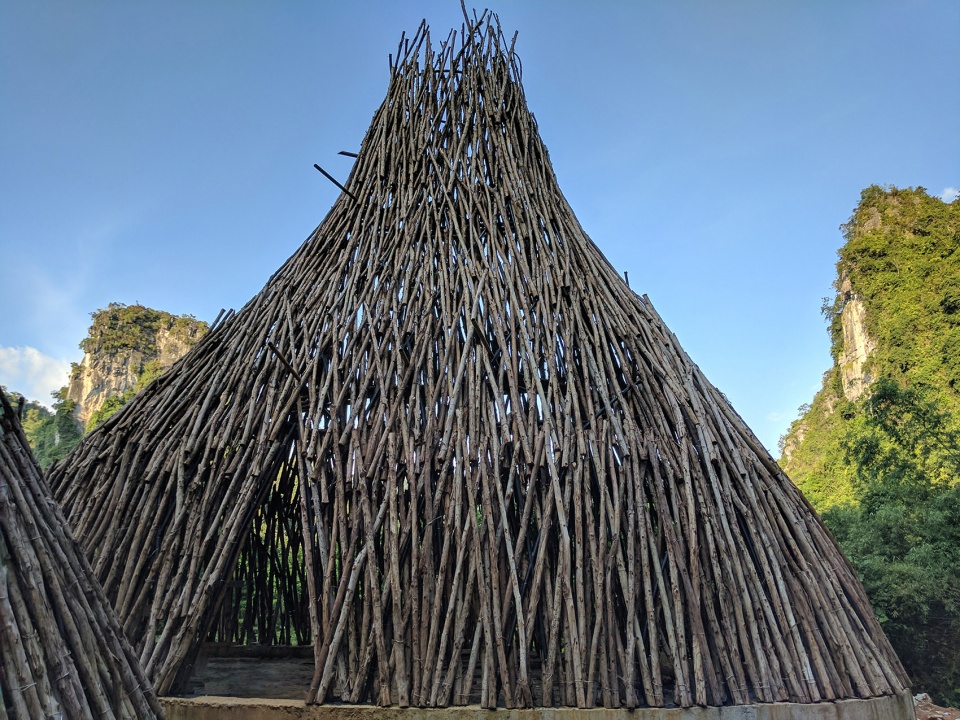
▼体验中心外观,external view of the experience center ©梅可嘉
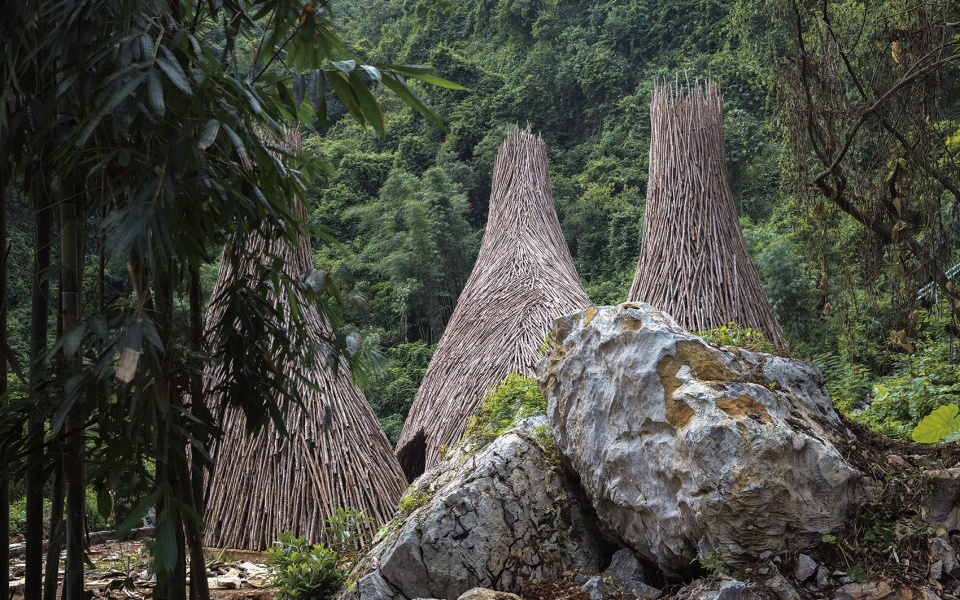
▼树枝组成的建筑,architecture made of branches ©梅可嘉
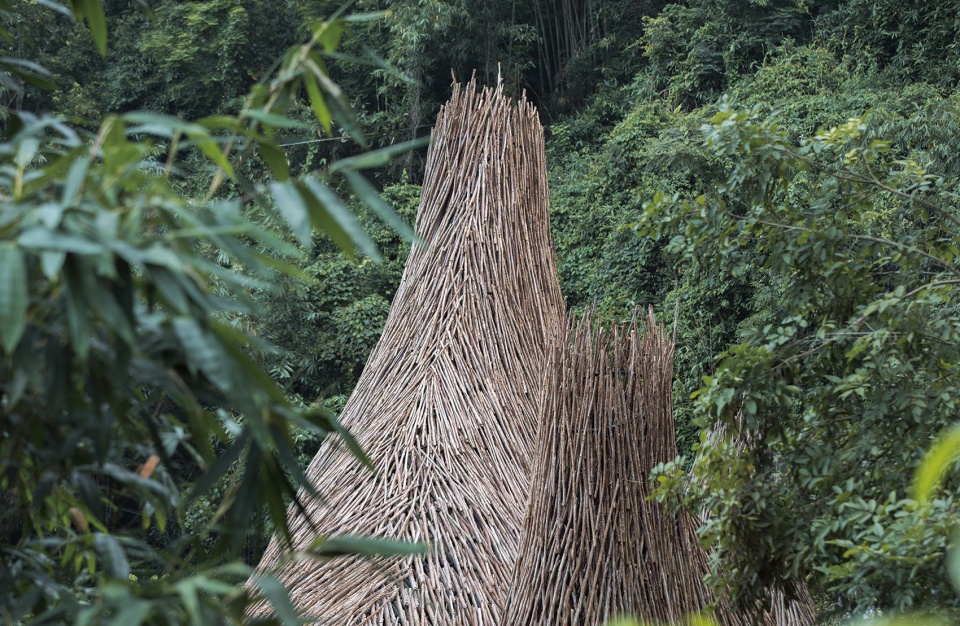
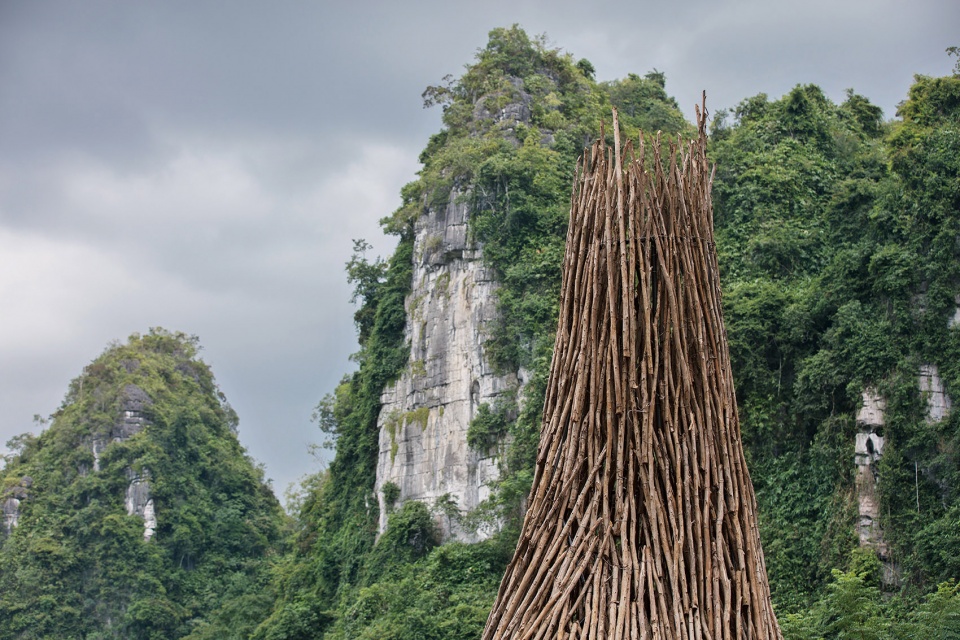
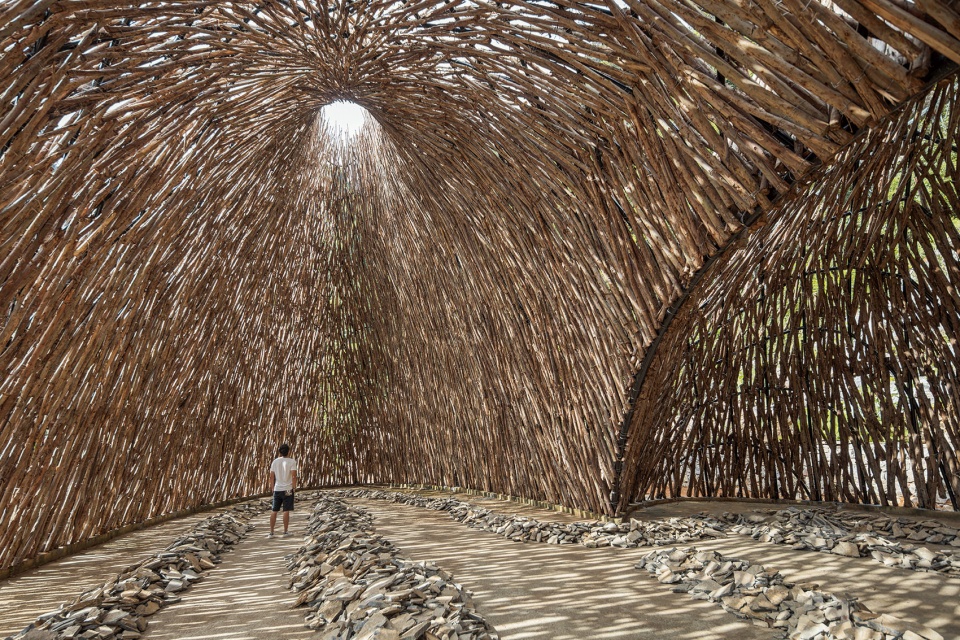
As the reception and experience center at the entrance of the Park, the architect hopes to awaken the visitors’ keen perception of nature, and take the eucalyptus branches collected around as the main material to enclose a group of free curved surfaces in a rough way, with light and shadow scattered on sunny days and inverted reflection in the water in rainy seasons. Some rooms are permeable to rain and air, as a space for rainforest experience before entering the Park and displaying specimens of birds and animals. Some rooms use thatched linings to keep out the rain, which serves as a space for leisure and reception. This group of creations between man-made and nature will be the best guide to the pure natural experience in the Park.
▼入口,entrance ©梅可嘉
▼室内空间,interior space ©梅可嘉
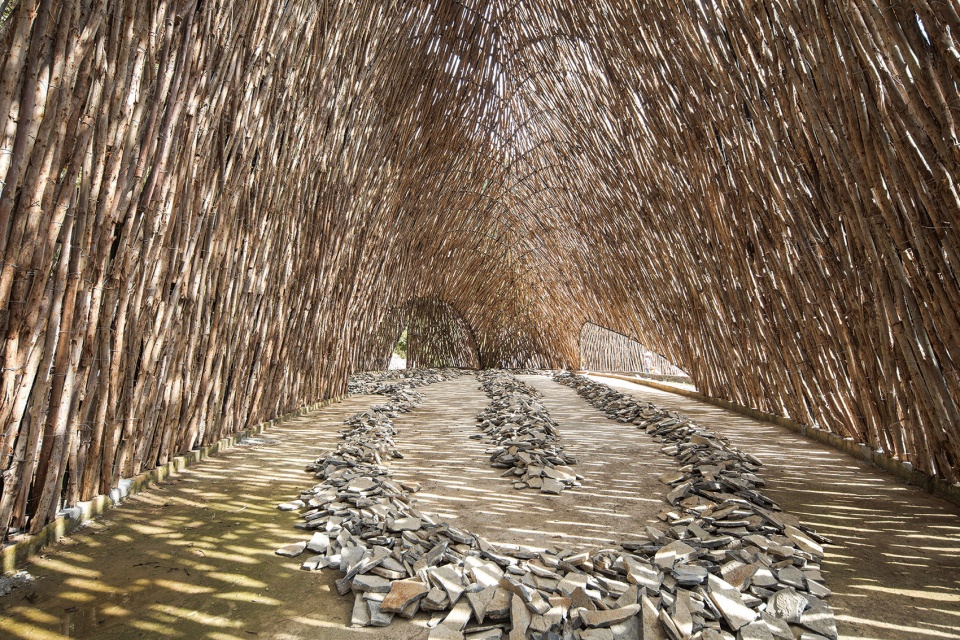
▼阳光透过树枝形成斑驳的光影,light and shadows created by the sunlight through the branches ©梅可嘉
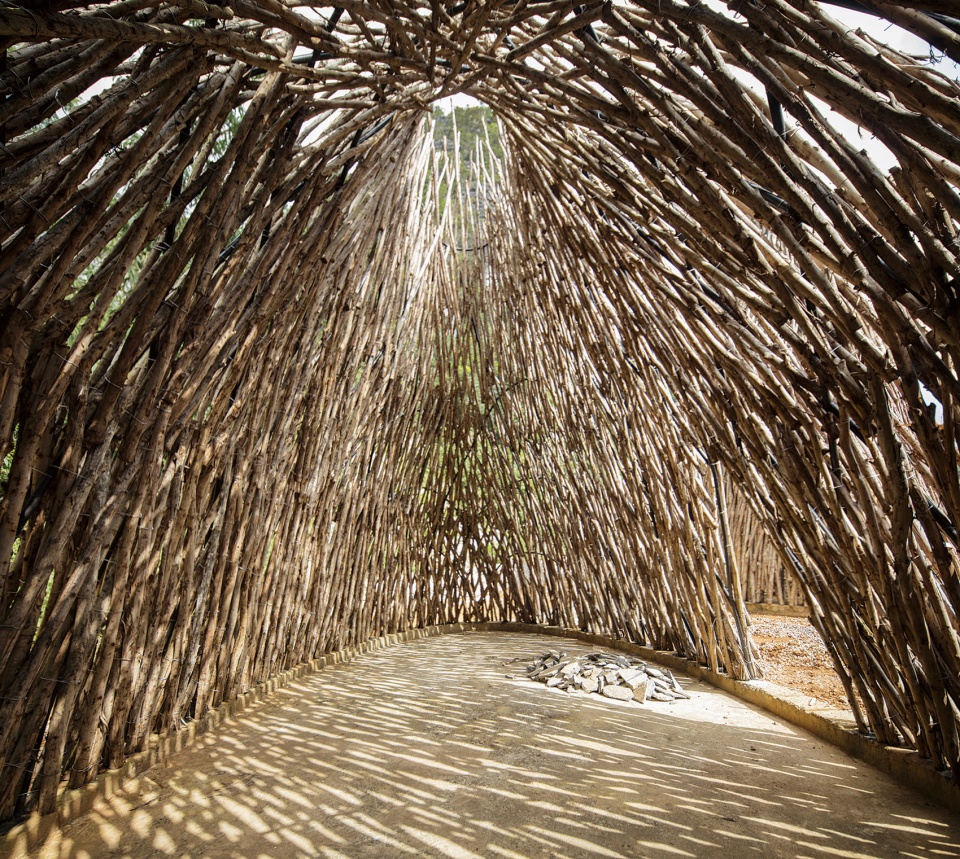
▼光影,light and shadows ©梅可嘉
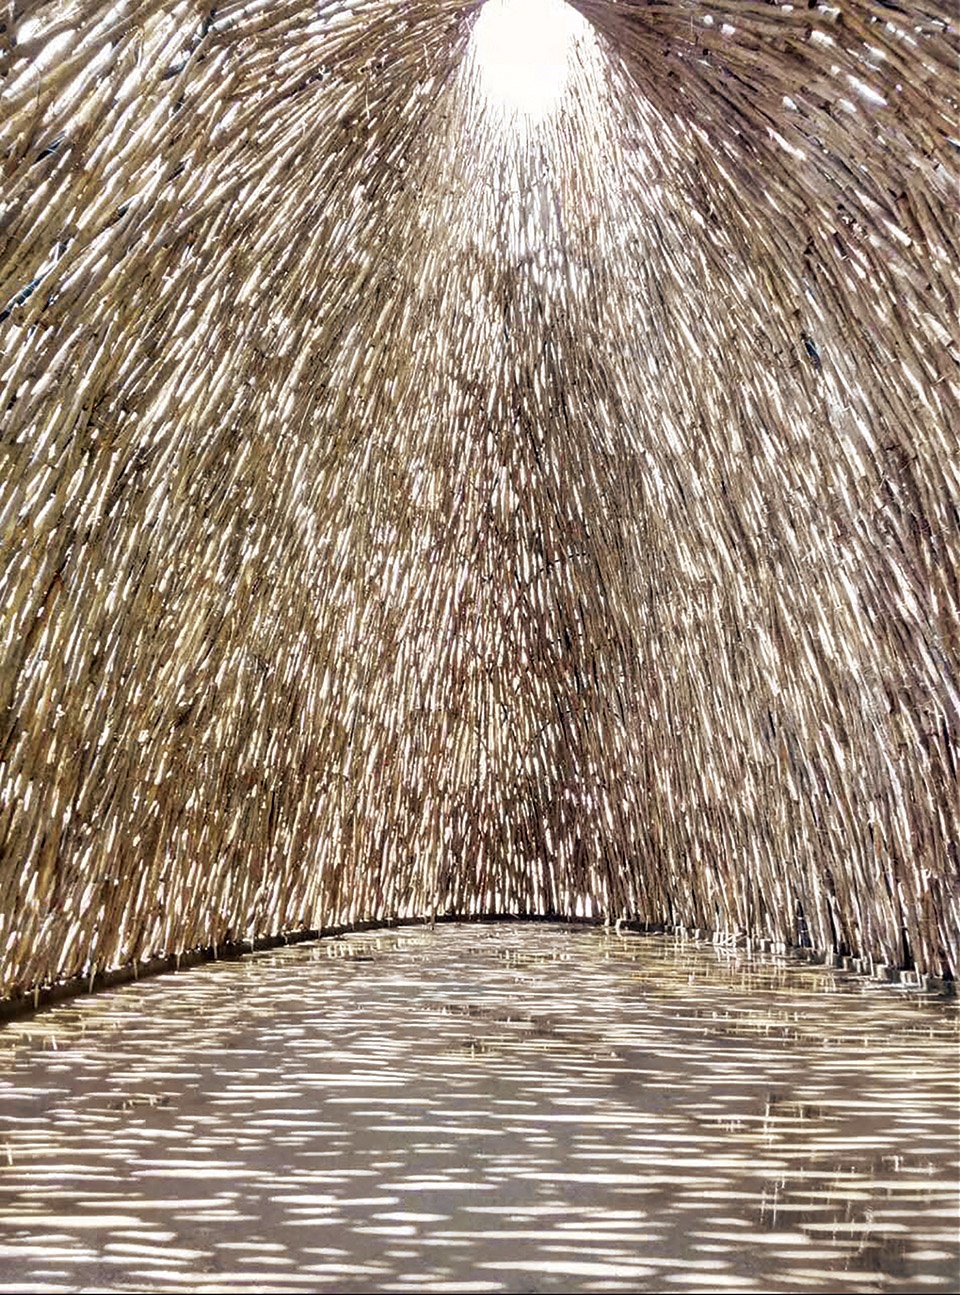
▼天窗和细部,skylight and details ©梅可嘉
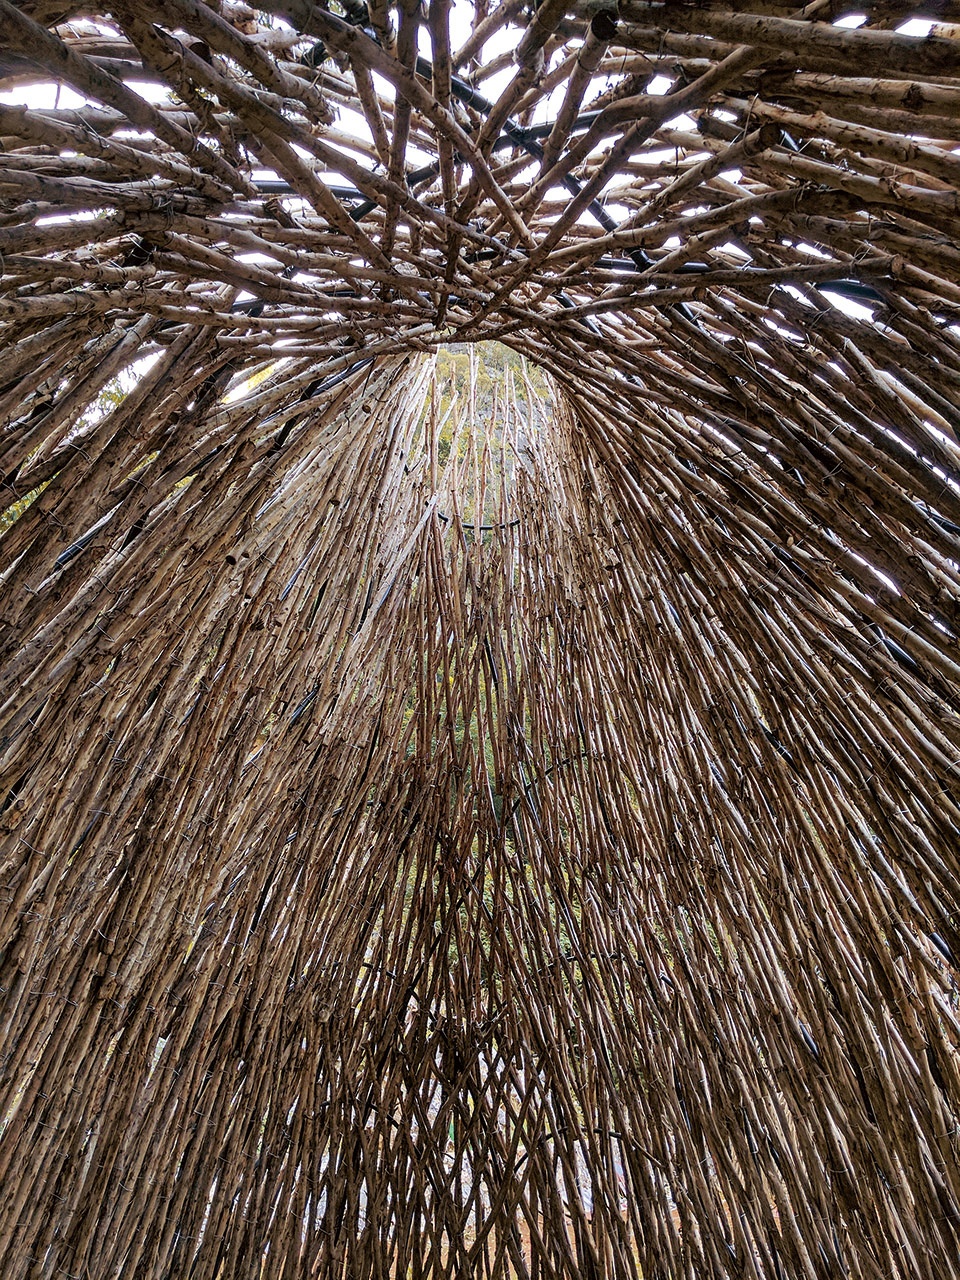
▼设计草图,design sketch ©原地建筑
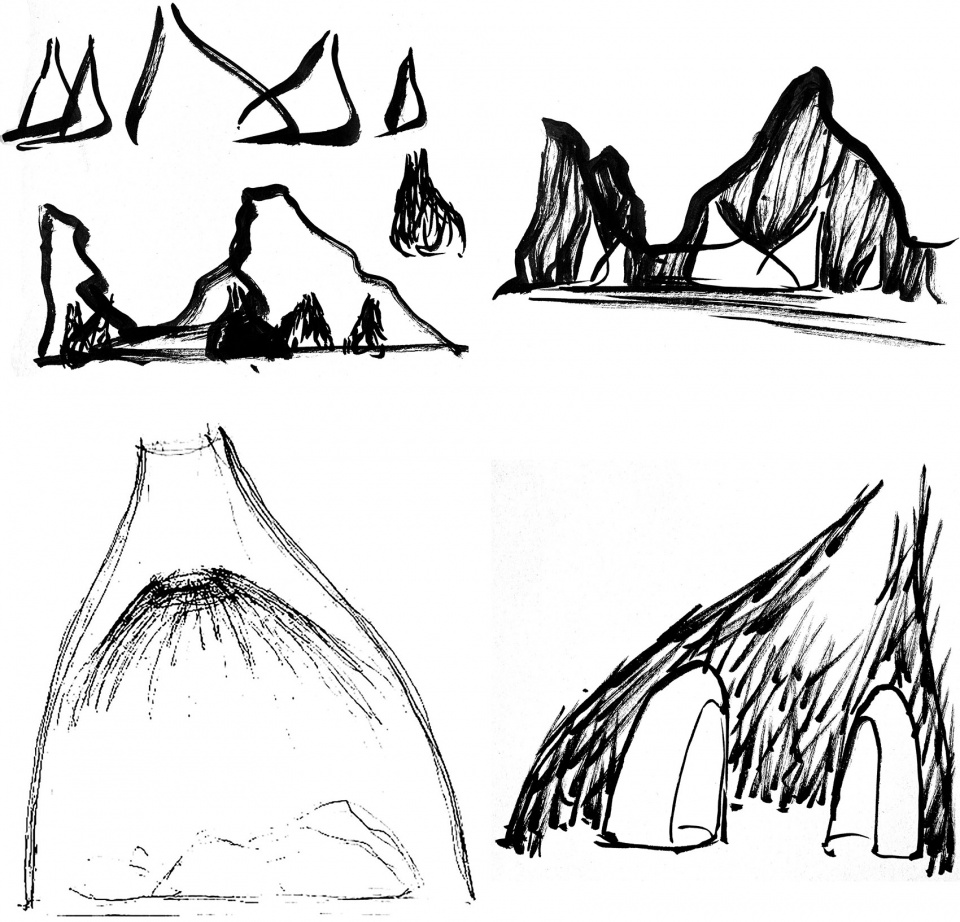
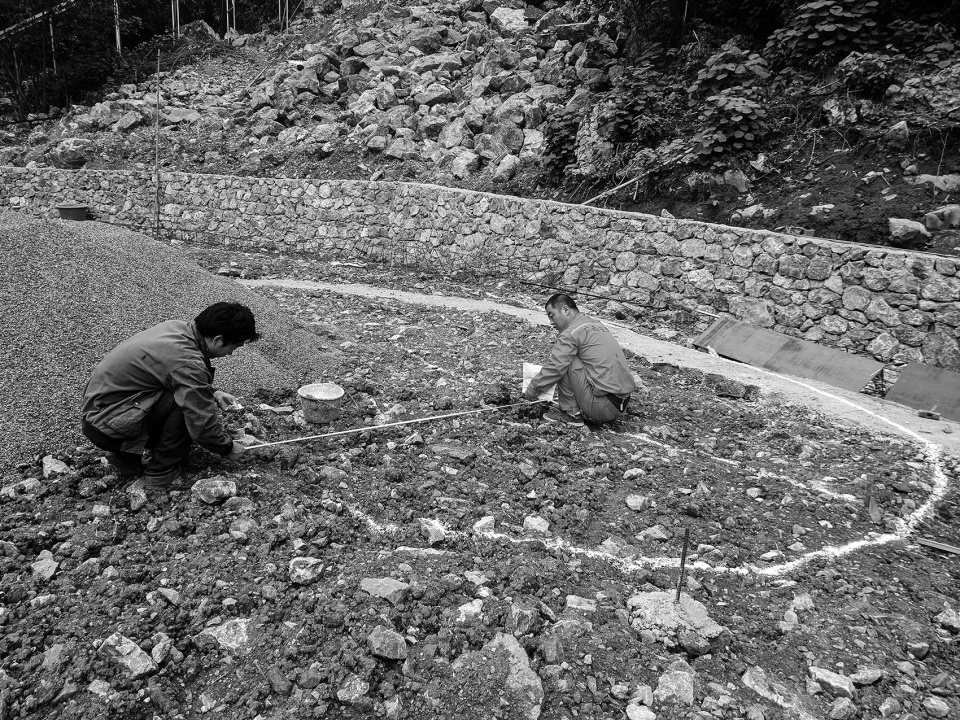
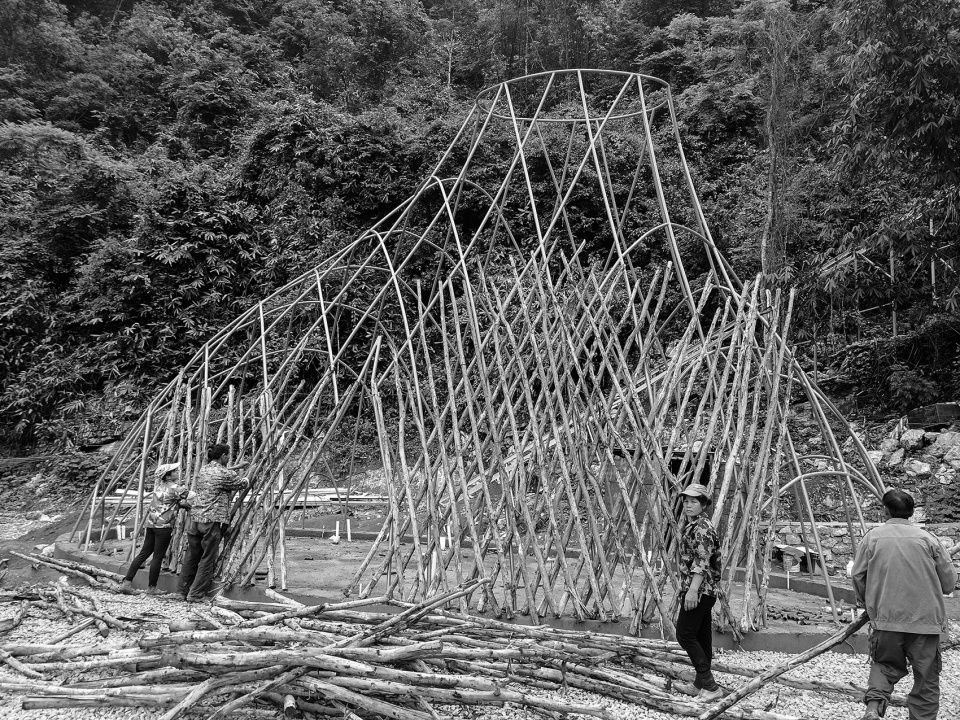
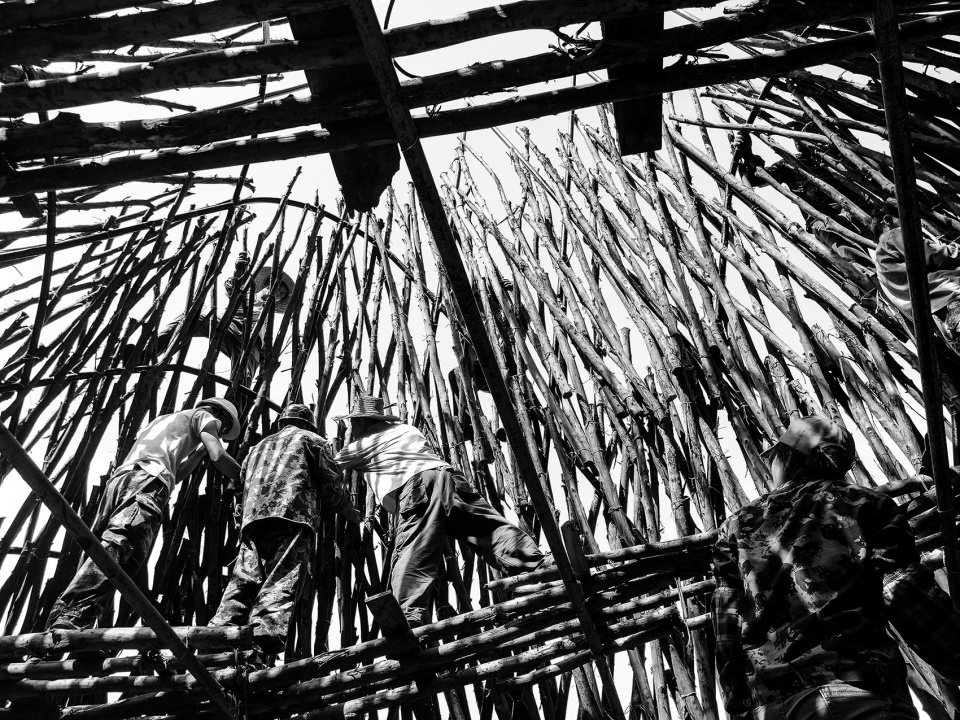
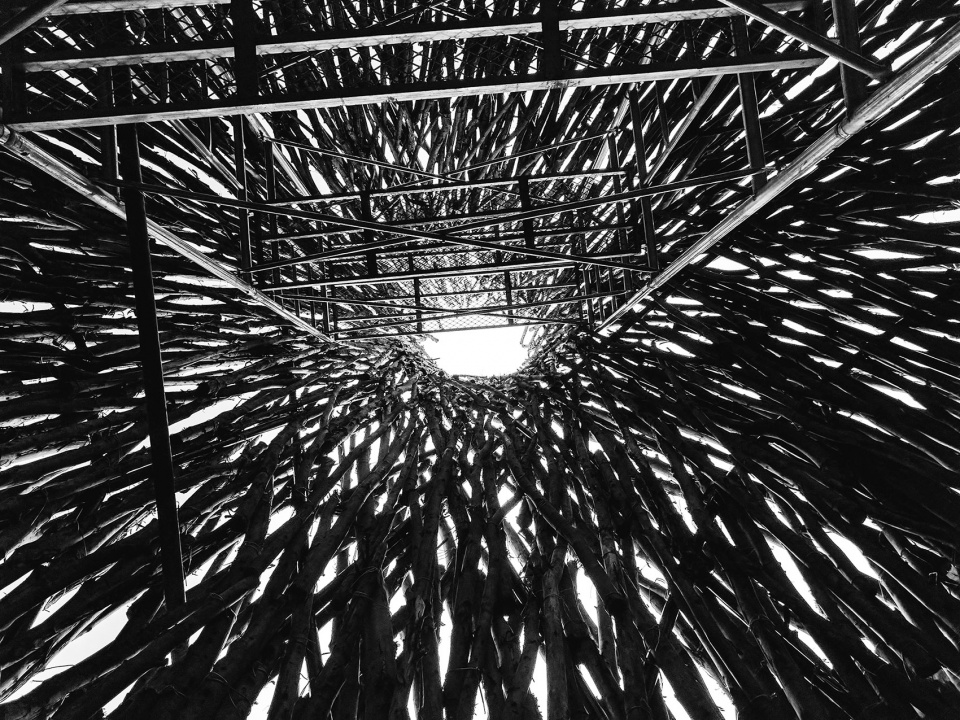
▼施工过程,construction process ©原地建筑
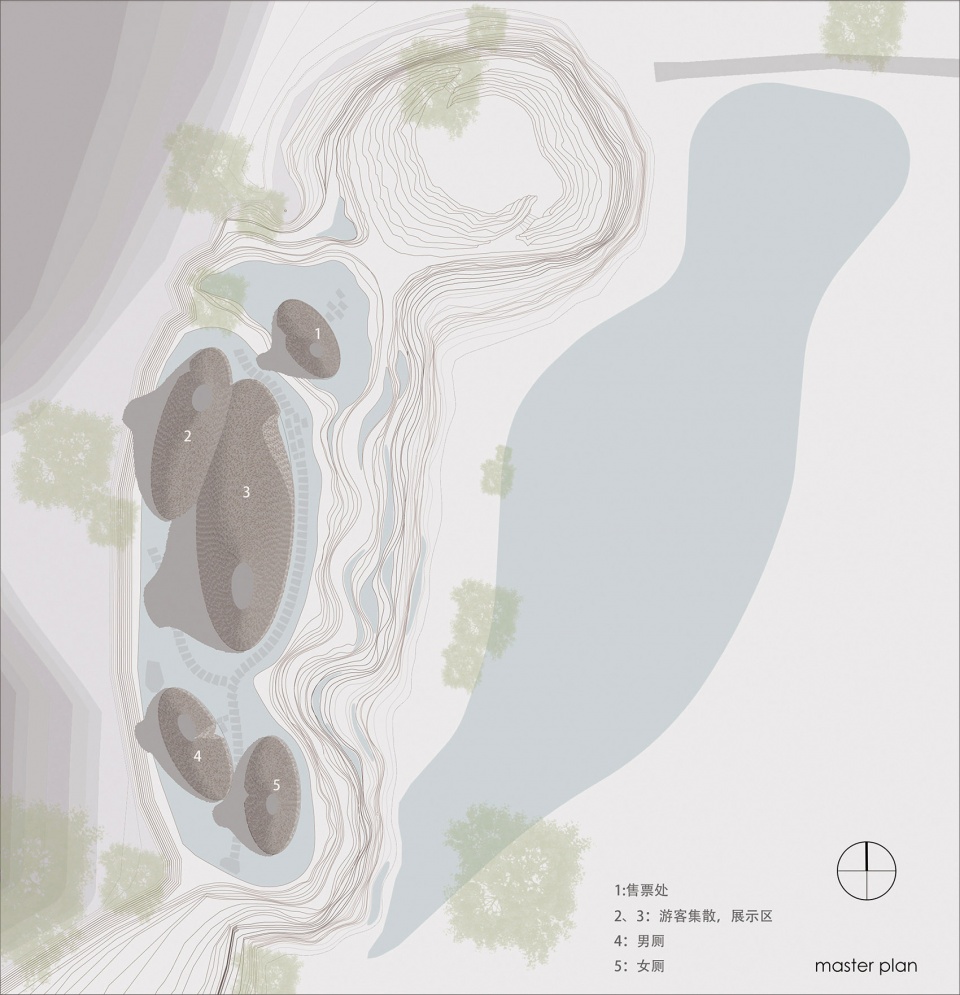
▼总平面图,site plan ©原地建筑
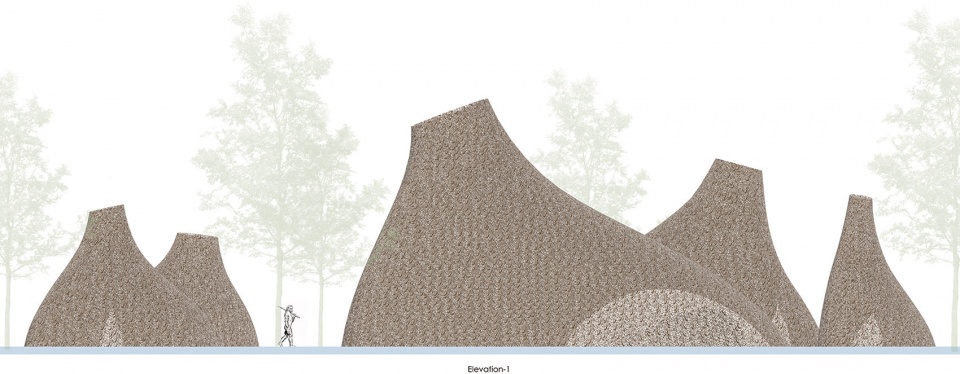
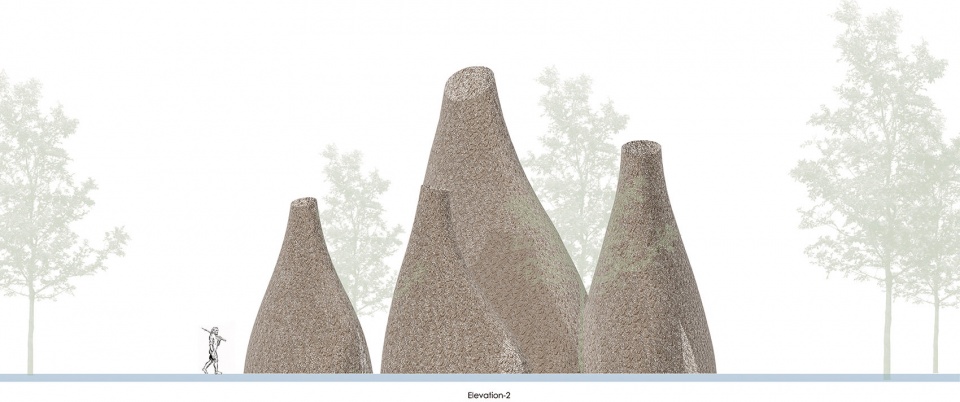
▼立面图,elevations ©原地建筑
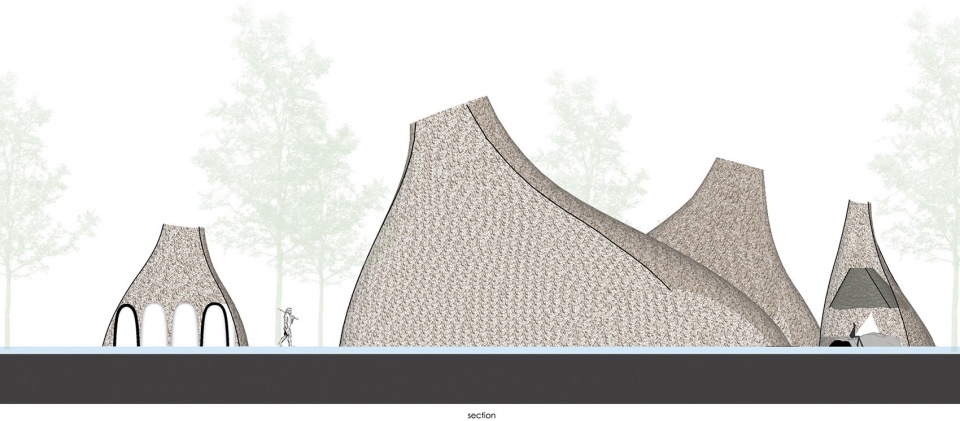
▼剖面图,section ©原地建筑
项目名称:雨林秘境-弄岗森林公园接待中心
项目地点:广西省,崇左市,龙州县
建筑设计:原地建筑
主持建筑师:李冀
设计团队:李冀、梅可嘉、叶强
业主:老木棉集团
设计时间:2017
摄影:梅可嘉
More: 原地建筑。更多关于他们:Origin Architect on gooood









也就是个艺术小品
广西大半年的夏天要热死
建筑行为学
好看但不实用
是如何满足日常使用功能的呢?整体建筑是否会限制使用年限
很有特色,但觉得不会好用
如果是个特色景点没问题,但是接待中心貌似地面,柜台,家具也得有点吧,或未完工?
feel!
第十张的地面光影 像画一样