非常感谢 NUS College of Design and Engineering 予gooood分享以下内容。更多关于他们:NUS College of Design and Engineering on gooood。
Appreciation towards NUS College of Design and Engineering for providing the following description:
新加坡国立大学设计与工程学院致力于倡导可持续的教育环境,以设计实践为基础改造校园,并为热带地区的整体建筑环境带来积极的影响,进而重新定义了本校在亚洲可持续发展领域的领导地位。2023年2月,NUS Cities计划正式启动,这是一个专注于城市可持续发展的全球合作平台,致力于推动亚洲的教育、研究和咨询领域的发展。
在此框架下,SDE1&3教学中心也随之正式开幕,该创新教育建筑项目由新加坡国立大学设计与工程学院发起,并由建筑系经验丰富的从业者组成的内部核心团队以及各建筑相关行业的专业公司合作完成。落成后的建筑成为了NUS Cities组织的主要办公地点,并使其以行业领导者的身份,促进了新加坡以及国际研究和教育机构之间的学习交流与知识共享。
The College of Design and Engineering at the National University of Singapore is redefining sustainability leadership in Asia by championing environmental education, advocating for sustainable practices, and transforming their campus with design prototypes to positively influence the built environment across the tropics. February 2023 marks the launch of NUS Cities, a global collaborative platform focused on urban sustainability to drive education, research, and advisory services in Asia primarily as well as the opening of SDE1 and 3, an inventive educational architecture developed by the College of Design and Engineering at the National University of Singapore (NUS) with an in-house core team of seasoned practitioners drawn from the Department of Architecture in collaboration with industry firms. Sited in SDE1 and 3, NUS Cities shall serve as a corporate leadership hub for learning and knowledge sharing across research and educational institutions in Singapore as well as internationally.
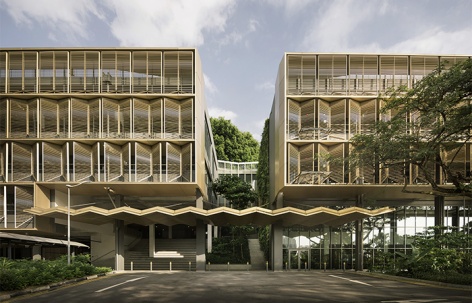
▼项目外观,exterior view of the project ©Finbarr Fallon
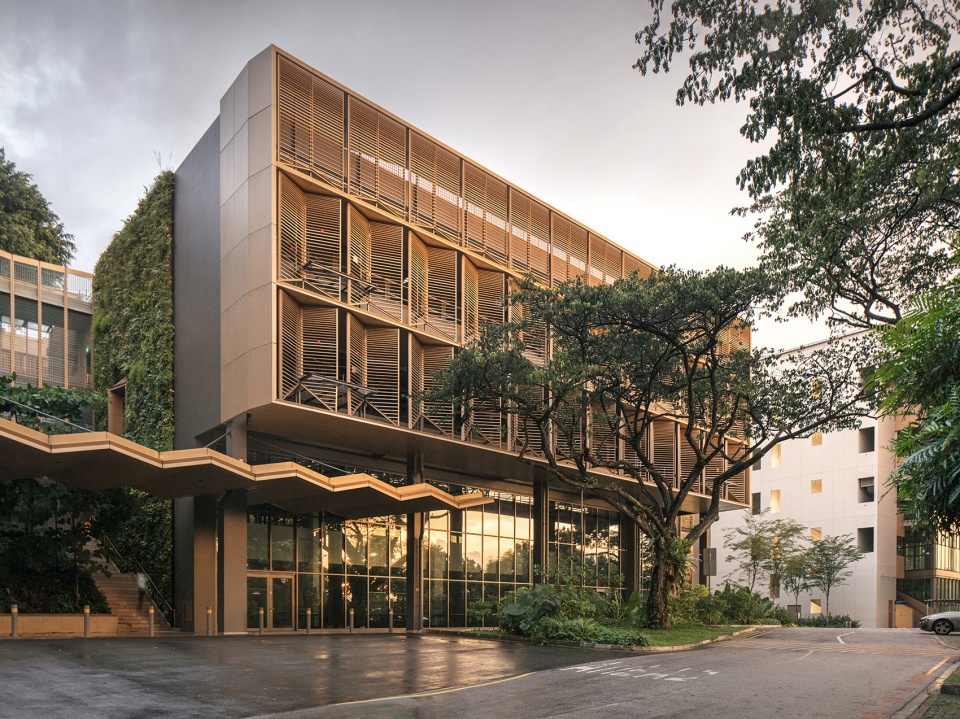
SDE1&3教学中心的正式落成向大众展示了一种实现建筑超低碳目标以及提高净零能源适应性与再利用性的有效策略,通过优化建筑的运营性能,为城市可持续发展提供支持,同时也展示出卓越设计和可持续发展领导力的强大整合。该建筑为现有基础设施改造提供了一个独特的实践与研究案例,并将对新加坡和热带地区的技术试验和建筑思想产生重大影响。

▼校园整体轴测图,axonometric drawing of the campus ©NUS College of Design and Engineering
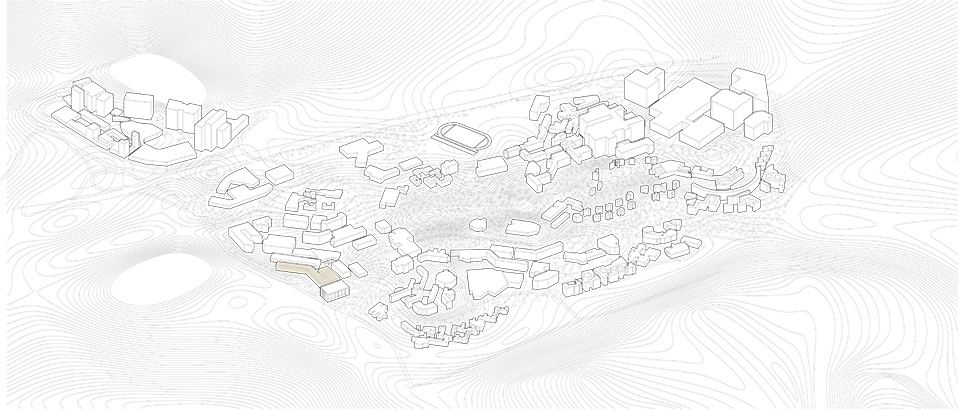
The opening of SDE1 and 3 as a super-low carbon and net-zero energy adaptive-reuse demonstrates an effective strategy for urban sustainability by optimizing the operational performance of built assets, showing a strong integration of design excellence and sustainability leadership. The building offered a unique opportunity to becoming a case study for redevelopment of existing infrastructure and will significantly influence technological experimentation and architectural thinking in Singapore and the tropical region.
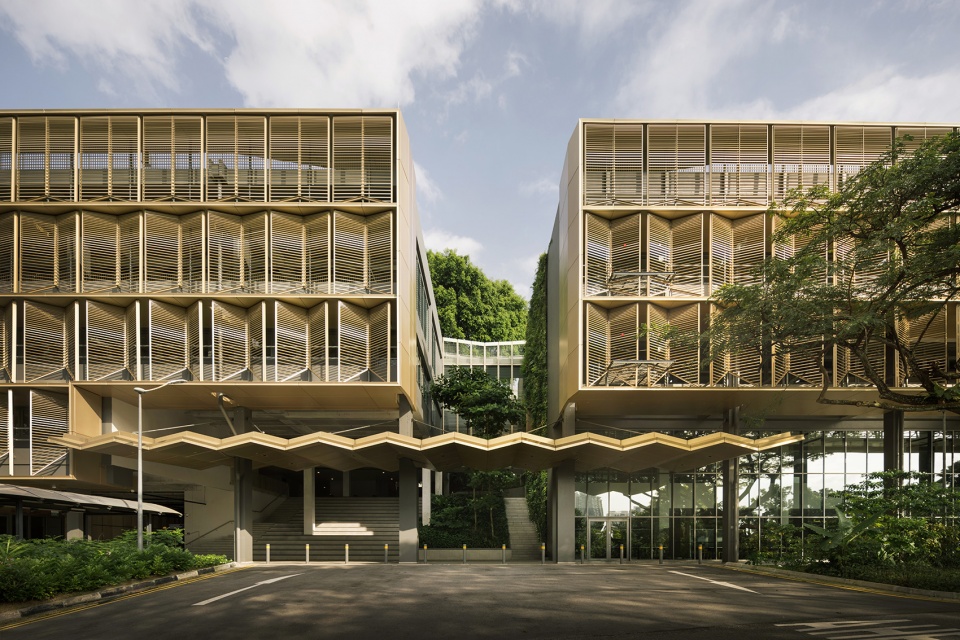
▼SDE1&3教学中心入口立面,entrance facade of the project ©Finbarr Fallon
项目坐落于新加坡南部海岸线附近的Clementi路,是设计与工程学院的全新教学楼,同时也是为实现2030年净零碳目标而进行的校园更新计划中重要组成部分。这座气候响应型建筑包含了超过23000平方米的设计工作室、创意车间、研究中心、1000平方米的开放式凉廊、展览馆、共享空间、教师办公室以及各种各样的公共和社交空间。在与新加坡首个新建净零能源建筑SDE4的结合下,SDE1&3教学中心将作为一个生活实验室,整合了新加坡国立大学的研究资源,推动了校园整体的改造更新,为该大学进行重新定位,使其成为一个有弹性的校园。
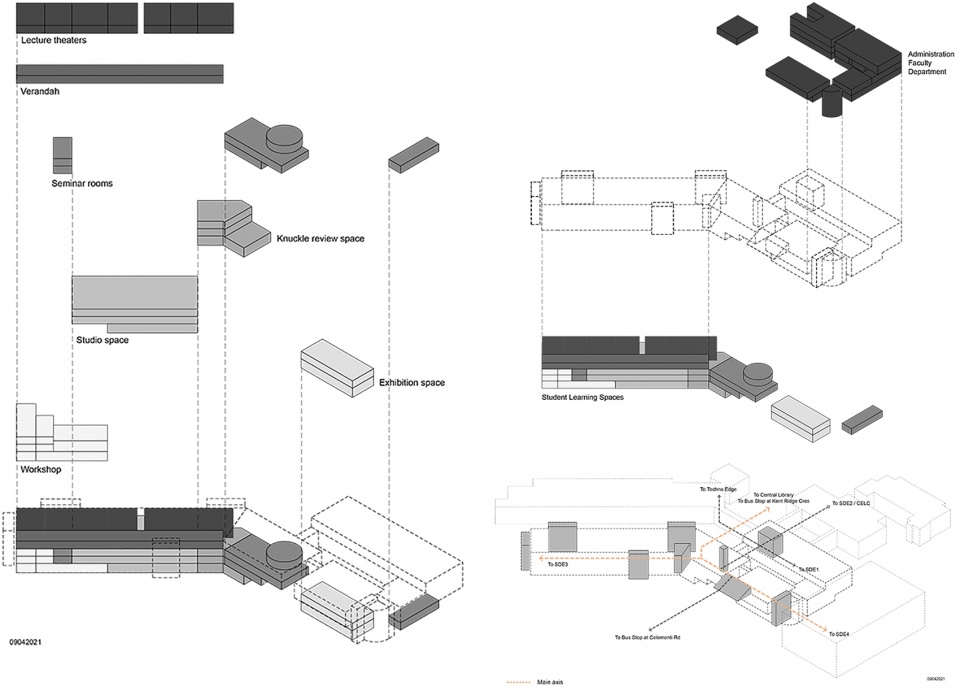
▼分析图,analysis diagram ©NUS College of Design and Engineering
▼功能与流线分析,analysis of the program and circulation ©NUS College of Design and Engineering
Located along Clementi Road near the southern coastline of Singapore, SDE1 and 3 is a new addition to the College of Design and Engineering precinct and it is part of a larger campus redevelopment for 2030 net-zero carbon target. The climate-responsive building includes more than 23,000 square metres of design studio space, workshops and research centers, a 1000-square-metre open loggia, exhibition galleries, shared and faculty offices and a wide variety of public and social spaces. Combined with Singapore’s first new-build net-zero energy building SDE4, the new SDE1 and 3 development serves as a living lab to integrate NUS’s research to drive translational solutions, repurposing the University to be a resilient campus.
▼延伸的西立面与热带气候相结合,为建筑提供了一层保护室内空间的外表皮系统,
the extended west façade is designed as an equatorial envelope that engages with the tropical climate ©Finbarr Fallon
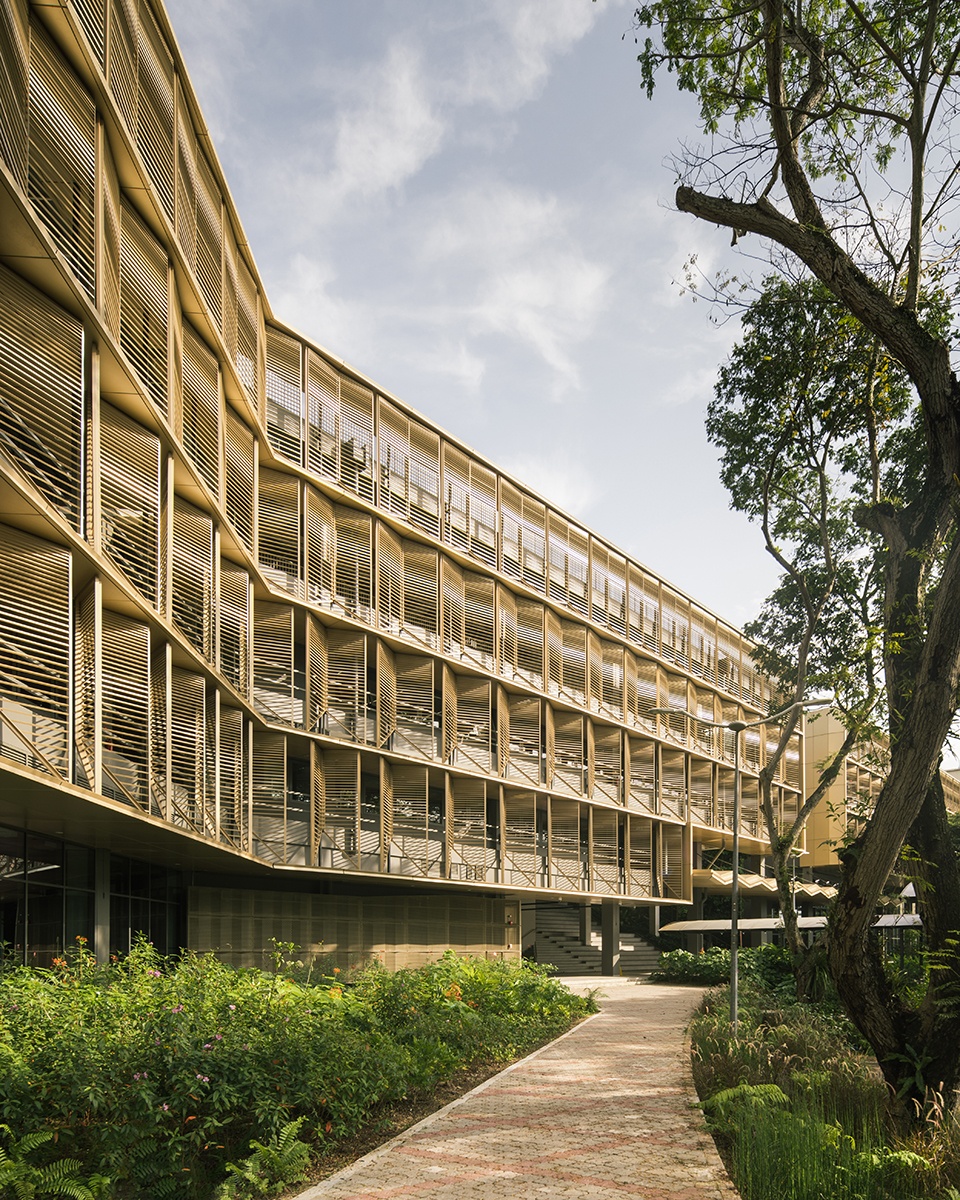
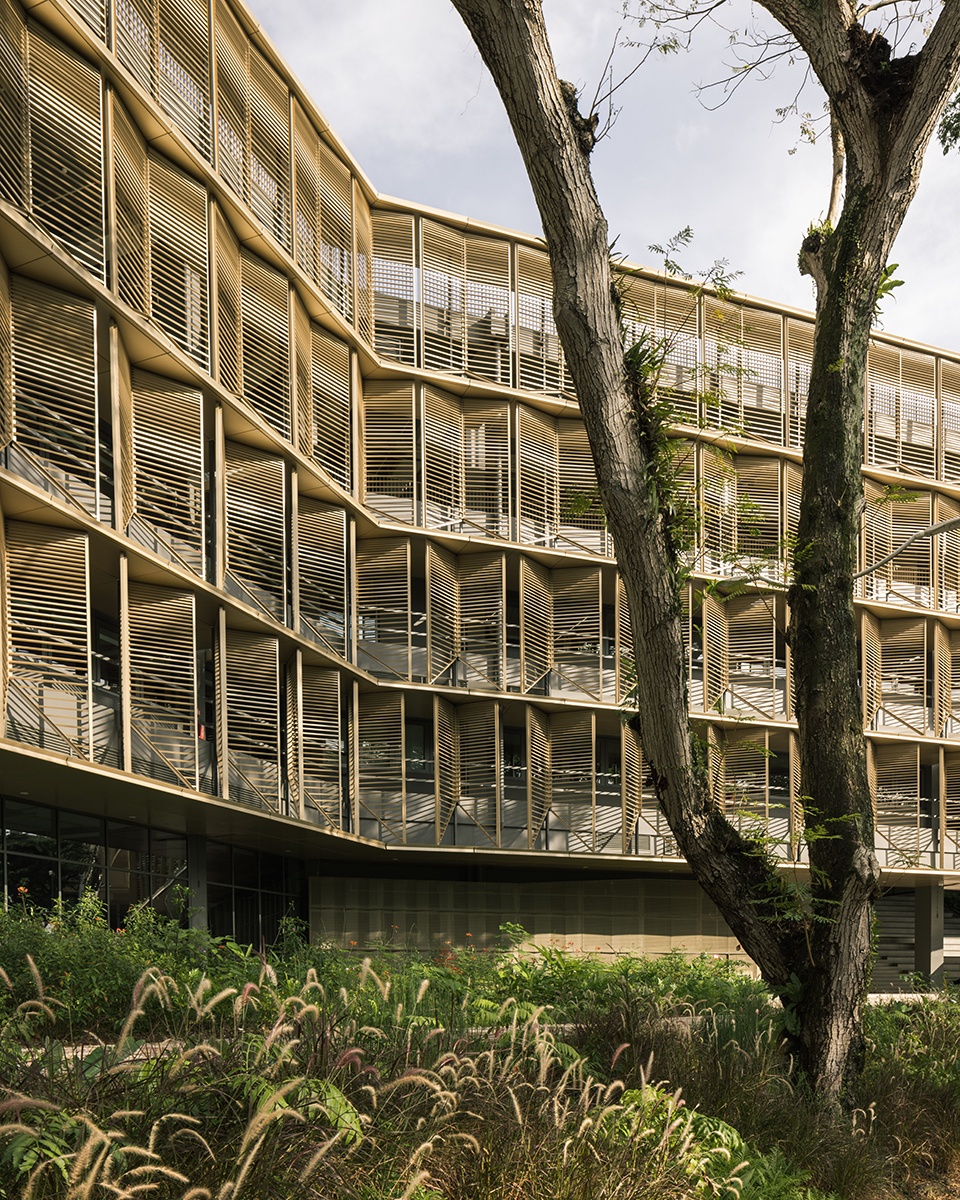
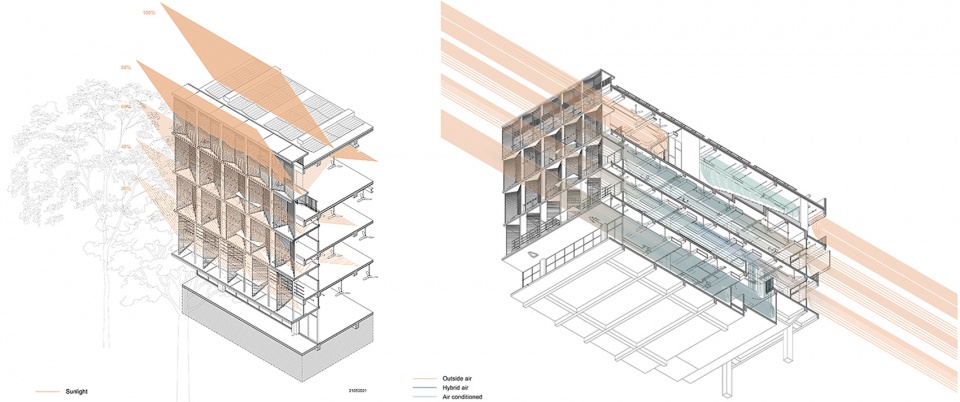
该建筑融合了东南亚本土热带建筑的特征,在建筑、可持续发展和建筑技术快速发展的时代引领了设计创新。延伸的西立面与热带气候相结合,为建筑提供了一层保护室内空间的外表皮系统。宛如面纱一般的立面集实用性能与美学表达于一体,同时与邻近建筑建立起视觉共鸣。立面结构集成了遮阳系统,并通过沿内窗墙设置的天窗将日光引入工作室空间。
▼自然光线分析,analysis of natural light ©NUS College of Design and Engineering
▼底层顶棚与立面结构分析图,analysis of the canopy and the facade ©NUS College of Design and Engineering
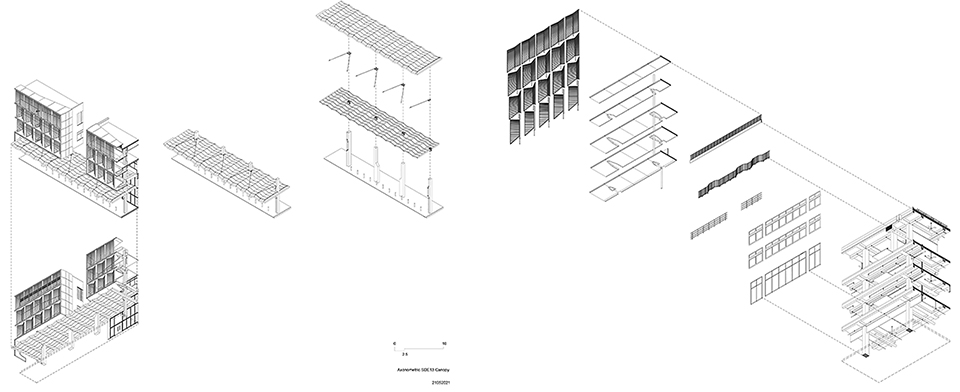
The building integrates principles of vernacular tropical architecture in Southeast Asia, leading design innovation in an era of rapid advancement in architecture, sustainability, and building technology. The extended west façade is designed as an equatorial envelope that engages with the tropical climate. It screens the building from heat gain by creating a deep veil, an aesthetic expression combining formal design and performance capabilities while establishing a visual resonance with neighbor buildings. Its structure integrates light shelves to drive daylight into the studio spaces through clerestory windows positioned along an inner window wall.
▼立面近景,closer view of the facade ©Finbarr Fallon
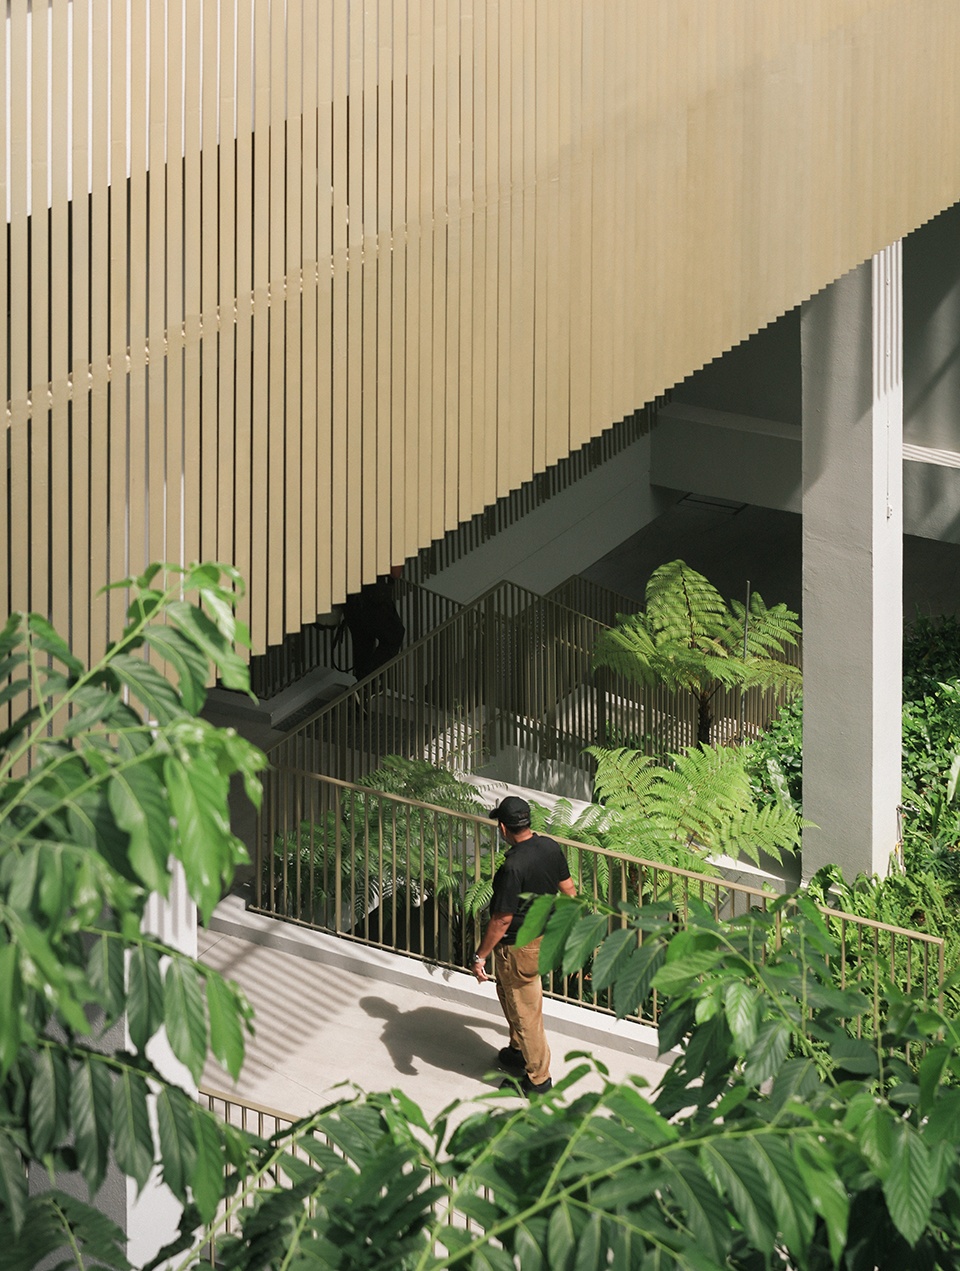
▼立面细部,details of the facade ©Finbarr Fallon
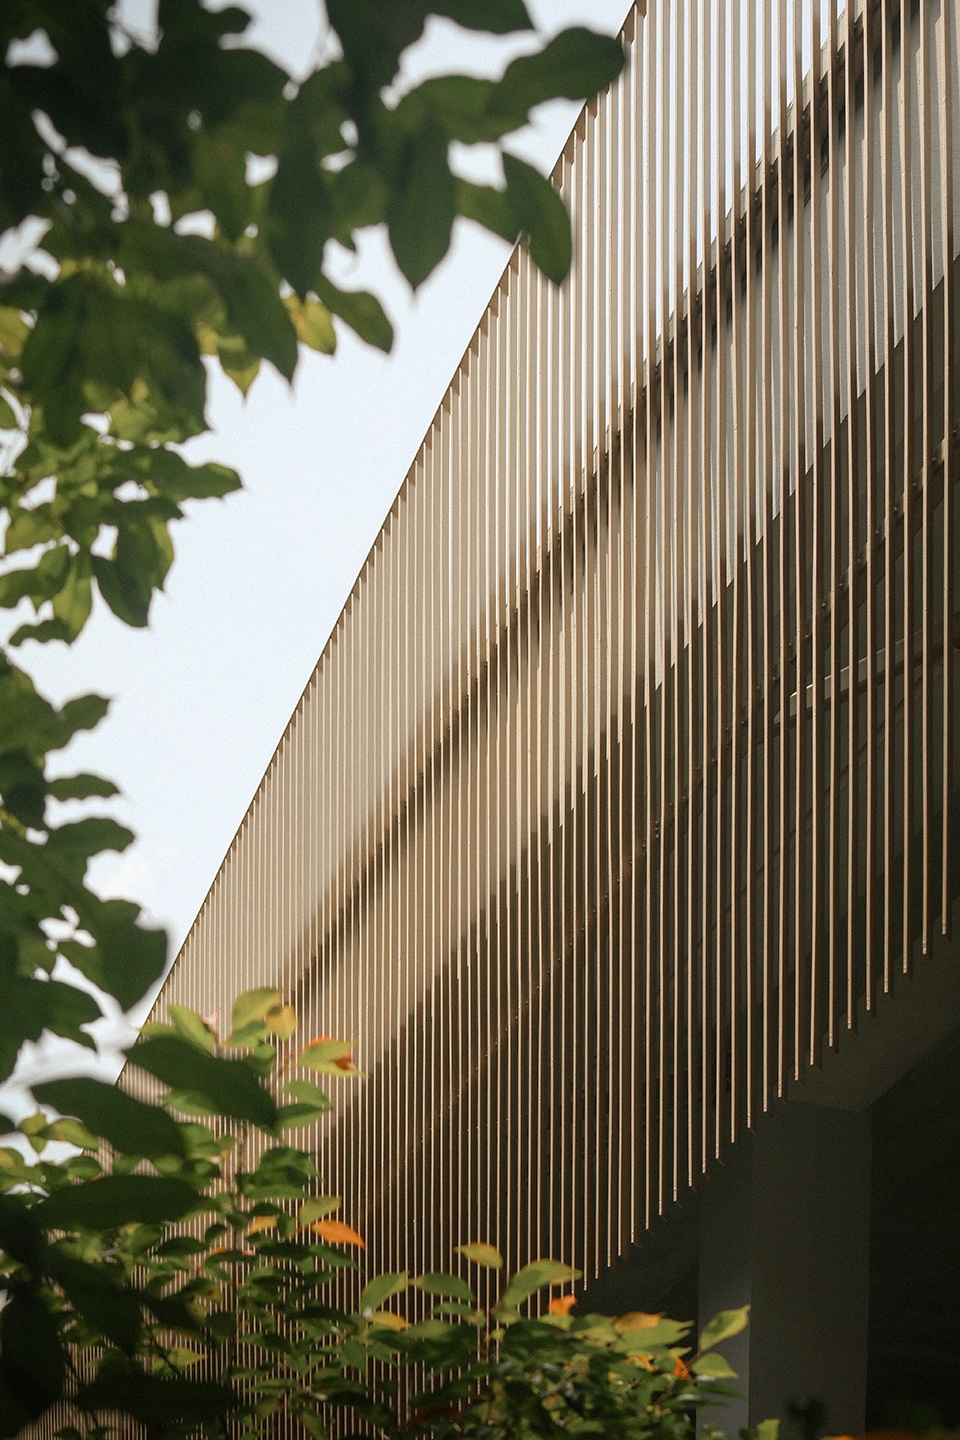
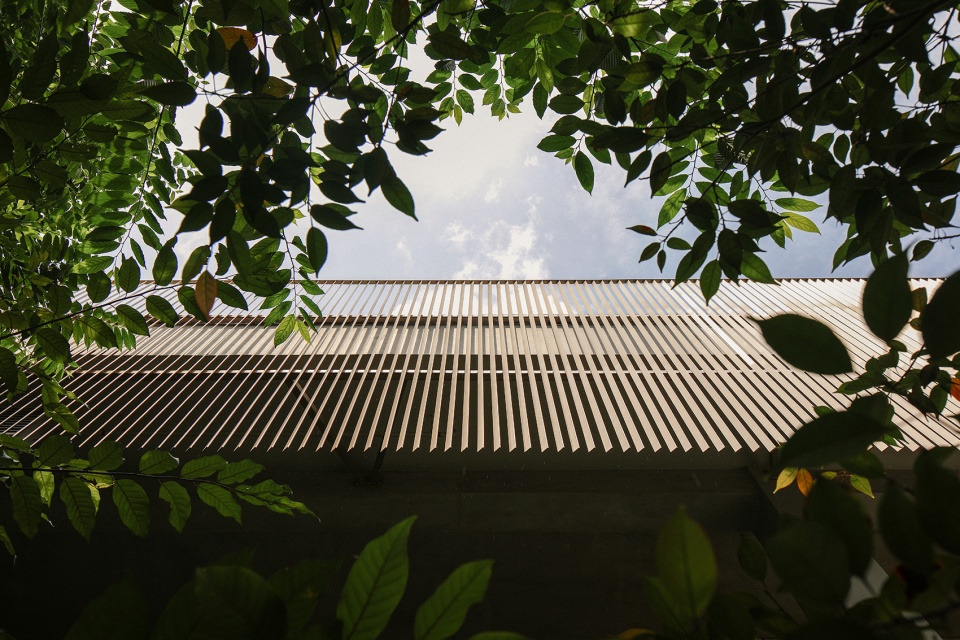
▼仰视立面,looking up to the facade ©Finbarr Fallon
设计与工程学院院长Aaron Thean解释说:“‘可持续性’可谓是本项目设计的核心推动因素,我们坚信,这一愿景将激发并提高我们毕业生对技术研究、设计质量和可持续性的自主意识。SDE1&3教学中心将成为未来建筑环境翻新以及建筑行业可持续发展的全新范本。”
Aaron Thean, Dean of the College of Design and Engineering, explained: “Sustainability will be an enabler of the solution. We strongly believe that the aspirations of the project can inspire, increase awareness of technology, design quality, and sustainability in our graduates. SDE 1 and 3 represents the next benchmark for renovation and sustainable development for the built environment in the future.”
▼建筑与自然环境的融合,integration of architecture and natural environment ©Finbarr Fallon
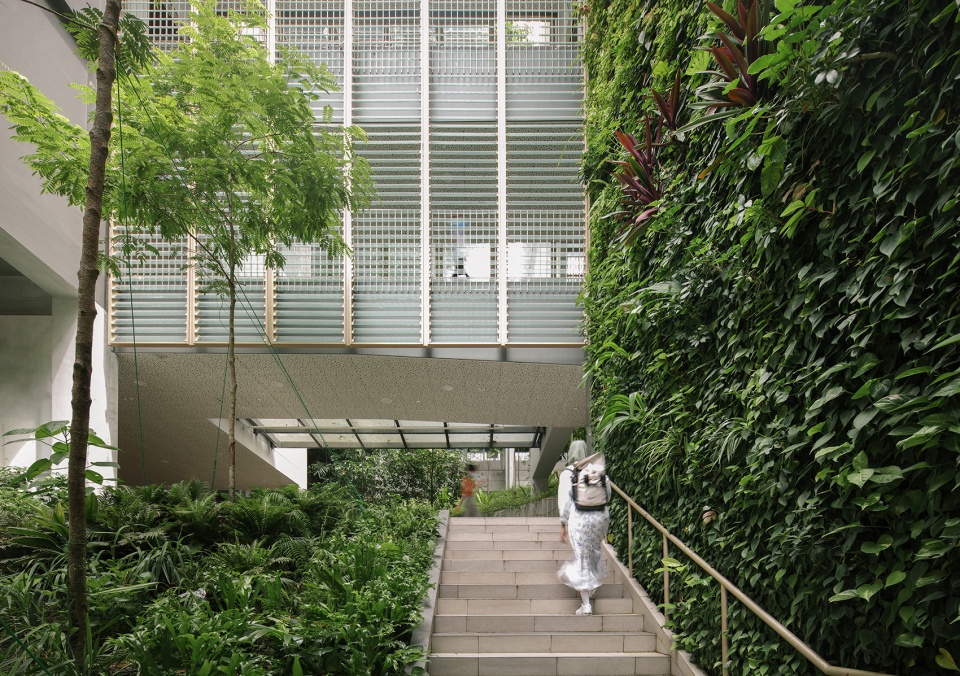
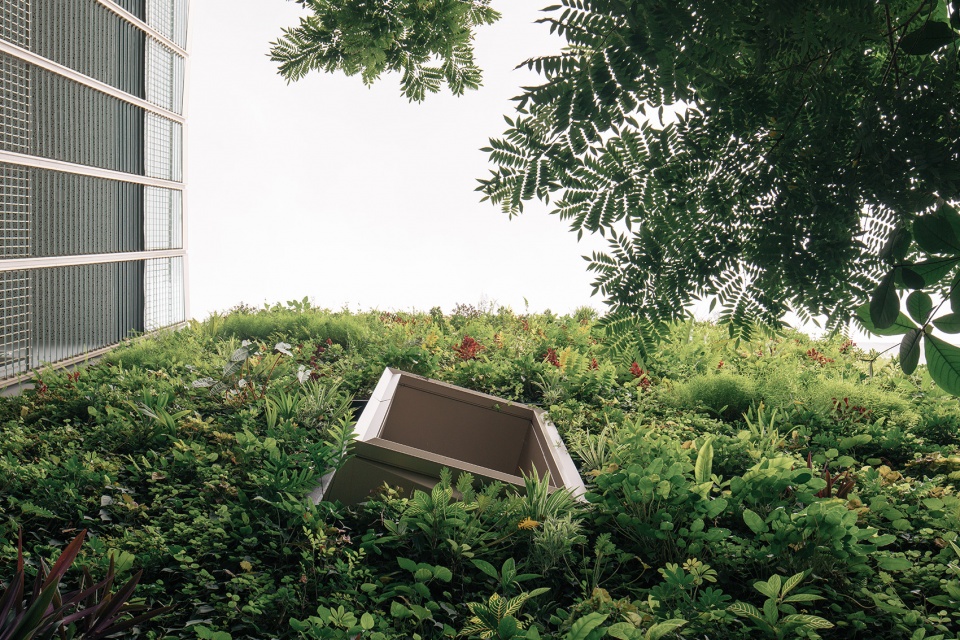
▼垂直绿化,vertical greening ©Finbarr Fallon
以2015年启动的学术-行业合作计划为契机,本项目由该校设计与工程学院与CPG顾问公司合作设计建造,全新的建筑被设想为建筑师和未来从业者的重要设计教育教学工具。“SDE1&3教学中心的开发过程是一个借由投资于建筑设施,来改善校园环境的过程,这座美丽且高性能的建筑,引发了我们对于老旧建筑适应性与再利用潜力的重新思考。开放的姿态,让建筑内的一切都清晰可见,师生们不仅能在这栋建筑中学习生活,也能够从本项目的设计中获得知识与思考。SDE1&3教学中心的转型为新加坡未来的建筑教育提供了优秀的实际案例,引导学生们在设计中做“减法”而不是“加法”,保护而不是拆除,依靠自然通风而不是空调系统,创造高品质的设计而不是商业化的房地产项目。”学院副教授和设计负责人Erik L’heureux说道。
Designed by the College of Design and Engineering with CPG Consultants through an academia-industry collaboration launched in 2015, the building was envisioned as a pedagogical tool for design education of architects and future practitioners. Erik L’Heureux, Associate Professor and Design Lead, described that “the SDE1 and 3 development rethinks the value of adaptive re-use projects by investing in the agency of architecture to create beautiful and highly performative buildings. Everything is visible, it’s open, it’s accessible for students and faculty to learn from and to teach from. The transformation of SDE 1 and 3 offers an encapsulation of the future of architectural education in Singapore; an ethos of subtracting rather than adding, conserving rather than demolishing, of relying on natural ventilation rather than air conditioning, and creating design quality rather than prioritizing on real estate quantity.”
▼庭院景观与立面分析图,analysis of landscape and facade of the patio courtyard ©NUS College of Design and Engineering
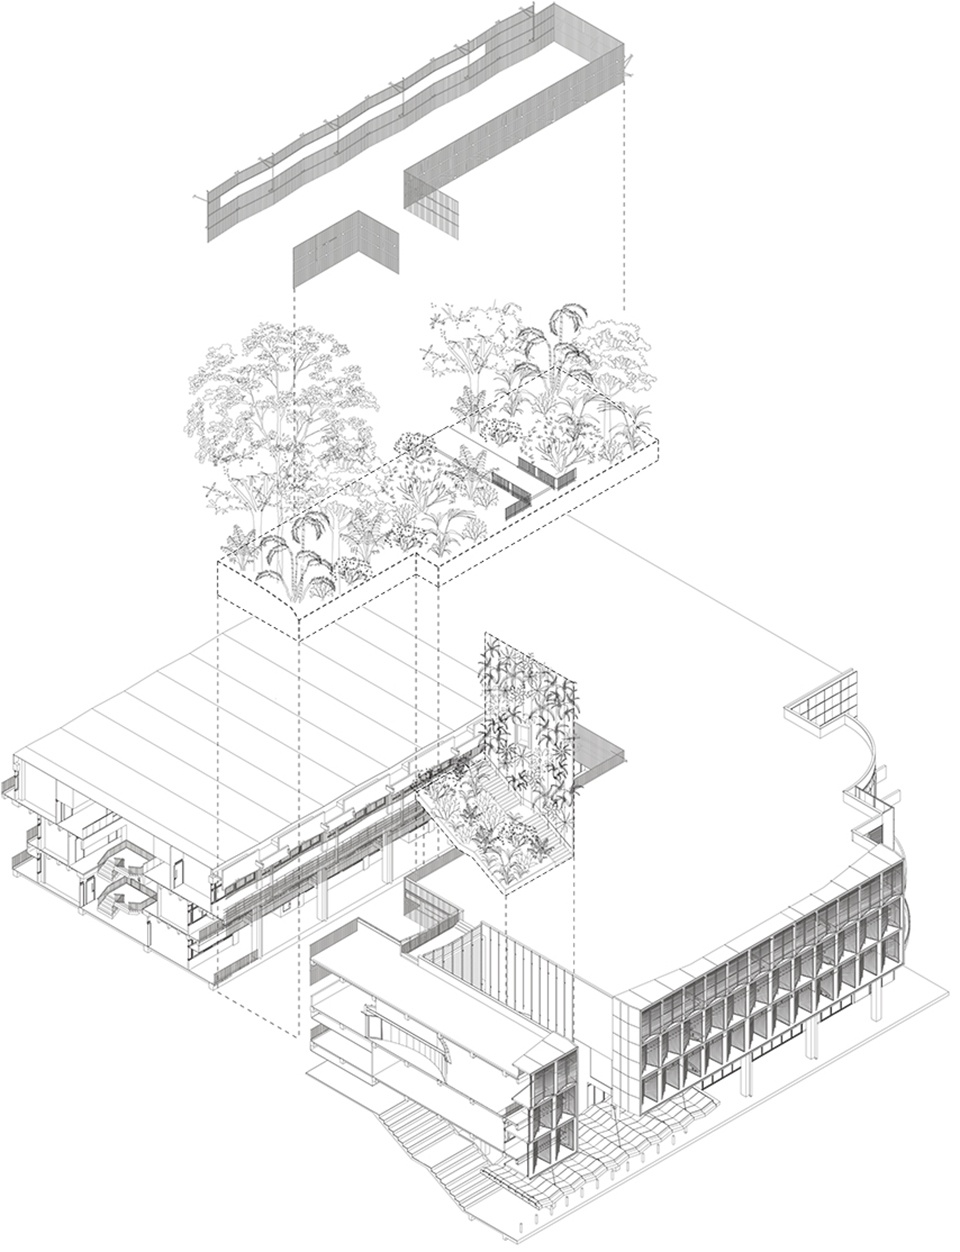
▼建筑内的中央庭院,courtyard inside the architecture ©Finbarr Fallon
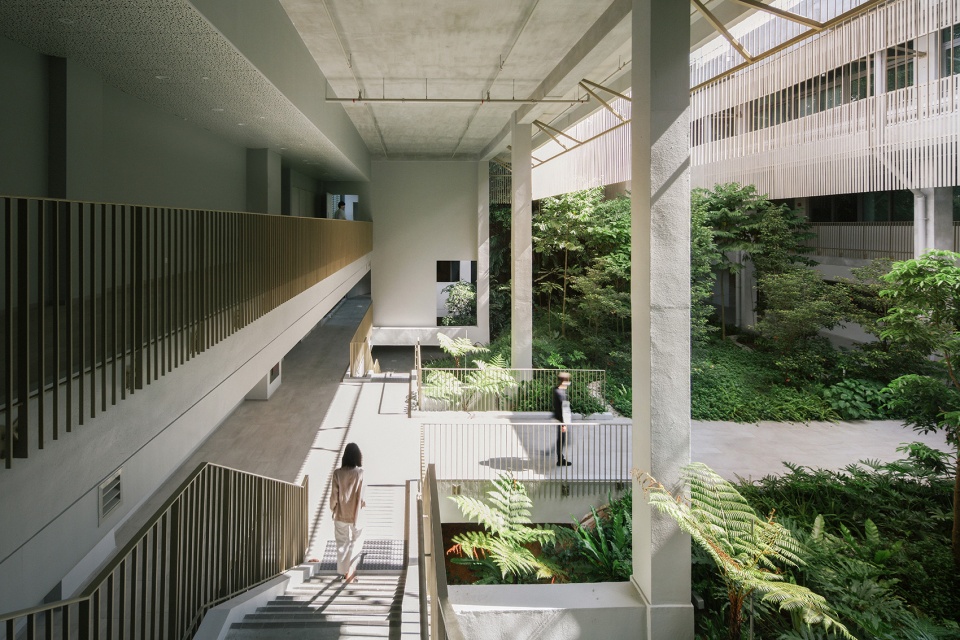
▼模糊的室内外界限,blurred boundaries between indoor and outdoor ©Finbarr Fallon
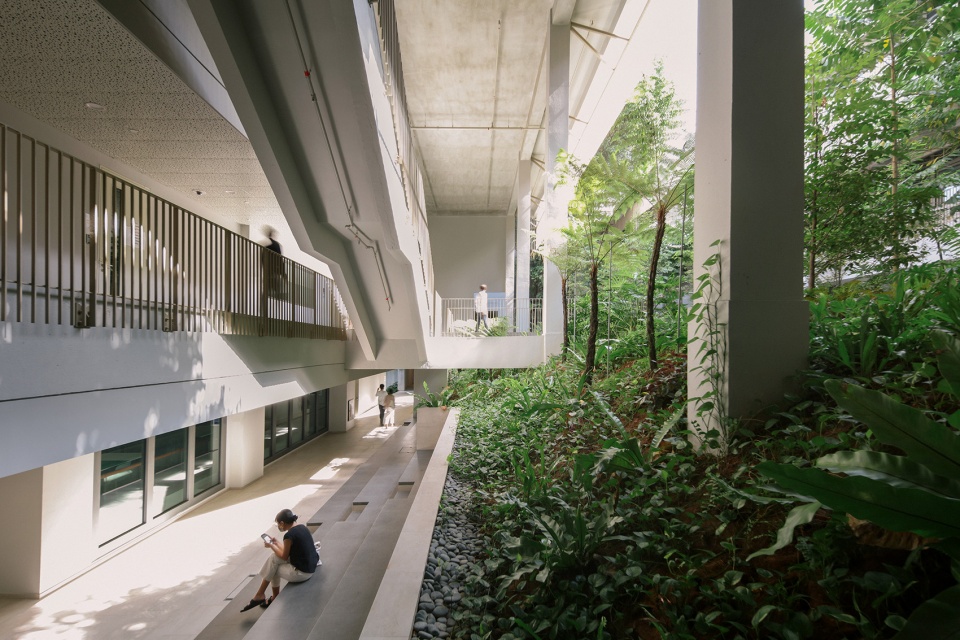
本项目重新利用了原建筑于1976年设计建成的结构框架以及现有的体量形式,并将建筑的改造过程视为一次验证建筑的可持续设计的实验,致力于使改造后的建筑符合赤道气候和其所在城市和自然系统。新加坡国立大学可持续发展服务副主任Giovanni Cossu解释说:“这个项目让我们有机会在热带气候下探索设计的原型,以实现建筑的成本效益,为建筑赋予高设计质量以及高环境和可持续发展性能。设计建立在脱碳、碳寿命和耐久性的概念上,随着时间的推移,建筑在保持原有功能的基础上完成了从旧到新的过渡,同时也改善了校园的整体环境,促进了本校在环境、社会和治理(ESG)领域的进程。”
The design utilizes its existing carbon form from the original 1976 structural frame to position its own architecture as an opportunity for design experimentation oriented towards crafting sustainable architecture calibrated to the equatorial climate and the urban and natural systems that it is situated within. Giovanni Cossu, Associate Director of Sustainability Services at the National University of Singapore, explained: “This project has given us an opportunity to develop design prototypes in a tropical climate to achieve cost efficiency, high environmental and sustainability performance coupled with design quality. It strongly builds on the concept of decarbonization, carbon longevity and durability to remain functional as it transitions from old to new over time, expanding on the university’s Environmental, Social, and Governance (ESG) agenda.”
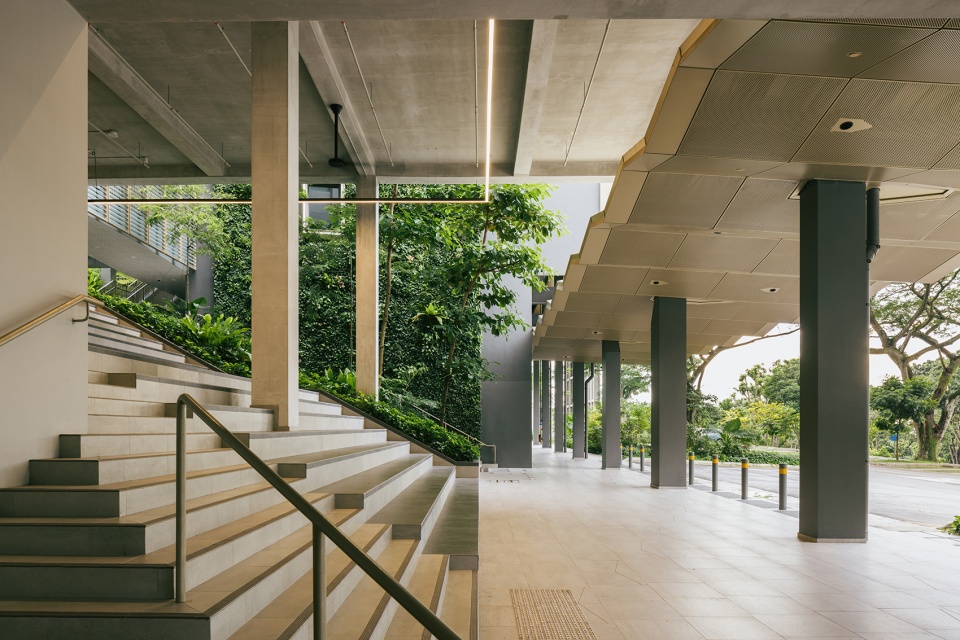
▼入口阶梯,steps at the entrance ©Finbarr Fallon
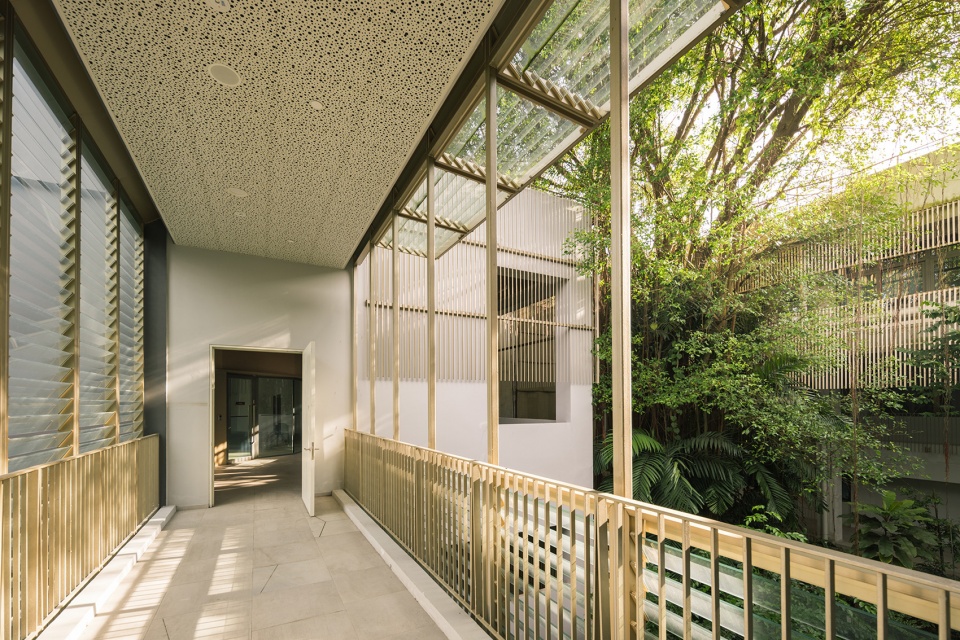
▼面向庭院开放的连廊,veranda open to the courtyard ©Finbarr Fallon
▼改造保留了原建筑的结构,the renovation preserves the structure of the original building ©Finbarr Fallon
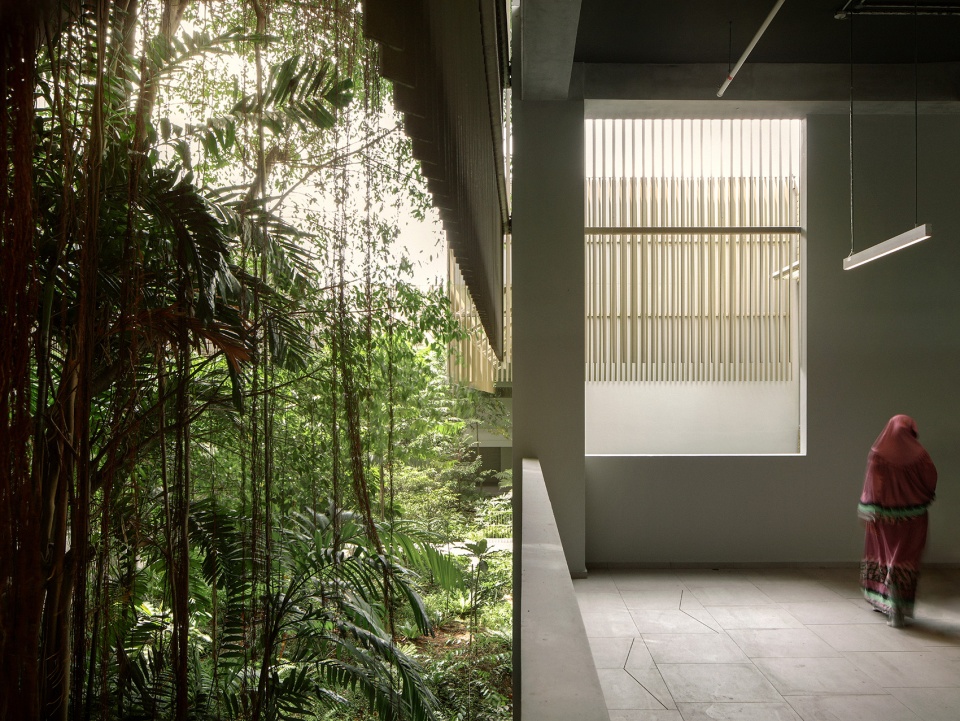
改造后建筑的总能耗预计是翻新前的三分之一,总面积的65%以上采用了是混合冷却与回温系统或自然通风设计,且大多数房间面向微风的盛行风向开放,因此,建筑内的机械空调系统仅需在特别炎热的时期开放。项目中的SDE1栋具有较低的隐含碳足迹,估计低于类似新建筑的三分之一,此外,这栋建筑还具有净正能源性能,并有望在其生命周期内实现净零碳排放。
Air-conditioning is used only when needed while the building’s total energy consumption is projected to be one- third of pre-renovation levels. More than 65% of the total area is hybrid cooled with tempered air or naturally ventilated, while most of the rooms can be opened to prevailing breezes. With a low embodied carbon footprint, estimated to be lower than a third of a similar new construction, and predicted net positive energy performance, SDE 1 is on track to be net-zero carbon over its lifecycle1.
▼大面积的玻璃将室内活动向外界开放,large areas of glass open the indoor activities to the outside world ©Finbarr Fallon
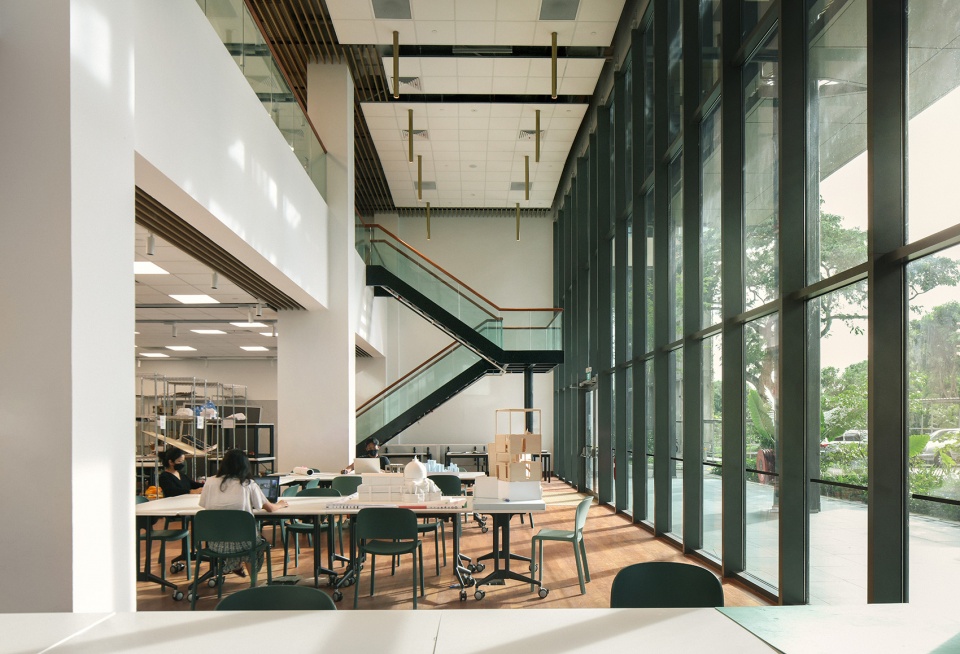
▼楼层之间的视觉与空间联系,visual and spatial connections between floors ©Finbarr Fallon
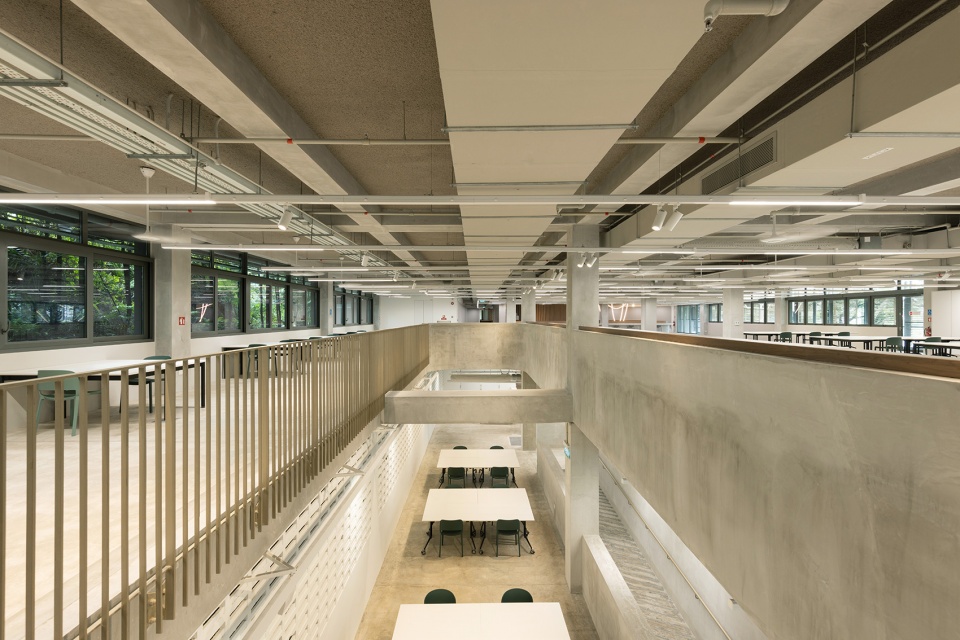
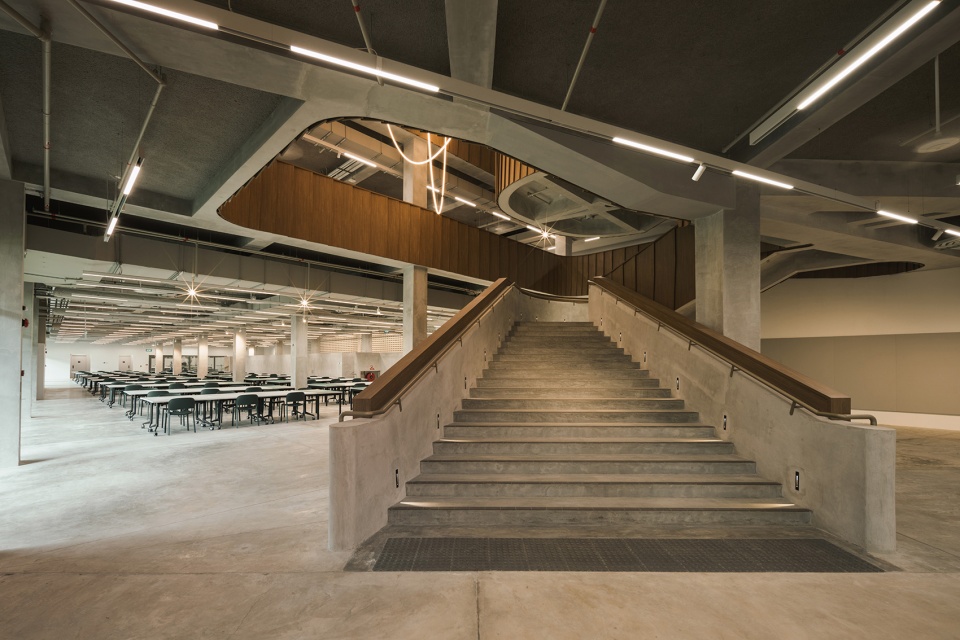

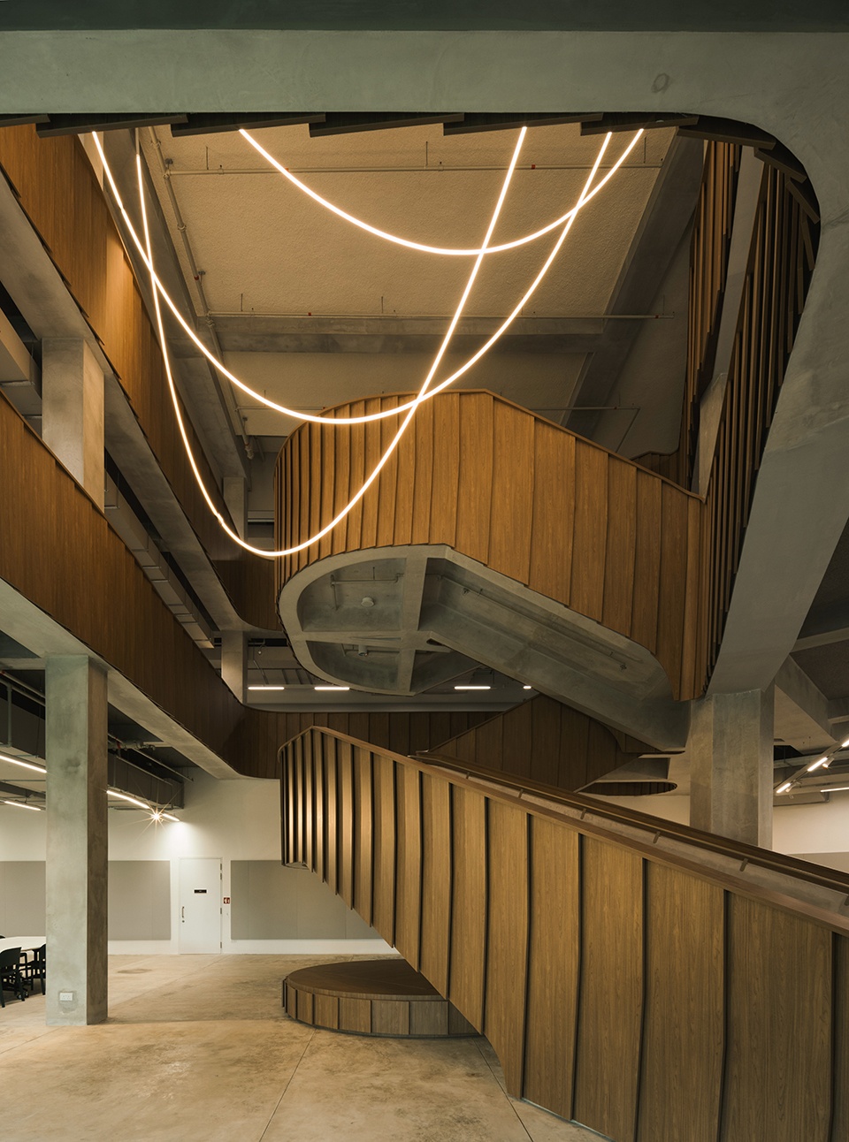
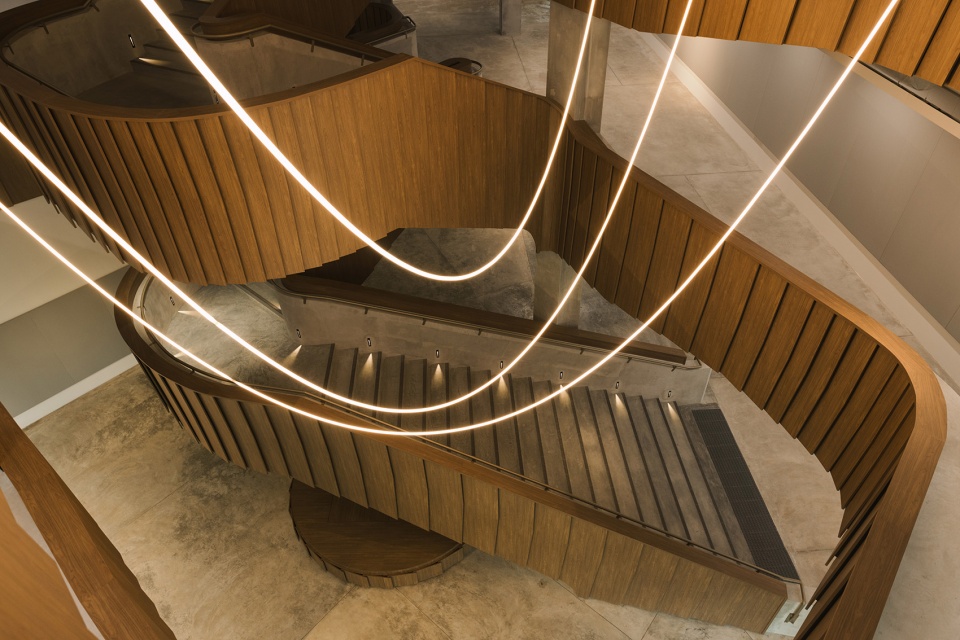
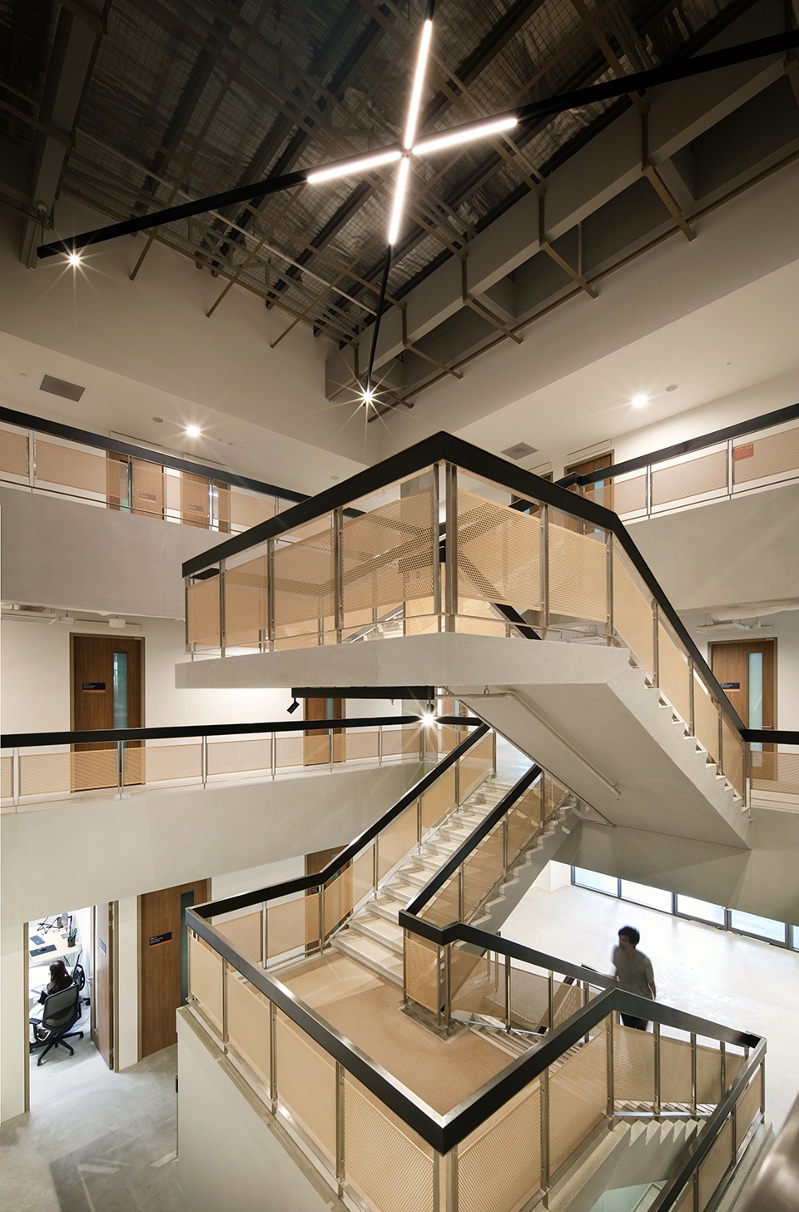
建筑内的教学空间设计建立在展览和建筑辩论等公共论坛的形式上,旨在模糊学习、工作和社交场所之间的界限。学院副教授和设计负责人Erik L ‘Heureux强调说:“设计工作室的三个楼层由一部大楼梯连接起来,这里将作为教学楼中的社交中心,鼓励并促进人们之间的合作与交流。评图空间和展览空间设置在楼梯附近,围绕公众参与的学习模式向未来建筑的使用者们展示学生的图纸和模型。”每间工作室与模型室以及展览空间相连,将一个设计项目从展示、辩论、评图、设计成果和模型表达的全过程悉数展示在人们的眼前。
The architecture is pedagogically founded on the importance of a public forum for exhibition and architectural debate with blurred boundaries between places to study, work and socialize. Erik L’Heureux, Associate Professor and Design Lead, highlighted that “three floor plates of design studios are linked by a large staircase that serves as a social center, encouraging interpersonal dialogue. The staircase’s proximity to review spaces and an exhibition gallery publicizes student drawings and models to the community of the architecture program around the unique learning experiences of public reviews.” Each studio space is tied to a conjoined maker’s and exhibition space so that display, debate, reviews, design, and fabrication could occur in public view across the length of the building.
▼工作室空间,studio space ©Finbarr Fallon
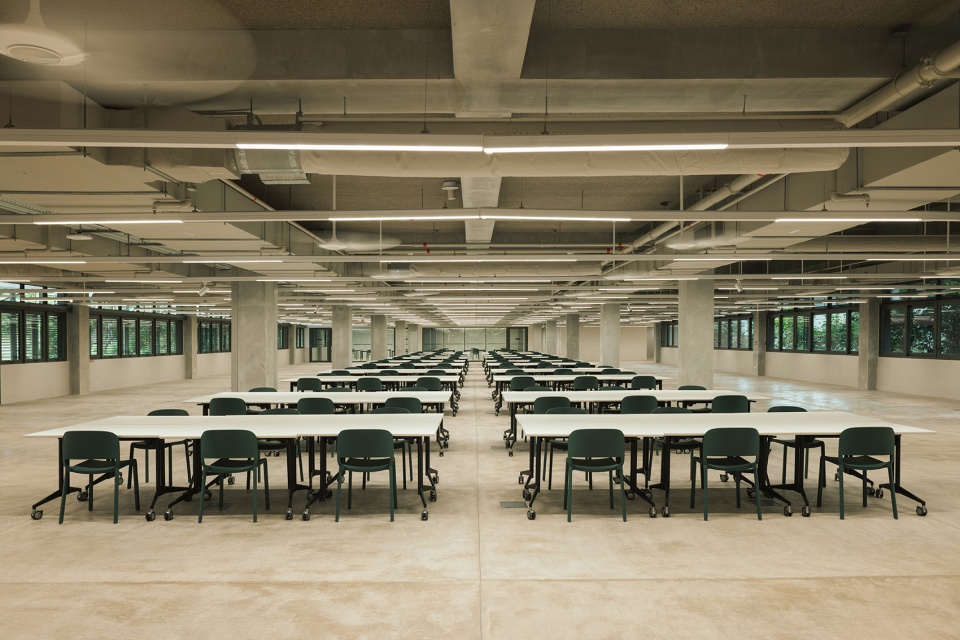
▼连接三个工作室楼层的楼梯,staircase connecting the three studio floors ©Finbarr Fallon
▼楼梯分析图,analysis of the staircase ©NUS College of Design and Engineering
▼楼梯近景,closer view of the staircase ©Finbarr Fallon
▼楼梯细部,details of the staircase ©Finbarr Fallon
设计通过室内、半室外和室外空间的梯度,有意地将建筑环境与自然环境融合在一起。景观设计模拟了当地栖息地和生态系统的多种功能,选择本地物种作为景观建筑学院研究项目的一部分。此前被建筑结构所遮盖的中央庭院,如今经过重新设计,以绿色景观和丛林般的品质展示了新加坡典型的热带气候环境。院系和教职员工的办公室分布在这个热带庭院周围,使周围的景观与室内空间紧密相连,从而增强了人们在建筑内部空间中的亲生物体验。SDE1&3教学中心很可能是新加坡最早获得WELL适应性再利用认证的开发项目之一,这项荣誉证明了高质量的建筑设计以及健康生态的建筑环境也能够在改造项目中实现。
▼分析图,diagram ©NUS College of Design and Engineering
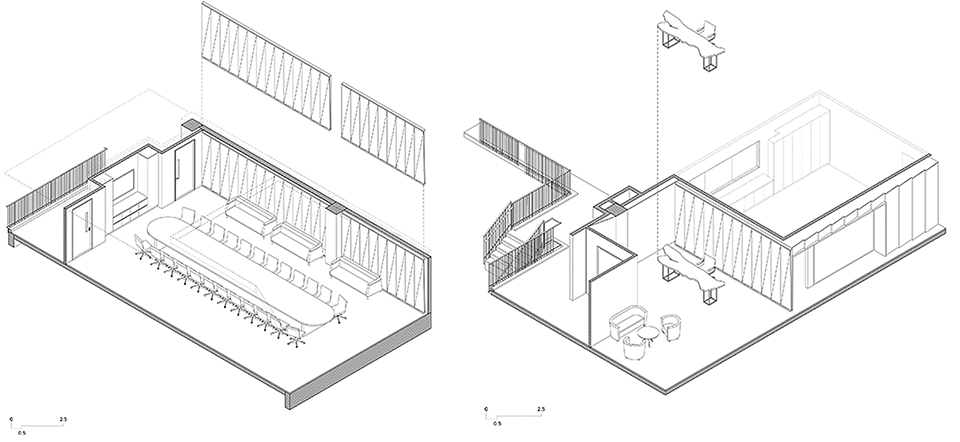
There is deliberate integration between built and natural environment with gradients of indoor, the semi-outdoor, and the outdoor spaces. The landscape design emulates the diverse functionality of local habitats and ecosystems with selection of native species as part of research programs conducted by faculty of landscape architecture. The central courtyard, previously concealed by built structures, is redesigned to encapsulate the tropical climate of Singapore with verdant landscape and jungle-like qualities. Departmental and faculty offices are distributed around this tropical patio, bringing the surrounding landscape into close proximity with interior spaces therefore enhancing its biophilic experience. SDE1 and 3 is likely to be one of the earliest developments in Singapore to achieve WELL certification for adaptive reuse, demonstrating that the quality of healthy building design can also be achieved in renovation projects.
▼充足的非正式会议与学习空间,ample informal meeting and study space ©Finbarr Fallon
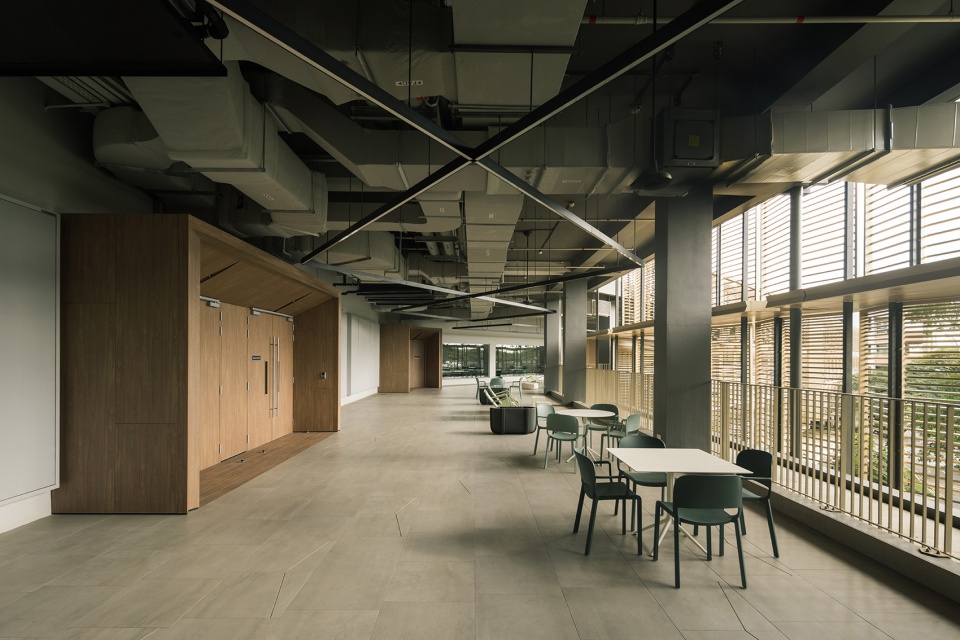
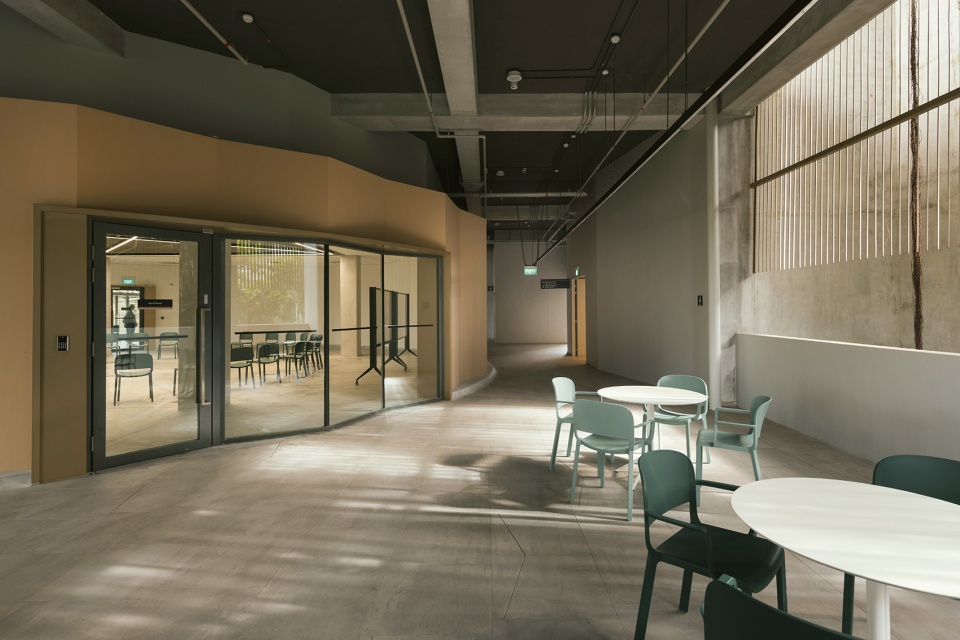
▼辩论室/会议室入口,entrance of the debate room / meeting room ©Finbarr Fallon
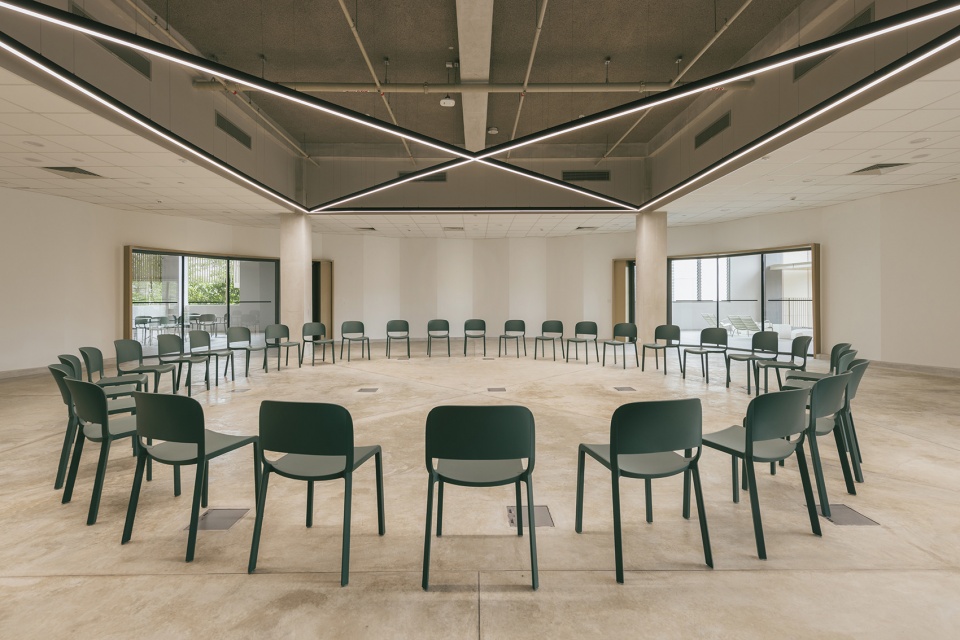
▼辩论室/会议室,the debate room / meeting room ©Finbarr Fallon
本项目通过响应新加坡2030年绿色计划,为国家环境作出了贡献,让新加坡国立大学拥抱了更大的国家雄心,并将净零能源作为其校园的基本目标。SDE1&3教学中心的设计旨在应对气候变化,并采用了一系列生态创新技术来实现低碳和净零能耗,例如在屋顶上安装2000多块太阳能光伏板。建筑的空气质量也通过数字控制和部署混合冷却系统得到了大幅改善,该混合冷却系统同样应用在此前SDE4大楼的改造中,由Transsolar KlimaEngineering和IEN Consultants设计,即使在温度与湿度更高的环境下,也能够为房间提供100%新鲜预冷空气,并通过吊扇提高空气速度。这一技术使设计充分满足了建筑空间对风量的,以及通风设备性能的需求,同时也提升了使用者在建筑空间的体验。
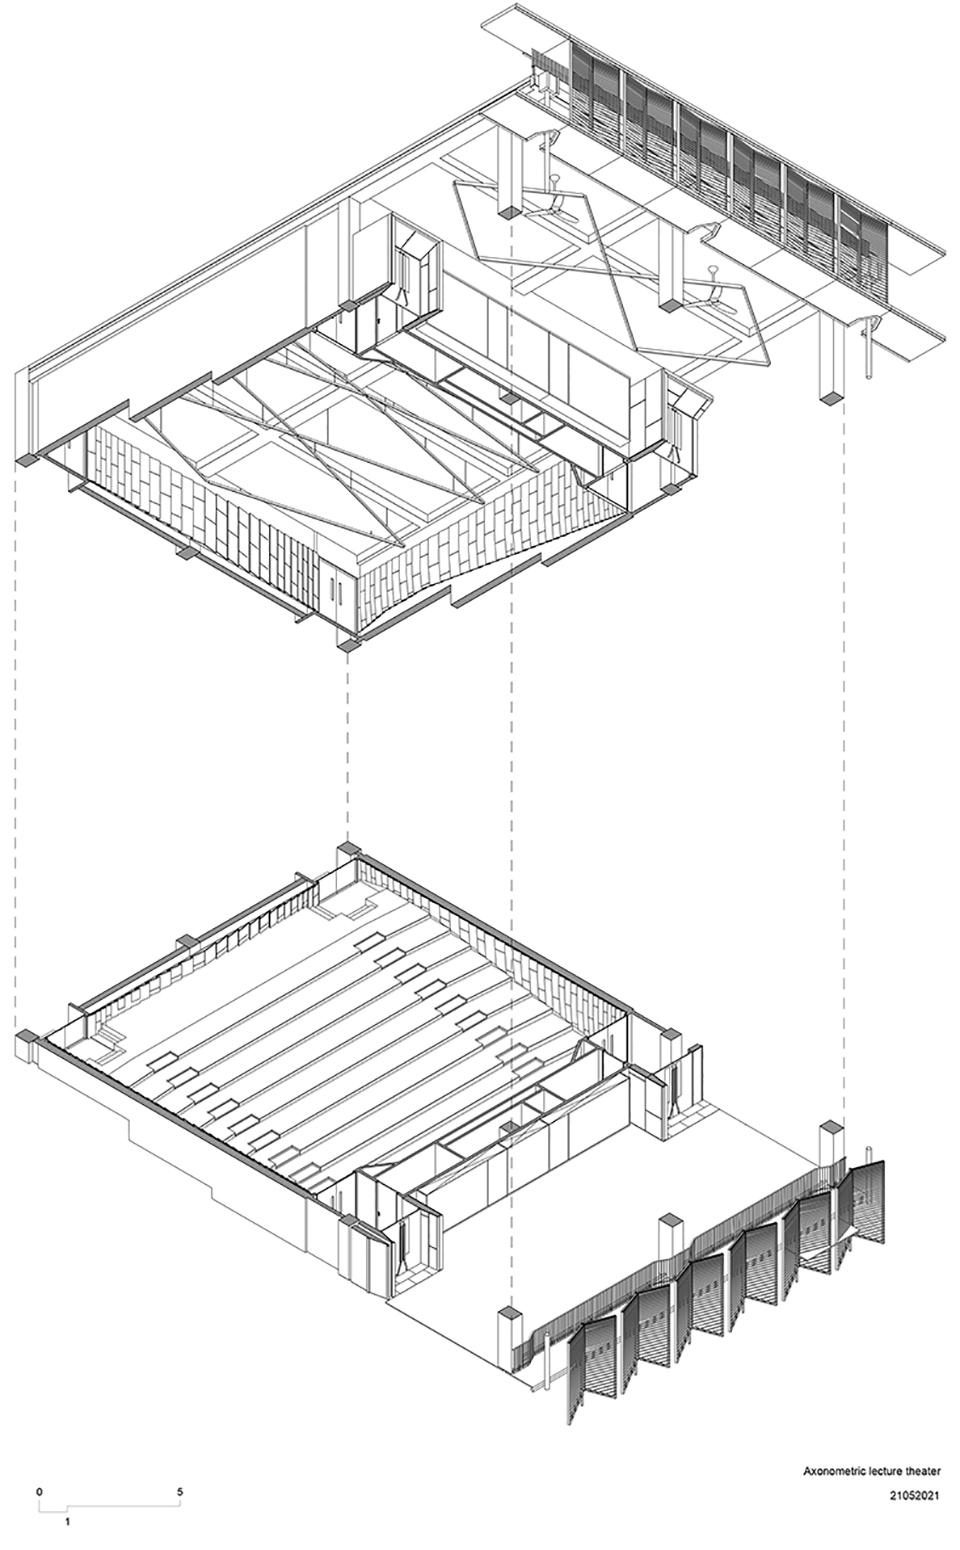
▼阶梯教室分析图,analysis diagram of the lecture hall ©NUS College of Design and Engineering
Supporting a country environmental effort with Singapore’s Green Plan 2030, the university embraced larger national ambitions and adopted net-zero energy as an essential goal for its campus. SDE1 and 3 is designed to be climate responsive with low carbon and net-zero energy consumption featuring a range of innovative technologies and more than 2000 solar photovoltaic panels on its rooftop. Air quality is improved by digital controls as well as deploying a hybrid cooling system, a transformation of the approach deployed at the net-zero- energy SDE 4 building, designed by Transsolar KlimaEngineering and IEN Consultants that supplies rooms with 100% fresh pre-cooled air, albeit at higher temperatures and humidity levels, and augmented with an elevated air speed by ceiling fans. In doing so, the design leverages the performative need for air volume for comfort while simultaneously expanding the experience of the building section.
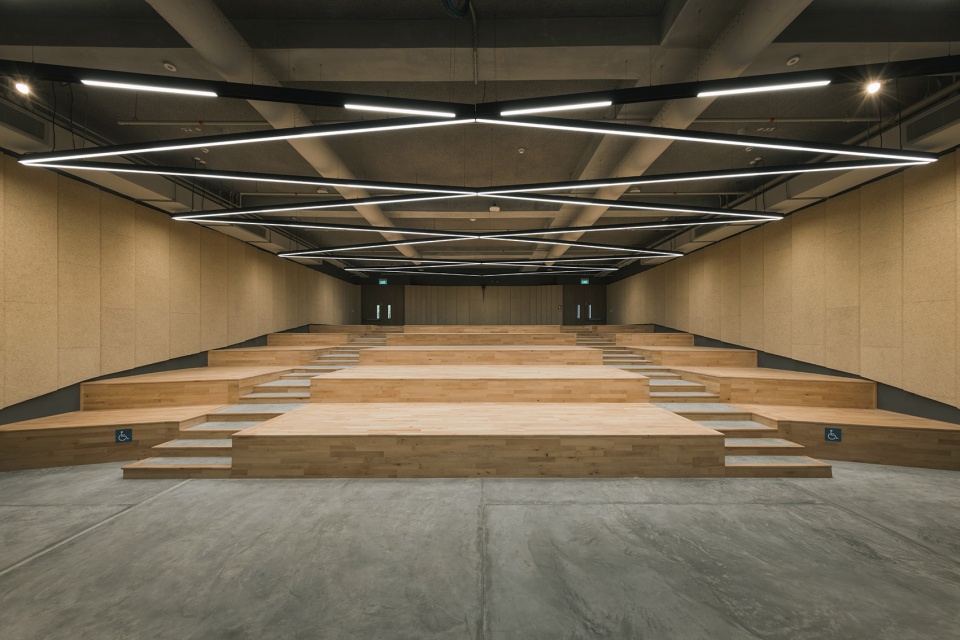
▼尚未摆放家具的阶梯教室,the lecture hall without furniture ©Finbarr Fallon
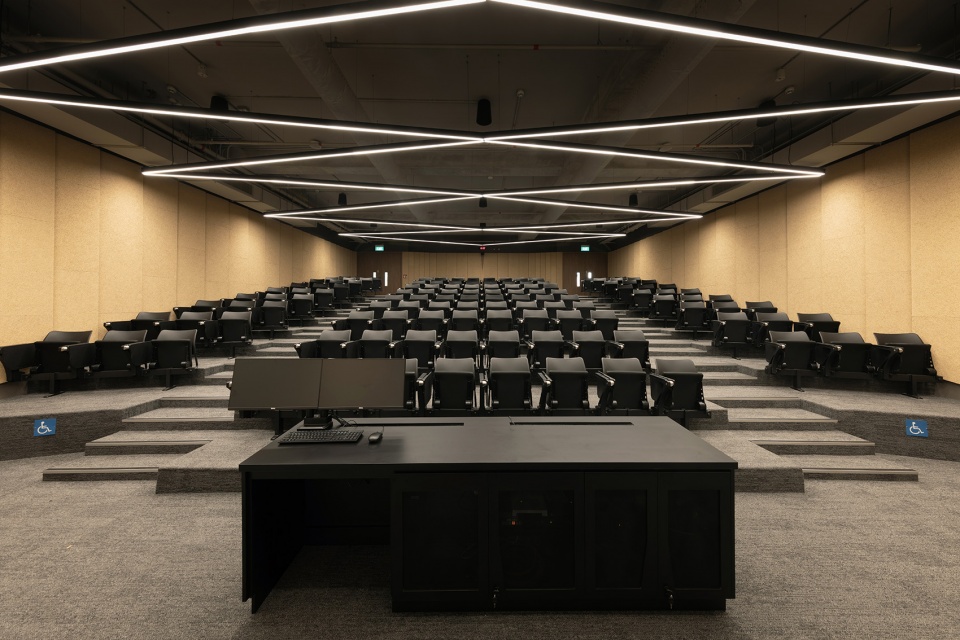
▼阶梯教室,the lecture hall ©Finbarr Fallon
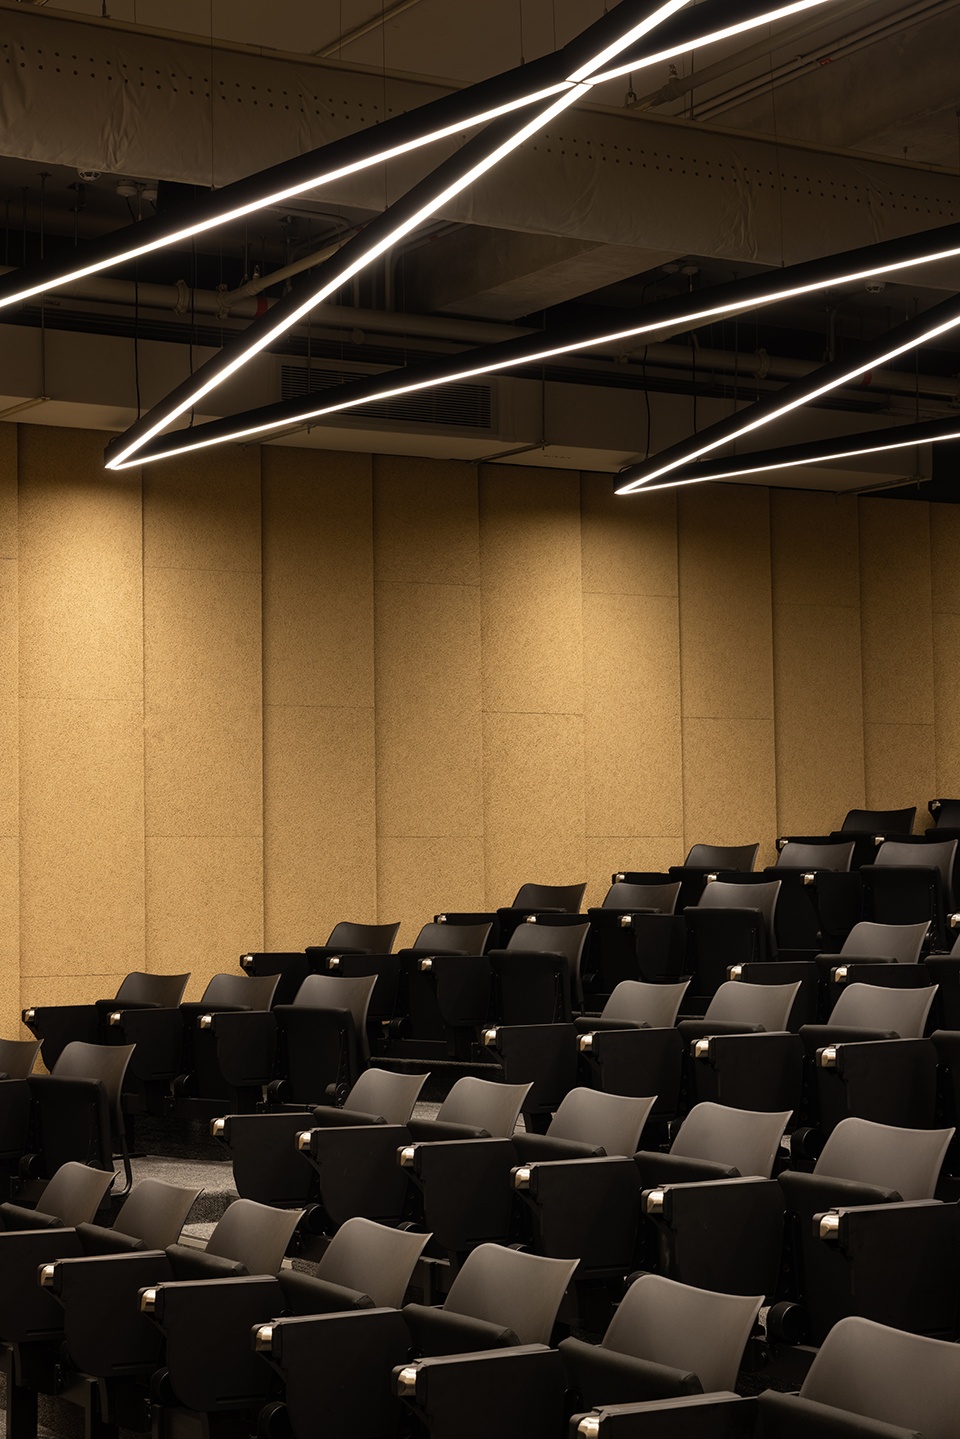
▼阶梯教室细部,details of the lecture hall ©Finbarr Fallon
▼楼梯,staircase ©Finbarr Fallon
“建筑实现30%、40%、50%的能源效率已经不能适应当今世界的发展了。光谈白金建筑是不够的。我们关注的重点如今已经转向了对净零或碳中性的思考。我相信,新加坡国立大学的项目是这种不断变化的对话的重要组成部分。我认为设计与工程学院开发的建筑实际上为政策铺平了道路,让政策制定者更有信心以一种具有成本效益的方式来完成对可持续道路的探索与实践。”新加坡国立大学副教授Nirmal Kishnani解释道。
Nirmal Kishnani, Associate Professor at the National University of Singapore, explained: ‘It is no longer sufficient to talk about 30, 40, 50% energy efficiency. It is not enough to talk about platinum buildings. Now the conversation has moved on to net-zero or carbon-neutral thinking. And I believe that the NUS projects are very much part of that shifting conversation. I would like to think that the buildings developed at the College of Design and Engineering have actually paved the way for policy, making policymakers more confident that it can be done in a way that is cost-effective.”
▼外观夜景,night view ©Finbarr Fallon
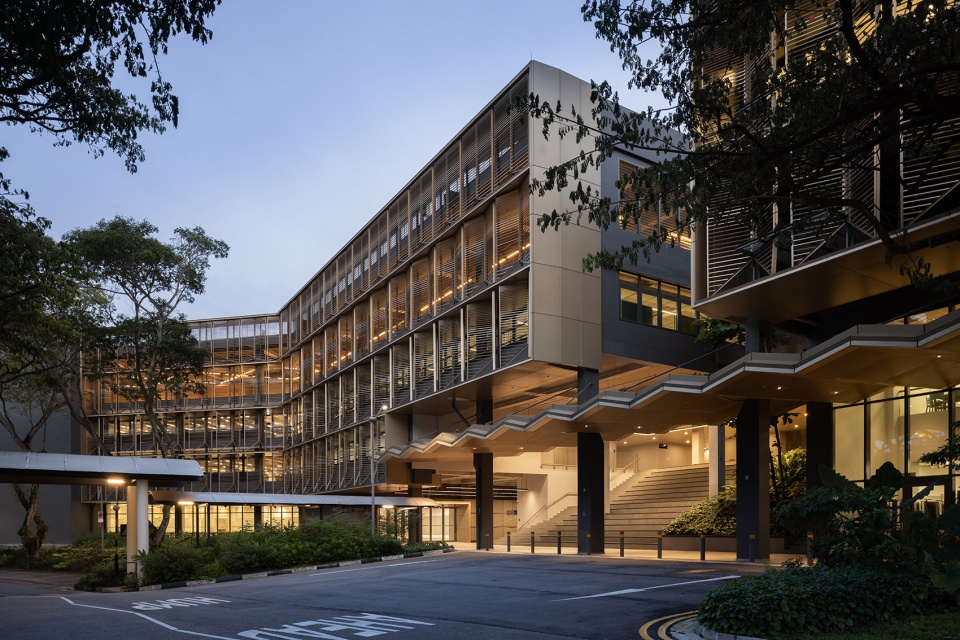
▼夜间近景,closer view of the facade at night ©Finbarr Fallon
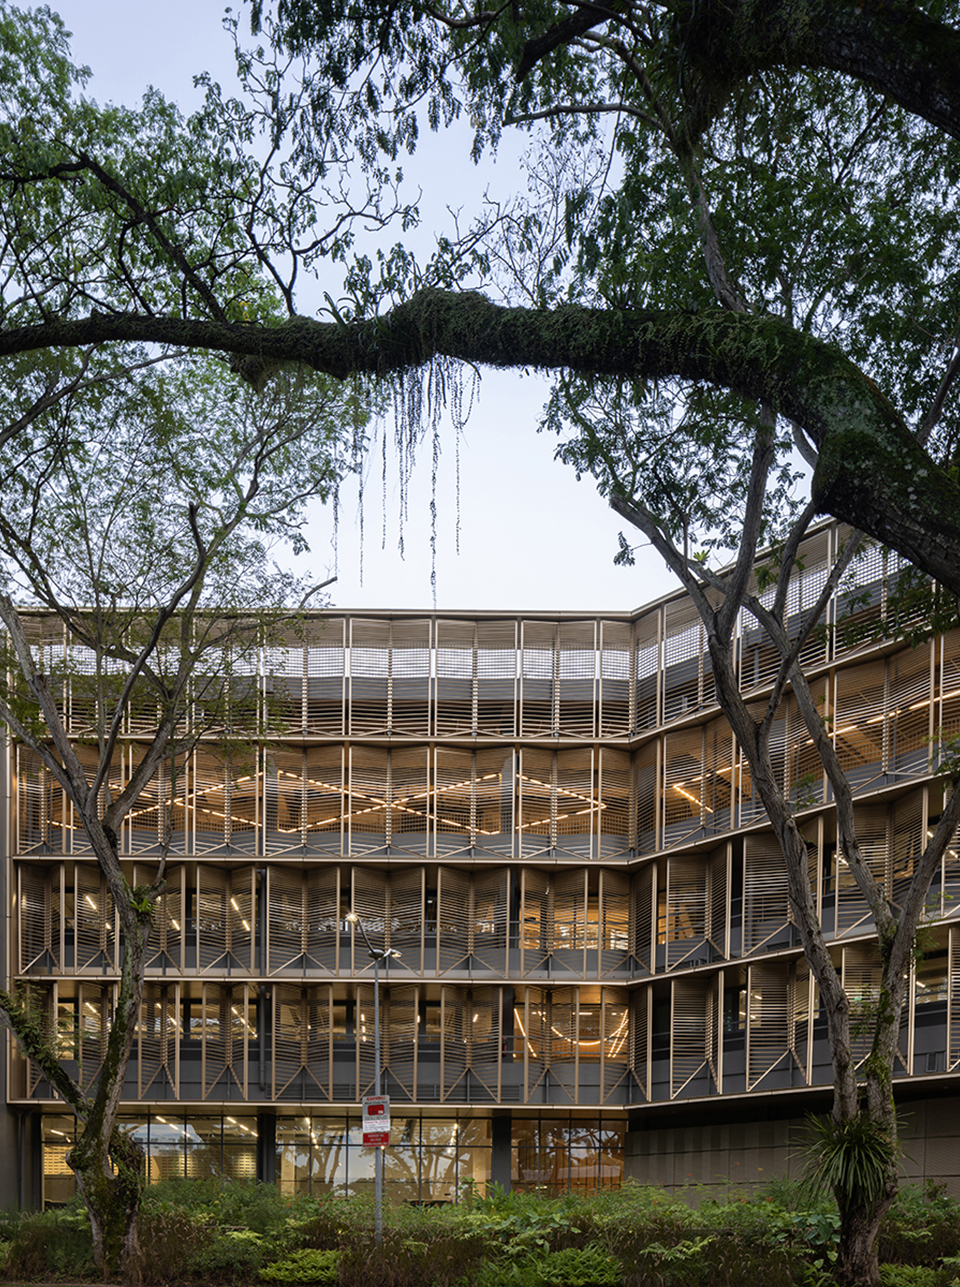
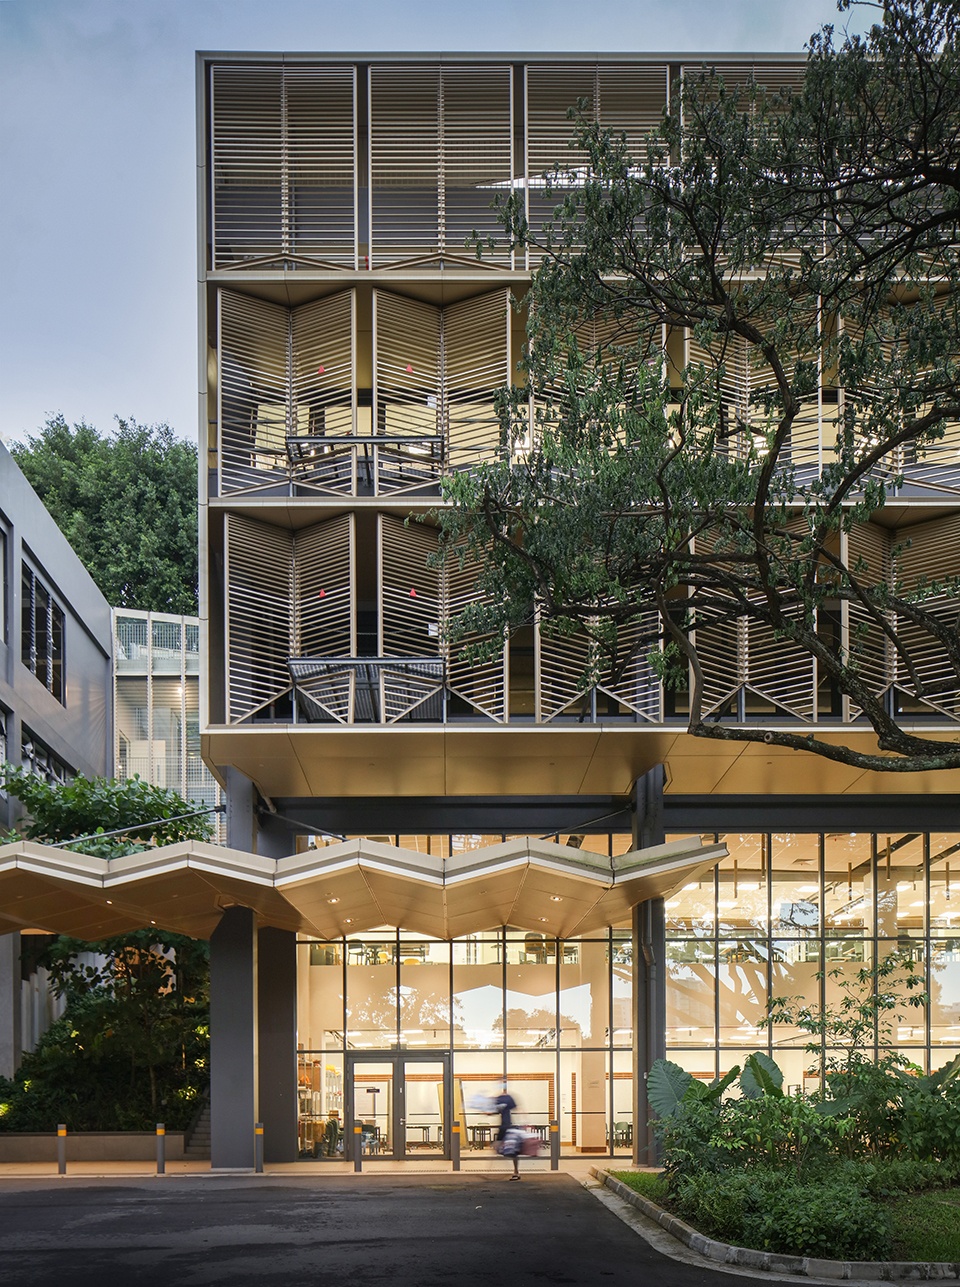
▼一层平面图,ground floor plan ©NUS College of Design and Engineering
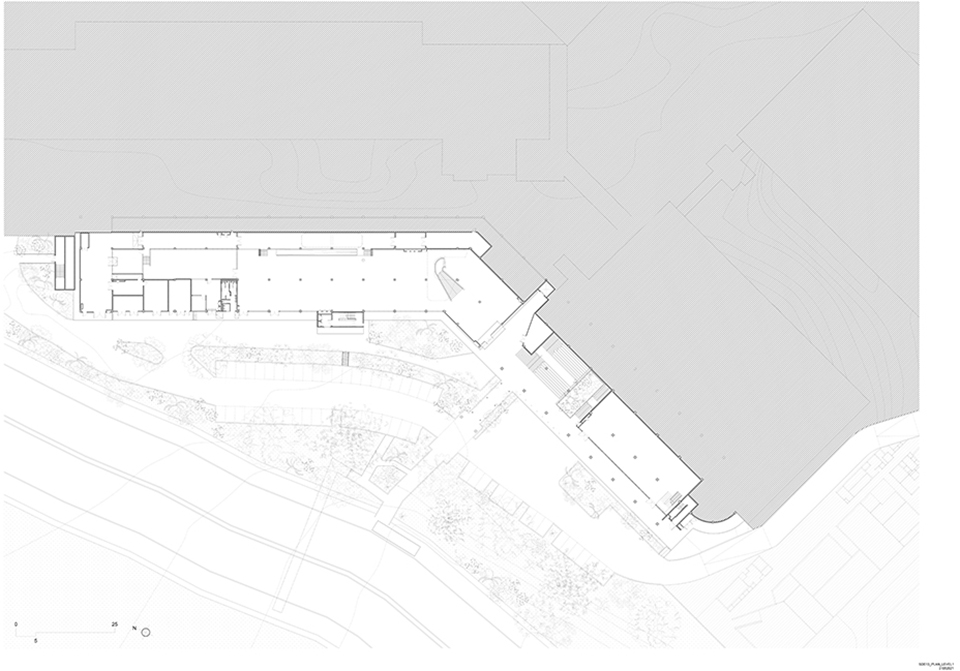
▼二层平面图,first floor plan ©NUS College of Design and Engineering
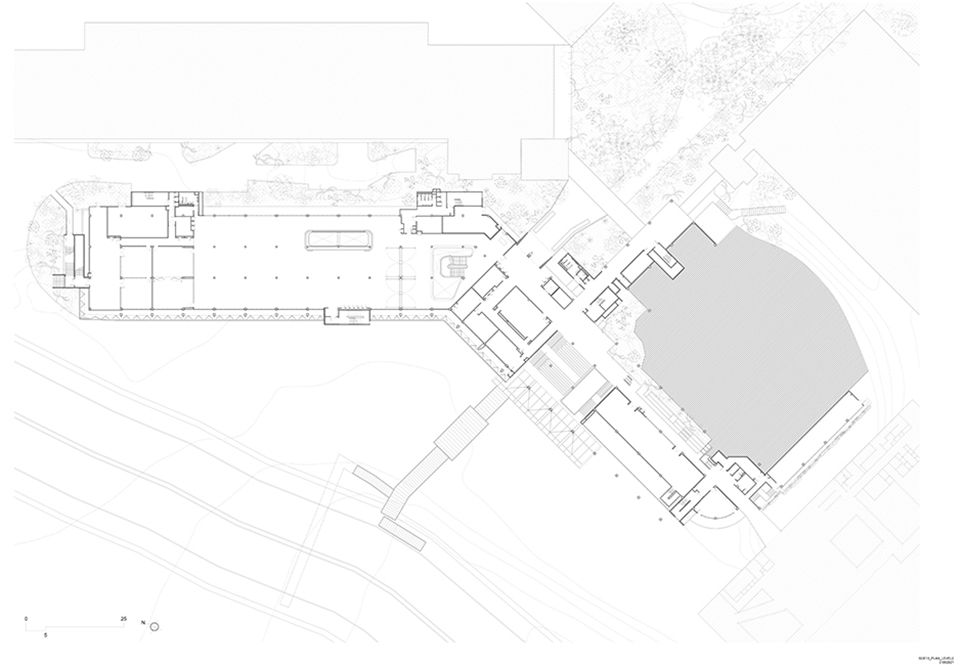
▼三层平面图,second floor plan ©NUS College of Design and Engineering
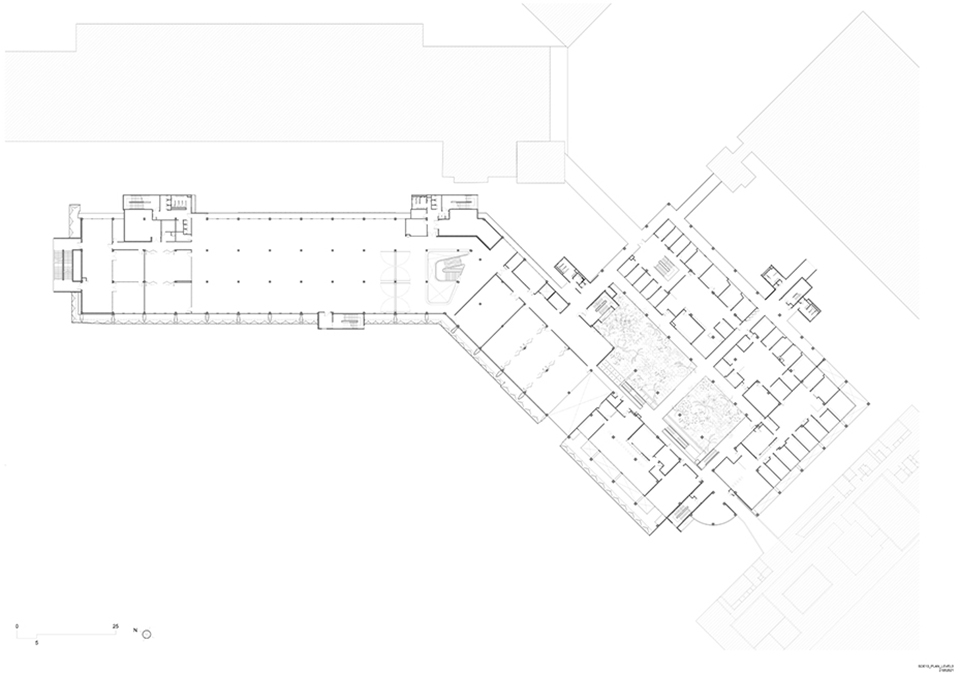
▼四层平面图,third floor plan ©NUS College of Design and Engineering
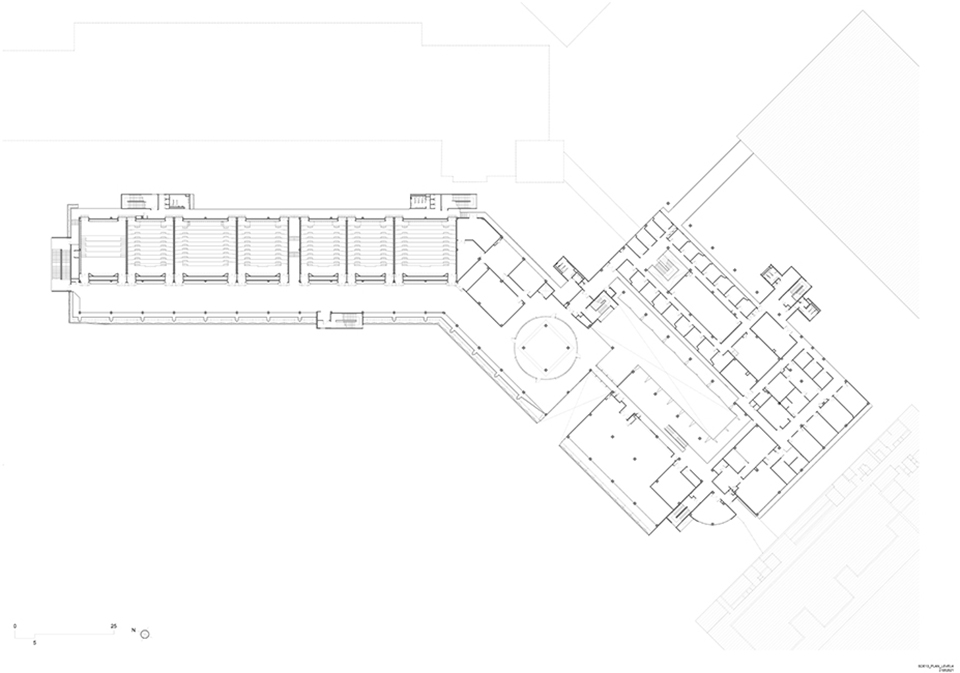
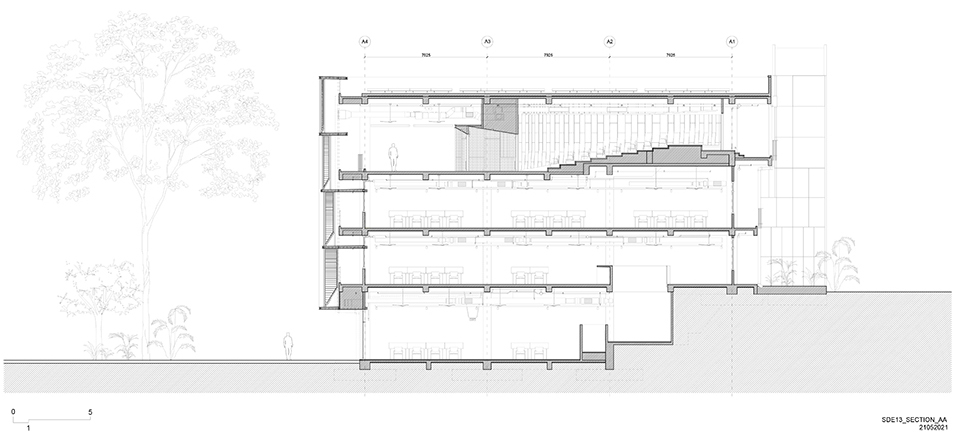
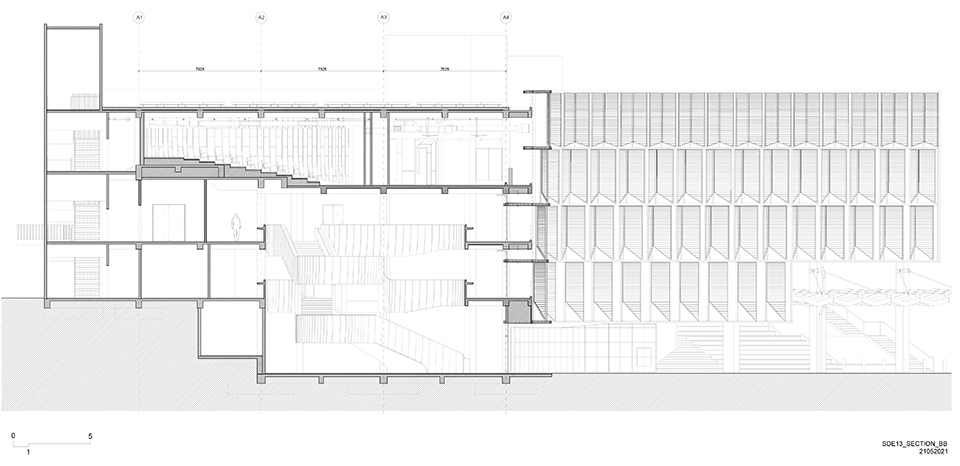
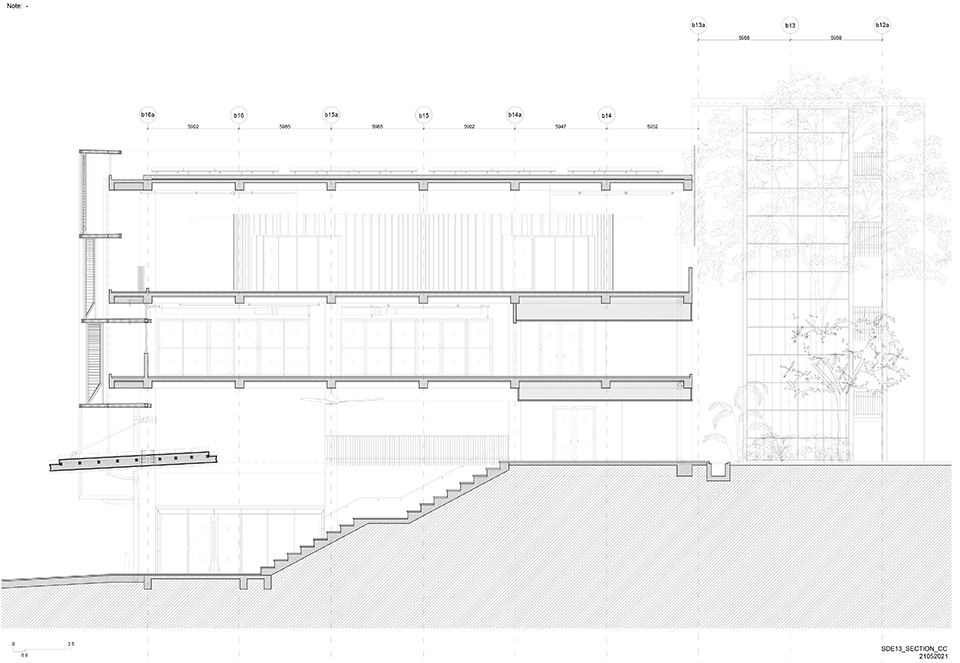
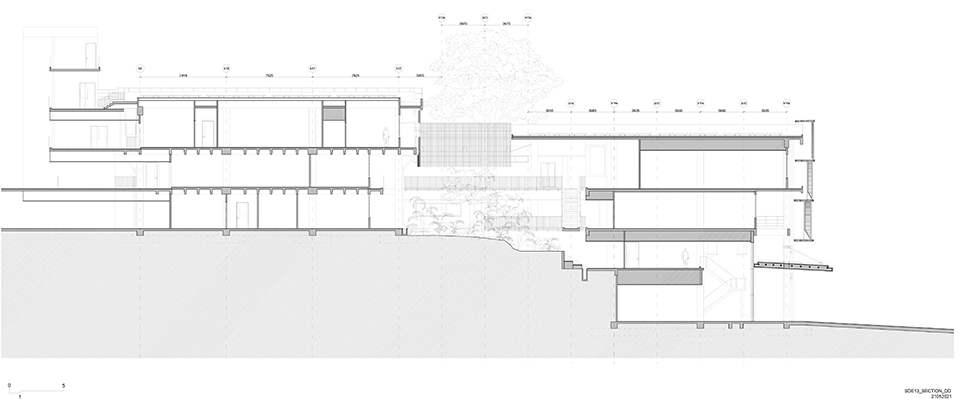
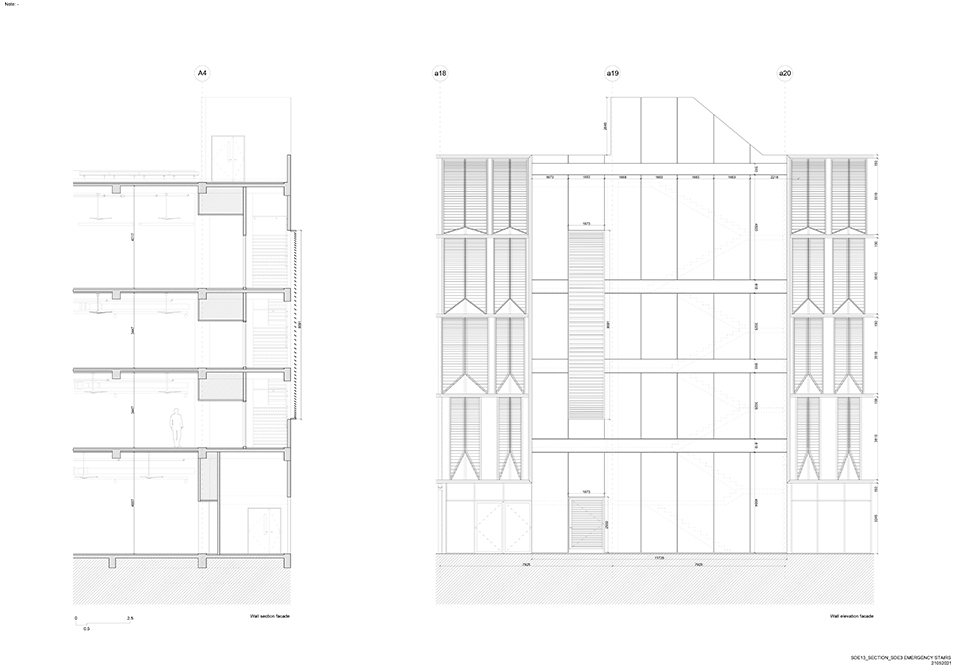
▼剖面图,sections ©NUS College of Design and Engineering
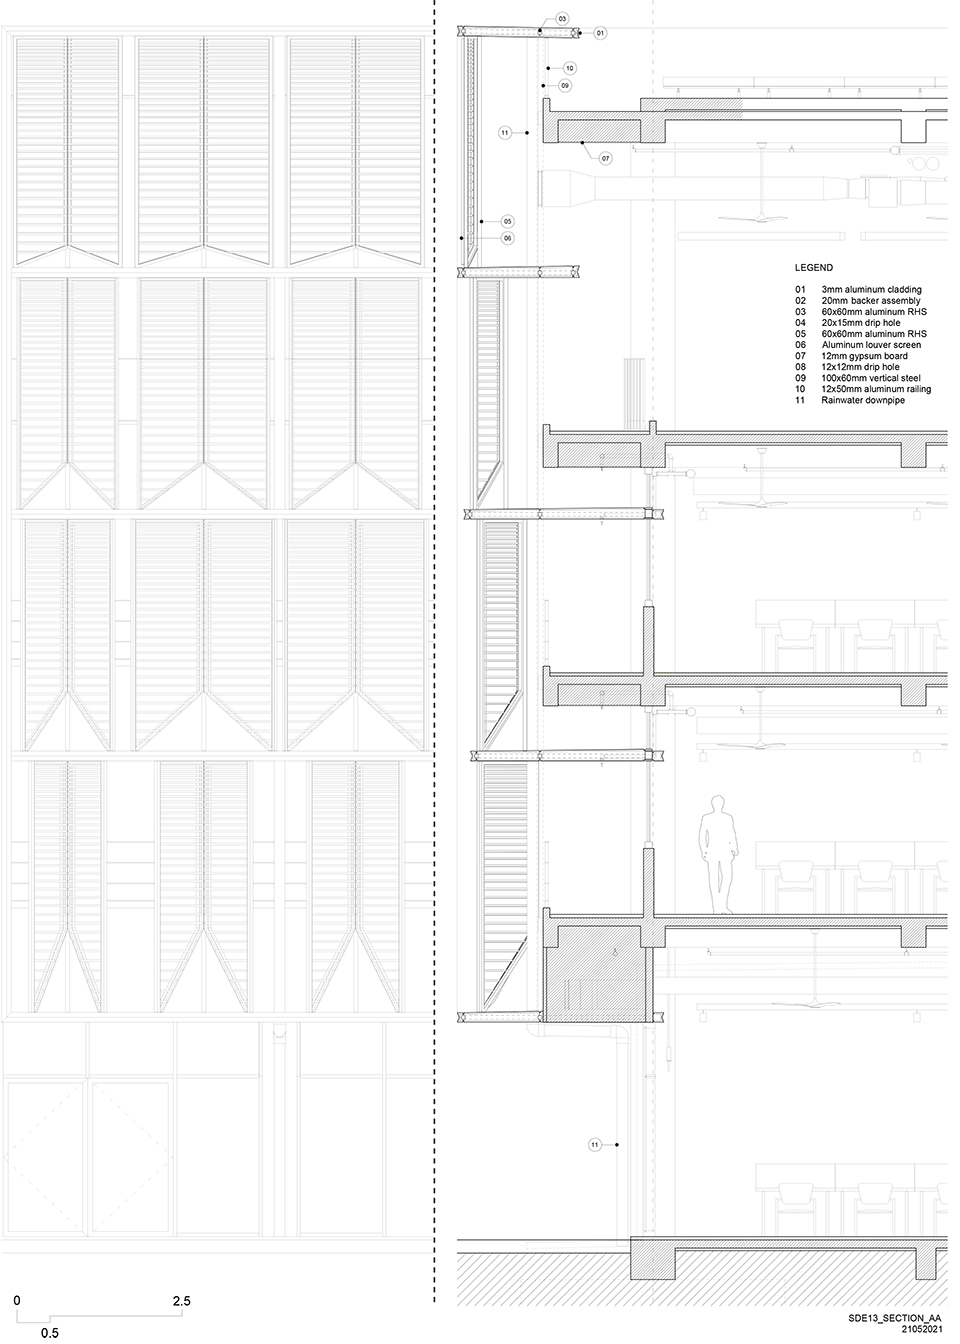
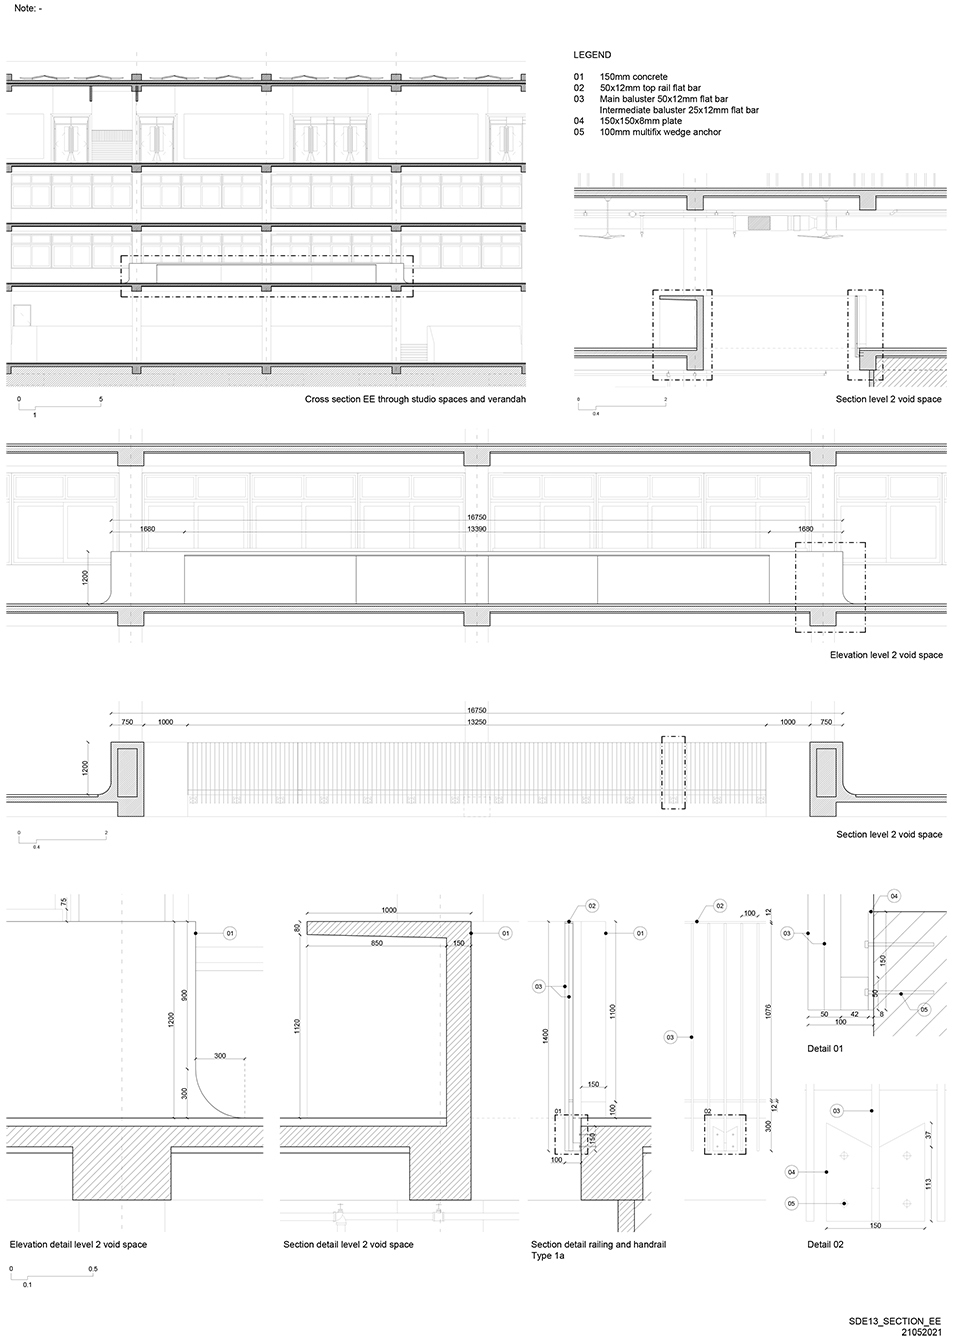
▼细部构造详图,construction details ©NUS College of Design and Engineering
▼项目外观,Exterior ©NUS College of Design and Engineering
More: NUS College of Design and Engineering 更多关于他们:NUS College of Design and Engineering on gooood








新加坡的植物设计做得真自然
不错
很酷的建筑,很舒服的室内,垂直绿化很棒!
外立面的窗门能不能打开
个人理解每城楼内窗可以打开,但是立面造型相当于遮阳板,坡国很热
喜欢交叉的灯光设计