感谢来自 some+ fuli 对gooood的分享。更多请至:some + fuli
Appreciation towards some+ fuli for providing the following description:
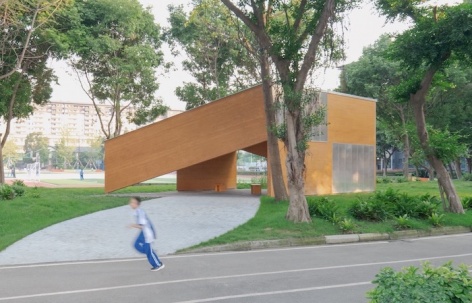
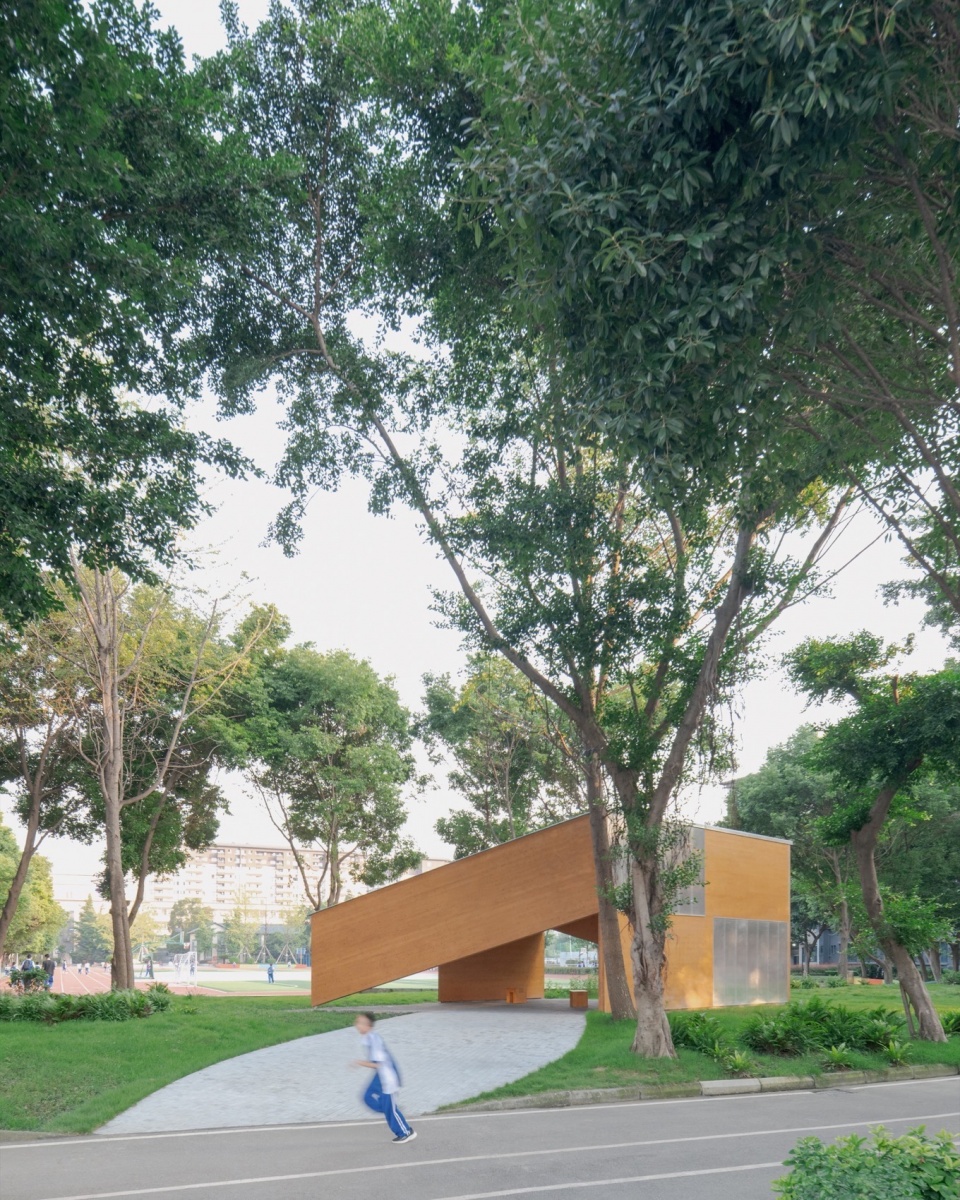
五个平面定义了一个简单的体量,一个在户外的房间
面与面在顶点交汇,轻轻地落在地面
视线穿过空隙,跑道向前延展,榕树冠幅宽广
阳光,声音,气息浮动
平面坚实,阴翳轻松
▼视频,video © 钟思佳
Five planes define a simple shed volume, an outdoor room.
The pavilion plays with shapes and perspective. The shapes meet at points.
The structure touches the ground lightly – leaving space for light, air, sounds, and smells to move freely.
You can see through the pavilion.
A feeling of flatness.
▼项目概览,overview © 钟思佳
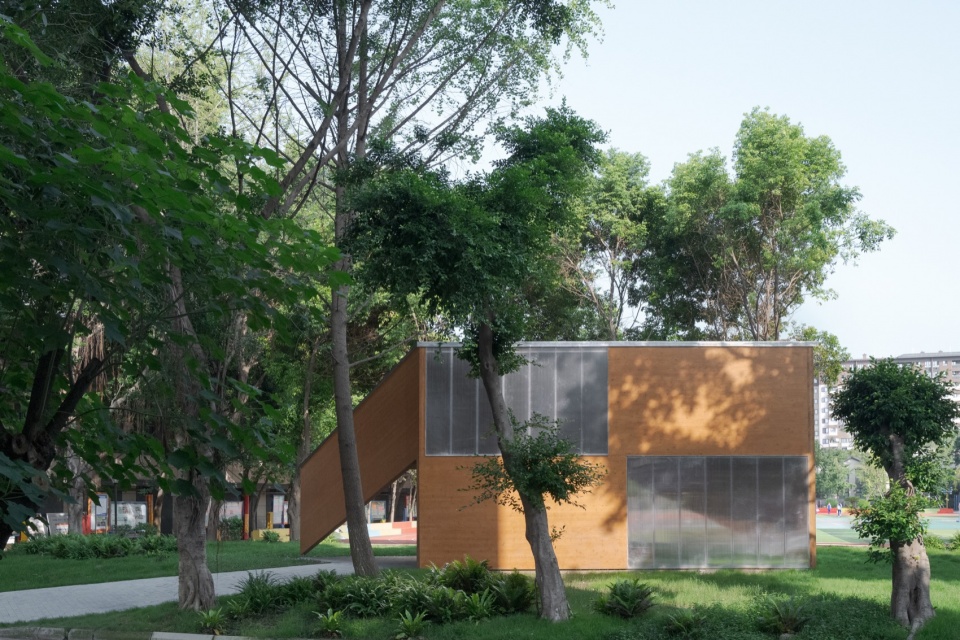
▼从操场看,Viewed from the playground © Andrew Fu
项目背景
Project Background
该项目位于四川省成都市武侯区一所十二年一贯制民办学校内,作为25周年校庆校园环境更新的一部分。场地位于临近校门的一块景观绿化带内,坐落于操场、教学楼、行政楼与食堂流线十字交叉的位置,场地现状是典型的传统绿化格局,边界围有一圈常绿乔木,现有一条南北走向的踏步石小路作为教学楼主入口与宿舍之间的便捷通道。校方希望在整体提升该绿地的基础上,设计一处接待新生家长介绍概况的景观构筑物,并为师生课余提供多样的活动和休憩空间。作为一所涵盖不同年龄层学生的学校,校方希望构筑物体现办学教学的多样性,适应季节性如招生和节庆活动,以及日常性如课余休闲和室外研讨的需求,且作为临近校园主入口的形象建设,成为学校展示校园整体环境与特色的名片。
▼分析图,Diagram © some + fuli

Located within a twelve-year private school in Wuhou District, Chengdu, Sichuan Province, the project forms part of the 25th Anniversary Campus Renewal. The site occupies a landscaped green belt near the main school gate, at the intersection of circulation routes between the playground, teaching building, administration building, and cafeteria. Currently, the area follows a traditional greenery layout, with evergreen trees along the boundary and a north–south stepping-stone path connecting the teaching building’s main entrance to the dormitories. The school’s objective is to elevate the quality of this green space while introducing a landscape structure that serves dual functions: welcoming and parents of new students, and providing diverse activity and leisure spaces for teachers and students. As an institution that accommodates students of varying ages, the school requires the structure to embody educational diversity and adapt to both seasonal needs (admissions, festivals) and everyday activities (recreation, outdoor seminars). Positioned near the main entrance, the project is also envisioned as a landmark that reflects the school’s identity and showcases its environment.
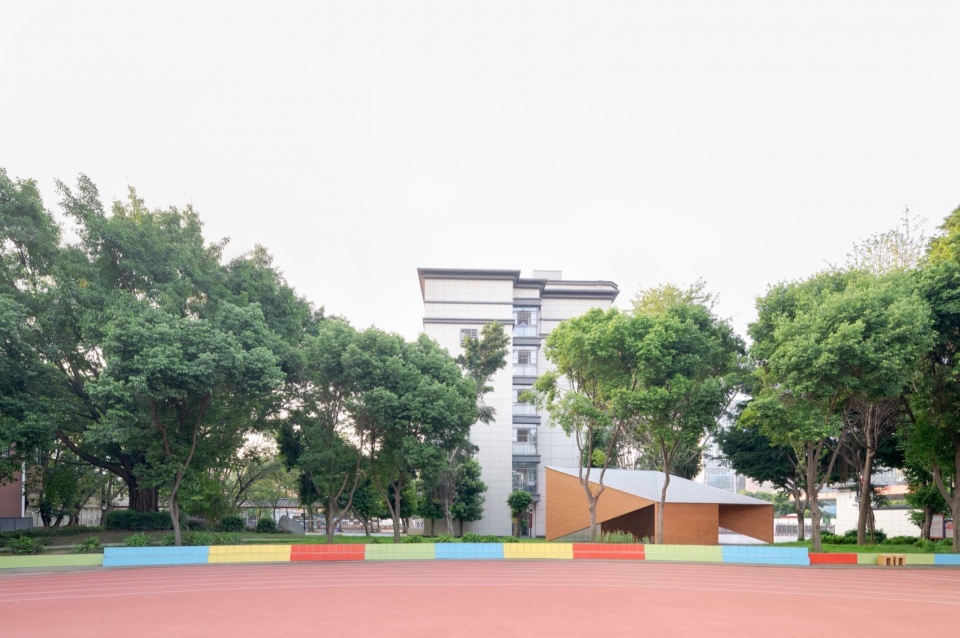
▼在树林中,In the woods © 钟思佳
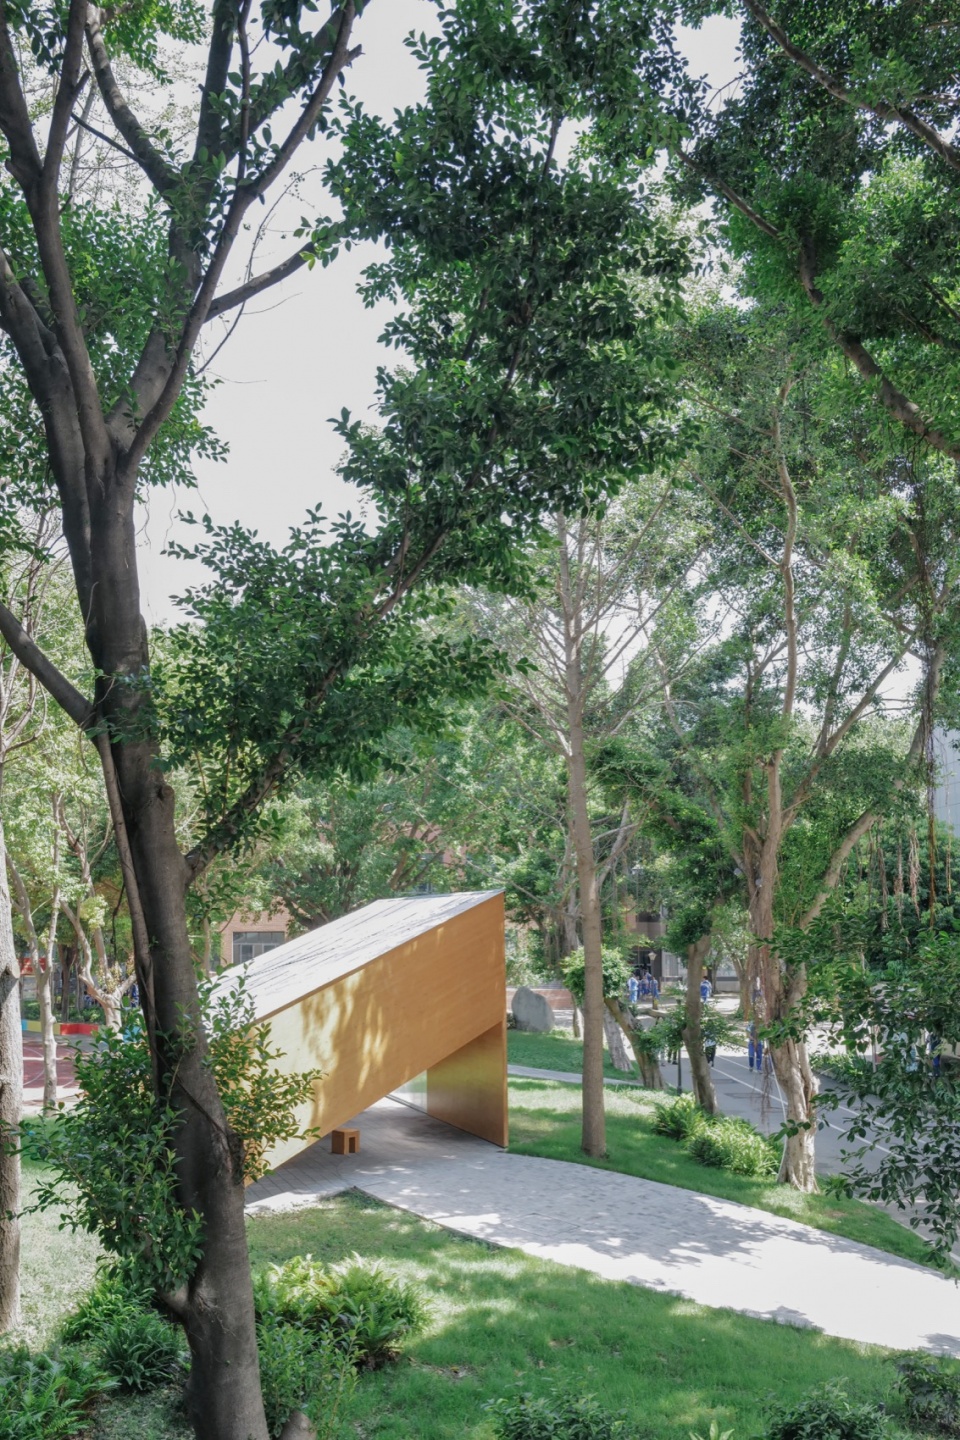
▼主入口,Main approach © Andrew Fu
▼入口细节,Entry detail © 钟思佳
现状与潜力
Existing Conditions and Potential
场地现有乔木树龄较高,树荫浓密,林下植被较不耐荫,可见大块裸露土壤,内部存在多个地下管道检修口;东侧靠近食堂有一棵冠幅超过八米的榕树,树根隆起,周围地势较高。设计整体希望保留林下氛围,梳理流线和分区,引入低维护的景观。所在长方形区域作为教学楼食堂操场和宿舍之间的绿化隔离,四周道路每到课间和午休就餐时人流量众多,既提供了对场地的全景式观看,不可避免地也存在抄近道横穿绿化的现象。因此,设计希望从平衡构筑物与周边动线与视线的关系入手,使新植入的体量成为一面透镜,为师生的校园生活带来重新观看和介入的可能。
The site contains mature trees with dense canopy. The understory vegetation lacks shade tolerance leading to large patches of exposed soil over time. On the east side, near the cafeteria, stands a banyan tree with an expansive crown exceeding eight meters; its raised roots elevate the surrounding terrain. The design approach seeks to preserve the woodland atmosphere, streamline circulation and zoning, and introduce low-maintenance landscaping. The green belt functions as a buffer between the teaching building, cafeteria, playground, and dormitories, and is surrounded by roads with heavy pedestrian traffic during breaks and meal periods. Over time, many paths have been made through the planted area. Consequently, the design reconciles the new structure with pedestrian flows and sightlines, a porous enclosure that reframes perspectives and enriches campus life.
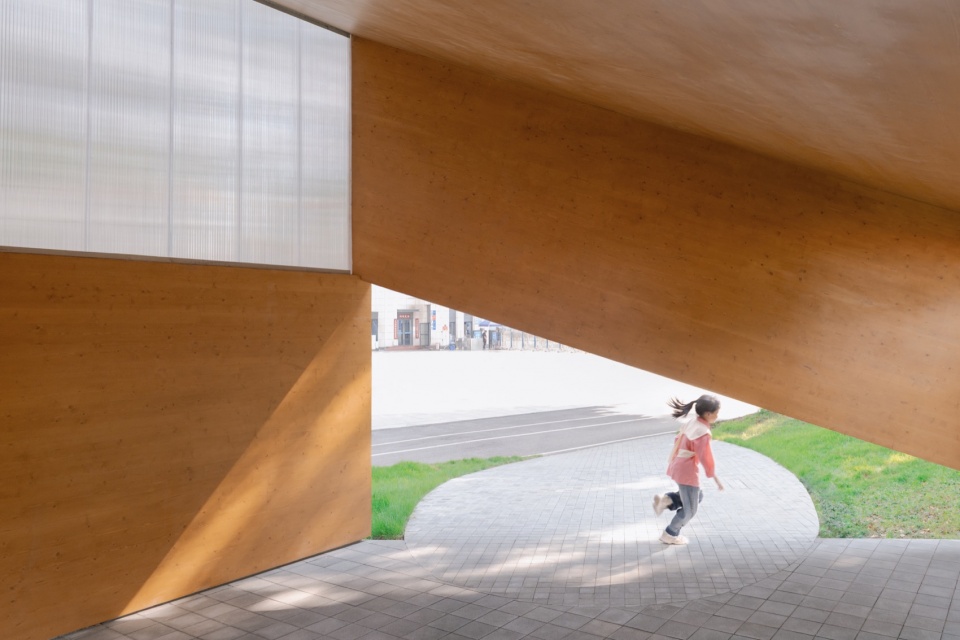
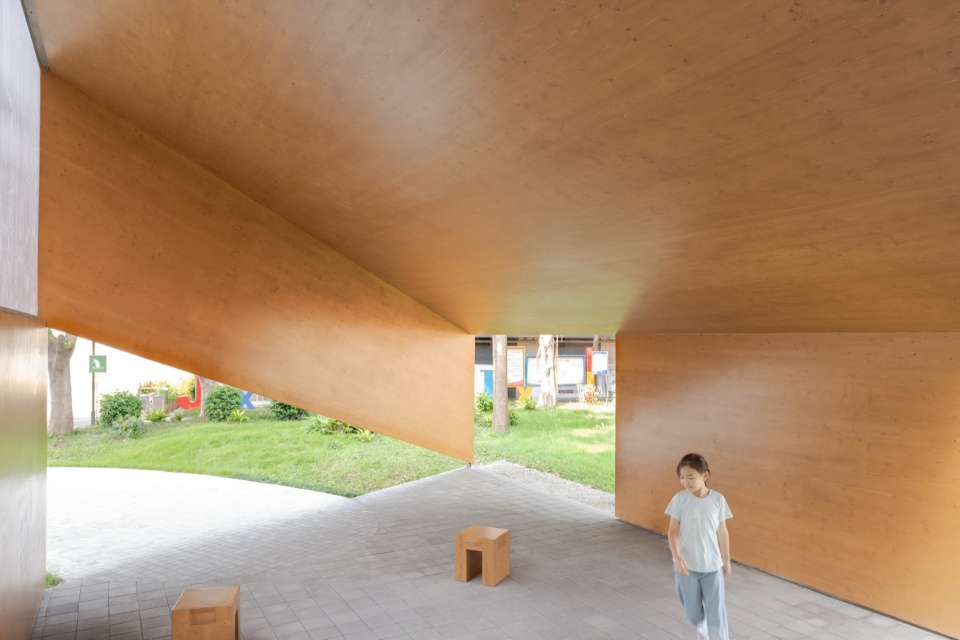
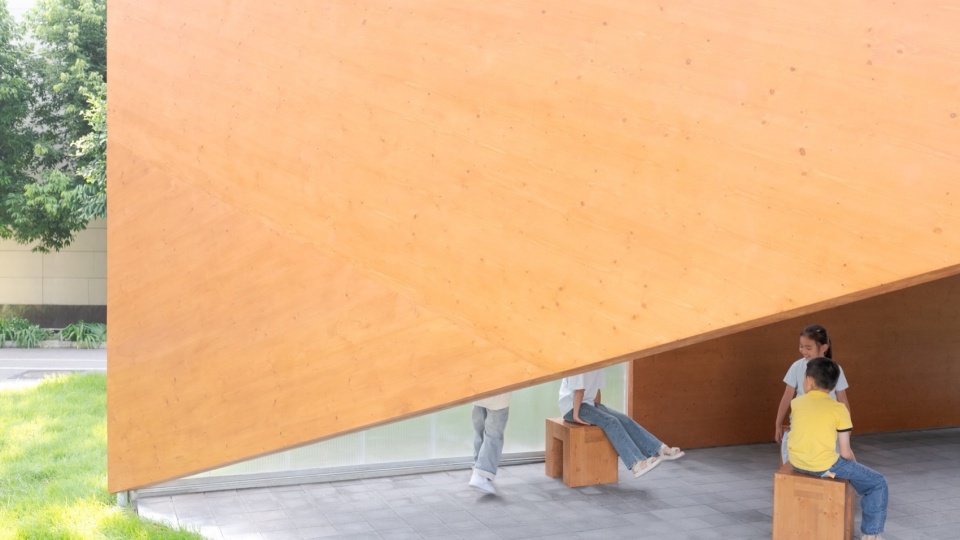
▼开口,Openings © Andrew Fu
设计概念
Design Concept
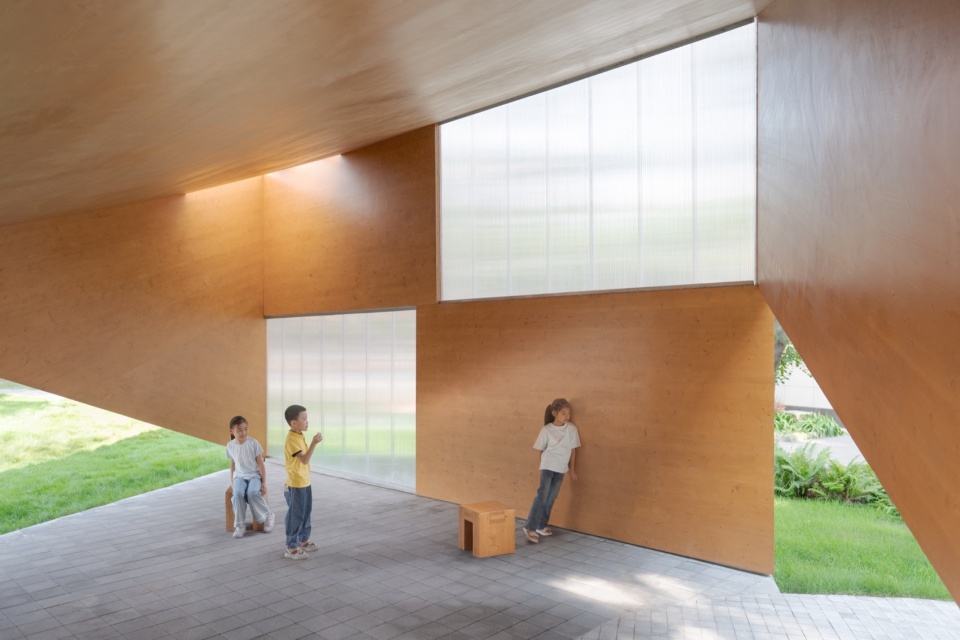
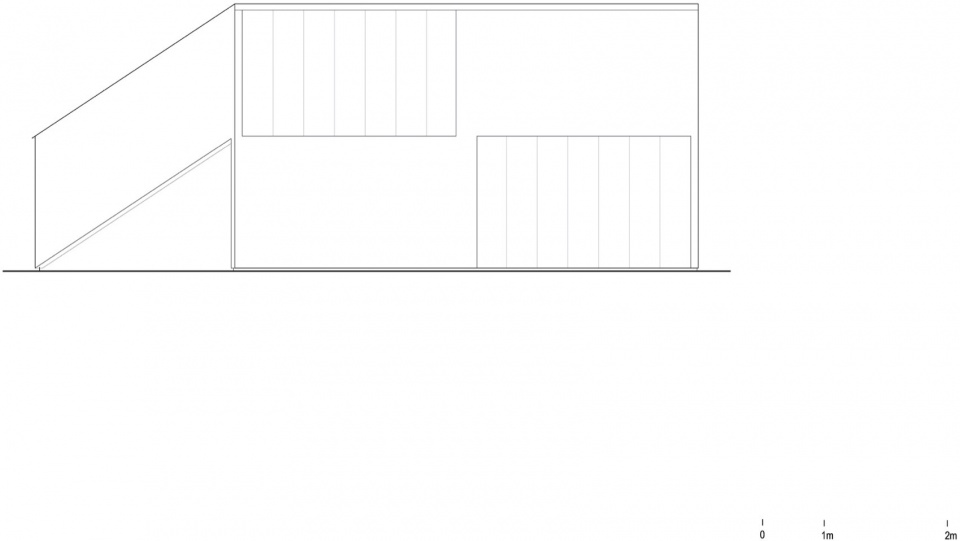
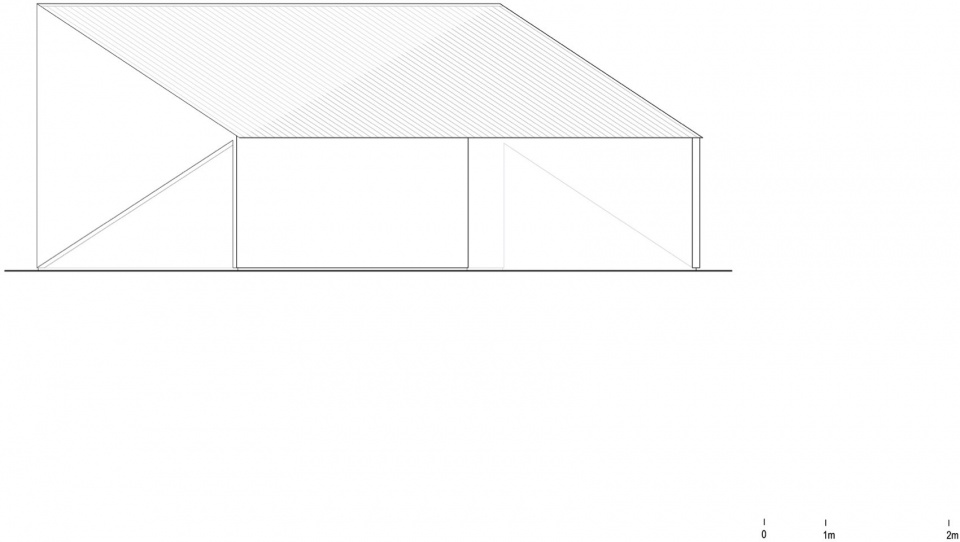
设计保留了南北贯穿的小径,将体量放置在场地南侧,与大榕树树荫提供的室外空间相呼应。平行四边形的平面回应了场地三百六十度可见的现状,朝向学校大门的一侧设置叶片形小广场,缓坡平衡高差,提供了徐徐展开的步入感。朝着操场倾斜的屋顶唤起人们记忆之初对家和栖身之所的想象,向下延伸出四个简单的平面,围合出通透的半室外空间;三个朝向分别框景操场榕树与校园入口的景观,墙体与周边正交的道路之间成斜角,移步换景之间,洞口忽而重叠忽而远离,让日常风景多了一层趣味。
The existing north–south pathway is preserved, with the pavilion situated at the southern end of the site, echoing the outdoor space defined by the banyan tree’s canopy. The parallelogram footprint responds to the site’s 360-degree visibility. A leaf-shaped plaza faces the school gate. The plaza is gently sloped to create a gradual approach while resolving level changes. The roof inclines toward the playground, evoking archetypal associations of shelter and dwelling while four simple planes enclose a permeable semi-outdoor space. Openings strategically frame views of the playground, banyan tree, and campus entrance.
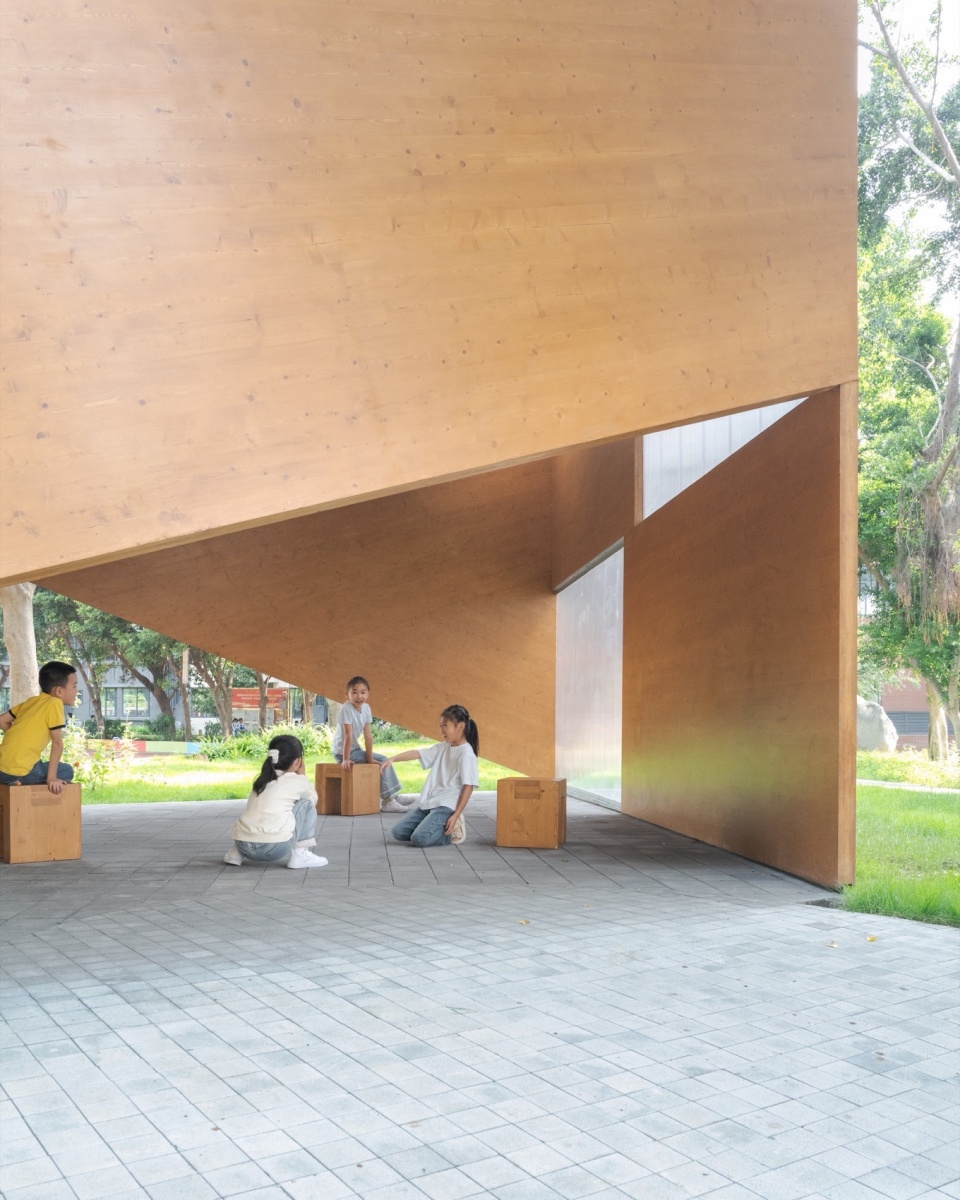
▼内部,Interior © Andrew Fu
建造与材料
Construction and Materiality
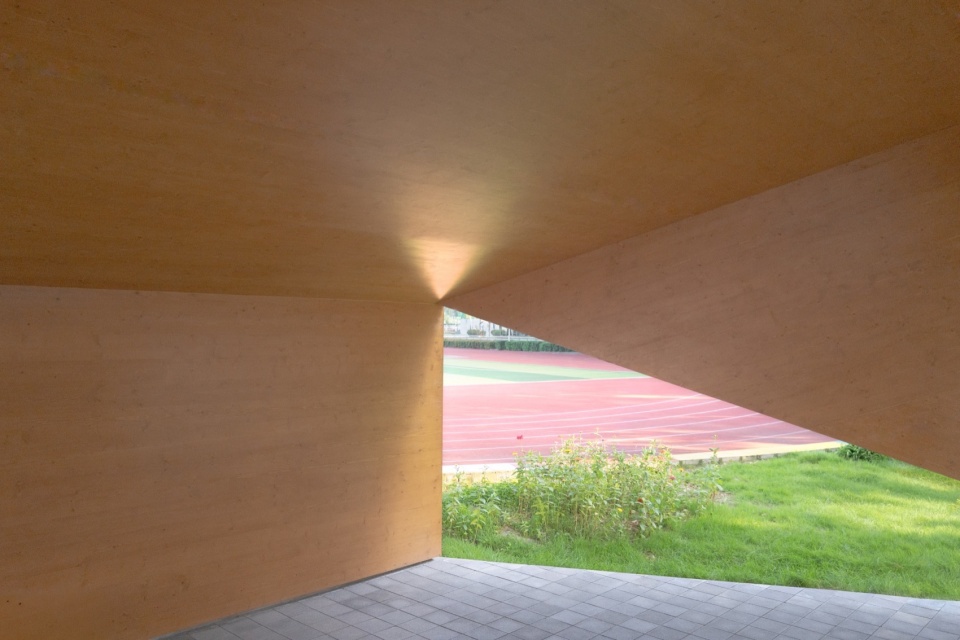
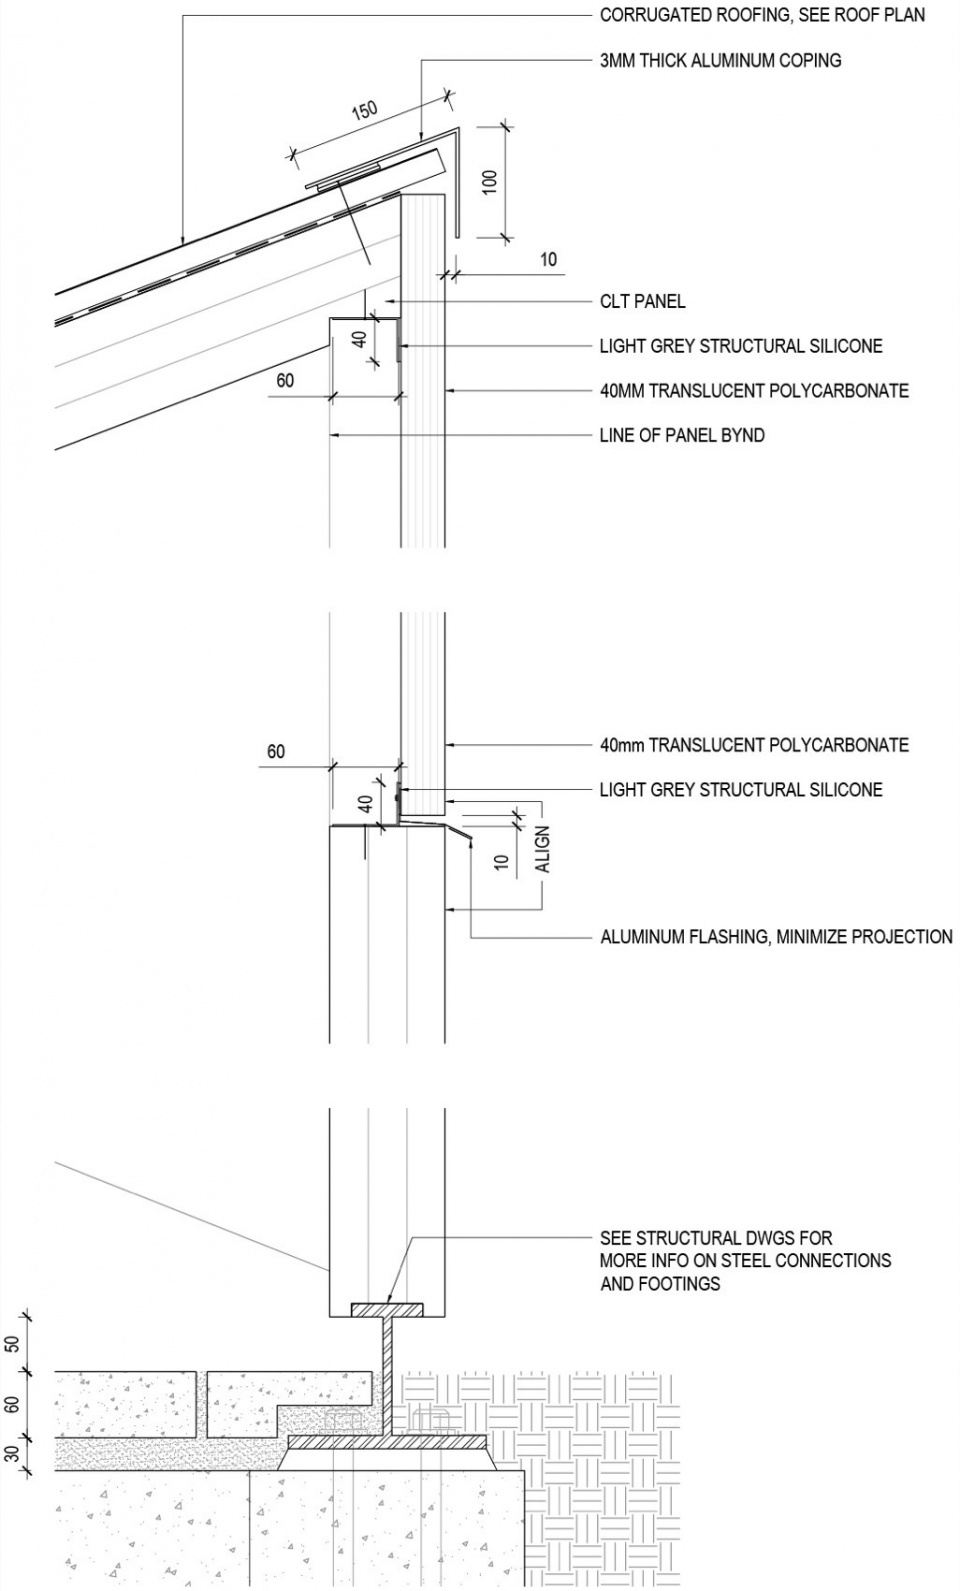
由于校庆在即,工期紧张,且为了不影响学校正常教学,校方要求建筑物的施工在非工作日进行。设计选用正交胶合板CLT材料,结构强度高,安装便利。屋顶与墙体在木结构加工厂预制,运送到场地通过吊车在三个非工作日内完成安装。面对教学楼一侧采用阳光板降低视觉影响,同时成为操场景观的滤镜。屋面采用铝制波浪板和聚酯波纹板的拼接,内侧留有一个三角开孔将天光引入室内。
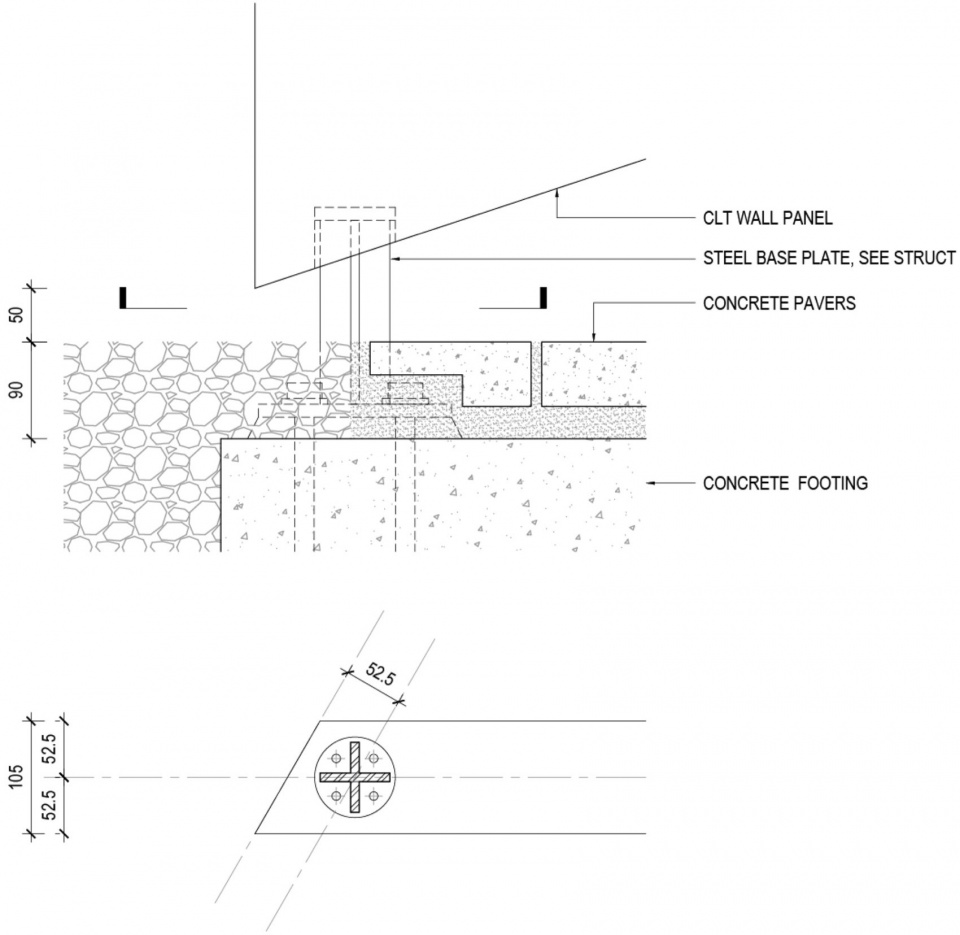
▼地基细部,Base detail © some + fuli
With the anniversary celebration approaching, to minimise disruption to teaching activities, construction was restricted to non-working days. Cross-Laminated Timber (CLT) was selected for its structural strength and rapid assembly. Roof and wall components were prefabricated off-site and installed on-site via crane within three non-working days. The roof combines corrugated aluminum and polycarbonate panels; a triangular aperture is cut into the underlying CLT roof panel to let additional daylight into the interior. For economy of material, offcuts from the CLT panels were used to create a series of stools.
▼开口细部,Opening detail © 钟思佳
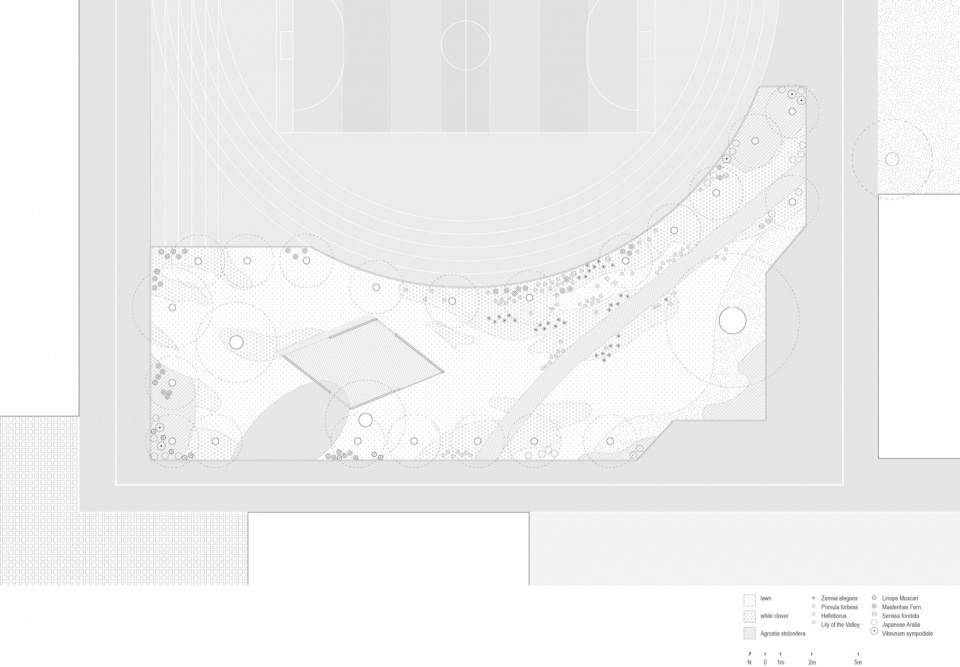
景观设计整理场地高差,将地被替换为耐荫草种,在行政楼与食堂一侧用低矮灌木与蕨类提供视觉屏障,靠近操场一侧点缀草花限制可达性的同时柔化室内框景。设计用CLT木板预制过程中的边角料制成矮凳,适应学生非正式使用场景的需求,和墙体一样的表层处理保证了对室外环境的耐候性,降低学校在后续使用中频繁维护和更换家具的需求。
The landscape design includes regrading the terrain and replacing groundcover with shade-tolerant grasses. Low shrubs and ferns provide screening along the administration building and cafeteria edges, while ornamental grasses and flowering plants soften framed views and deter shortcuts near the playground.
▼场地平面,Site plan © some + fuli
▼东立面,East elevation © some + fuli
▼西立面,West elevation © some + fuli
▼墙面细部,Wall detail © some + fuli
项目名称:佳兴校园构筑物
项目类型:建筑 景观
设计方:some+fuli 工作室
公司网站:somesome.org officefuli.com
联系邮箱:office@somesome.org fuli_design@outlook.com
项目设计:2025年
完成年份:2025年
设计团队:Andrew Fu, 钟思佳
项目地址:四川省成都市
建筑面积:40㎡(pavilion), 750㎡ (landscape)
结构顾问:邢笑天
摄影版权:Andrew Fu, 钟思佳
合作方:王一凡,鲁胤希,熊国庆, Jean Gu
客户:成都佳兴外国语学校
品牌:江苏千树木结构工程,罗托









有点单调
DK
挺好,孩子们应该喜欢
有趣 想去看看