非常感谢 WOHA 将项目介绍和项目图片授权gooood发行。更多请至:WOHA on gooood
Appreciation towards WOHA for providing the following description:
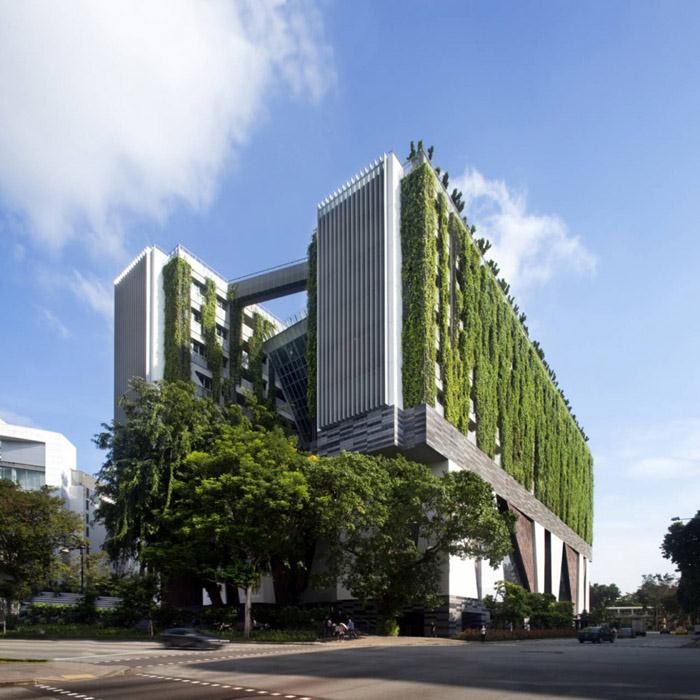
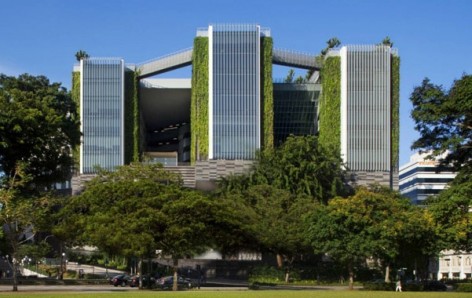
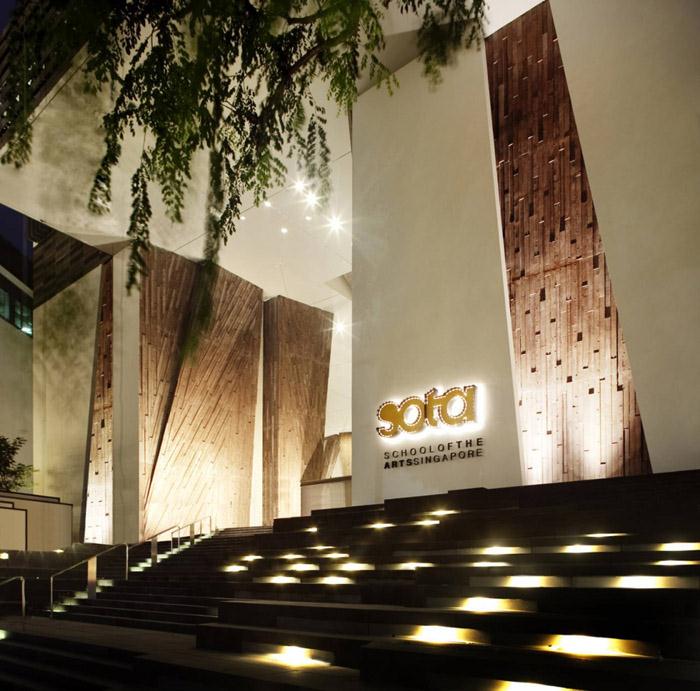
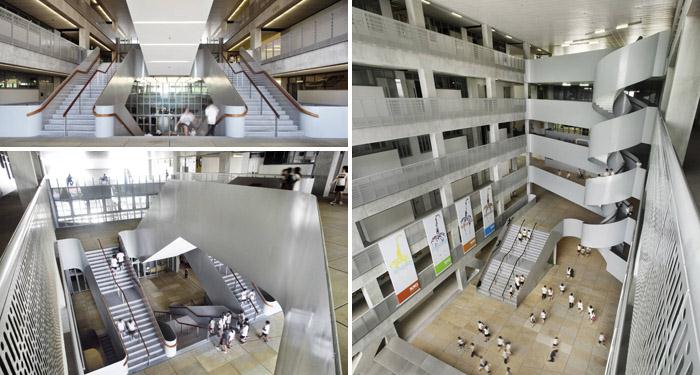
这是新加坡一个专业的视觉以及表演艺术高中,学校位于城市文娱中心地带,其专业的表演艺术场地与城市紧密结合。设计庞大,密集,但是富有穿孔型空间,实现深层次自然采光和通风。
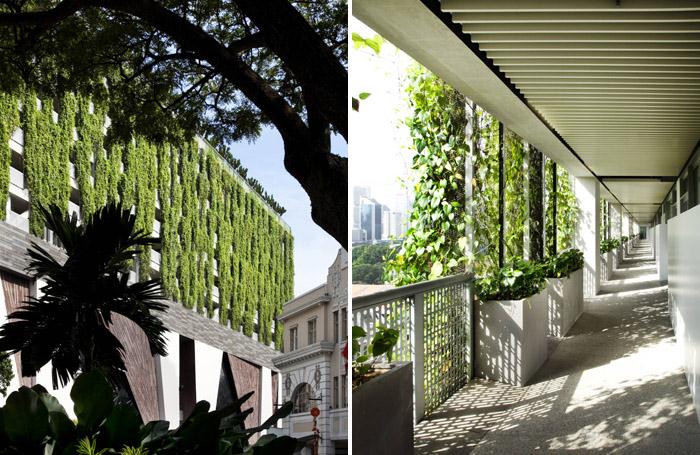
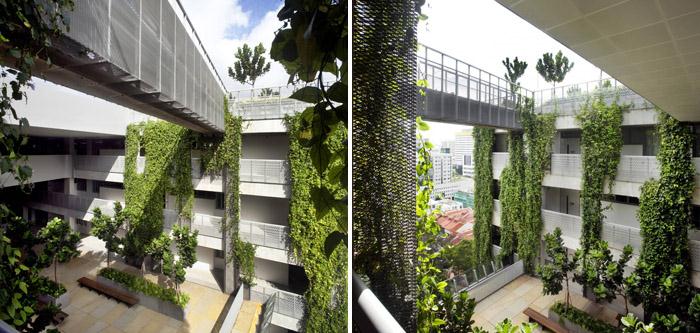
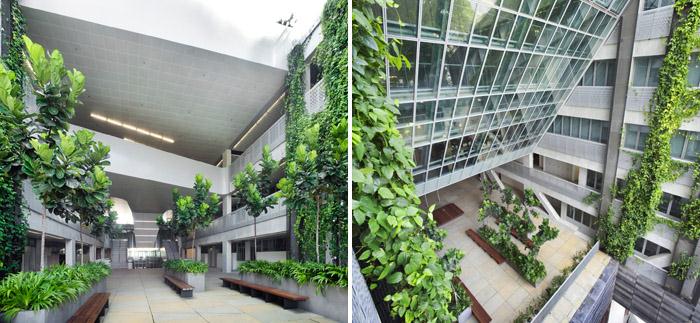
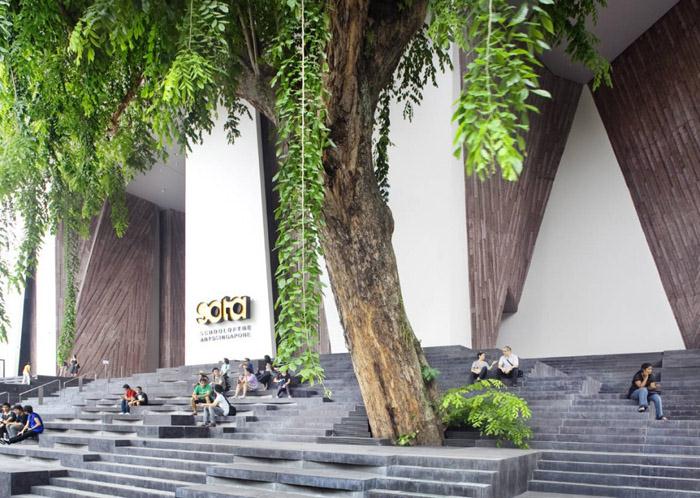
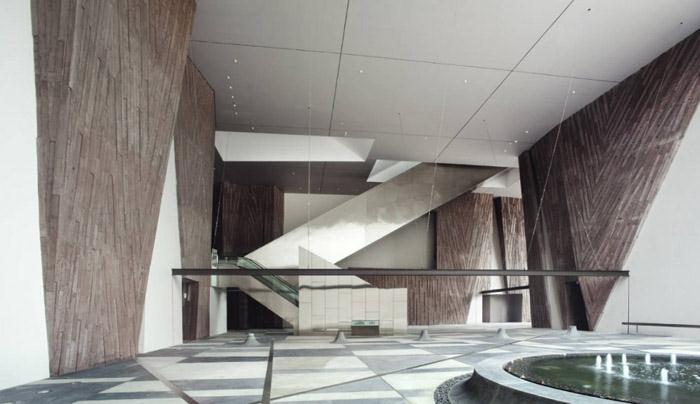
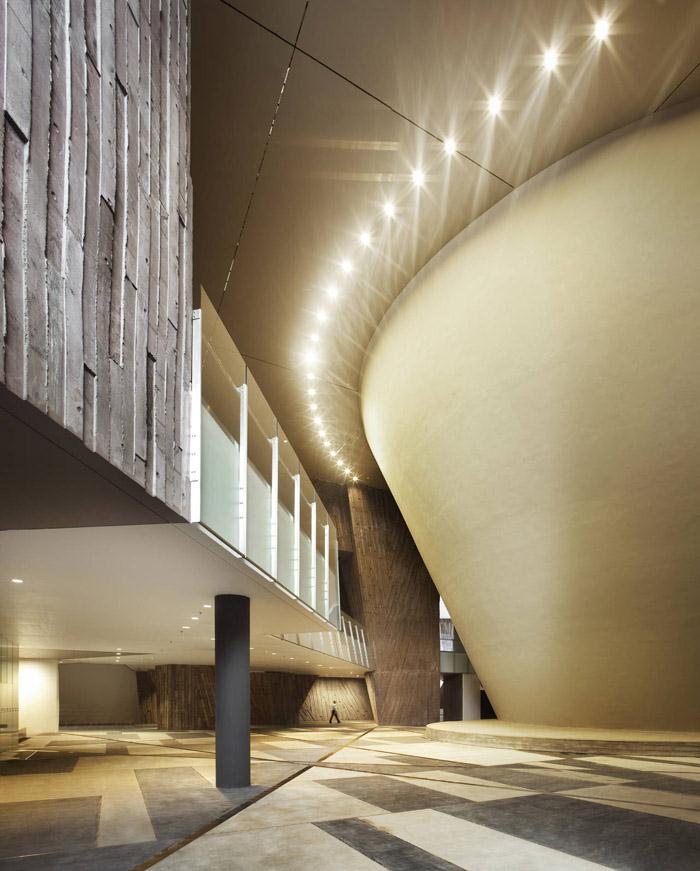
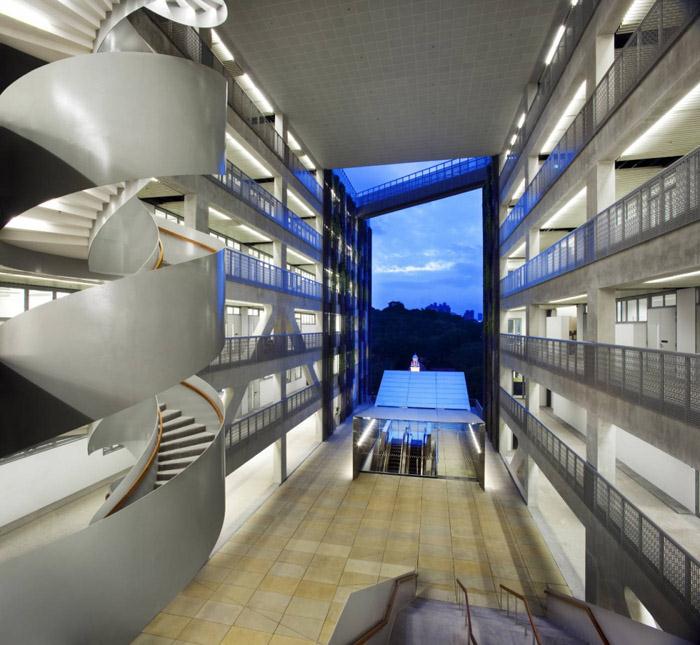
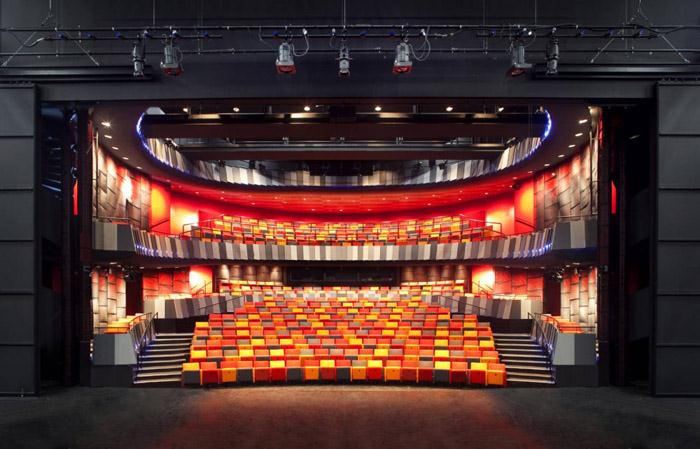
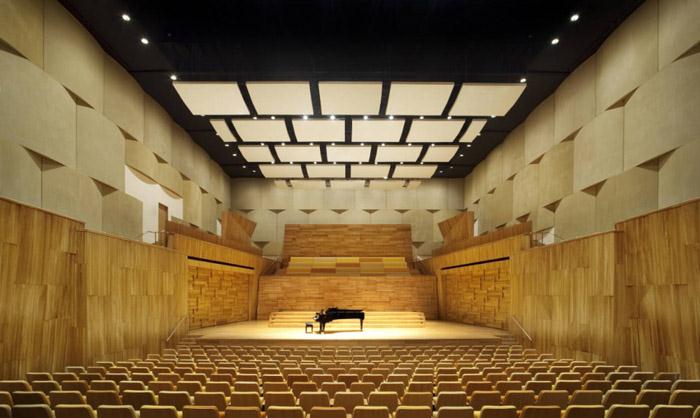
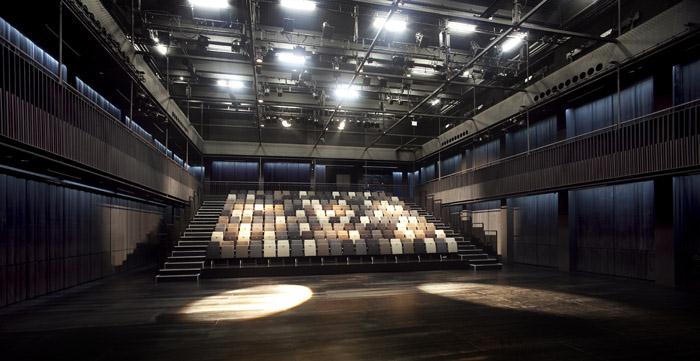
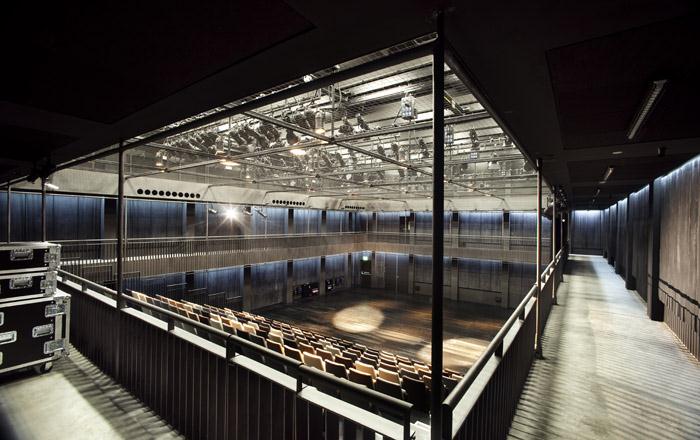
下方是开放的挑高空间,可以实现公众沟通;上放则是安全安静的学习空间。下方空间包含一个音乐厅,一个戏剧剧场,黑匣子剧场还有一些小型非正式表演空间。这些是与公众交互区域,公众能到学校来观看艺术。此外还有一个种上树木的露天剧场,非常受欢迎,其背景的建筑空间就像一个雕塑一样,是这个城市的有趣景观环境要素。上方的校区,简单,灵活,安全,开放。视觉保持了与环境的相同。通风和采光都是自然的,具备可持续性。外墙的绿色植物可以过滤强光和灰尘,保持凉爽,并同声学天花板一起吸收交通噪音。
学校就是一个将新加坡威风有效引导和强化的风力机。为学生提供舒适的环境,互动的放松孔家。这个设计非常成功。屋顶案子了一个大型的400米跑道。
这里的学习环境同优秀的老师,课程,设施相结合,得到认可,吸引最优秀的学生。并吸引了马友友这样的音乐家来上专业课。正因为如此,学校成为全球范围内的楷模。
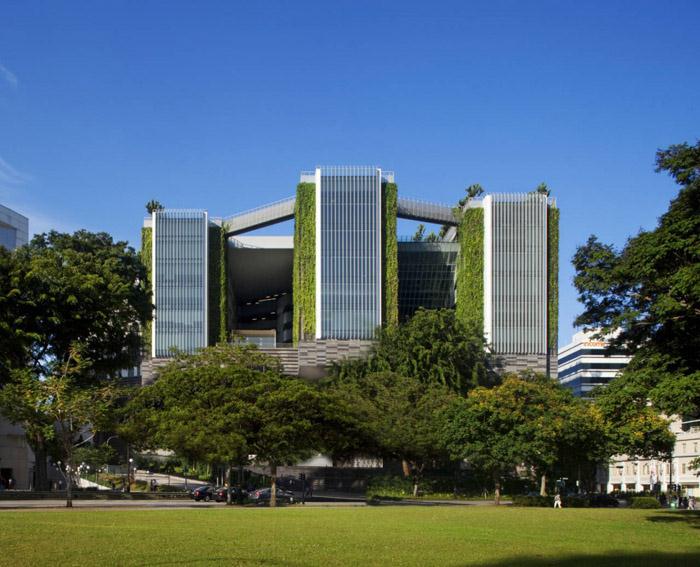
This project is a specialist high school for the visual and performing arts. The school is located in the heart of Singapore’s Civic district, at the gateway to the Arts and Entertainment district. The school combines a high-density, inner-city school with a professional performing arts venue. The design is a new paradigm, a large, dense, perforated urban object that achieves natural light and ventilation to all areas, despite its deep dimensions.
The design strategy creates two visually connected horizontal strata, a space for public communication below, and a space for safe, controlled interaction above. This strategy solves the twin objectives of porosity and communication with the public and wider arts community on the one hand, and a secure and safe learning environment on the other. The two parts are called the Backdrop and the Blank Canvas.
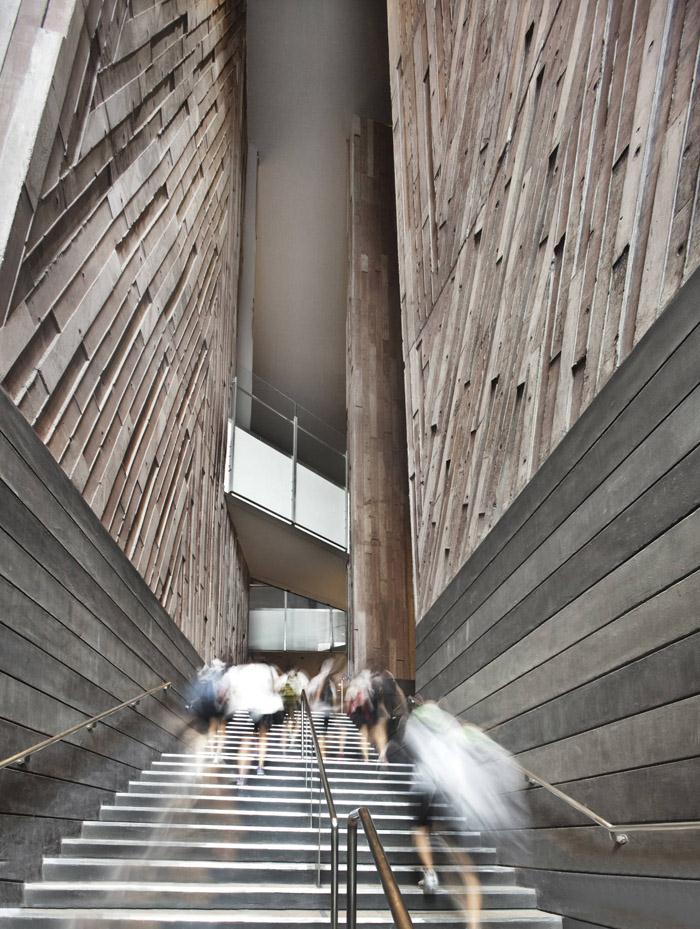
The Backdrop is the podium that contains a concert hall, drama theatre, black box theatre and several small informal performing spaces. Against this backdrop, the school communicates with the public realm. The high volume, naturally-ventilated informal spaces in between the performance spaces are designed around an urban short-cut, thereby allowing the public to see the activities of the school. A civic amphitheatre has been created under conserved trees, and is very popular. Architecturally, the Backdrop is designed as a faceted sculptural space, which frames the surrounding city views in new and interesting ways.The Blank Canvas is the secured school area, and is a simple, flexible space. The metaphor suggests the open possibilities and focus on the educational content rather than the architectural frame. Three long rectangular blocks have a secured point of access yet are visually connected from all the circulation spaces, to the public areas below. This environment is simple, practical, bright, airy and is designed for maximum flexibility and sustainability. Classrooms, studios and circulation are all naturally ventilated, with dynamic visual and physical links between blocks. The green façades are environmental filters, cutting out glare and dust, keeping the rooms cool, and in combination with the acoustic ceilings, absorb traffic noise.
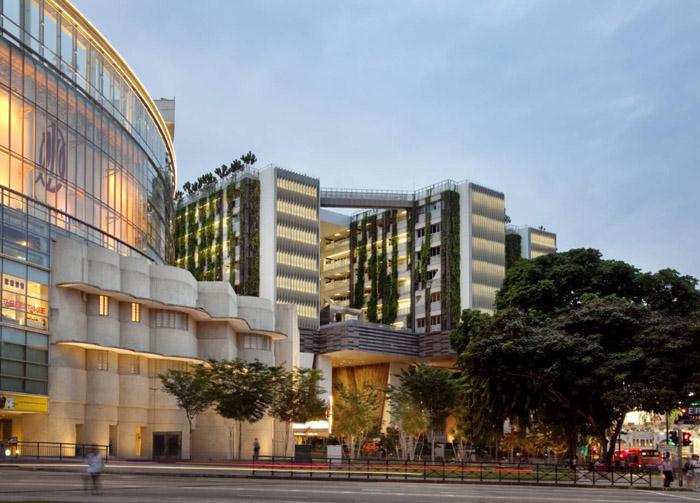
The School of the Arts is a “Machine for Wind”, designed to channel and intensify Singapore’s very light breezes through shaded, sheltered gathering and social spaces to provide a delightful and safe environment for children in the inner city. The breezeways in- between the blocks are designed for maximum comfort and interaction, providing spaces for different sized groups to interact and relax. The wind-directing design has proven to be successful and extremely comfortable, with constant cooling breezes despite Singapore’s low air movement, high humidity outdoor environment. The rooftop is designed as a large recreation park in the sky and incorporates a 400m running track.
The learning environment, combined with excellent teachers, curriculum and facilities, is achieving results, with students being approached by top conservatories. The professional facilities have attracted musicians such as Yo Yo Ma, who have given master classes to the children. Due to this successful outcome, the school is attracting visitors worldwide who are keen to adopt the model.
Project Title:School of the Arts, Singapore
Project Location:1, Zubir Said Drive, Singapore 227968
Project Dates
Design Inception: April 2005
Start of Construction: April 2007
Partial Completion (Upper Levels / Academic Floors): December 2009
Partial Completion (Lower Levels / Performance Arts Centers): Oct 2010
Project Cost:S$121 million
Project Size
Size Gross Floor Area: 52,945.54 m2
Size Plot Area: 10,602.94 m2
Architects:WOHA
Project Team:Wong Mun Summ,Richard Hassell,Sim Choon Heok,Chan Ee Mun,Esther Soh,Ian
Donlan,Teh Tien Hwa,Alina Yeo,Burapa Prommul,Kwong Lay Lay,Nixon Jose Sicat,Alen
Low,Christina Ong,Evi Syariffudin,Germain Goh,Merlinda Song,Muhammad Halim Bin Wahab,Ong Ker
Shing,Pamela Choo,Sabrina Foong
Client:Ministry of Information, Communication and the Arts
The total site area: 10,657.44 sq m
The total floor area of each development: 52,986.97sqm (GFA)
The total area of greenroof/roof-gardens: 6,061sqm (roof terrace level)
The date of installation/completion: 22 Dec 2009 (TOP for academic floors only)
Any outstanding key feature (especially pertaining skyrise greenery): Facade Creepers
MORE: WOHA,更多请至:WOHA on gooood









多看好的东西 审美都变了
我只能说这个建筑设计的很棒 但是!!!!拜托网站能做的认真点么??英文翻译过来的中文是什么???机翻就算了居然都不检查一下?错别字等等问题很多啊 希望更好吧
看完了都不敢说自己是学设计的了……感觉我像个贴小广告的……
华丽
好棒!这就是我想要的那种感觉!
手法熟练多变