感谢 Atelier Aconcept 予gooood分享以下内容。更多关于他们:Atelier Aconcept on gooood
Appreciations towards Atelier Aconcept for providing the following description:
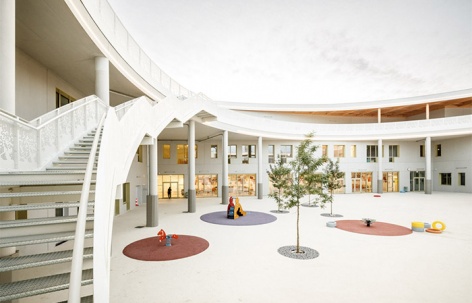
Atelier Aconcept事务所在2023年9月份完成了位于L’Haÿ-les-Roses的Geneviève-de-Gaulle-Anthonioz校园综合体项目。本项目包括为10个幼儿园班级、15个小学班、道场、体育馆打造相应的空间,总建筑面积为4700平方米。
Atelier Aconcept delivered the Geneviève-de-Gaulle-Anthonioz School Group in L’Haÿ-les-Roses (Greater Paris) in September 2023. Groupe Scolaire Geneviève-de-Gaulle-Anthonioz, a programme comprising ten nursery classes, fifteen elementary classes, a dojo and a gymnasium, with a total floor area of 4,700 m2.
▼项目概览,Overall view © 11h45
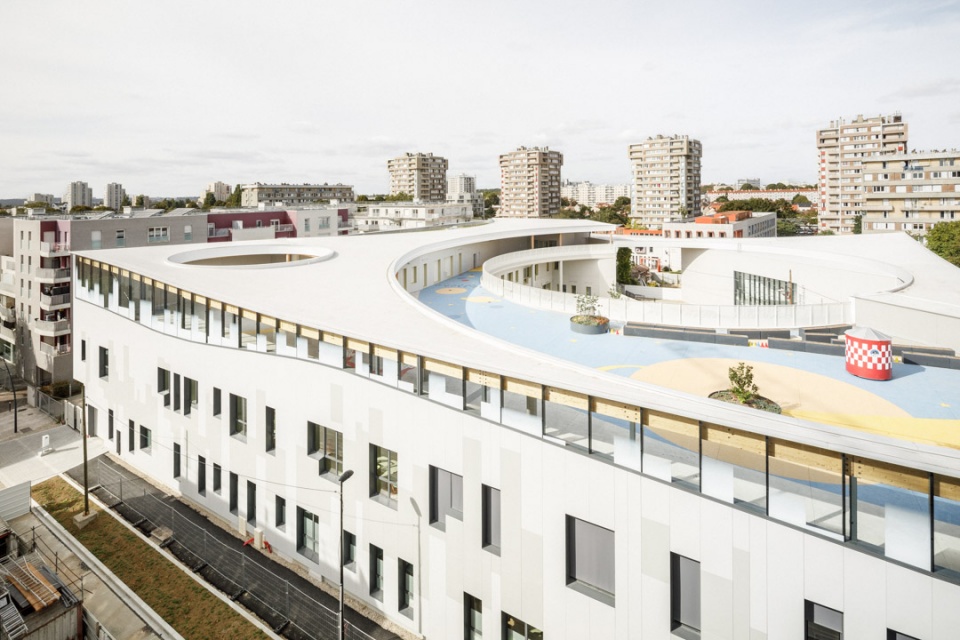
▼鸟瞰屋顶,Bird’s eye view of the roof © 11h45
新建的校园综合体因其朴素且现代化的建筑风格成为了新的城市地标,为L’Haÿ-les-Roses市与城镇之间打造了充满活力的门户建筑。
The new Geneviève-de-Gaulle-Anthonioz school complex is an urban landmark and a landmark building with a sober, contemporary architectural style, providing the municipality of L’Haÿ-les- Roses with a dynamic gateway to the town.
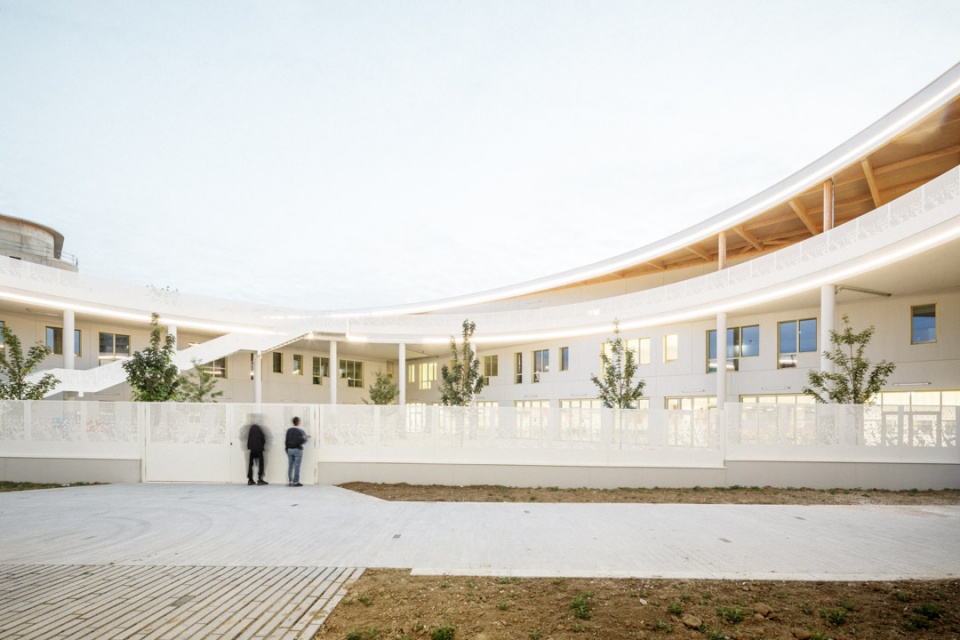
▼建筑立面,Facade © 11h45
▼教室立面,Facade of the classroom © 11h45
▼立面细部,Facade details © 11h45
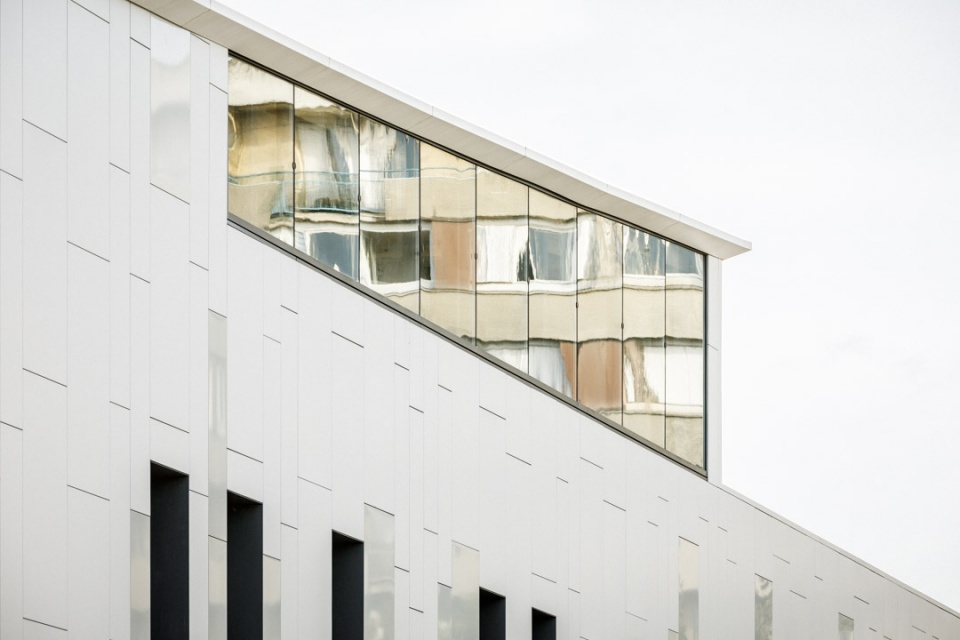
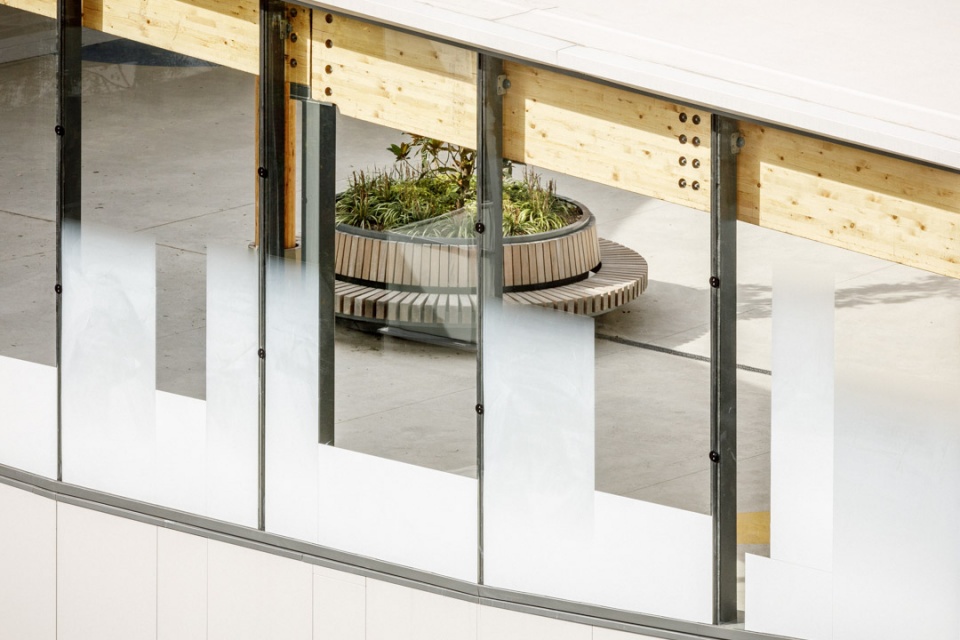
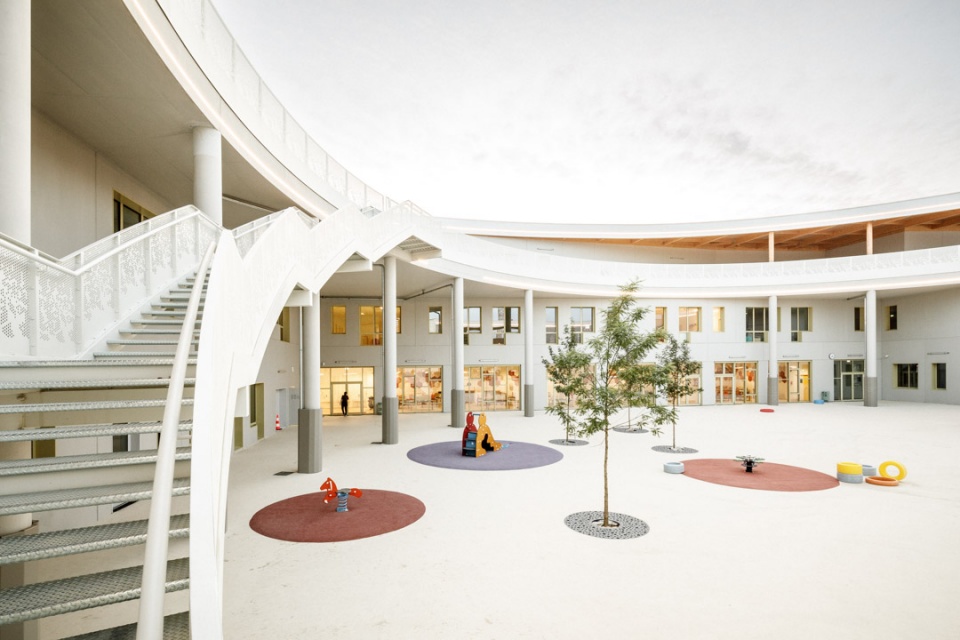
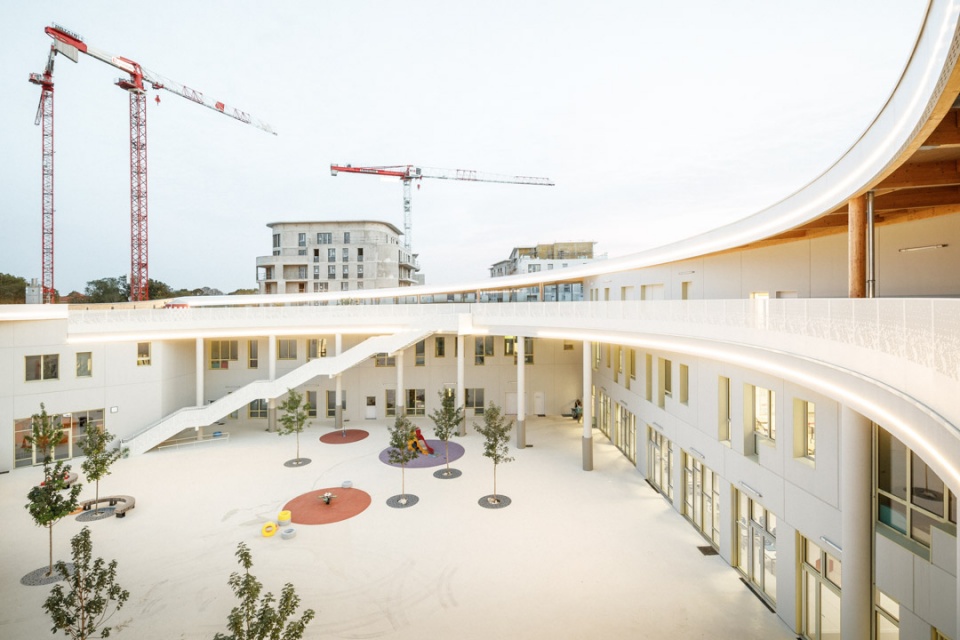
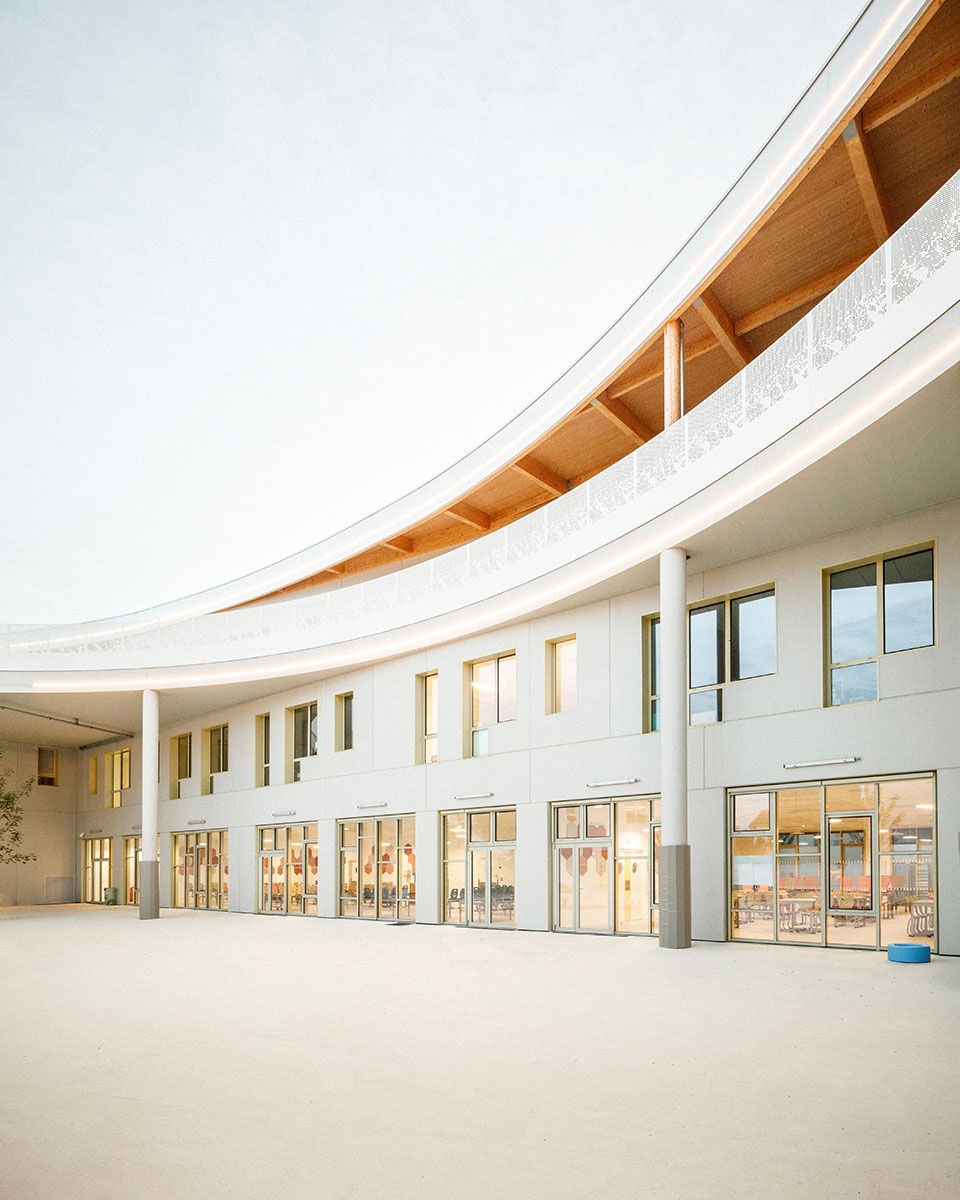
本项目作为该城市重建计划中的关键环节,设计者将建筑按照圆形的形态设计,底层的露台向外延伸,与建筑的曲线线条相协调,这里也作为了休闲区,在小学和幼儿园区域之间形成了自然的分隔。
At the heart of an urban redevelopment programme, the facility is developed in a circular pattern. The extension of the ground floor terrace, in harmony with the curves of the building, provides a high-level recreational area and a natural separation between the elementary and nursery schools.
▼入口空间,Entrance © 11h45
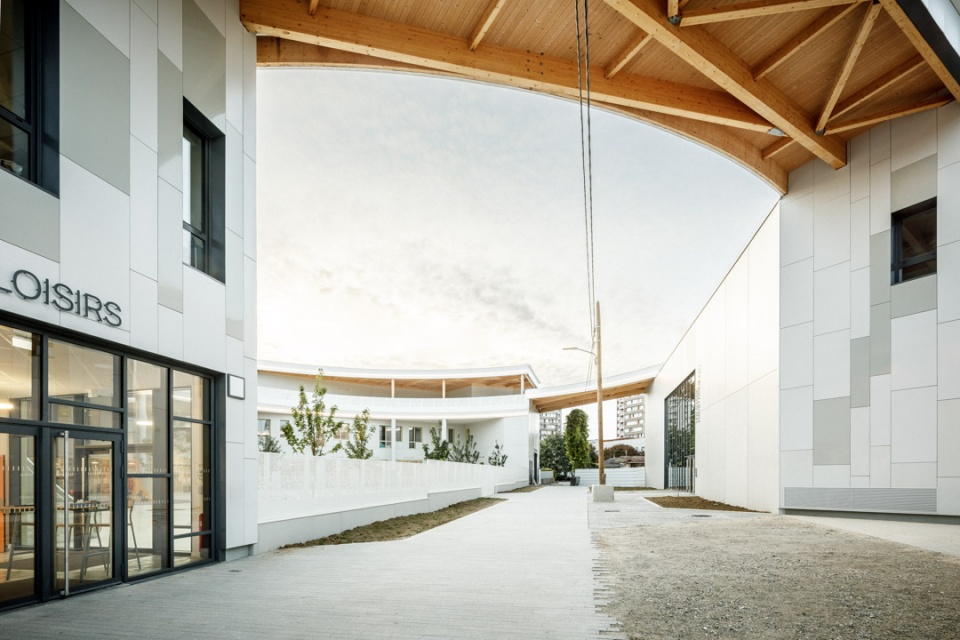
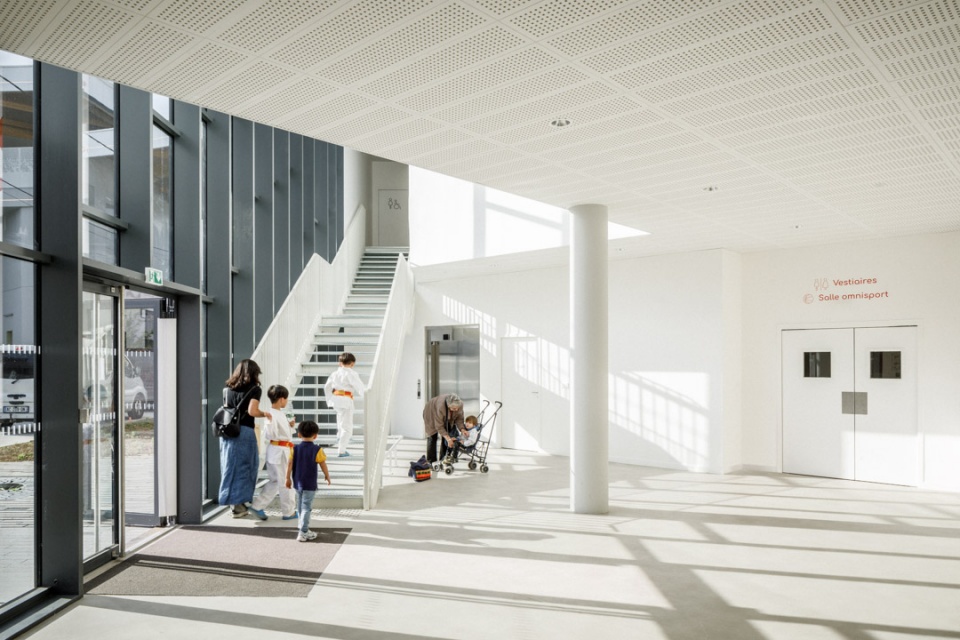
▼幼儿园教室,Nursery classroom © 11h45
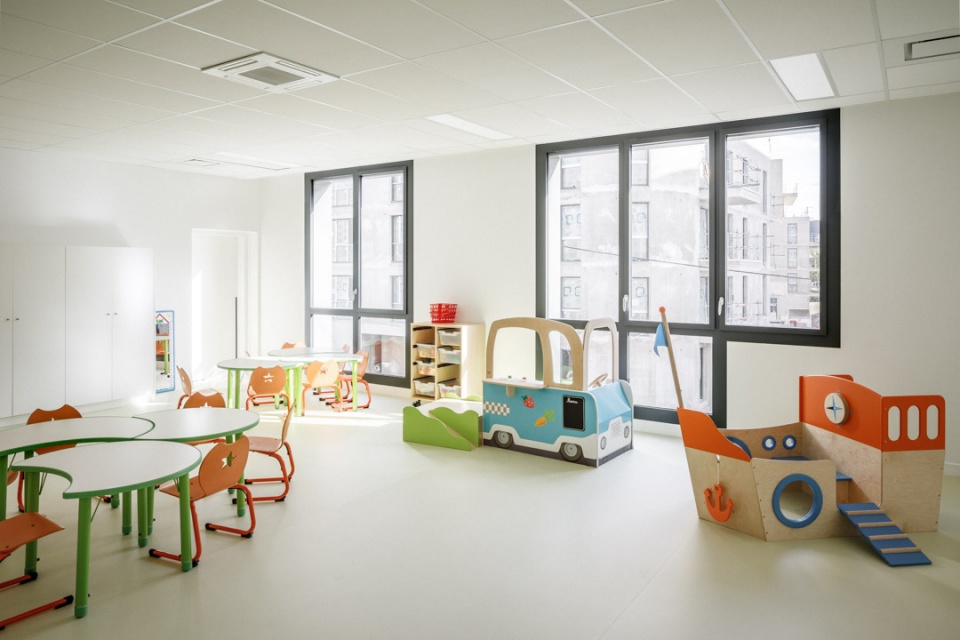
▼小学教室,Elementary classroom © 11h45
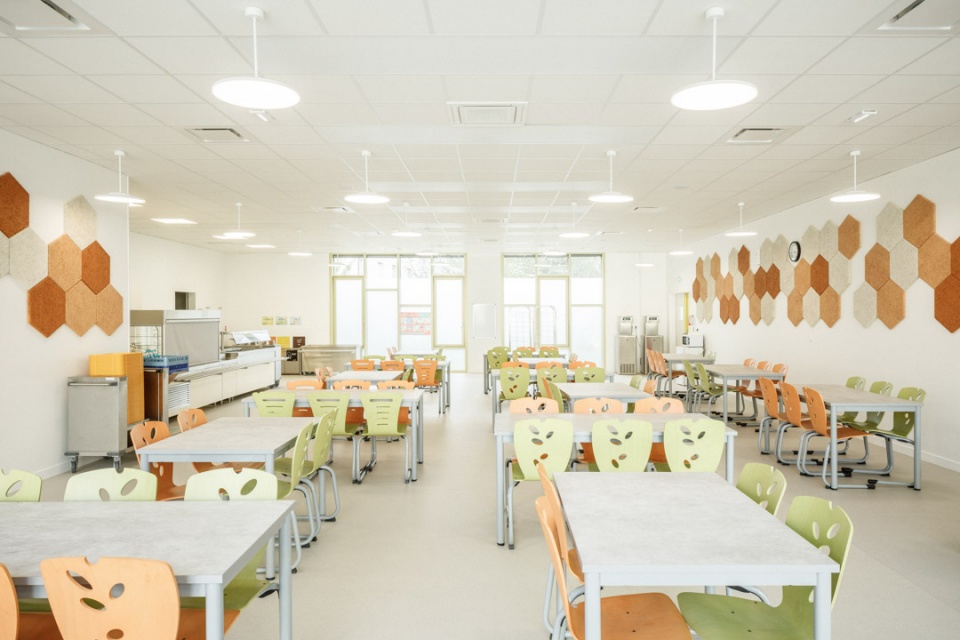
▼活动室,Activity room © 11h45
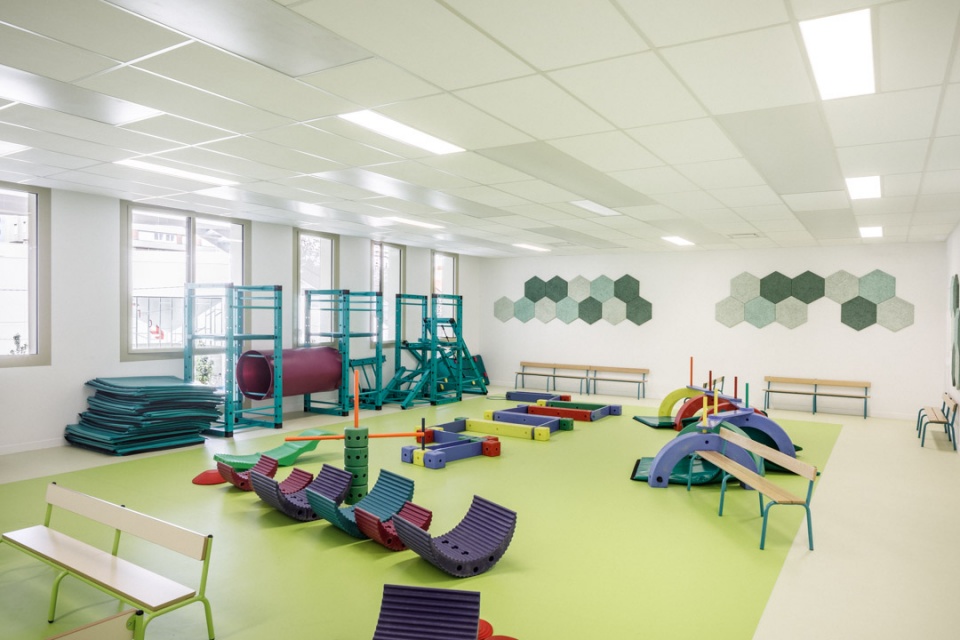
▼道场,Dojo © 11h45
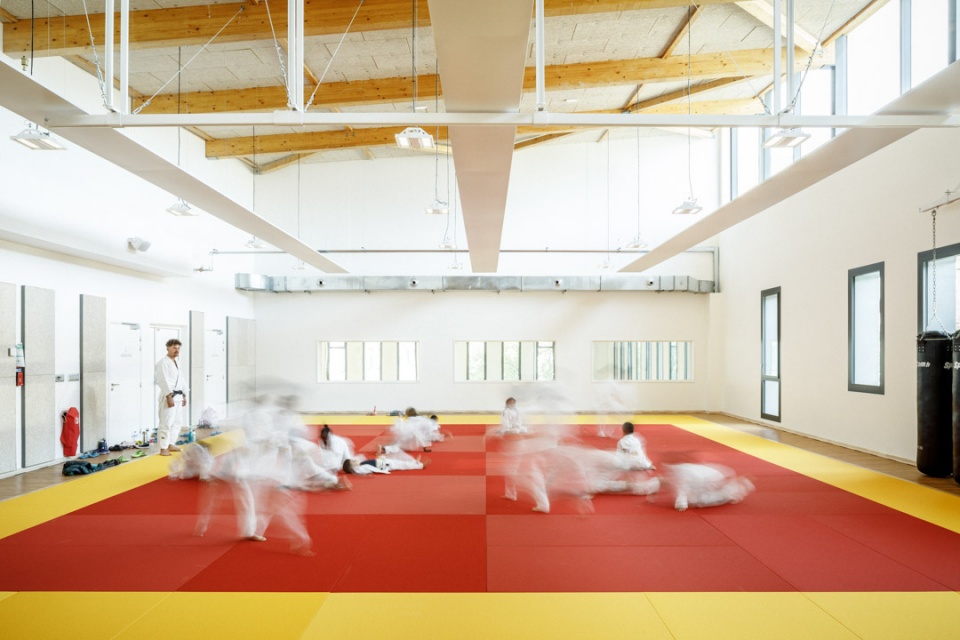
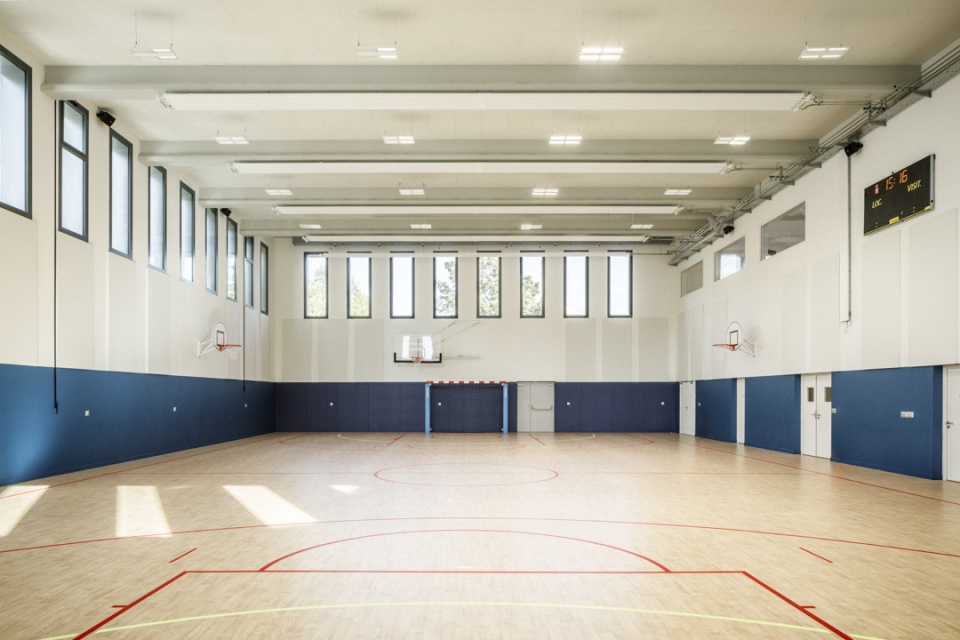
▼体育馆,Gymnasium © 11h45
这些圆形的体量相互组合,形成了一个带有浅色植物的屋顶,这也为当地居民展现了令人着迷的第五立面——屋顶景观。
The interplay of these rounded shapes has made it possible to create areas of roofing with light vegetation, offering local residents an attractive view of this fifth facade.
▼走廊空间,Corridor © 11h45
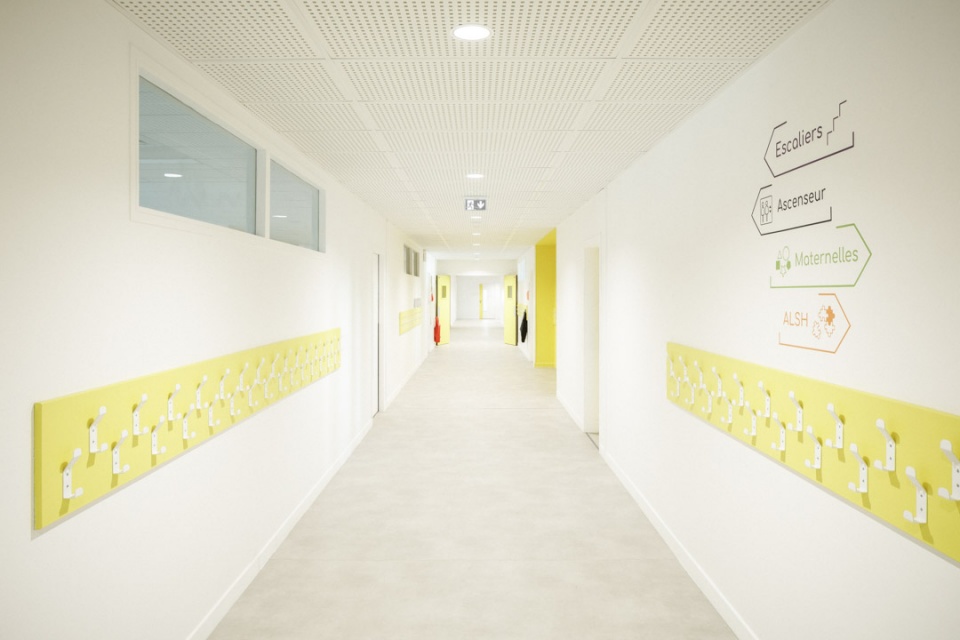
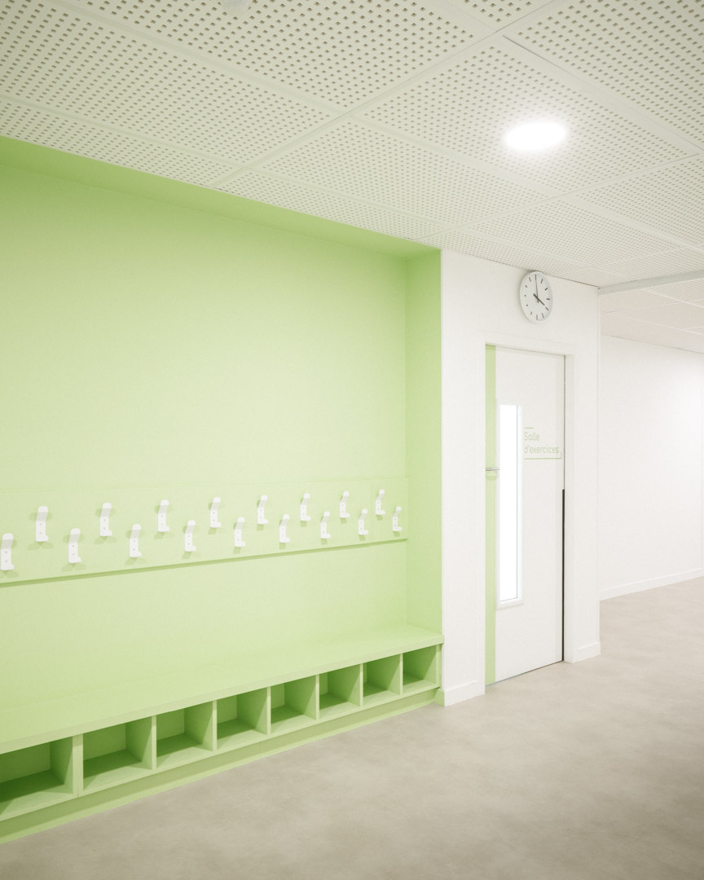
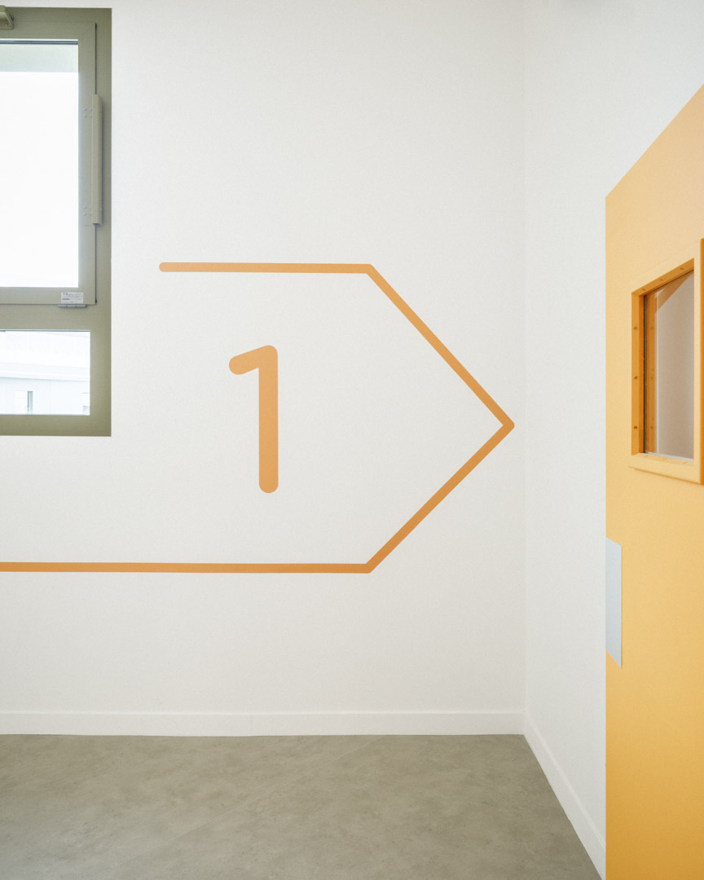
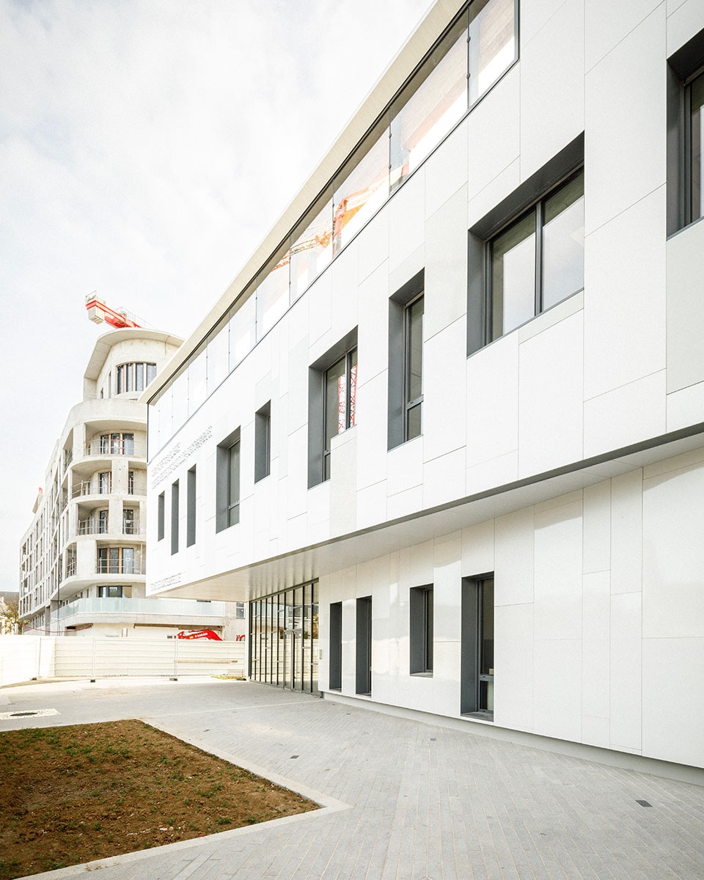
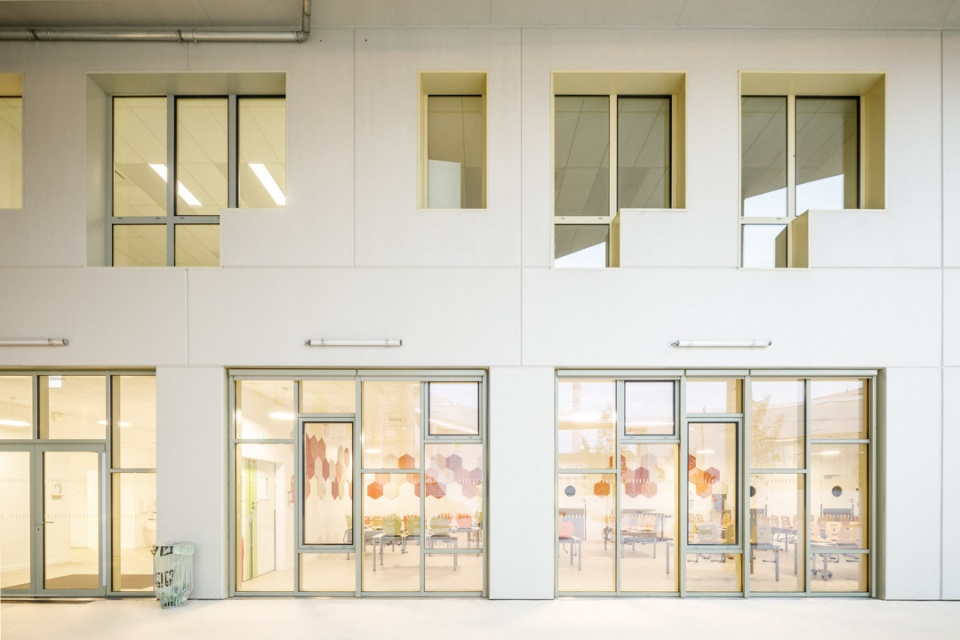
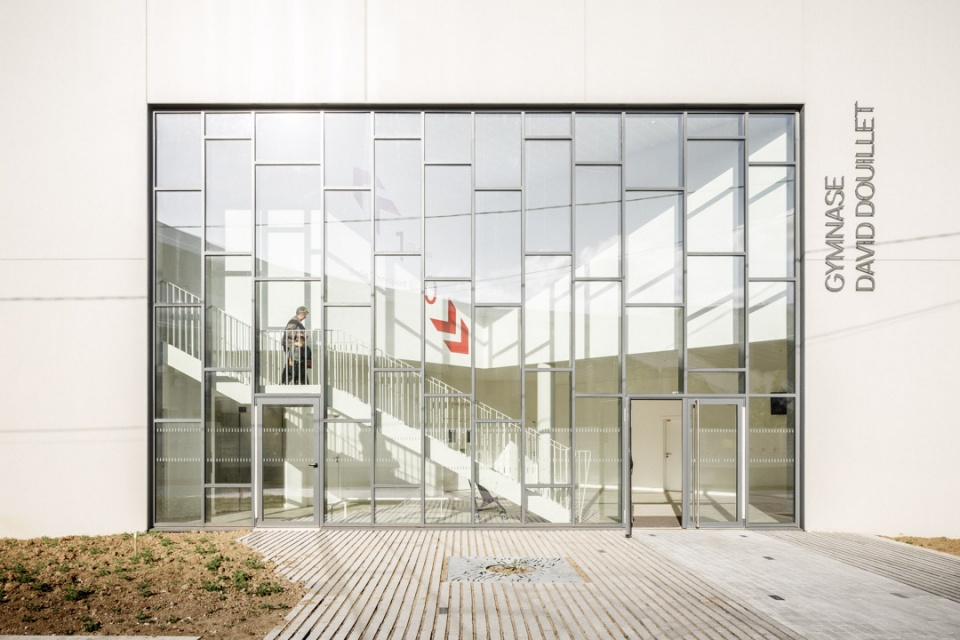
设计者为了在建筑内外不之间营打造两种风格对比鲜明的效果,在校园周围街道中使用了双色调的哑光、反光金属覆层,在建筑内部则使用了混凝土饰面来营造私密感。
To create two contrasting atmospheres between inside and outside, two-tone matt and reflective metal cladding punctuates the streets bordering the project, while inside, a concrete finish gives privacy to the spaces.
▼露台,Terrace © 11h45
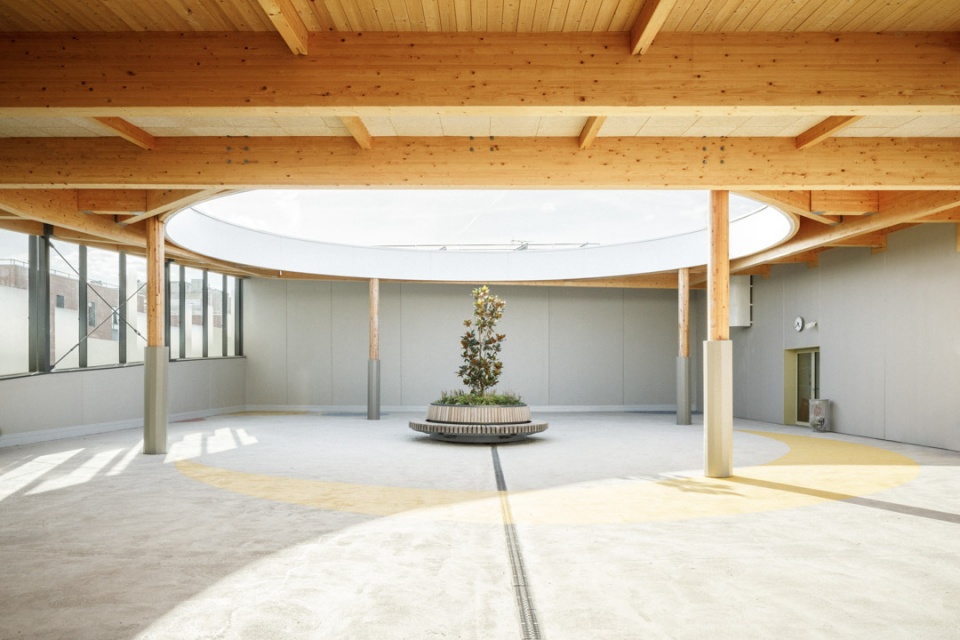
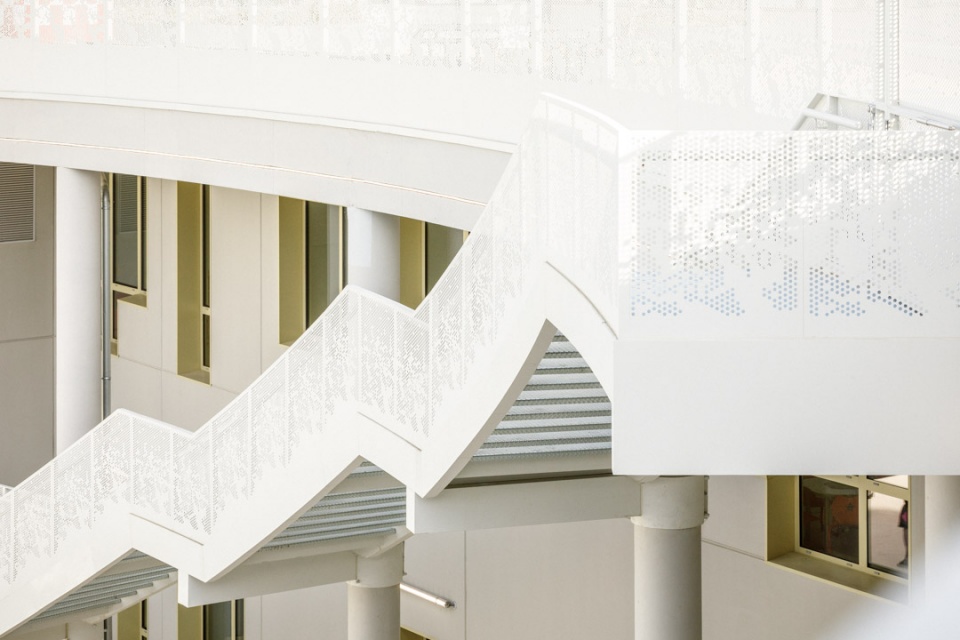
▼楼梯,Stairs © 11h45
建筑中还设置了屋顶花园、雨水回收系统、低能耗照明设备和公共取暖系统,所有这些设施都采用了可持续且环境友好的设计。校园中还配有一个可容纳50个停车位的地下车库,这使得本设计更加的完善。
The building has a green roof and a rainwater recovery system, low-energy lighting and communal heating, all of which are sustainable and perfectly controlled environmental solutions. A 50-space underground car park completes the scheme.
▼首层平面图,ground floor plan © Atelier Aconcept
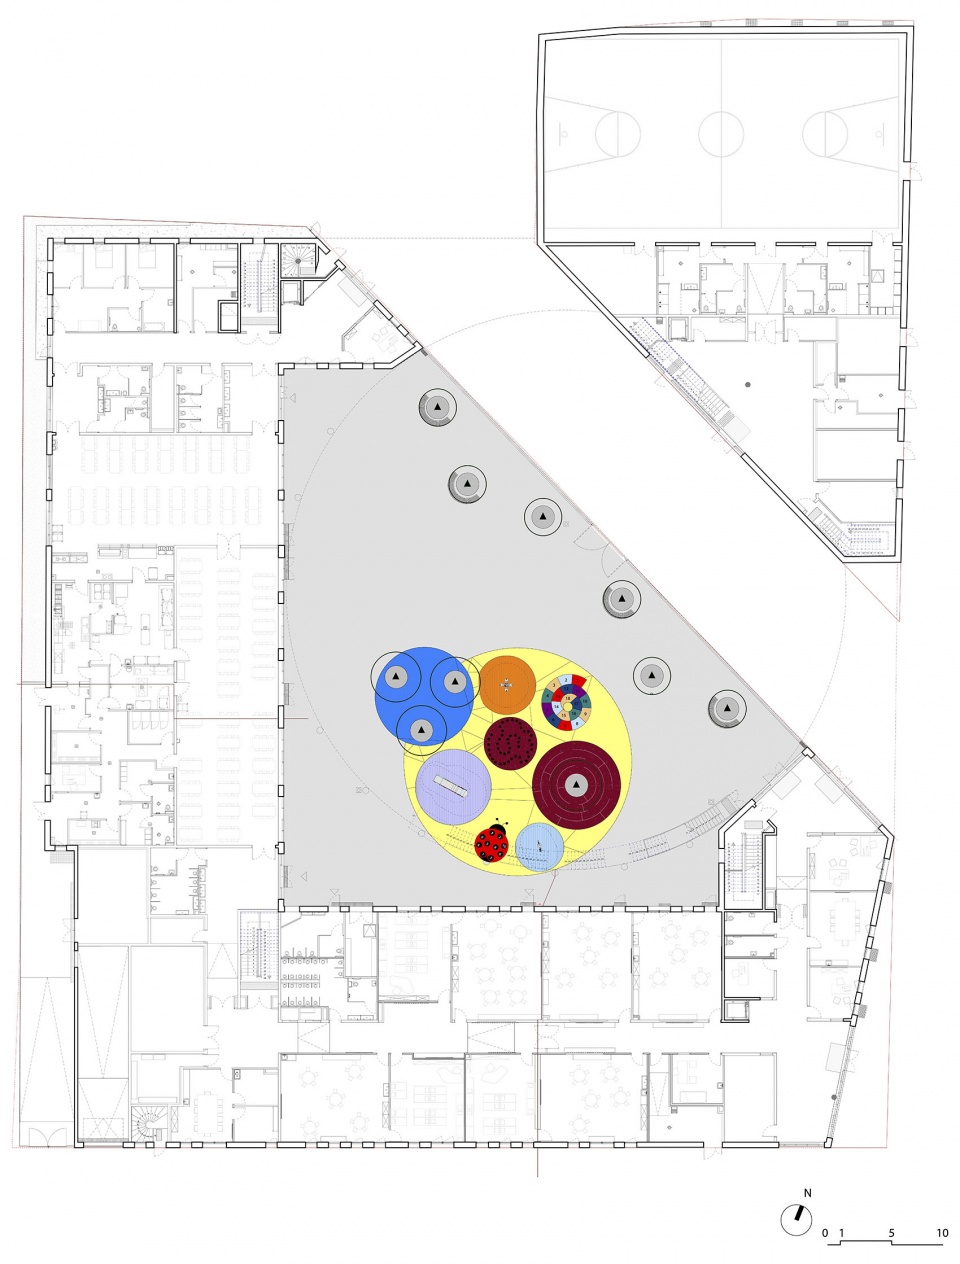
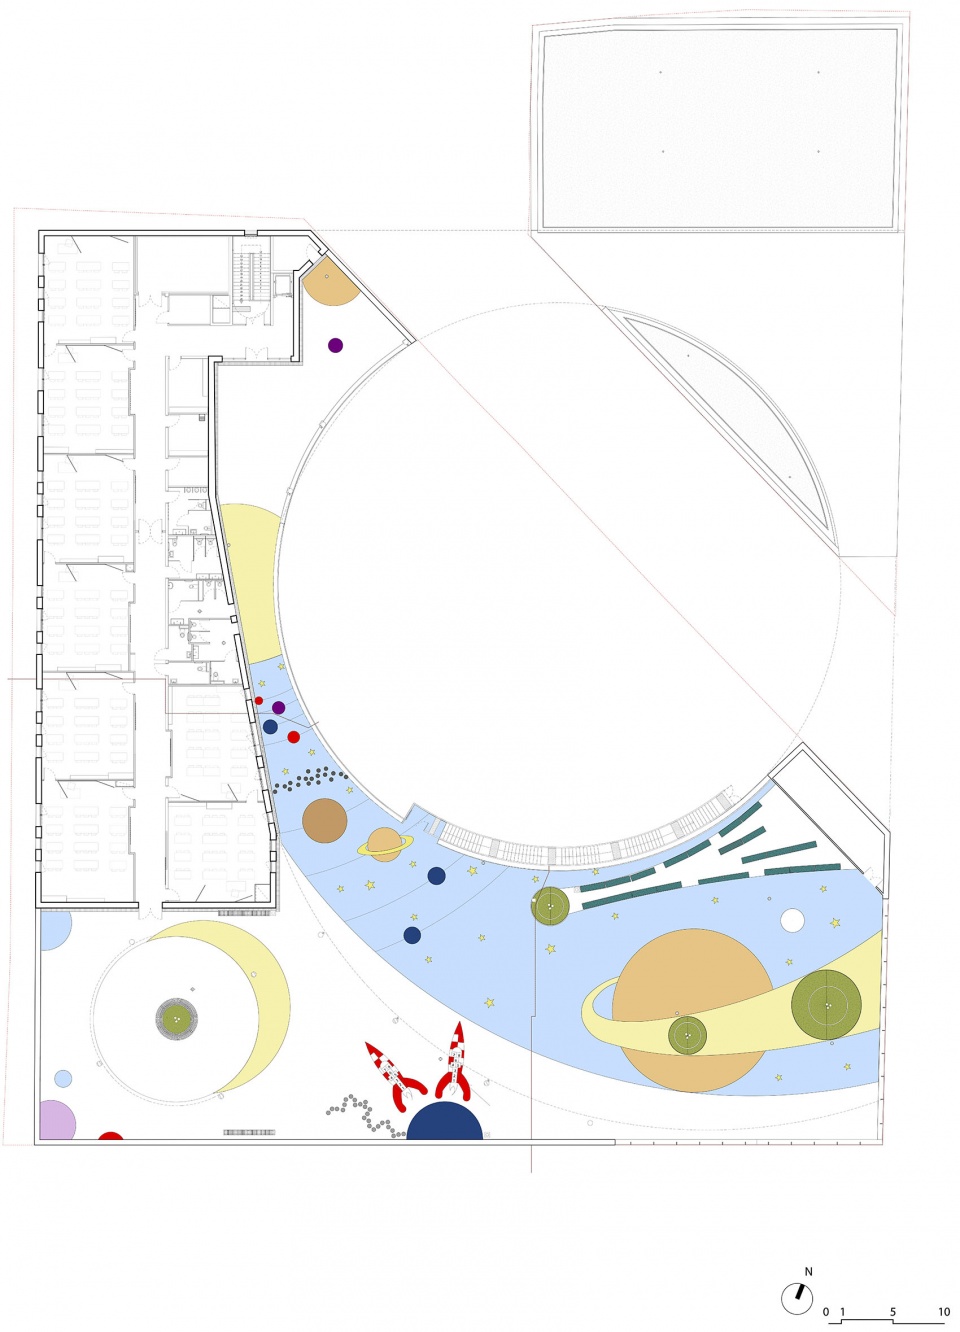
▼二层平面图,first floor plan © Atelier Aconcept
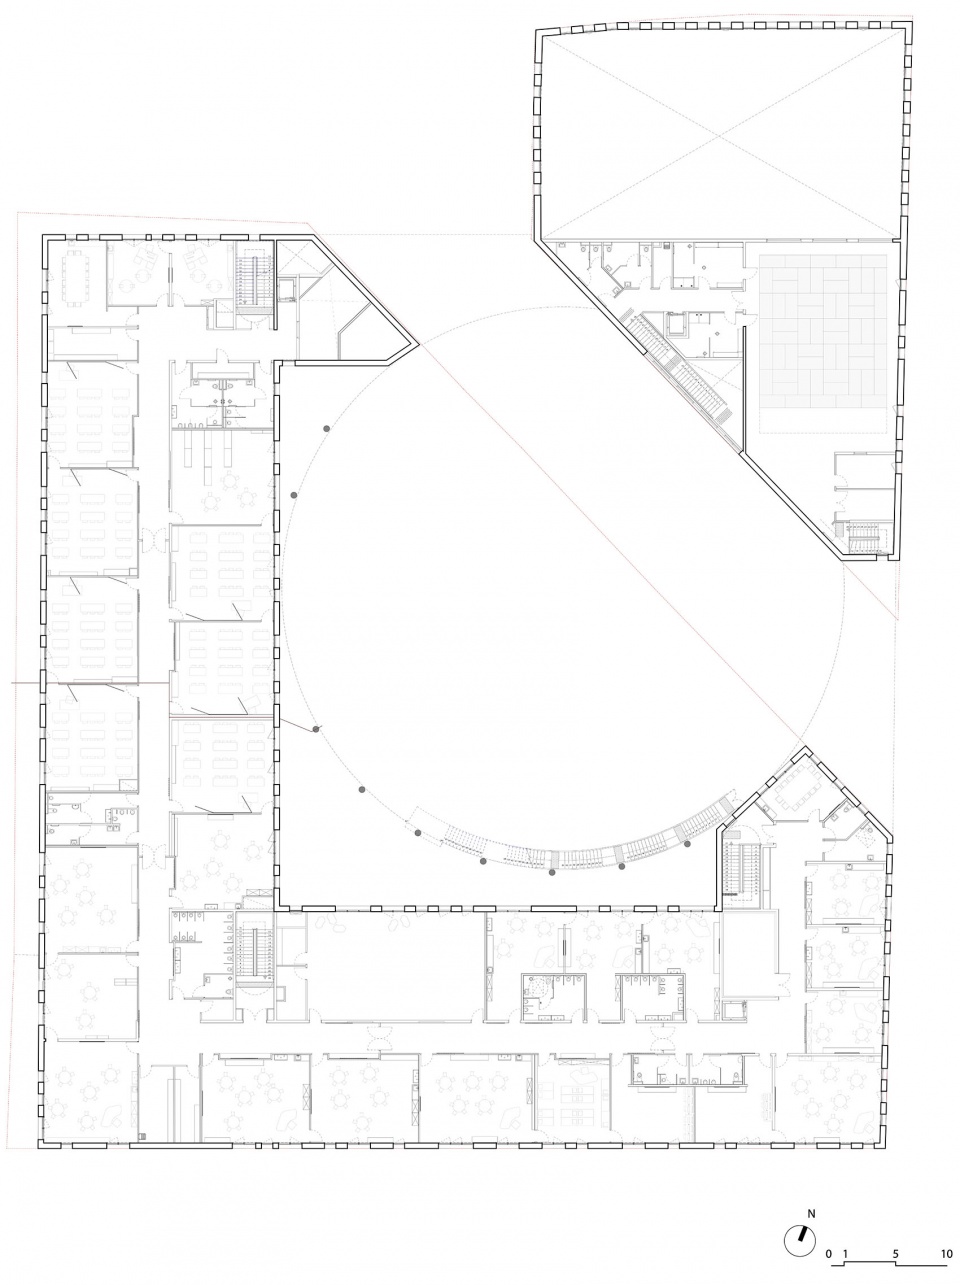
▼三层平面图,second floor plan © Atelier Aconcept
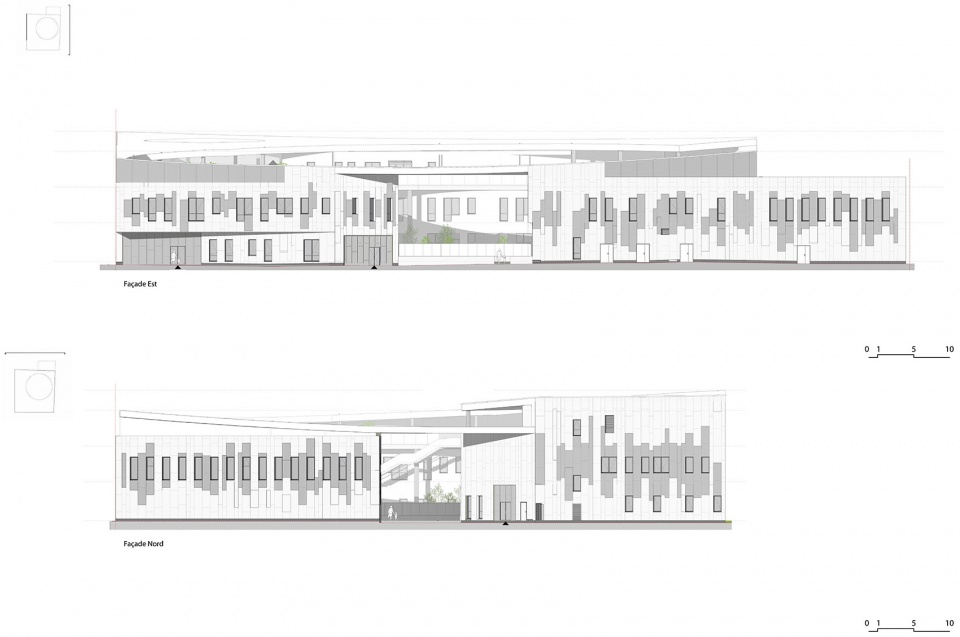
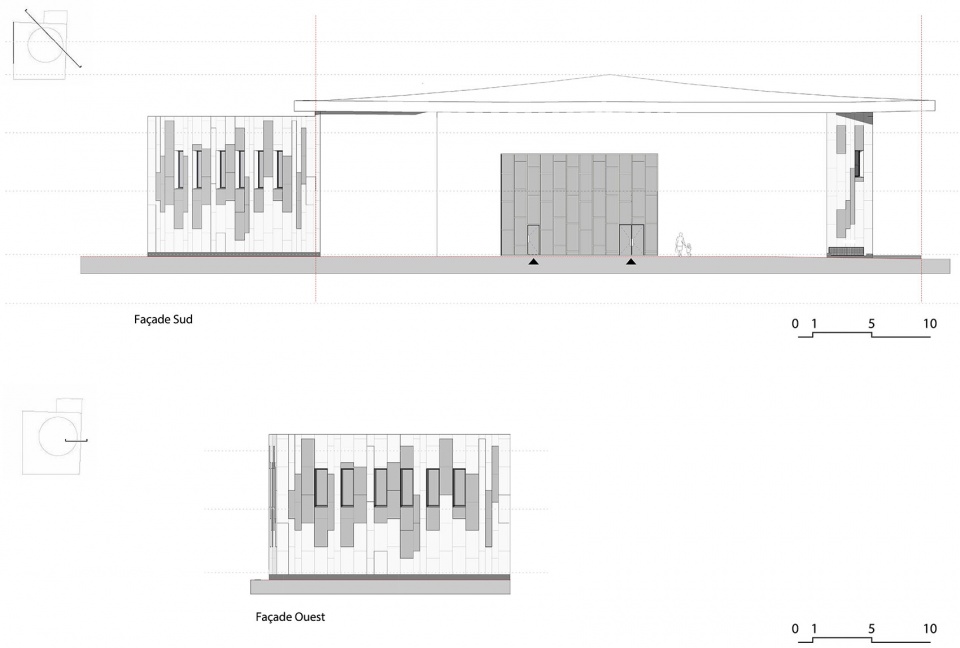
▼立面图1,elevation 1 © Atelier Aconcept
▼立面图2,elevation 2 © Atelier Aconcept
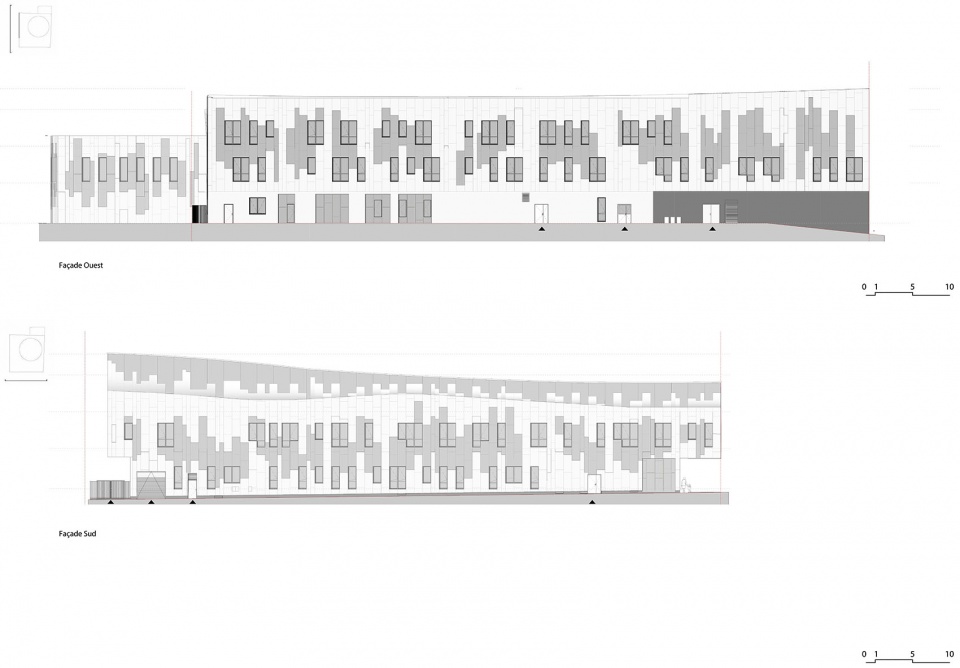
▼立面图3,elevation 3 © Atelier Aconcept
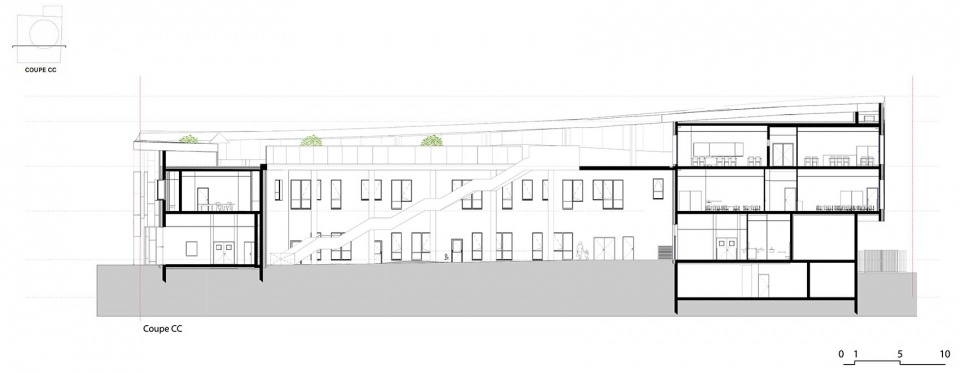
▼剖面图1,section 1 © Atelier Aconcept
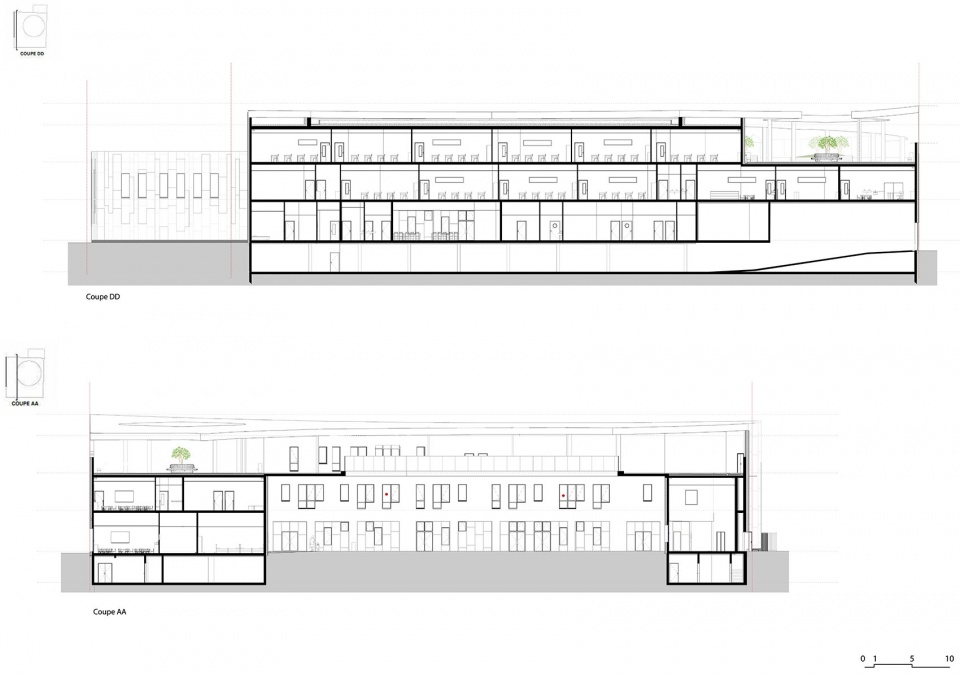
▼剖面图2,section 2 © Atelier Aconcept
Client : Eiffage Aménagement
Type : New construction
Localisation : Zac Paul Hochart, L’Haÿ-les-Roses (Greater Paris)
Mission : Project management for design, execution and OPC, signage and furniture
Team: Atelier Aconcept (architects), Betem (structure, roofing), EPDC (fluids), IETI (HQE), Art Acoustique (acoustician), ON (lighting), Landact (landscaping)
Specification: Constrained site in the heart of the city, 2-storey courtyard, Design Build Operate Maintain (DBOM), car park design
Budget : 20,15€M
Delivered in September 2023
Environmental: HQE objective Level E3C2 of the E C- label (RT2012-20% equivalent)
More: Atelier Aconcept 更多关于他们:Atelier Aconcept on gooood








中庭太硬了
DK
设施齐备