非常感谢 OMA 予gooood分享以下内容。更多关于他们: OMA on gooood。
Appreciation towards OMA for providing the following description:
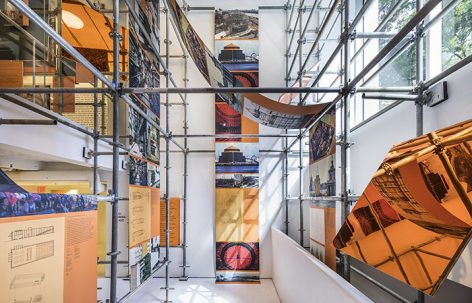
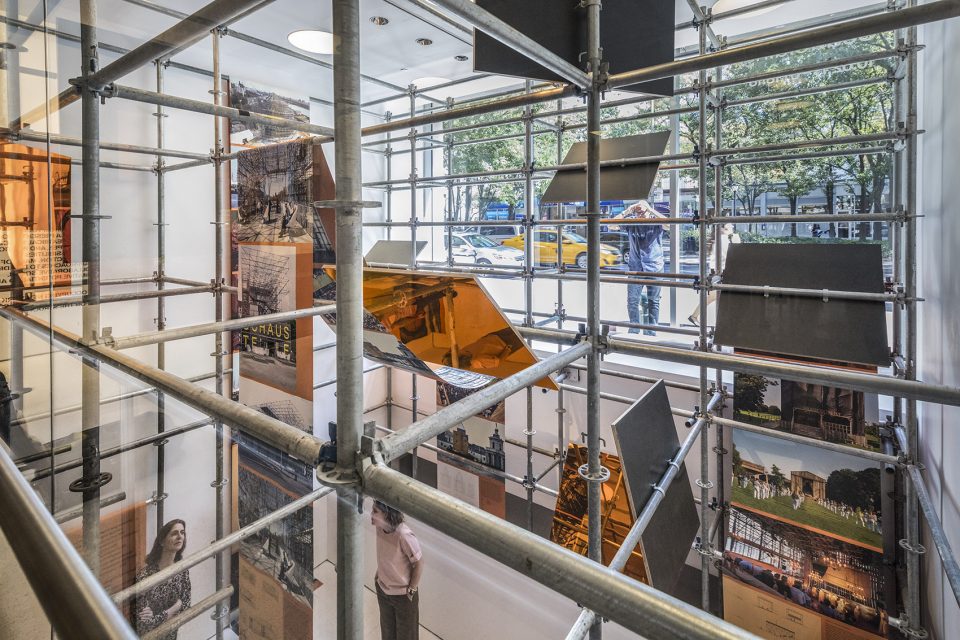
这是一个于10月2日至1月18日在纽约建筑中心举办的展览,该展的主旨是探索脚手架这种在纽约被普遍使用却经常遭人诟病的建筑元素的转化潜能。展览以回顾脚手架的历史和其应用为主,并展示了其作为元件来塑造住宅和交通设施的新形式。这个展览还揭示了脚手架在常见的建筑体系中是一种多么惊人的装置,以及作为实用工具,它是如何辅助建造大胆的建筑以及为公众参提供机会的。该展览贯穿展览馆的三个楼层,通过展览设施的设置打破了空间的限制,展示出了脚手架的新视角和潜能。
The exhibition at the Center for Architecture, Scaffolding, on view from October 2 through January 18, explores the transformative potential of scaffolding, a pervasive but often-maligned element of New York City. The show examines the history and extraordinary applications of scaffolding as a kit-of-parts technology to provide novel forms of inhabitation and access. The exhibition demonstrates how the ubiquitous architectural system lends itself to compelling installations, positioning it as a pragmatic tool for radical architecture and civic engagement. Presented in the Center’s disparate gallery spaces across three levels, OMA New York’s design will disrupt the architectural space through an installation of an exhibition infrastructure, instilling new perspectives of scaffolding and its transformative potential.
▼装置街景 elevation street-view of scaffolding exhibition
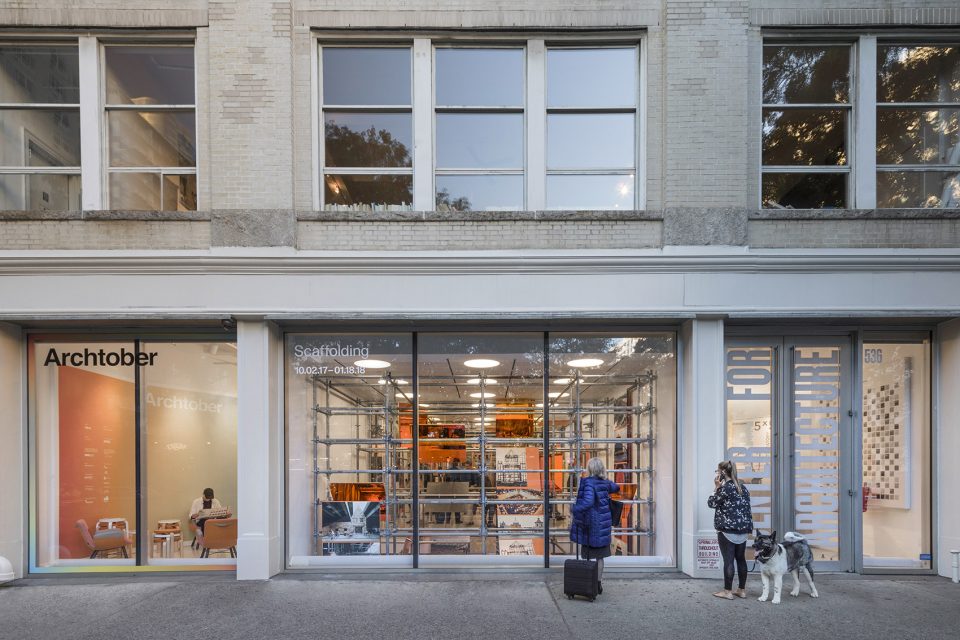
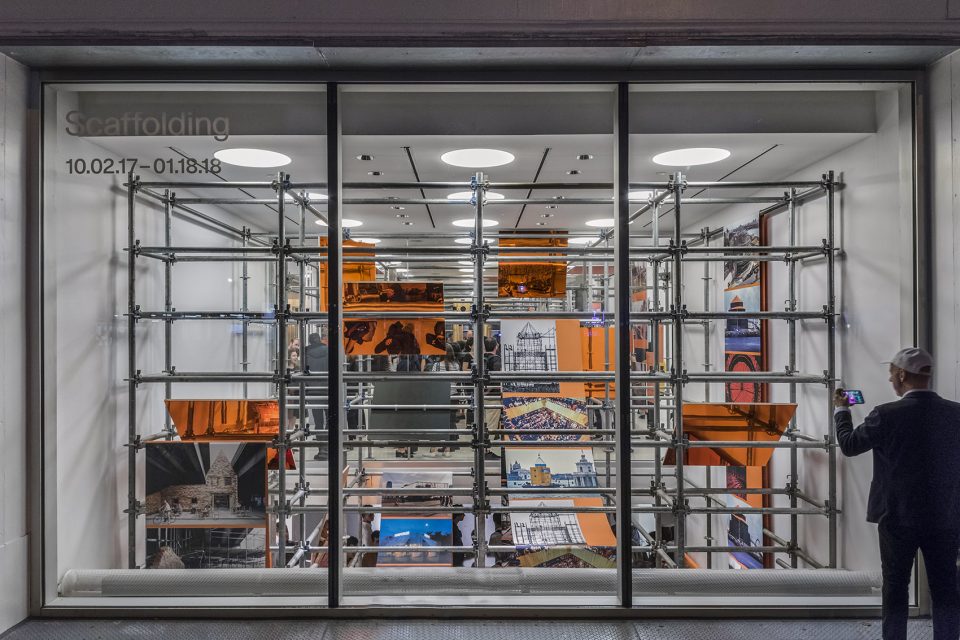
▼展览分布于展览馆的三个楼层 presented in the Center’s disparate gallery spaces across three levels
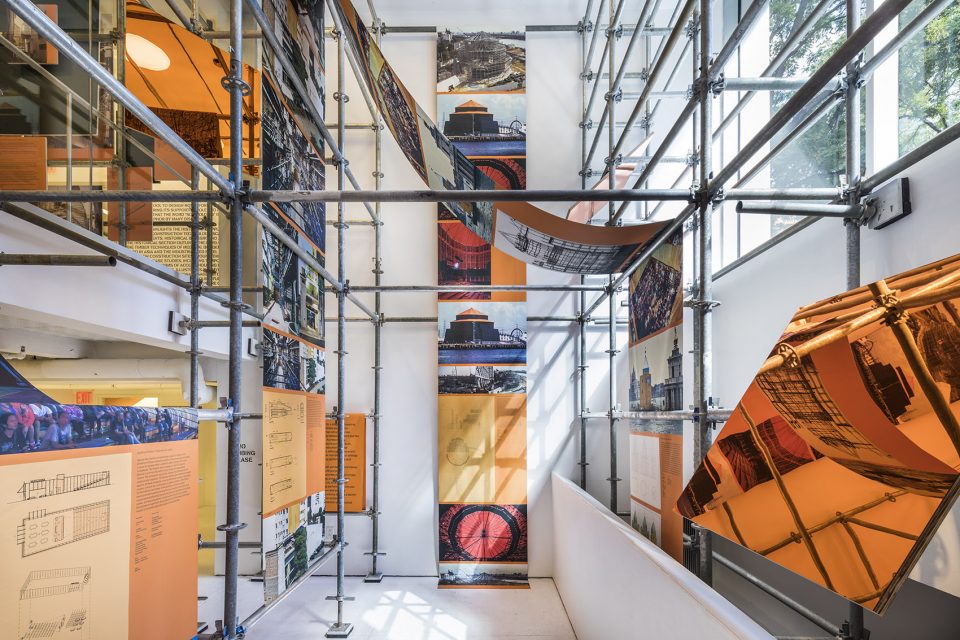
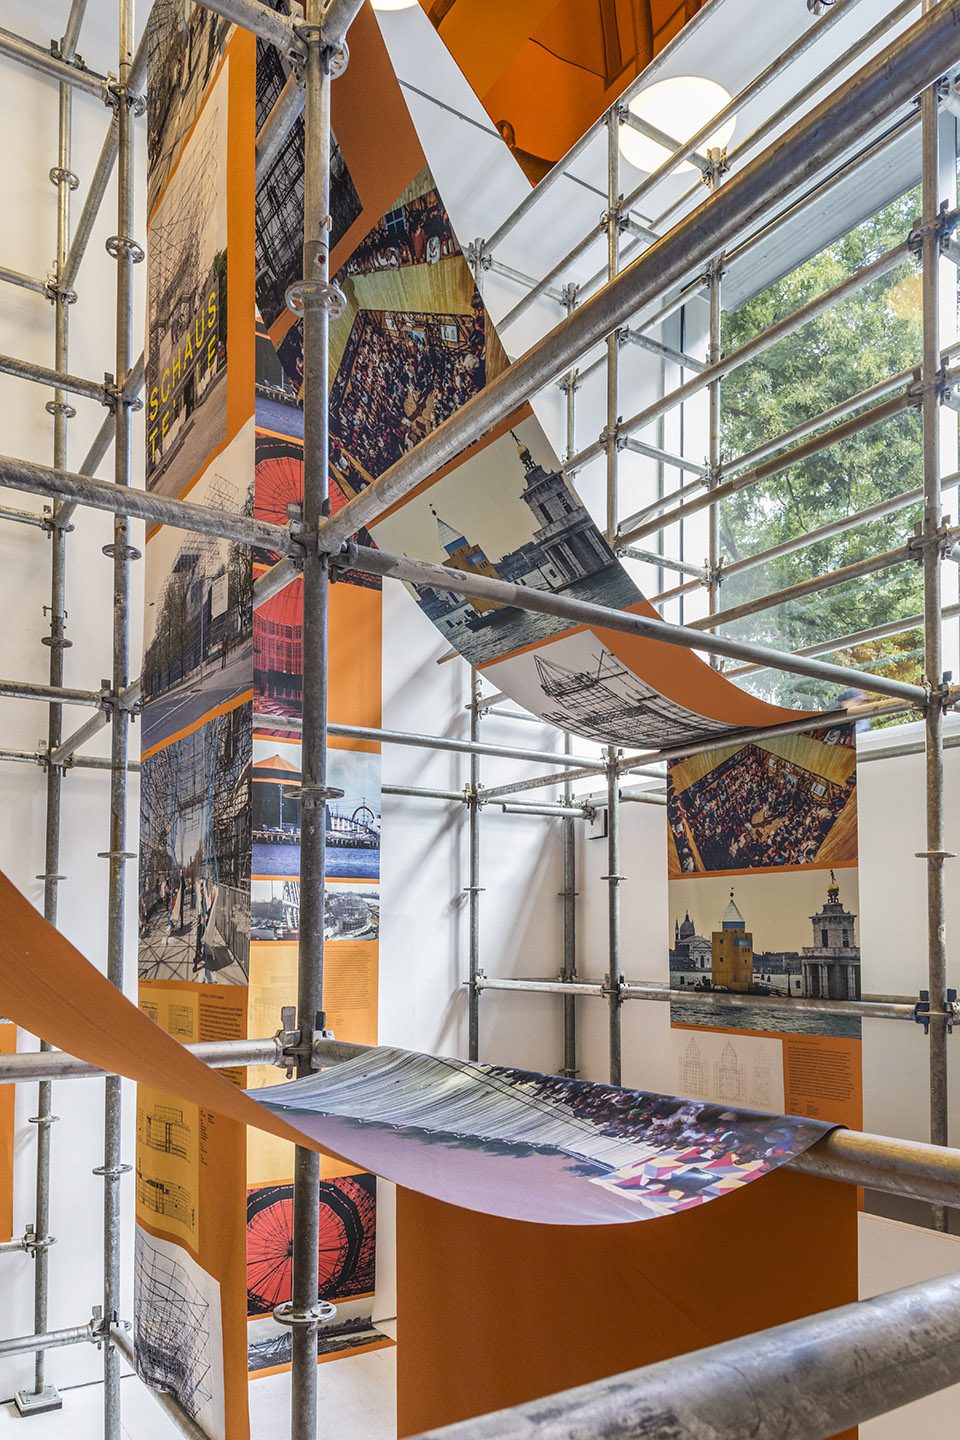
▼利用脚手架以不同形式展示脚手架历史,use scaffoldings to exhibit the history of scaffolding
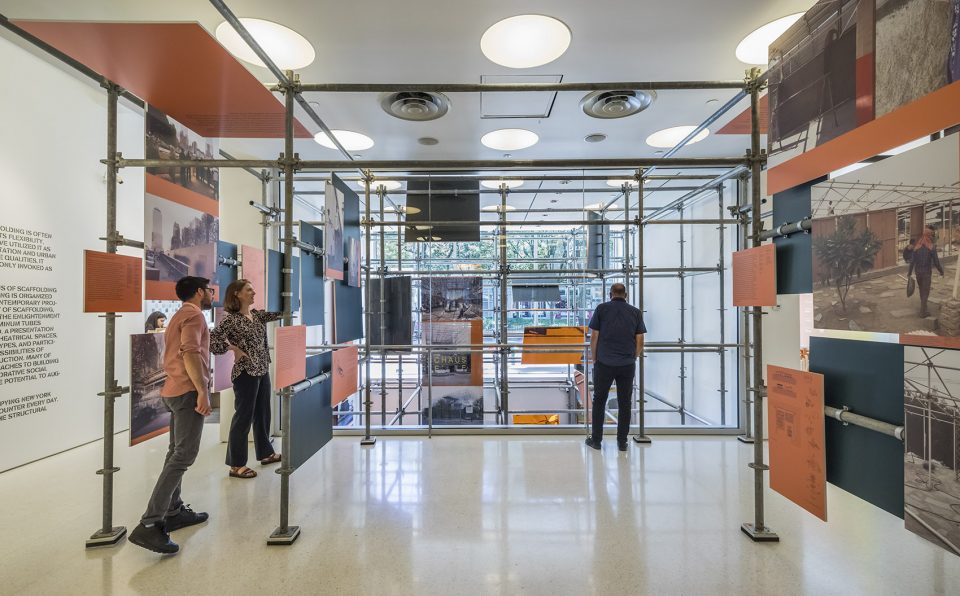
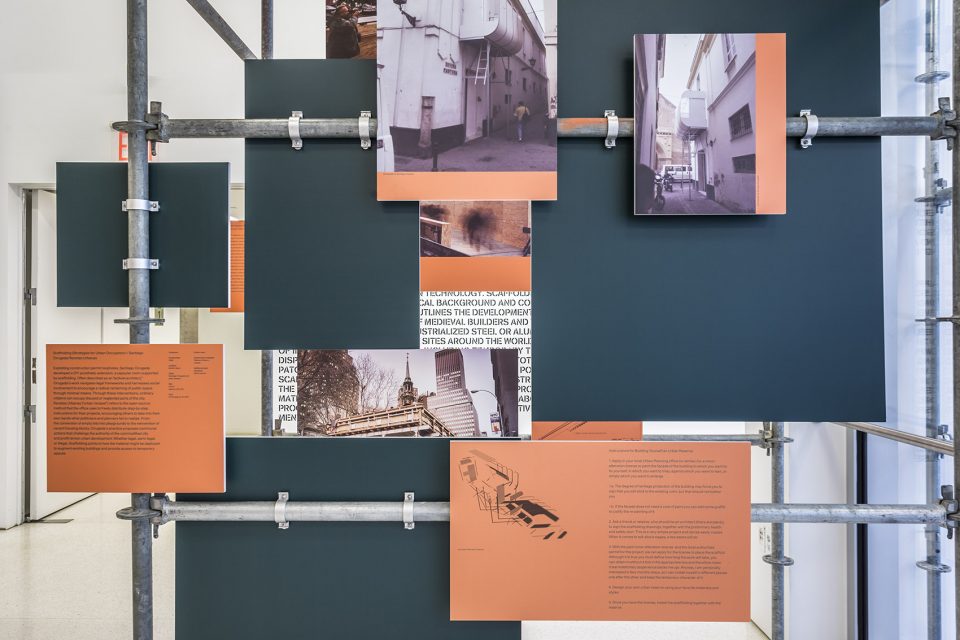
展览涉及了纽约城区中使用的各种脚手架,从传统的到非传统的,而这些脚手架在展览中所反映出的灵活性也正迎合了展示者的用意。展览形式以一个矩阵式的脚手架插入中庭,并竖向连接到不同的展览空间,直到汉斯艺术馆,使得整个展览看上去像是延伸到了街道。
The exhibition infrastructure emanates actual construction scaffolding seen in and around New York City. Informed by both practical and unconventional uses of scaffolding, the installation deploys flexible devices for display to support curatorial ambitions. The armature will fill the Center for Architecture – a matrix of scaffolding inserted into the atrium vertically connects disparate gallery spaces, while an infill of scaffolding in the Hines Gallery visually extends the exhibition beyond gallery walls and onto the street.
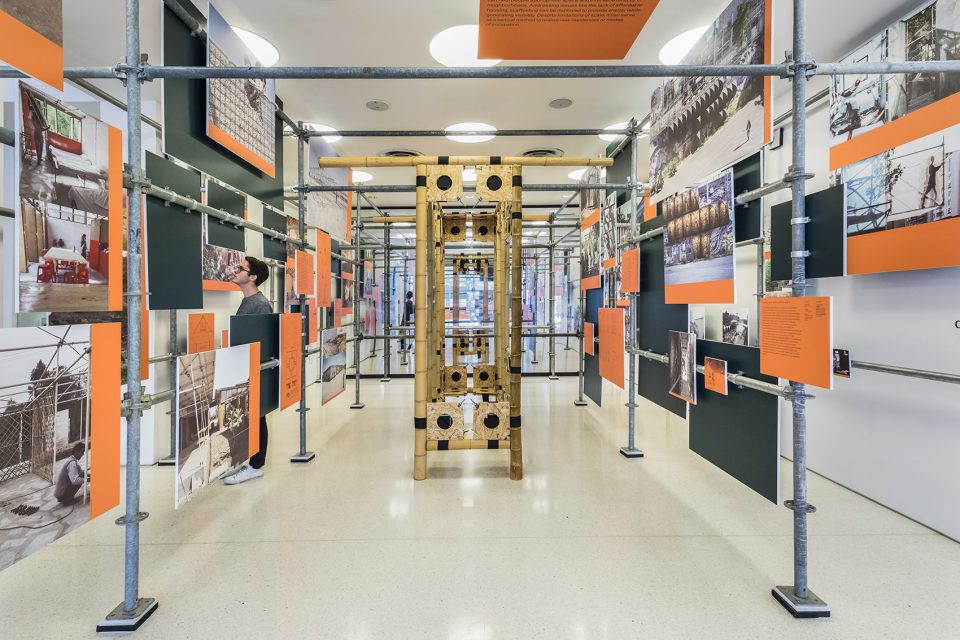
▼独特的脚手架本身成为展品 scaffolding itself becomes the item to display
“我很高兴建筑中心将会有段时间处于‘施工中’。能在展览中灵活使用脚手架是一个非常令人兴奋的经历。”–展览设计师Shohei Shigematsu
“I am thrilled that the Center for Architecture will be temporarily ‘under construction’ It is exciting to experiment with the flexibility of scaffolding systems as an exhibition environment.” –Exhibition designer Shohei Shigematsu
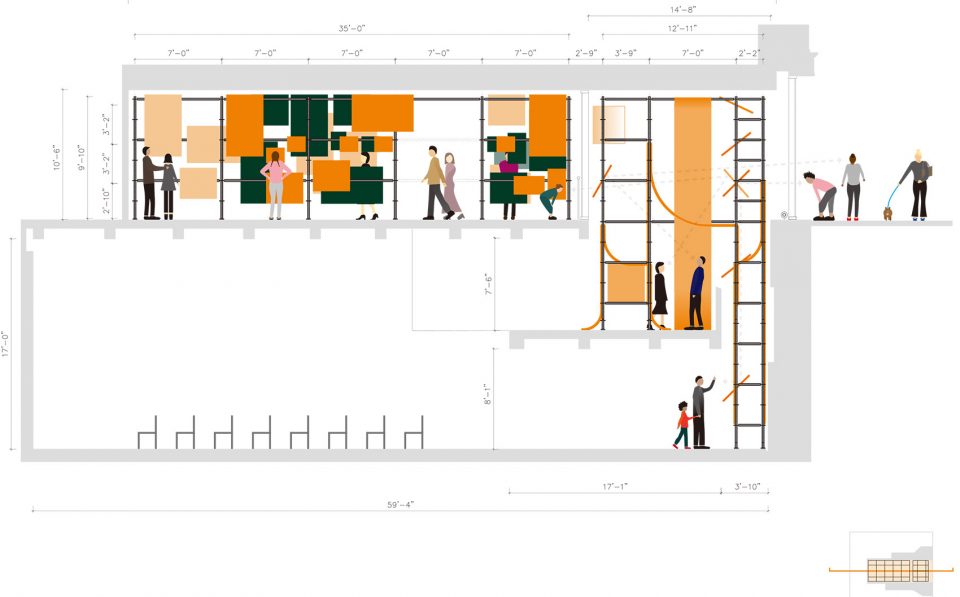
设计师还在中庭用脚手架设计了一个潜望镜系统,从地下的Tafel厅引出,穿过中间夹层,延展到店面橱窗,意在通过安装在脚手架上的一系列镜面反射出室内场景到室外,透露出从街外所看不到的景象。这个潜望镜不仅给建筑中心植入了一个新维度,同时,它们也为人们从外部观看这个展览提供了条件,增加了城市活力。
The firm has also designed a system of periscopes within the scaffolding in the atrium. Climbing from Tafel Hall below ground, through the mezzanine, to the storefront window, a series of mirrors reveal views to both the exhibition’s content and gallery spaces otherwise not visible from the street. The periscopes in conjunction with the exhibition content will add a new immersive dimensionality to the Center for Architecture, while simultaneously allowing the city to inspect the exhibition from the outside and activating intrigue from the urban realm well after- hours.
▼一系列反光镜映射出展览的不同角落 a series of mirrors reveal different views of the exhibition
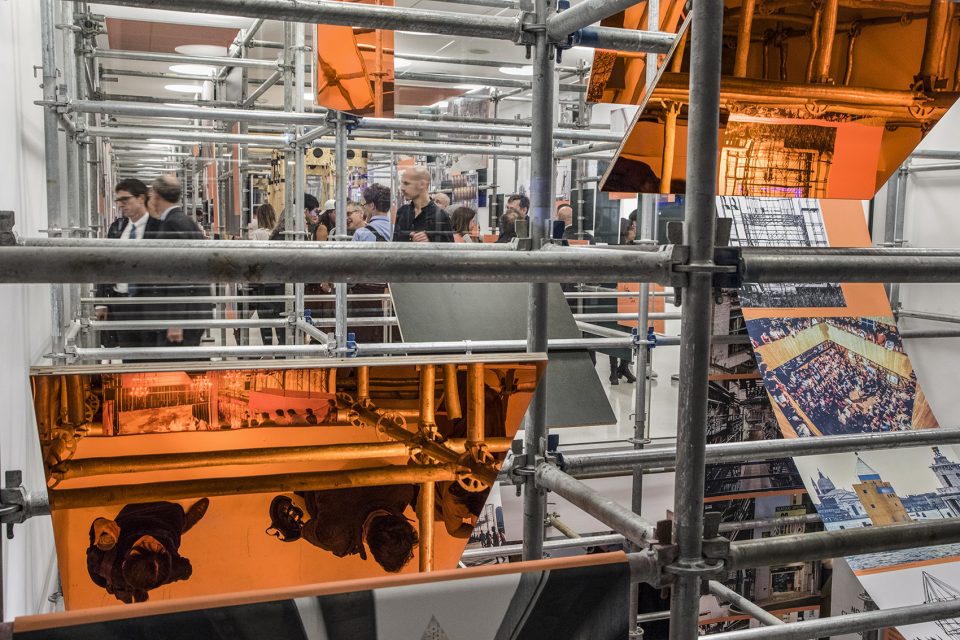
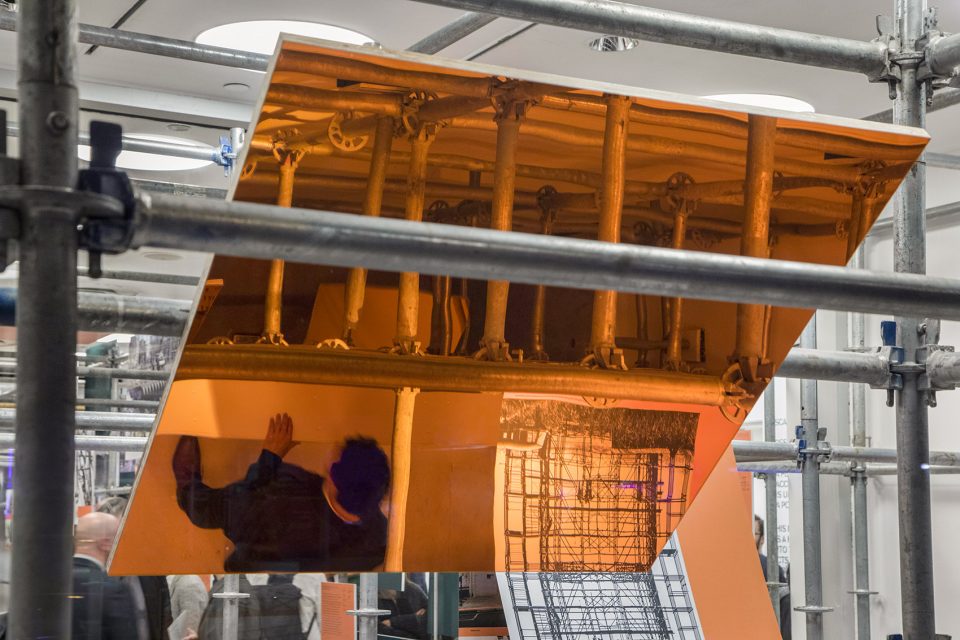
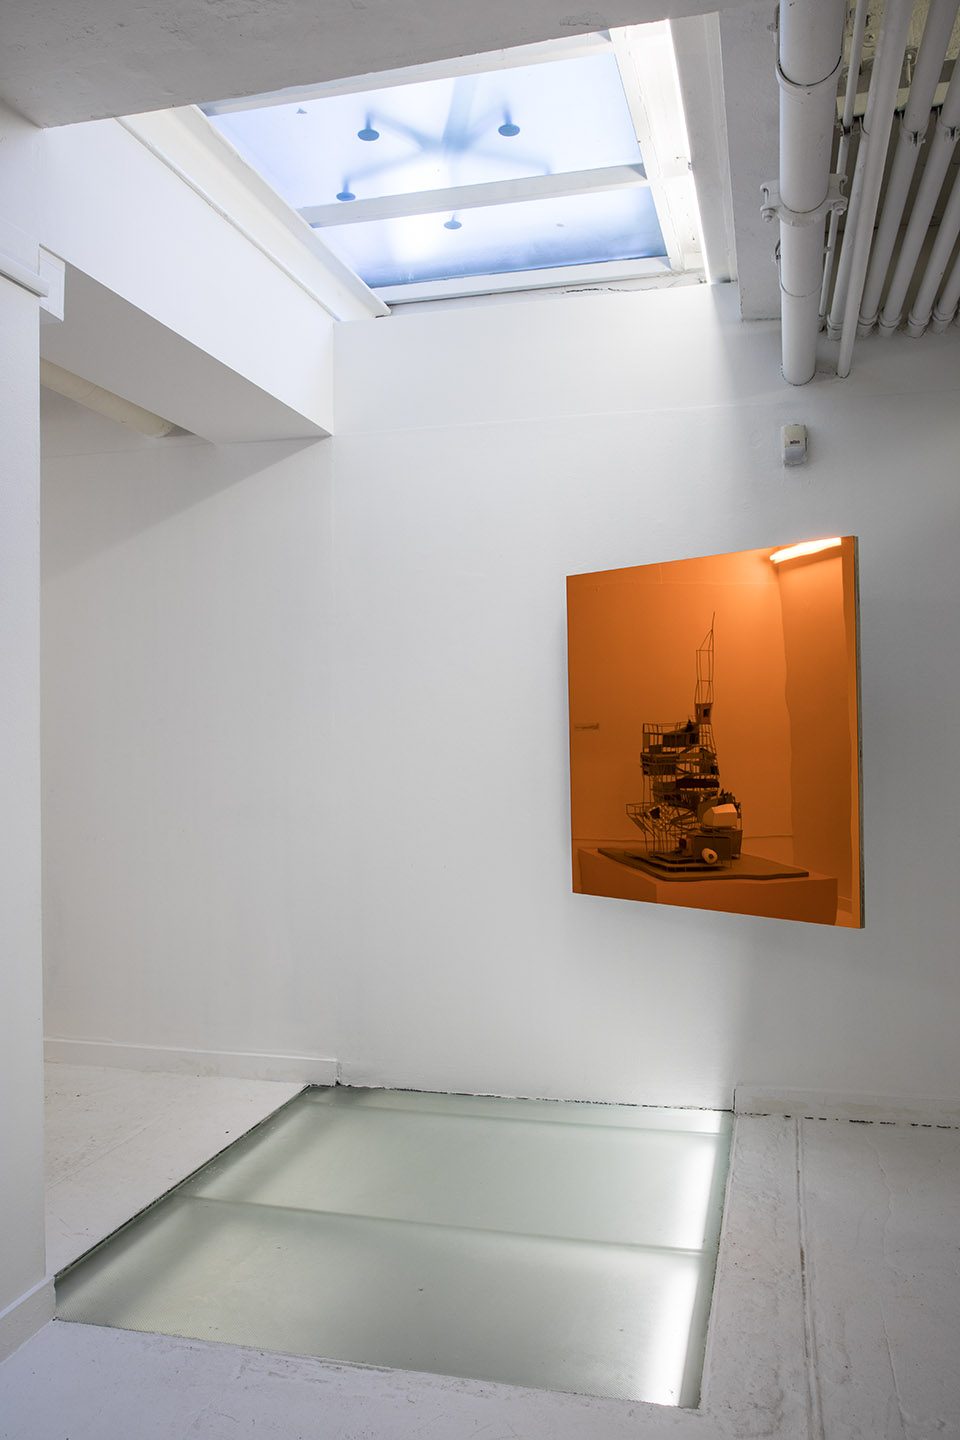
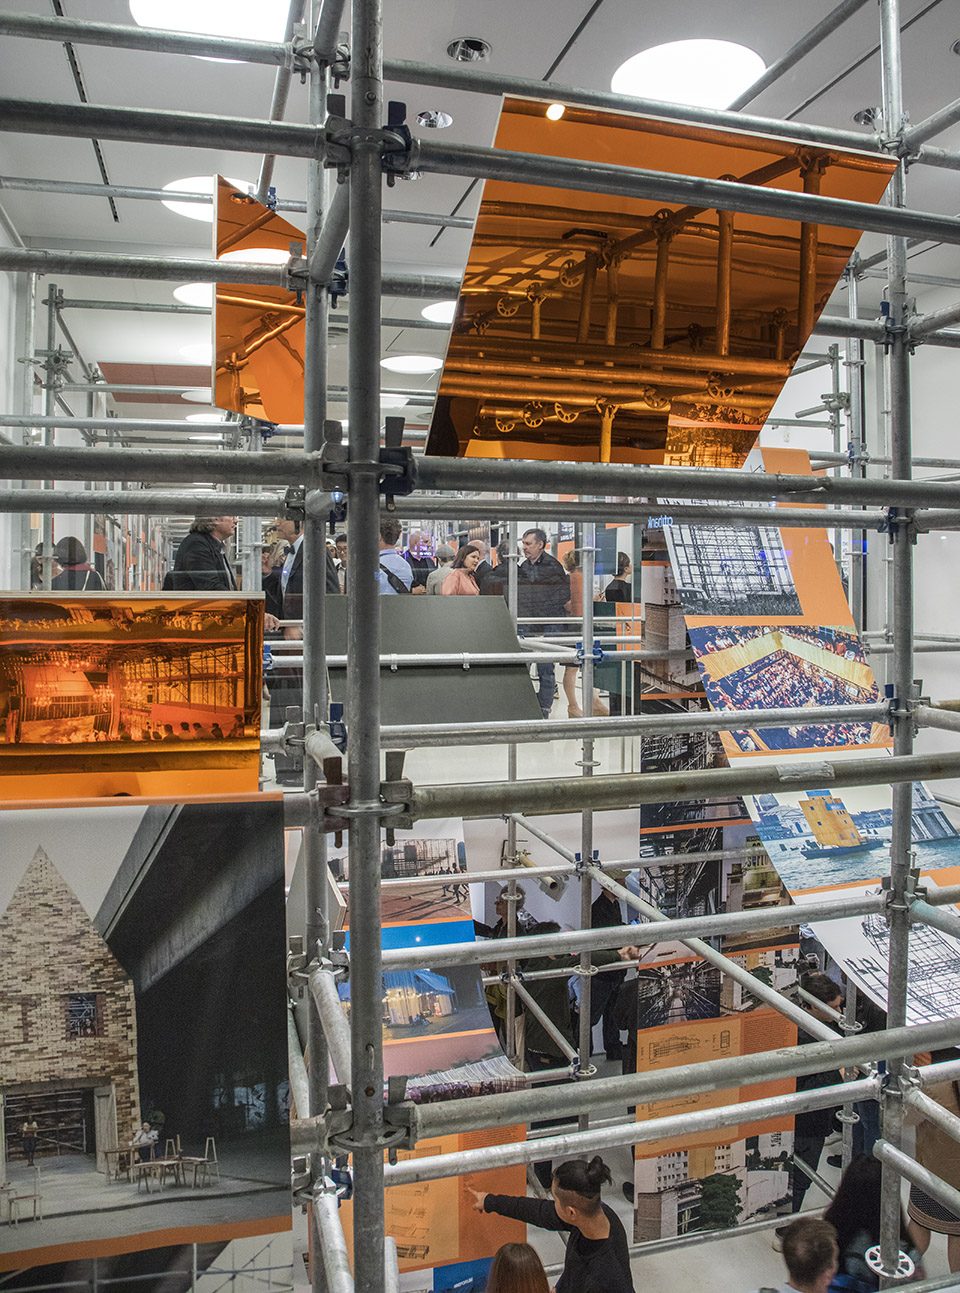
▼街道上的行人可以通过反光镜看到展览内部场景 people on the street could have a glimpse of the inner space of the exhibition through the mirrors
脚手架这个项目由建筑中心组织,独立研究员Greg Barton,Shohei Shigematsu发起,纽约OMA联合建筑中心,Greg Barton及MTWTF共同完成。
Exhibition Credits Scaffolding is organized by the Center for Architecture. The exhibition is curated by independent researcher Greg Barton. Shohei Shigematsu, Director of OMA New York, led the exhibition design in collaboration with the Center for Architecture, Greg Barton and MTWTF.
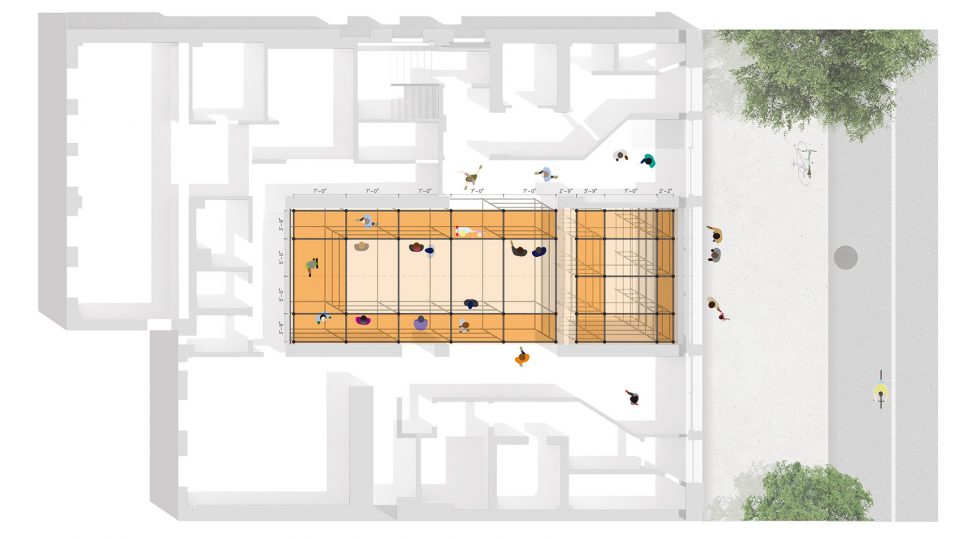
▼装置平面 plan of the installation
▼剖面图 section
地点:New York, USA
Client: Center for Architecture
客户:
竣工时间:2017
主要负责人:Shohei Shigematsu
副负责人:Scott Abrahams
团队:Carly Dean, Jackie Woon Bae, Sophia Choi, Christine Noblejas, Titouan Chapouly
Location: New York, USA
Client: Center for Architecture
Year: 2017
Status: Completed (Commissioned 2016 / Completion September 2017)
Program: 957 sf
Partner in Charge: Shohei Shigematsu
Associate in Charge: Scott Abrahams
Team: Carly Dean, Jackie Woon Bae, Sophia Choi, Christine Noblejas, Titouan Chapouly
Collaborators:
Graphics: MTWTF
Scaffolding: UBS
More: OMA, 更多关于他们: OMA on gooood









酷