
感谢 Alexander Martin Architects 予gooood分享以下内容。
Appreciation towards Alexander Martin Architects for providing the following description:
该项目旨在为坐落于卡姆登区汉普斯特德·希思公园旁的单层公寓打造三间卧室,并改善建筑与花园之间关系。
Located on the border of Hampstead Heath in Camden, the brief for the extension of this single storey garden flat required three bedrooms and an improved relationship with the garden.
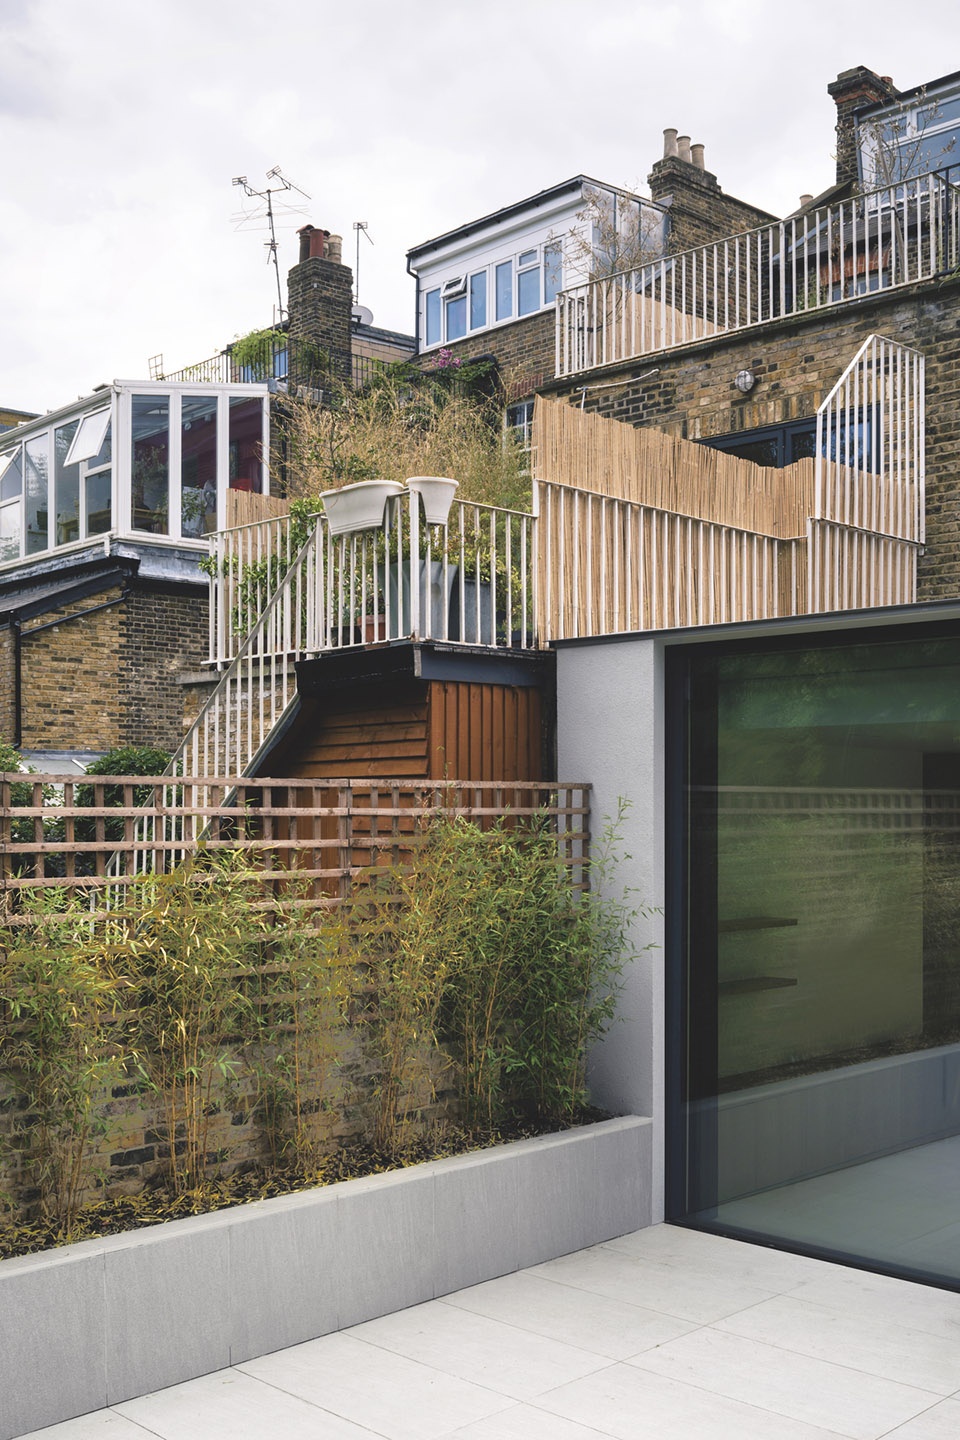
▼公寓立面,Flat facade ©Simone Bossi
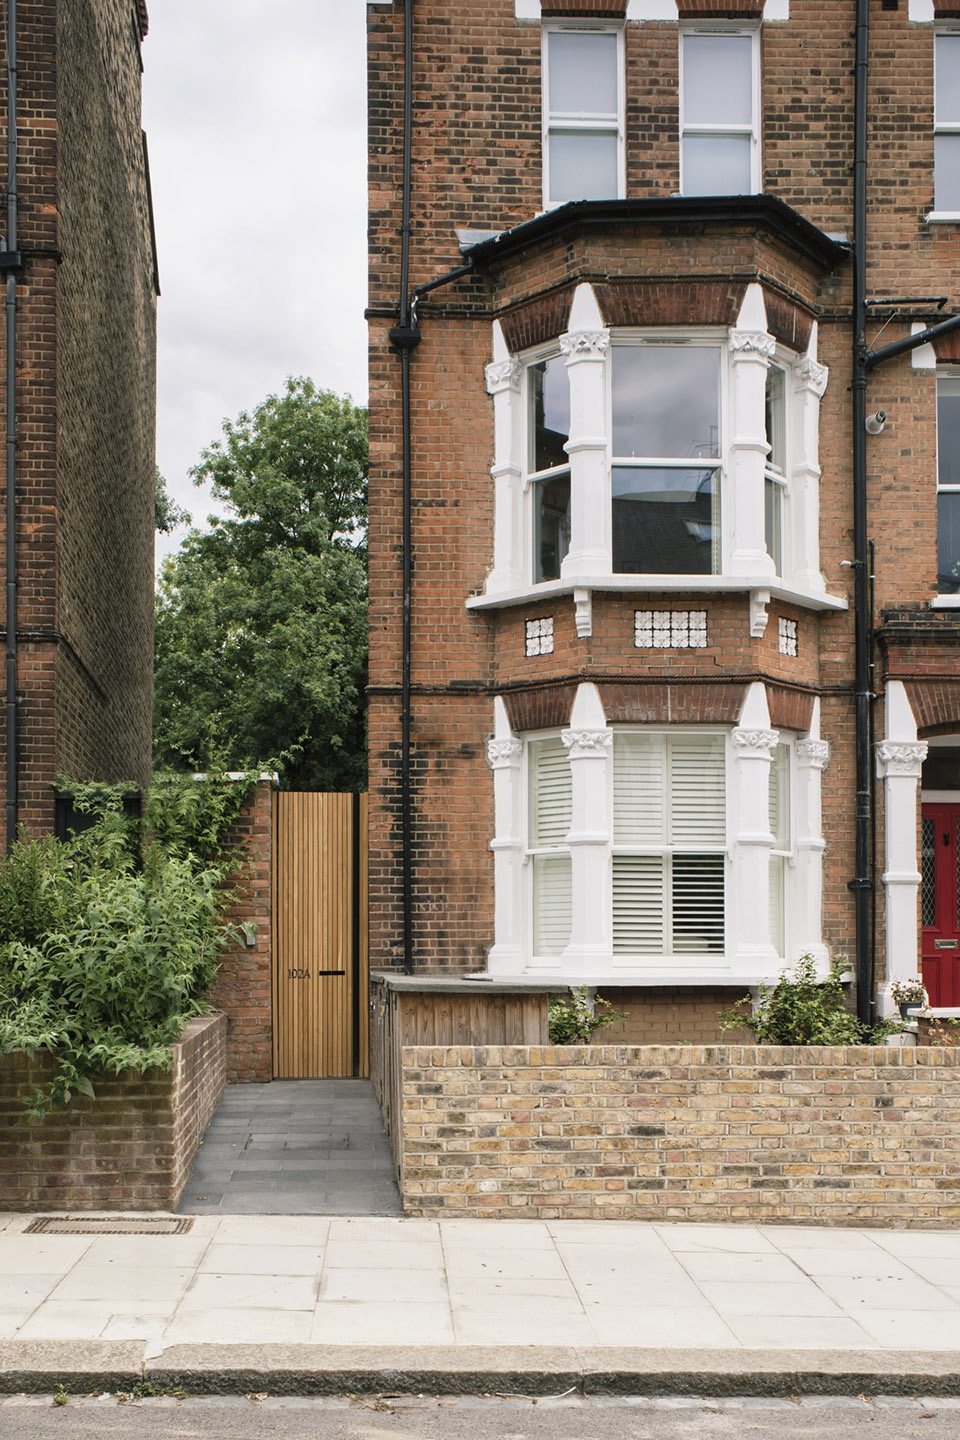
地面上的铁路线和相邻住宅增强了公寓场地的边界感,提供了一个私人化的封闭空间。空间内部的格局和装饰经过精心策划,完成了内部空间到外部空间的柔和过渡。两个扩建的体块作为关键的建筑元素,被一扇全高的入口门分隔,这扇门同时代表了卧室和公用区域之间的界限。公共设施区位于建筑的前部体块,而后面的起居区则与花园连通。
Bordered by the Overground railway line and adjacent dwellings, the site boundary was enhanced, providing a private enclosure within which interior and landscaping are carefully orchestrated to soften the relationship between inside and outside. Two extension blocks are the key architectural elements, divided by a full-height entrance door which marks the threshold between the bedrooms and utility spaces arranged to the front of the property, and the living area opening to the garden.
▼公寓入口,Entrance ©Simone Bossi
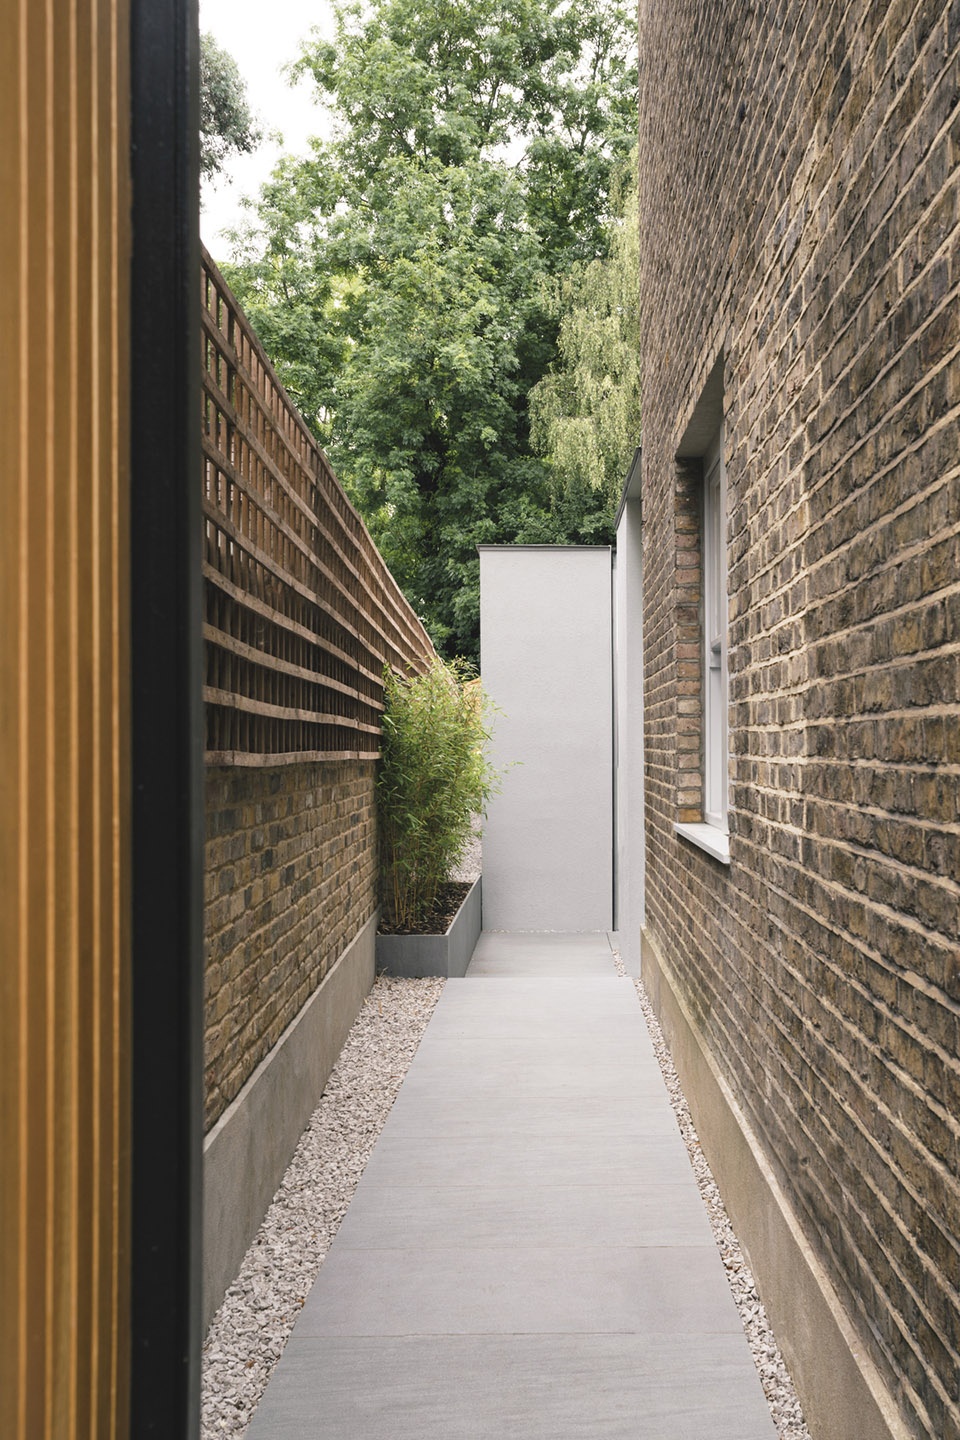
▼与公园连通的公寓后部空间,The rear space of the apartment is connected to the park ©Simone Bossi
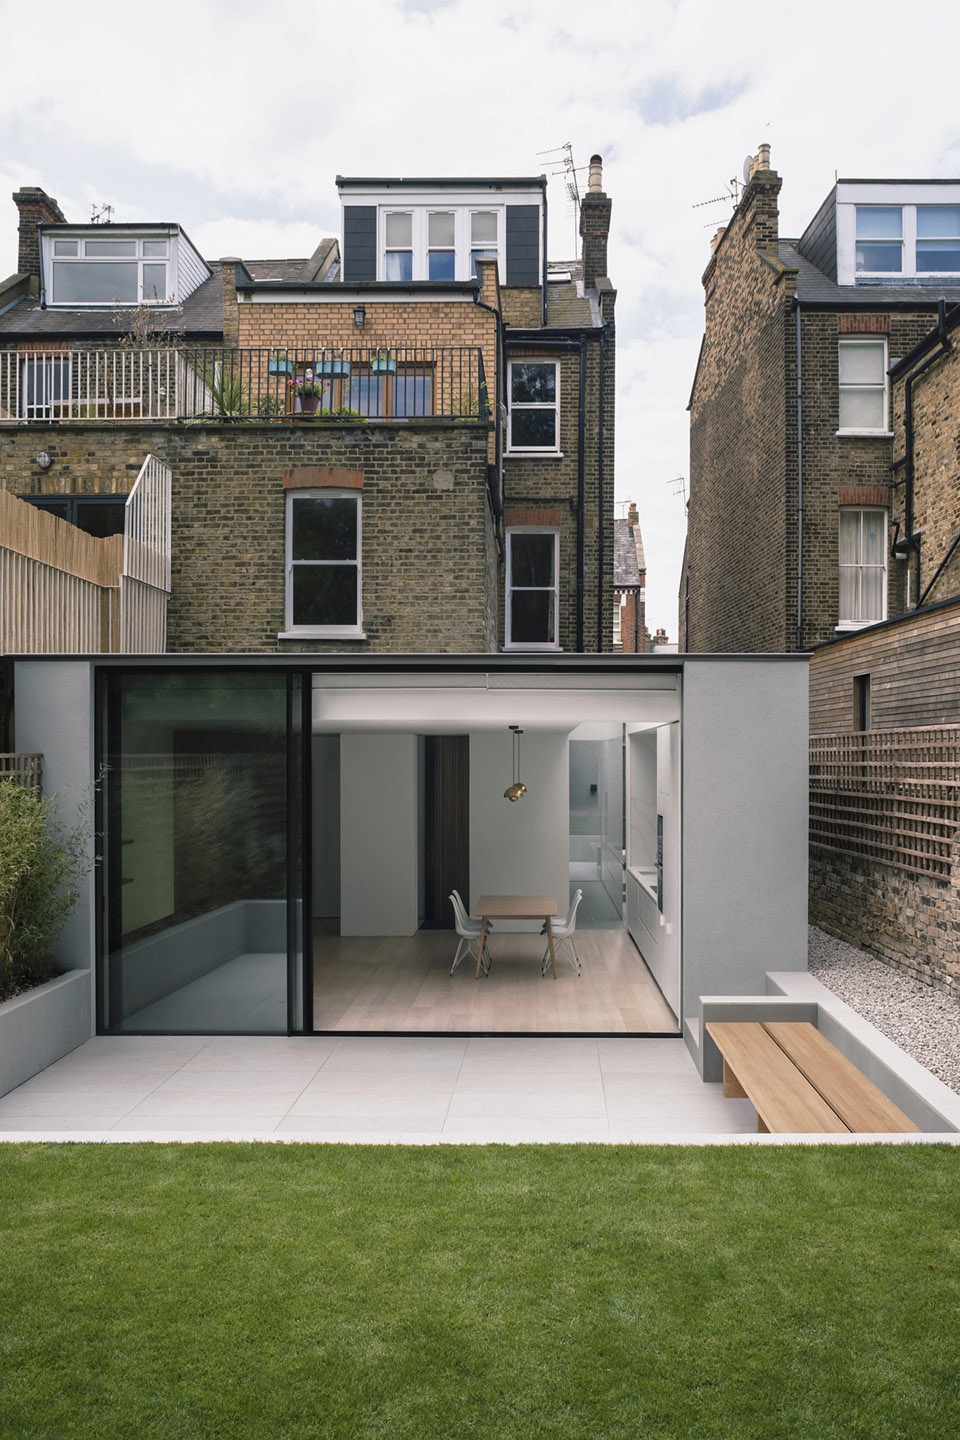
▼后院与周围环境,Backyard and surroundings ©Simone Bossi
▼从入口向外看,Look out from the entrance ©Simone Bossi
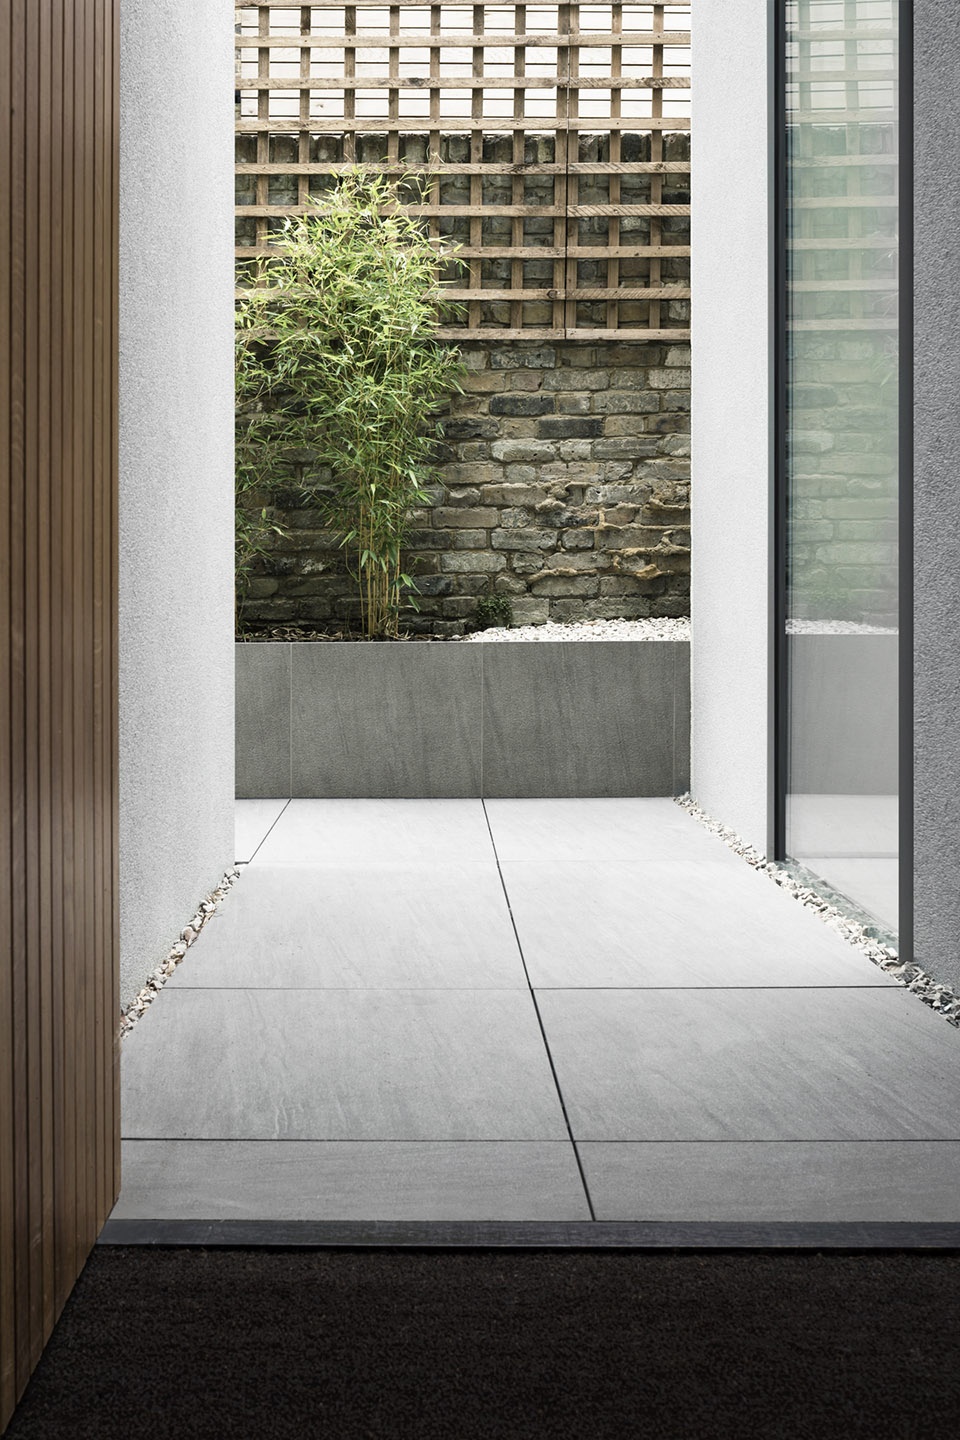
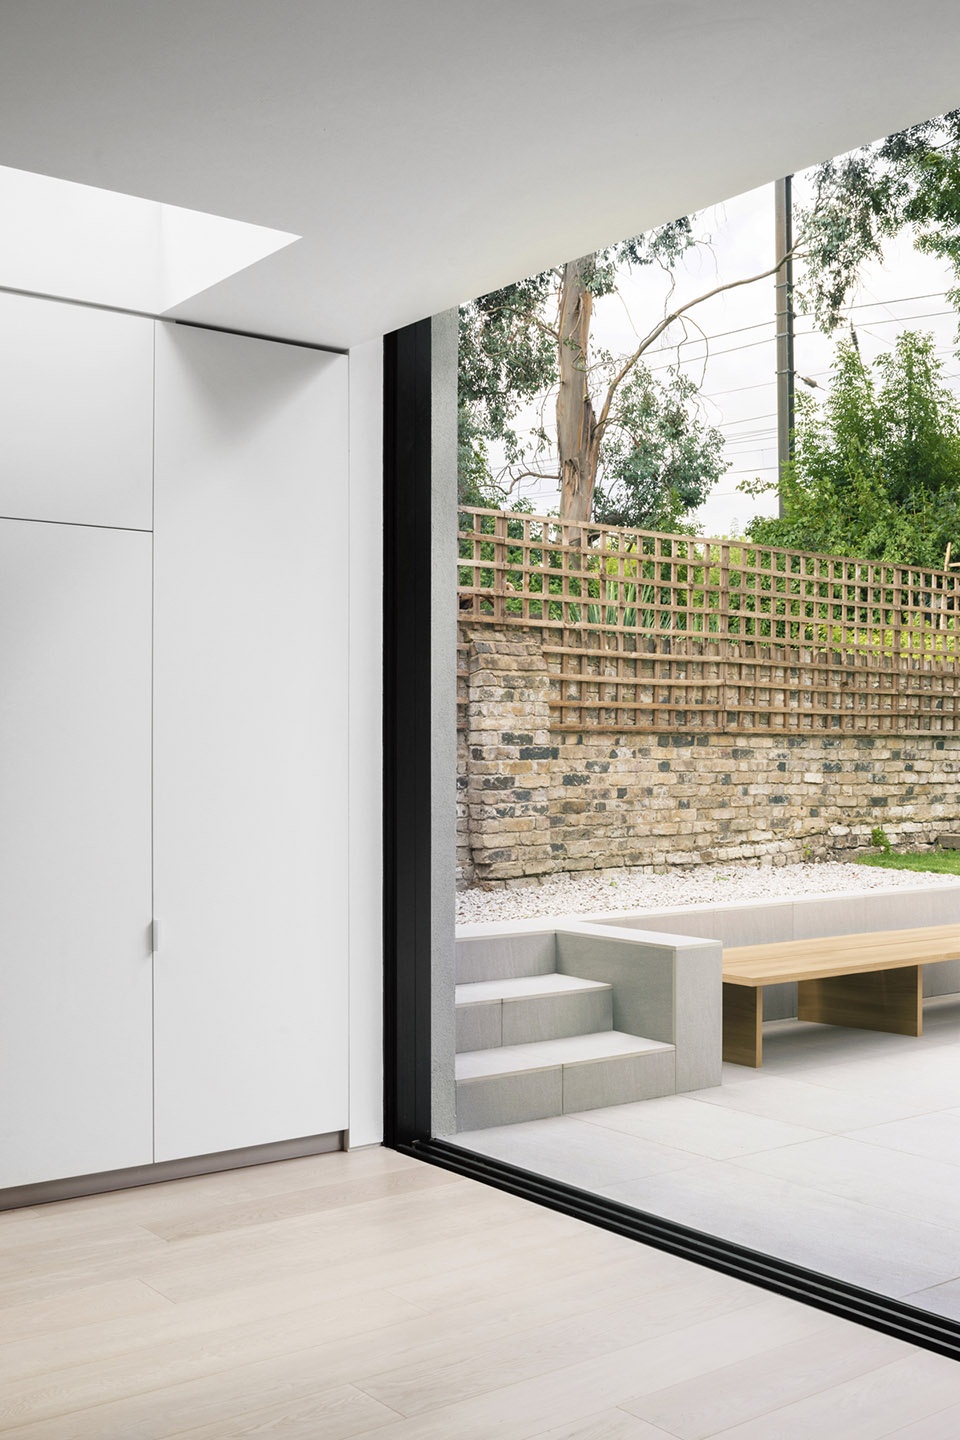
扩建体块的地板高度被设计的更低,以此来提升天花板的高度,进而定义了一个大型外部露台。开口处的位置经过精心设计,可以提供良好的自然采光。扩建的建筑体块使用了灰色进行渲染,同时使用了白色大理石和橡木地板,与已有体块的砖材形成了对比,更加衬托出了空间的宁静感。
▼从扩建的起居空间看向后院,View from the extended living space onto the backyard ©Simone Bossi
▼与公园相连的后院,A backyard connected to the park ©Simone Bossi
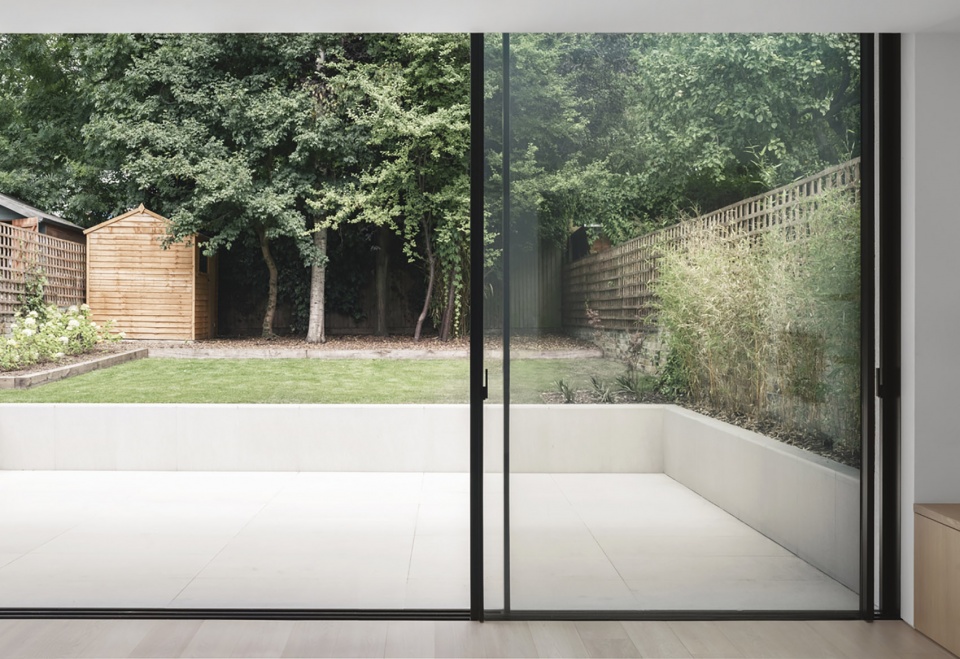
▼起居空间与外部间的柔和过渡,Soft transition between living space and exterior ©Simone Bossi
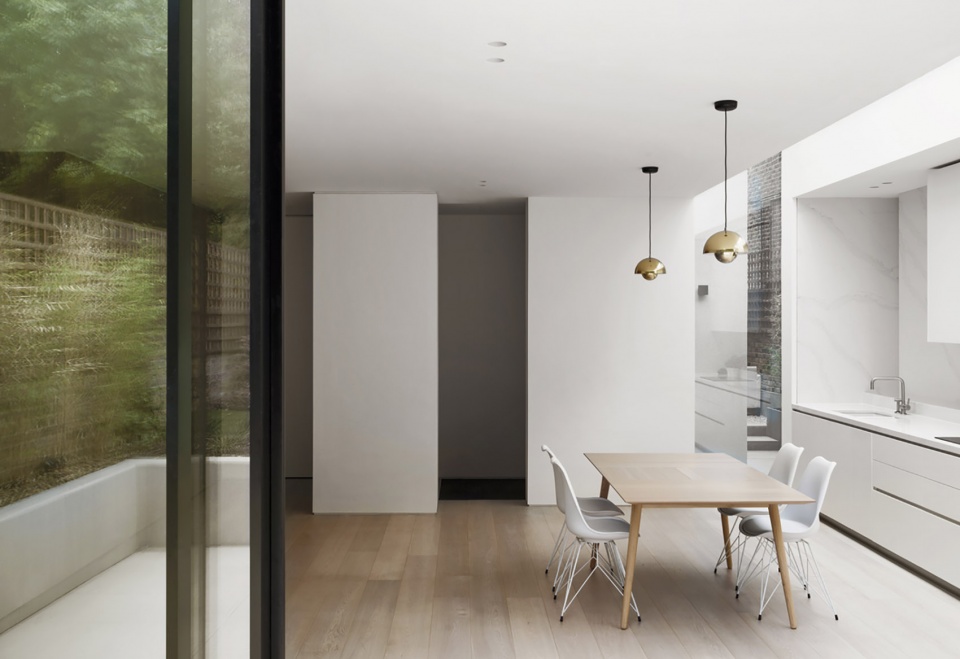
The floor levels of the extension were lowered to improve ceiling heights, and in turn, define a large exterior patio. Openings were carefully positioned to provide good natural daylighting. A palette of grey render, white marble & Oak flooring was used, which contrasts the existing stock brick, and contributes to the tranquillity of the space.
▼餐厅区域,The dining area ©Simone Bossi
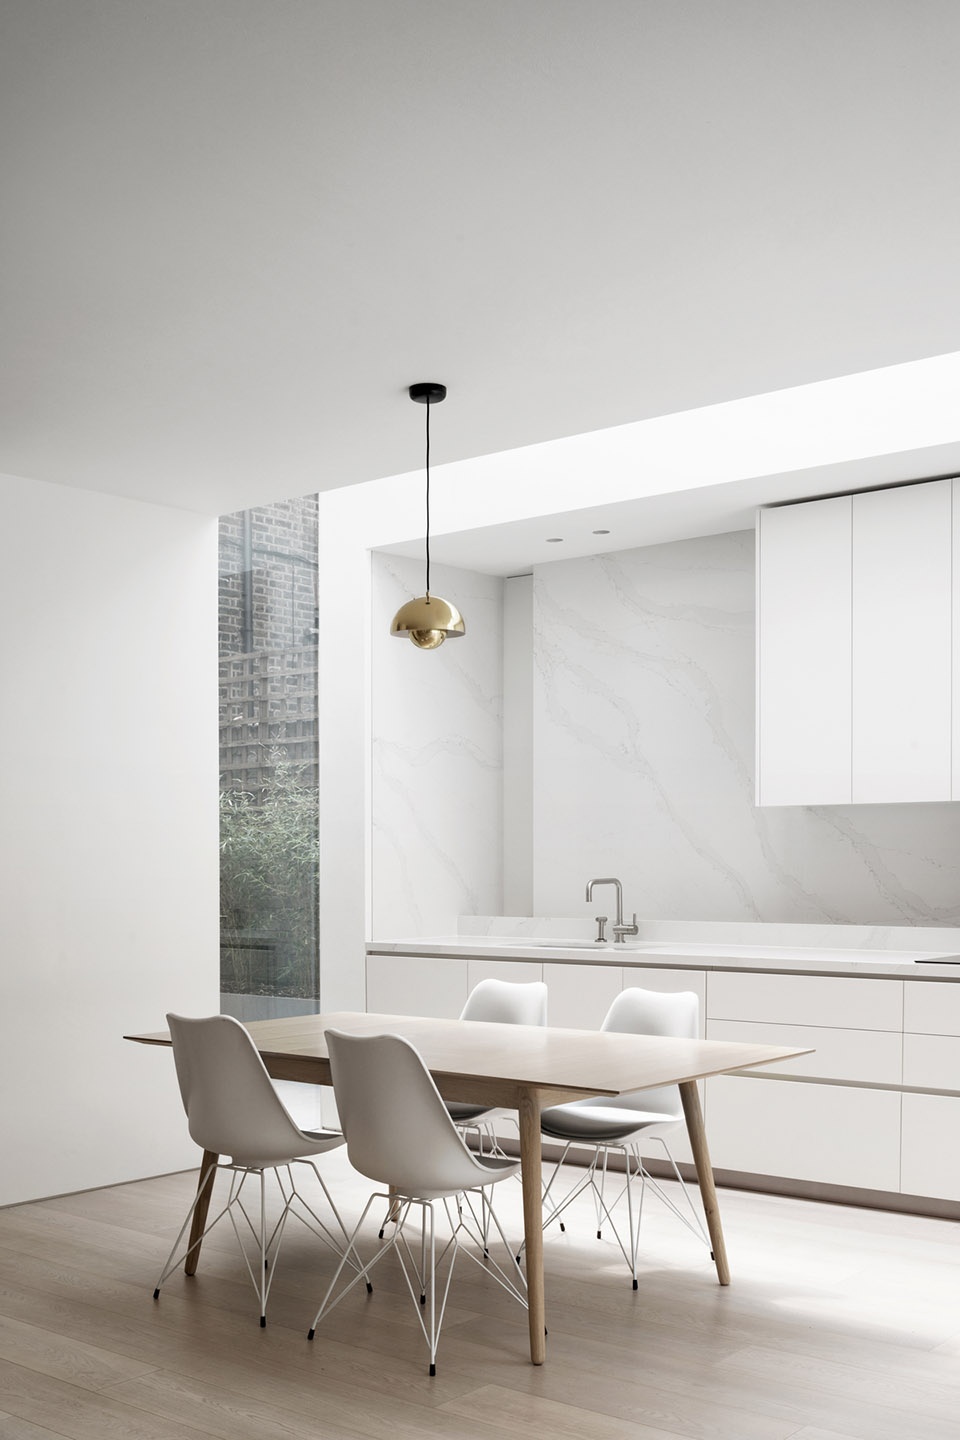
▼空间细部,Details ©Simone Bossi
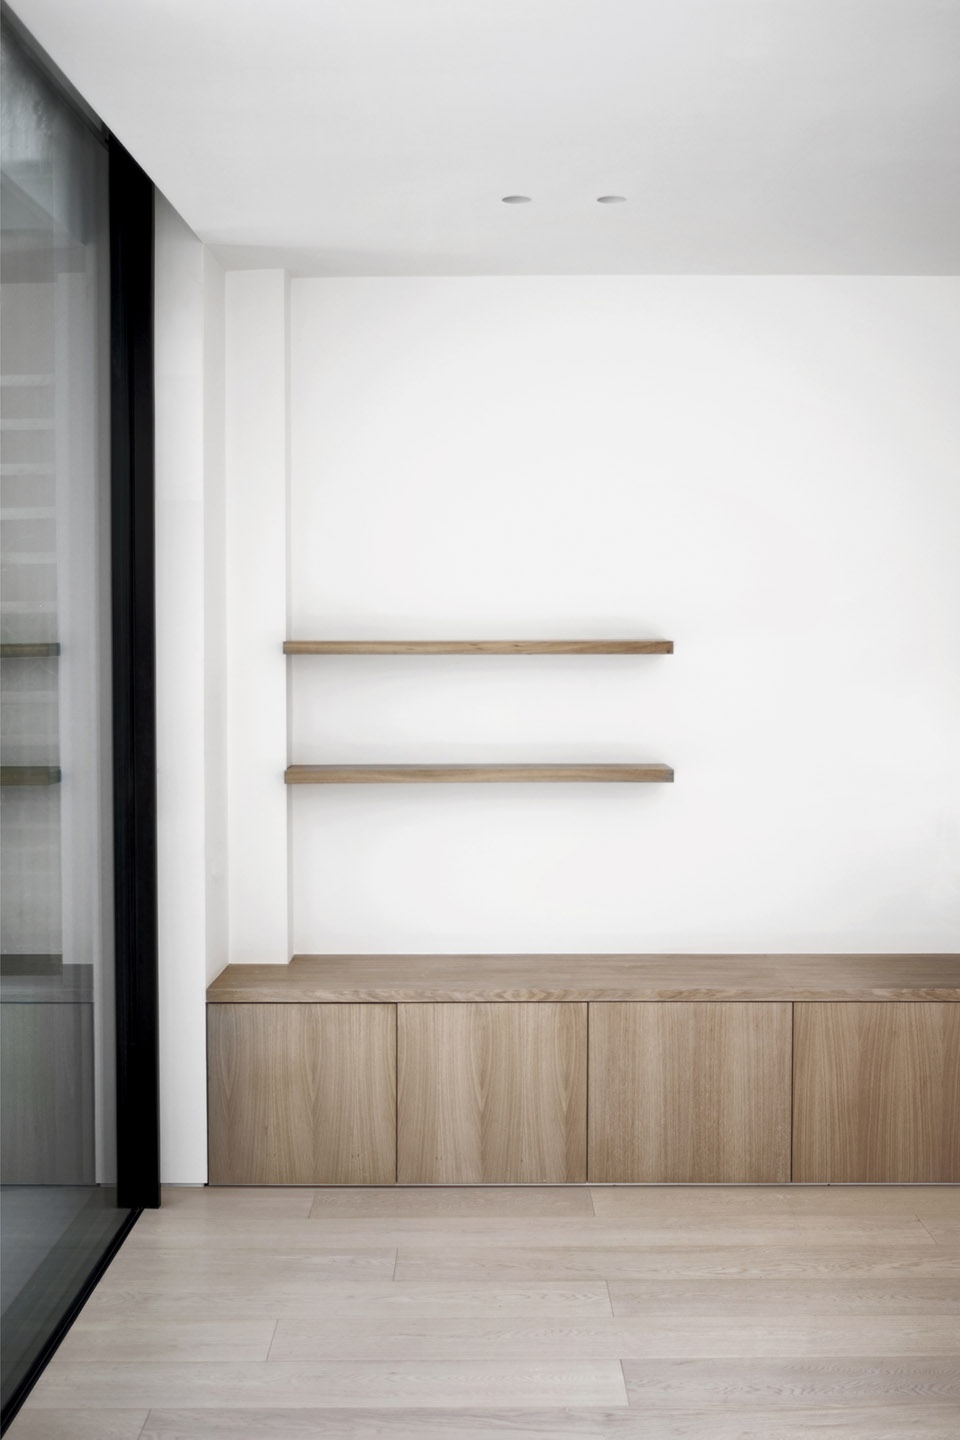
▼储物柜,Store content ark ©Simone Bossi
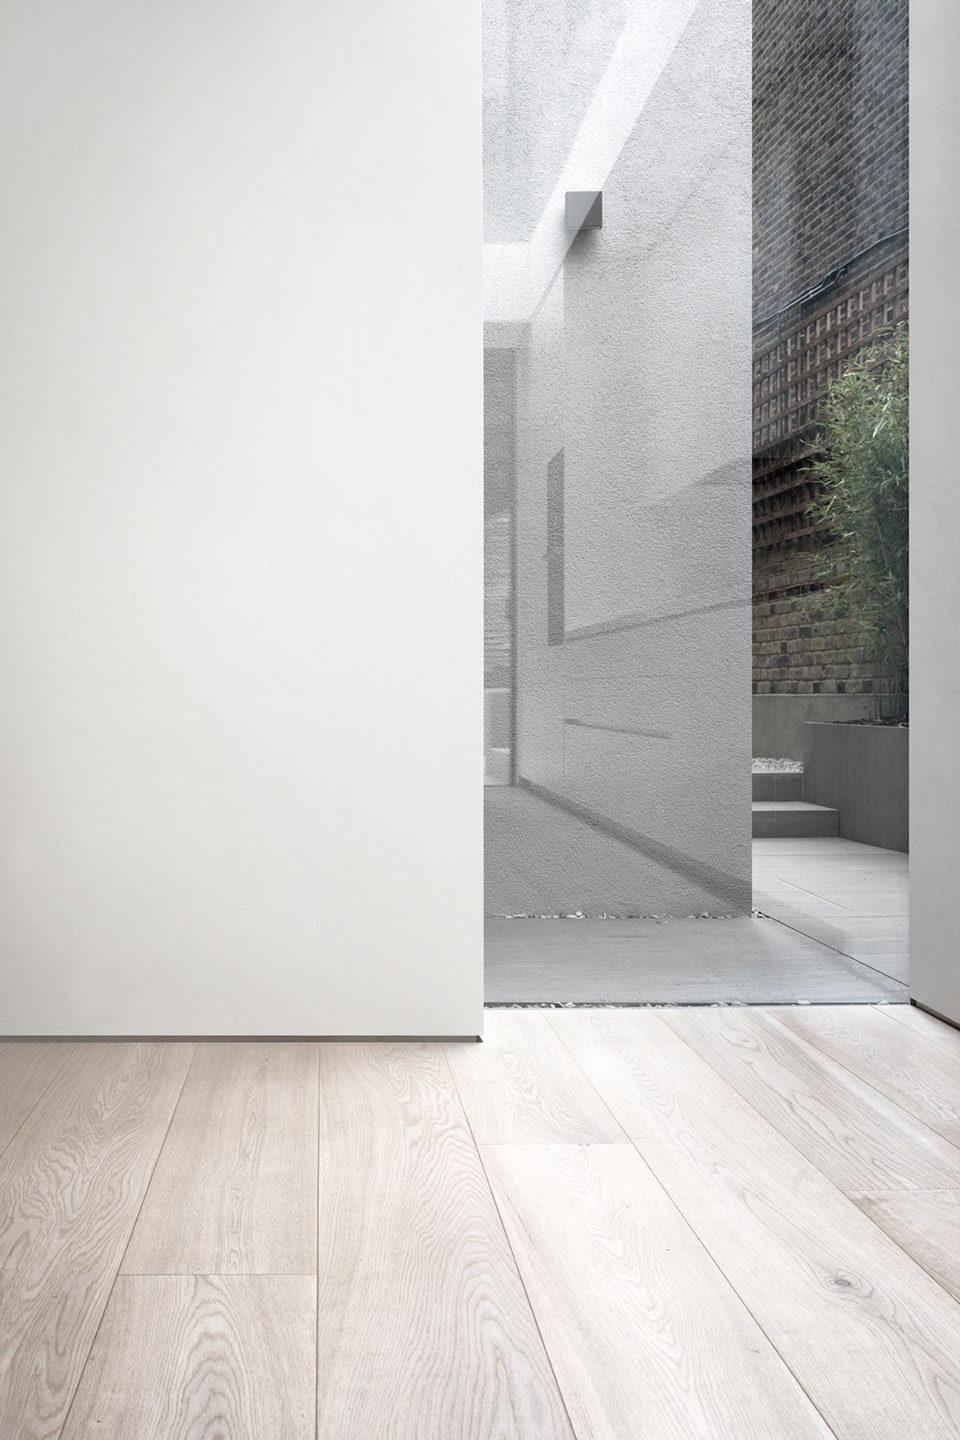
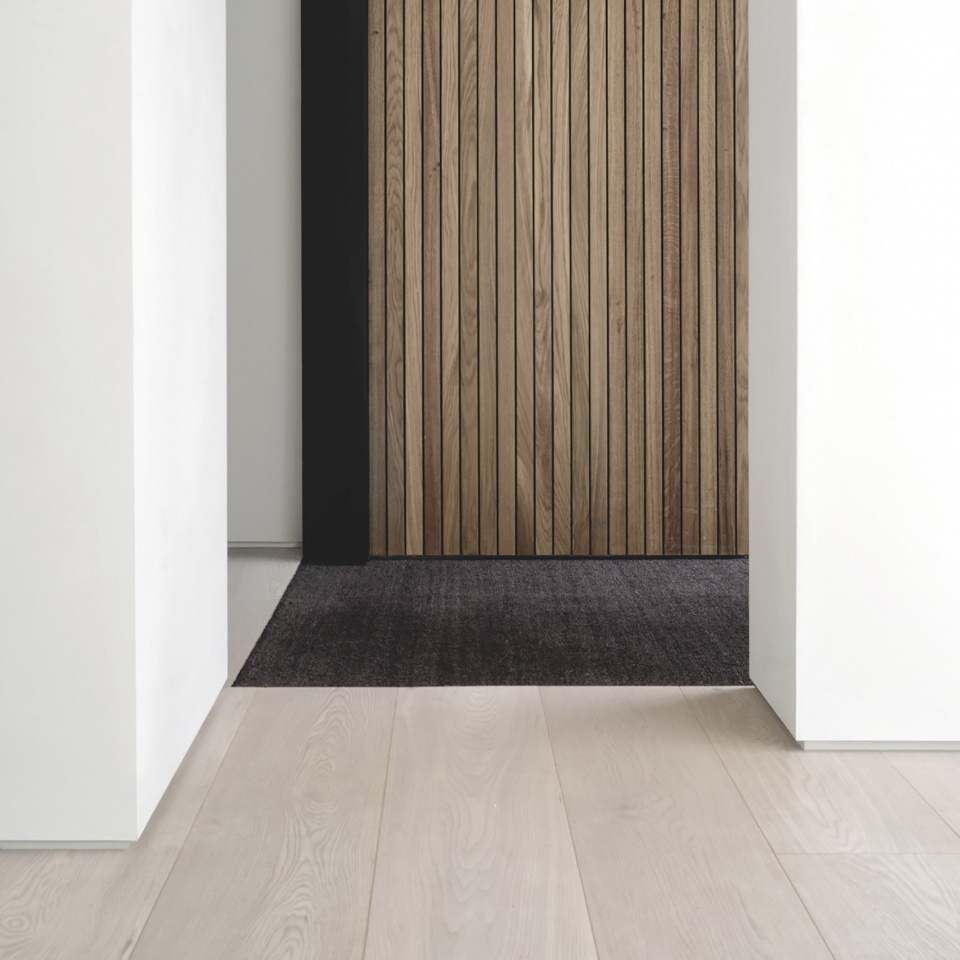
▼入口空间细部,Details in the entrance ©Simone Bossi
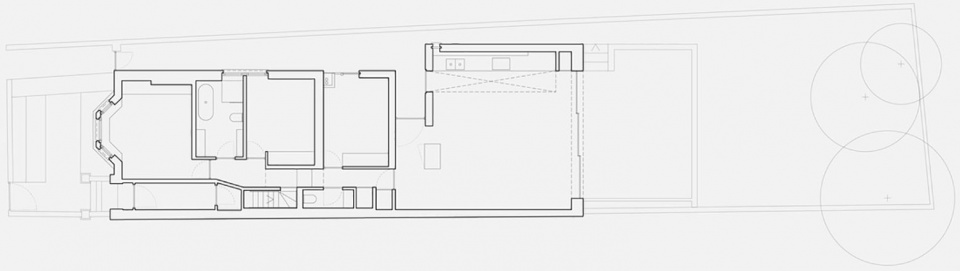
▼平面图,Plan ©Alexander Martin Architects
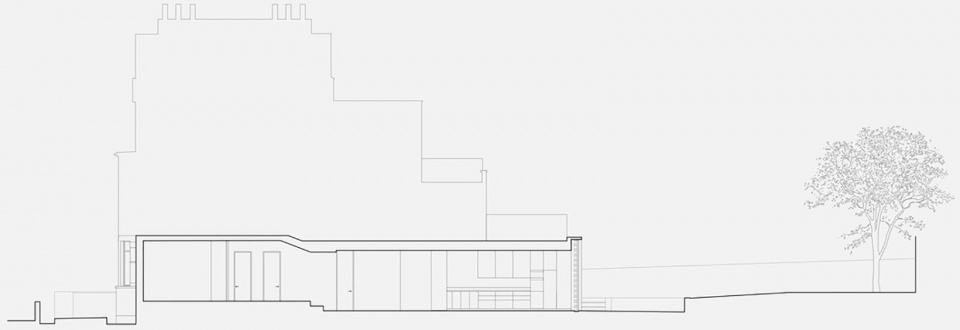
▼剖面图,Section ©Alexander Martin Architects
Location: Camden, London, UK
Client: Private
Status: Completed 2018
Photography: Simone Bossi









新旧结合得很好