感谢 Feldman Architecture 予gooood的分享。更多请至:Feldman Architecture on gooood
Appreciation towards Feldman Architecture for providing the following description:
这座住宅的主人是一对刚刚退休的夫妇,此前他们在台湾居住了数十年。在一次由香港前往南美的旅途中,这对夫妇心血来潮,决定在加州的索萨利托落下下脚跟。该住宅建于上世纪70年代,拥有旧金山海湾的全景视野,但对于品味独到的房主来说,仍欠缺一些特色和吸引力。
It was on a quick stopover going from Hong Kong to South America that this newly-retired couple decided on a whim to lay roots in Sausalito, California after a decades-long residence in Taiwan. The original space, a 70’s era home with panoramic views of the San Francisco Bay, lacked the unique charm and character desired to match the client’s eclectic tastes.
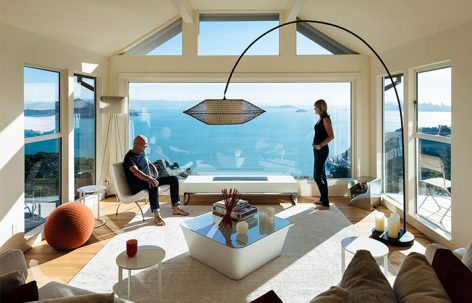
▼客厅,living room
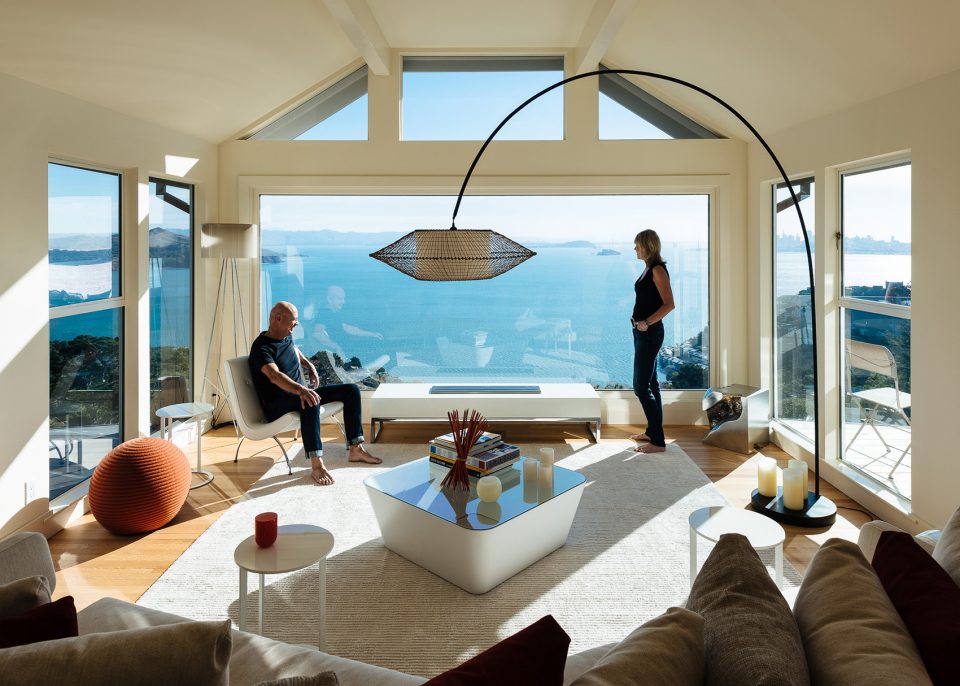

建筑师需要为住宅赋予足够明显的个人风格,按照业主的要求,住宅被改造为一间极其精致的“图书室”,里面收藏着各种各样的黑胶唱片、设计书籍以及复古的旧可乐罐。在作为展示空间的同时,住宅还将被不断变化的海景所环绕。
Seeking to infuse a sense of their unique personal style, the homeowners tasked Feldman Architecture with the challenge of transforming the property into a sophisticated library of vinyl records, design books, and vintage Coca-Cola bottles; a place to appreciate their collections while soaking in the ever-changing view.
▼住宅被改造为一间极其精致的“图书室”,the property was transformed into a sophisticated library
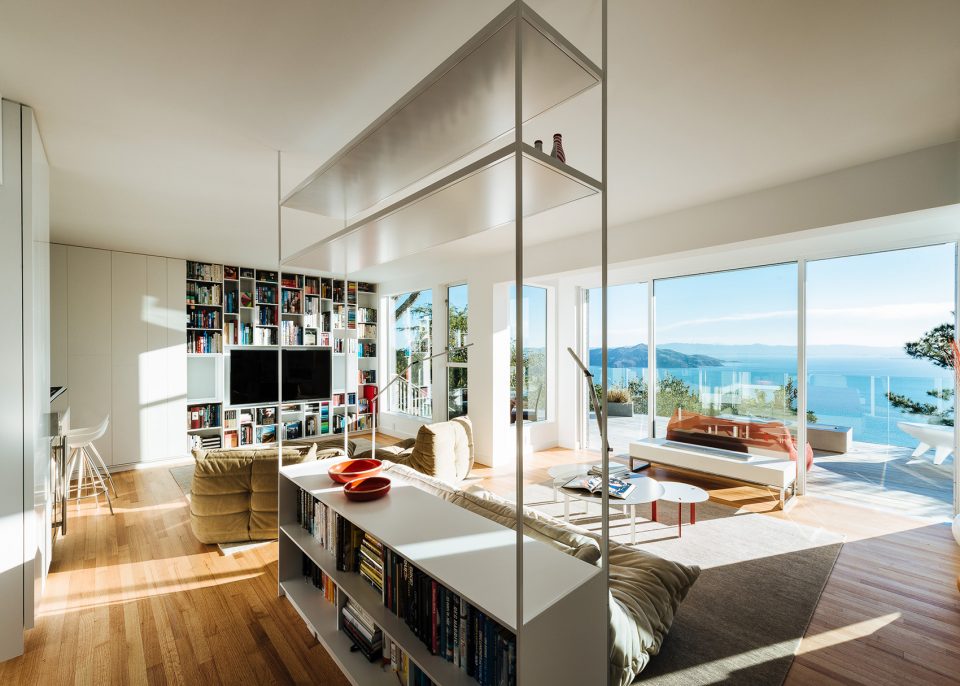
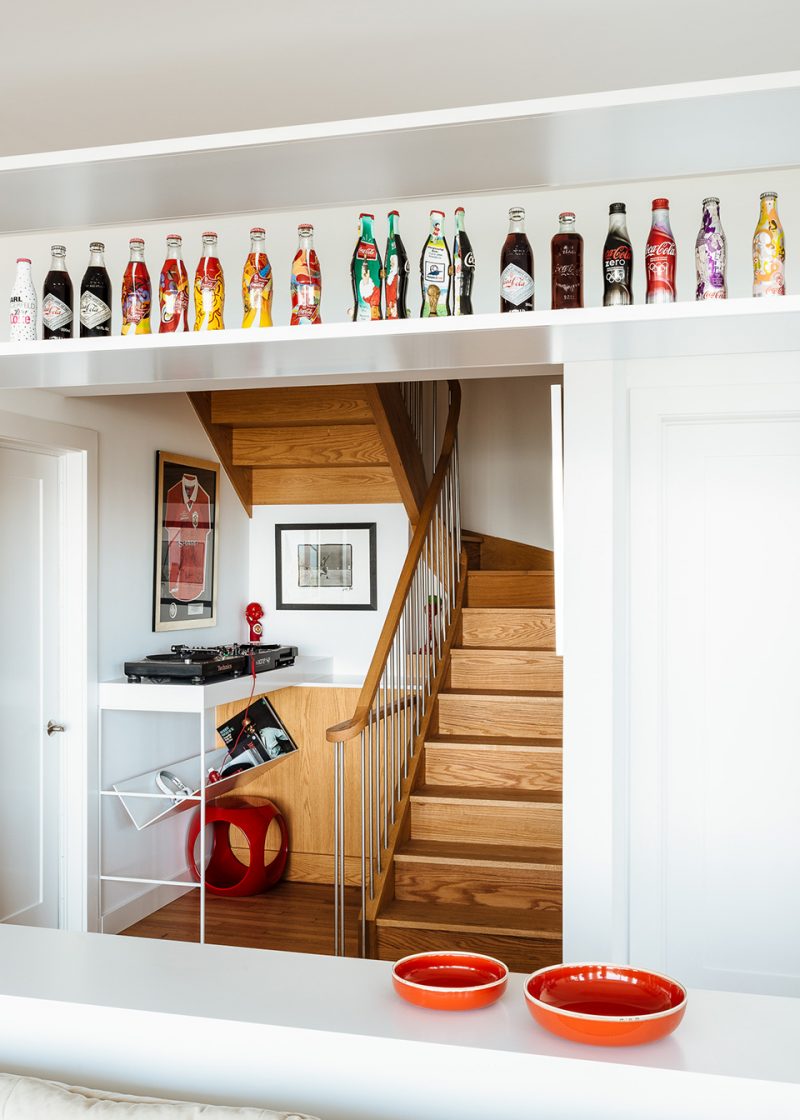
▼图书室中收藏着各种各样的黑胶唱片、设计书籍以及复古的旧可乐罐,the library space was filled with vinyl records, design books, and vintage Coca-Cola bottles
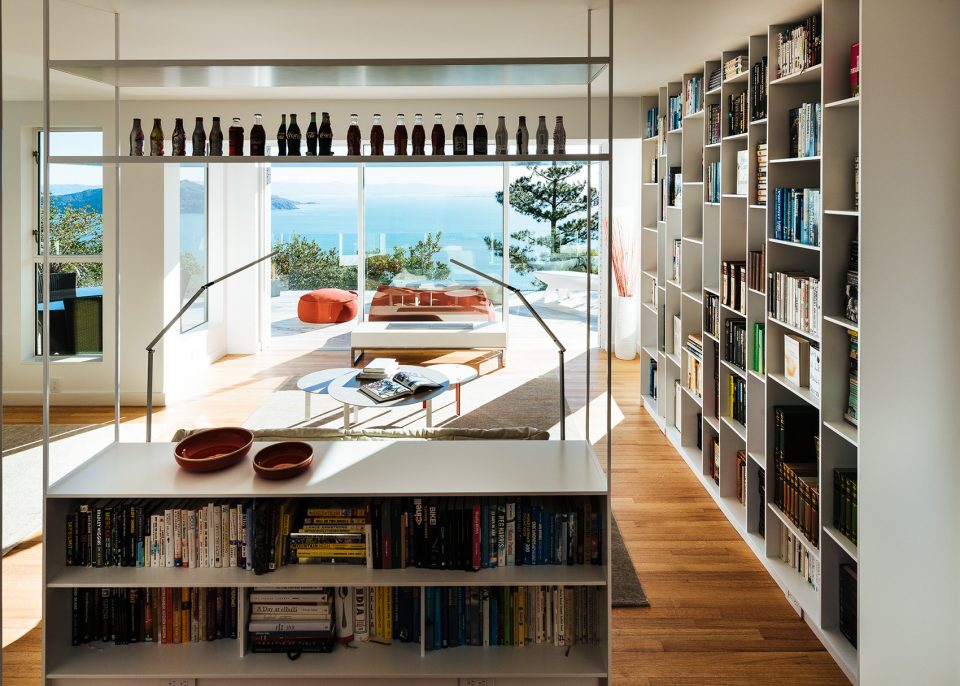
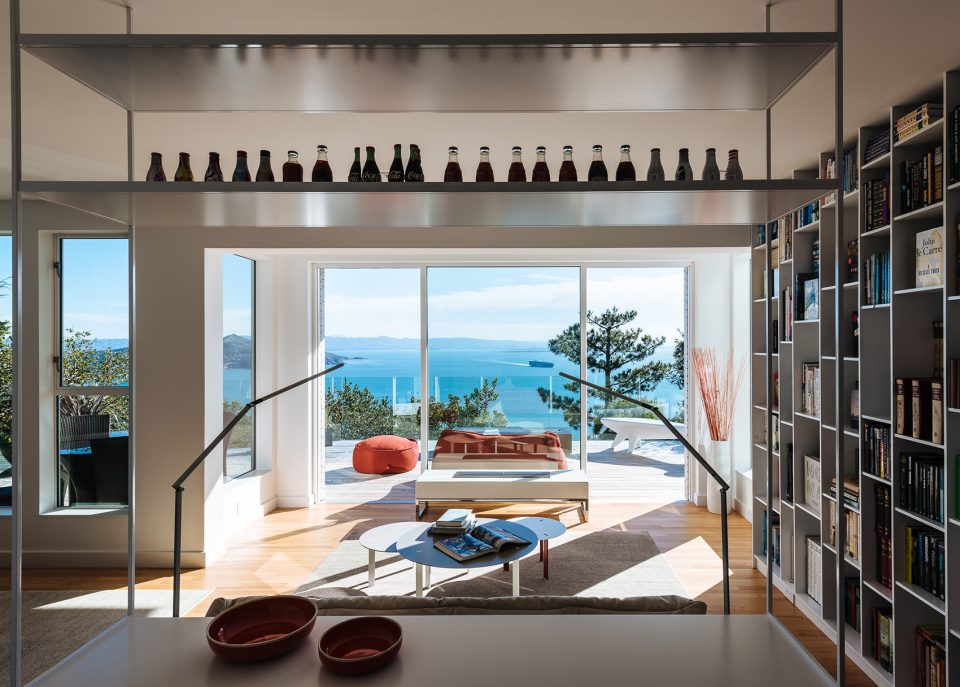
▼9英尺高的落地书架代替了室内隔墙,the interior wall was replaced by a 9-foot-high floor-to-ceiling shelving
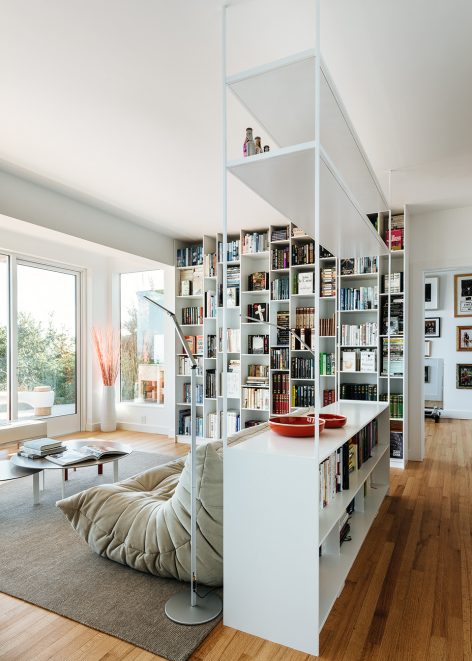
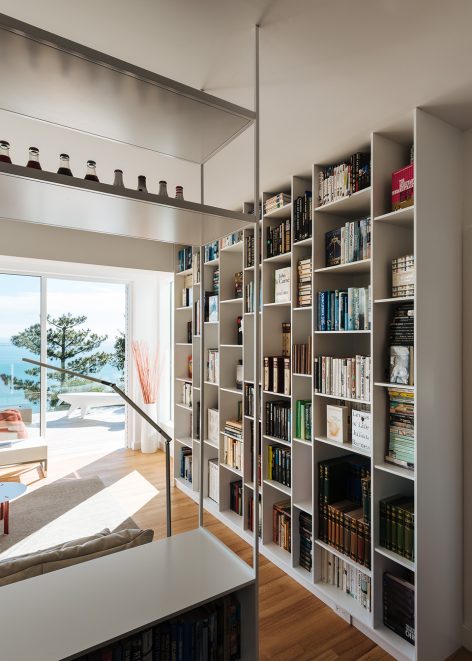
建筑师团队打断了室内的隔墙并置入了一座9英尺高的落地书架,其不规则的隔断布局为每样物品提供了专属的空间。图书室位于最下方的楼层,与之相连的是一间面积为1000平方英尺、设备先进的开放式媒体室。
The Feldman team achieved this stunning transformation by bringing down an interior wall and adding 9-foot-high floor-to-ceiling shelving with asymmetrical compartments so every item has a place of significance. The contemporary 1,000-square-foot open-plan media room tops a library sitting three floors down.
▼开放式媒体室,open-plan media room
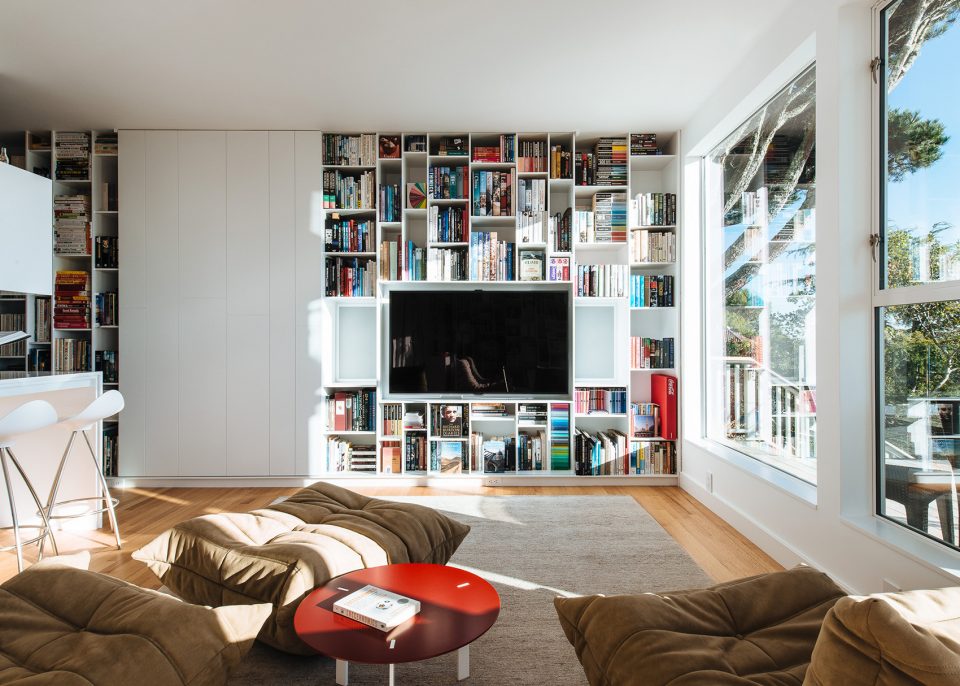
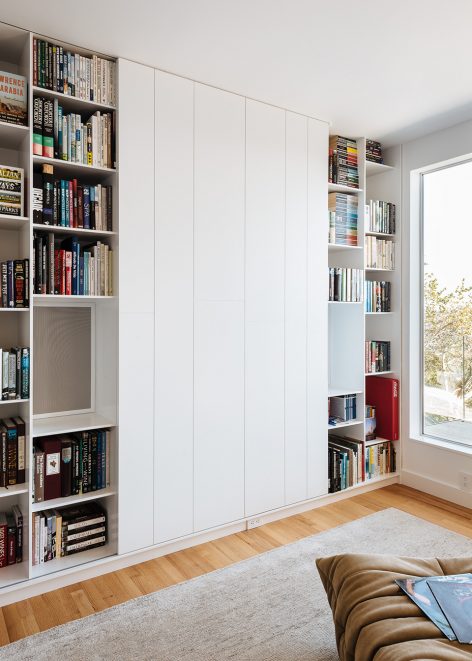
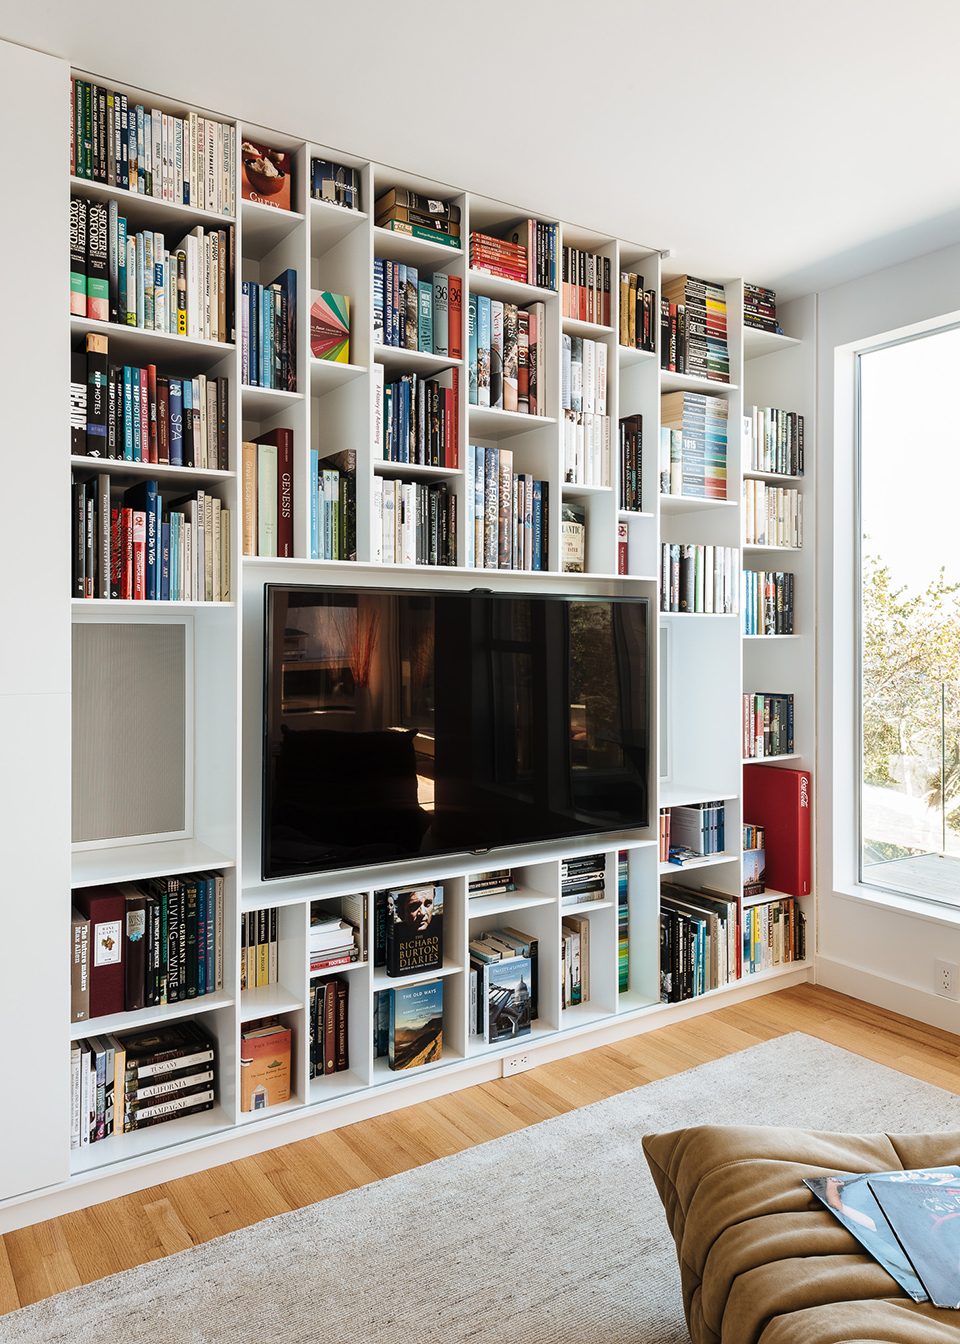
▼储物空间细部,book shelf and storage
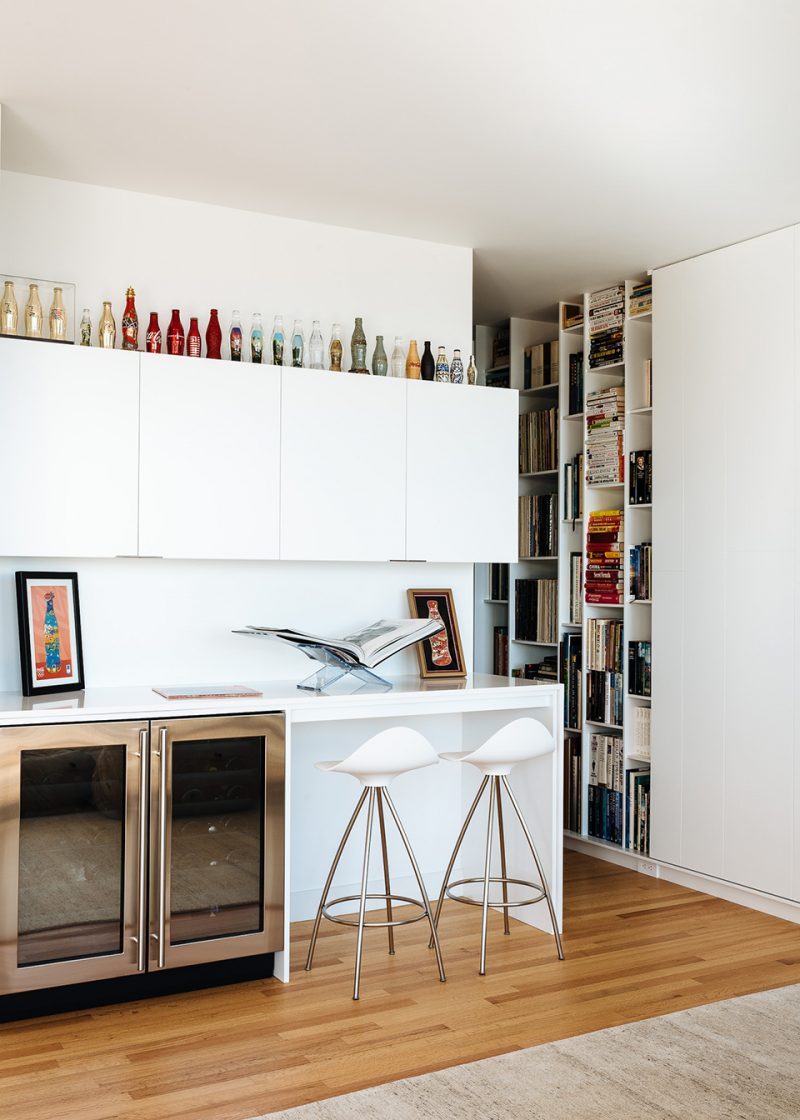
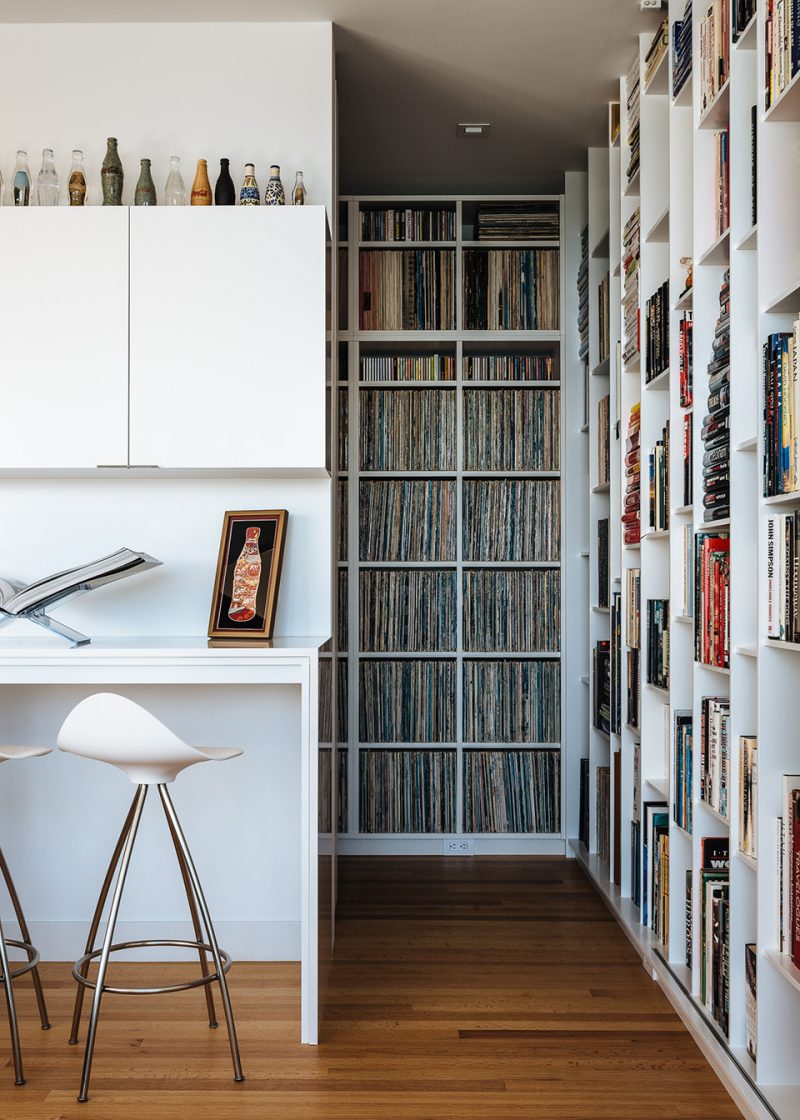
▼不规则的隔断布局为每样物品提供了专属的空间,asymmetrical compartments provide every item with a place of significance
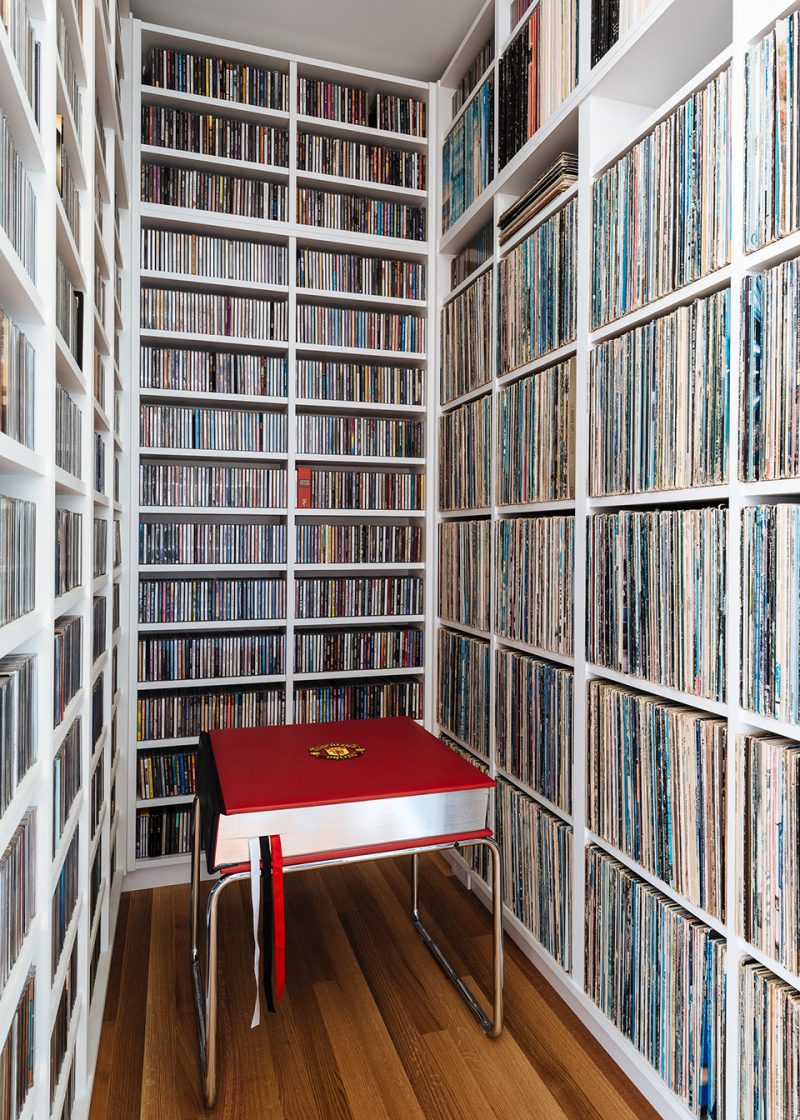
图书室所在的位置是整个住宅的核心区域,它代替了原先两间带有窄窗的备用卧室以及过时的储物空间。宽阔的玻璃窗更为图书室带来壮观的海景。原先同样位于该层的第三间卧室被改为健身房,为改造后的空间注入了更多新鲜的活力。
With walls of glass to enjoy the expansive views of the Bay, the library sits at the core of the residence, taking the place of two spare bedrooms with small bay windows and out-of-date storage spaces. A former third bedroom on the same floor was converted to a gym, effectively refreshing the space in a style reflective of the improved design.
▼交通空间,circulation
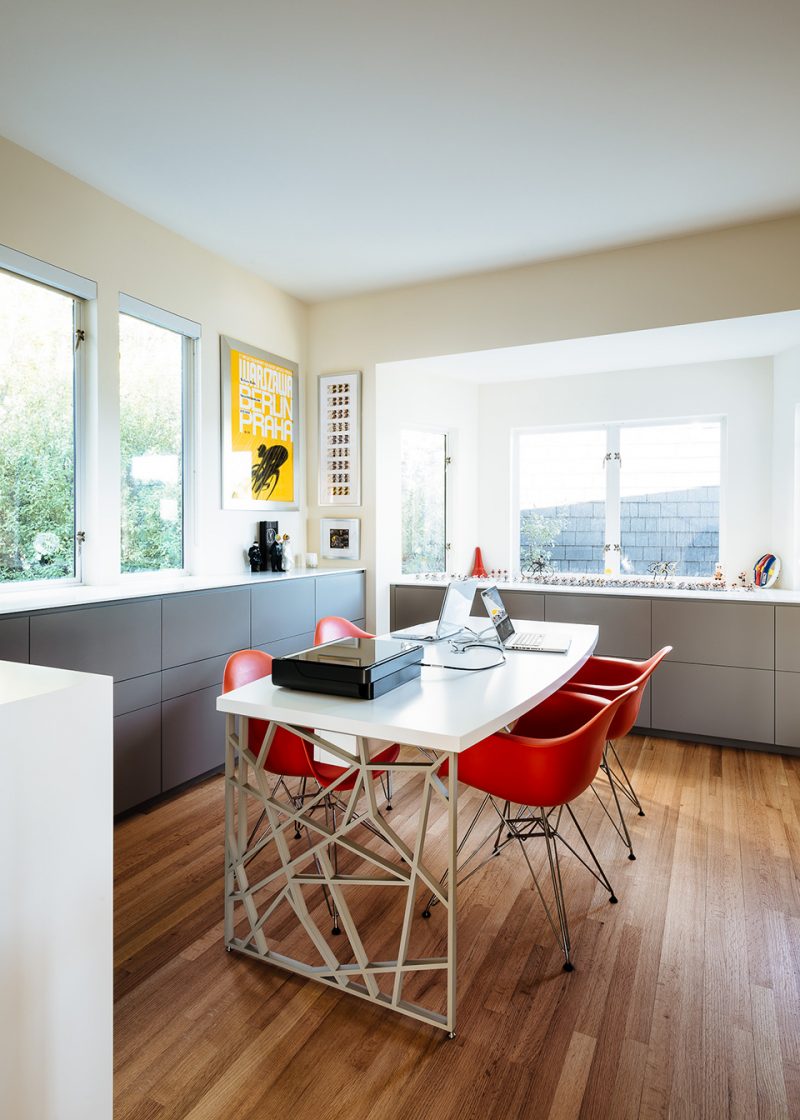
▼工作空间,study
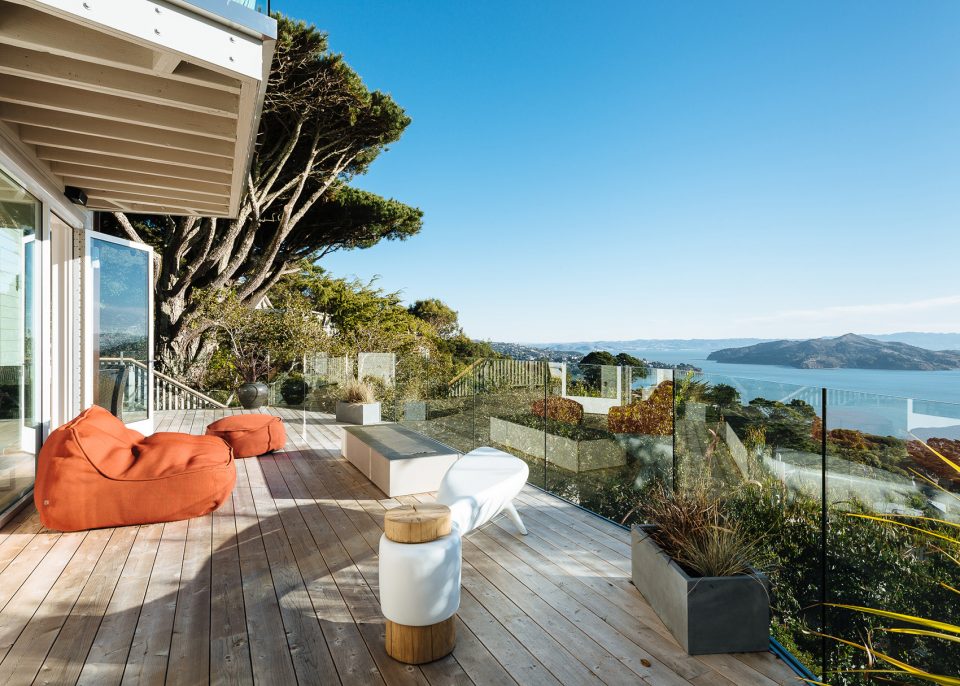
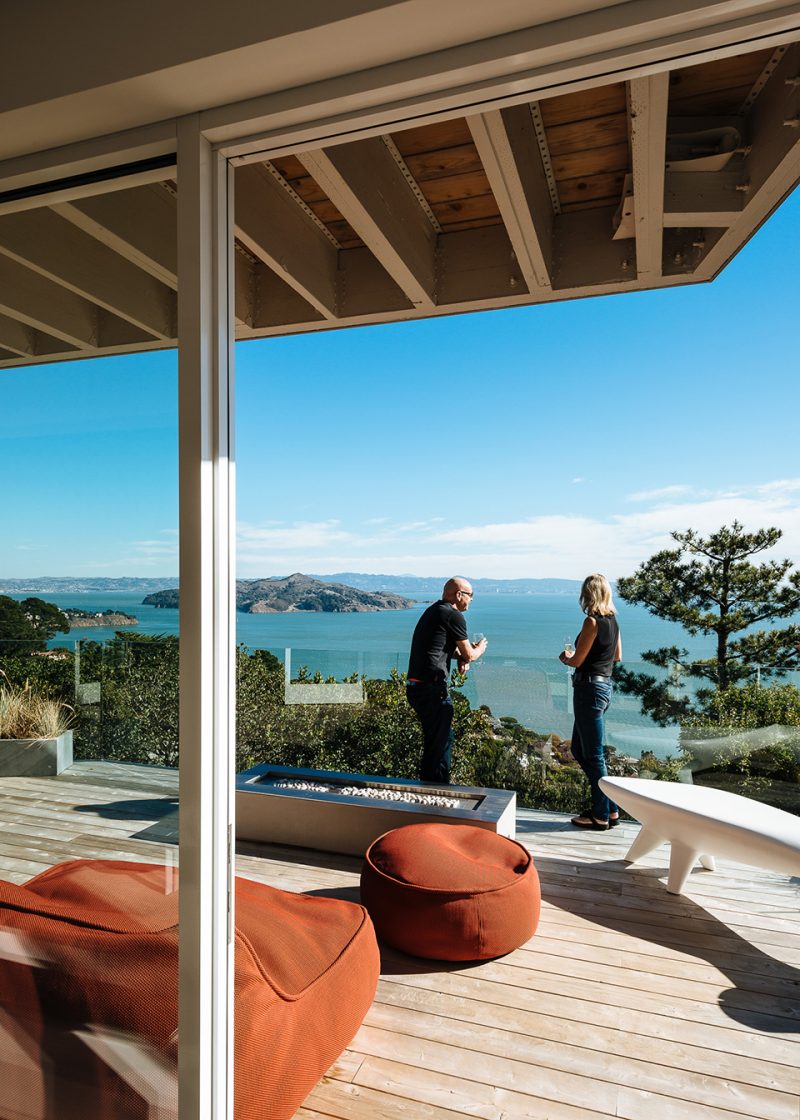
▼海景露台,deck with panoramic views
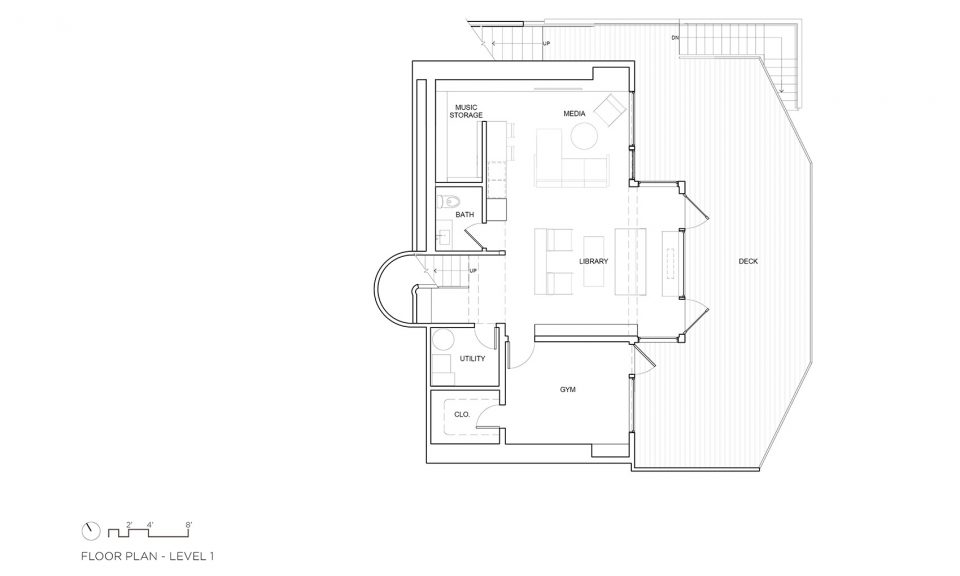
▼首层平面图,plan level 1
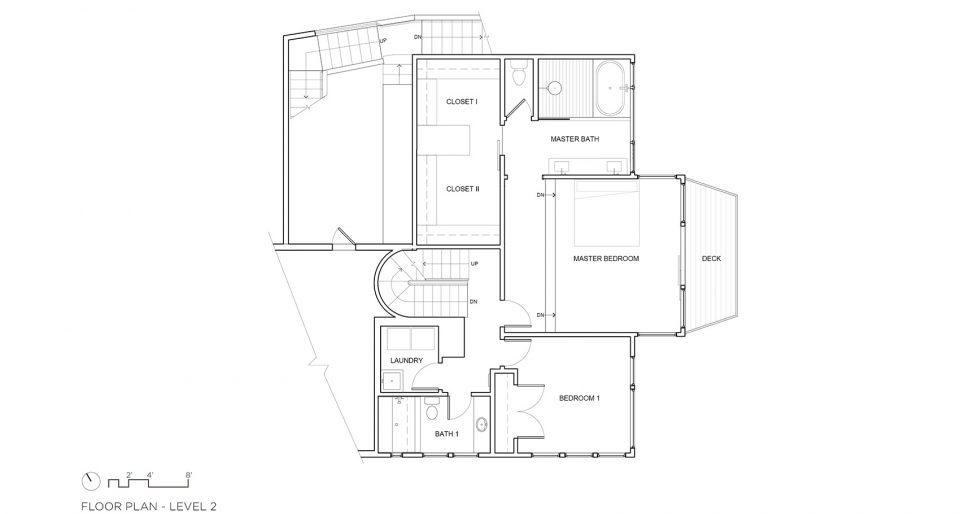
▼二层平面图,plan level 2
▼三层平面图,plan level 3
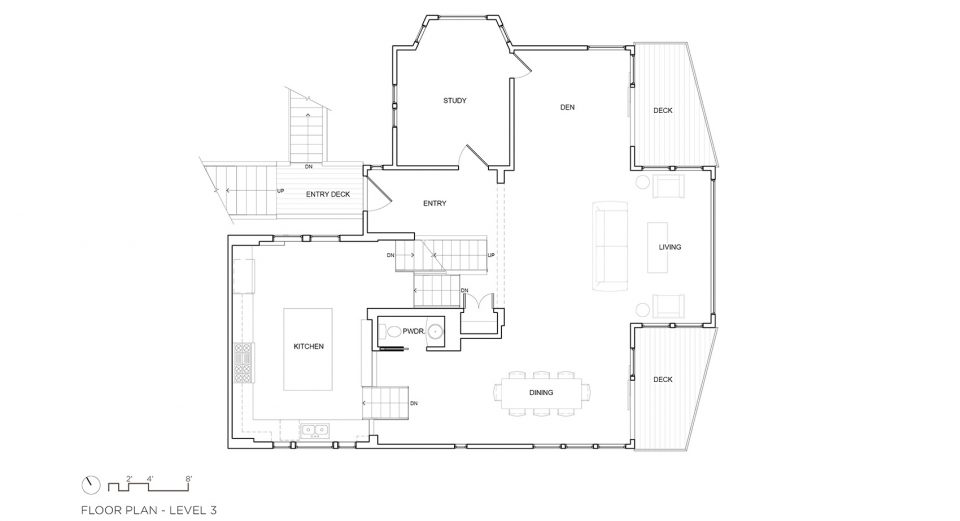
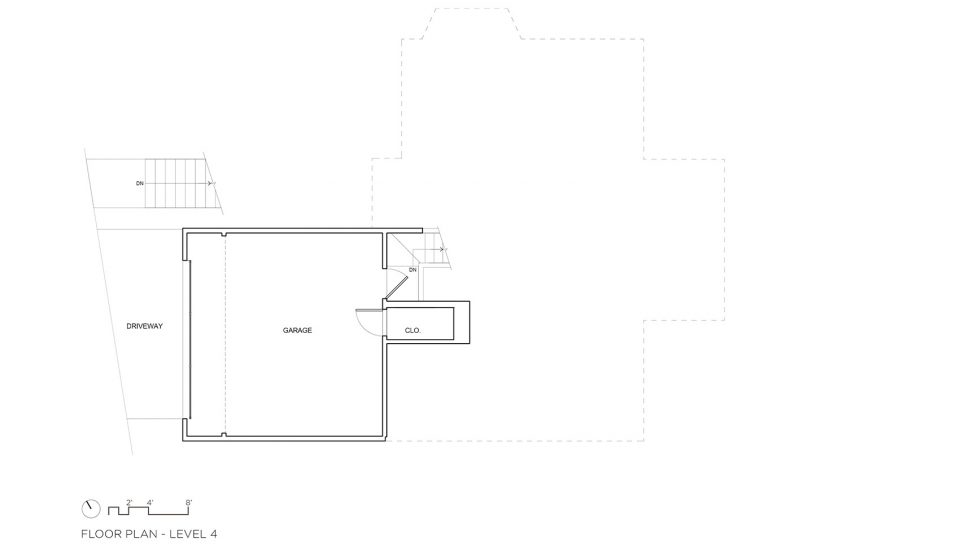
▼四层平面图,plan level 4
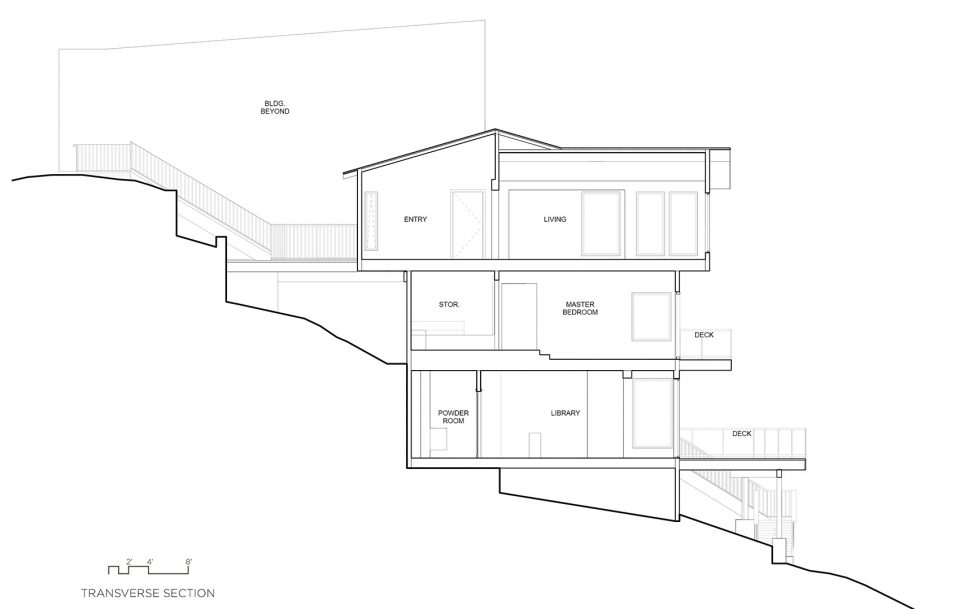
▼横剖面图,transverse section
Design Team
Architect: Feldman Architecture
General Contractor: Forsythe General Contractors
Structural Engineer: GFDS Engineers
Custom Millwork and Cabinetry: EBY Construction
Photography: Joe Fletcher
More: Feldman Architecture,更多请至:Feldman Architecture on gooood









这种海景房大概什么价格?有产权吗
足球爱好者
窗帘也不装一个
书被生产出来是给人阅读的,或许这个房间里有一半的书,从开始到最后都没有被翻开过。这或许是爱书之人喜欢的室内装饰方法(对书的一种占有欲的满足),但是一半的书在哭泣吧,或许它们更想去到希望小学的图书馆,被孩子们翻坏掉,翻烂掉,也是光辉的一生。呵呵。
(不过这种室内装饰看还是好看的,就是有点可惜。)
书也分阶级。
这大概并不是爱书之人喜欢的室内设计方法,这只是把书当做墙砖用的一种设计方法罢了。孩子们?相信我。这些书即使作为发挥它的阅读属性而存在,也去不了希望小学的孩子们手里。而是会在大城市的时尚设计工作室里供人使用,对,就在你我身边。
那就让我们一起去支援西藏,支援珠穆朗玛吧,是时候展现你真正的技术了。我们不生产书,我们只是书的搬运工!
别,我大概率会死在路上。还是量力而行,踏踏实实做些当地的项目,给他们送去眼界和高度吧。