非常感谢UID将以下内容授权gooood发行。更多请至:UID – Keisuke Maeda on gooood
Appreciation towards UID for providing the following description:
这是一个整容外科诊所项目。
This is a project for a cosmetic surgery clinic.
▼项目鸟瞰,bird view © NACASA & PARTNERS
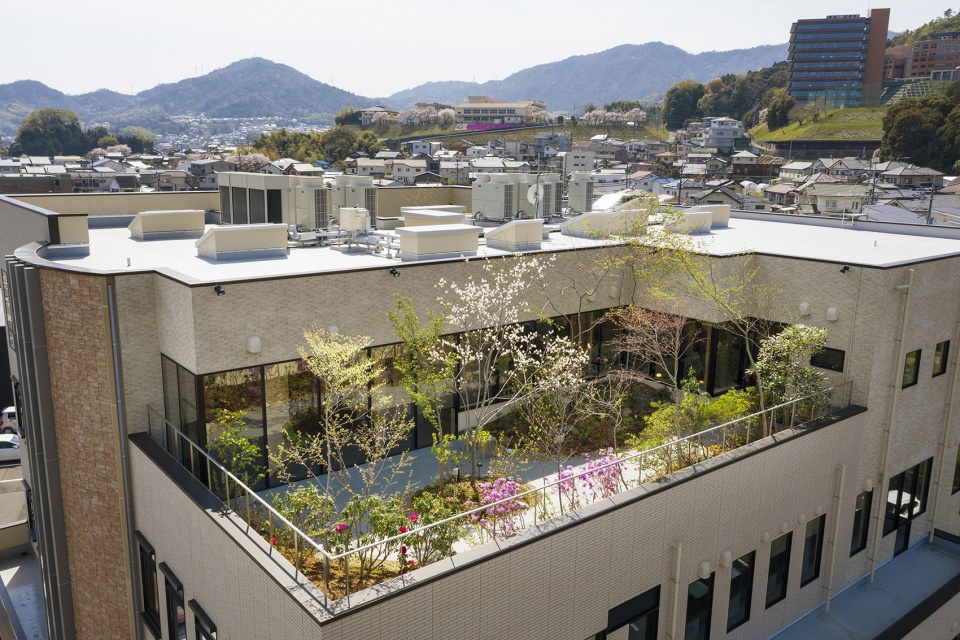
▼室外平台,outdoor deck © NACASA & PARTNERS
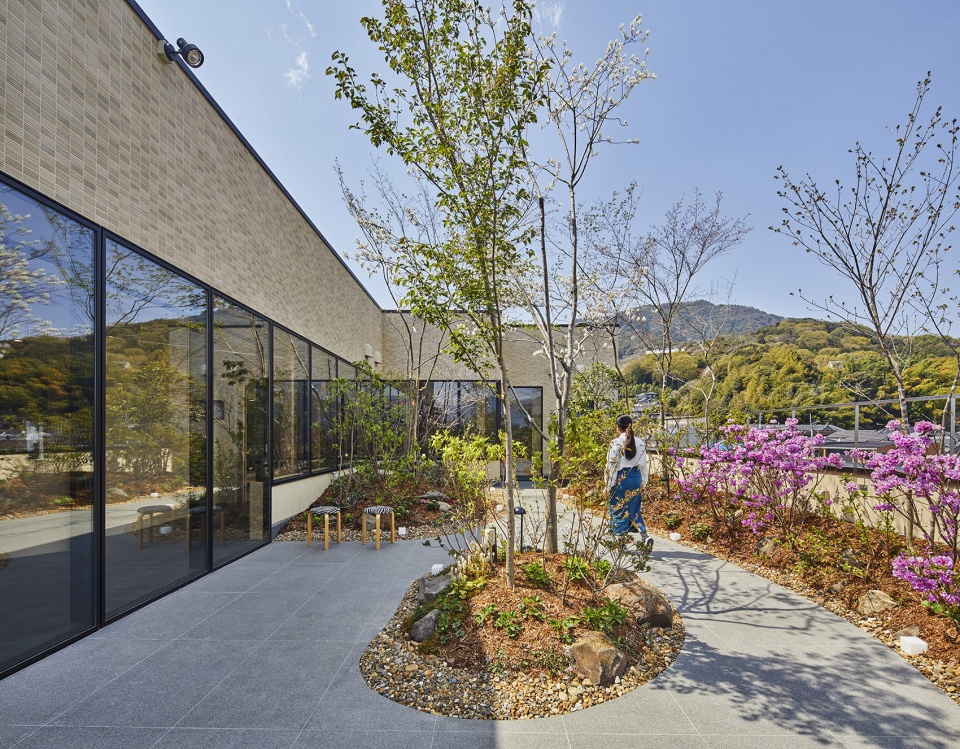
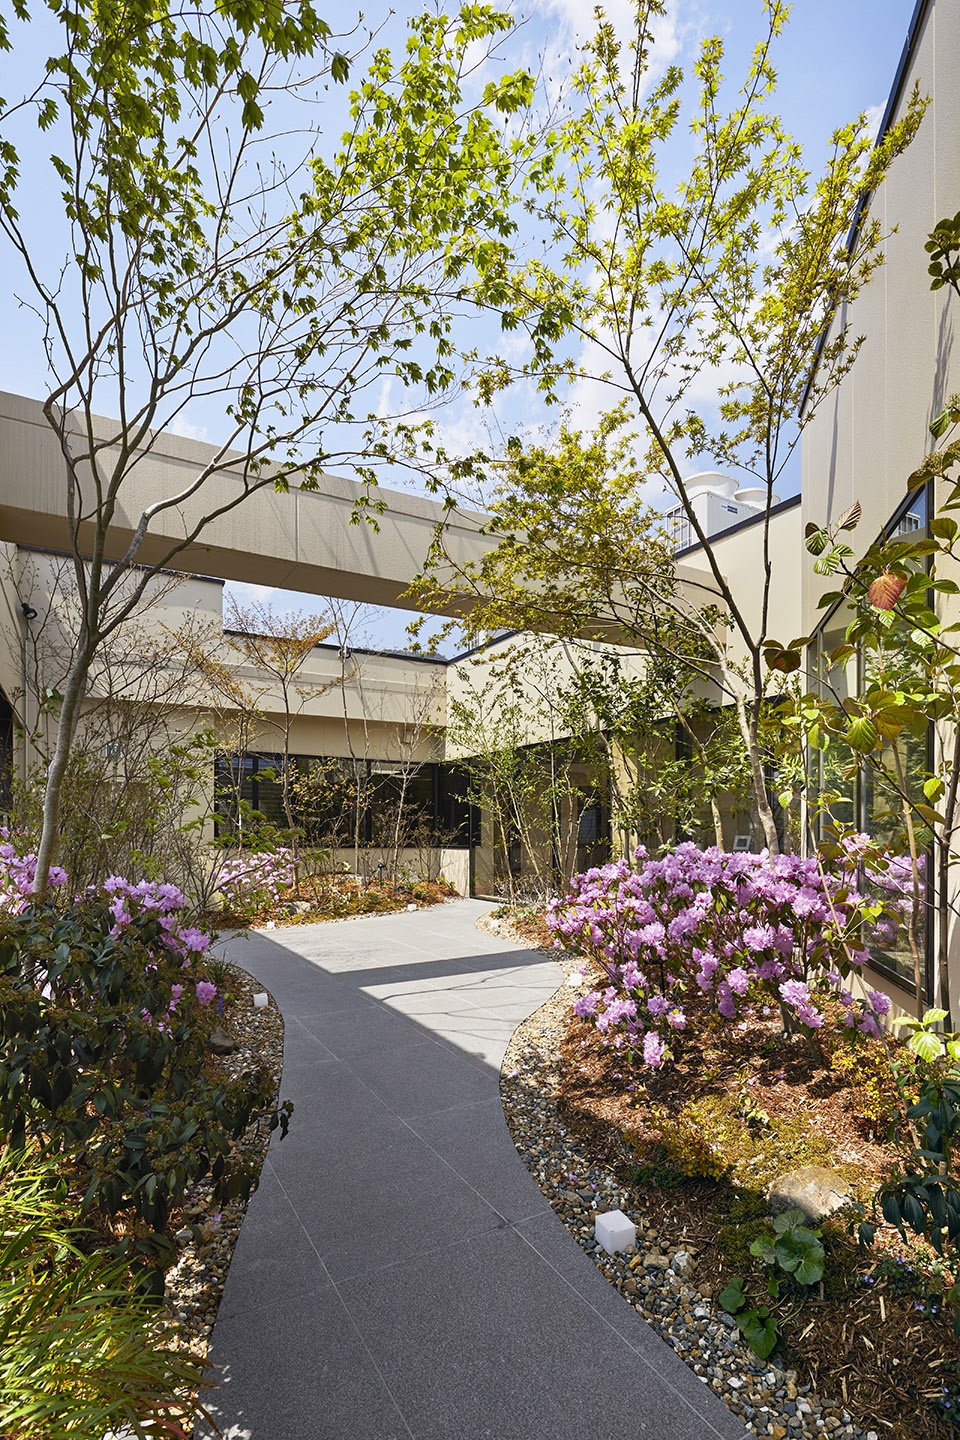
▼室外平台的花园设计,garden design of the outdoor deck © NACASA & PARTNERS

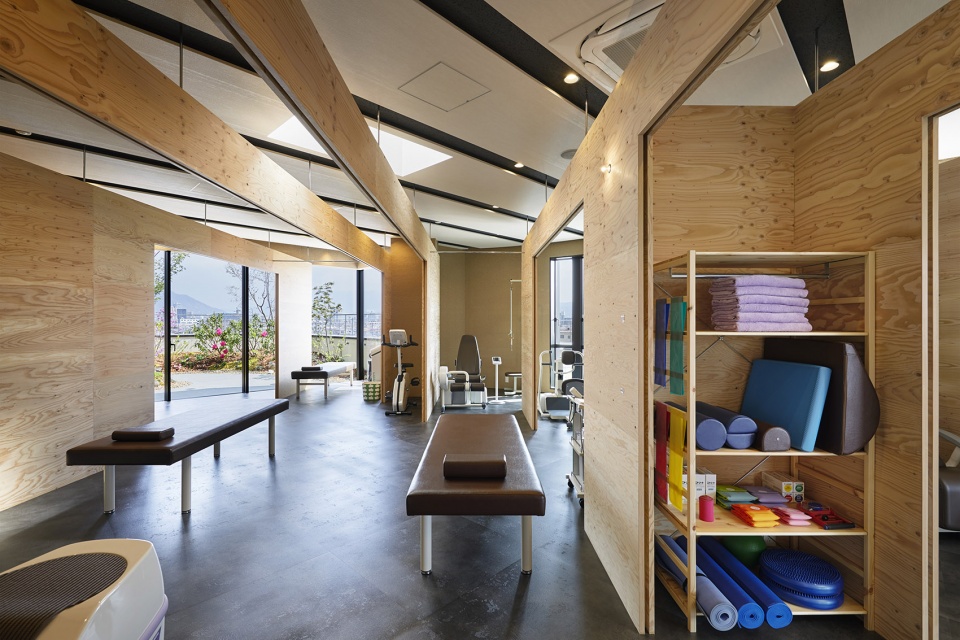
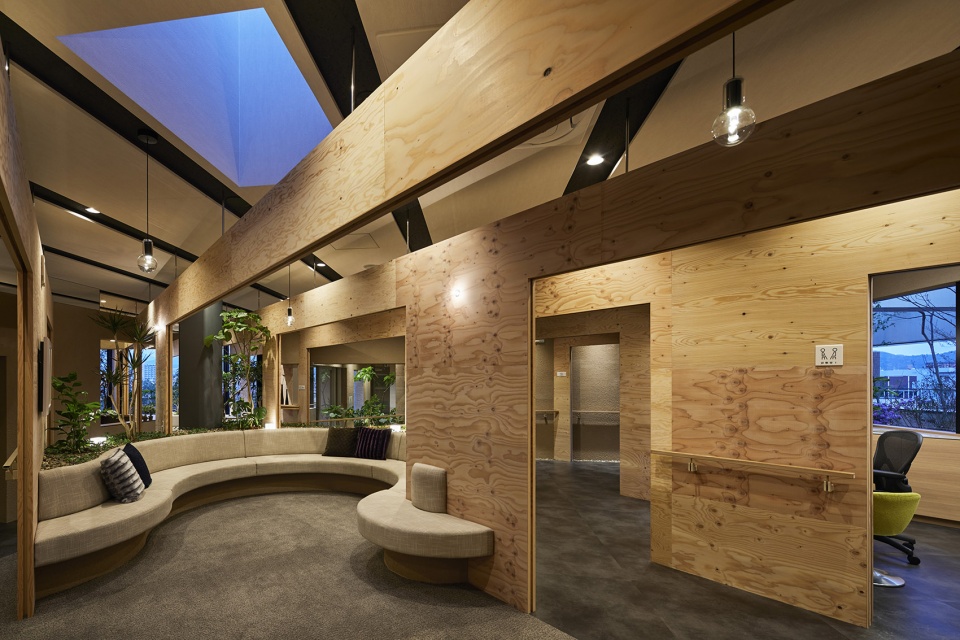
该项目以层叠的墙壁设计,来营造相互关联的广阔空间。
The design has layering walls that create an interconnected and expansive space.
▼从室内看室外平台,view from the interior to outdoor deck © NACASA & PARTNERS
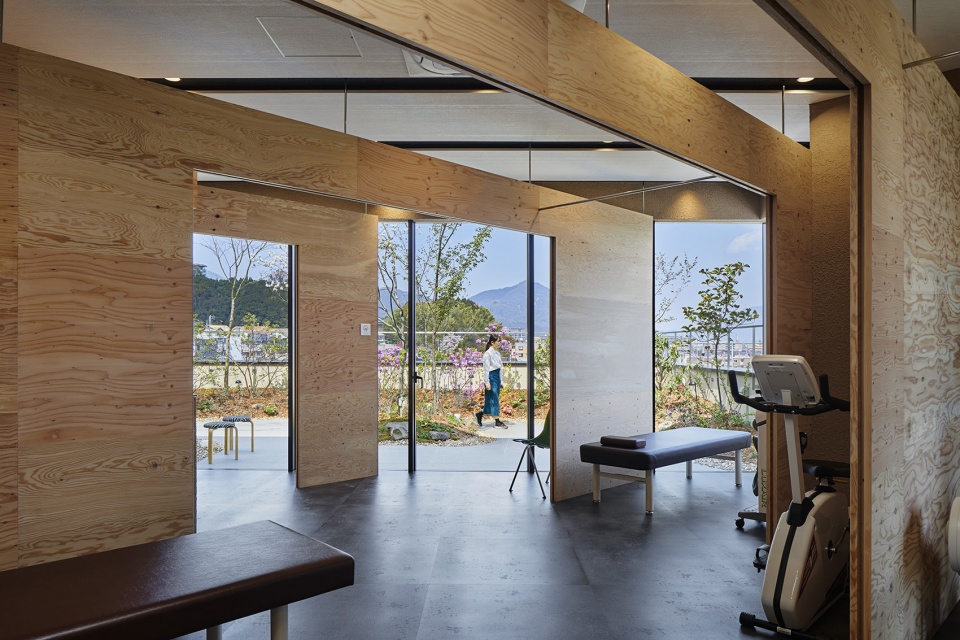
▼层叠的室内墙壁设计,layering interior walls © NACASA & PARTNERS
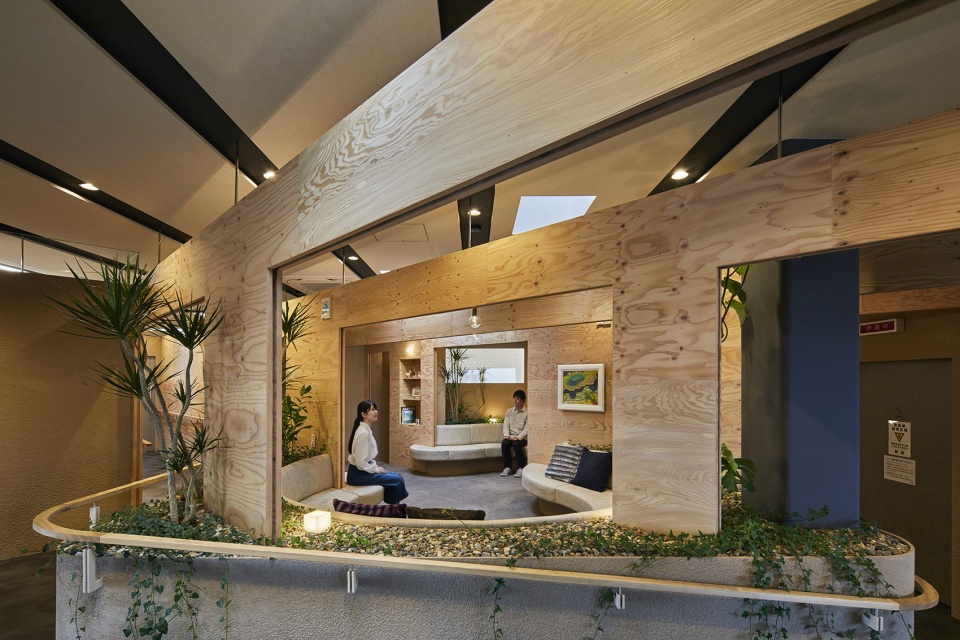
▼休息区,lounge area © NACASA & PARTNERS
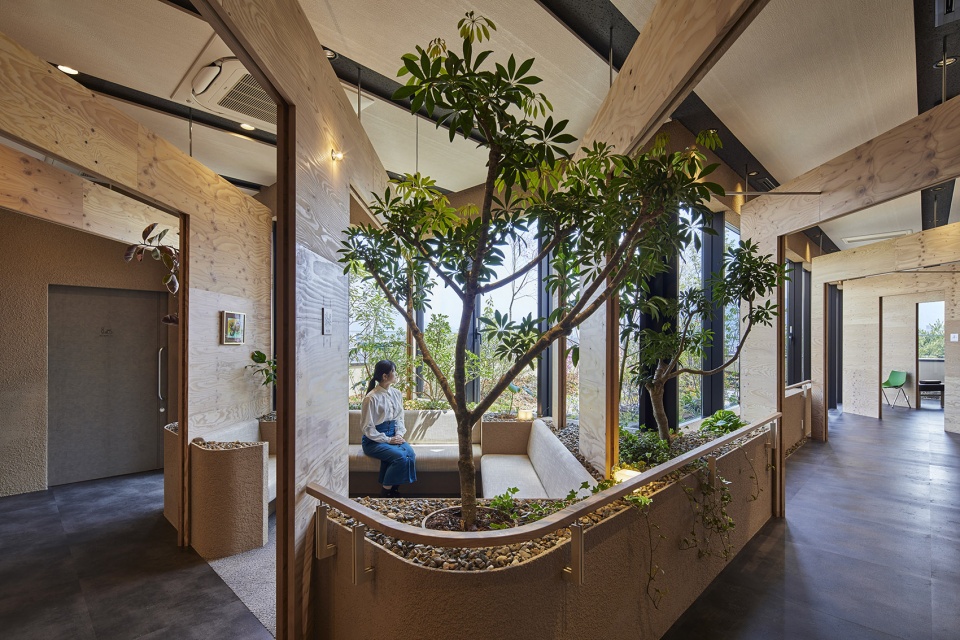
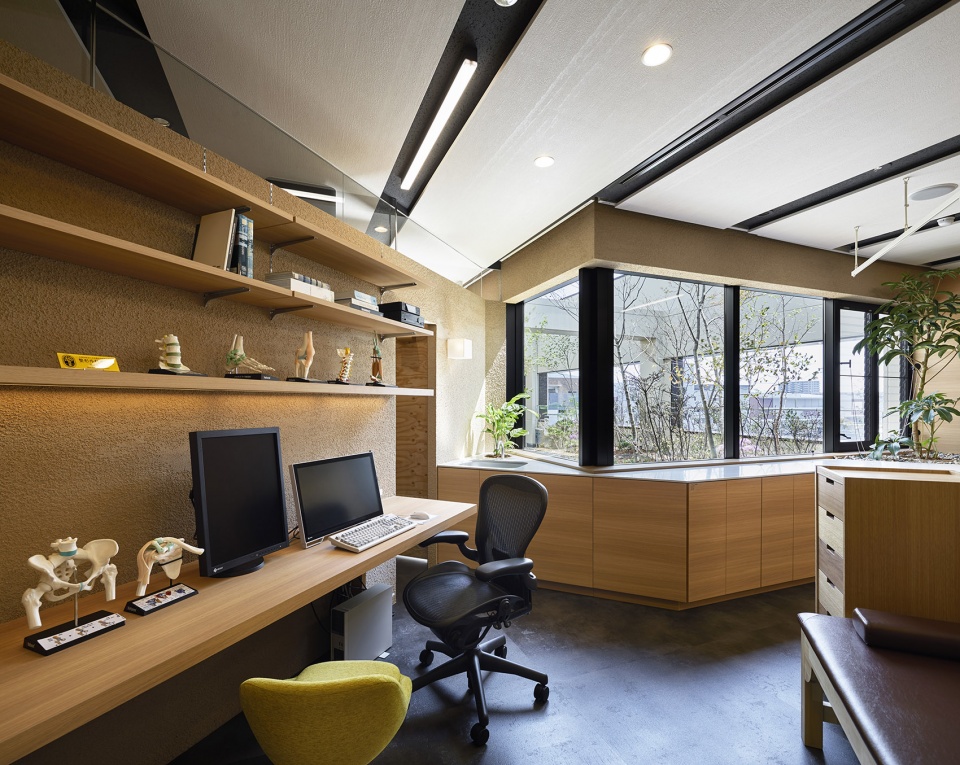
▼办公室,office © NACASA & PARTNERS
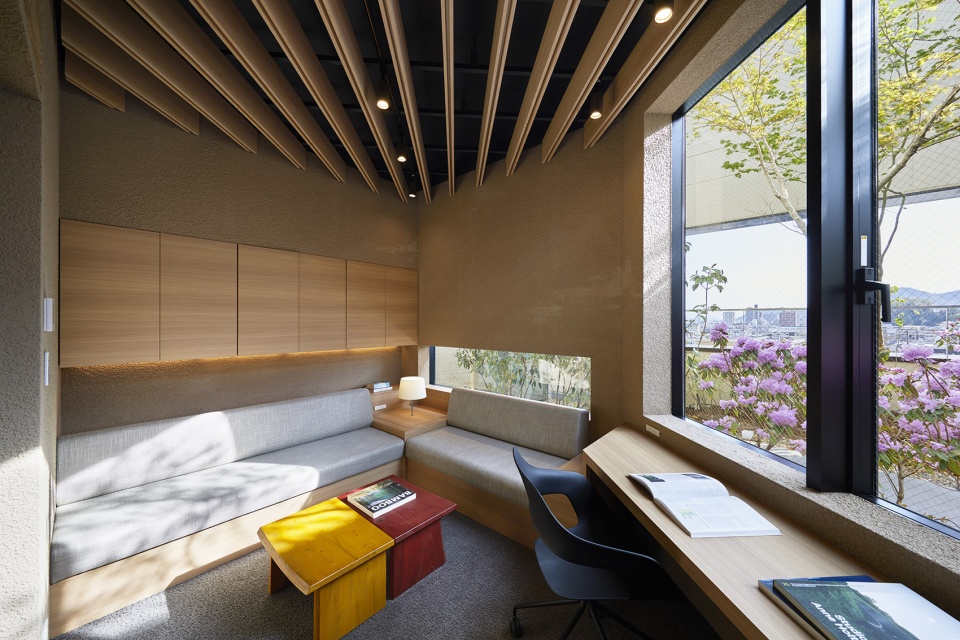
项目旨在通过设计与整个诊所中的医疗设施构建可持续关系。
The aim is to design something that can create a sustainable relationship with the medical programs in the entire facility.
▼绿植装点的室内空间,interior space decorated with greenery © NACASA & PARTNERS

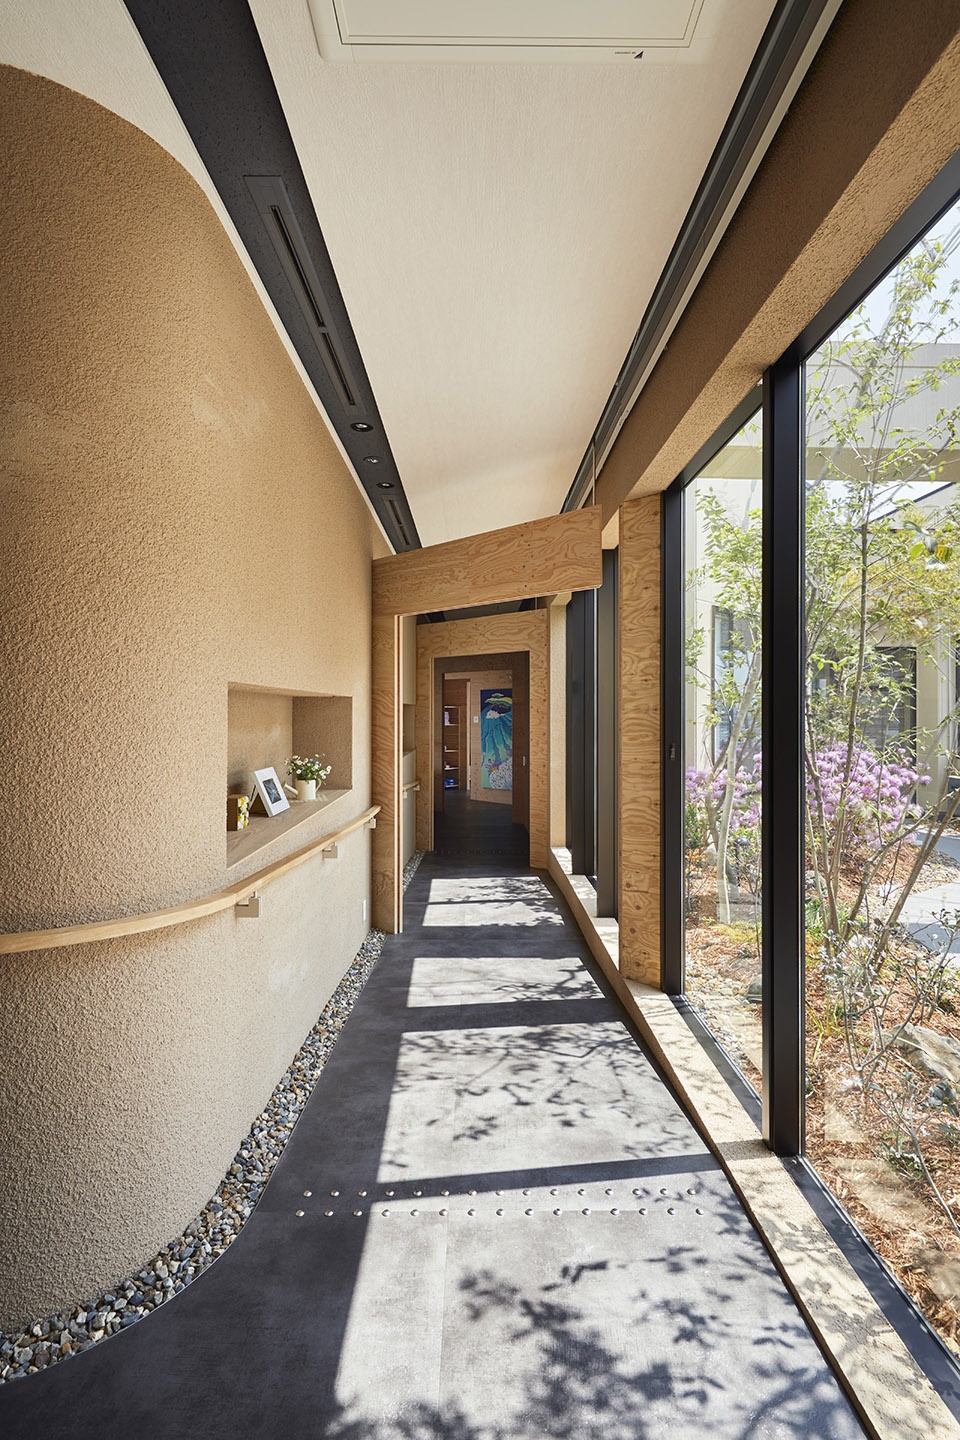
▼过道,corridor © NACASA & PARTNERS
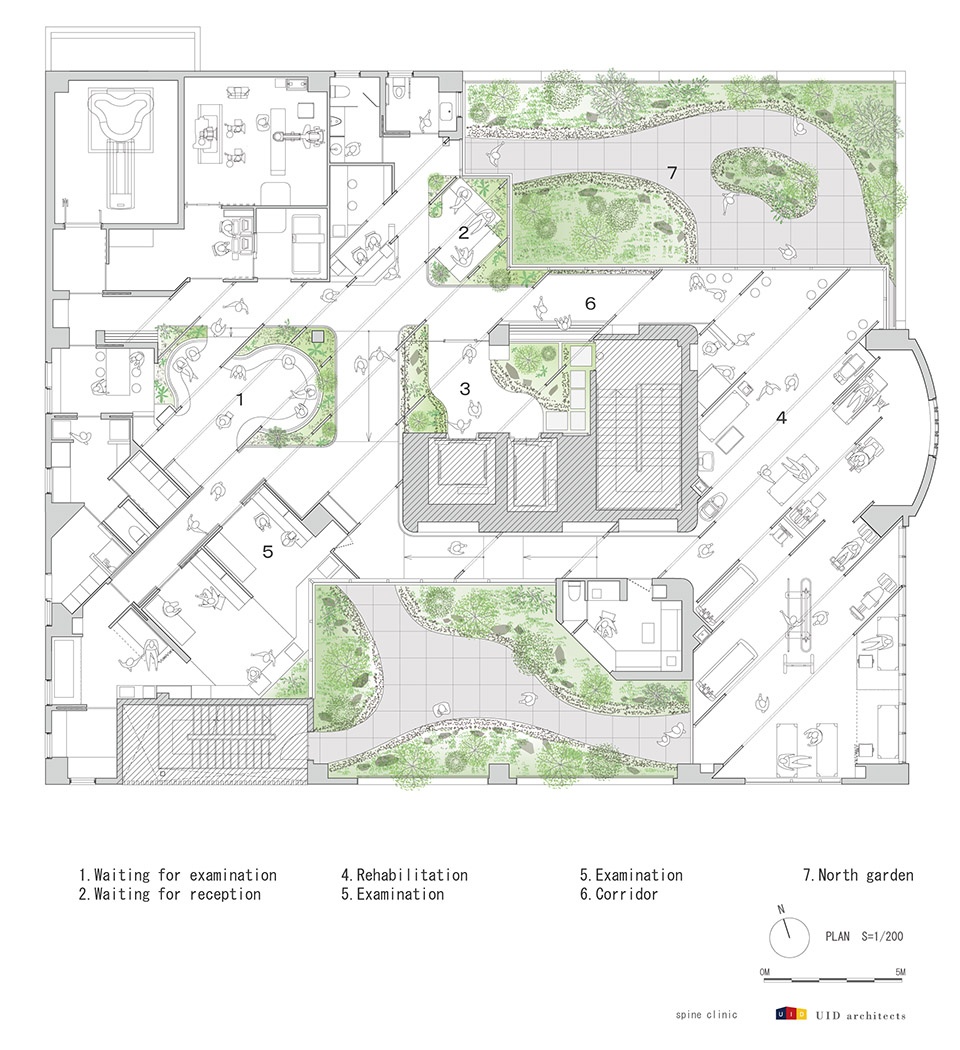
▼平面图,plan © UID
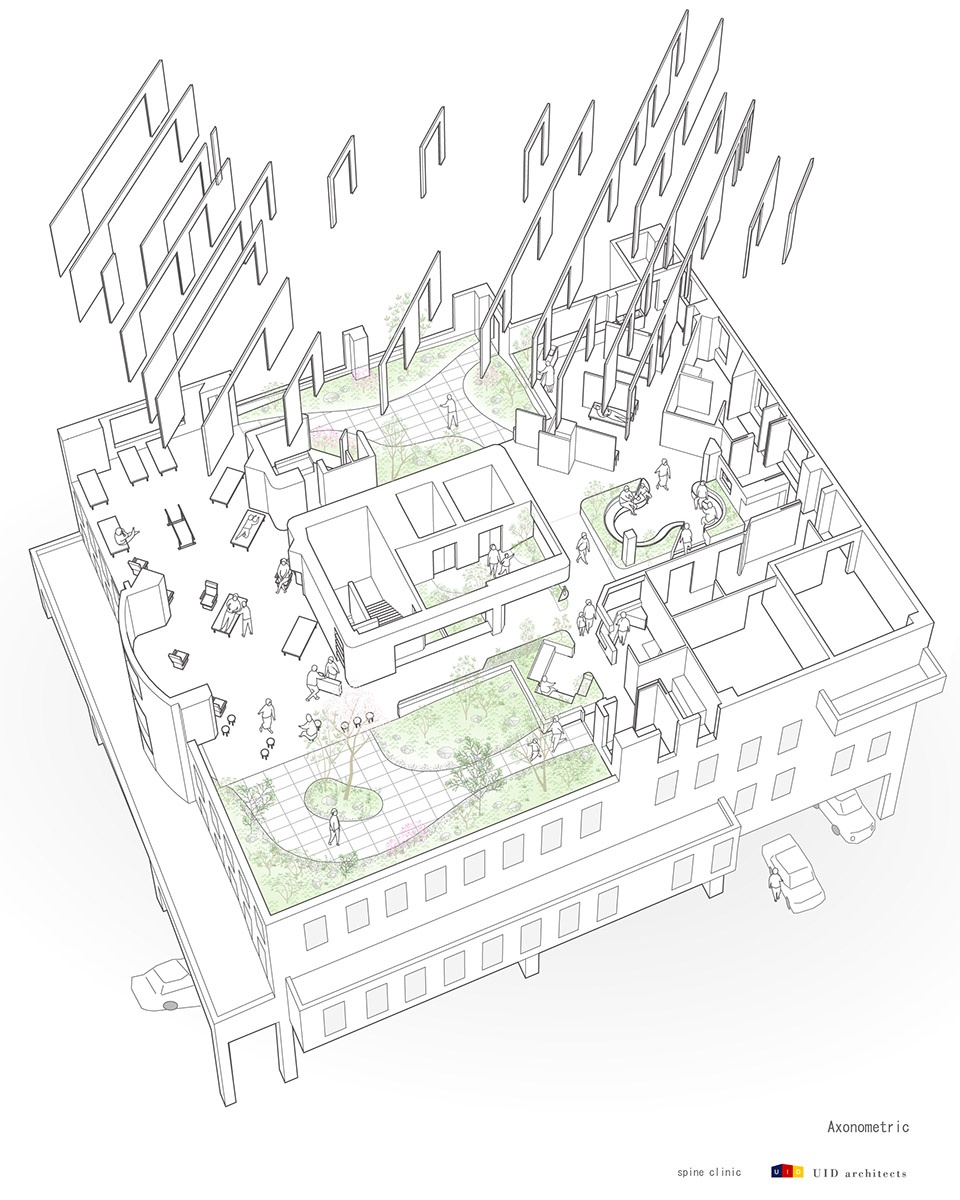
▼轴测图,axon © UID
Principal use:clinic
Site area:1,273sqm
Total floor area:503.4sqm
Building site: Hiroshima
Completion date:2019.04
Garden-build : Toshiya Ogino
MORE:UID,更多请至:UID – Keisuke Maeda on gooood









植物真让人心仪
小露台花园不错
通过横板来重构空间的感觉不错