感谢 Manuel Cervantes Estudio 对gooood的分享。更多关于他们:Manuel Cervantes Estudio on gooood。
Appreciation towards Manuel Cervantes Estudio for providing the following description:

该项目经过精心布置,隐于自然环境之中,充分利用了基地比例和开放空间。建筑师将原有树木作为入口庭院的中心,人们可以在这里相聚,它还连接了卧室和公共区域,每个区域都拥有欣赏树林的宽阔视野。
Santana House has been carefully placed on its site and within the natural context. From the outset, the design sought to take full advantage of the property’s proportions and open spaces. Using one of the existing trees as the heart of an entry courtyard, a space is created for people to come together; it also connects to the bedrooms and utility areas, with open views onto the woods from every living area.
▼项目外观,appearance © Rafael Gamo
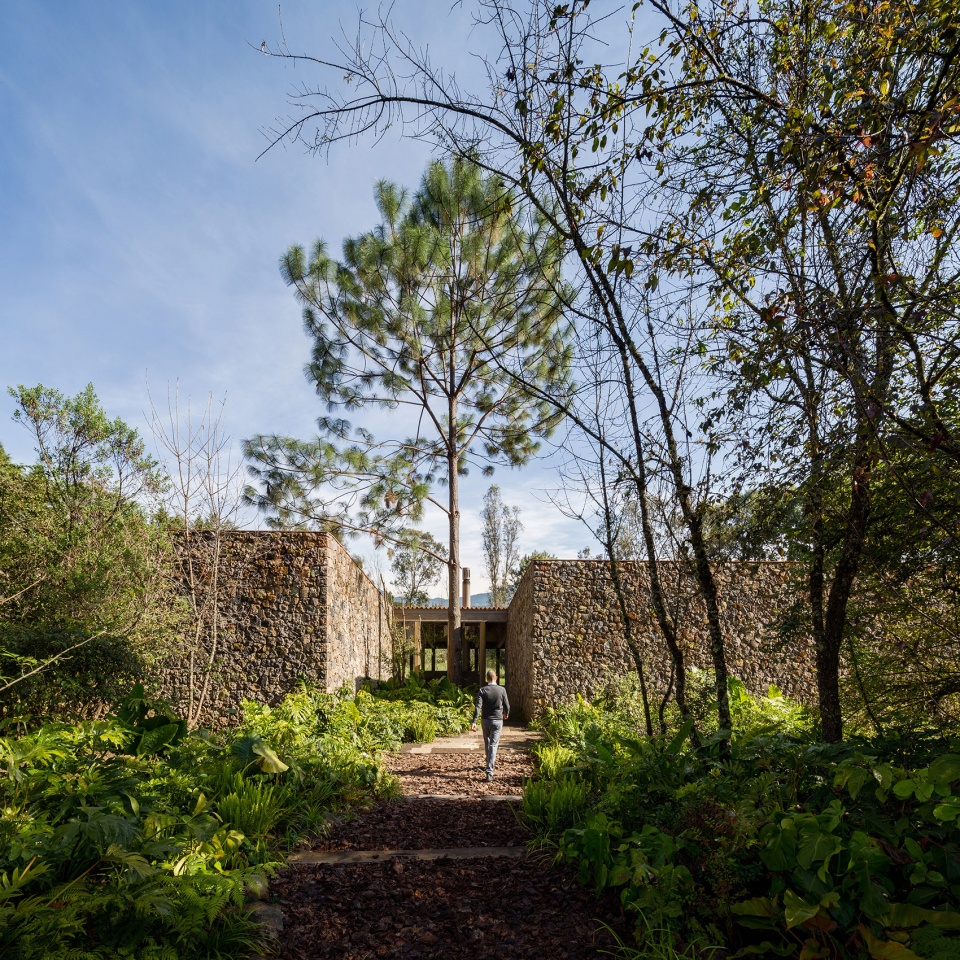
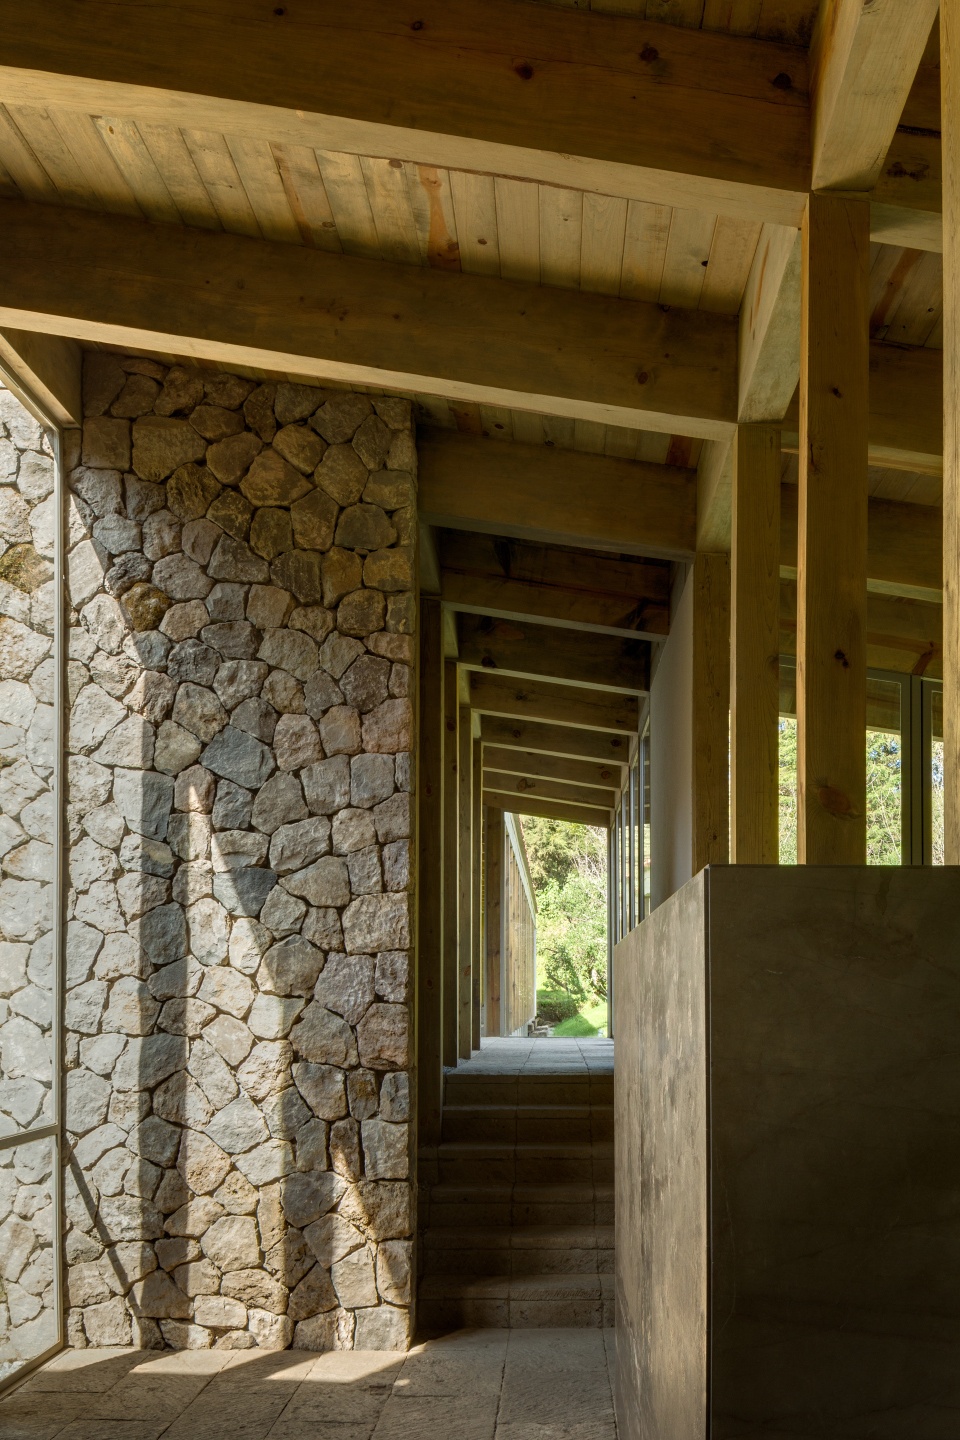
房屋的木结构暴露在外,一系列重复的骨架和单坡屋顶创造出不同的区域。除了木材,地面和部分墙壁还使用当地的石材,其他墙壁使用裸砖和粗糙的抹灰。不同材质的组合保护了建筑,以及从街道到住宅的隐私,使建筑拥有开放的视野,材料与周围环境浑然一体。
The house has an exposed wooden structure, with a design based on a series of repeated frames and a single pitch and roof, and which creates the various areas. Apart from timber, the other local materials include stone for the flooring and some walls, combined with rough-textured plastering and bare brick for other walls. The combined effect offers protection from the elements, as well as privacy from the street that provides access to the property, while also opening panoramic views -always with a sense of materials existing at one with the surrounding area.
▼暴露在外的木结构,exposed wooden structure © Rafael Gamo
▼一系列重复的木骨架,a series of repeated wood frames © Rafael Gamo
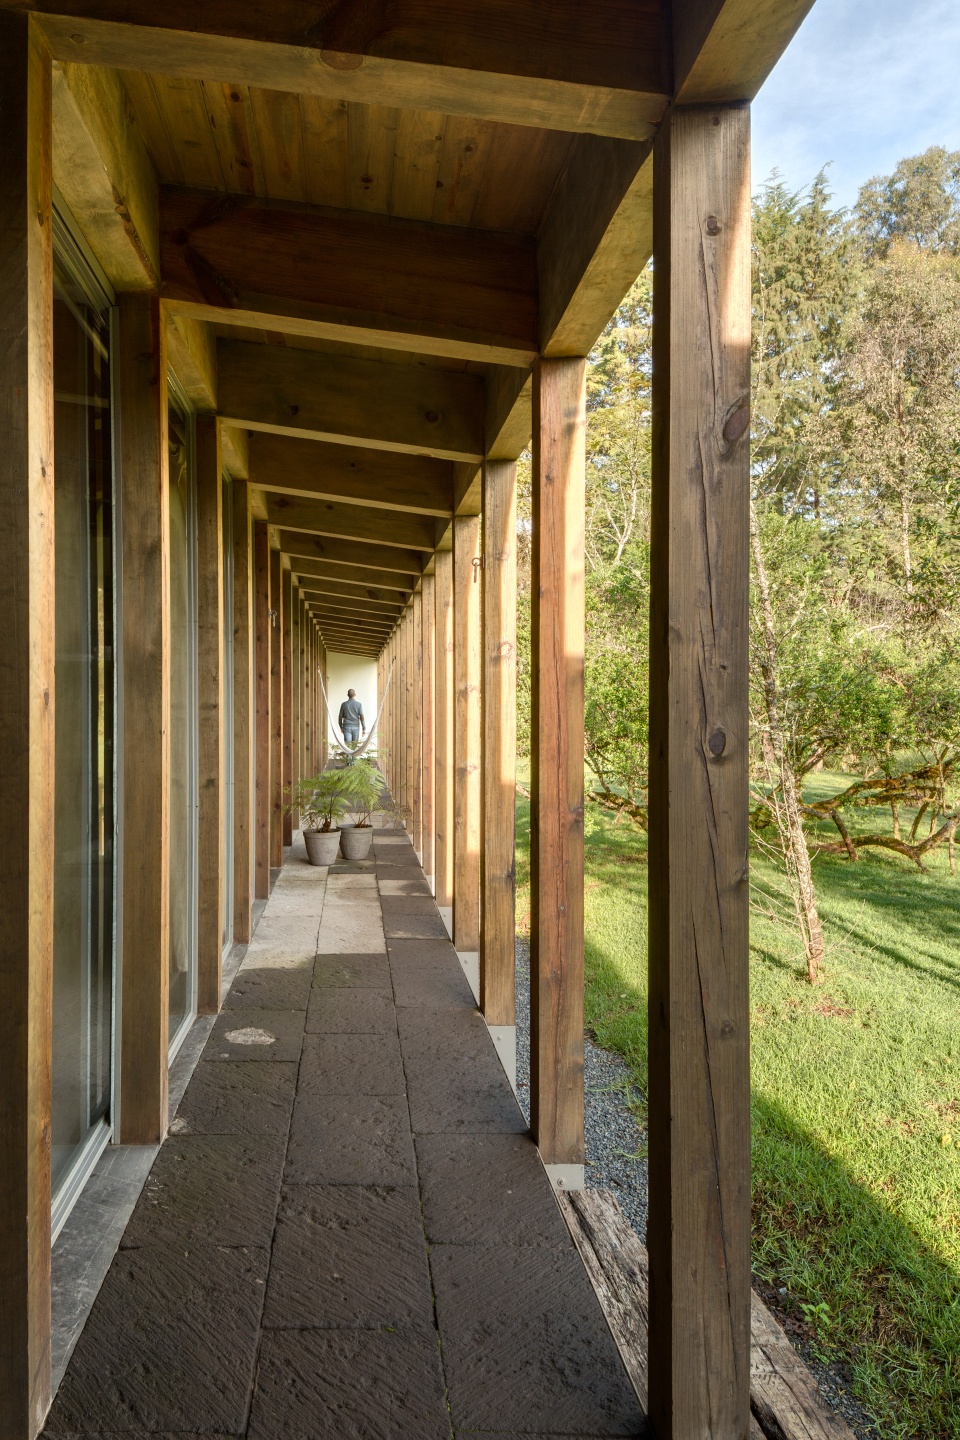
▼地面和部分墙壁使用当地的石材 © Rafael Gamo
flooring and some walls using local stones
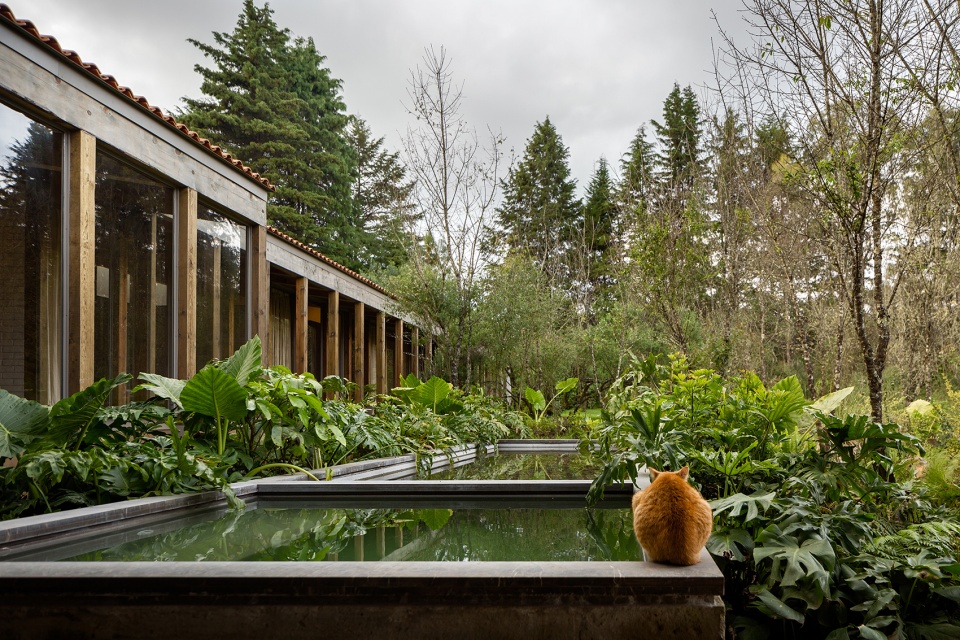
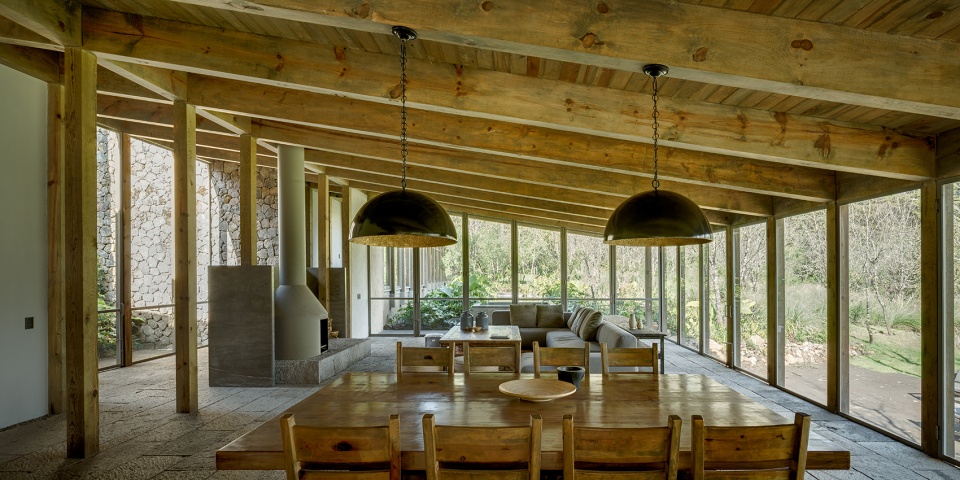
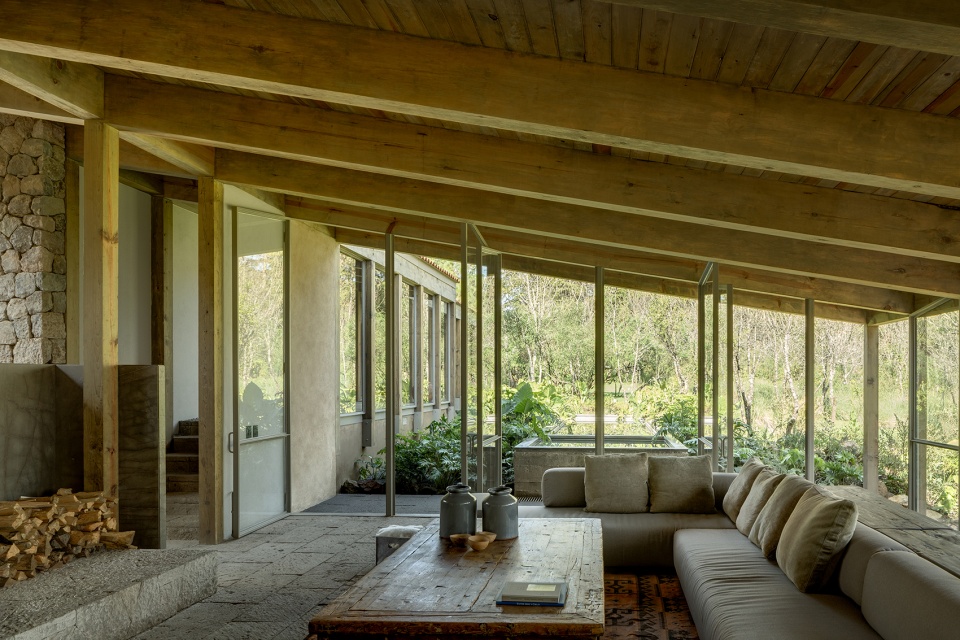
住宅的起居空间包括休息室、餐厅和厨房,适用于不同的交往场合。该空间通往室外平台,水池和按摩池联系了室内外空间,窗框的设计加强了这种联系。
The program consists of a living area -lounge, dining room and kitchen- that is adaptable for different social occasions. This same space leads onto an outdoor terrace. A reflecting pool and jacuzzi connect both the interiors and exteriors with nature, and the window frame design helps reinforce this connection.
▼起居空间,living space © Rafael Gamo
▼窗框加强了室内外的联系,window frames strengthen the connection between the interior and exterior © Rafael Gamo
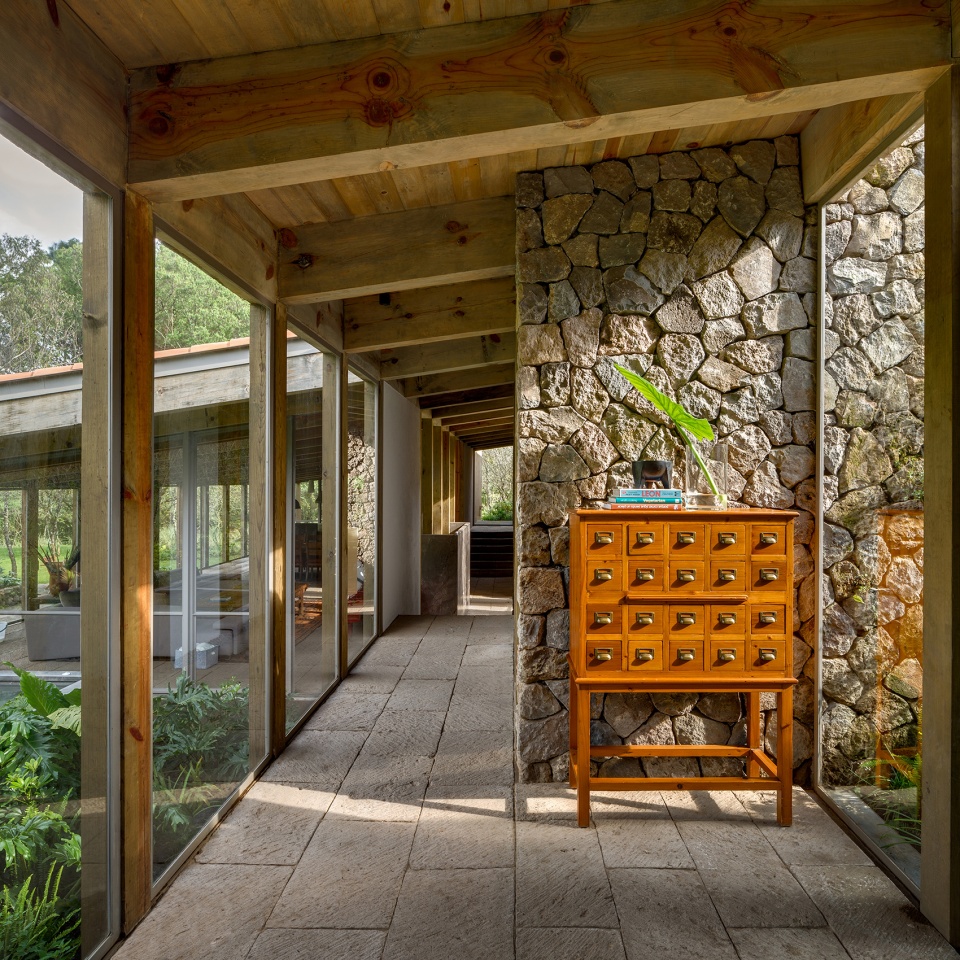
走廊连接了起居空间和书房以及三间卧室,光线、纹理、明暗对比和景观的差异创造出令人愉悦的氛围。书房设有客房浴室,同时兼做电视屋。它根据家具使用方式不同,可以用作工作空间或客房。每间卧室都有组合更衣室和浴室,以及可以清晰看到树林的有顶露台。家具均由房屋结构使用的木材和石材制成,成为整体空间和功能的一部分。
This living area is linked to a study and three bedrooms via corridors which offer pleasantly contrasting effects through lighting, textures, chiaroscuros and landscapes. The study with a guest bathroom doubles up as a television room.Depending on how its furnishings are used, it can either be a work space or a guest bedroom. Each of the three bedrooms has a combined dressing room and bathroom, and a roofed terrace for a diaphanous view onto the woods. The furniture was all made in situ using stones finishes and the same wood as used for the structure itself, all as part of a total integration of the space and its function.
▼走廊,corridor © Rafael Gamo
▼书房,study room © Rafael Gamo
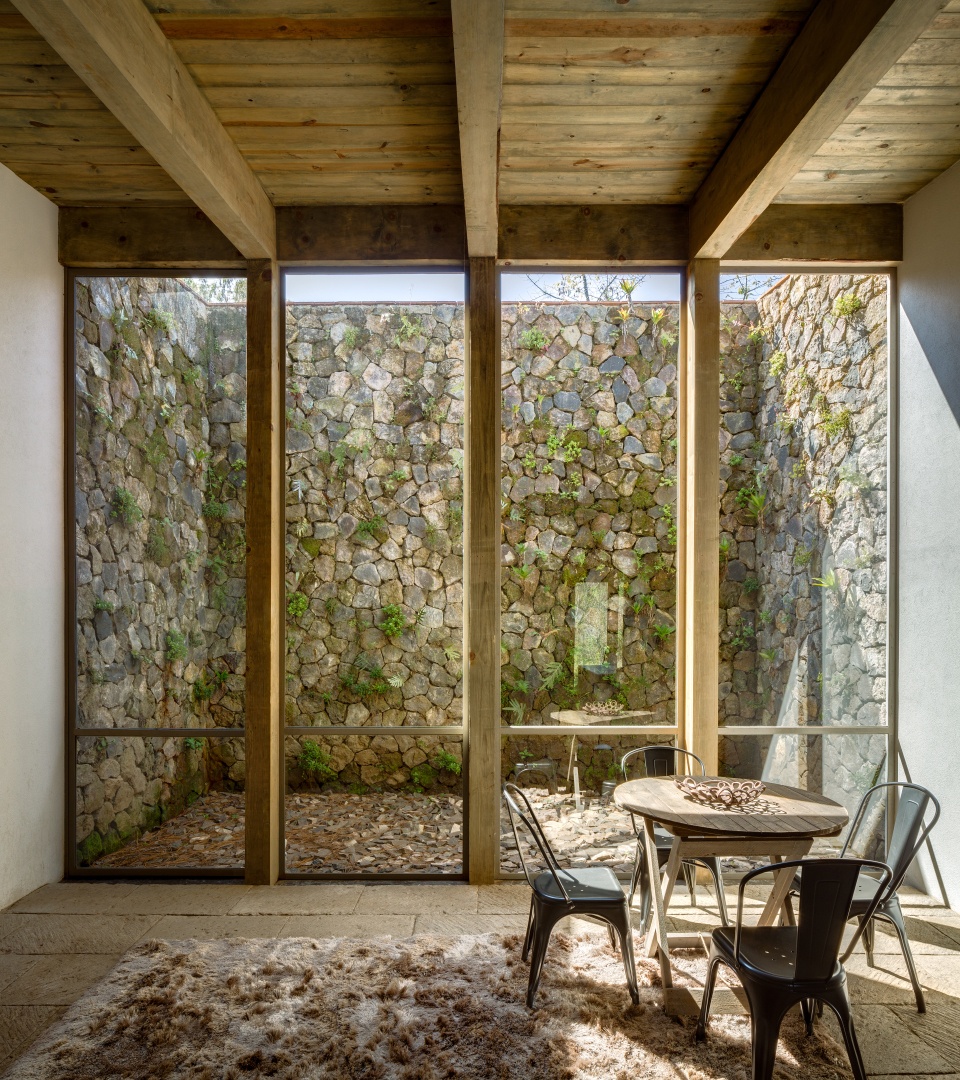
▼卧室,bedroom © Rafael Gamo
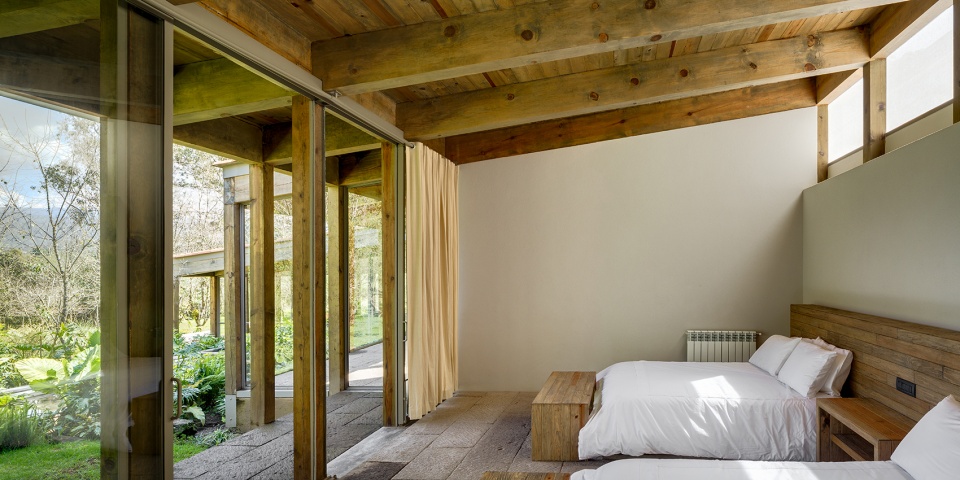
景观是项目的中心,通过使用当地植物,在建筑和自然之间产生过渡,进一步增加了该项目所追求的一体化。
The landscape is central to the project by generating a transition between the building and nature, through the use of regional plants, further adding to the sense of integration sought by the project.
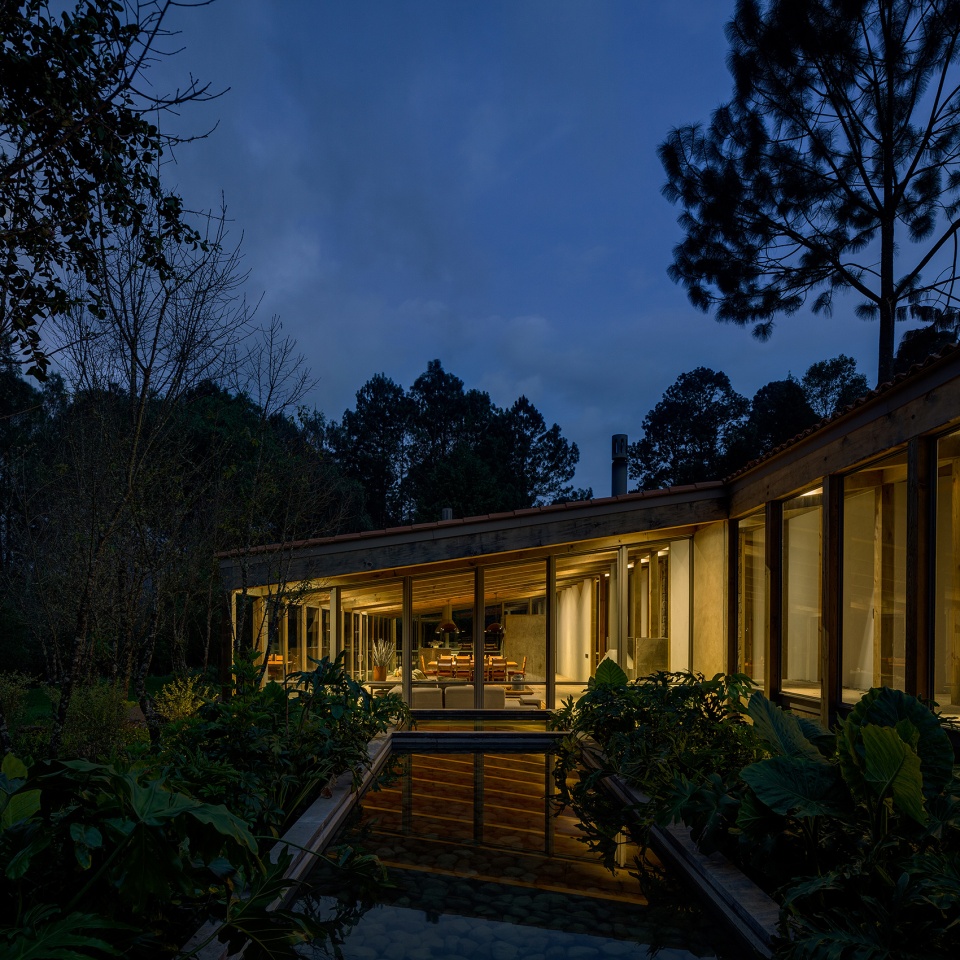
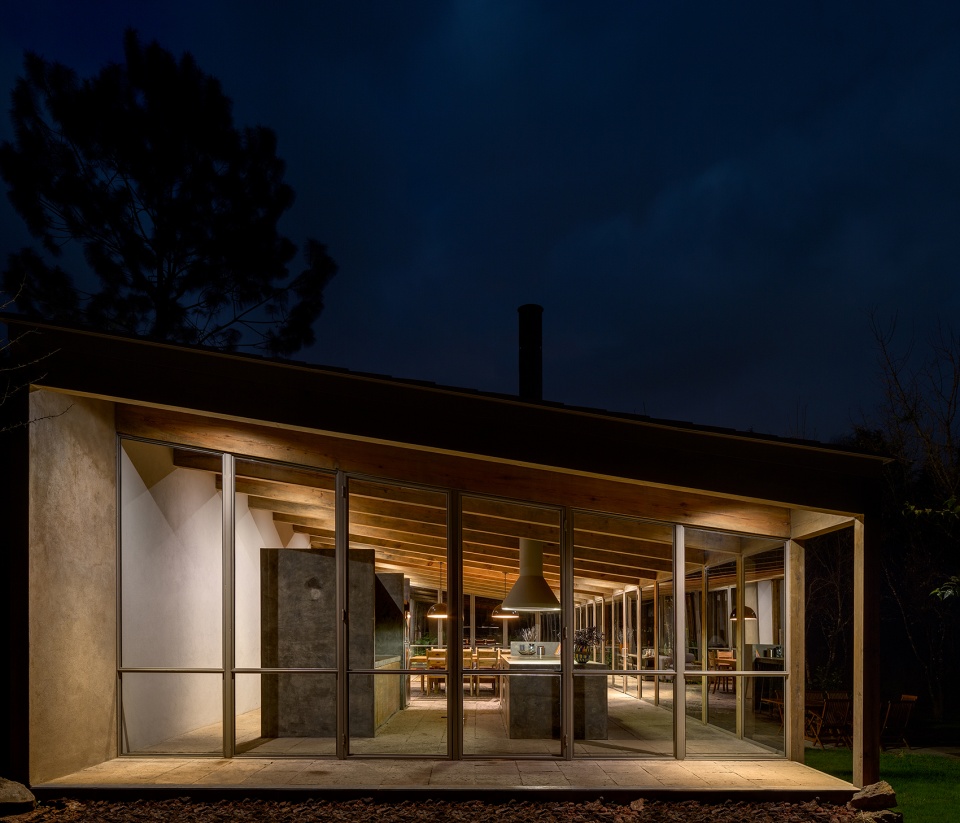
▼夜景,night view © Rafael Gamo
Location:Valle de Bravo, Estado de México
Client:Privado
Architect:Manuel Cervantes Estudio
Collaborators:José Luis Heredia
Design Team:Omar Rojas
Landscape Design:Entorno Taller de paisaje
Photography:Rafael Gamo
More: Manuel Cervantes Estudio 更多关于他们:Manuel Cervantes Estudio on gooood









刹那间以为是中式的园林,好惬意的意境~
今天我是一个小瓦罐
玻璃走廊的感觉好棒 喜欢
猫咪好幸福啊!橘座
have a good time
进来看大橘打卡
very feel !
重复的木骨架的序列感很棒。地面和部分墙壁使用当地的石材,其他墙壁使用裸砖和粗糙的抹灰,感觉自然舒服。
有没有被大橘吸引进来的
1
+10086
1
+1
+1
转身变加菲,O(∩_∩)O哈哈~
2
1
1
1
1
1
1