感谢 MCxA 予gooood的分享以下内容。更多关于他们:MCxA on gooood
Appreciation towards MCxA for providing the following description:
坐落于一座古老火山的破火山口之中,圣玛丽亚·德尔奥罗(Santa María del Oro)是纳亚里特州一处偏远的市镇,一座明亮的火山口湖维系着一个极为脆弱的生态系统。这里基础设施稀缺、资源有限,而地貌本身承载着来自地质时间的沉静力量。在此建造,不仅是一个技术问题,更是一场与场地的协商——一个要求克制与谦逊的地方。
Cradled within the caldera of an ancient volcano, Santa María del Oro is a remote municipality in Nayarit where a luminous crater lake anchors an ecosystem of extraordinary fragility. Infrastructure is sparse, resources are modest, and the landscape carries the quiet authority of geological time. To build here is not simply a technical problem — it is an act of negotiation with a place that demands restraint.
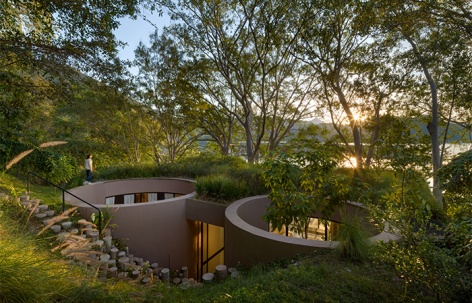
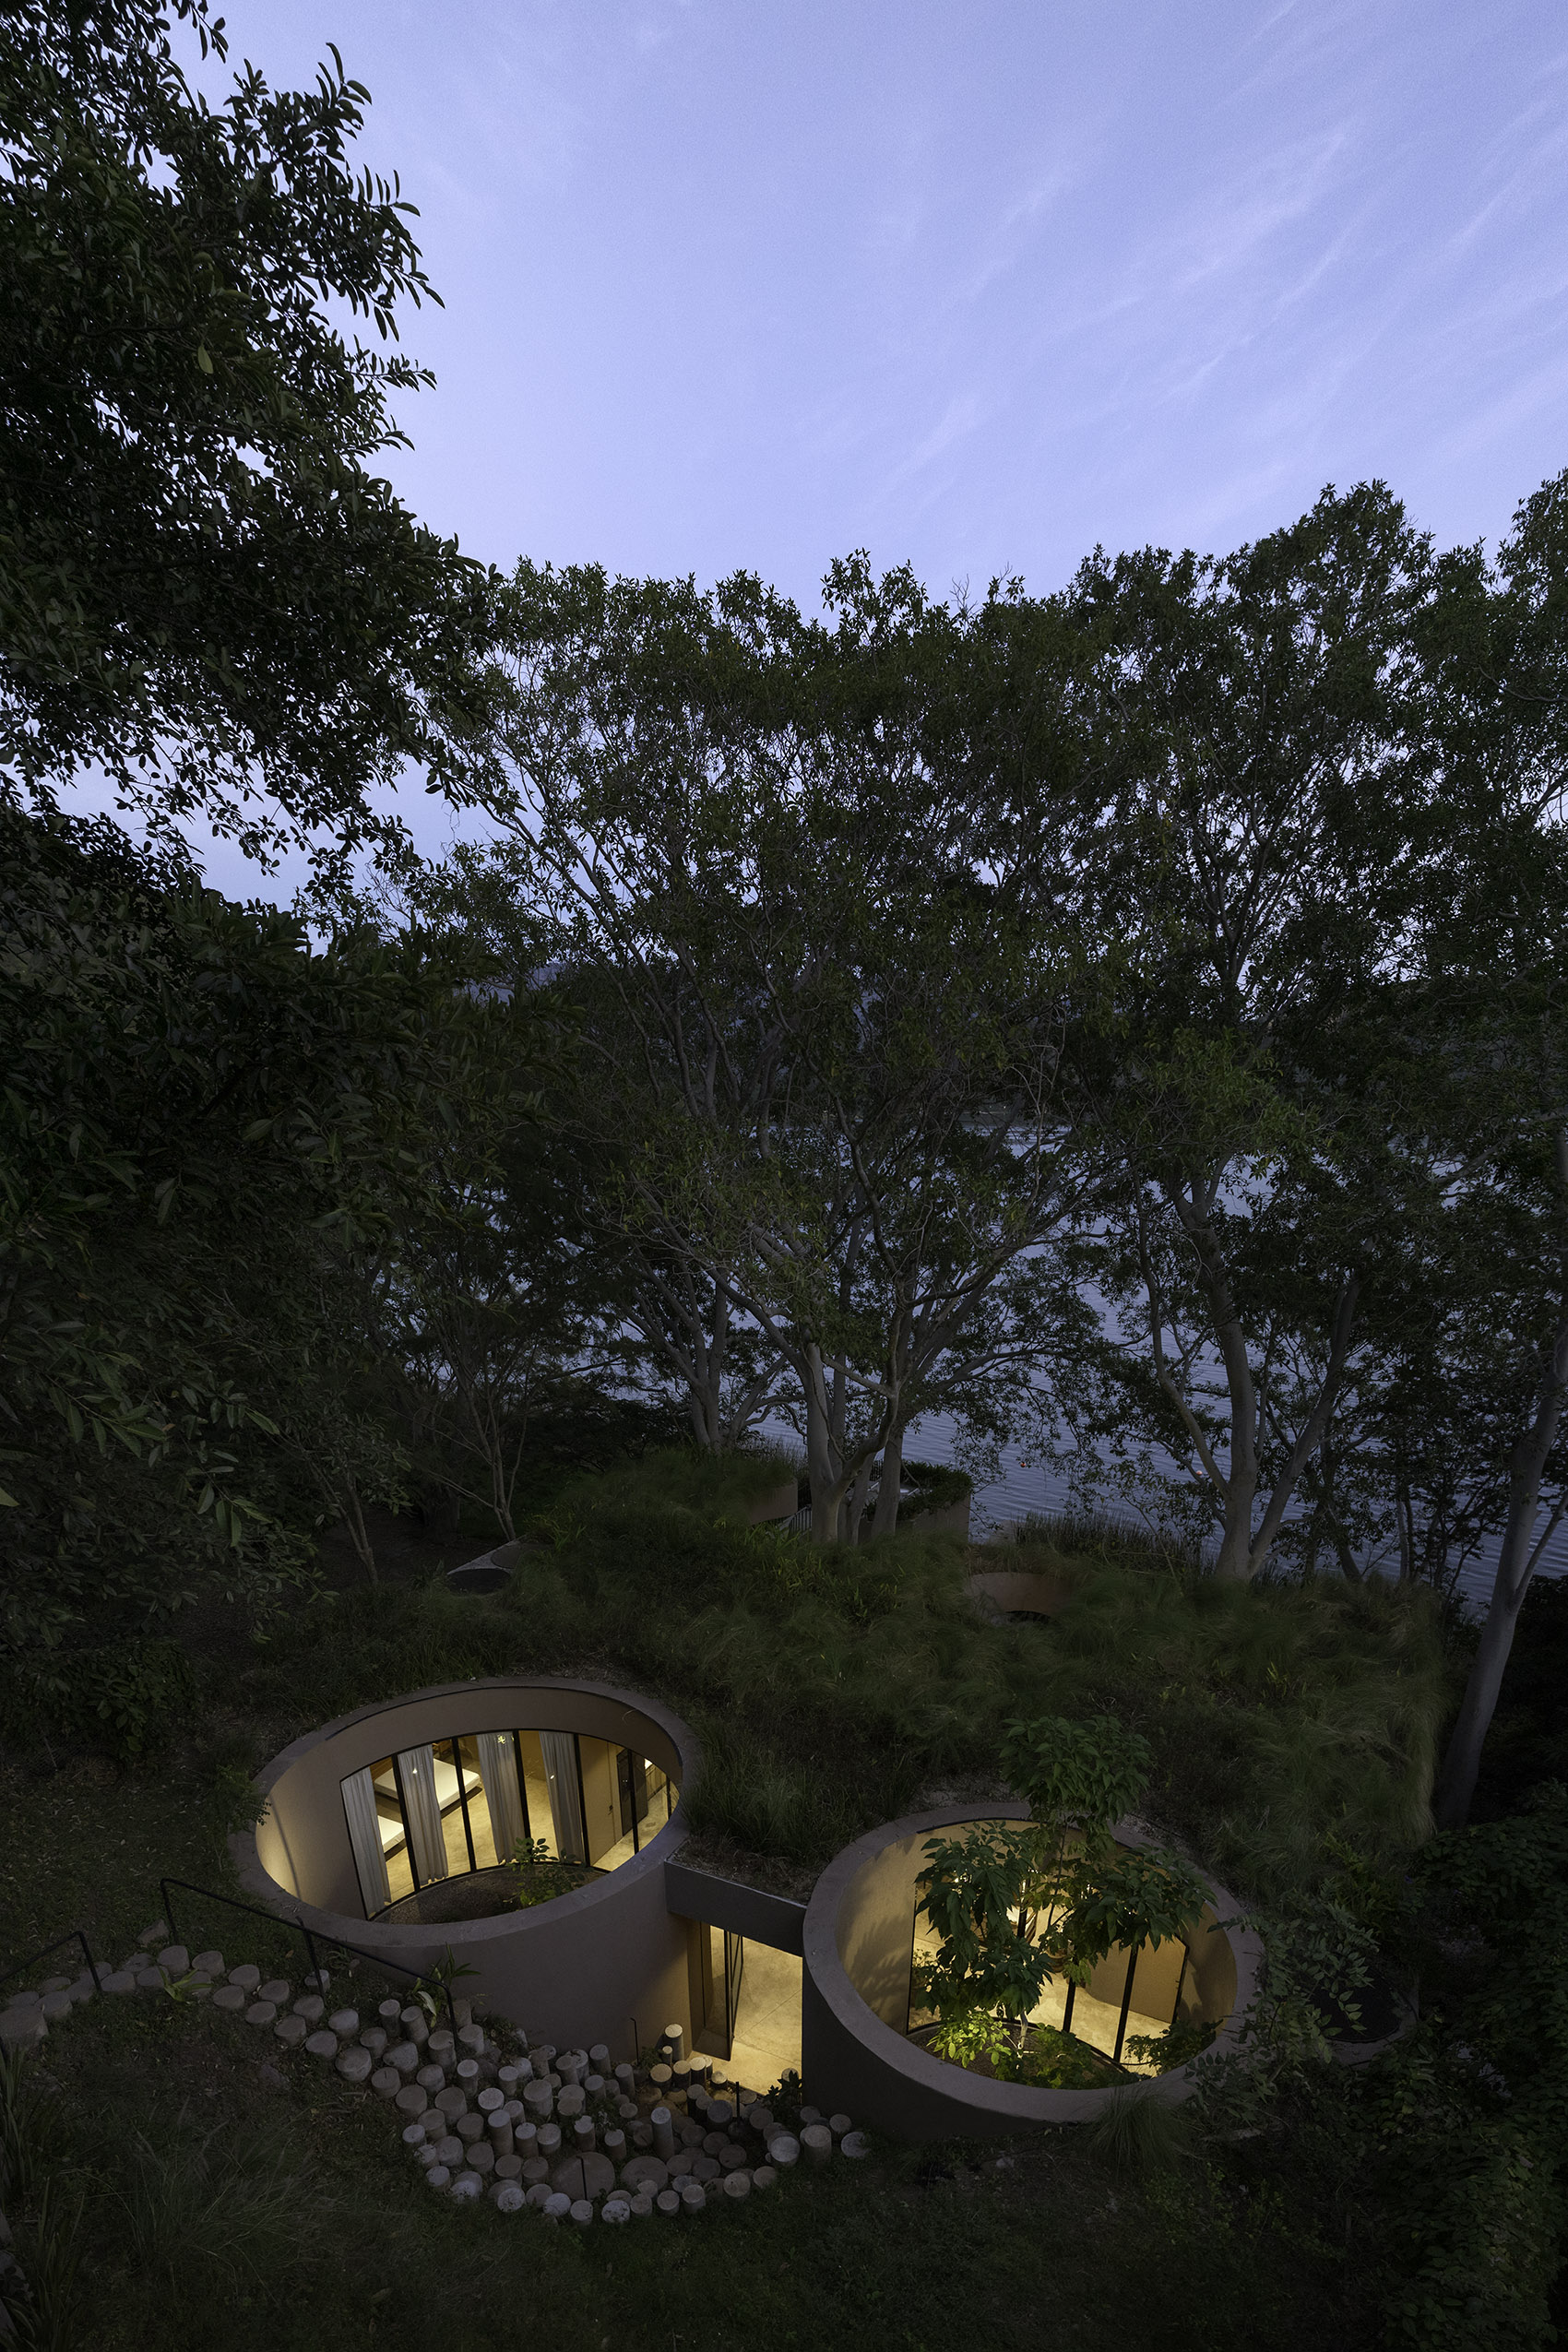
▼建筑嵌入山地与自然环境,Building embedded within the hillside landscape © Brenda Islas, Rafael Gamo
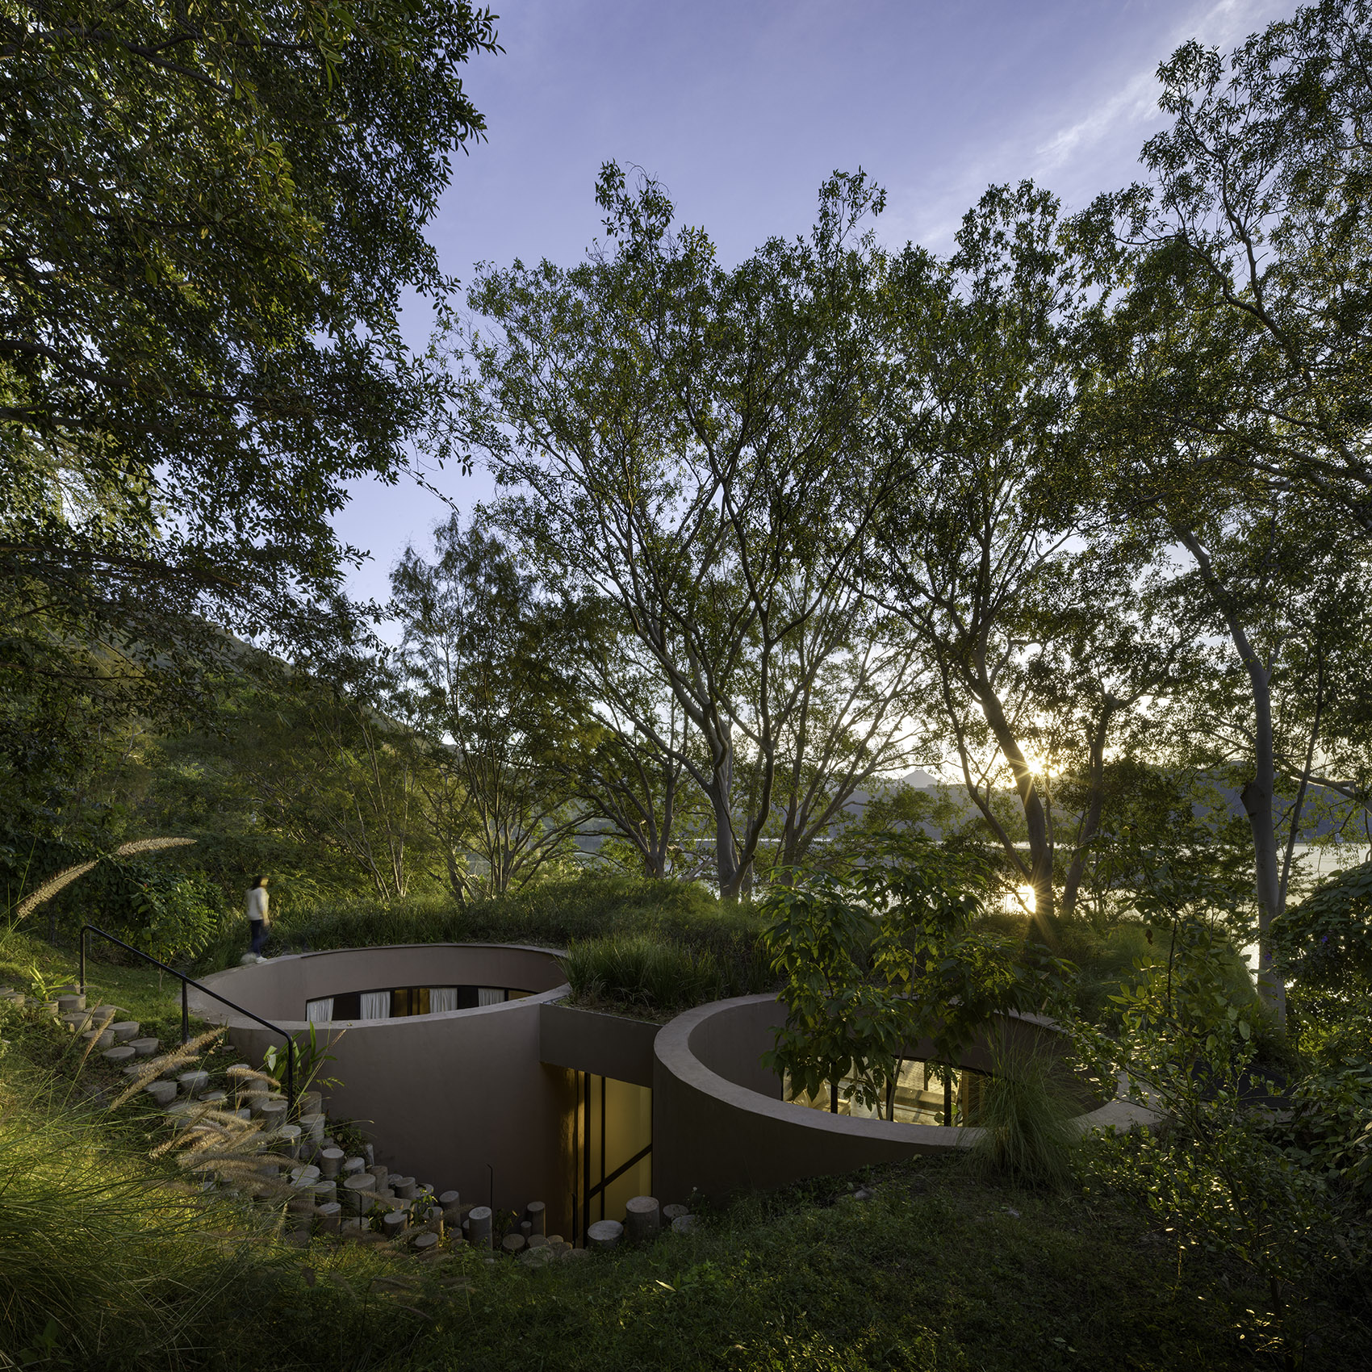
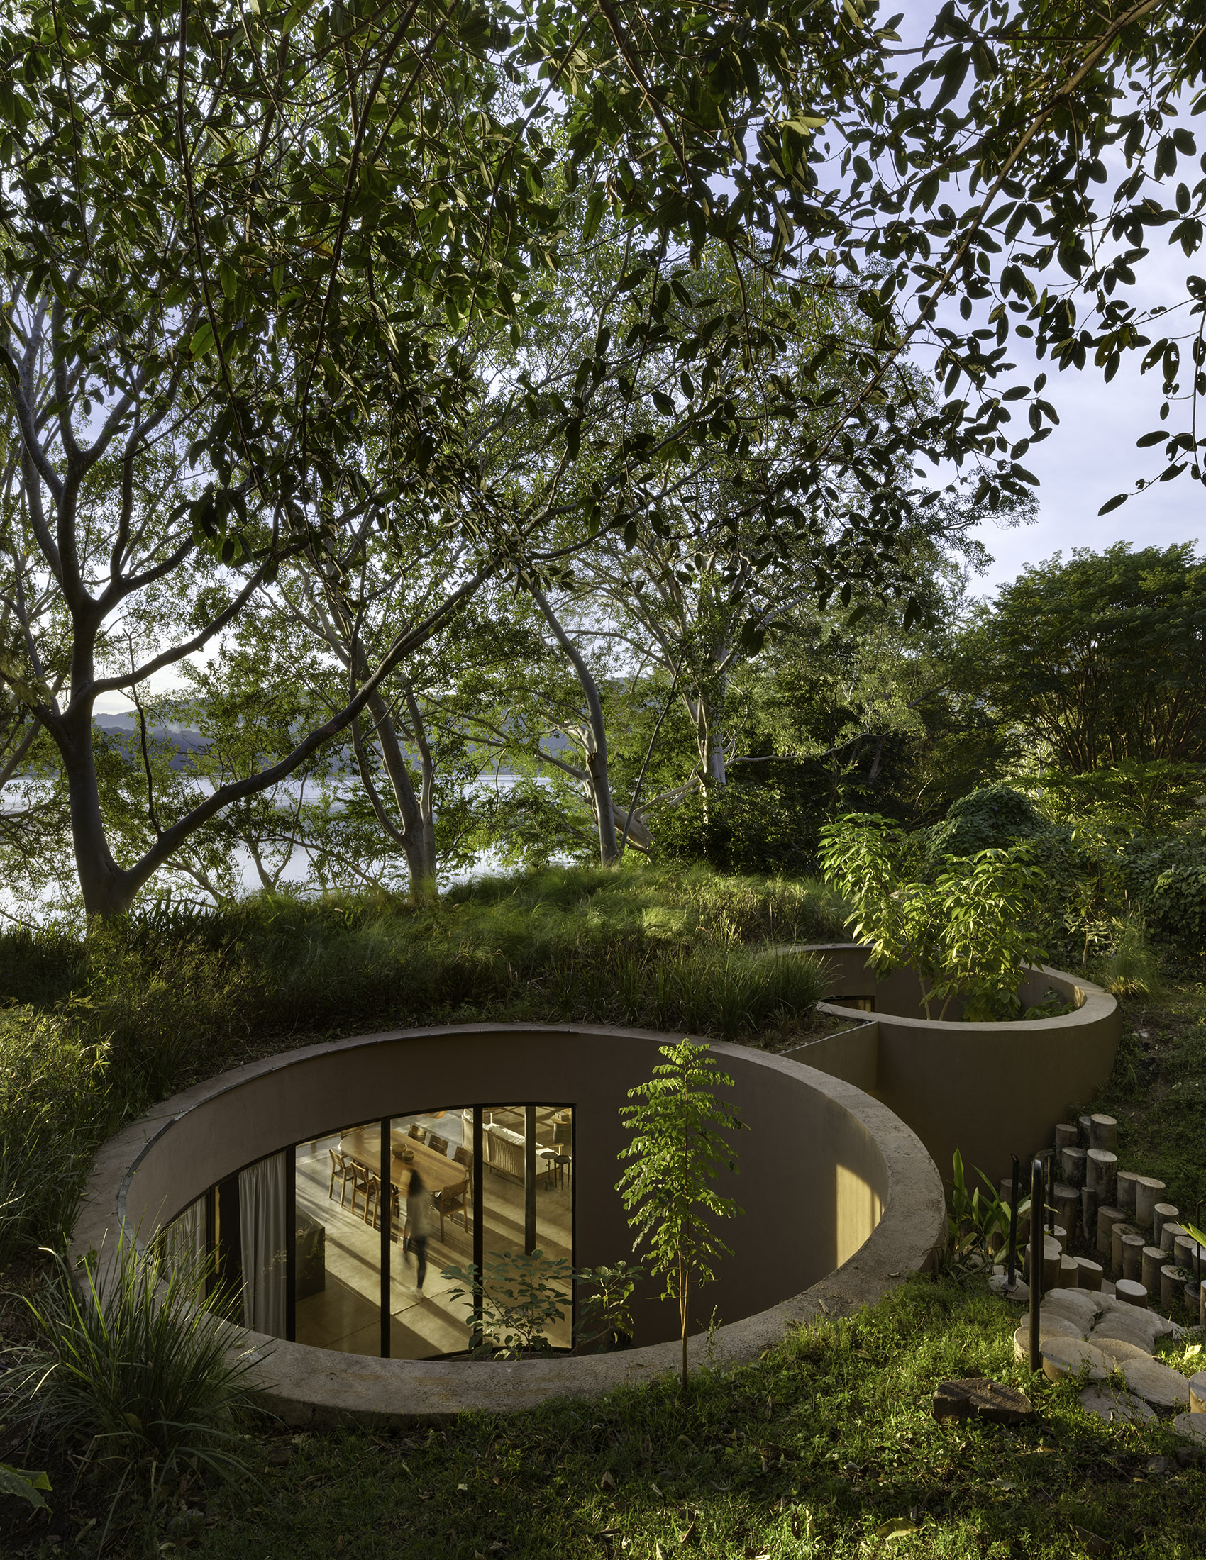
▼庭院围绕原生树木与水景展开,Courtyard organized around existing trees and water feature © Brenda Islas, Rafael Gamo
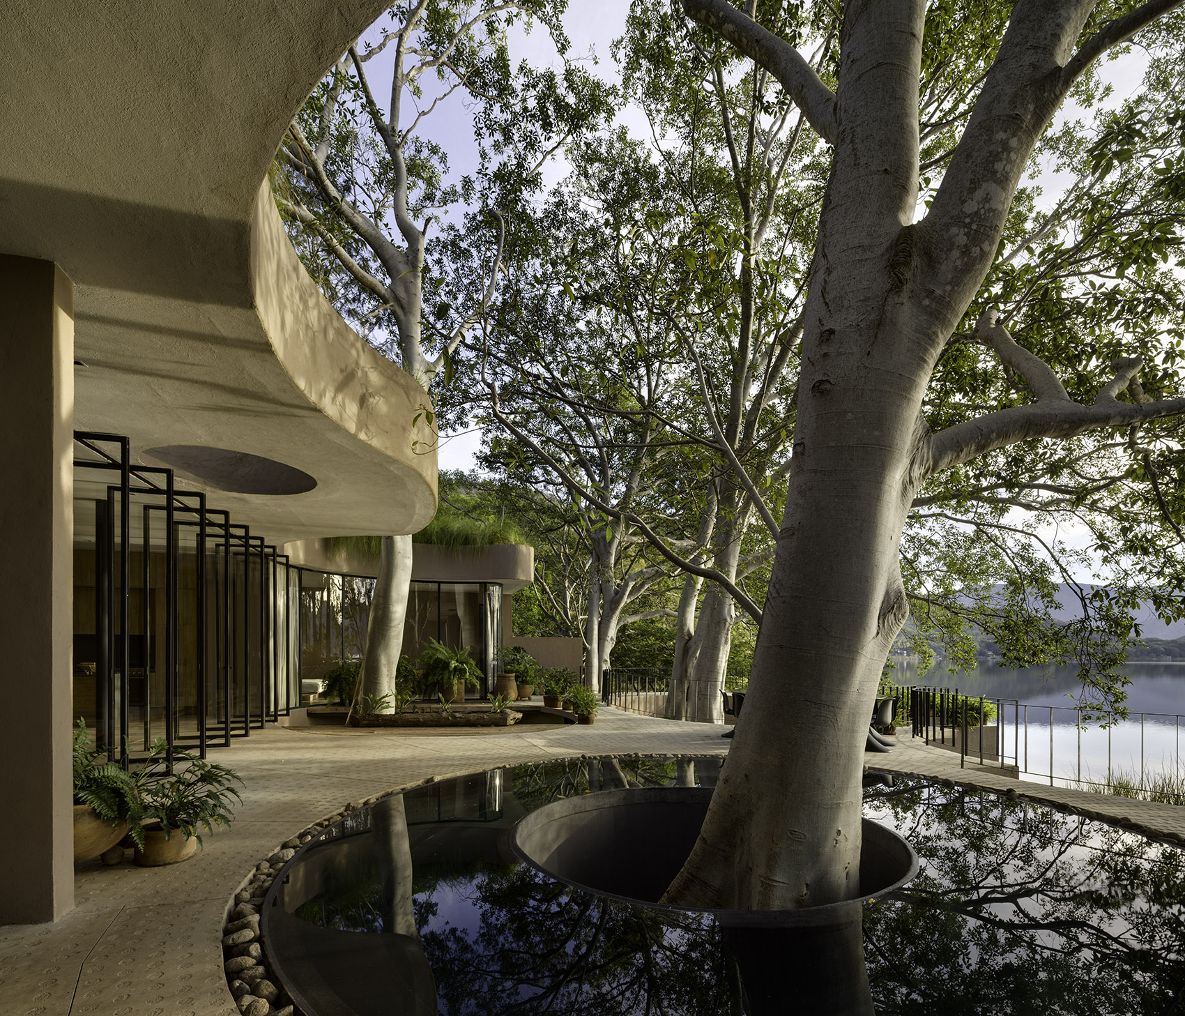
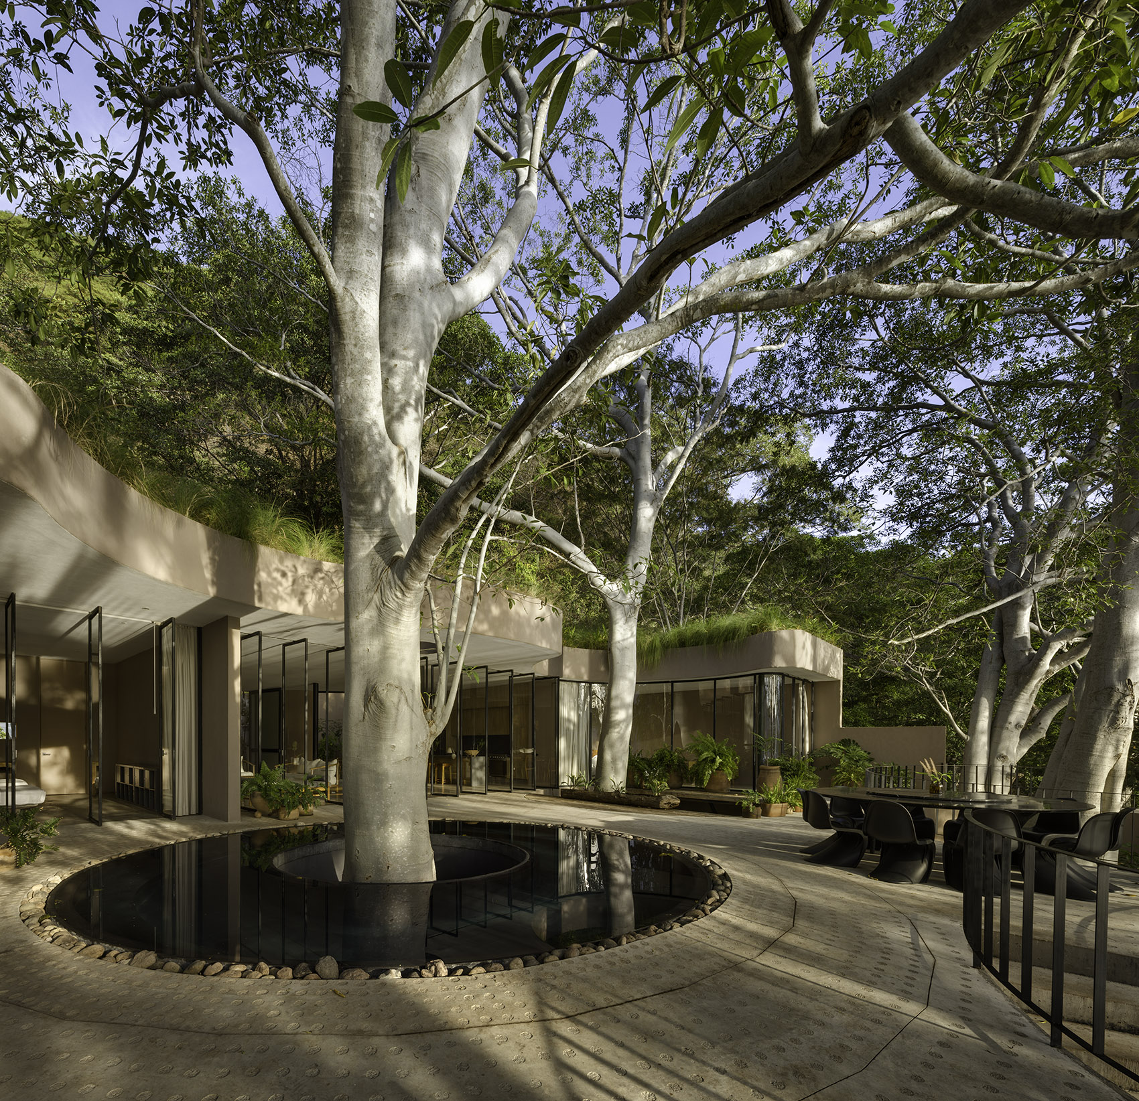
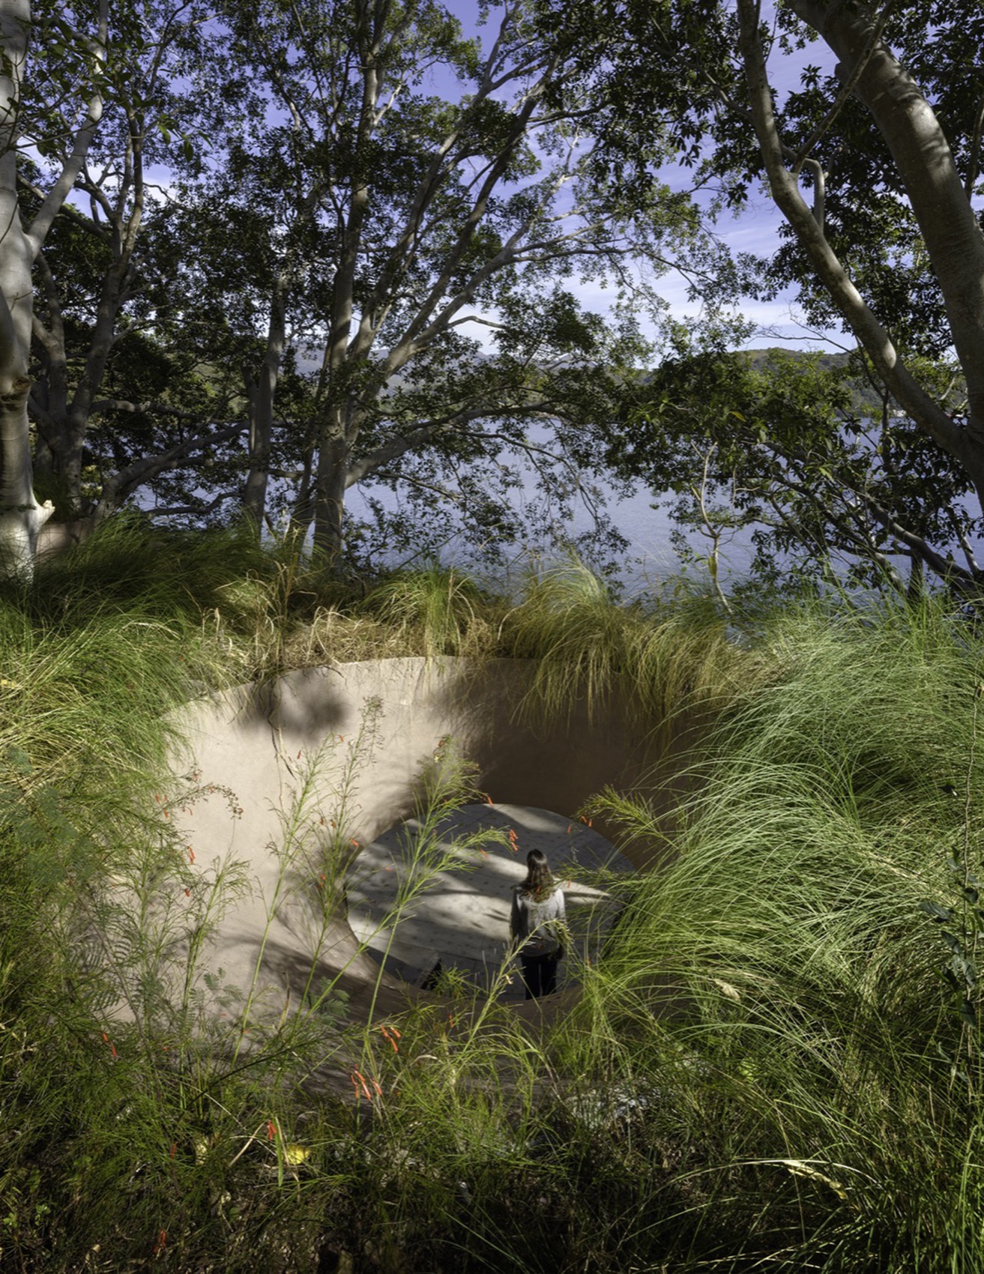
▼平台与步道顺应地形组织空间,Terraces and pathways following the terrain © Brenda Islas, Rafael Gamo
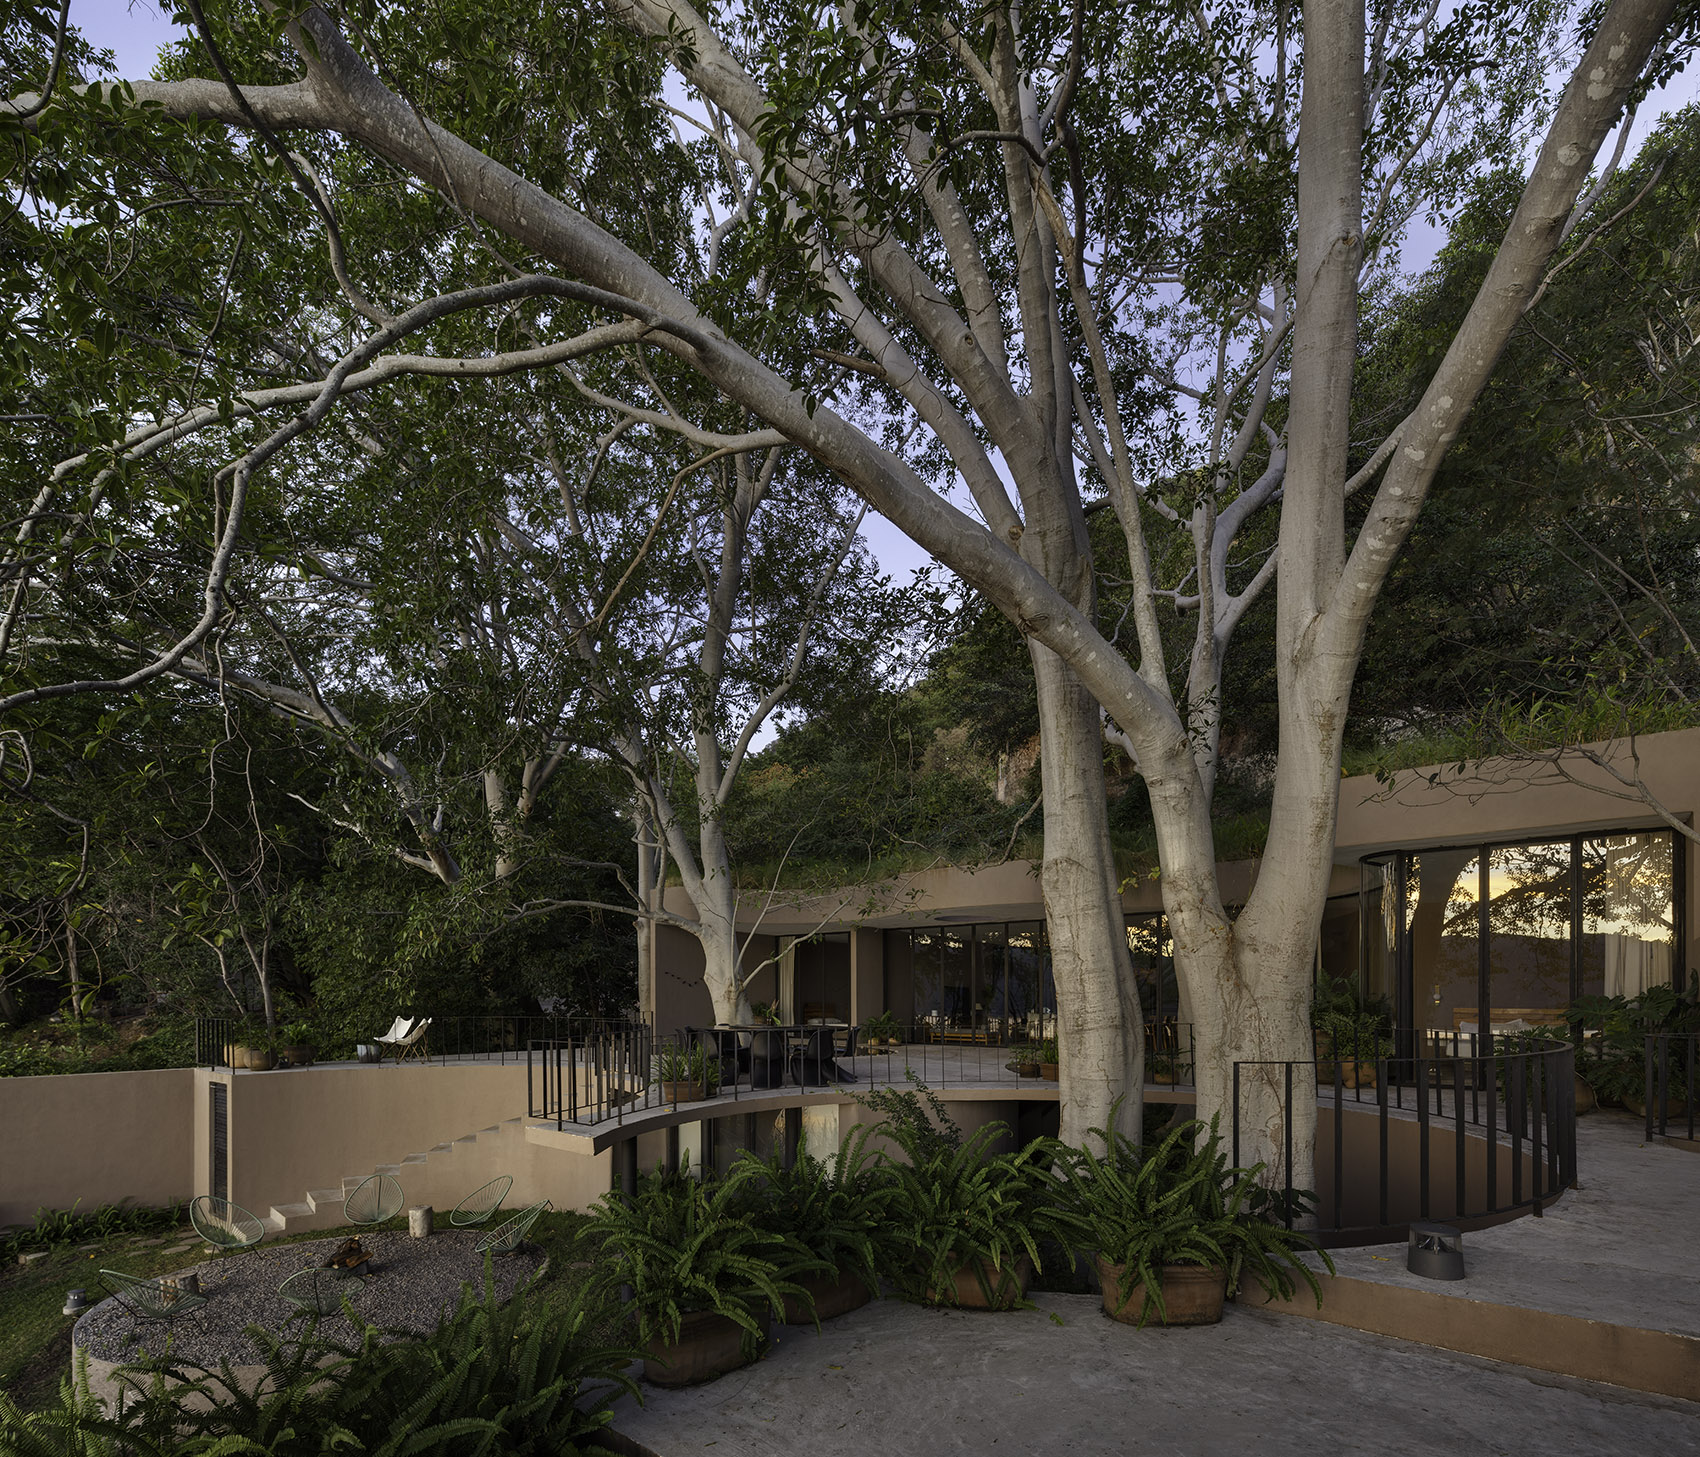
场地本身条件严苛:陡峭的坡地、狭窄的临街界面,以及有限的预算,在设计尚未展开之前便已排除了常规的应对方式。与其对抗这些限制,设计选择将其视为激发创造的前提。坡地使建筑得以嵌入山体,从湖面远望几乎隐入地形之中——这是一座选择退让而非张扬的建筑。尽量减少视觉干扰并非审美取向,而是一种生态责任。任何对流域的扰动、任何进入火山口湖的污染,都会在这个几乎没有容错空间的系统中产生连锁反应。
The site itself is uncompromising. A steep slope, a narrow street frontage, and a constrained budget ruled out conventional responses before the pencil touched paper. Rather than resist these conditions, the design accepts them as parameters of invention. The slope allows the structure to sink into the hillside, dissolving into the terrain when viewed from the lake — a building that recedes rather than announces itself. Minimal visual intrusion was not an aesthetic preference; it was an ecological obligation. Any disturbance to the watershed, any contamination reaching the crater lake, would ripple through a system with no margin for error.
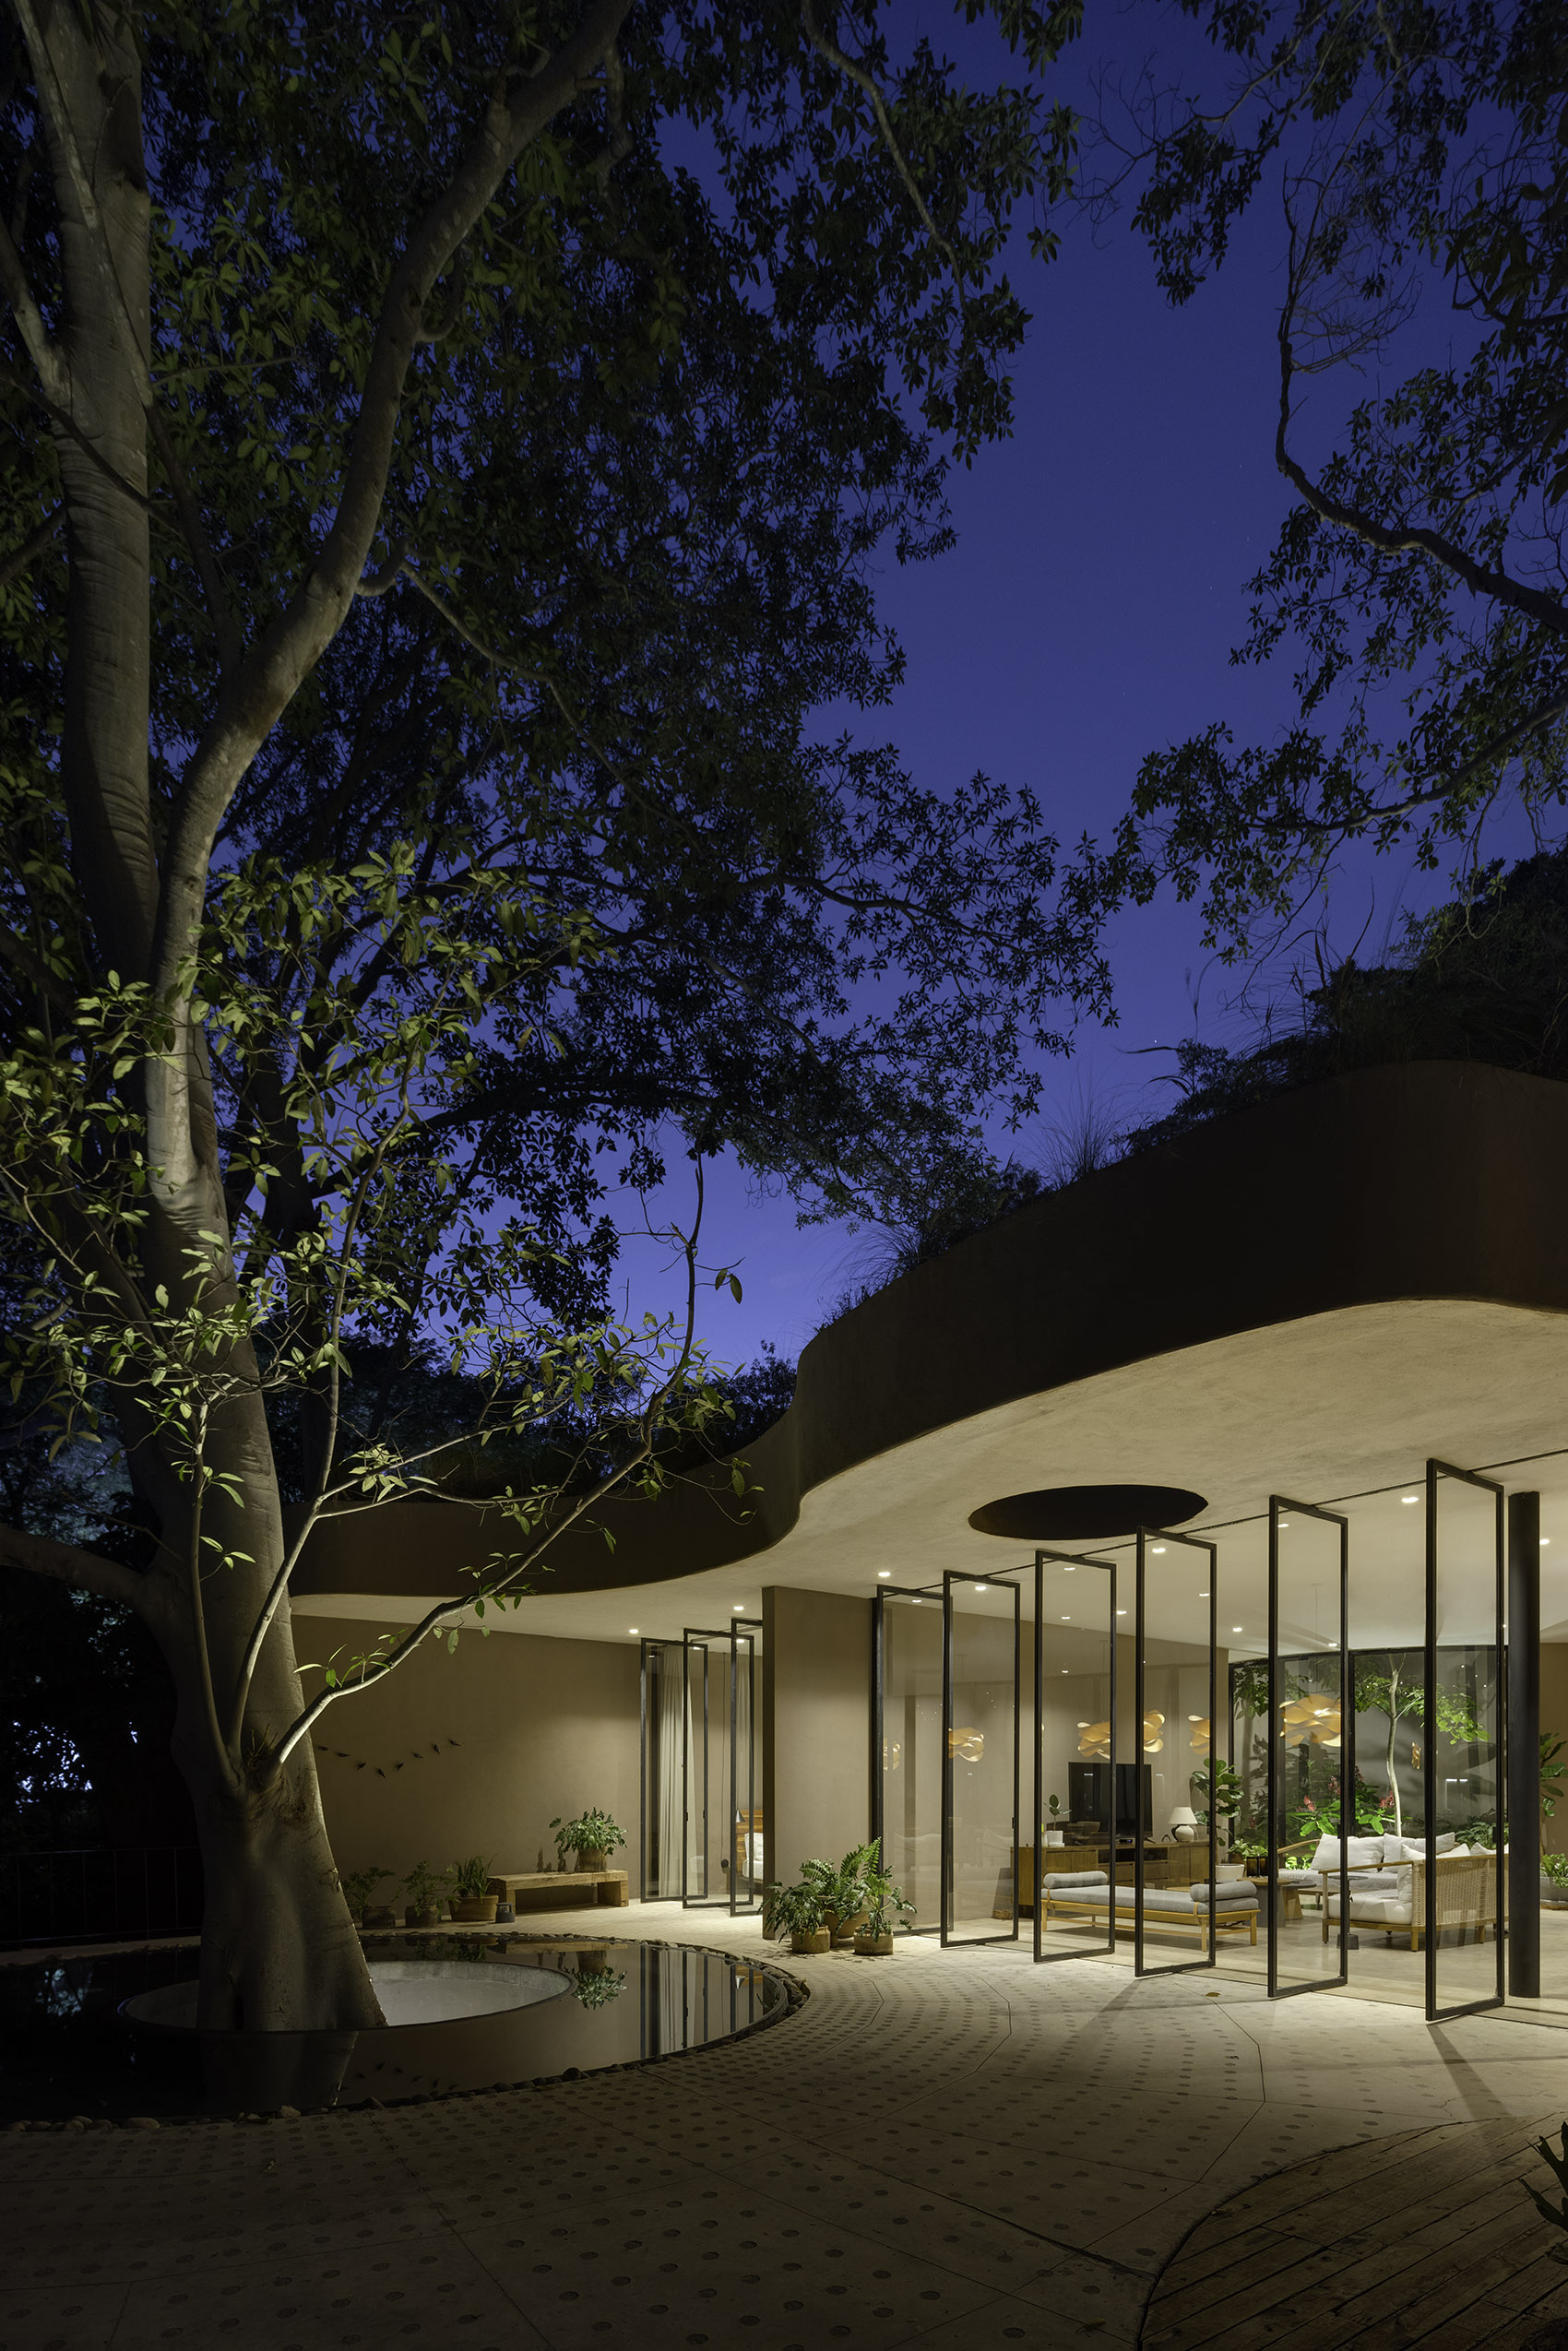
▼弧形屋顶与庭院空间关系,Curved roof shaping the courtyard space © Brenda Islas, Rafael Gamo
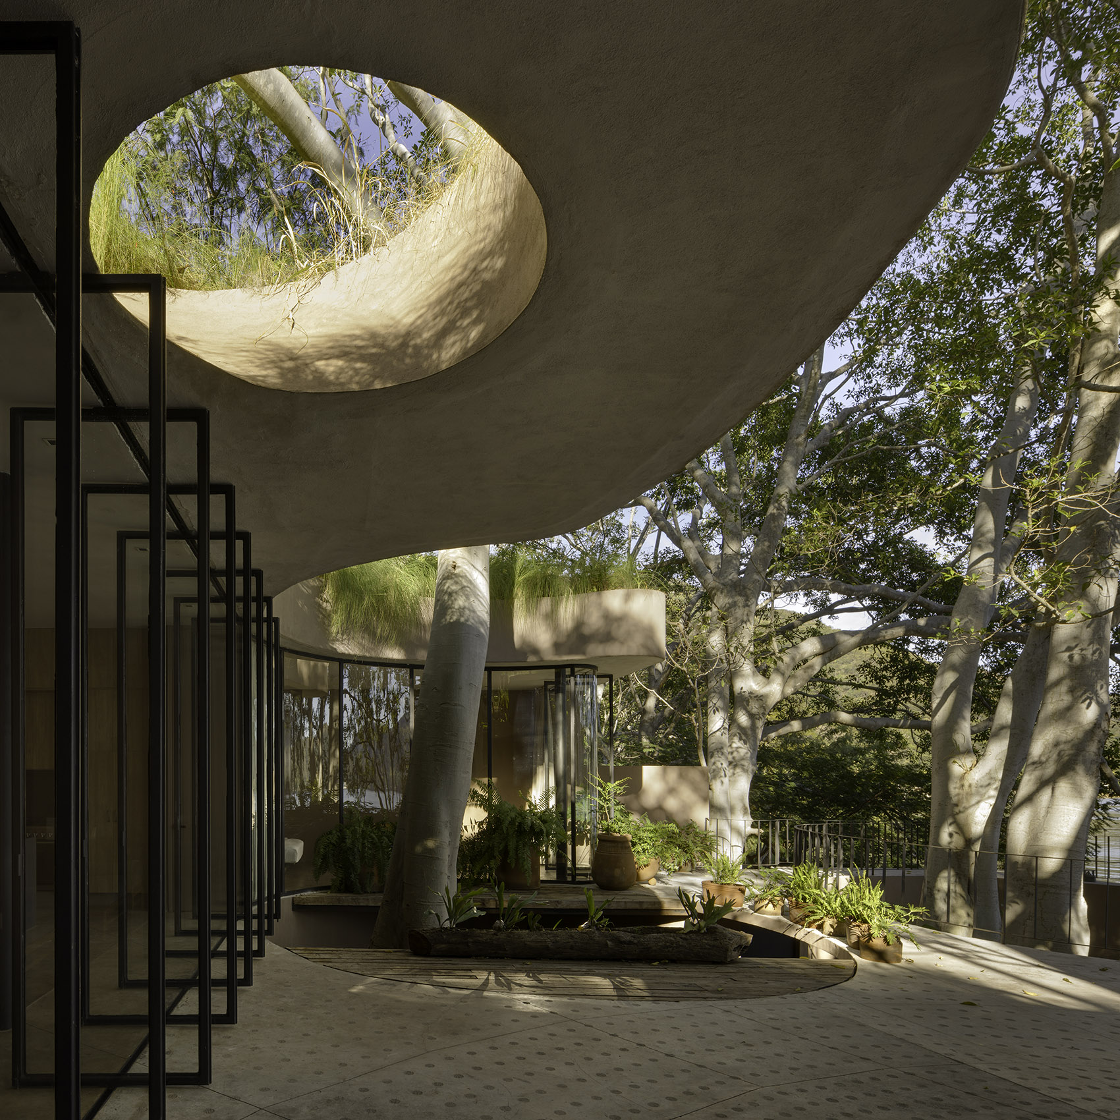
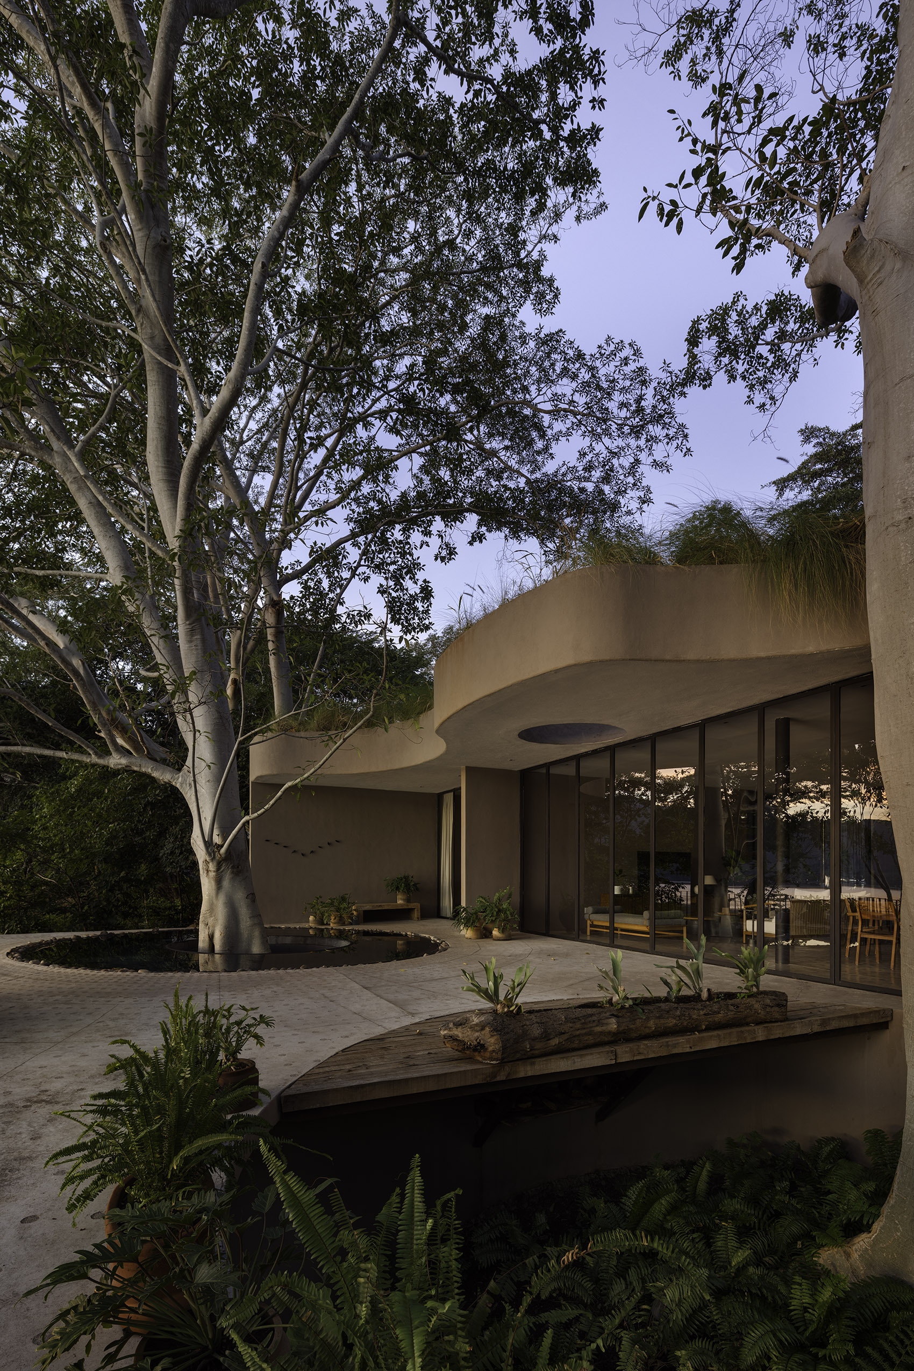
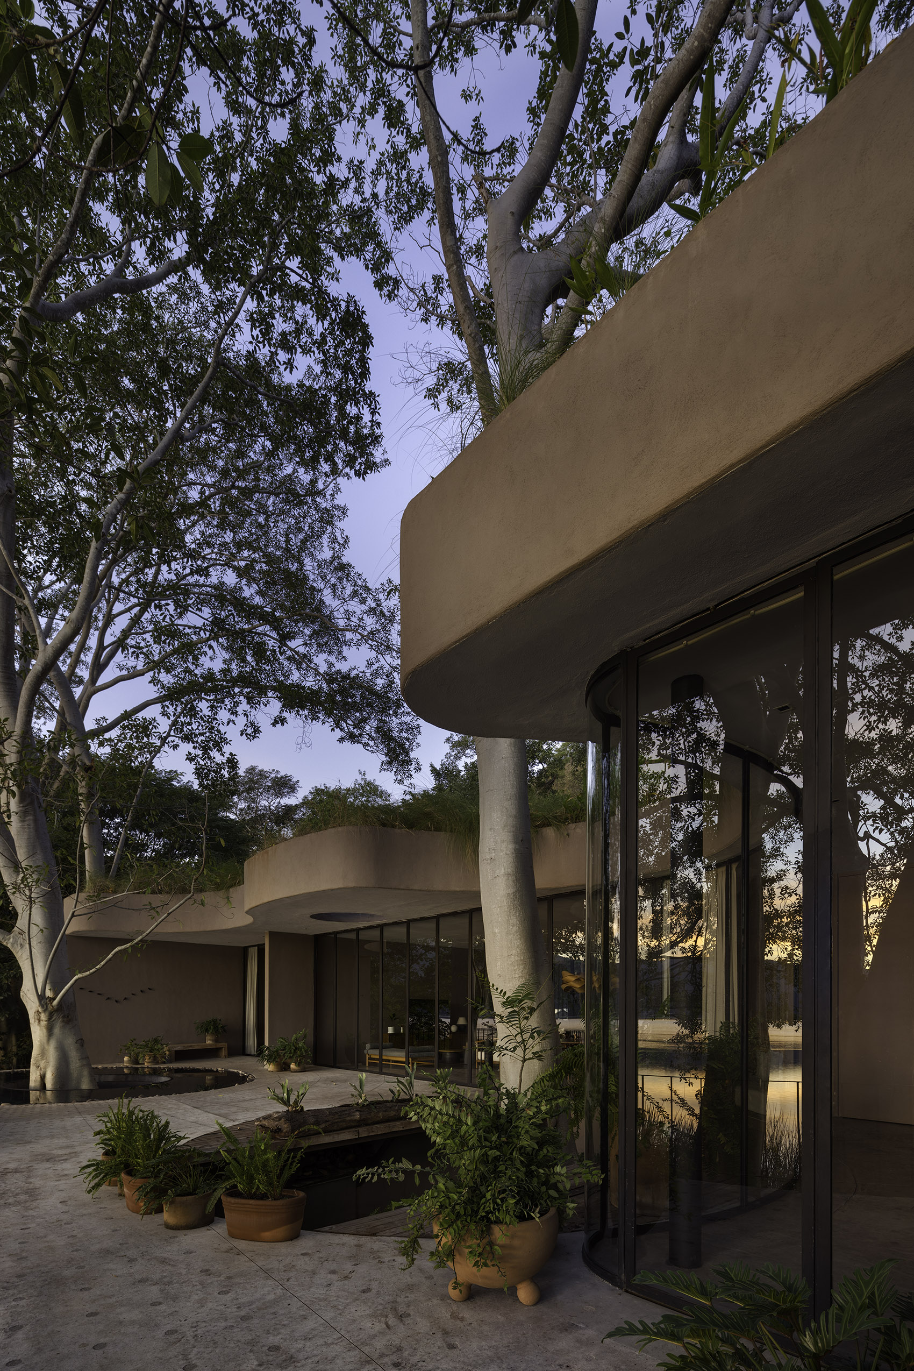
▼临湖平台与景观界面展开,Lakeside terrace opening toward the landscape © Brenda Islas, Rafael Gamo
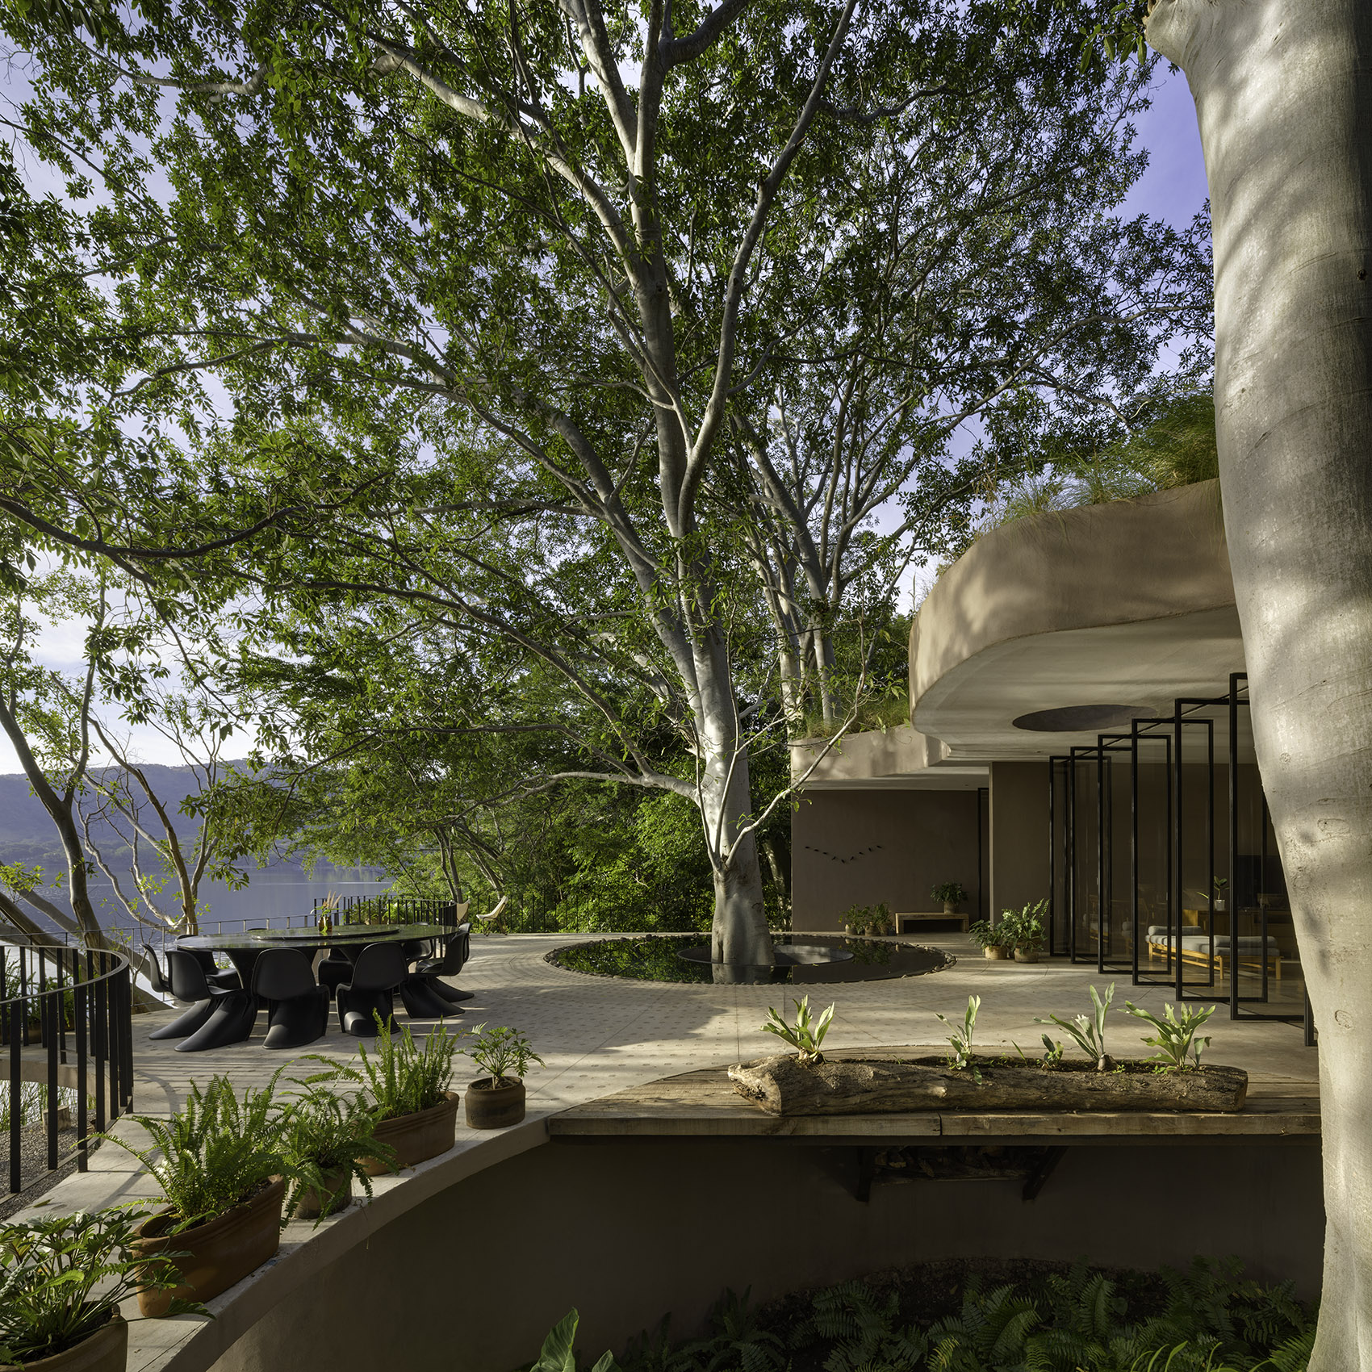
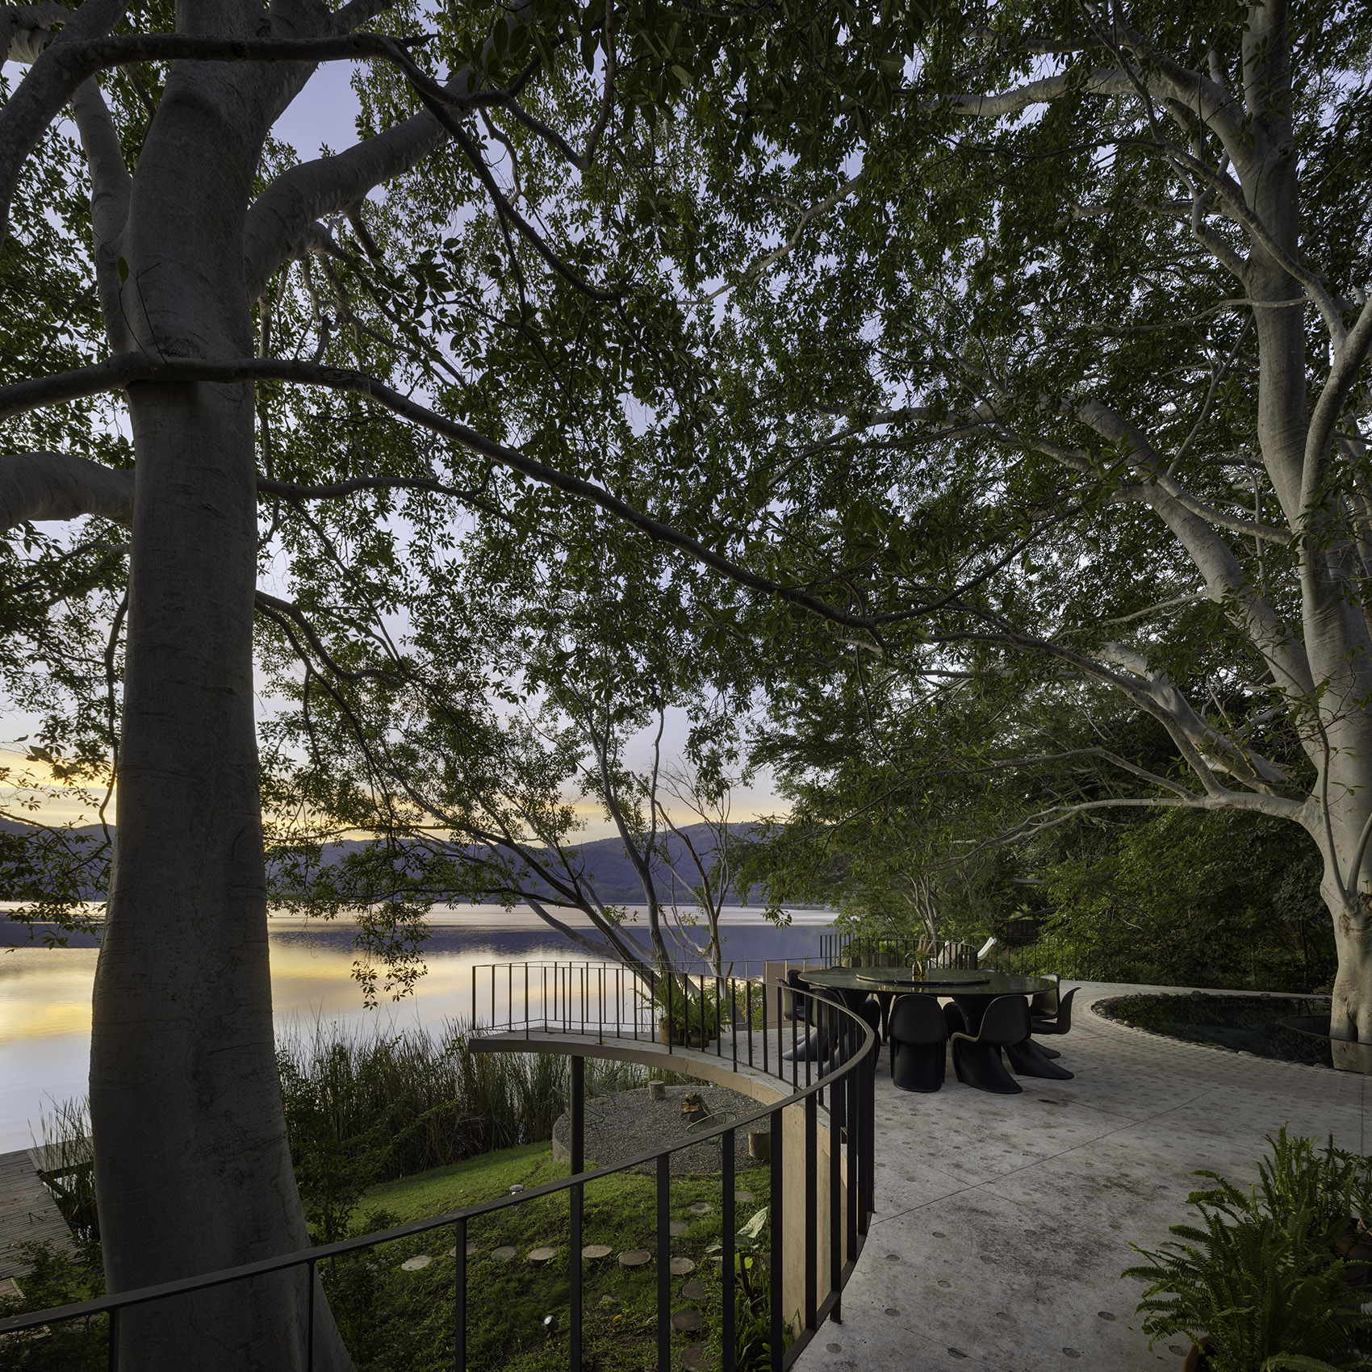
▼树冠框景与远山形成视觉层次,Tree canopy framing distant mountains © Brenda Islas, Rafael Gamo
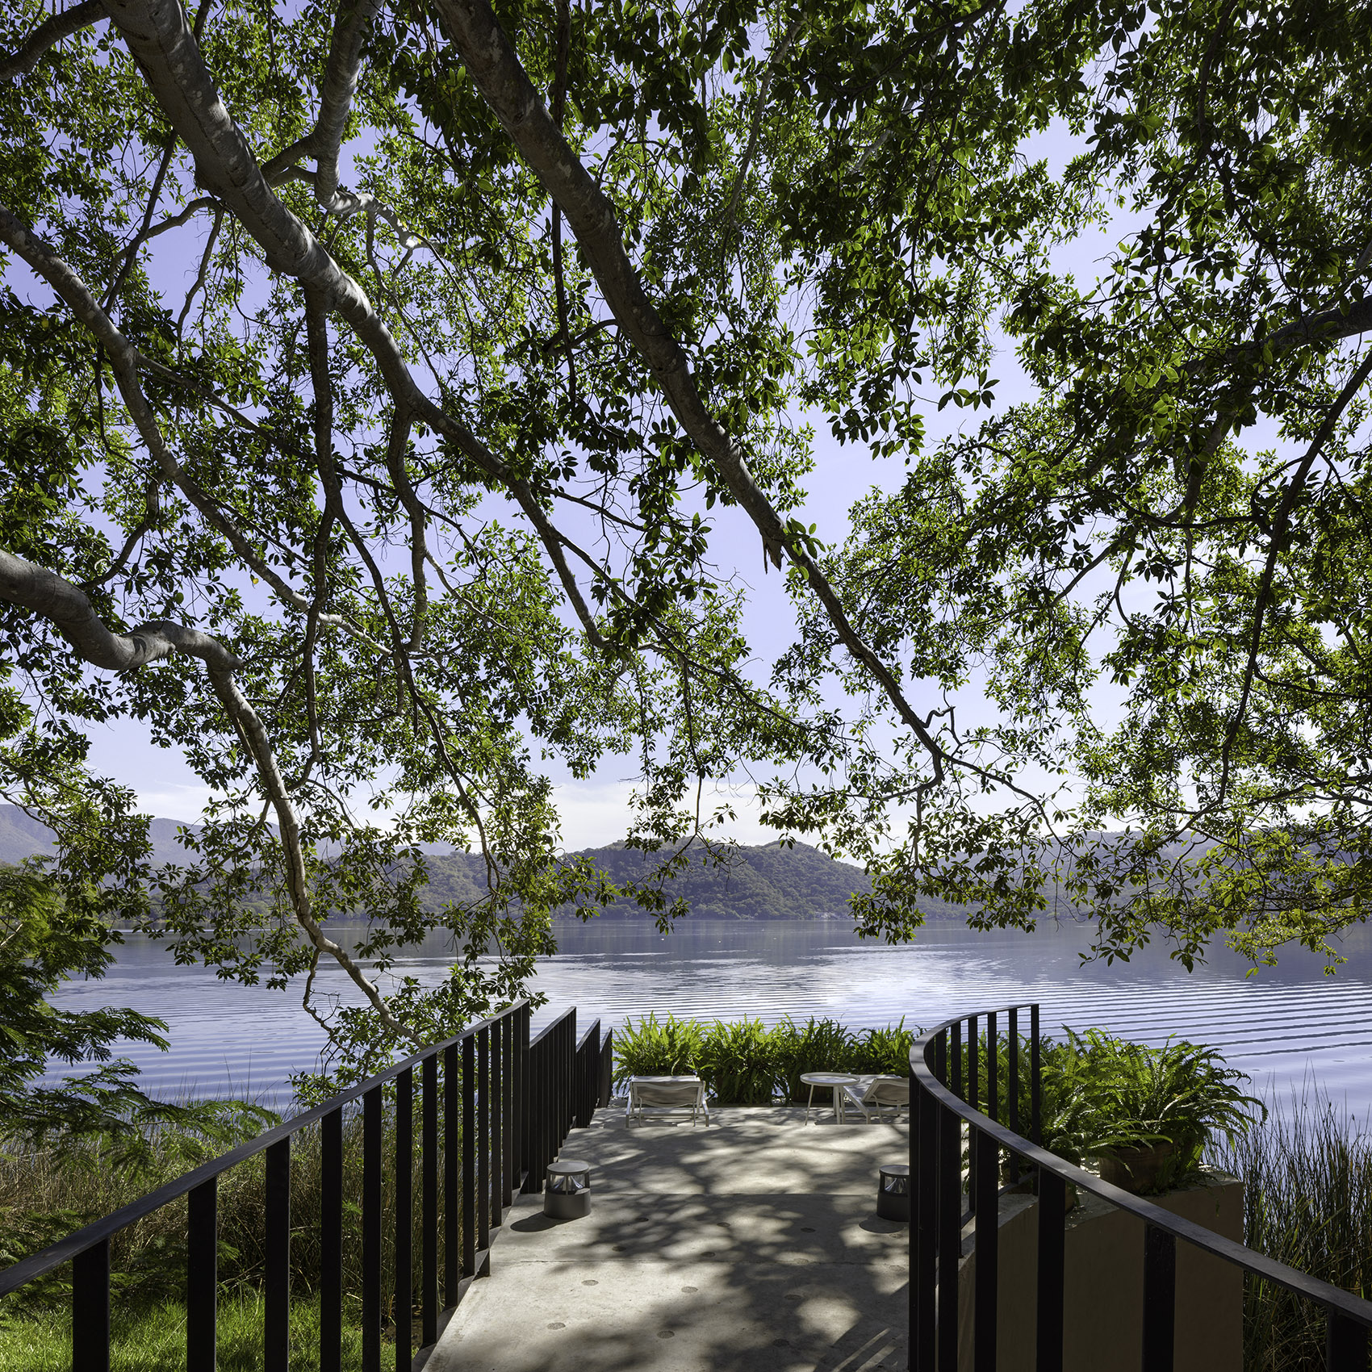
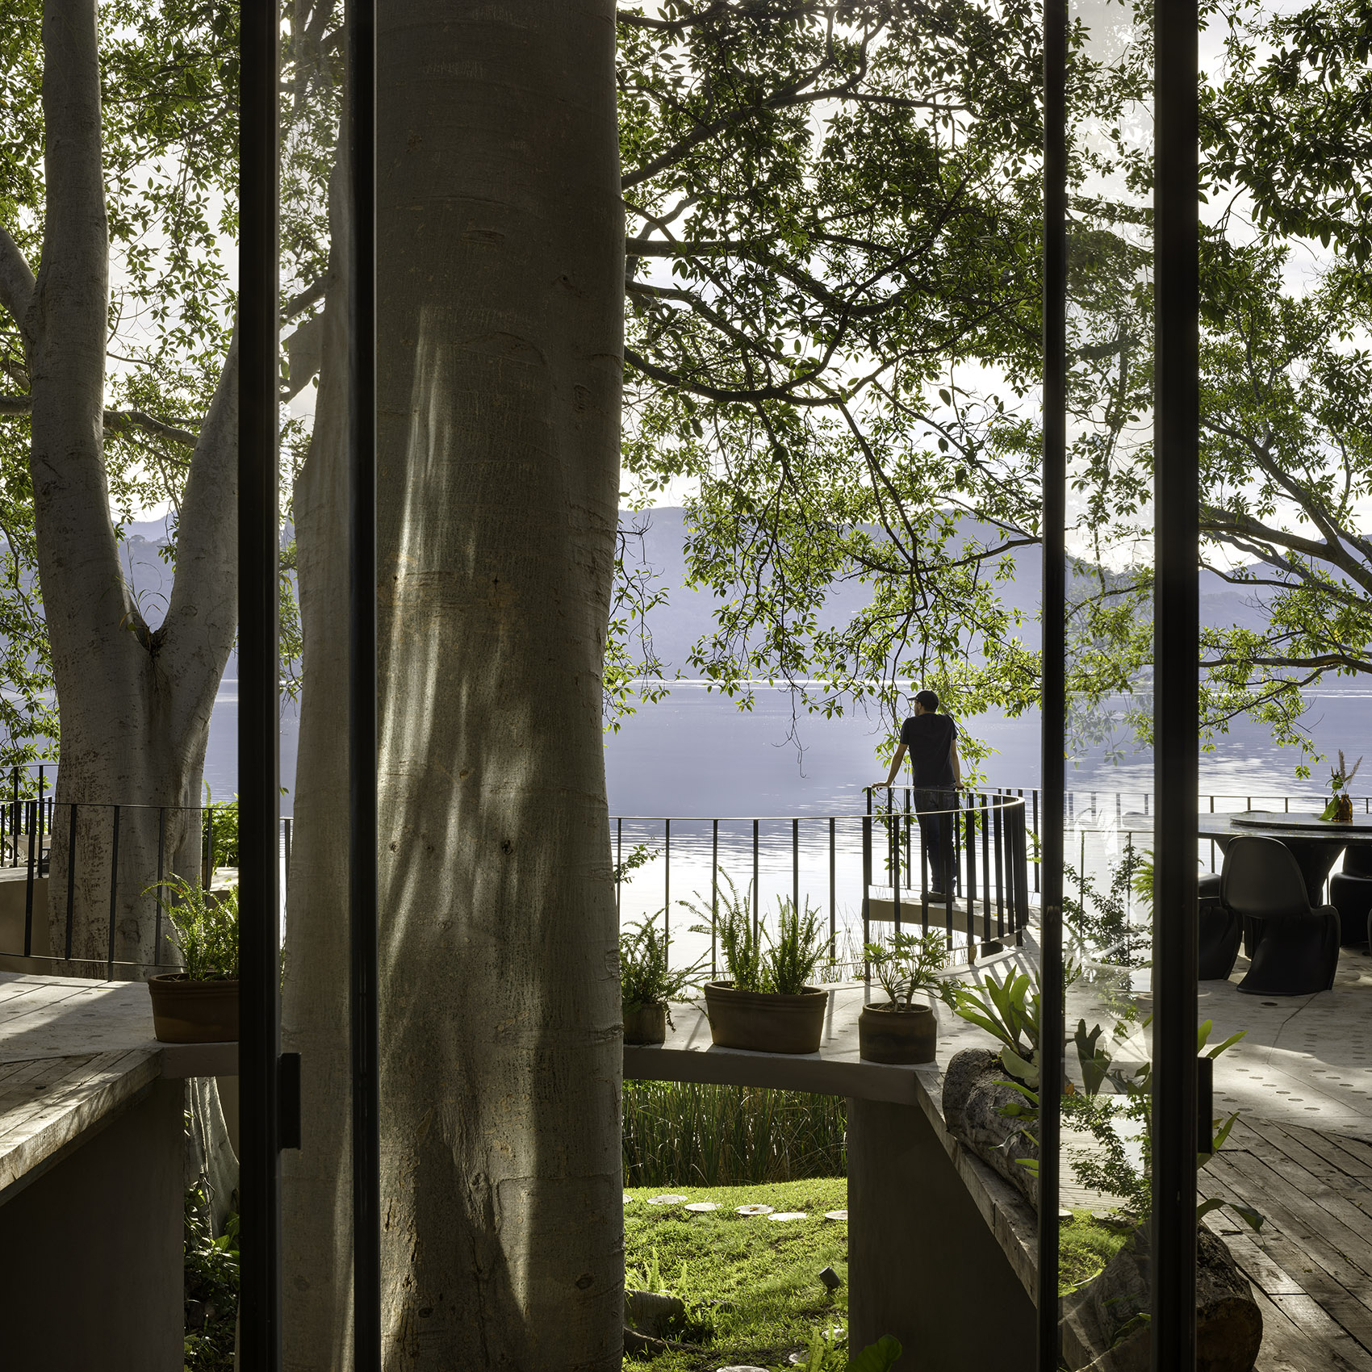
场地中五棵原生古树决定了建筑形态的基本逻辑。它们并非需要清除的障碍,而是必须被尊重的存在。树冠、根系与视线关系被纳入设计之中,成为与柱与梁同等重要的“承重要素”。建筑体量围绕它们被切割、转折与重组,使空间几何同时由生物逻辑与建筑逻辑共同塑造。
Five ancestral trees on the site settled the fundamental question of form. These were not obstacles to be cleared but presences to be honored. Their canopies, root systems, and sightlines became load-bearing elements of the design concept — as structurally decisive as any column or beam. The building volume was carved and redirected around them, producing a geometry shaped as much by biology as by architecture.
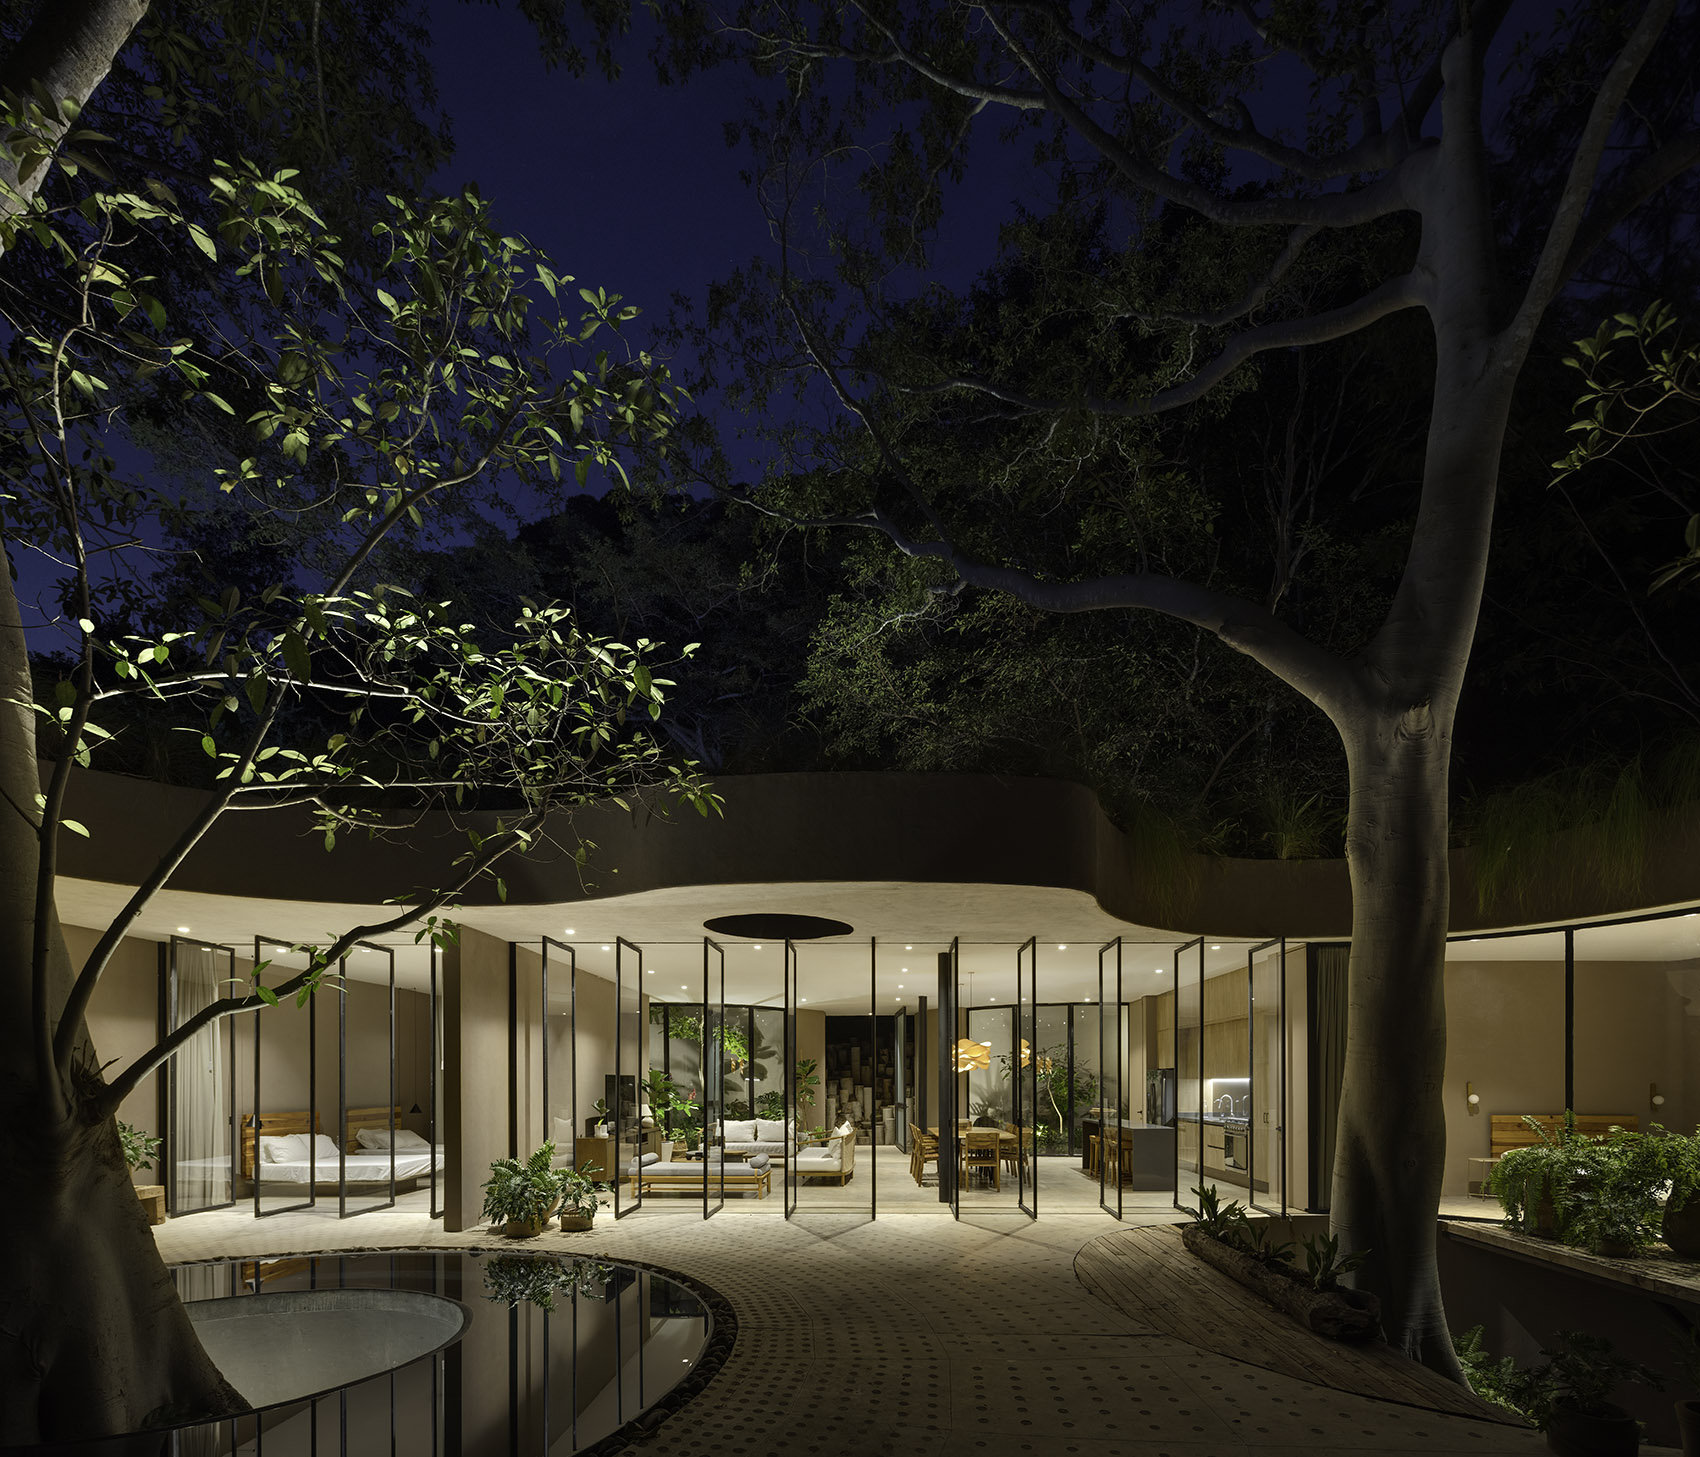
▼通透立面连接室内外环境,Transparent façade connecting interior and exterior © Brenda Islas, Rafael Gamo
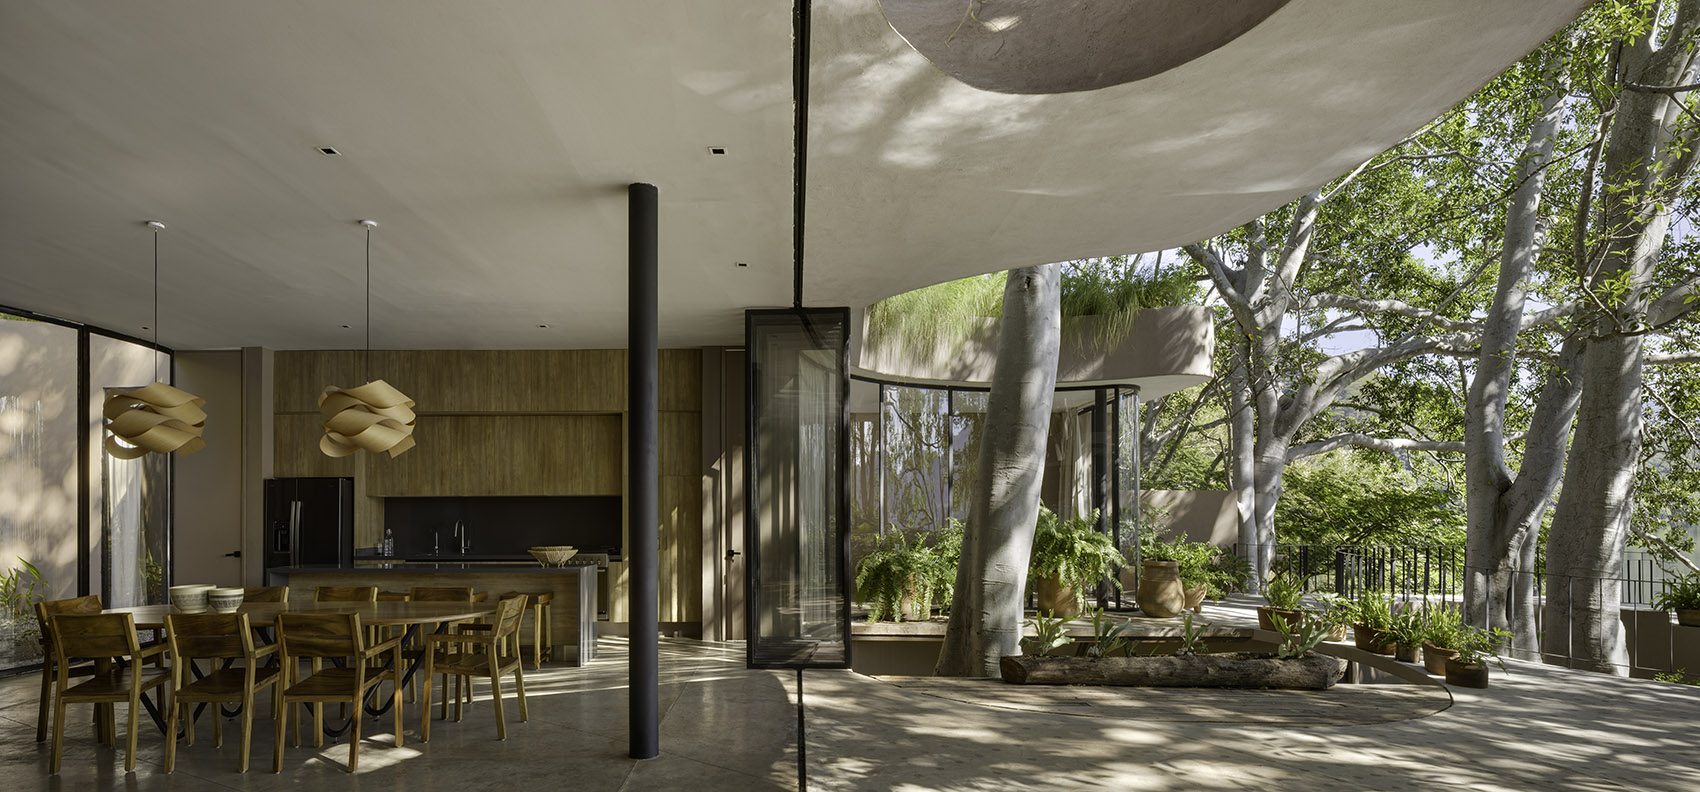
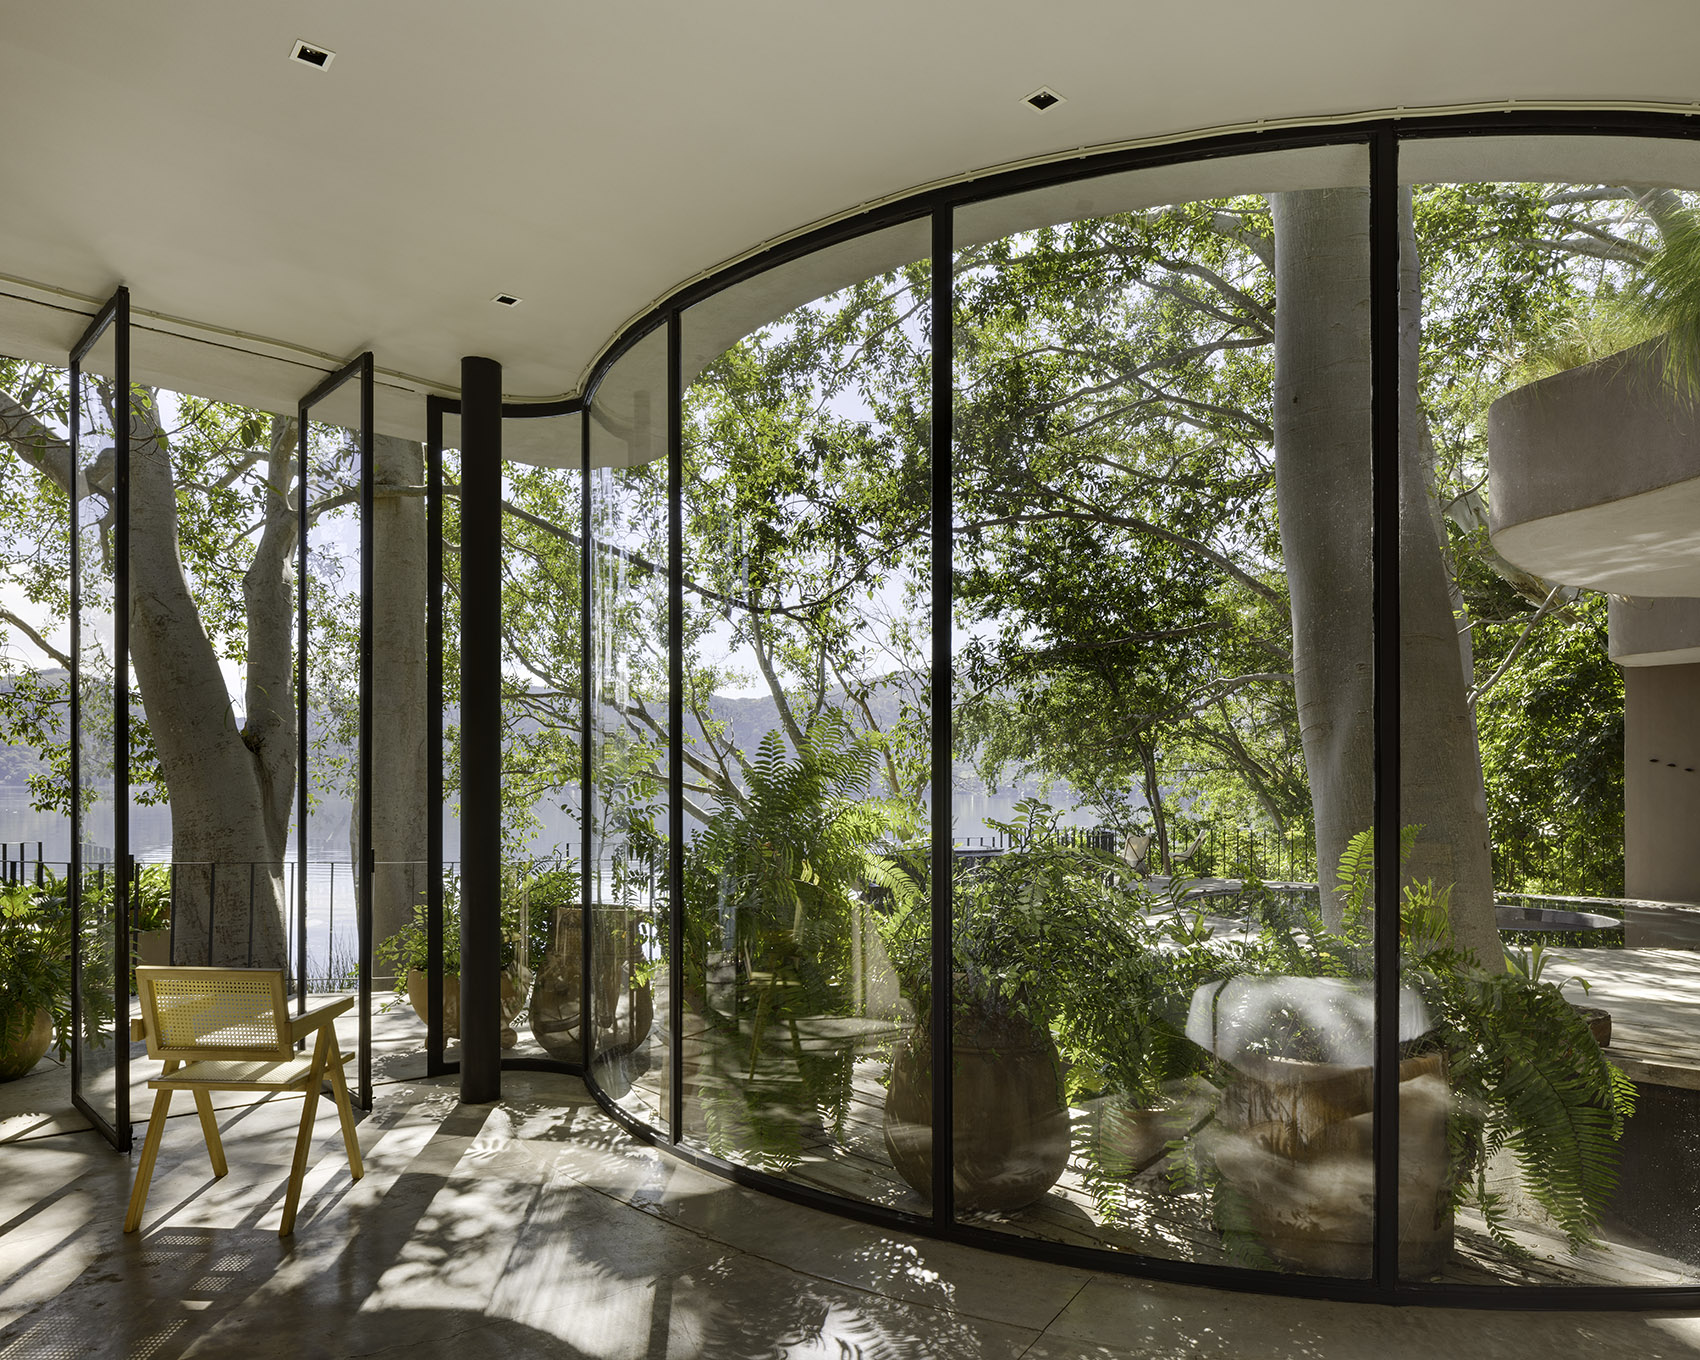
▼开放式厨房,Open-plan kitchen © Brenda Islas, Rafael Gamo
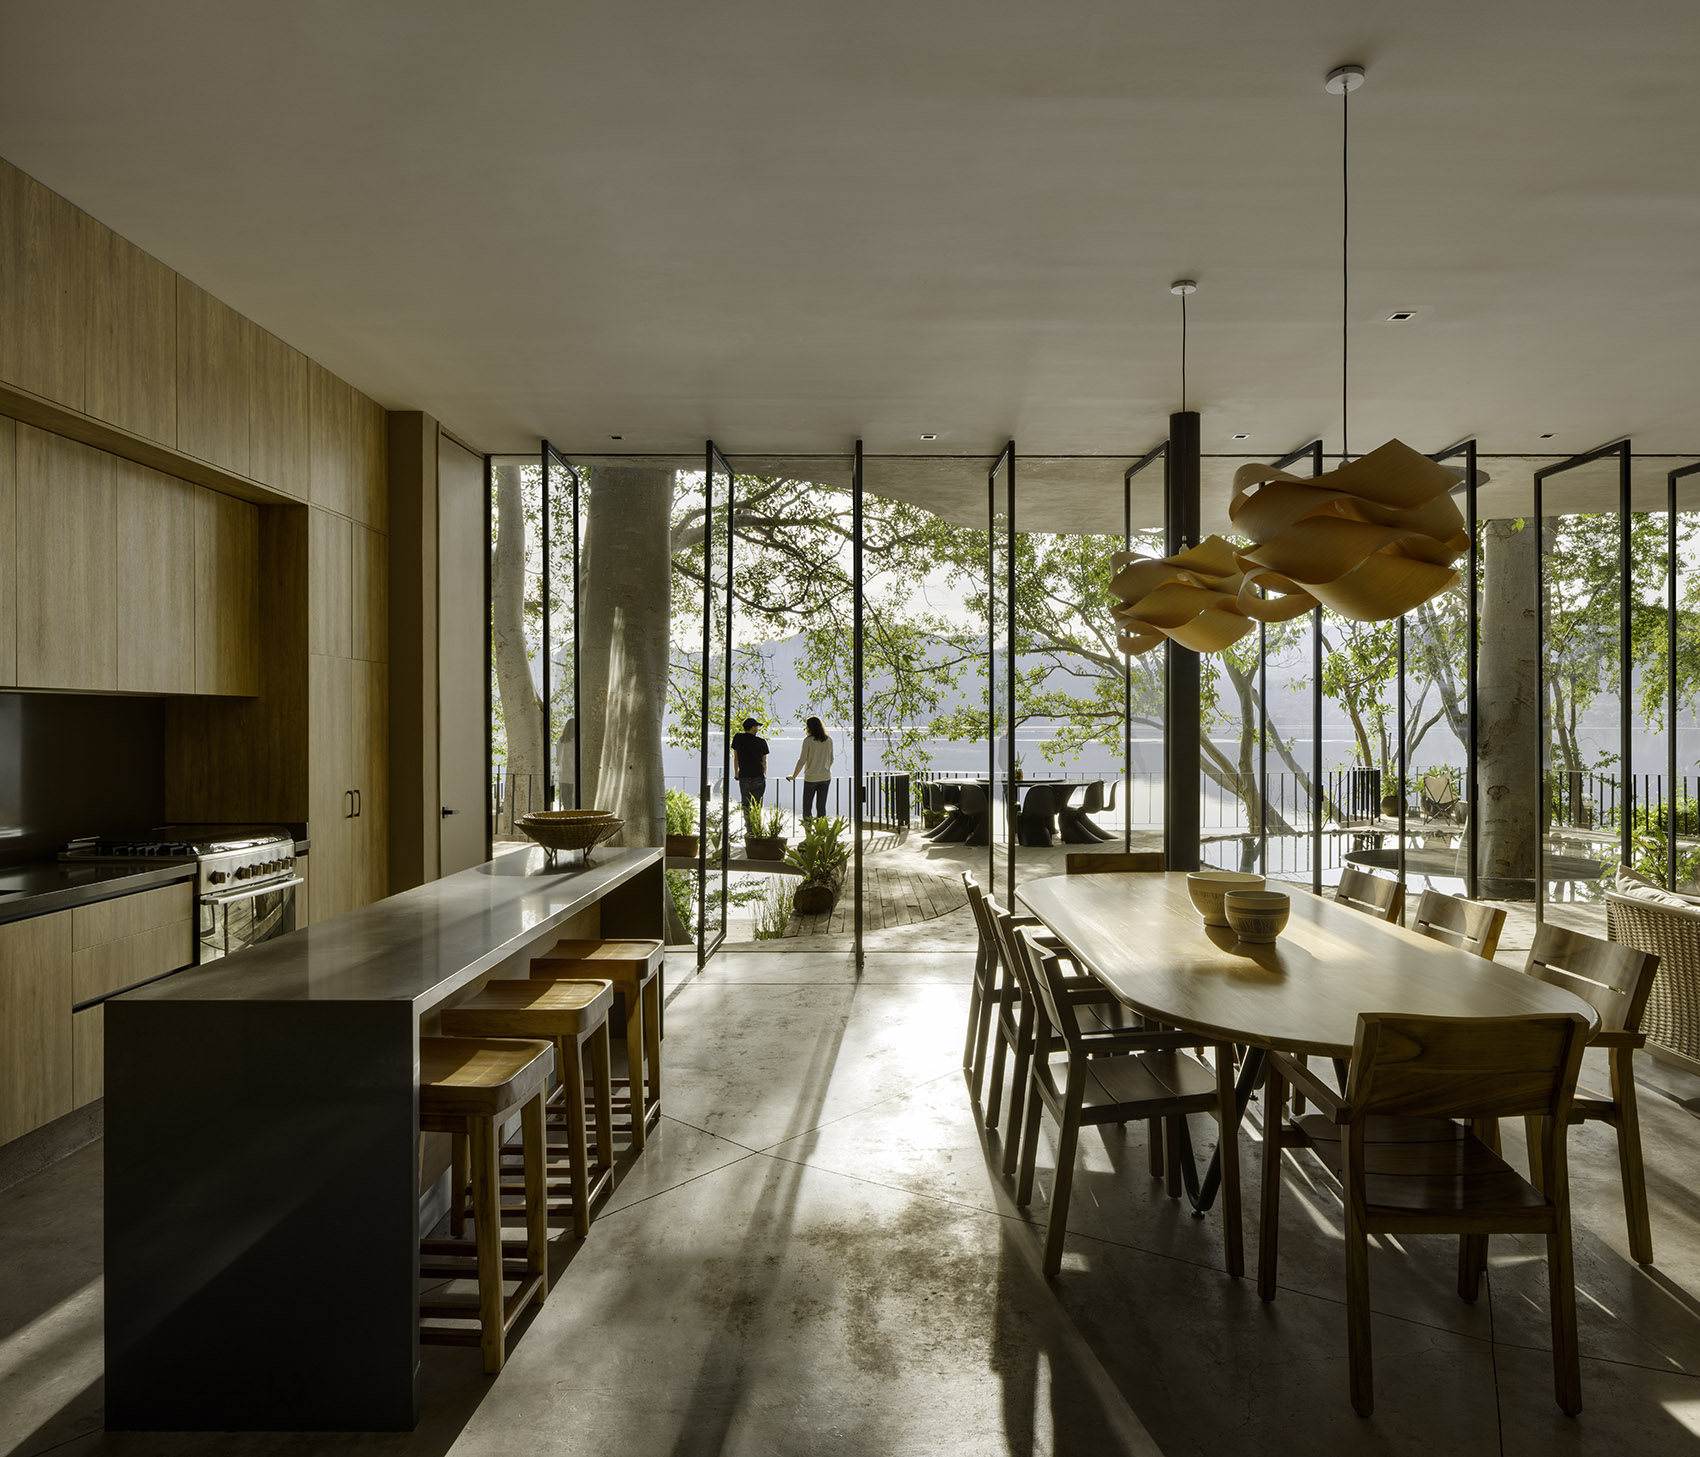
在这样一个偏远的市镇开展建设,本身也形成了一种独特的实践方式。与当地施工经验及区域工艺的结合,并非对现实条件的妥协,而是一种真正的契机——让项目扎根于社区,而非强加其上。当地建造者积累的气候理解、材料经验与施工技艺,是任何外来顾问都难以复制的。设计在与这些能力的对话中不断发展,也因此更加坚实。
▼玻璃门的打开过程,Process of opening the glass doors © Brenda Islas, Rafael Gamo
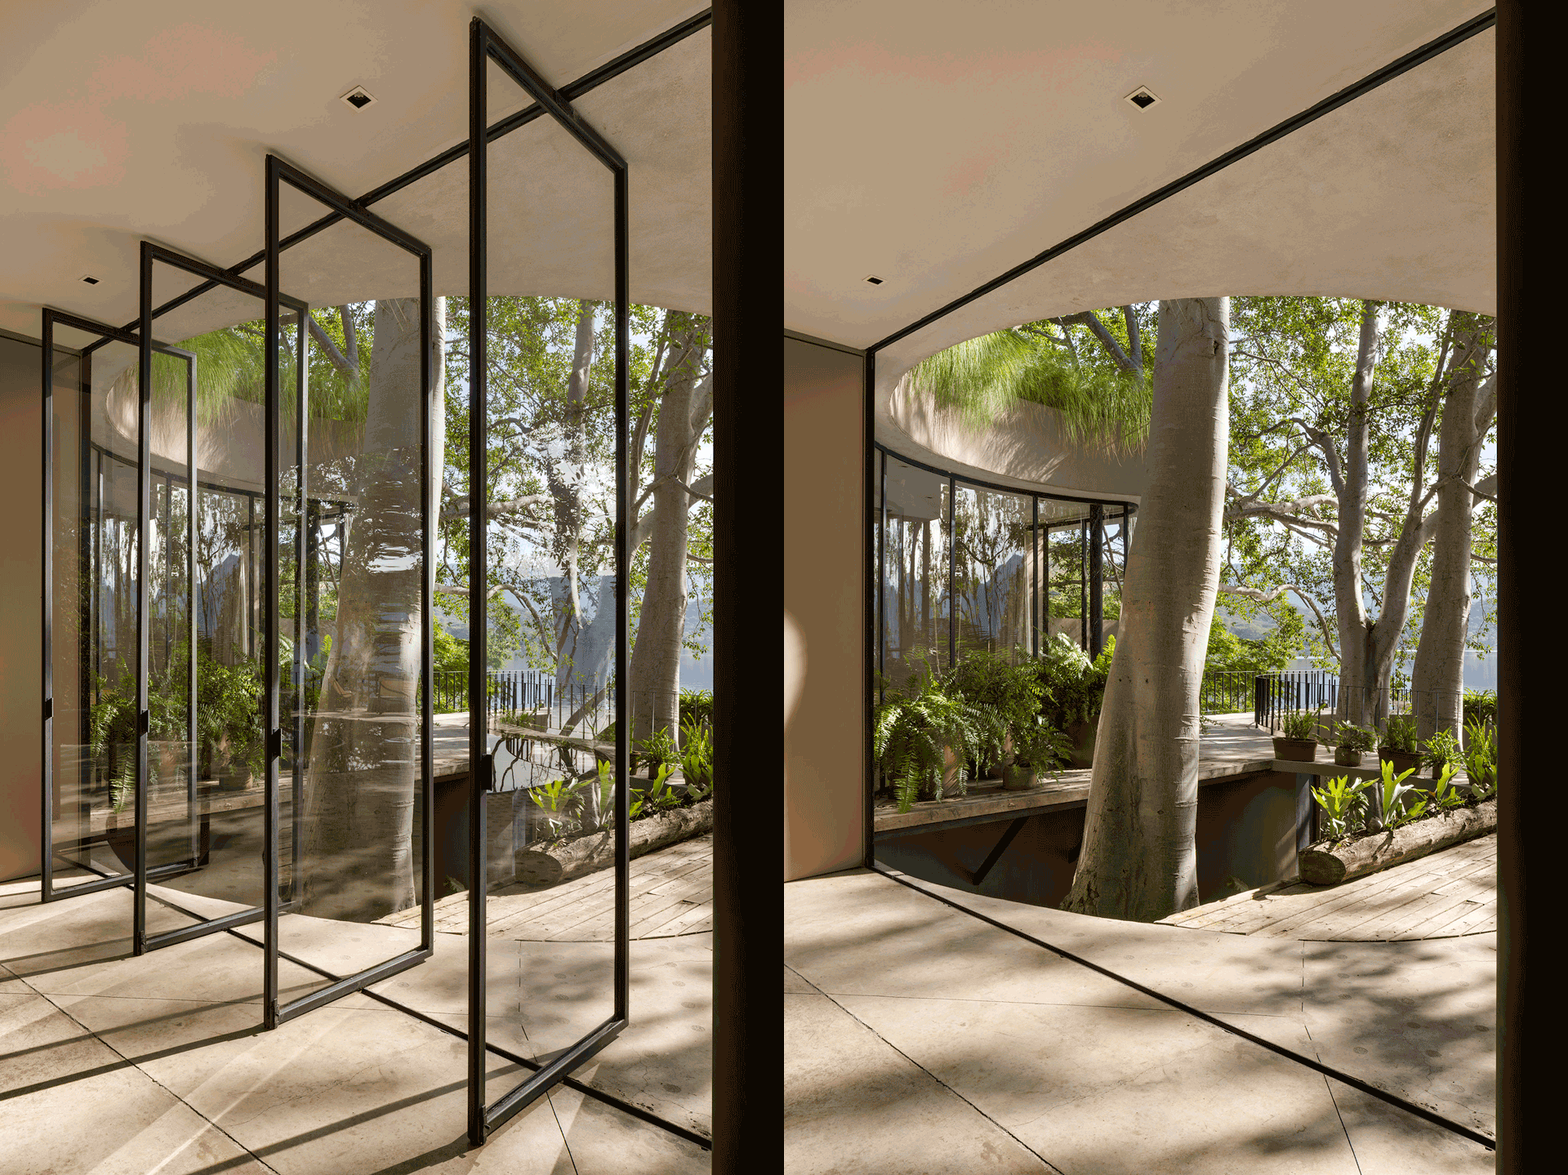
Working in an isolated municipality brought its own discipline. Engaging local construction knowledge and regional craftsmanship was not a concession to circumstance but a genuine opportunity — a chance to root the project in the community rather than impose upon it. Local builders brought accumulated understanding of climate, material behavior, and technique that no outside consultant could replicate. The design evolved in dialogue with those capabilities, and is stronger for it.
▼室内陈设与庭院绿植形成呼应,Interior furnishings echoing courtyard greenery © Brenda Islas, Rafael Gamo
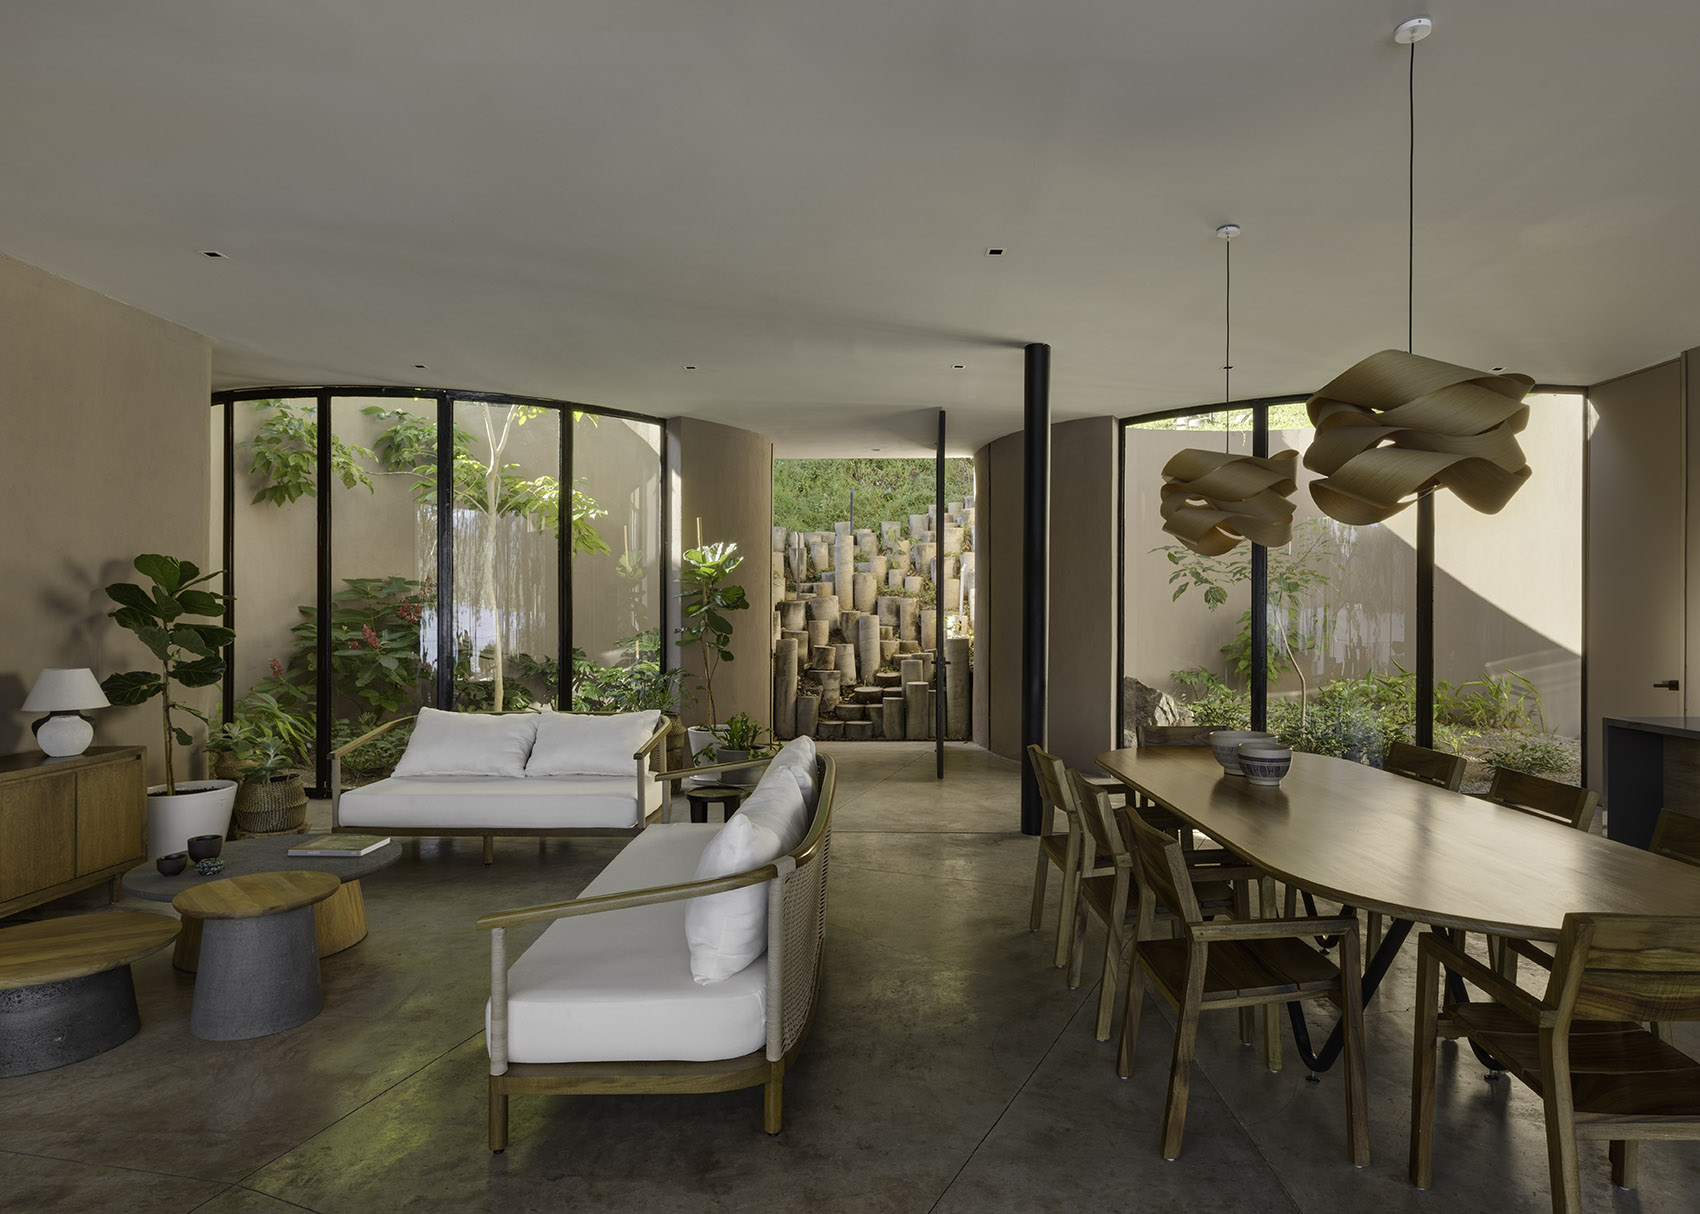
▼弧形墙体围合形成过渡空间,Curved walls forming a transitional zone © Brenda Islas, Rafael Gamo
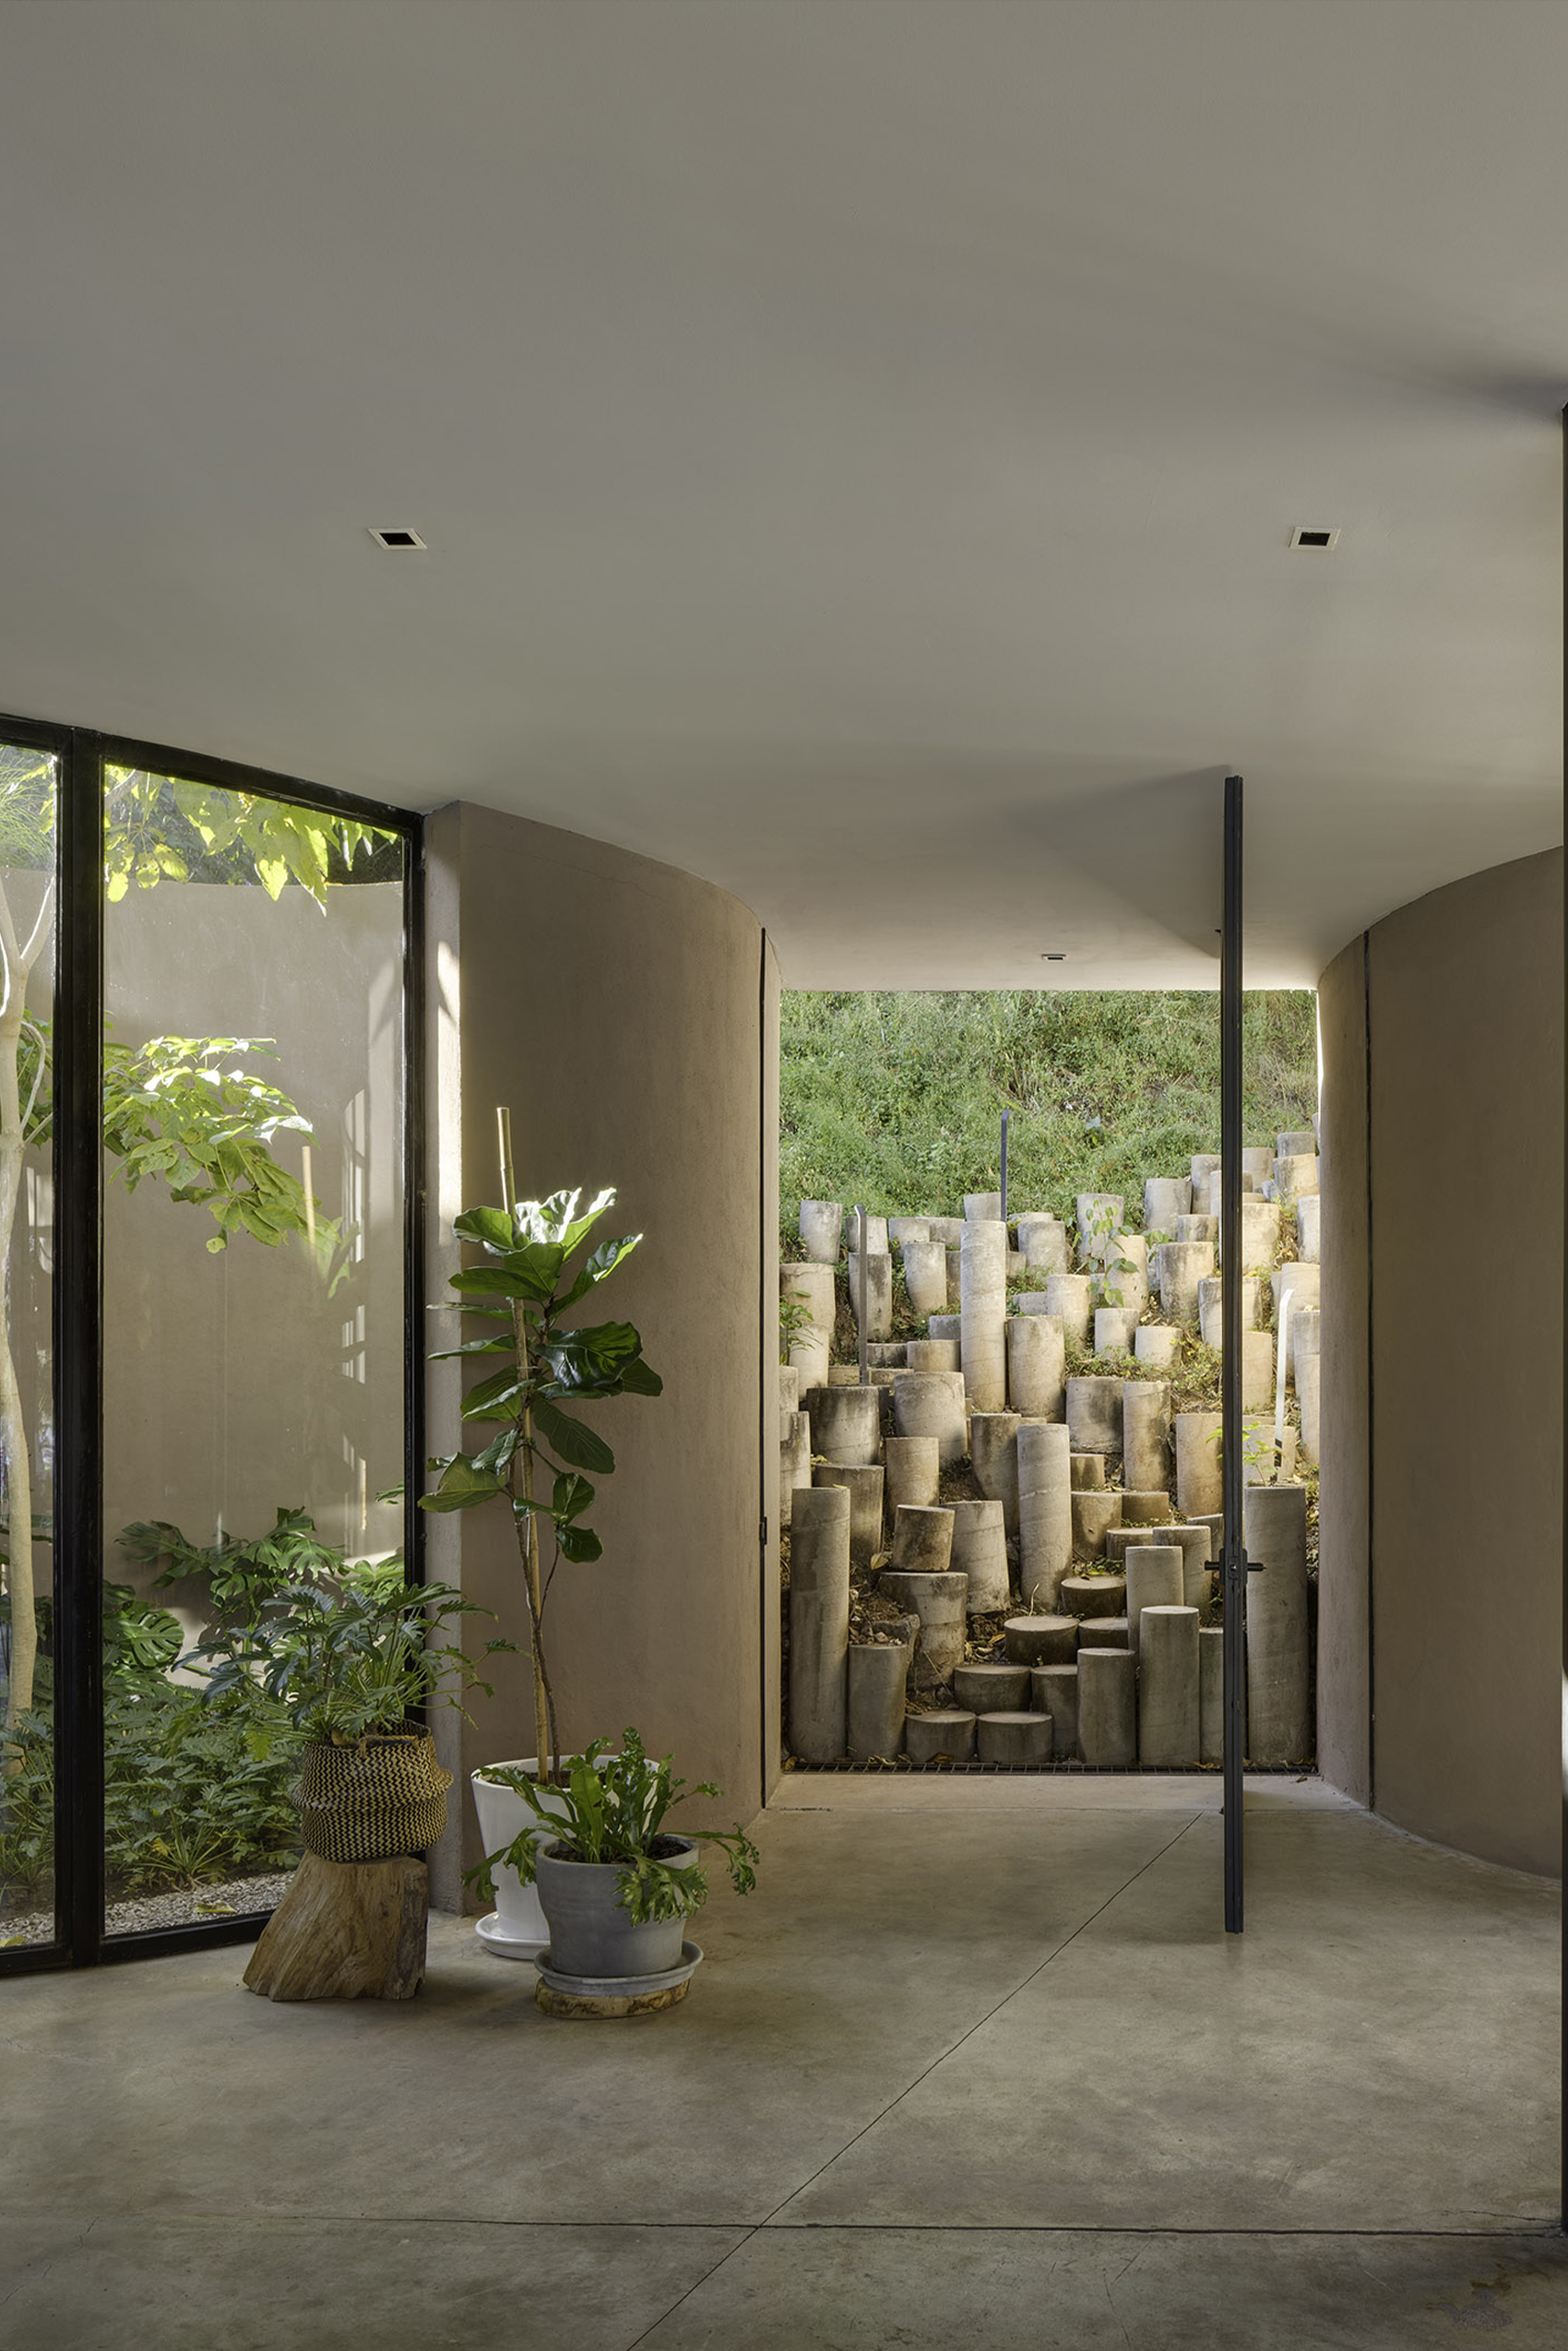
▼折叠玻璃门开启连接庭院空间,Folding glass doors opening to the courtyard © Brenda Islas, Rafael Gamo
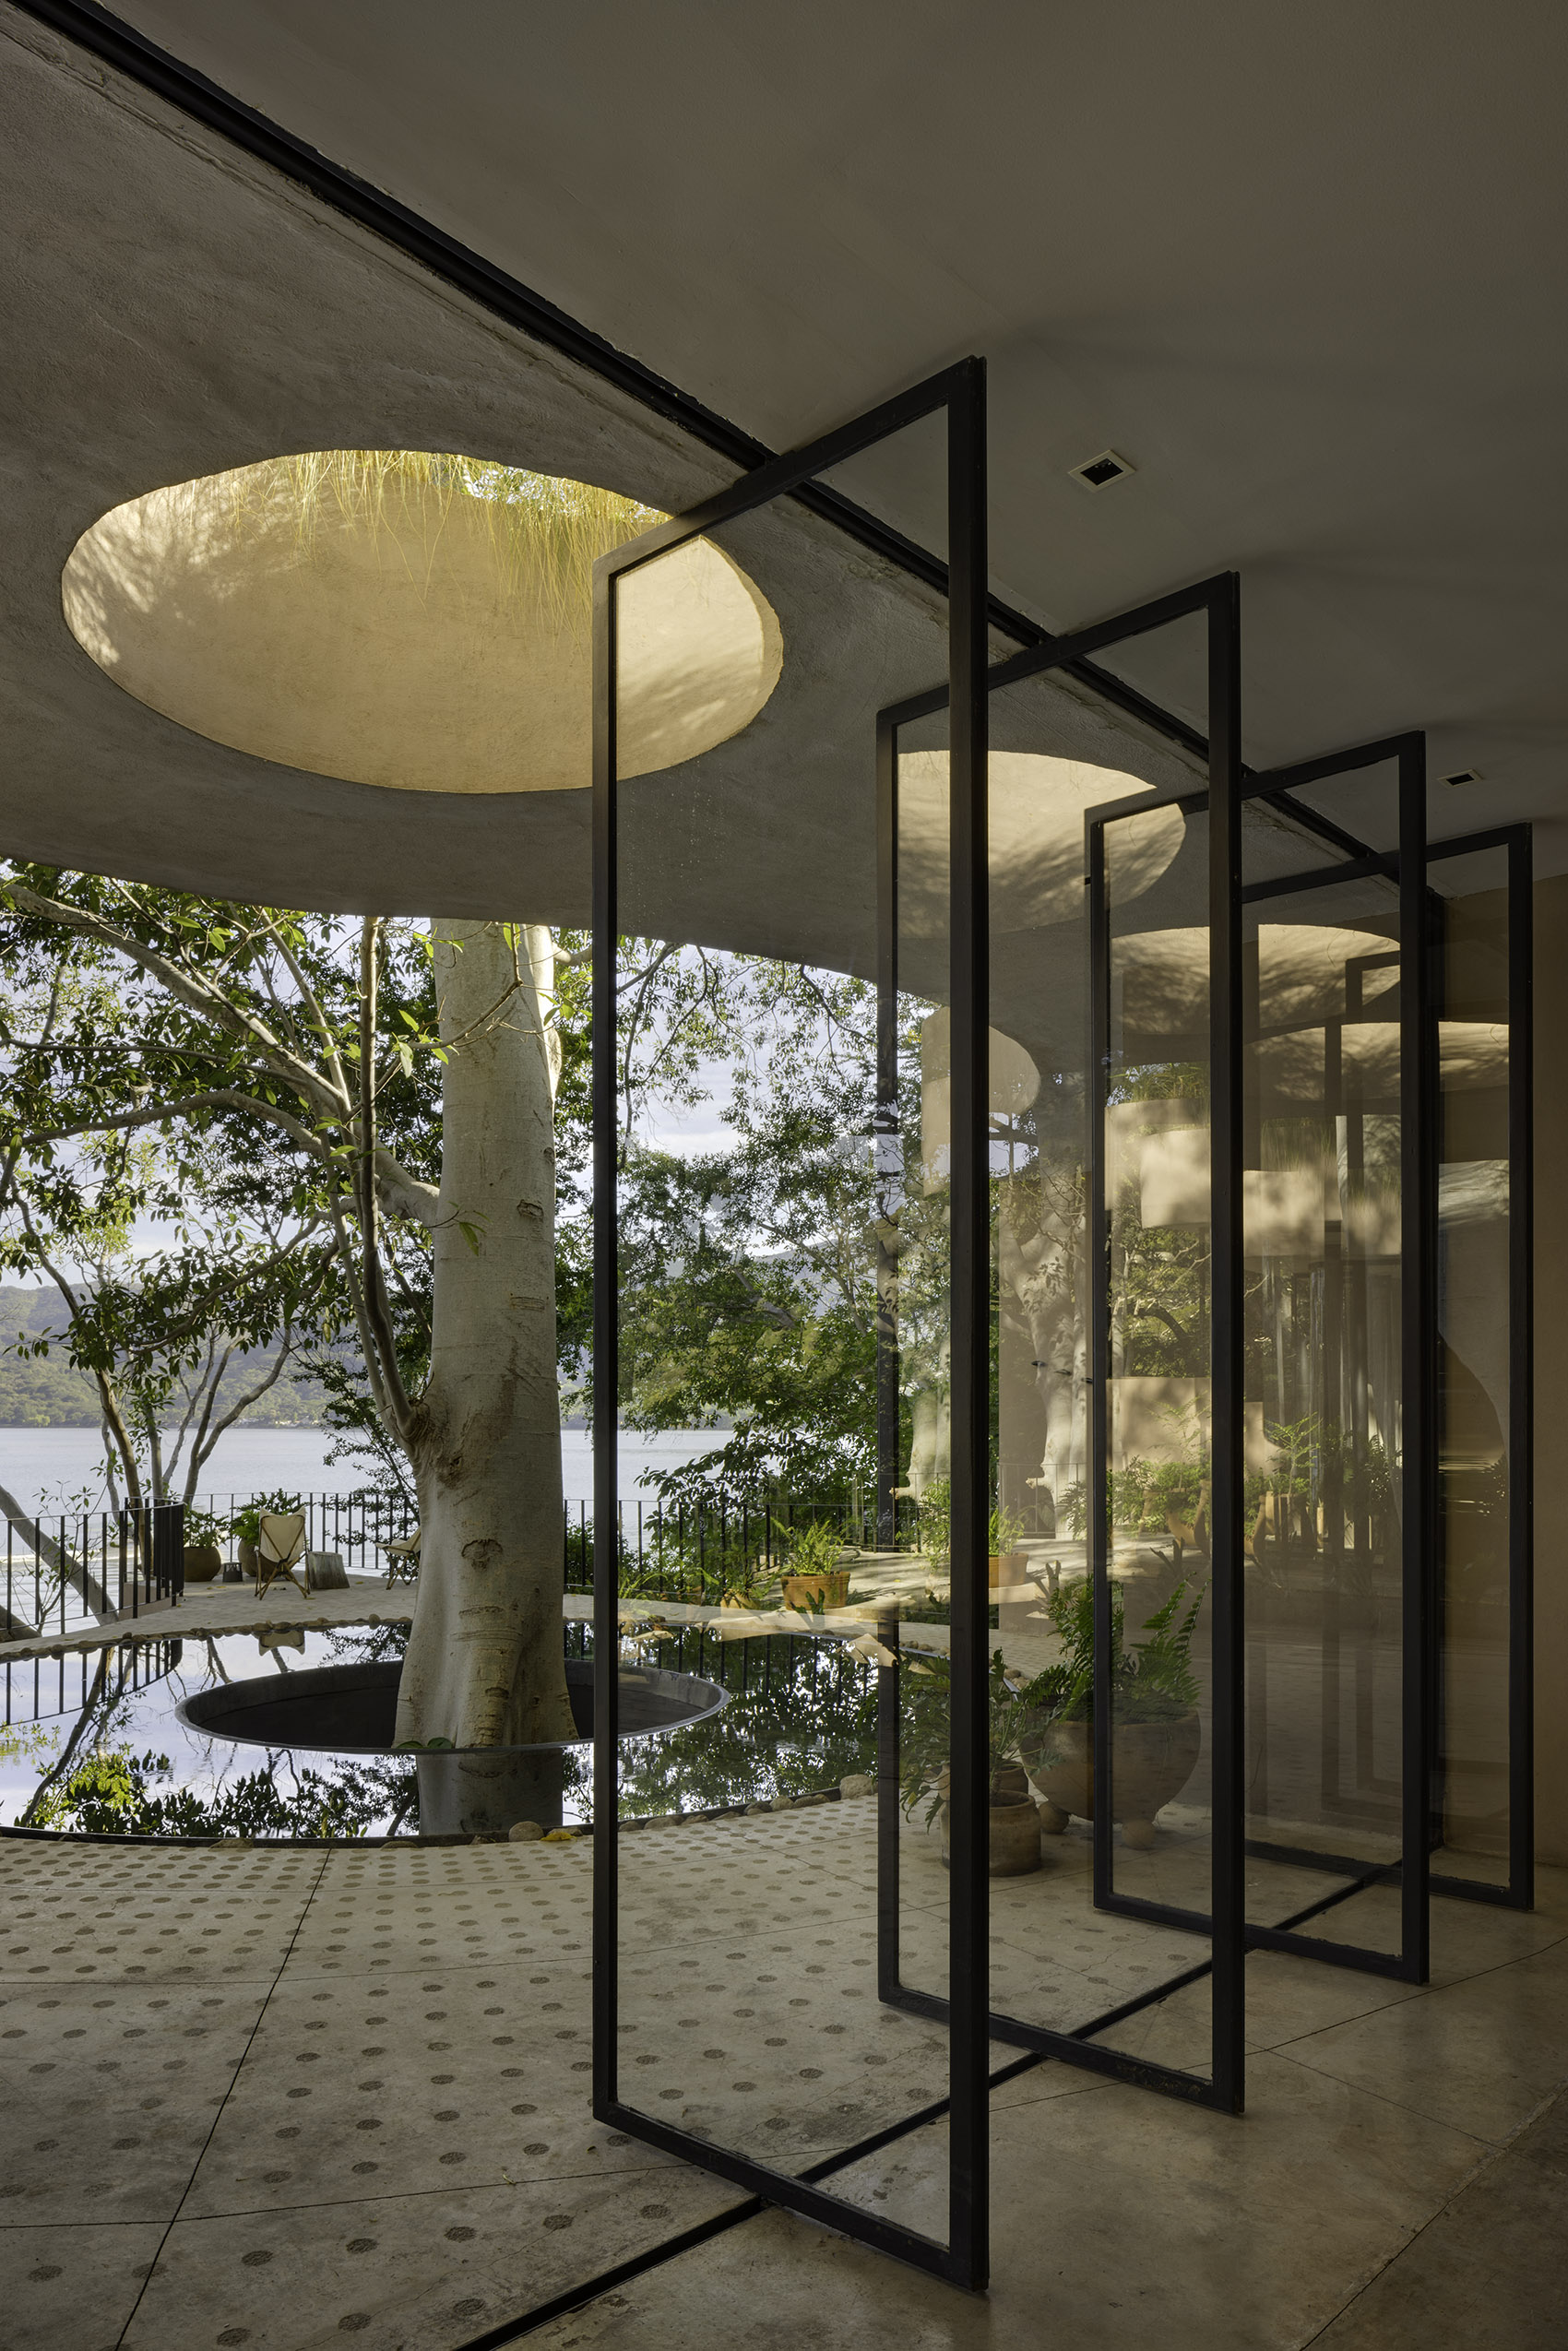
▼室内细节,Interior detail © Brenda Islas, Rafael Gamo
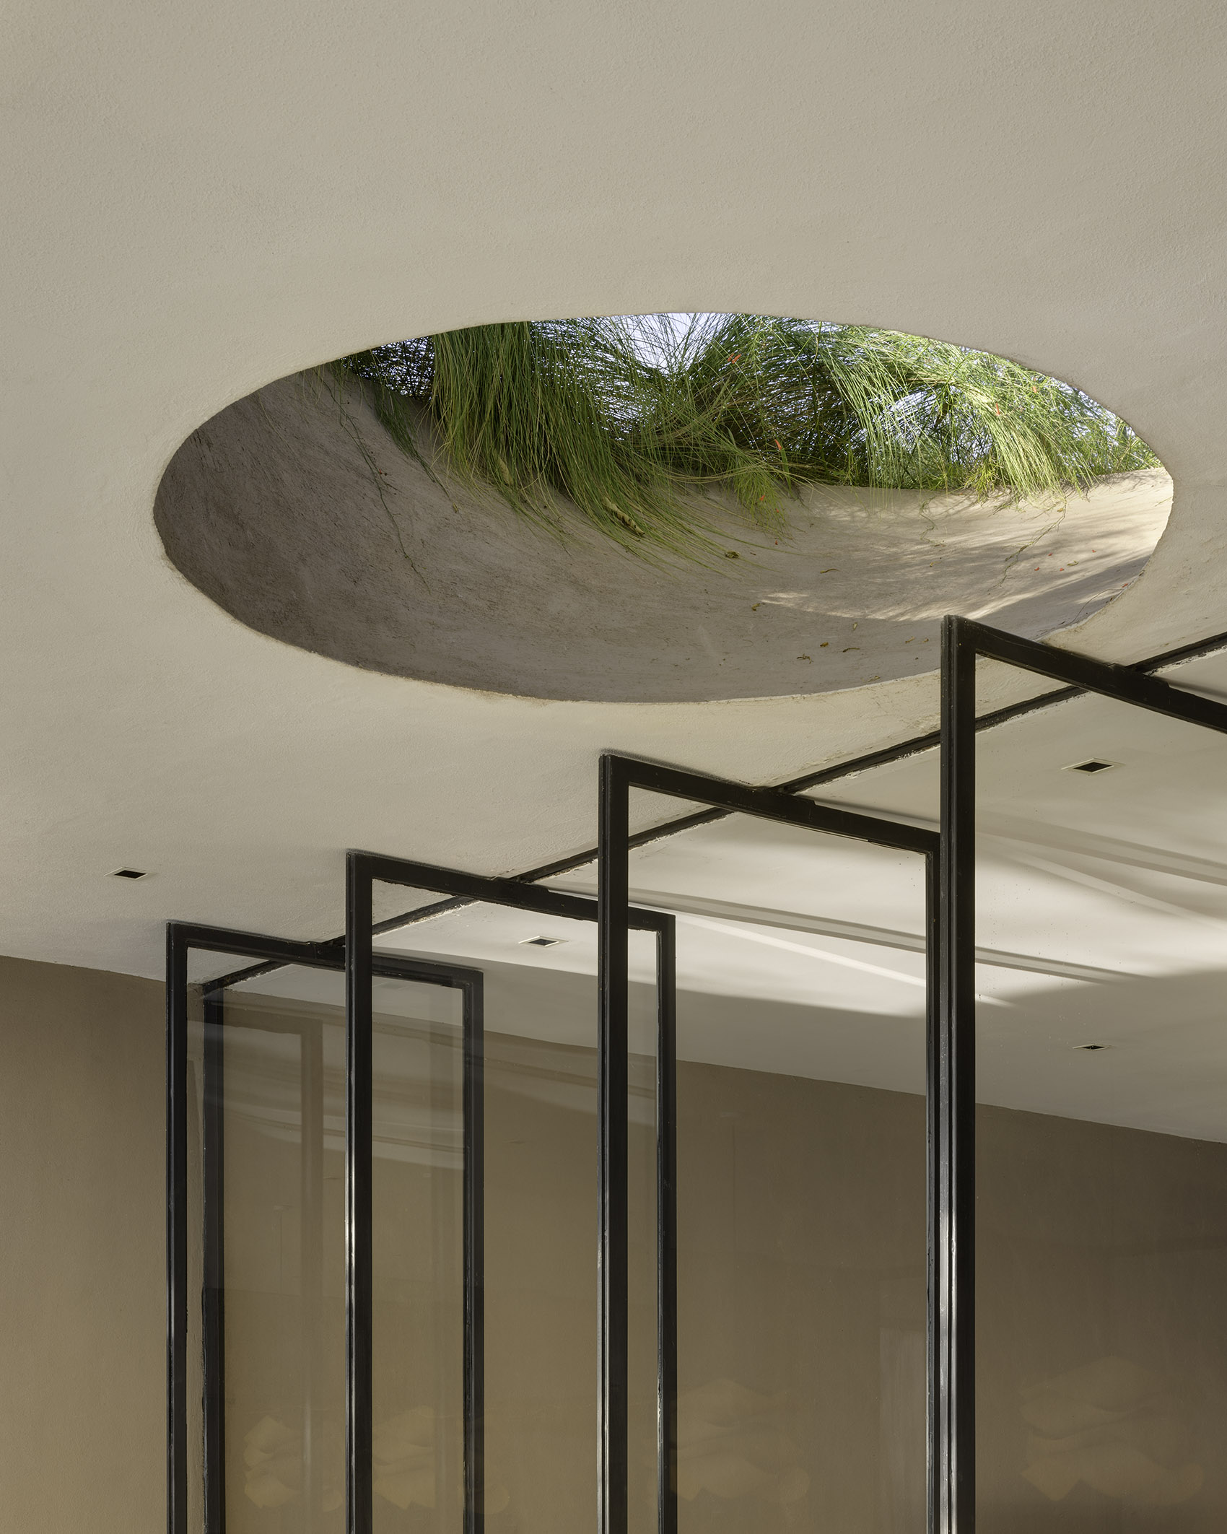
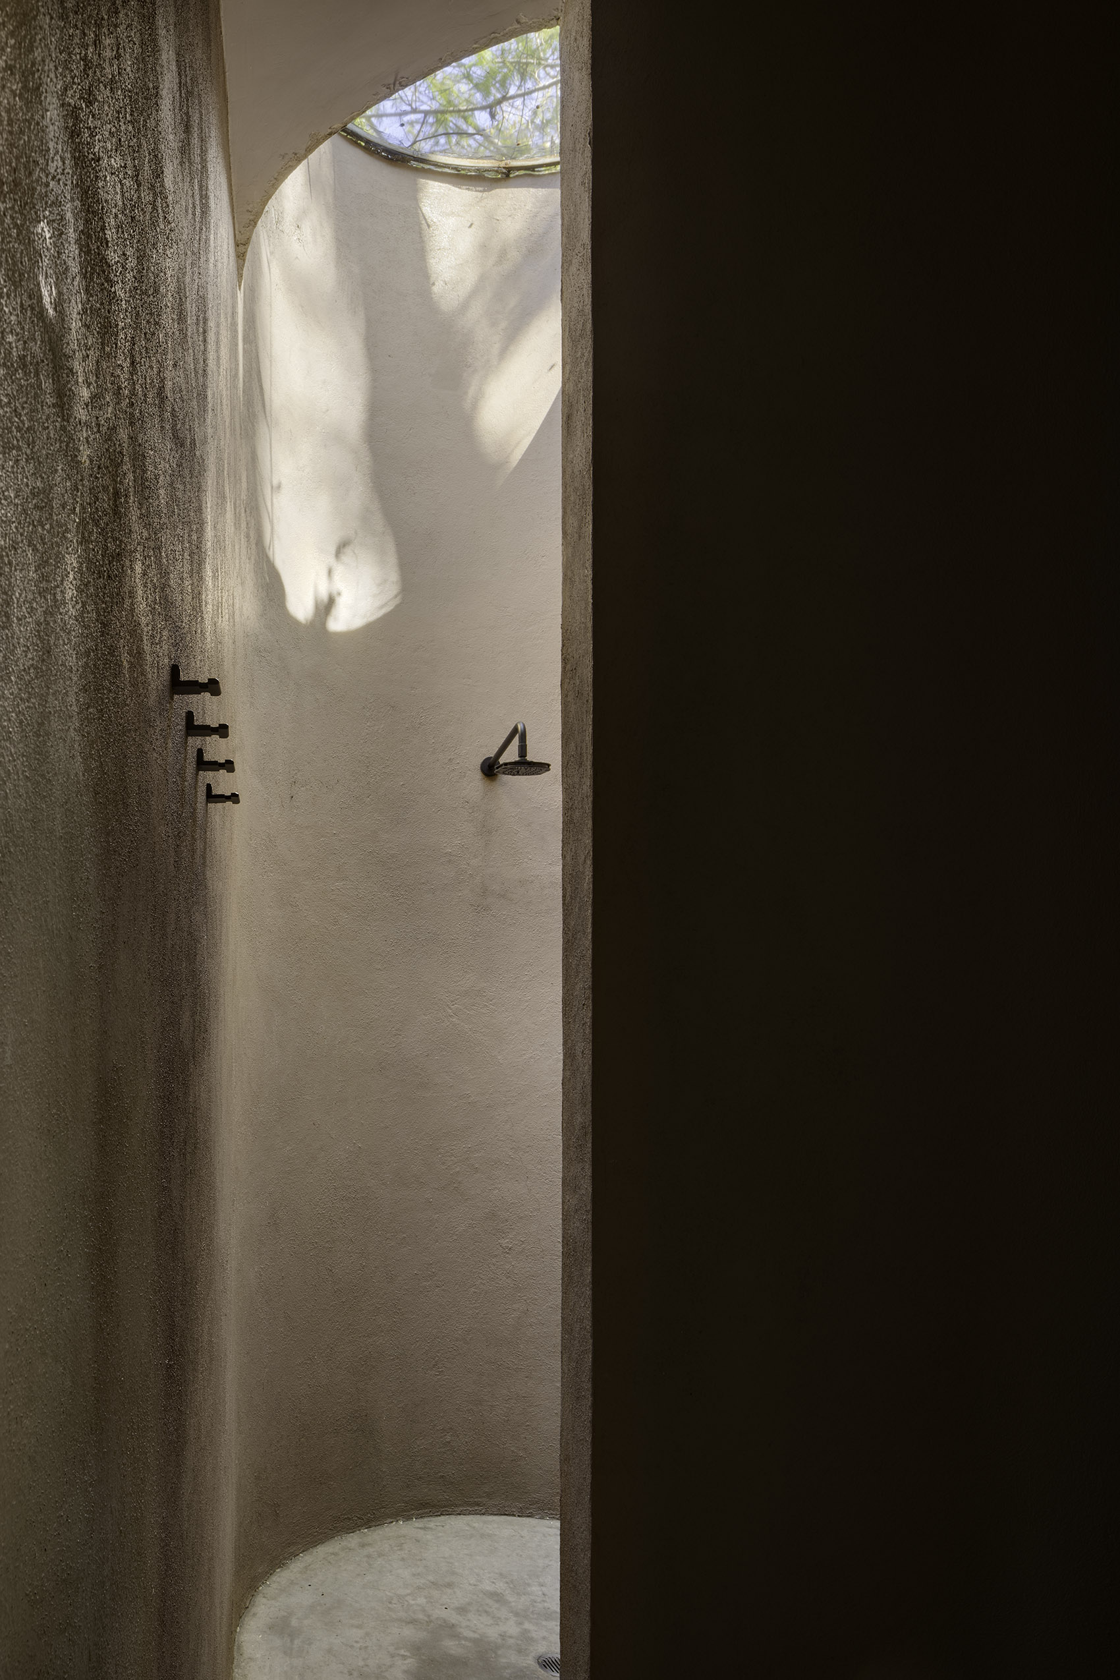
最终呈现的是一座以“谦让”赢得其存在合理性的住宅:向地形、向生态、向先于建筑存在的树木,以及向长期栖居于此的人们致意。若是传统设计可能会选择平整与征服,这一项目则选择弯曲、适应与倾听。塑造这片湖泊的火山口历经数千年方才形成,而建筑以相应的谦逊回应——存在其间,却尽量轻盈。
The result is a house that earns its place through deference: to topography, to ecology, to the trees that were here first, and to the people who have long inhabited this landscape. Where conventional design might have flattened and conquered, this project bends, adapts, and listens. The volcanic crater that formed this lake took millennia. The architecture responds with appropriate humility — present, but lightly so.
▼黄昏时水面折射的光影,Reflections of water at dusk casting light patterns © Brenda Islas, Rafael Gamo
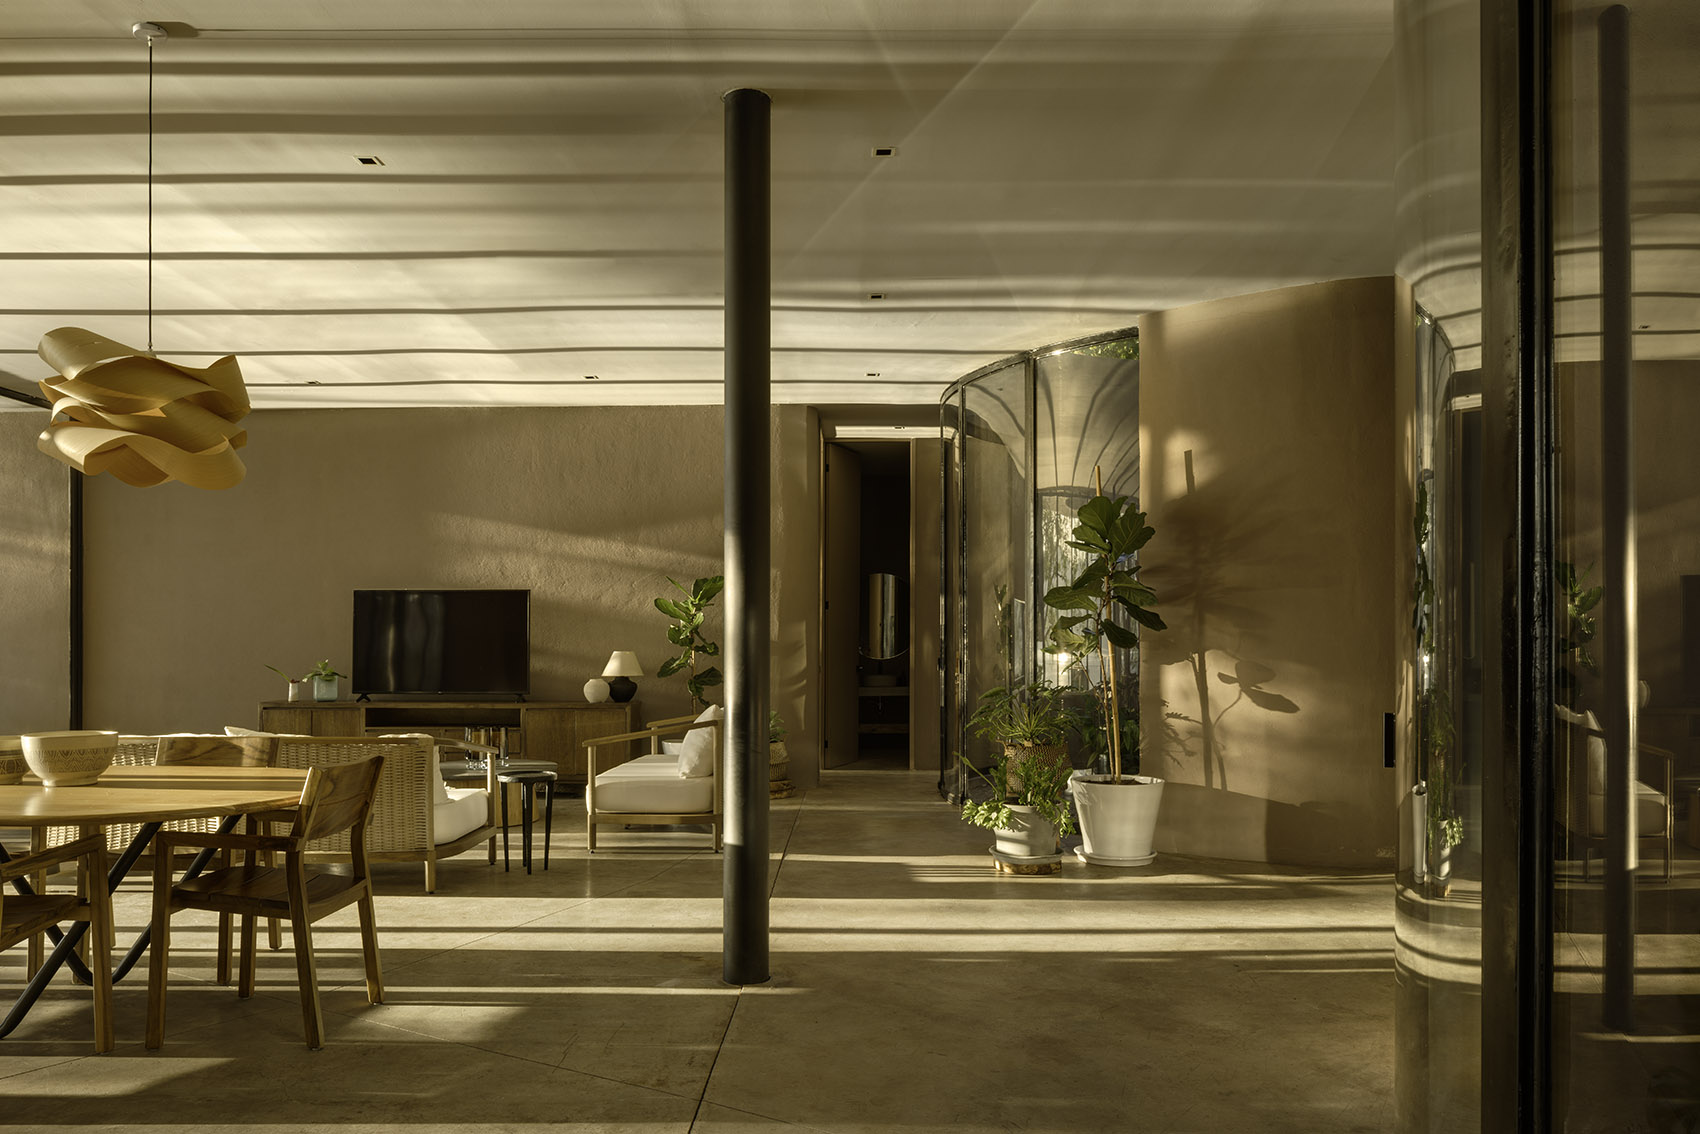
▼夜景下庭院与建筑界面,Courtyard and architectural interface at night © Brenda Islas, Rafael Gamo
Project Status: Completed
Project Year: 2022
Use: Residential
Client: Private
Area: 250 m²
Location: Nayarit, Mexico
Design: MCxA
Construction: Taller A
Team: Francisco Vázquez, Berenice Esquivel, Marco Severino, Verónica Islas, Monse Padilla, De Silva
Photography: Brenda Islas, Rafael Gamo
More:MCxA。更多关于他们:MCxA on gooood









大树增色不少
DK
体量很舒服,就是细框玻璃门有点出戏
适合度假