
感谢 RAD+ar 予gooood分享以下内容。更多关于他们:RAD+ar on gooood
Appreciations towards RAD+ar for providing the following description:
“隧道尽头的光明与真理”描述了宗教建筑如何在保留其精神本质的同时,通过融入现代主义影响来演变空间设计。这些干预措施取代或补充了传统神圣空间中复杂的装饰和自然材料,展现了原始场地的裸露美。
The ‘Light and Truth at the End of the Tunnel’ inspired project aims to explore how religious architecture is evolving by incorporating modernist influences in spatial design while preserving its spiritual essence.These interventions replace or complement the intricate ornamentation and natural materials traditionally associated with sacred spaces by showcasing the raw beauty of its pristine site.
▼项目概览,Overall view © Ernest Theofilus
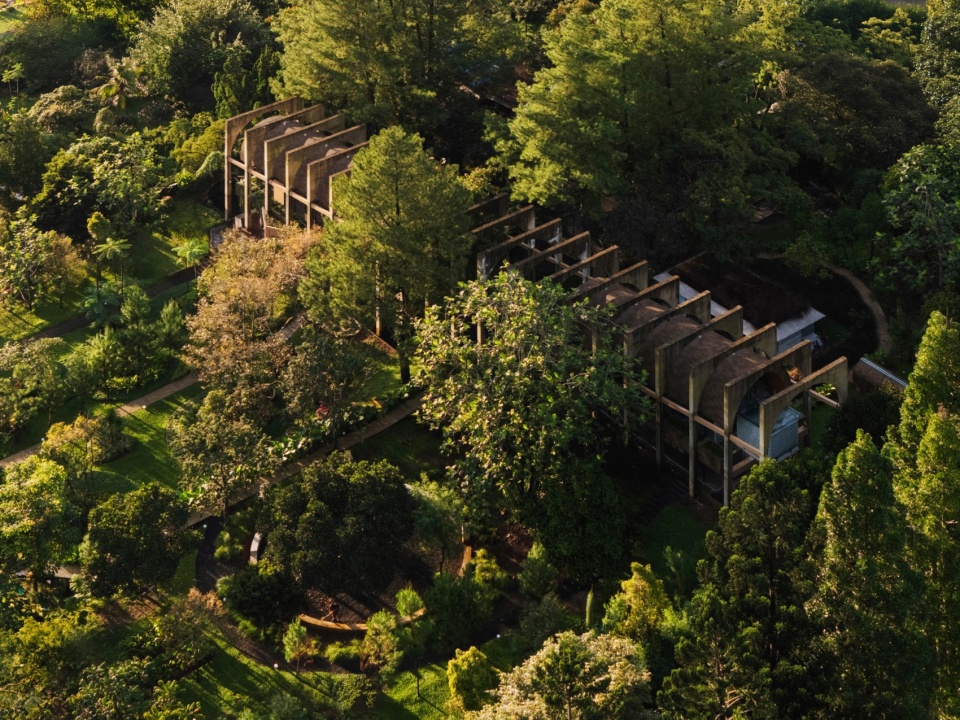
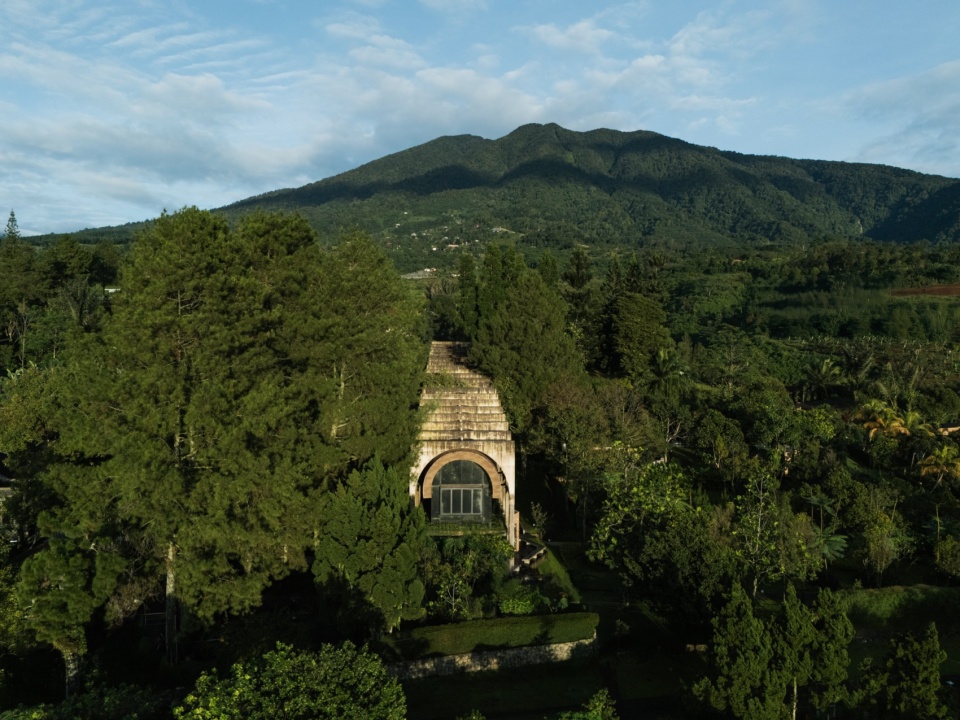
▼项目鸟瞰,Bird’s eye view © Ernest Theofilus
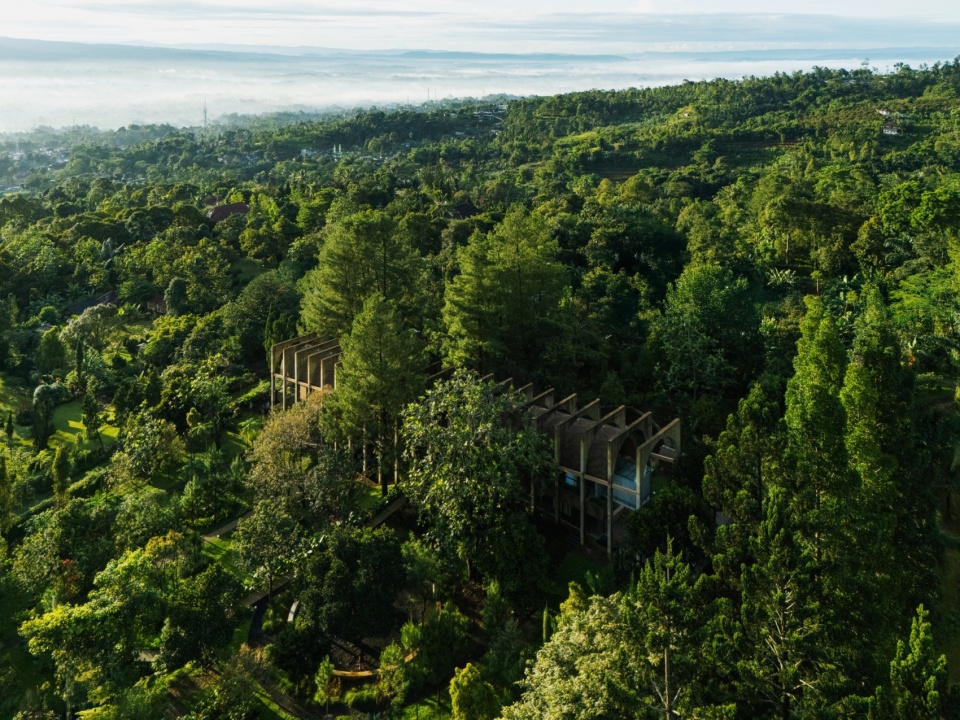
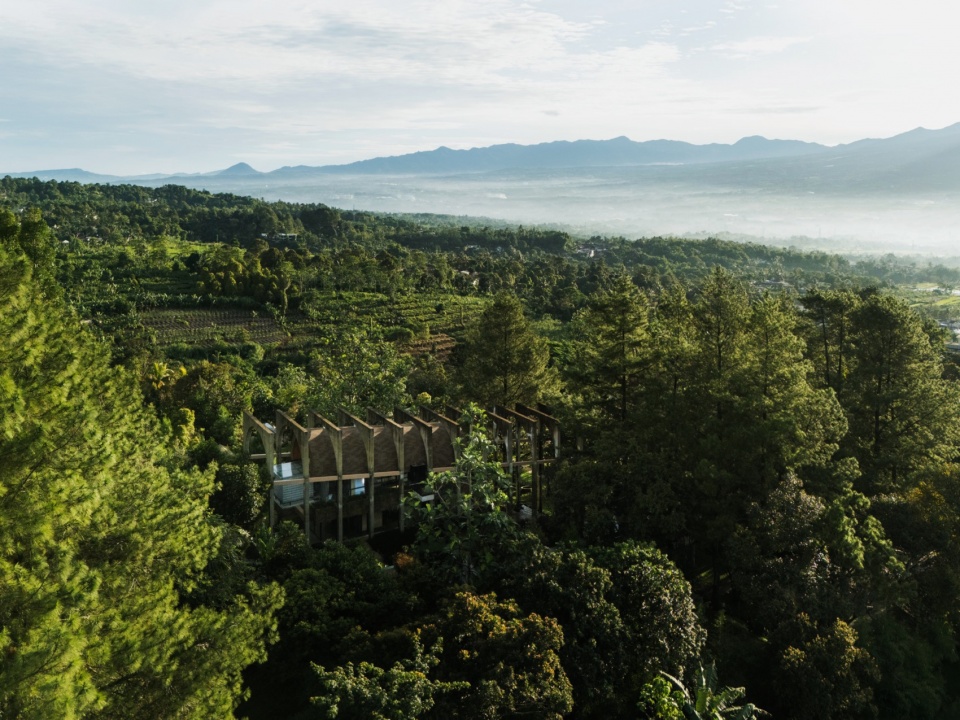
▼顶视,Top view © Ernest Theofilus, Mario Wibowo
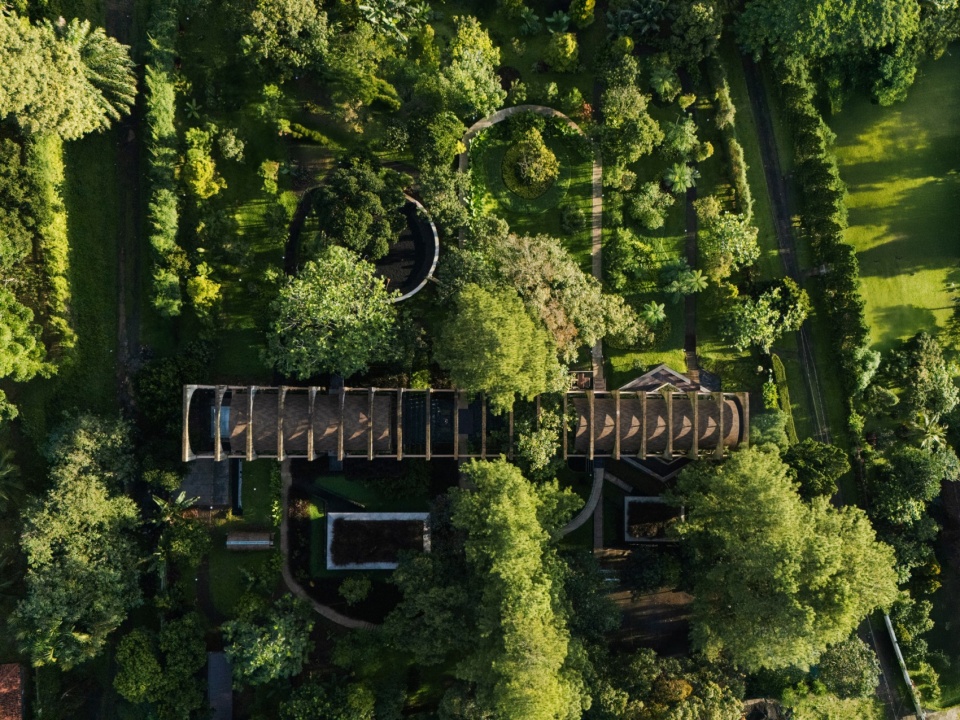
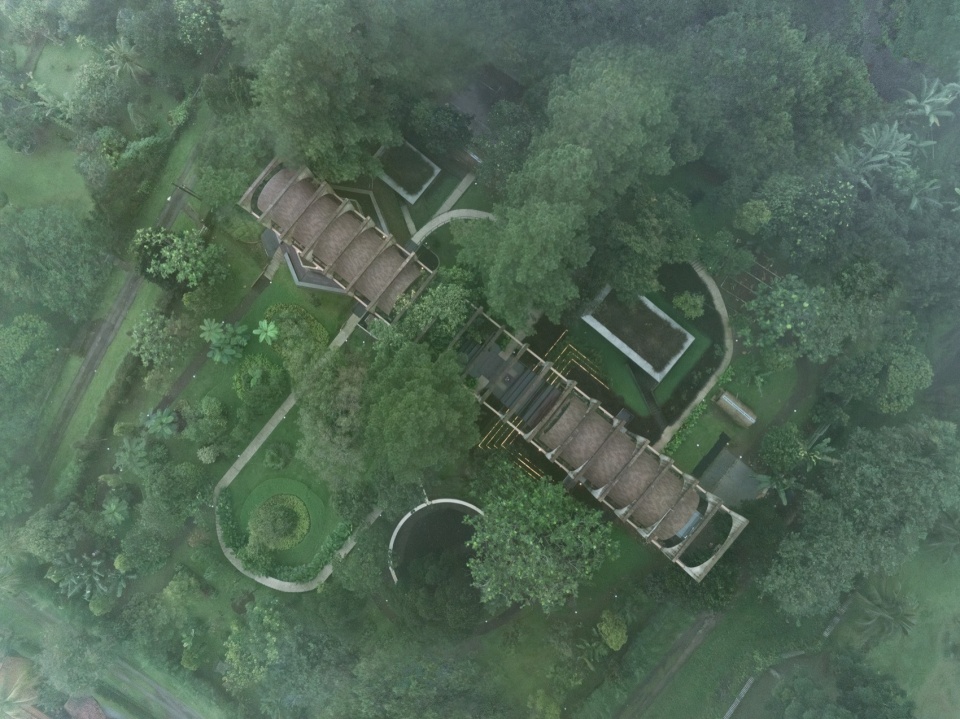
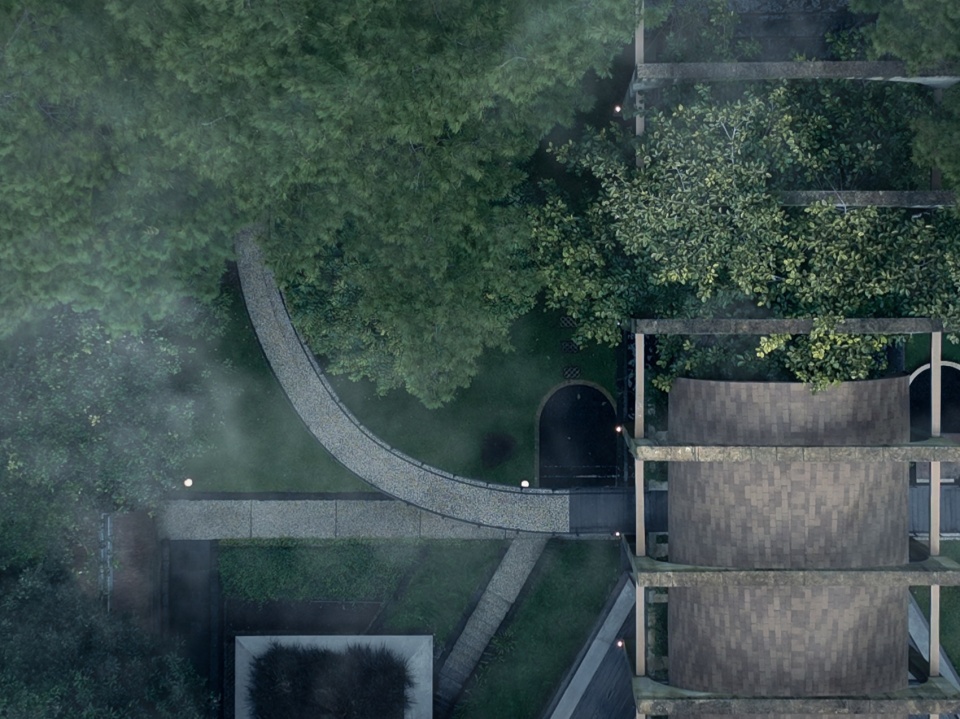
这座教堂被委托作为位于印尼博戈市附近的一处乡村地产的私人静修别墅和祈祷空间,旨在建立建筑与周围广袤自然之间深刻而微妙的关系。它设有一个倒置的、模糊的隧道空间,夹在一座让访客沉浸在宁静、敬畏和永恒奉献中的静修别墅之间,使他们能够逃离城市生活的喧嚣——反映了精神性本身。
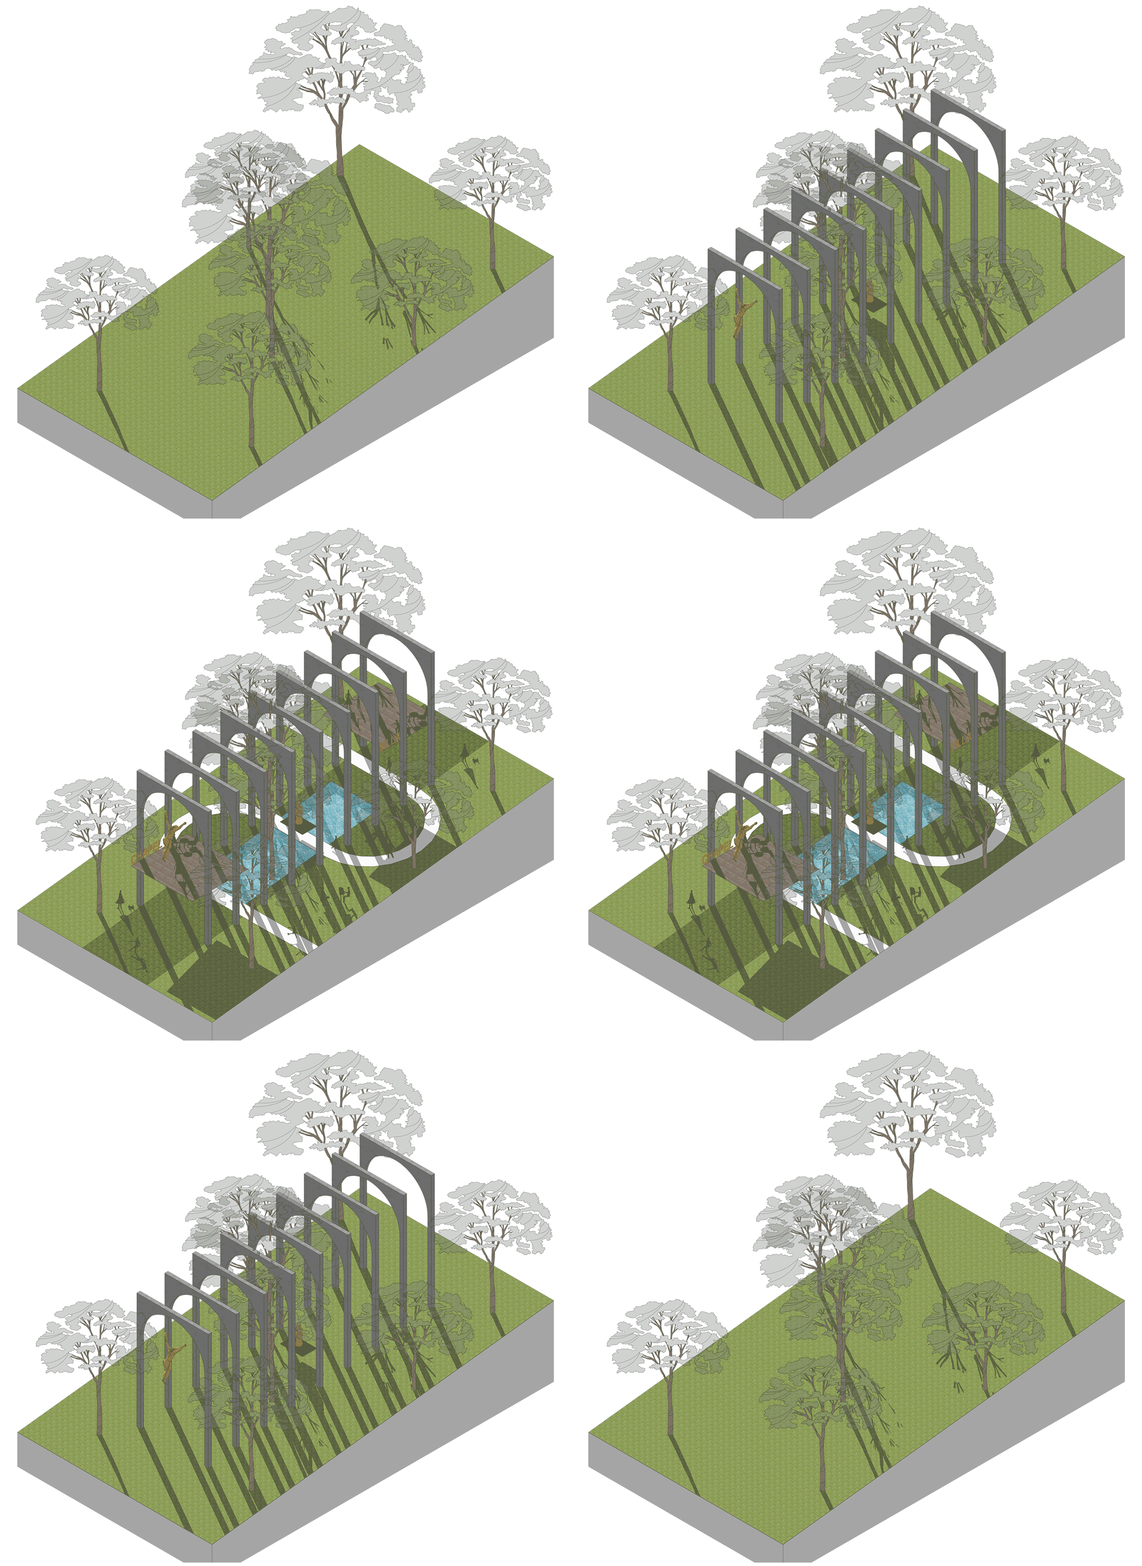
▼概念动图,concept © RAD+AR
▼项目模型,model © RAD+AR
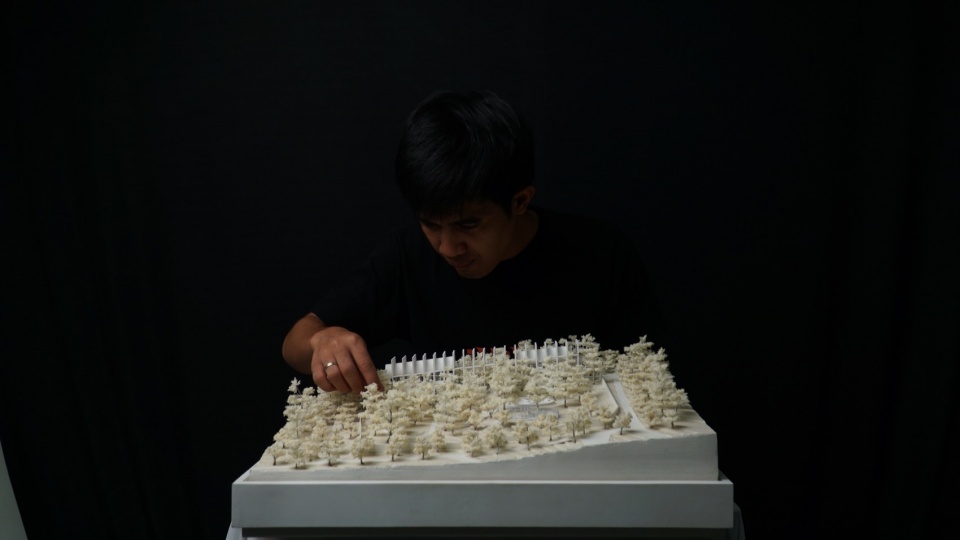
This chapel, commissioned as a private retreat villa and space for prayer on a rural estate near the city of Bogor, Indonesia, seeks to establish a profound yet subtle relationship between architecture and the surrounding extensive nature. It features an inverted, ambiguous tunnel space nestled in between, alongside a retreat villa that immerses visitors in silence, awe, and timeless devotion, allowing them to escape the hectic pace of city life—reflecting spirituality itself.
▼人视角,Human perspective © Ernest Theofilus, Mario Wibowo
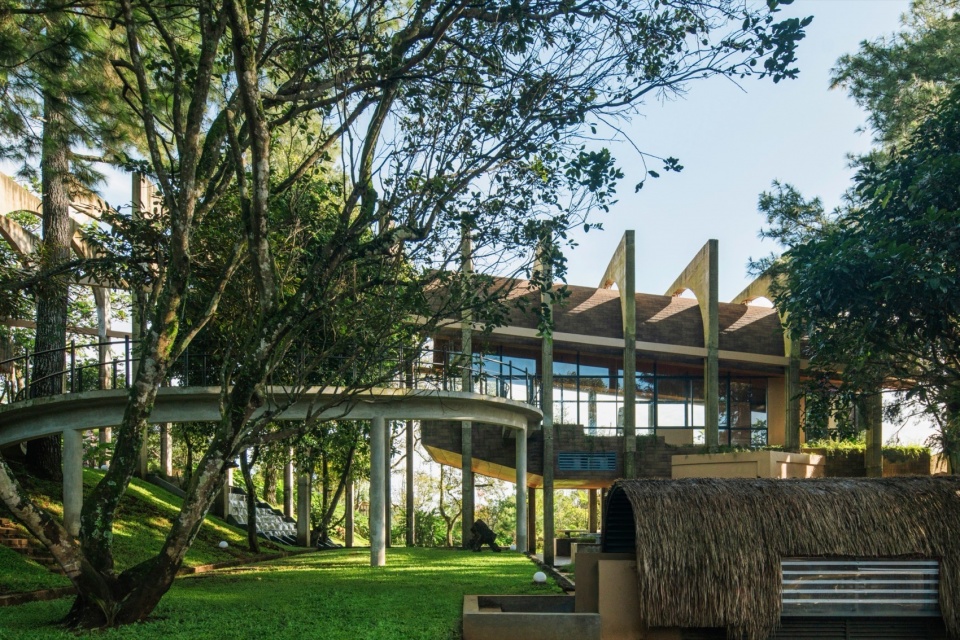
▼交错的小径,Intertwining paths © Mario Wibowo
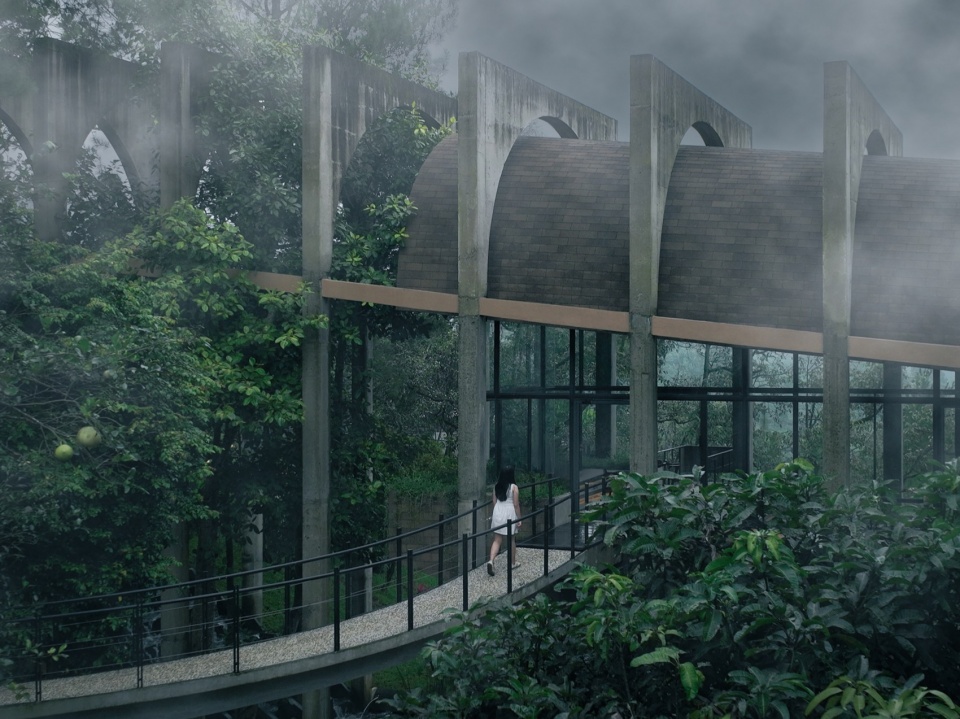
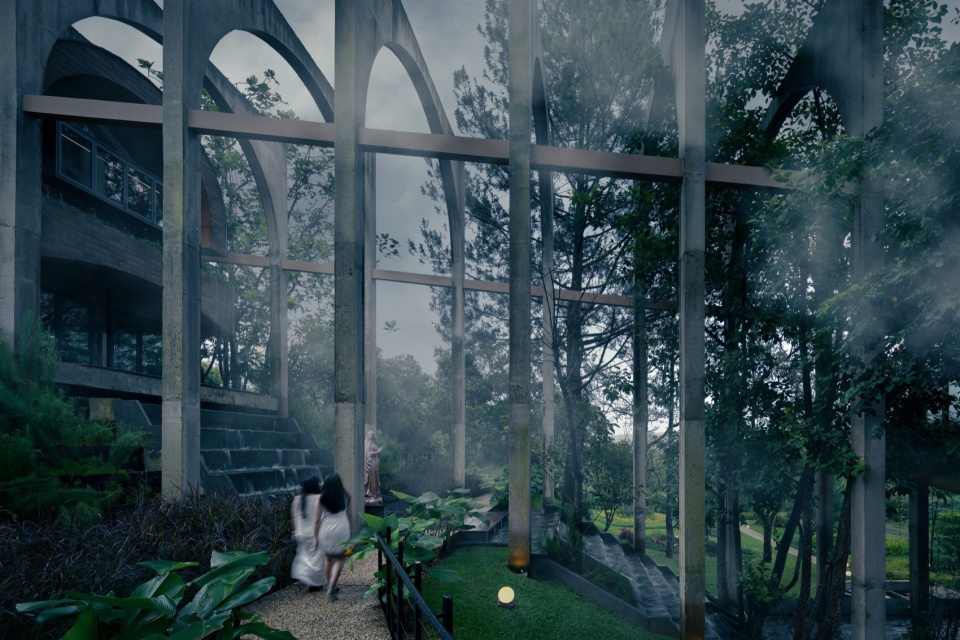
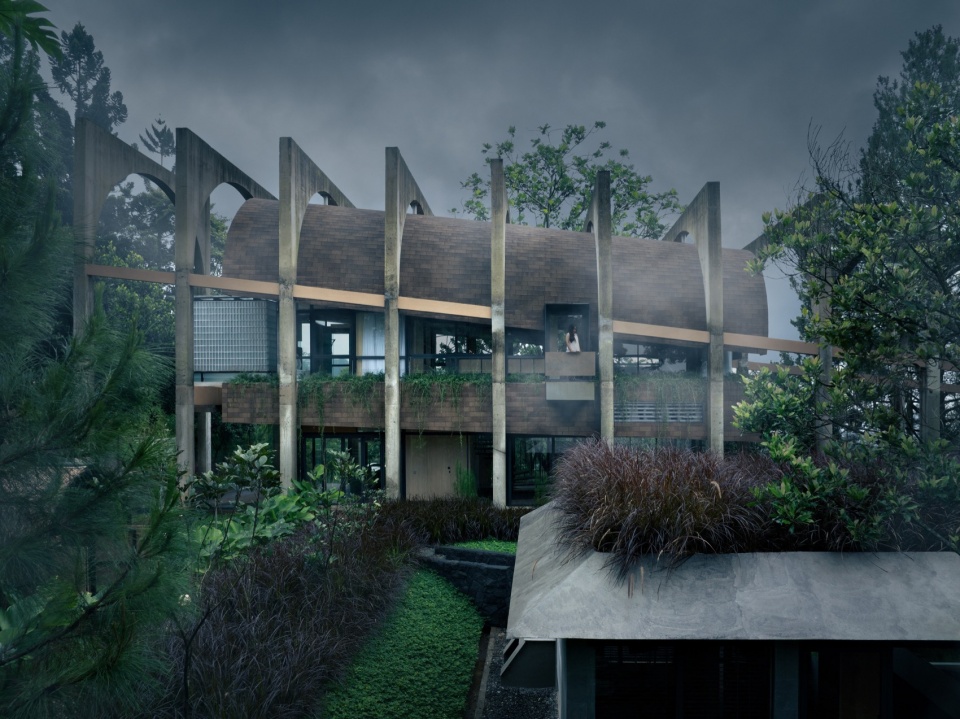
▼立面,Facade © Mario Wibowo
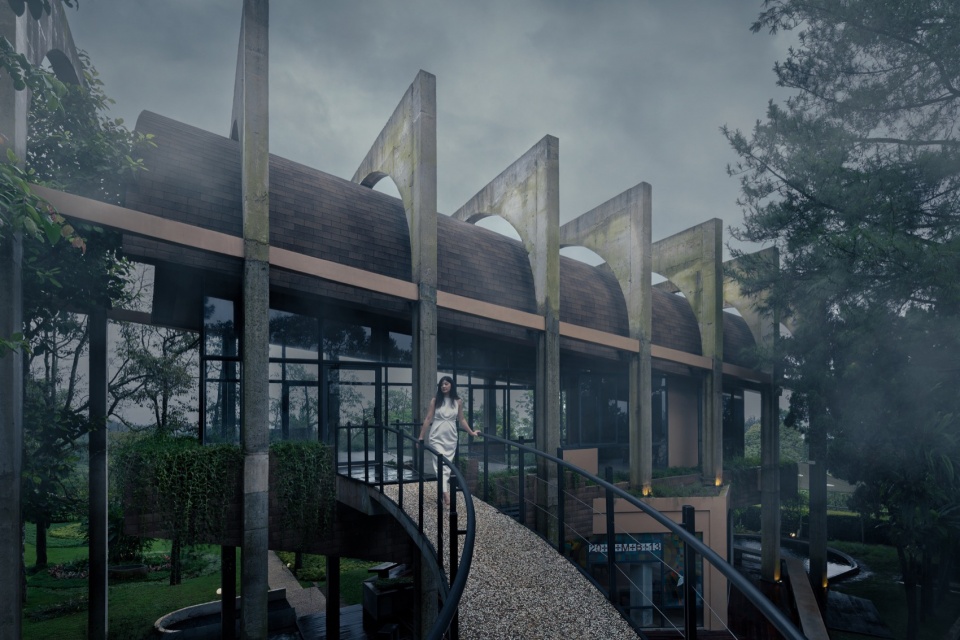
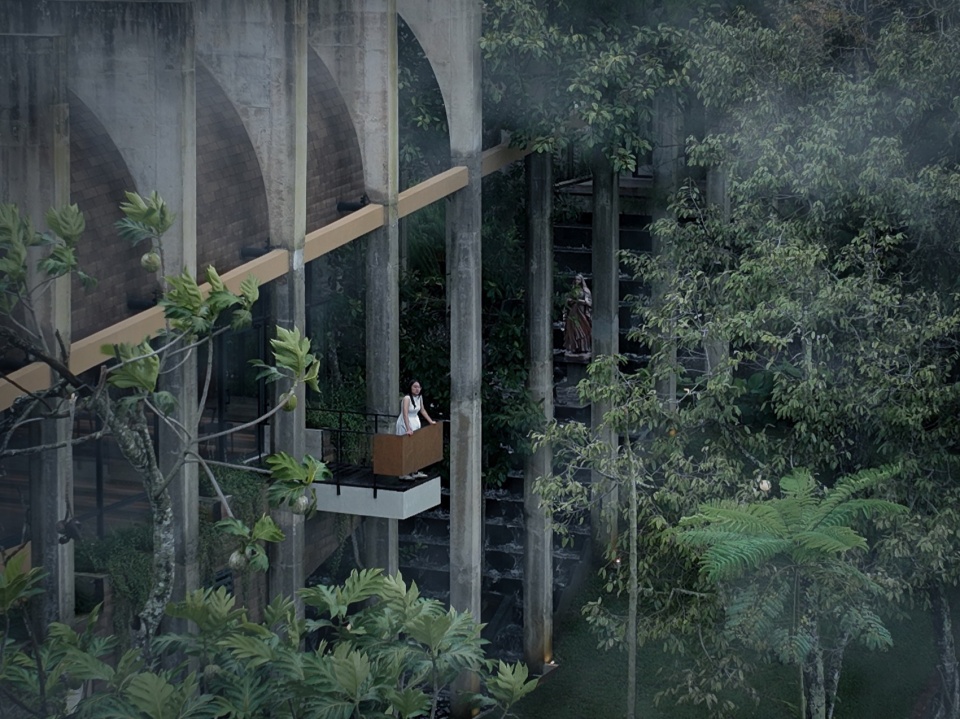
▼立面近景,Facade close © Ernest Theofilus, Mario Wibowo
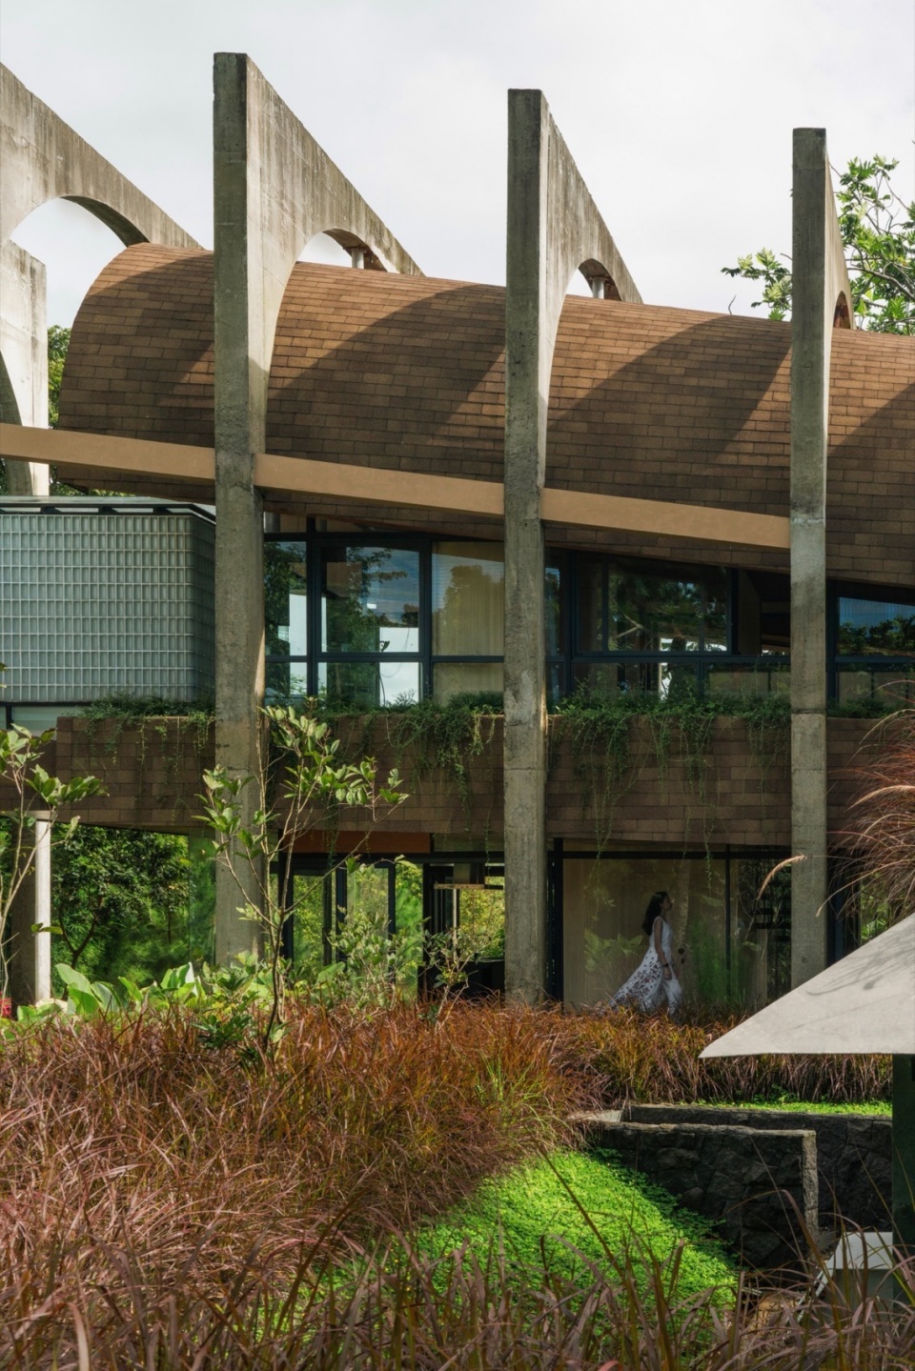
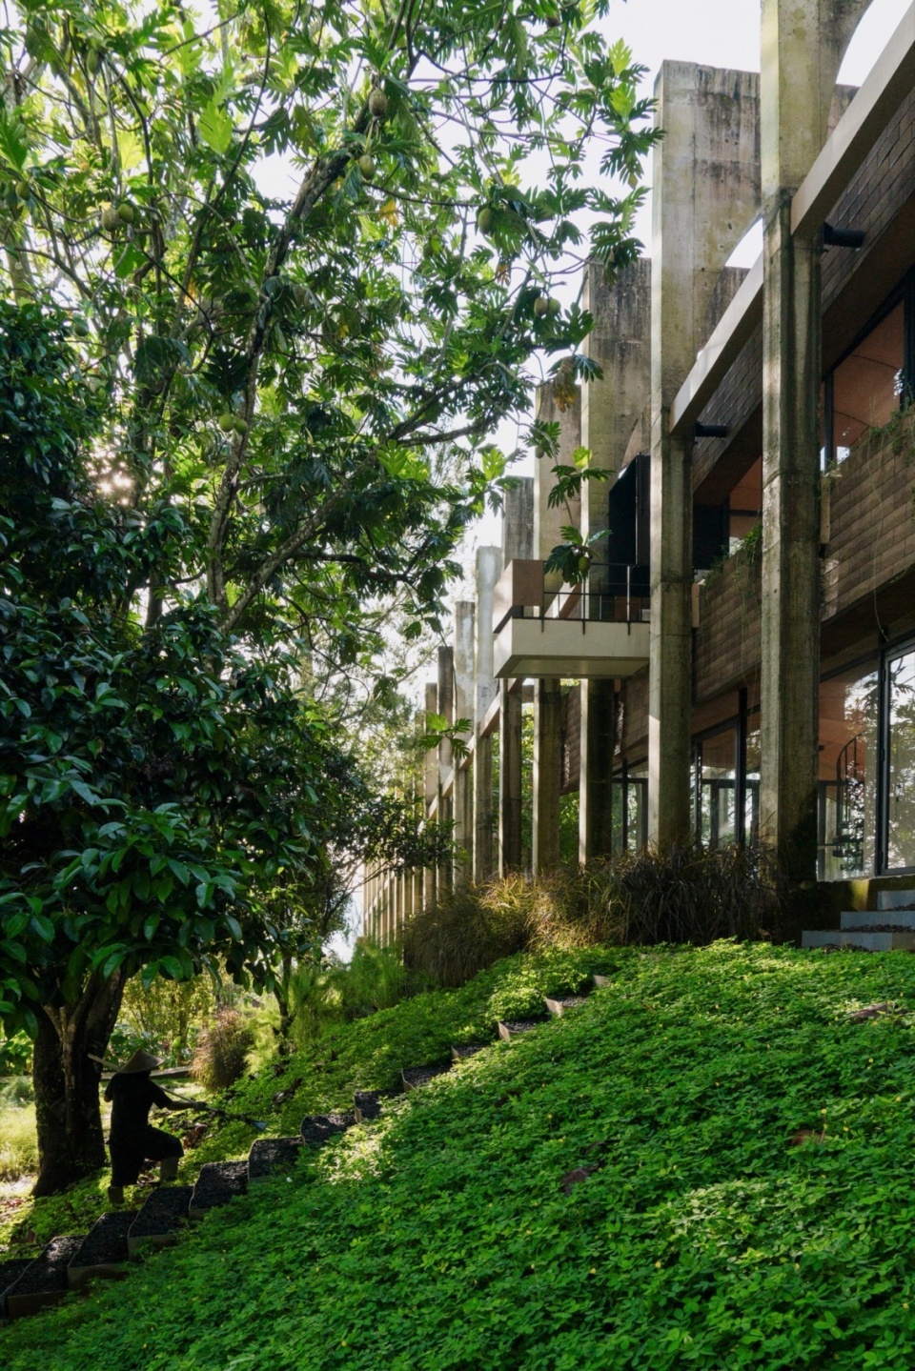
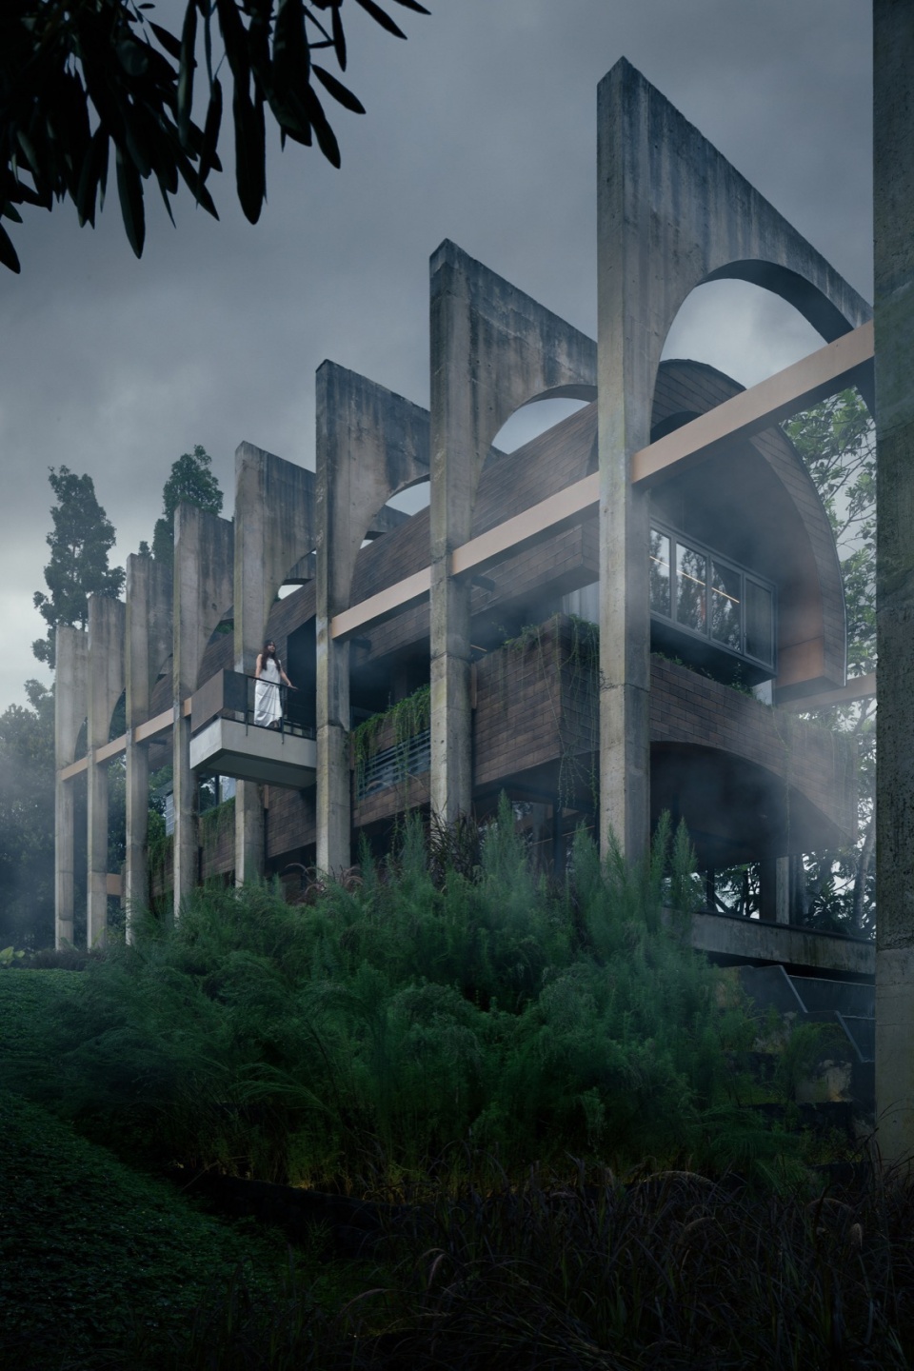
该设计通过现代主义的视角重新定义了神圣空间,运用在斜坡古老外骨骼结构中发现的简单性的重复。这些结构定期通过并置的坡道流线连接新的梯形建筑和空间,通向不规则的现有茂密树林。建筑具有独特的特征,营造出超越物理领域的空间,连接到精神旅程,并创造出一个穿透广袤自然的物理和非物理隧道。这种方法使这些结构(光、尺度、和谐与对比)能够实现普遍吸引力,同时仍反映其文化和精神基础。
▼灵感手绘,sketch idea © RAD+AR
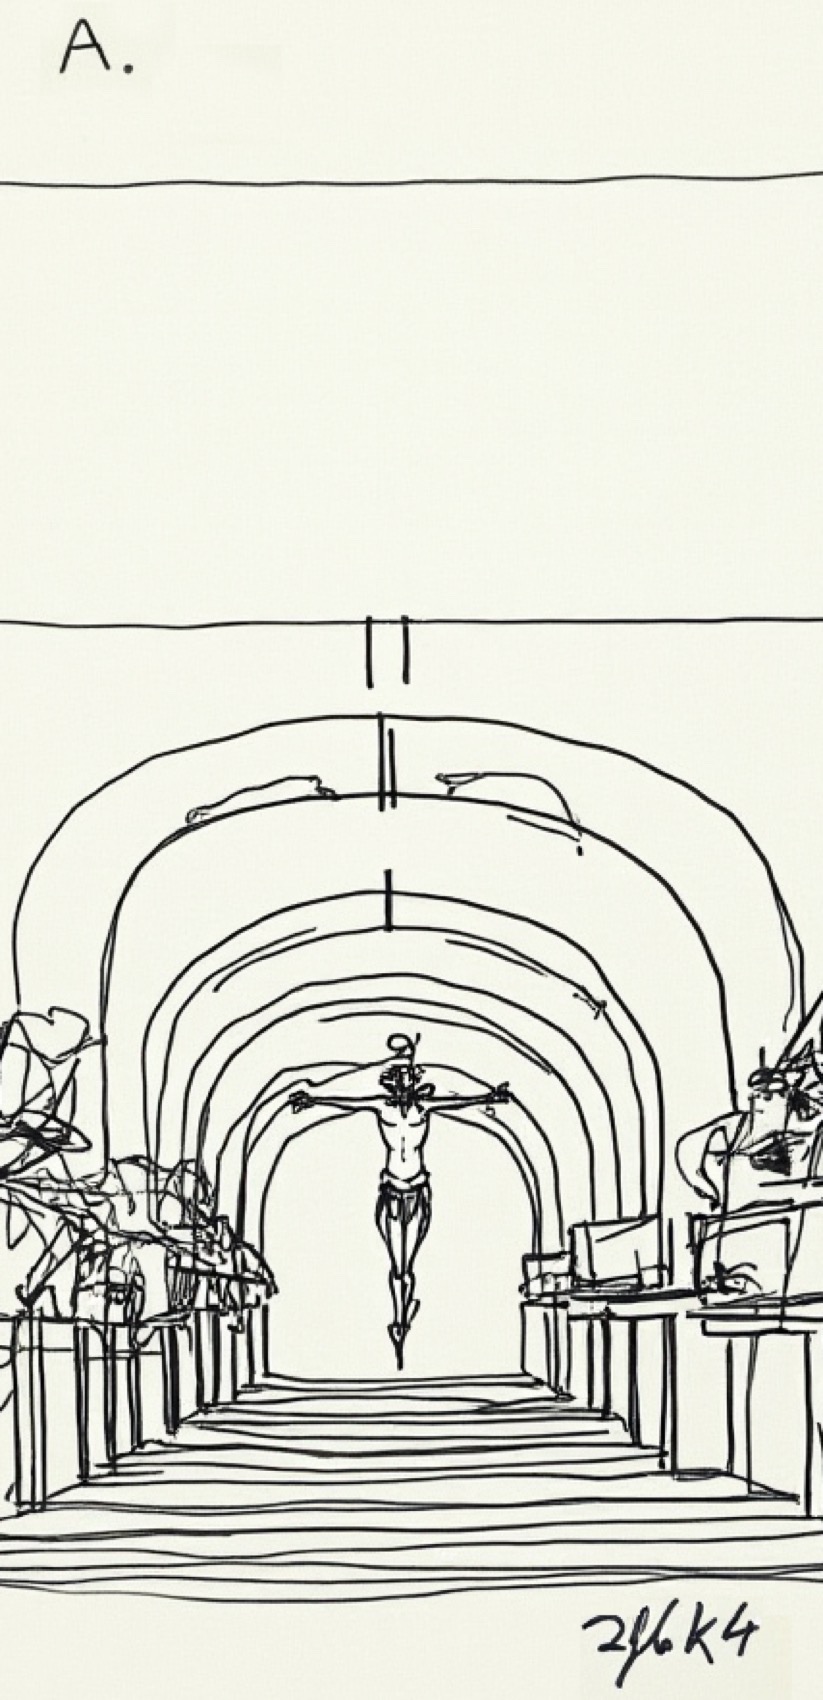
The design redefines sacred spaces through a modernist lens by employing a repetition of the simplicity found in downslope archaic exoskeleton structures. These structures regularly bridge a new terraced building and spaces through juxtaposed ramping circulation, leading into the irregular existing and dense woods. The architecture possesses a unique character that crafts a space transcending the physical realm, bridging into a spiritual journey, and creating both a physical and a non-physical tunnel that penetrates vast, open nature. This approach enables these structures (light, scale, harmony, and contrast) to achieve a universal appeal while still reflecting their cultural and spiritual foundations.
▼拱顶之下,Under the vault © Ernest Theofilus, Mario Wibowo
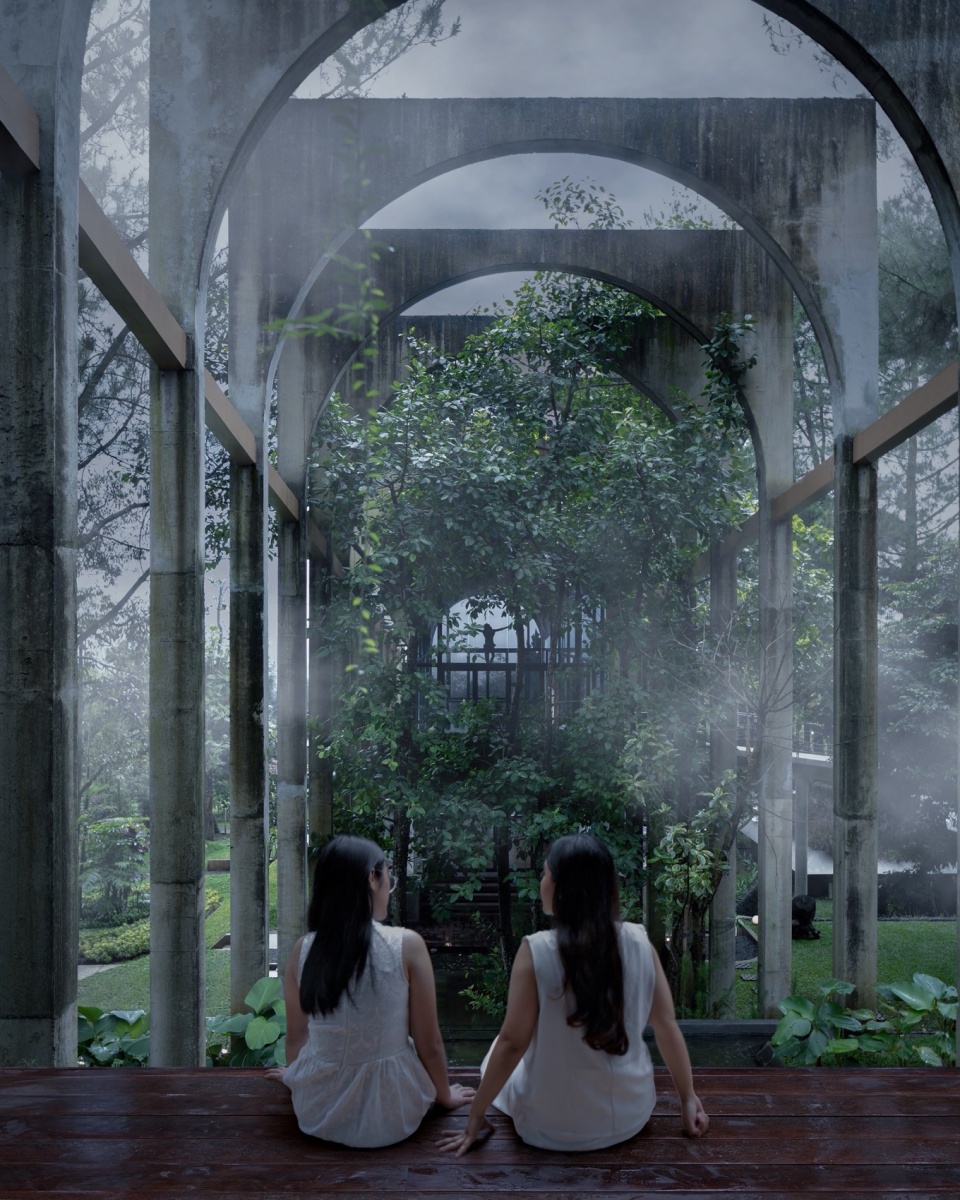
▼从附近丛林看向神圣空间内部,View of the sacred space from the nearby jungle © Mario Wibowo
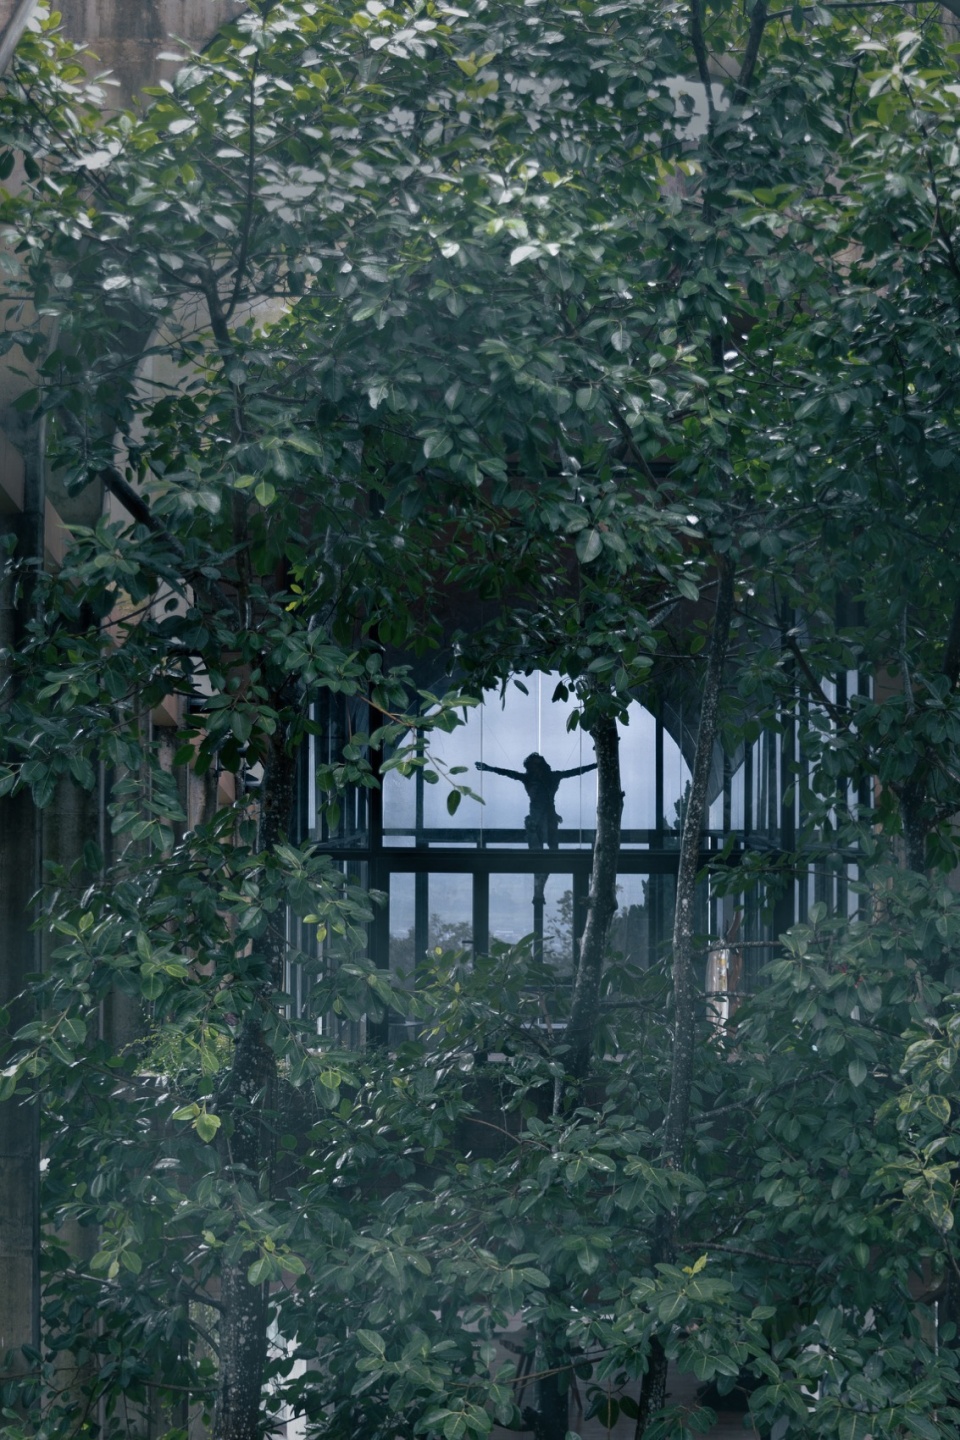
▼进入空间,Enter the space © Mario Wibowo
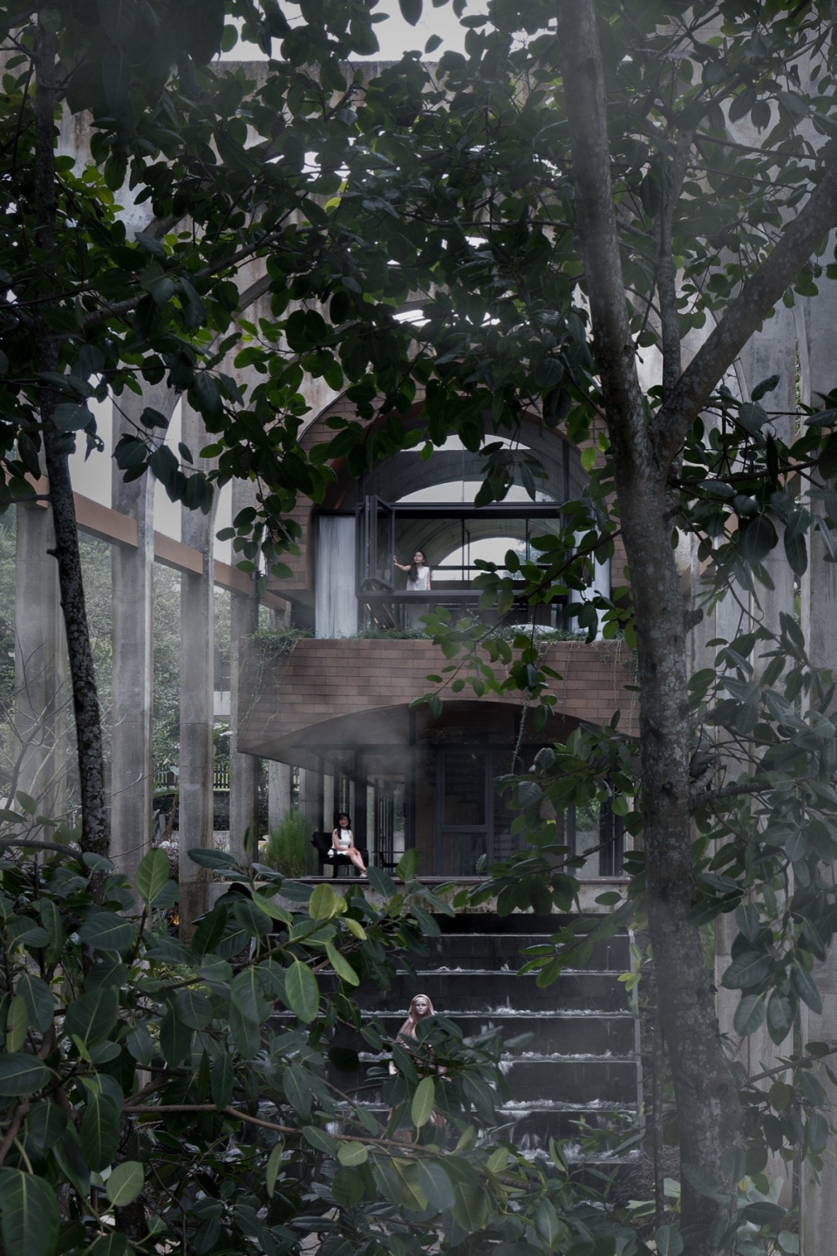
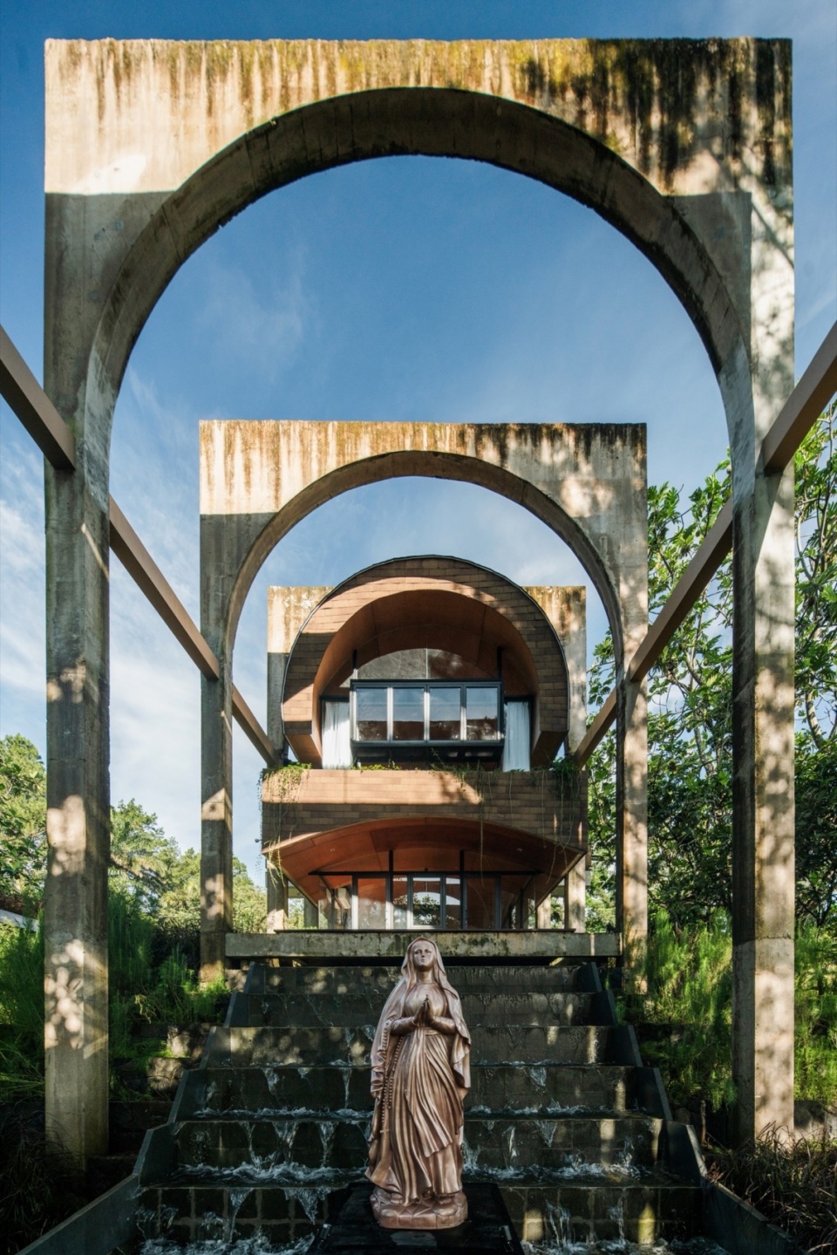
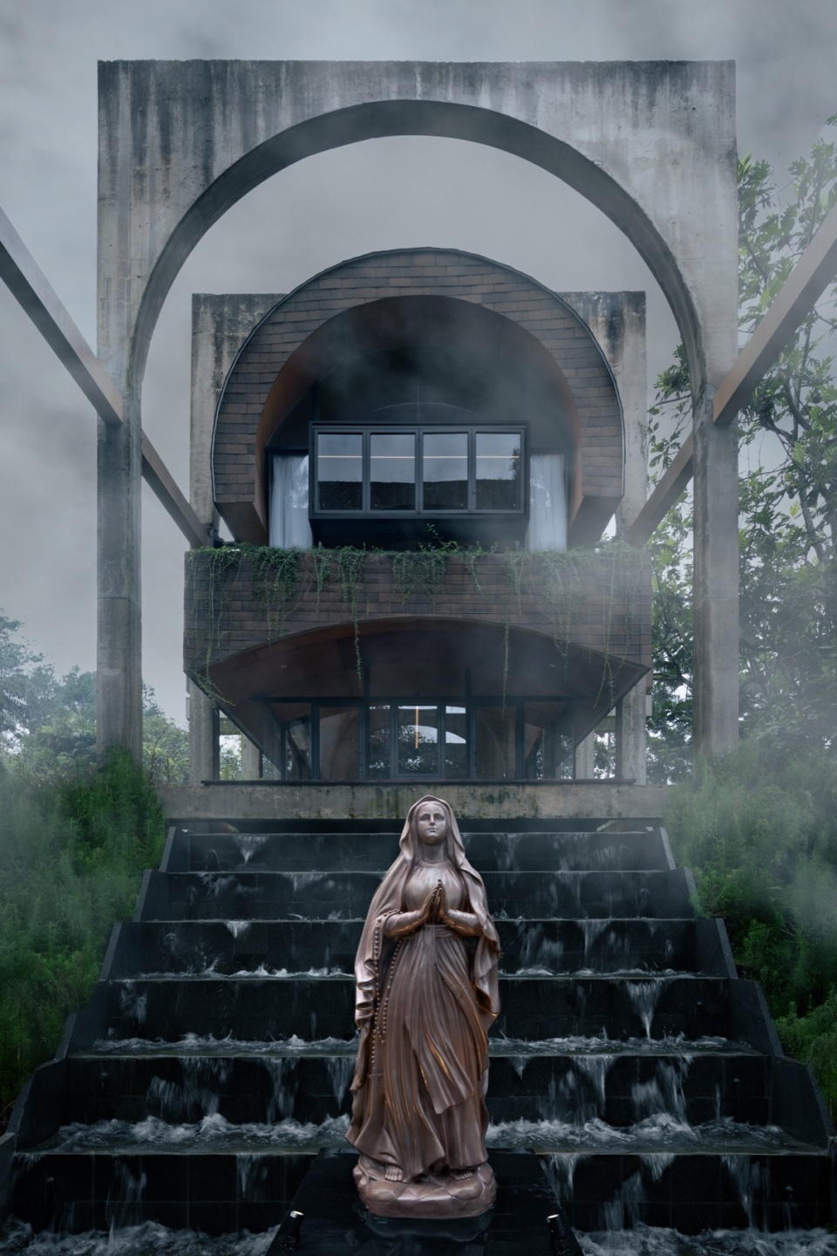
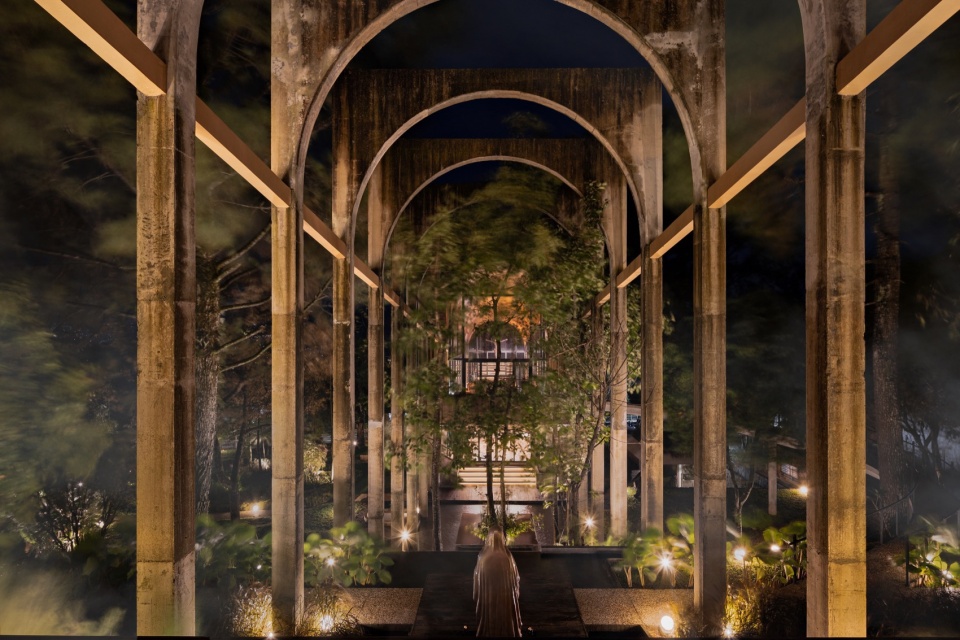
建筑的设计包括三个主要空间:半公共教堂、半公共圣母玛利亚精神花园和私人静修主别墅及客人别墅。隧道状的空间从一块单一的岩石雕刻而成,与许多充满巨型现有树木的倒置空间交错,笼罩在薄雾中。教堂内设有不同亲密度的区域,通过流动的几何形状和戏剧性的灯光创造而成。设计占地不到10%的场地足迹,无缝地融入自然地形,隐藏并等待被发现。
The building features a program consisting of three major spaces: a Semi-Public Chapel, a Semi-Public Mother Mary Spiritual Garden, and a Private Retreat Main Villa & Guest Villa. The tunnel-like spaces are carved from a single block and intersect with many inverted spaces filled with giant existing trees, shrouded in mist. The chapel includes areas with varying levels of intimacy, created through flowing geometries and dramatic lighting. Covering less than 10% of the site’s footprint, the design integrates seamlessly into the natural terrain, hiding and waiting to be discovered.
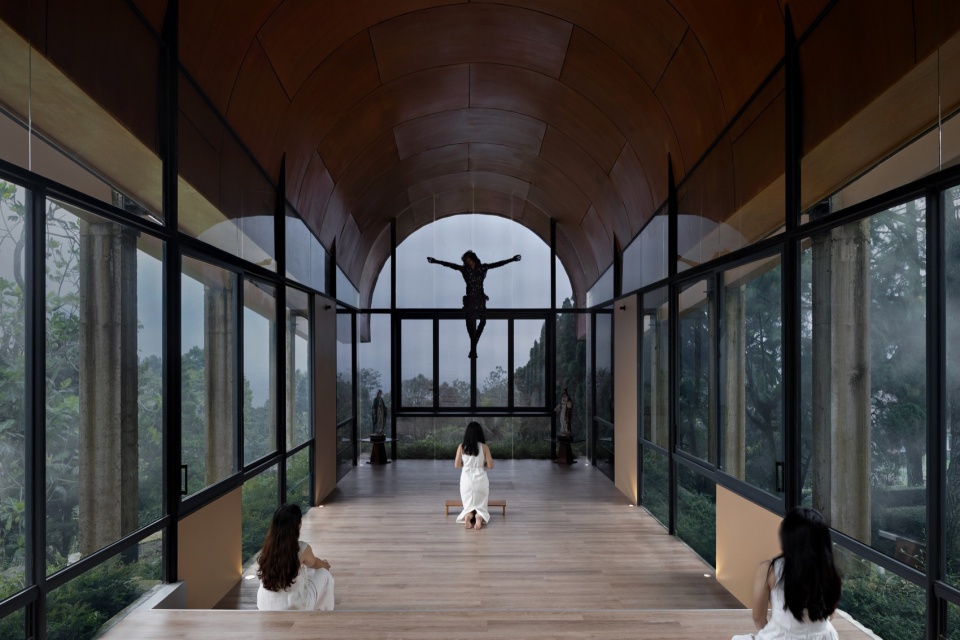
▼半公共教堂,Semi-Public Chapel © Mario Wibowo
▼半公共圣母玛利亚精神花园,Semi-Public Mother Mary Spiritual Garden © Mario Wibowo
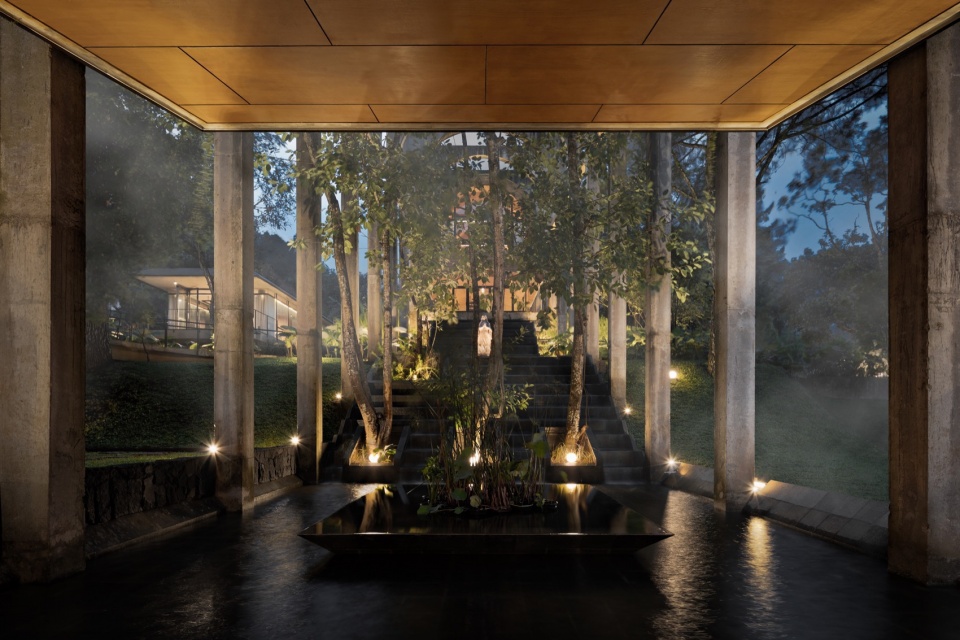
▼别墅外观,Exterior view of the Villa © Ernest Theofilus
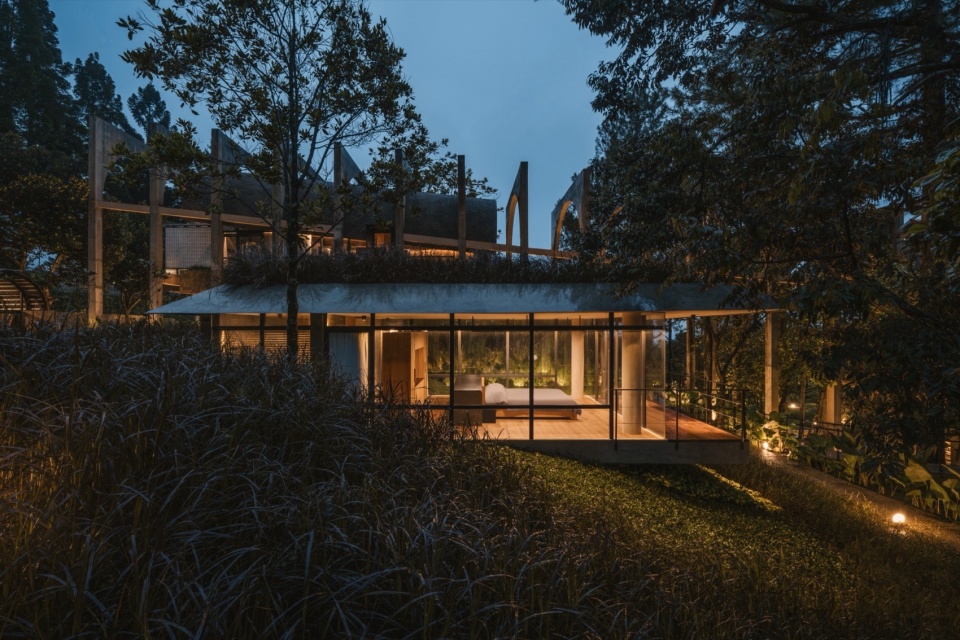
▼别墅餐厅,Dining area © Ernest Theofilus
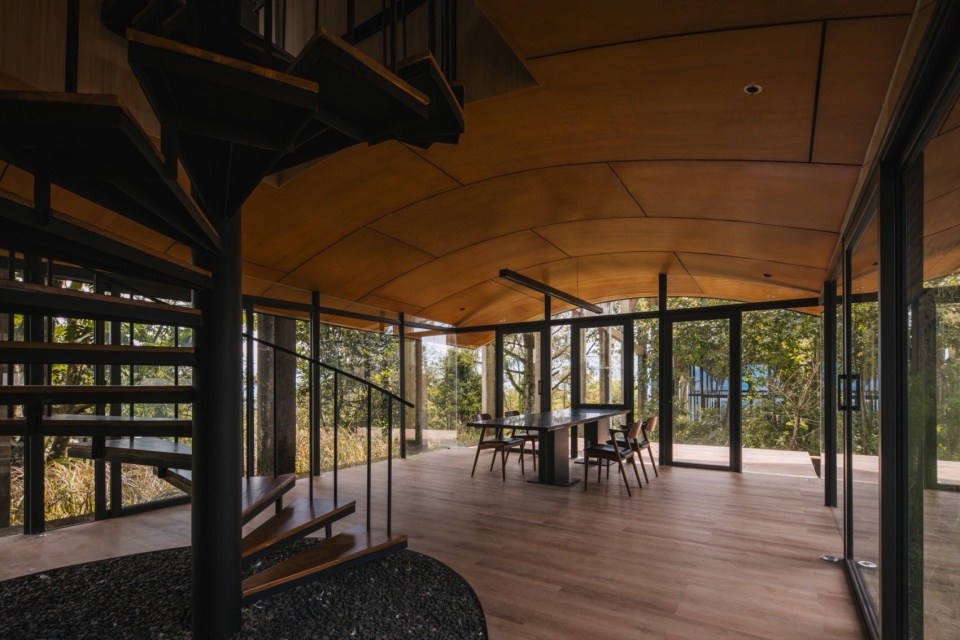
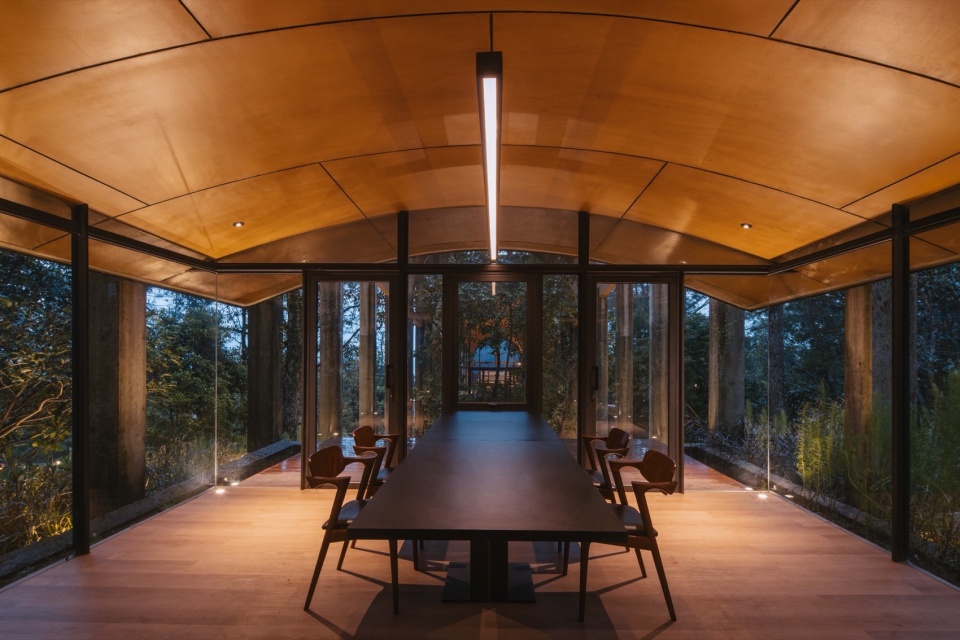
▼别墅卧室,Bedroom © Ernest Theofilus
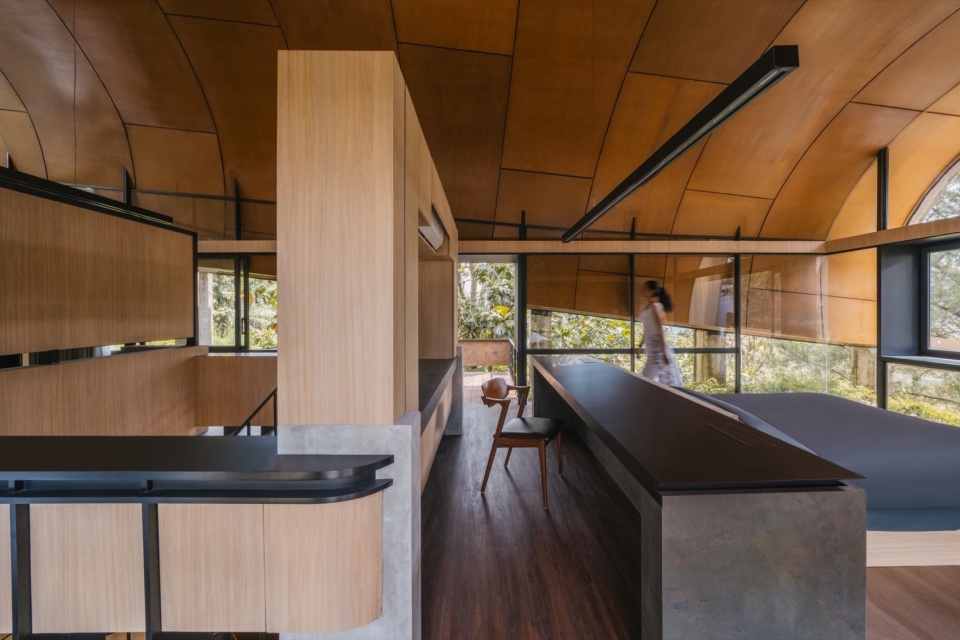
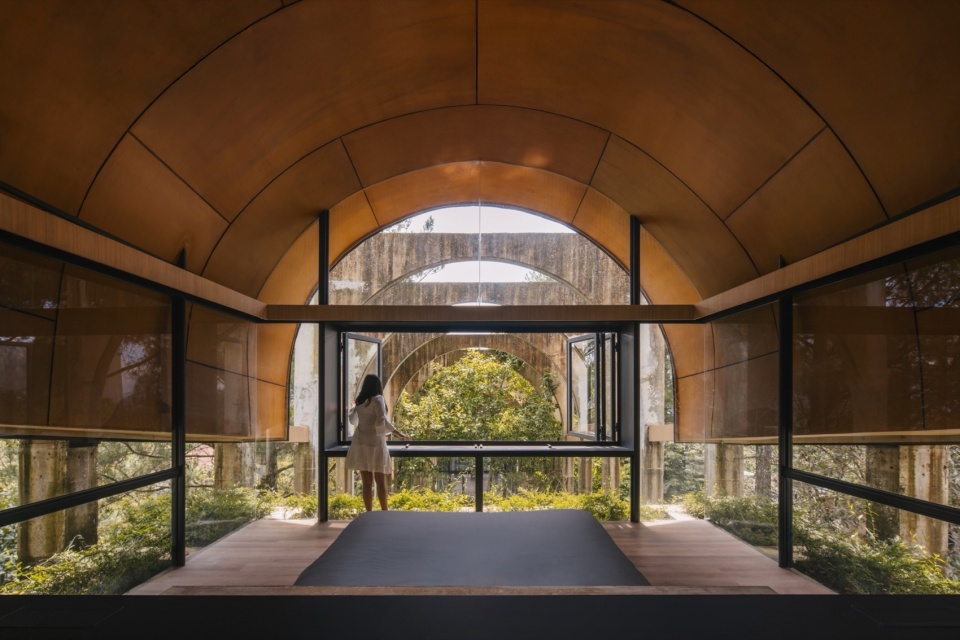
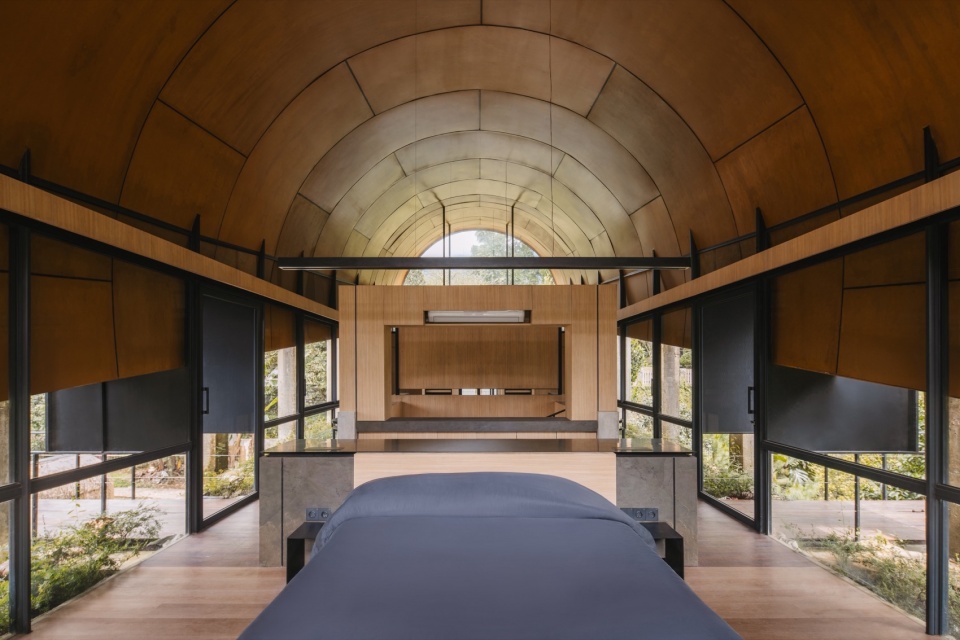
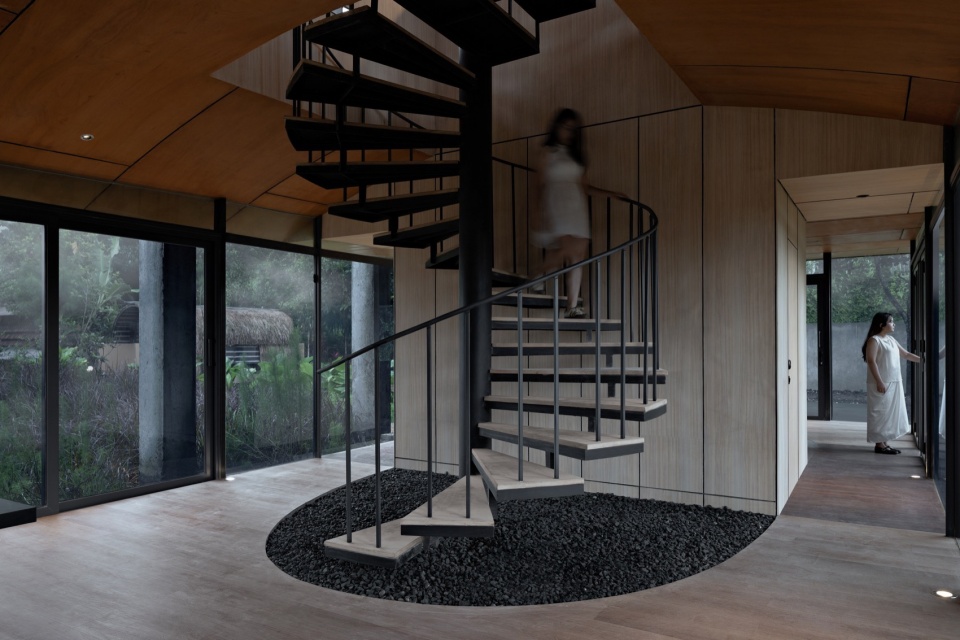
▼旋转楼梯,Spiral staircase © Mario Wibowo
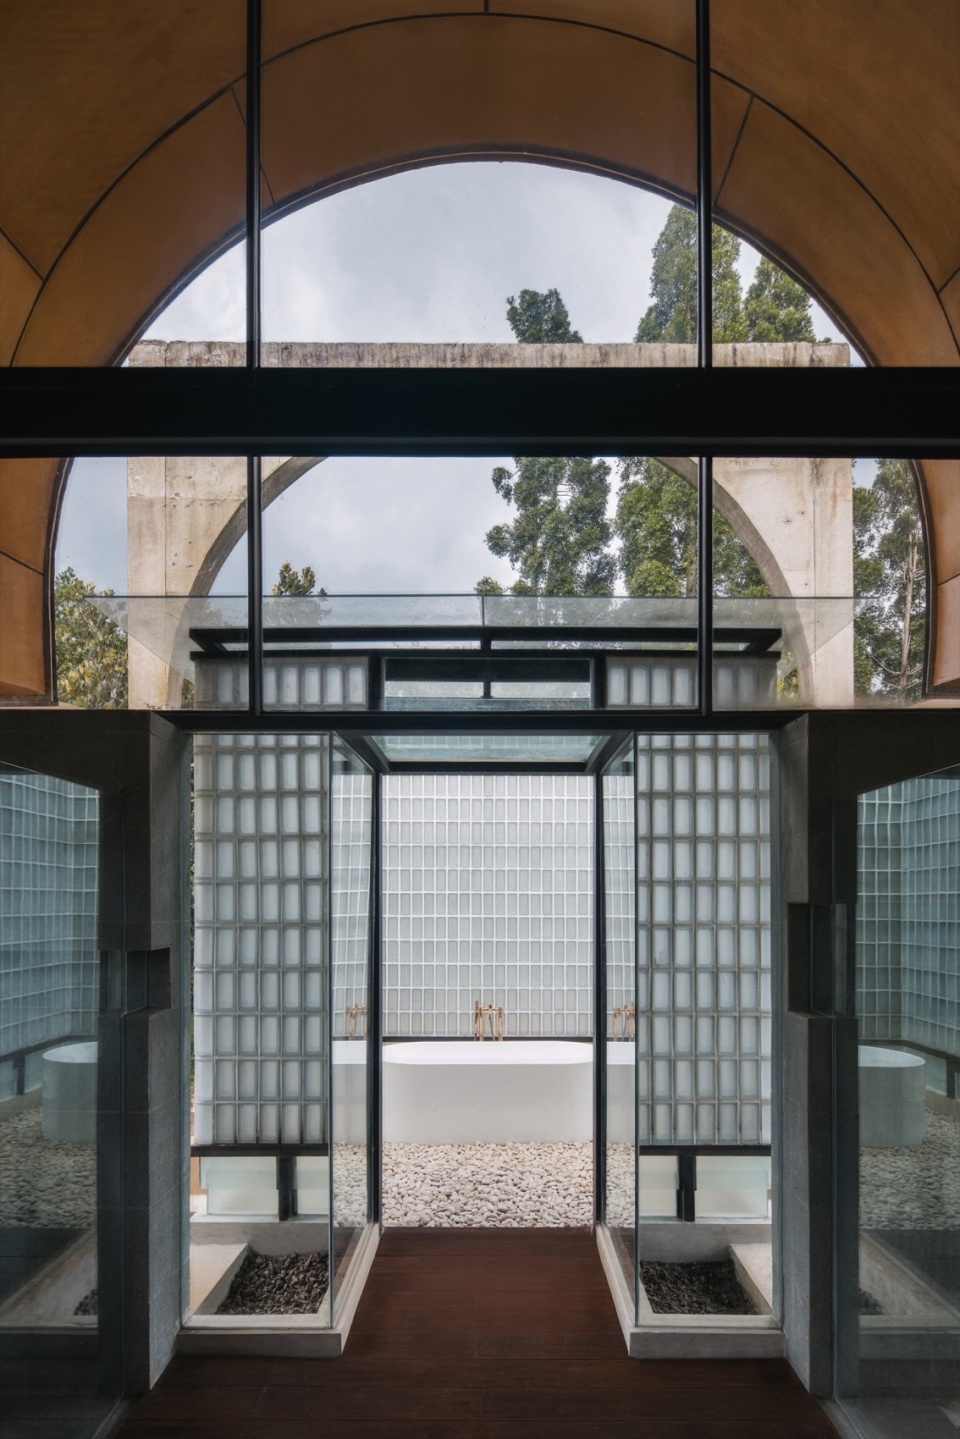
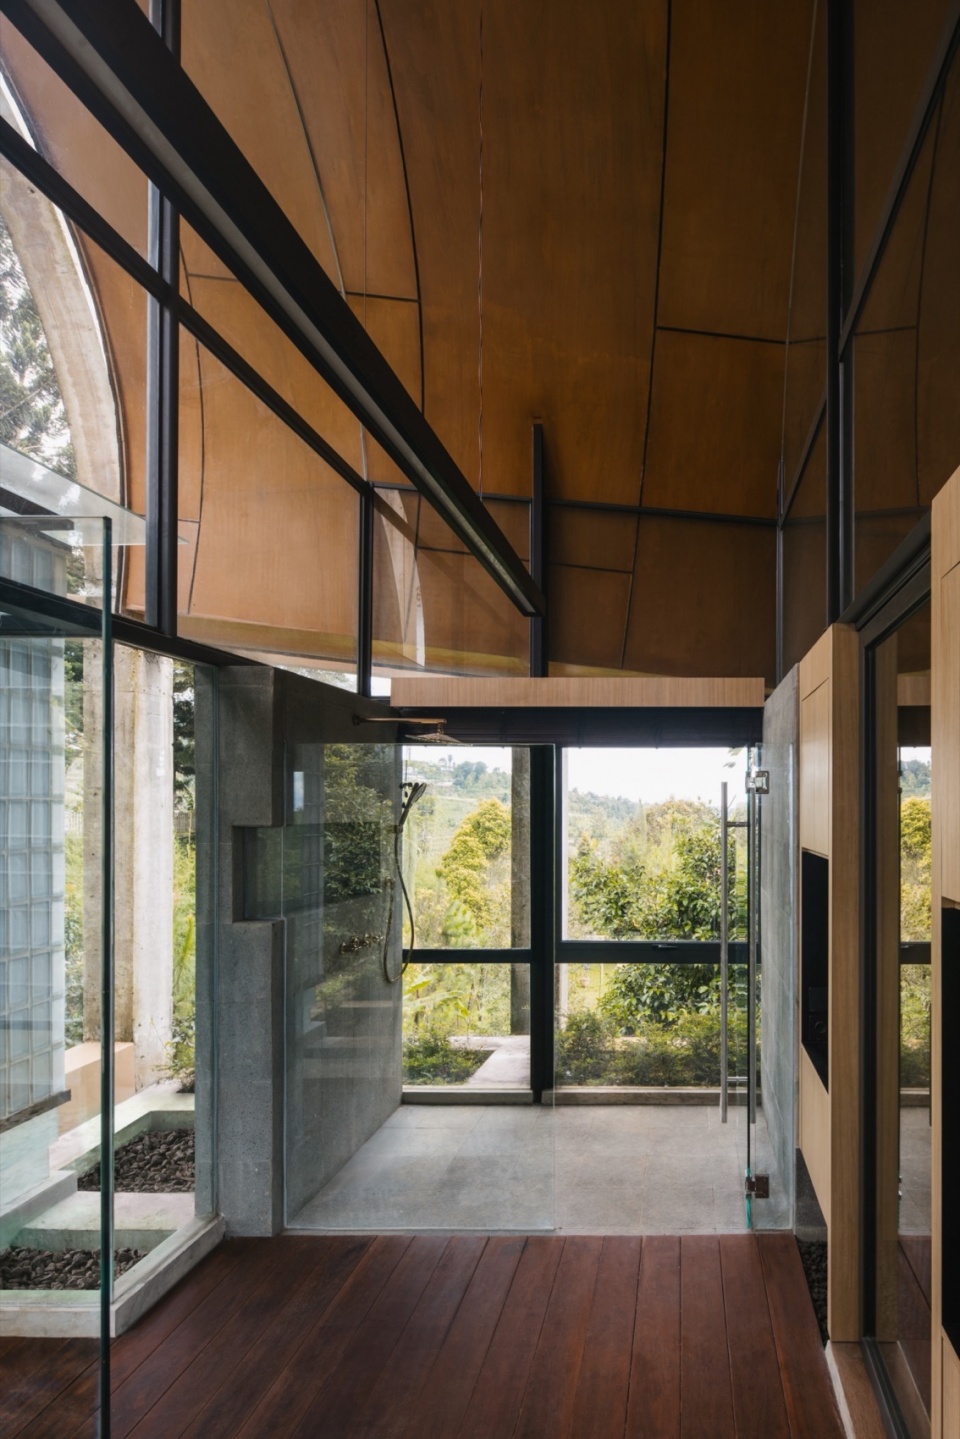
▼别墅浴室,Bathroom © Ernest Theofilus
▼夜览,Night view © Ernest Theofilus, Mario Wibowo
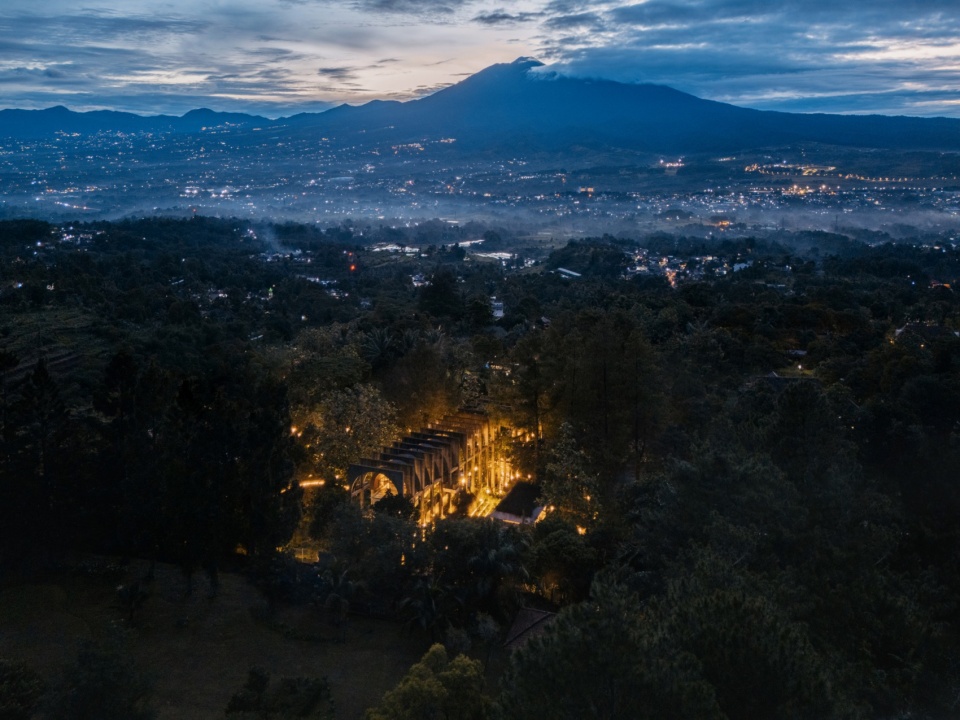
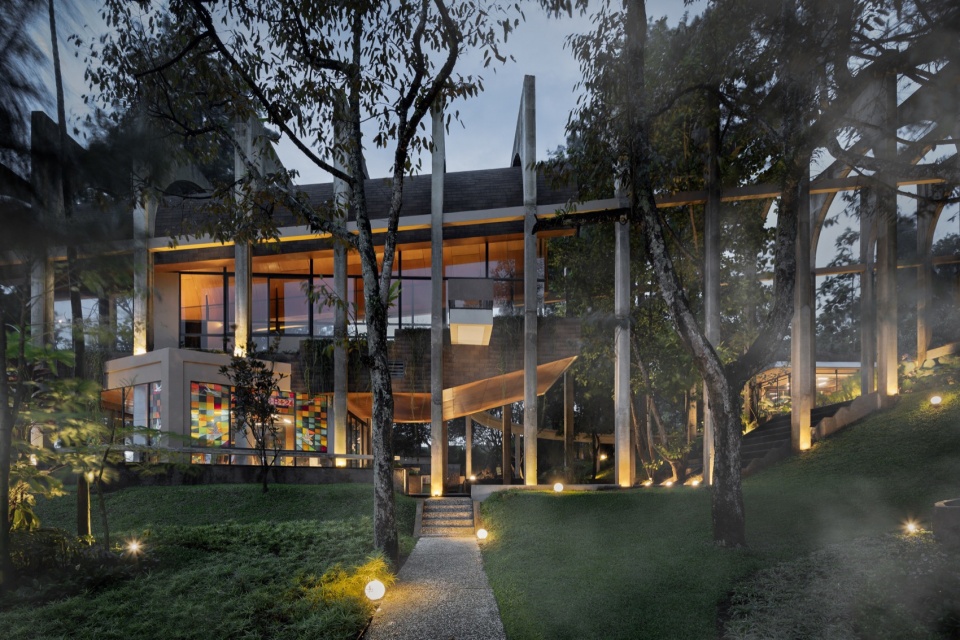
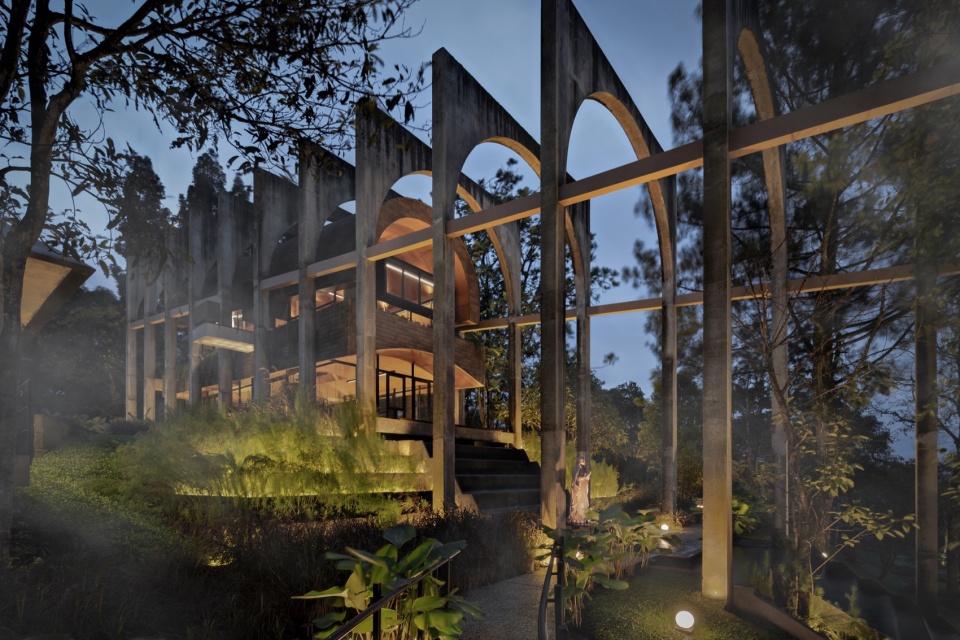
起伏的结构,与全玻璃墙和窗户分离,创造出一个360度的开放视野,从各个方向都透明而易于接近。这种设计促进了室内与室外的体验——这一姿态既亵渎又神圣。底层较小的神圣空间与两端的水体无缝连接,设有与人造瀑布相融合的自由形态自然露台。空间的规模及其自然光线使其既是景观又是建筑,暗示着过去户外聚会的情景。教堂的神圣空间作为耶稣的漂浮实体,作为隧道尽头光明照亮的高潮精神空间。
The undulating structure, separated from the all-glass walls and windows, creates an open 360-degree view that is transparent and approachable from all sides. This design fosters an indoor-outdoor experience—a gesture that is as profane as it is sacred. The ground floor’s smaller sacred space is seamlessly connected to bodies of water on both ends, featuring free-form natural terraces that merge with a manmade waterfall. The scale of the space and its natural light render it both landscape and architecture, alluding to past gatherings outdoors. The sacred space of the chapel serves as the floating corpus of Jesus, acting as the climax spiritual space illuminated by the light at the end of the tunnel.
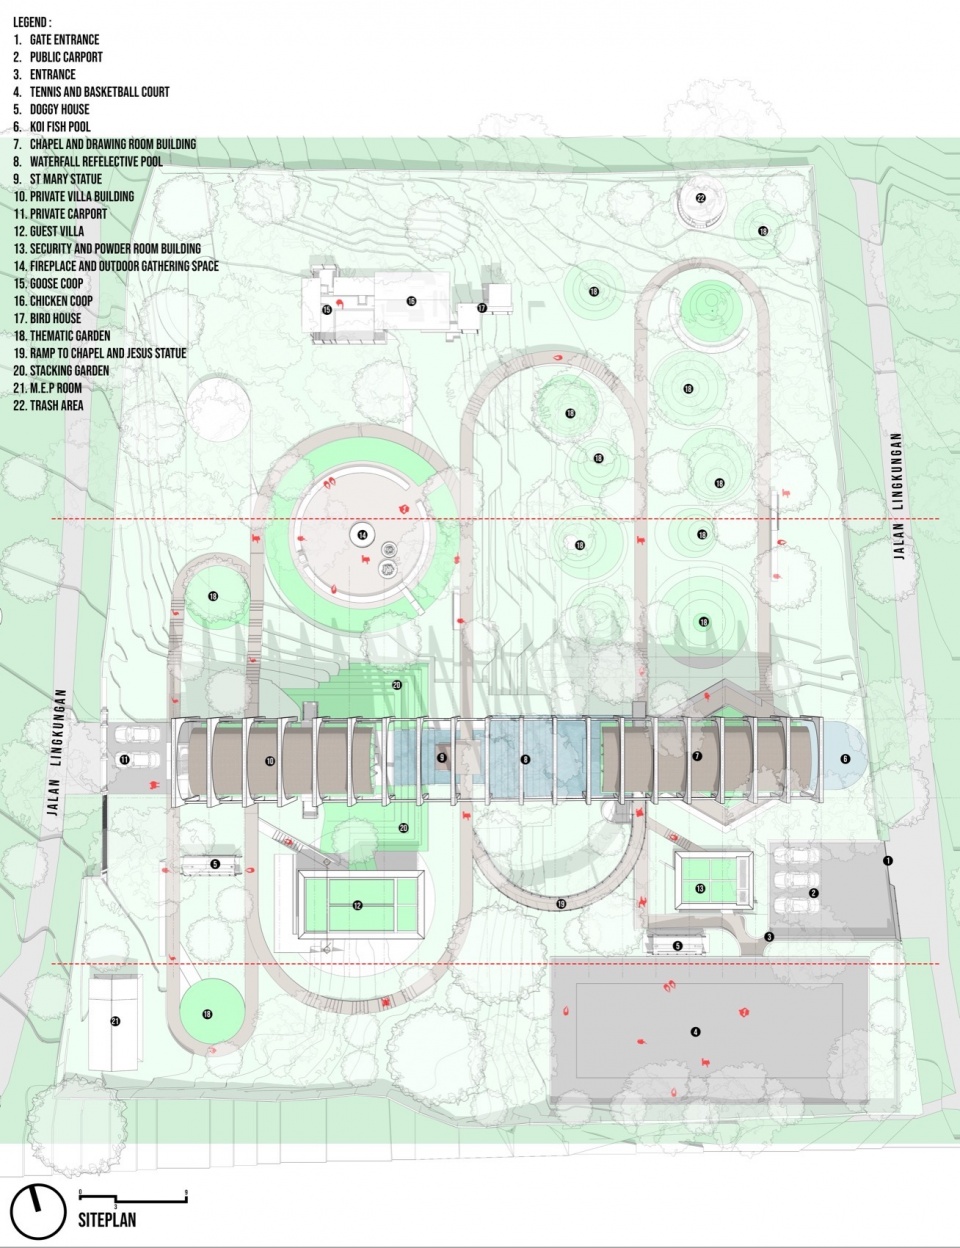
▼总平面图,siteplan © RAD+AR
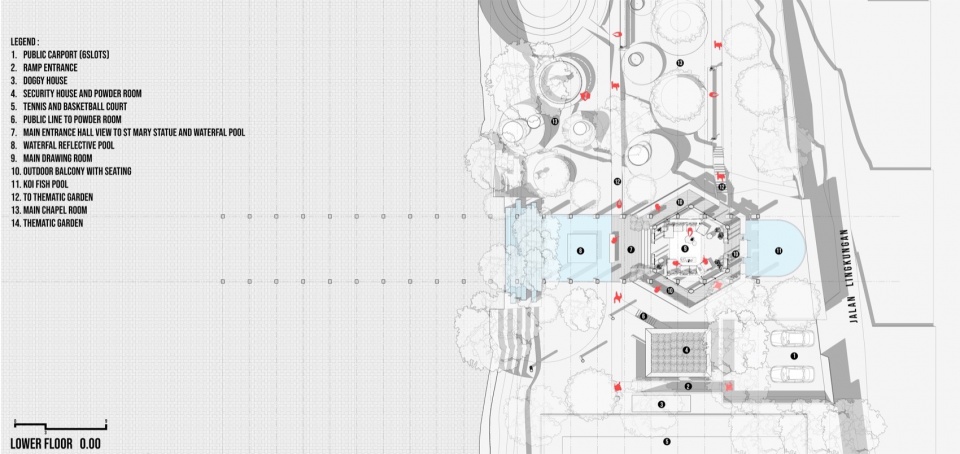
▼地下层平面图,lower ground plan © RAD+AR
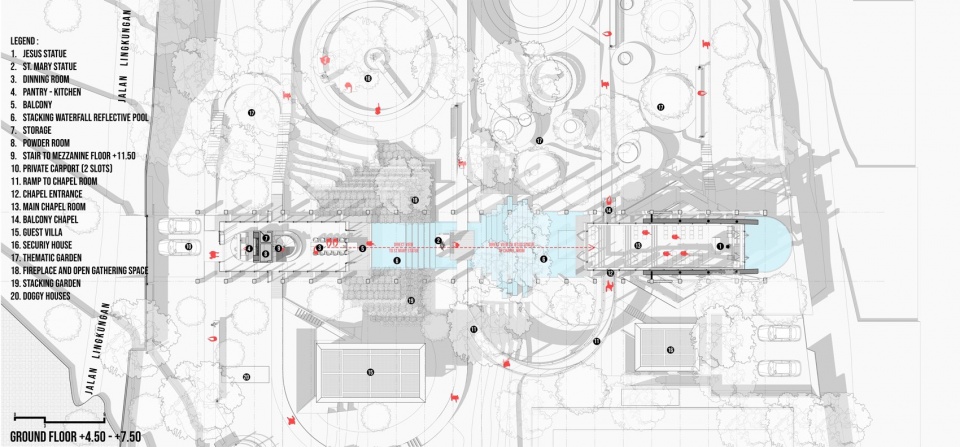
▼首层平面图,ground floor plan © RAD+AR
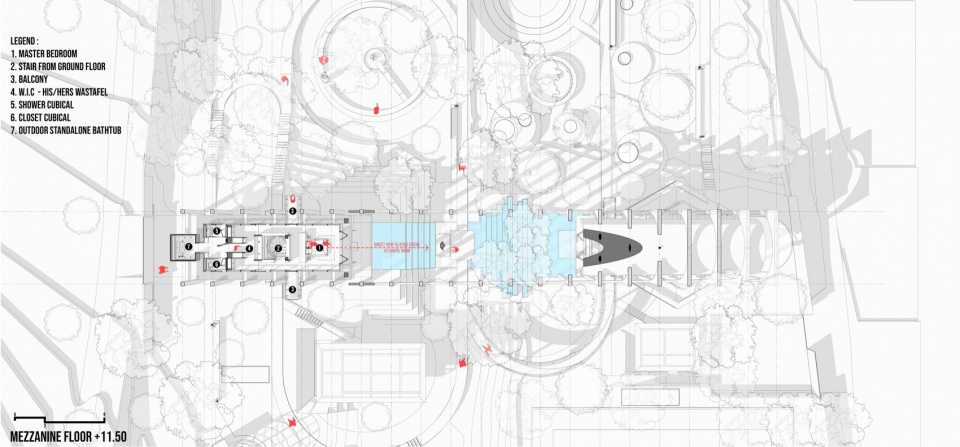
▼夹层平面图,mezzanine second floor © RAD+AR
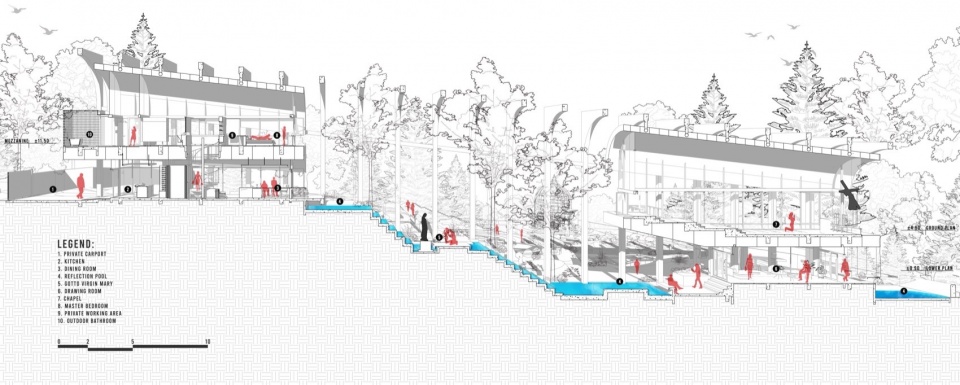
▼剖面a,Section a © RAD+AR
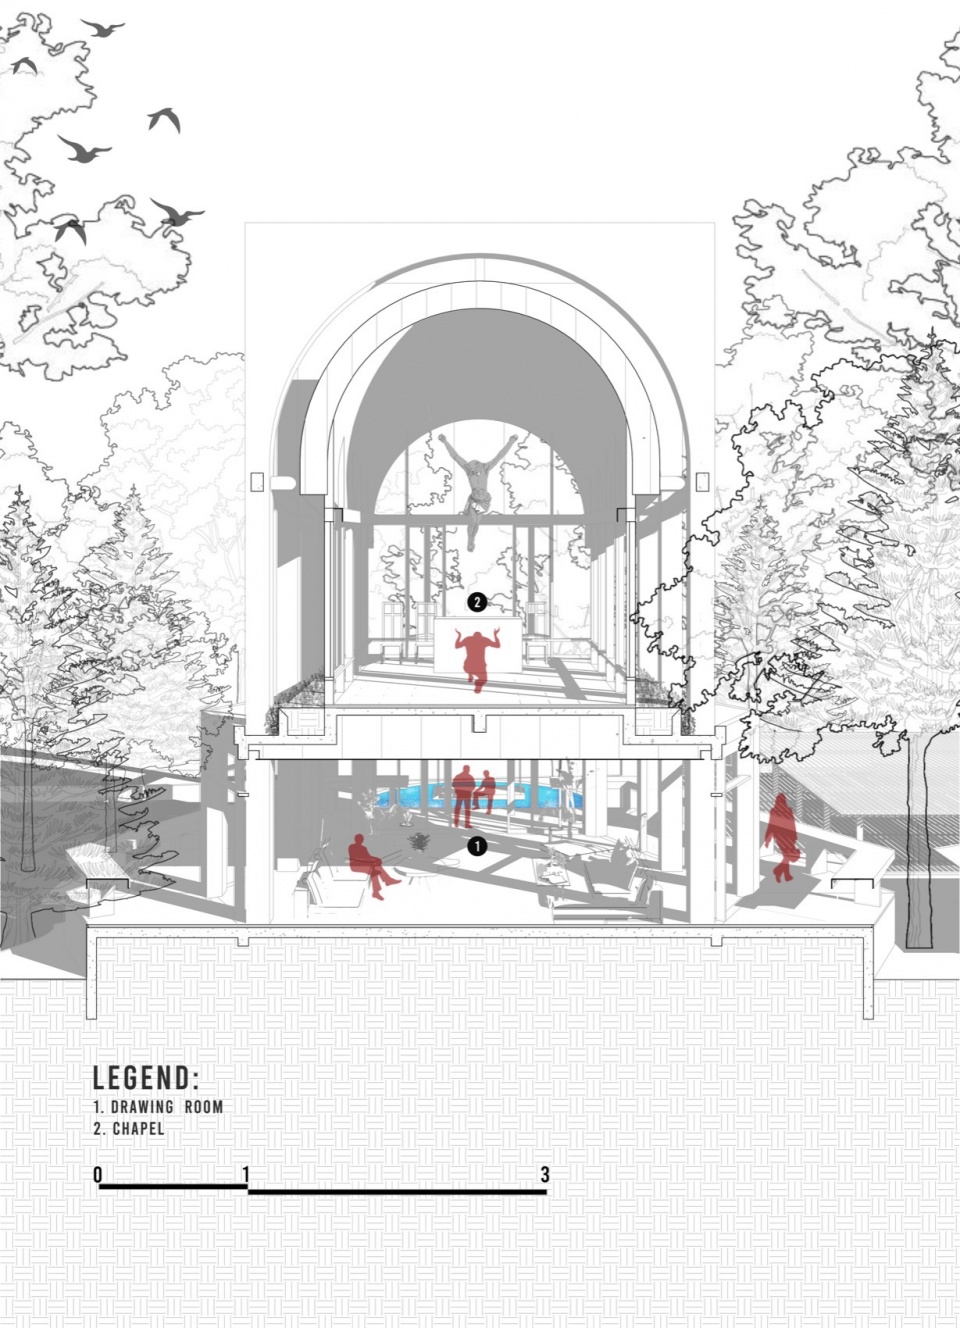
▼剖面b,Section b © RAD+AR
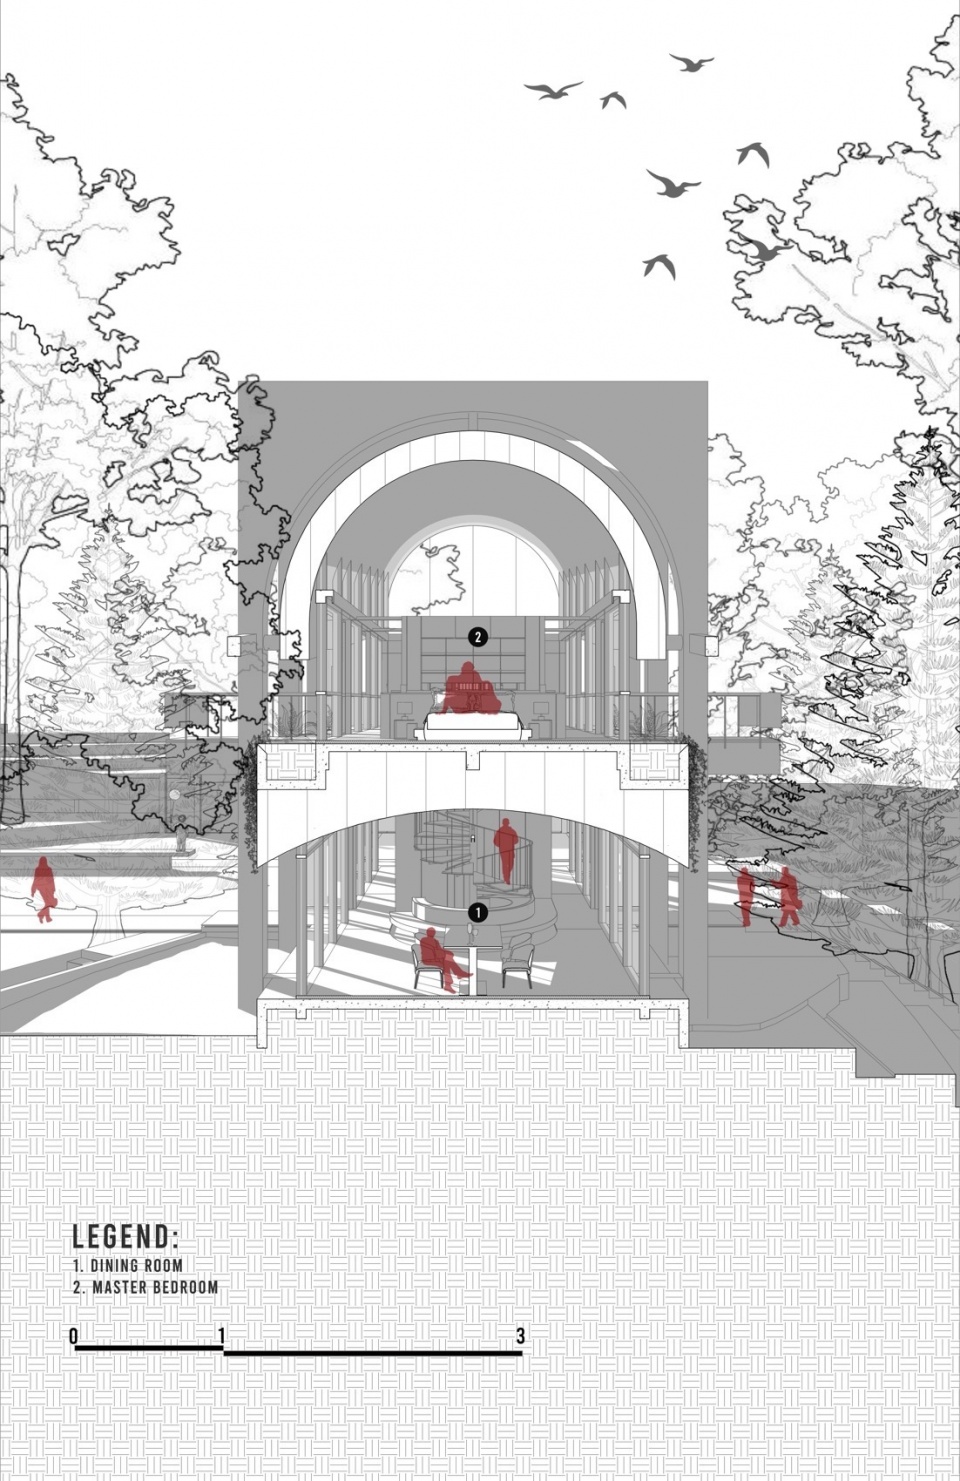
▼剖面c,Section c © RAD+AR
Main Information
Project Name: Sanctuary Tunnel Garden
Office Name: RAD+AR
Office Website: radarchitecture.net
Social Media Accounts: @radarchitects (instagram)
Contact email: visionary@radarchitecture.net
Firm Location: Bali & Jakarta
Completion Year: 2025
Gross Built Area (m2/ ft2): 650 m2
Project Location: Cigombong, Indonesia
Program / Use / Building Function: Chapel, Spiritual Retreat Villa, Religious Space
Lead Architects: Partogi Pandiangan, Antonius Richard Rusli
Lead Architects e-mail: visionary@radarchitecture.net
Photographer 1
Photo Credits = Ernest Theofilus
Photographer’s Website = www.ernesttheofilus.com
Photographer’s email = ernest.theofilus@gmail.com
Photographer 2
Photo Credits: Mario Wibowo
Photographer’s Website: mario@mariowibowo.com
Photographer’s e-mail: www.mariowibowo.com
More:RAD+ar。更多关于他们:RAD+ar on gooood









拍得像遗迹一样
DK
手绘不错
凸出来的观景台有点网红