感谢 筑博设计-联合公设 对gooood的分享。更多关于:ZHUBO on gooood
Appreciation towards ZHUBO-AAO for providing the following description:
缘起 | Starting from
三⽔新城⽂化商业综合体,位于三⽔新城的核⼼区中轴⽔庭的南侧,揽⽔庭之盛景。⽬前,中国城镇化已进⼊⾼速增⻓时期,在城镇化急促的步伐下,曾经存在于这⽚⼟地上的⻥塘、⽥野和新旧杂陈,尺度得宜的岭南村落正在被慢慢的吞噬消退。项⽬之初,伫⽴于场地之上,身边泥头车与挖掘机的轰隆声让我们深刻体会到发展的巨轮正⽆情地碾辗着这⽚⼟地的记忆·······
Located in the south side of the central axis courtyard, embracing the Grand View of the courtyard. Currently, China’s urbanization has been in a rapid growth. Under the rapid pace of urbanization, the fishing pool, farming field and “Ling-Nan” style villages that once existed were slowly being swallowed up. At the beginning of project, when we stood on the site, roar of construction cars around made us deeply experience the memory being erased by the developing giant wheel rolling over this place…

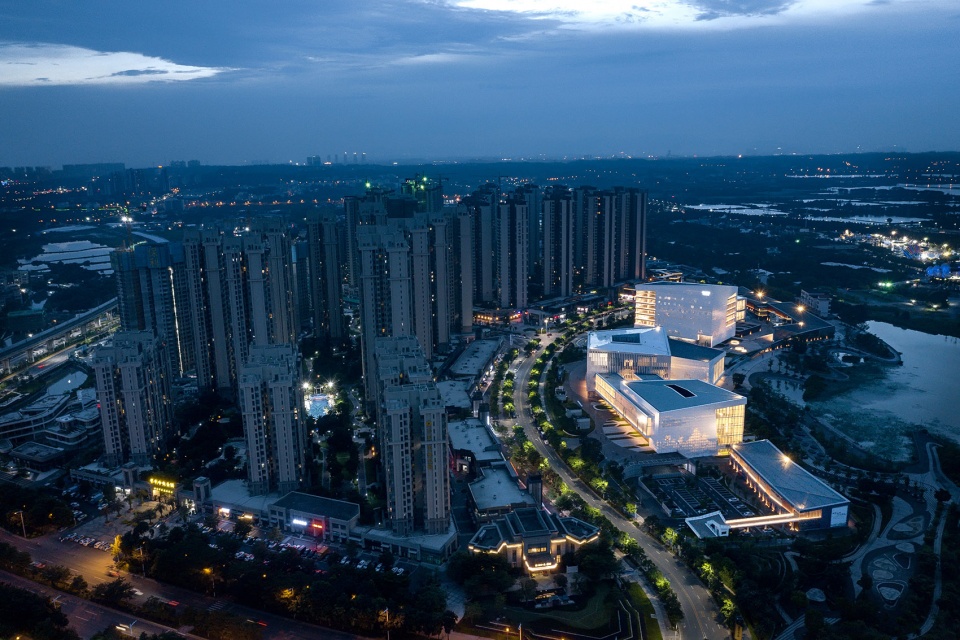
▼鸟瞰图,aerial view ©吴清山
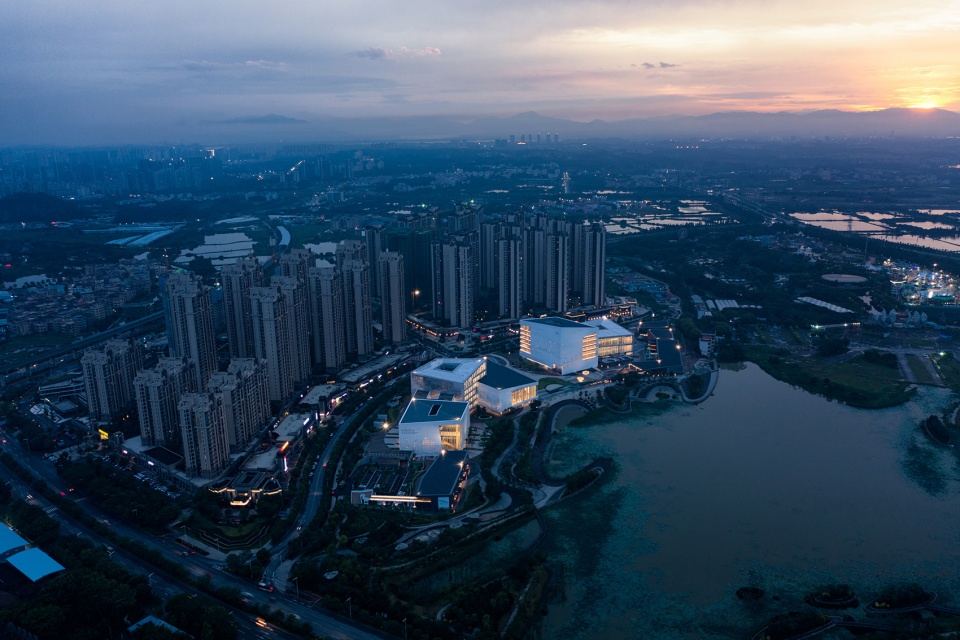
▼雨锁荷塘,view to the Lake Lotus in the heavy rain ©萧稳航
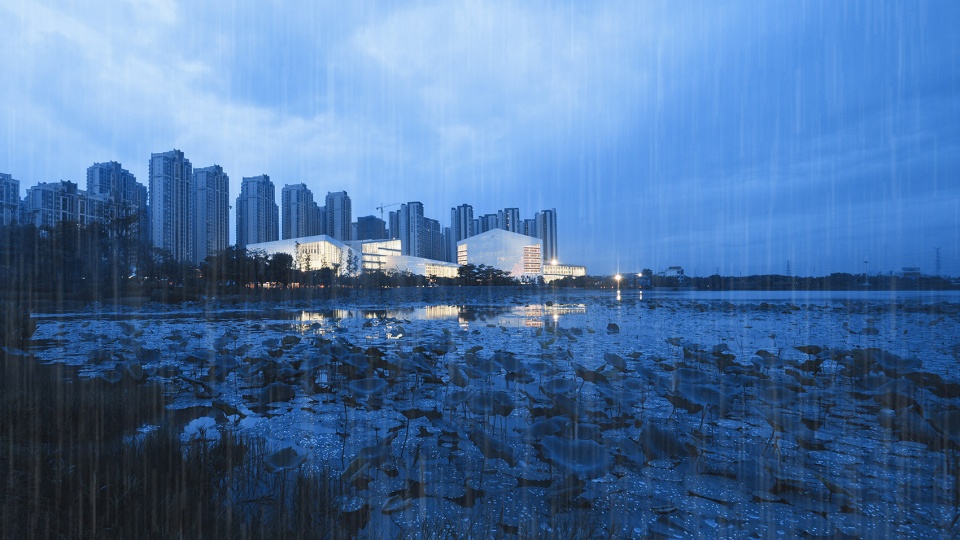
▼荷叶田田青照水,view from the Lake Lotus in a sunny day ©吴清山
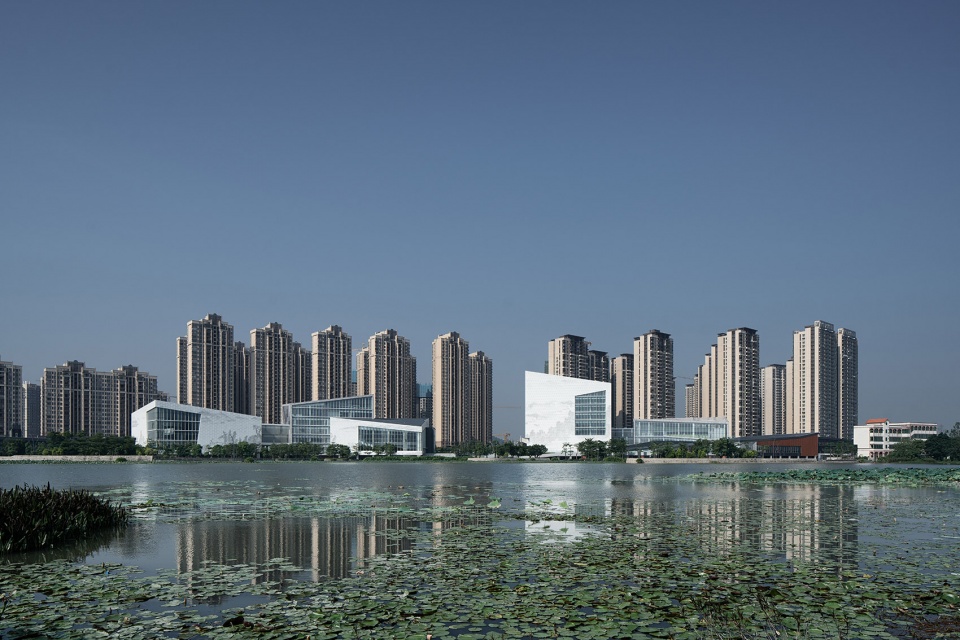
三⽔新城⽂化商业综合体与常规的城市项⽬⼀样,存在有限的⽤地和⼤规模建设的⽭盾。构思如何控制项⽬的尺度,最⼤限度地将开放空间留给市⺠,延续三⽔的岭南⽂脉,构筑适宜的体量,成为本项⽬的最主要⽬标。为此,团队在项⽬的伊始就拟订下项⽬的三个关键点与三个创新与突破点。伴随三⽔新城的逐步成型,经由筑博-联合公设历时5年的设计、配合实施,三⽔⽂化商业综合体⾃2019年7⽉陆续启⽤,以其亲切的亲⽔形象,逐步吸引了周边的居⺠聚集于此,观展、观演、游玩、运动,以⾄于饭后的散步与乘凉。
Like conventional urban projects, there is a conflict between limited land and large-scale construction shields. To conceive how to control the scale of the project, to leave the open space to the city to the maximum extent, to continue the “Ling-Nan” style vein, to build a suitable size, are main targets of the project. Therefore, at the beginning of the project, ZHUBO-AAO worked out three key points and three innovation and breakthrough points for further work. With the gradual formation of San-Shui new city, through the 5-year design and implementation from ZHUBO-AAO, San-Shui Culture Complex was successively opened in July 2019. With its kind and intimate image to water, it gradually attracted the surrounding residents to gather here, watch exhibitions and performances, play, do sports, as well as just take an after-dinner walk.
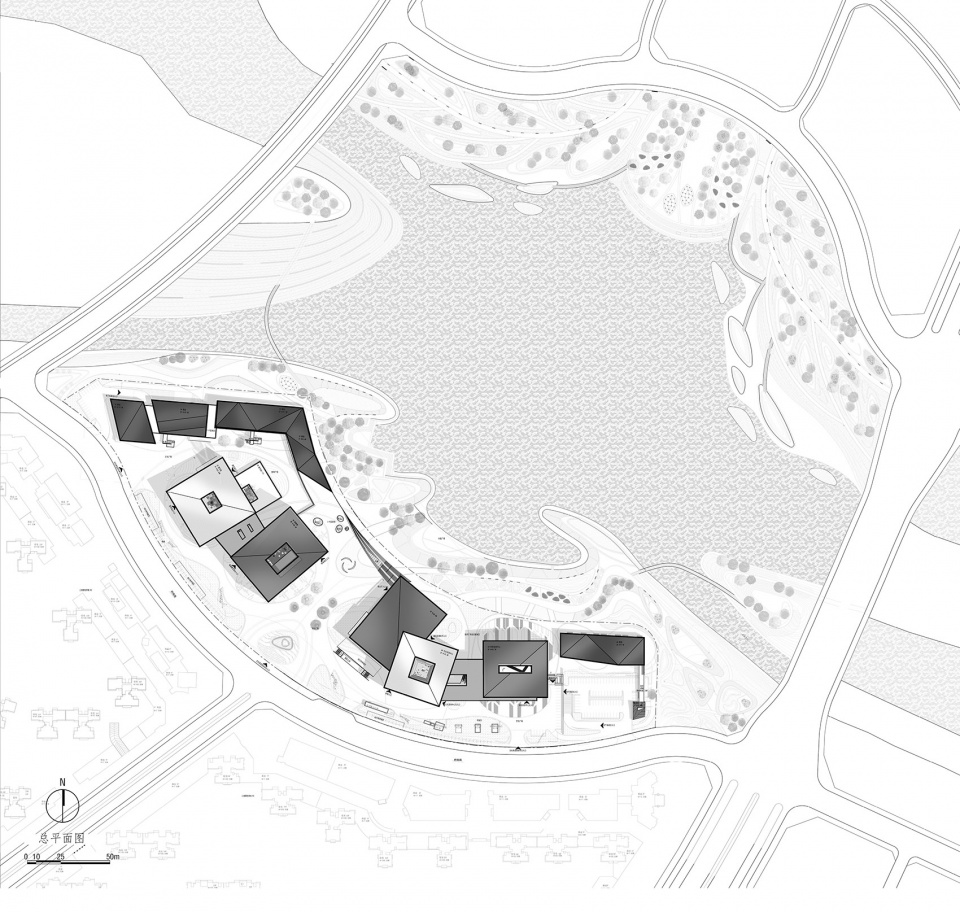
▼总平面图,site plan ©筑博设计
适宜尺度 – 舫:坊,栖映于湖畔,古称之为舫。
Appropriate size -舫: Building, resting on the lakeside, was called boat building in ancient times
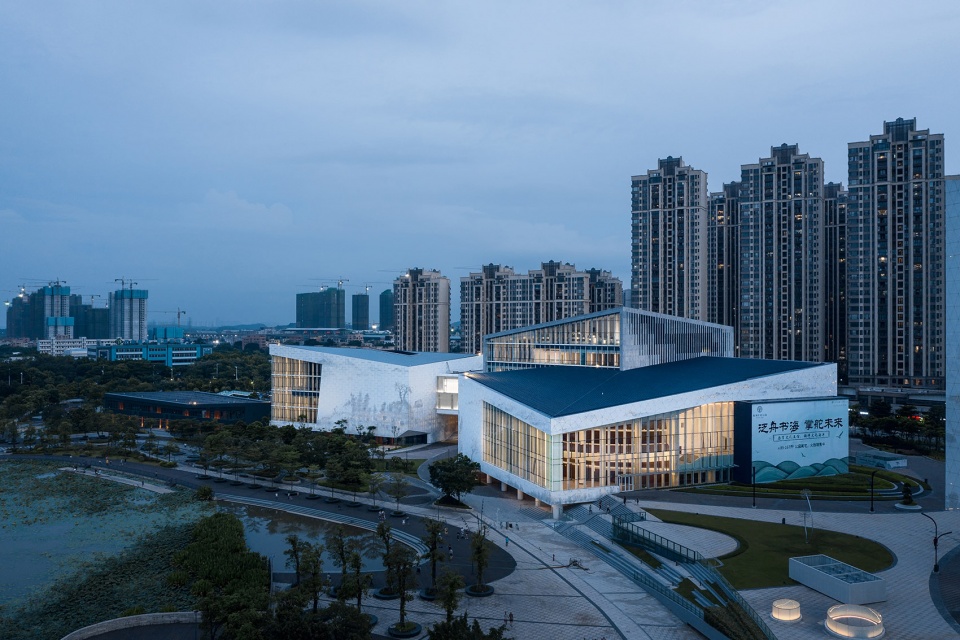
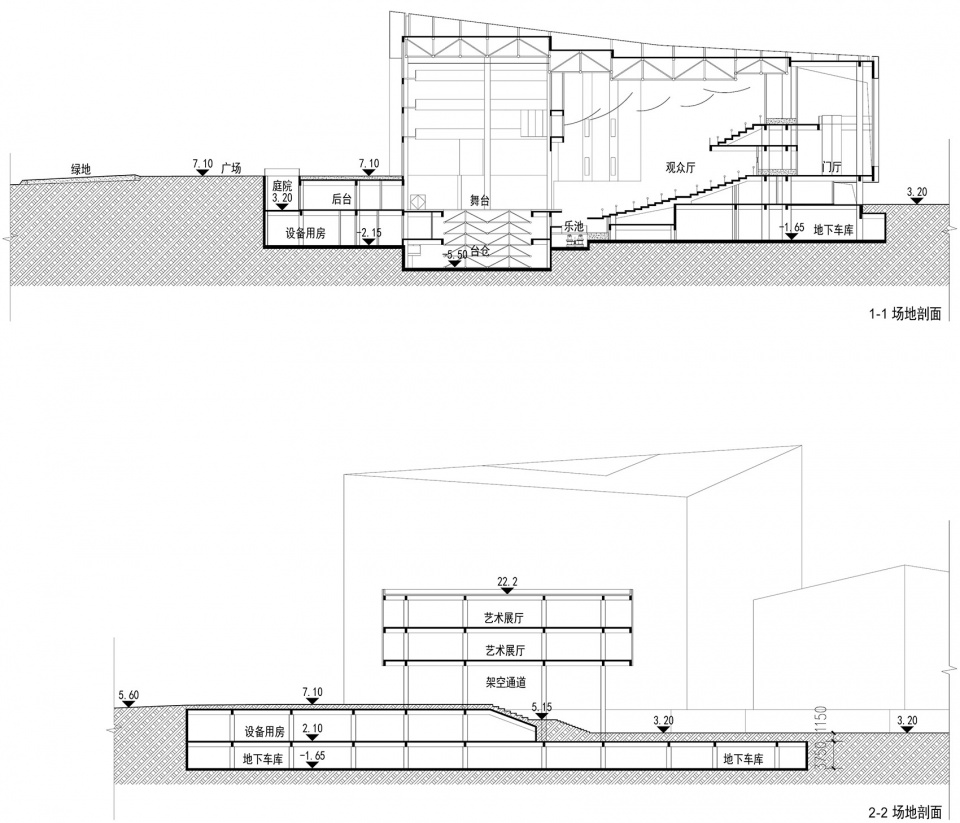
三⽔原有的城市机理是宜⼈的,街坊式的城市格局,鲜有巨构的体量。⽂化商业综合体利⽤城市⼲道与湖岸的4⽶⾼差,设置了⼀个适当抬起1.5⽶的“超级地表”。将⼤部分建筑体量置于其下,形成“超级地表”之下的公共空间;其中,包含展览空间、报告厅、艺术商店、⼉童阅览、乐器⽂具店、书店咖啡等,并且上述设施均有开向舫间⼴场的对外出⼊⼝。超级地表则成为了节庆⼴场,市⺠从城市界⾯⾮常容易到达。避免了巨构建筑对⽔庭的独占性,余下的建筑体量被打碎按照功能分区组团布置,成为坊城。场馆间构筑成为坊间的空间场所,景观能透过适宜体量的建筑漫⼊城市,⼈们也有多种多样的路径可以穿越⽂化商业综合体到达⽔庭。同时,得益于⽔庭荷岸的湿润,坊成为了舫。舫城并不是存在于城市与⾃然间的屏障,它更像是⼀个海绵,吸引着两侧的⼈流,并于此相互交融、汇聚。这⼀点的成功,是得益于舫城所具备的场所开放性和其与⾃然的交融性,市⺠游⾛其中并不会感受到场所的限定与拒绝感。
▼体块布局,layout of the volumes ©吴清山
▼得益于⽔庭荷岸的湿润,坊成为了舫, thanks to the wetness of the lotus bank, the Fang became a boat building ©萧稳航
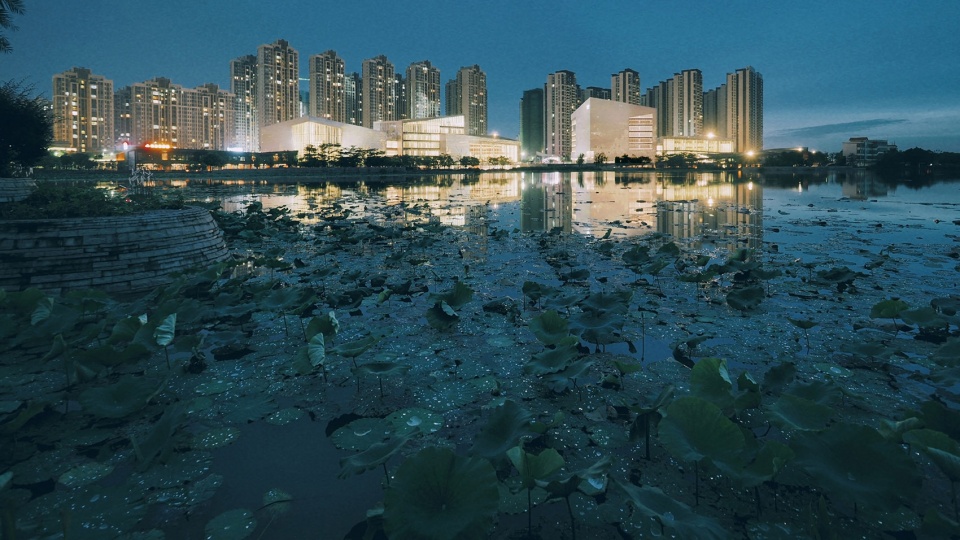
The original urban pattern of San-Shui is appropriate with less huge structures in the neighborhood style urban division. In culture and commercial center, due to the 4-meter-height difference between the city road and the lake shore, a 1.5-meter-height super surface is raised properly. Put most part of the building volume under the “super surface” to form a public place; it includes exhibition space, lecture hall, art store, children’s reading, musical instrument and stationery store, bookshop coffee and so on. All of the above facilities are open to the outside of the Fang-Jian(courtyard,The place between buildings) square. The super surface has become a festival activity square, which is easily accessible for citizen from urban sphere. To avoid the monopoly of giant buildings to water courtyard, the rest of the building volume was broken and arranged in groups according to the functional areas to become a Fang-town. The stadiums are built as the space places of the community. The landscape can pass through the city with appropriate volume of buildings. There are also a variety of ways for the community to reach the water courtyard through the commercial center. At the same time, thanks to the wetness of the lotus bank, the Fang became a boat building. Fang City is not a barrier between the city and nature, it is more like a sponge, attracting the flow on both sides, making them blending and converging with each other. The success of this point is due to the openness of the place and its integration with nature. The city tour is beyond the limitation and rejection.
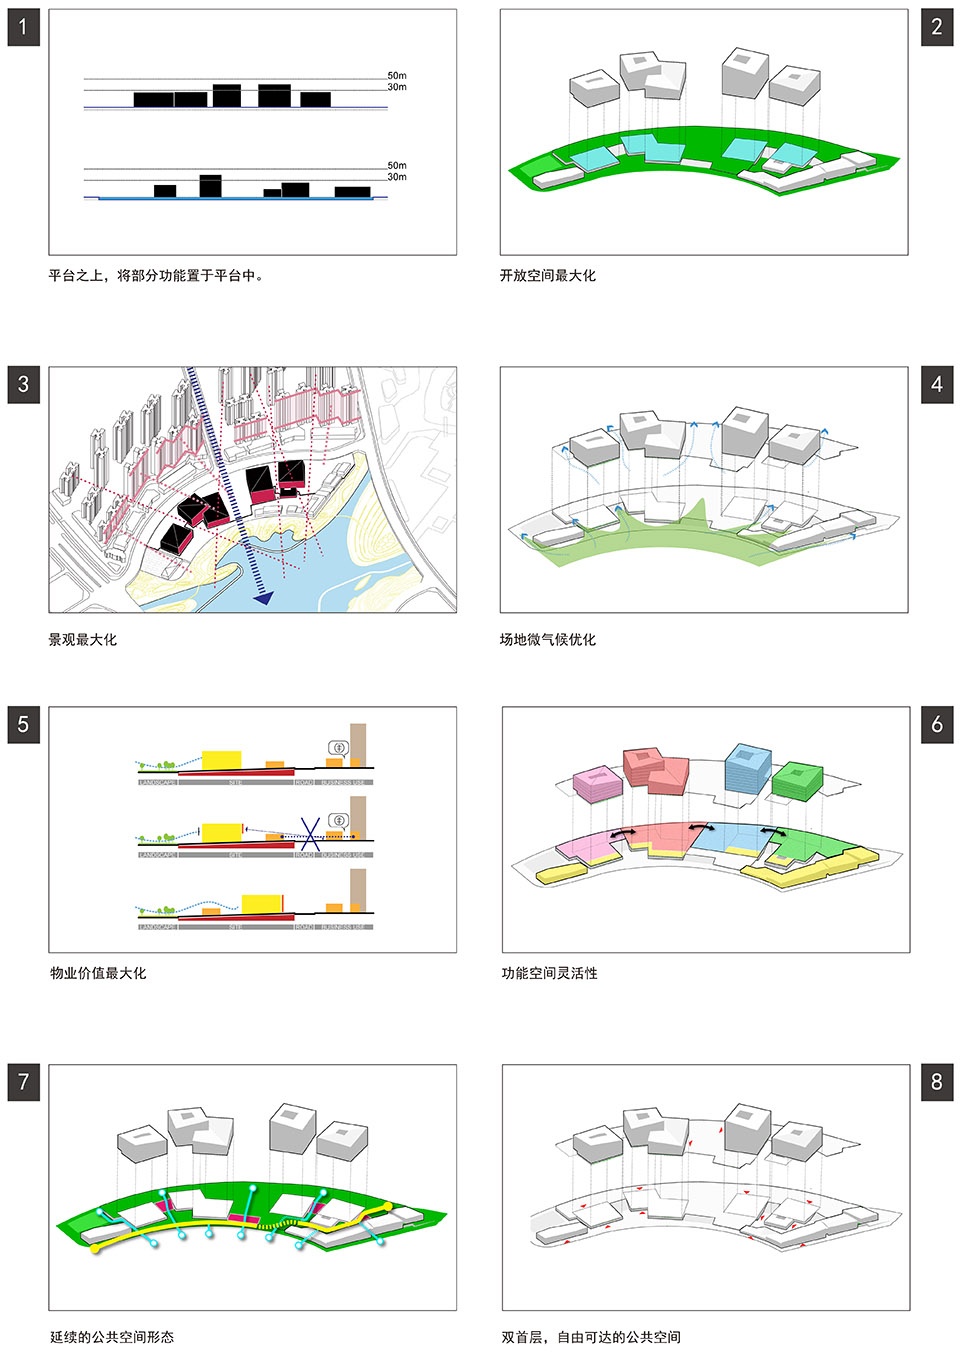
▼项目生成要点,the key points of the design process ©筑博设计
通达开放 – 漫:虽独揽⽔庭盛景,弗敢专也,必以分⼈。
Open and accessible – diffuse: Sharing the water courtyard scene makes a better viewing landscape.
⽤地位于新城的绿轴之上,最⼤限度地将开放空间反馈给城市是我们的出发点,除了将⾃身的场地共享予市⺠,还将其作为城市与⽔庭公园间关键的纽带,市⺠能⼗分便捷地漫游和停留其中,或到⽔庭公园踏⾹寻荷,或在半开放台阶⼴场上驻⾜远眺。我们利⽤地形⾼差分别设置了节庆⼴场(⾯向城市)和舫间⼴场(联系⾃然)。城市与⽔庭透过⽂化商业综合体互相渗透,⾃然漫⼊都市,相互交融。项⽬所设置的“超级地表”成为节庆⼴场,满⾜各⼤场馆的集散,节庆的集会等多种需求。节庆⼴场针对岭南炎热的⽓候,独特地设置了⽔景与雾化器,能有效调节场地的微⽓候。舫间⼴场与⽔庭公园⽆缝衔接,以滨湖休闲商业串联各⼤场馆。通过骑楼、遮阳、挑廊等营造⼀个全天候的半户外⽂化休闲街,同时,各⼤场馆均有⾯向节庆⼴场和朝向舫间⼴场的出⼊⼝;市⺠不仅可以在城市界⾯⽅便的到达各⼤场馆,同时也能⾃如出⼊在⾃然界⾯中。项⽬塑造的多元的⽂化设施与多样的休闲商业配套,可供市⺠在此度过⼀个美好充实的周末。
▼区位功能规划分析,district planning ©筑博设计
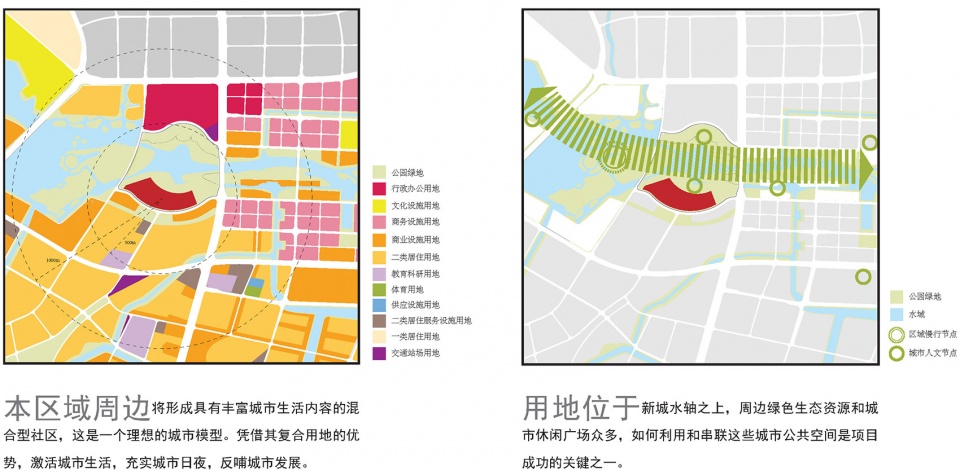
The site is located on the green axis of the new city. Our project is starting from giving open space back to public in the maximum extent. Besides being sharing with the city, the site itself is also a key link between the city and the “Shui-Ting”(Lake Lotus) park where it is available for citizen to roam ,stay and watch view. We have set up a festival activity square (facing the city) and a Fang-Jian square (connecting with nature) respectively according to height difference. The city and the water court interact and permeate to each other through the commercial center, with nature integrating into urban. The “super surface” set by the project has become a festival activity square as a place to organize, collect and distribute flow for various venues. Considering of the unique hot climate in “Ling-Nan” district, the festival activity square is equipped with atomizer for water scene show, which can effectively adjust the micro climate of the square. The Fang-Jian square is connected with the“Shui-Ting” Park, and the lakeside leisure and commercial venues connects all the venues into a whole. An all-weather semi outdoor leisure street is created by arcade, sunshade and overhanging corridor. And at the same time, every venue has its dependant exit facing to festival activity square and Fang-Jian square, hence the citizen can easily reach each venue and nature from urban sphere. The diversified leisure and commercial facilities created by the project can provide the city with a wonderful and substantial weekend.
▼晴天的舫间广场,the Fang-Jian square ©吴清山
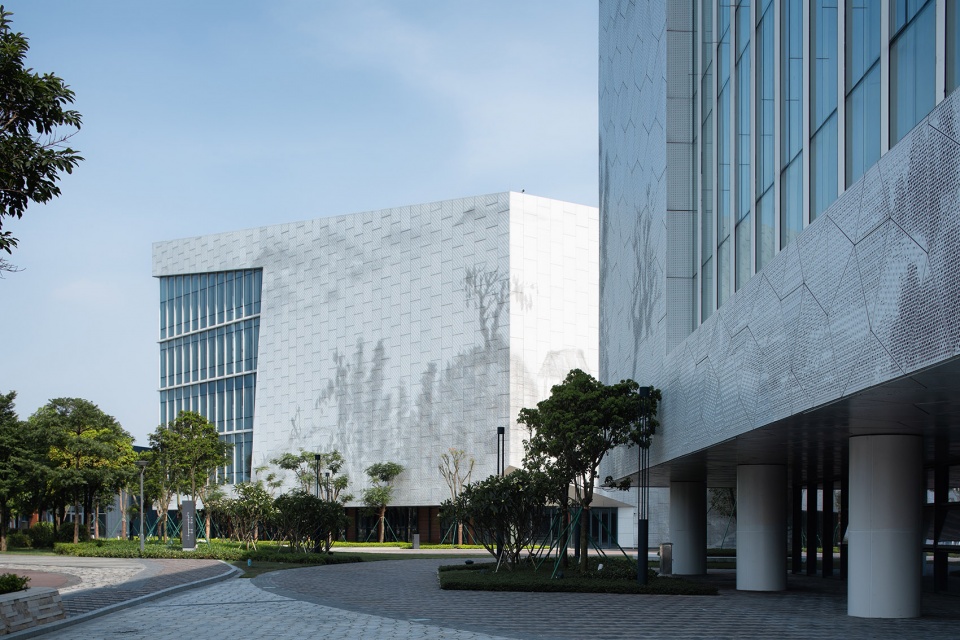
▼庆典广场上的主要视觉通廊,the visual connection of the festival activity square ©吴清山
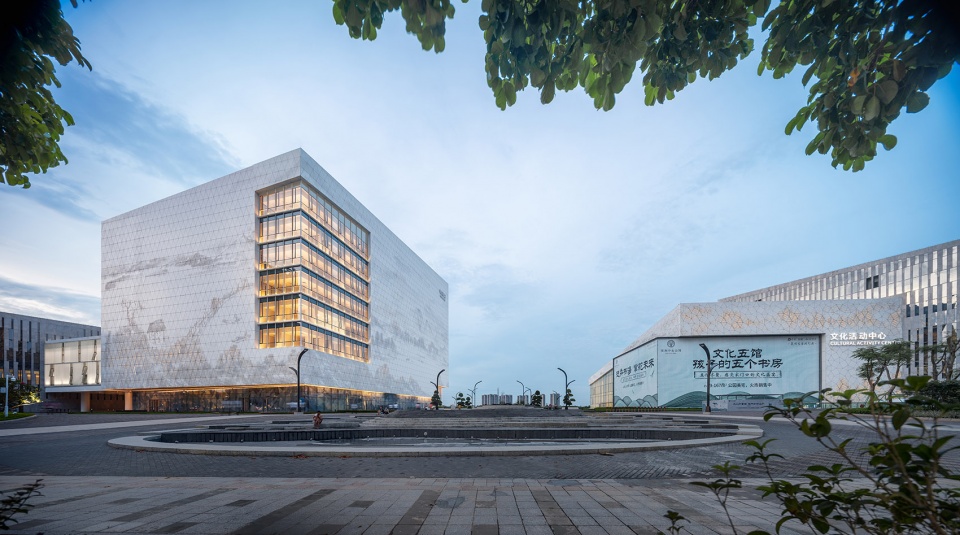
▼庆典广场远眺水庭,view to the Lake Lotus from the festival activity square ©吴清山
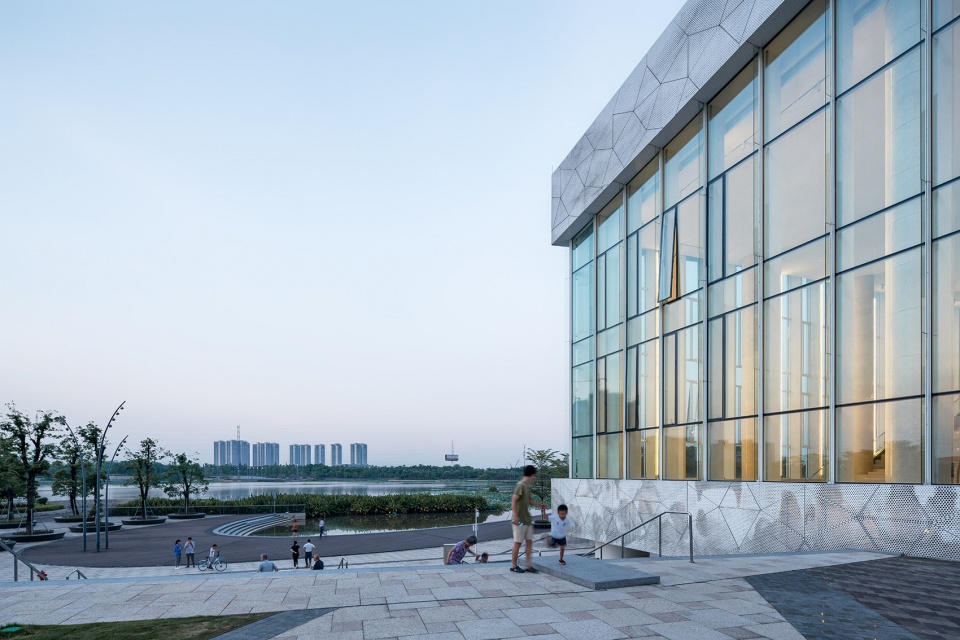
▼图书馆面向城市,the library building facing the city ©吴清山
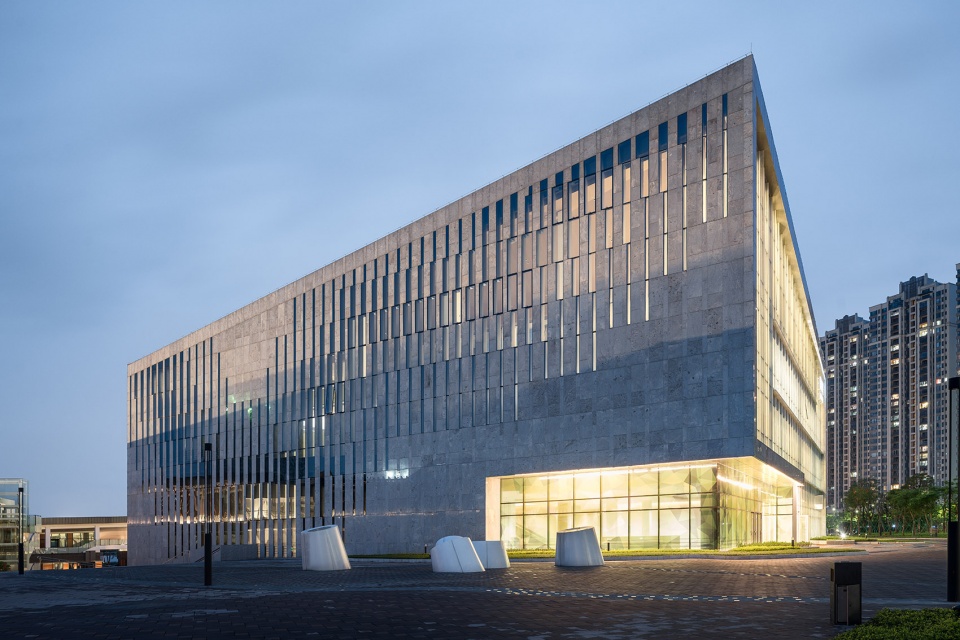
▼晨曦中的舫间广场,the Fang-Jian square at dawn ©吴清山
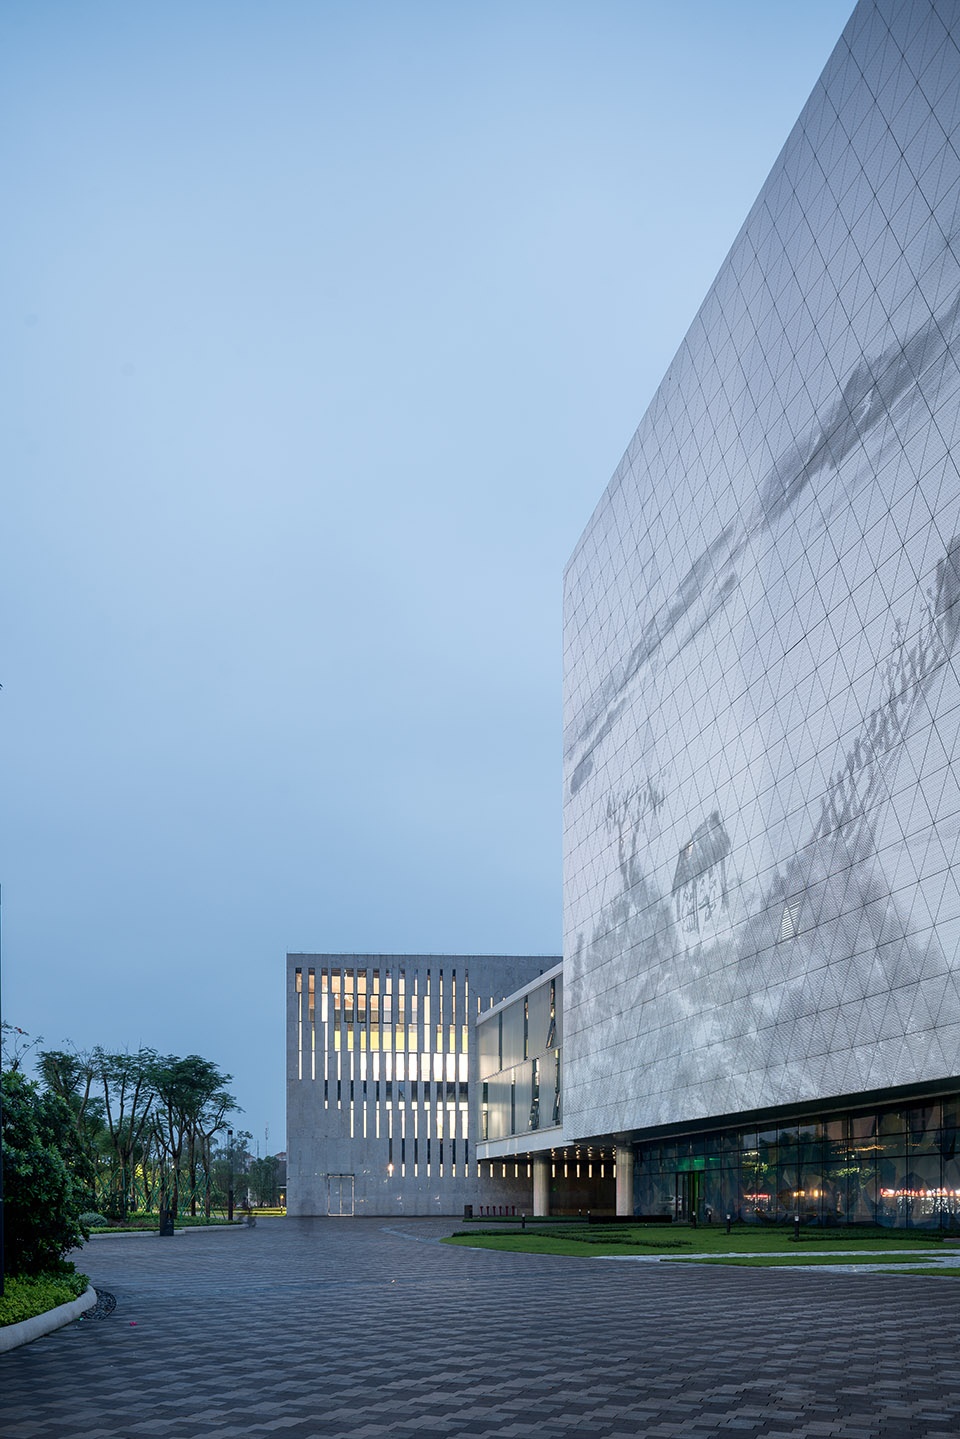
⽂脉传承 – 续:五岭以南,⾼温多⾬;其房必惜通风;喜荫凉。
Cultural vein inheritance – continue: To the south of Wu-Ling mountain(Ling-Nan for short), it’s hot and rainy; shading and ventilation are issues for buildings there
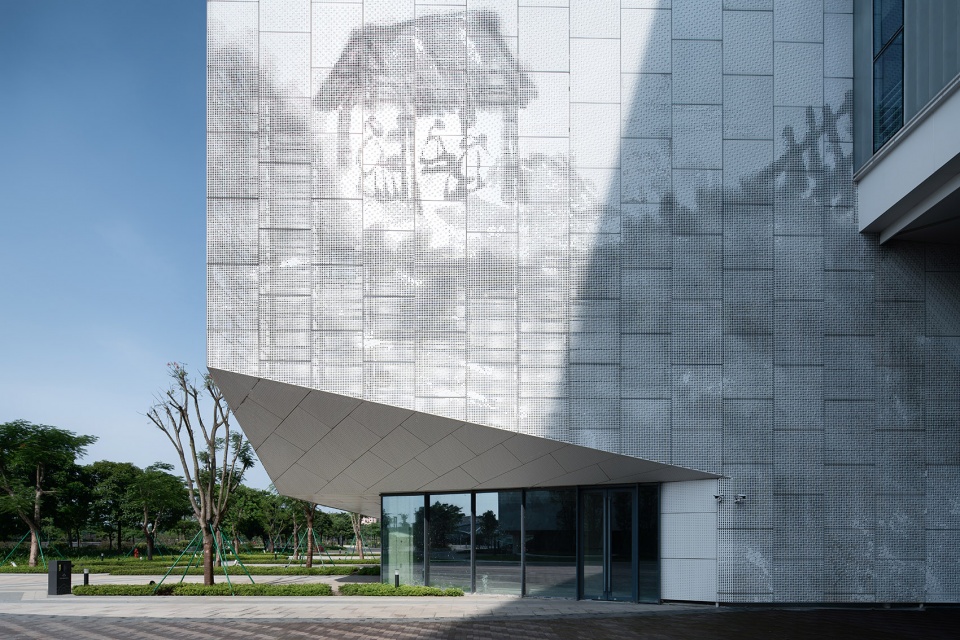
在尺度的层级,我们有效地控制了地⾯建筑体量,更多地留出地⾯公共空间,架空通廊在赠予荫凉的同时保证城市风廊的延续。在造型把握上,则⼒图采⽤现代的⼿段诠释岭南建筑的神髓,并结合可持续策略中的被动式建筑原理设置遮阳⽴⾯及天井式内庭院。遮阳⽴⾯⼀⽅⾯是通过⽇照模拟分析计算各个⽴⾯的遮阳系数,另⼀⽅⾯将三⽔新城的规划理念转化为抽象的国画长卷注⼊⽴⾯的参数化遮阳。最后沿⽤众多⾏之有效的岭南建筑语汇,以应对亚热带季⻛⽓候所带来的⾼温、湿热⽓候。
At the scale level, we have effectively controlled the building volume and reserved more public space. The overhead corridor gives shade while ensuring the continuity of the urban corridor. In the aspect of shape, we tried to interpretative spirits of Ling-Nan architecture in a modern method, and combine the passive sustainable strategy to set up sunshade and patio-styled inner courtyard. Sunshade is to calculate the sunshade coefficient of each facade through the simulation analysis. In addition, it abstracts the planning concept of San-Shui new city into the parametric sunshade of Chinese painting. Finally, along with the effective Ling-Nan architectural vocabulary, we can deal with the hot and damp climate brought by the subtropical season.
▼档案馆孔板立面效果,the perforated facade of the achieve centre ©吴清山
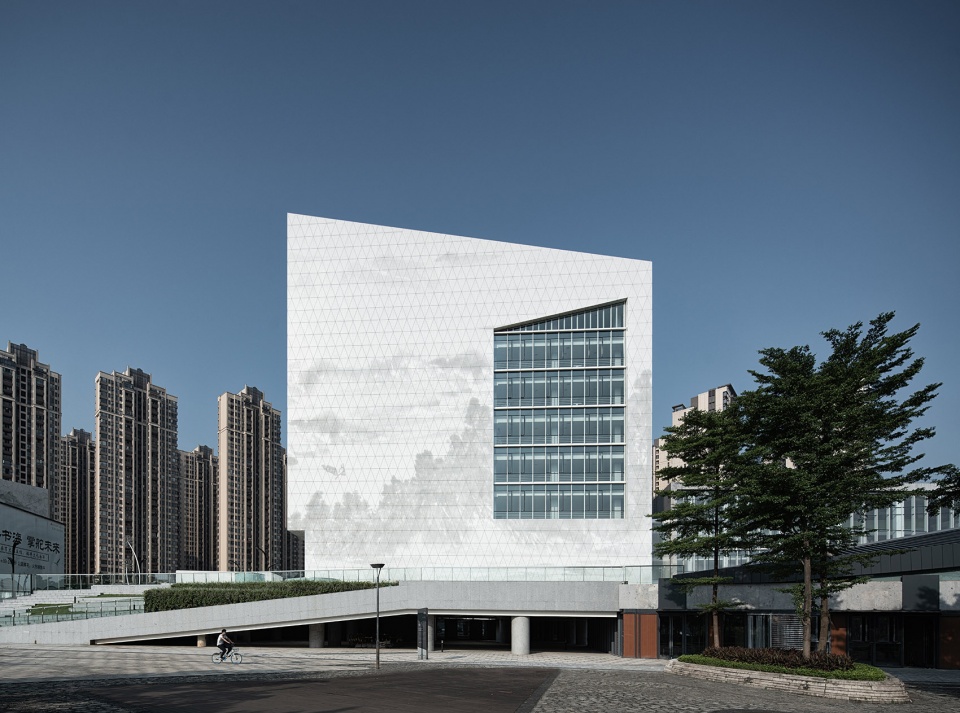
▼大剧场孔板立面细节,facade detail of the grand theatre ©吴清山
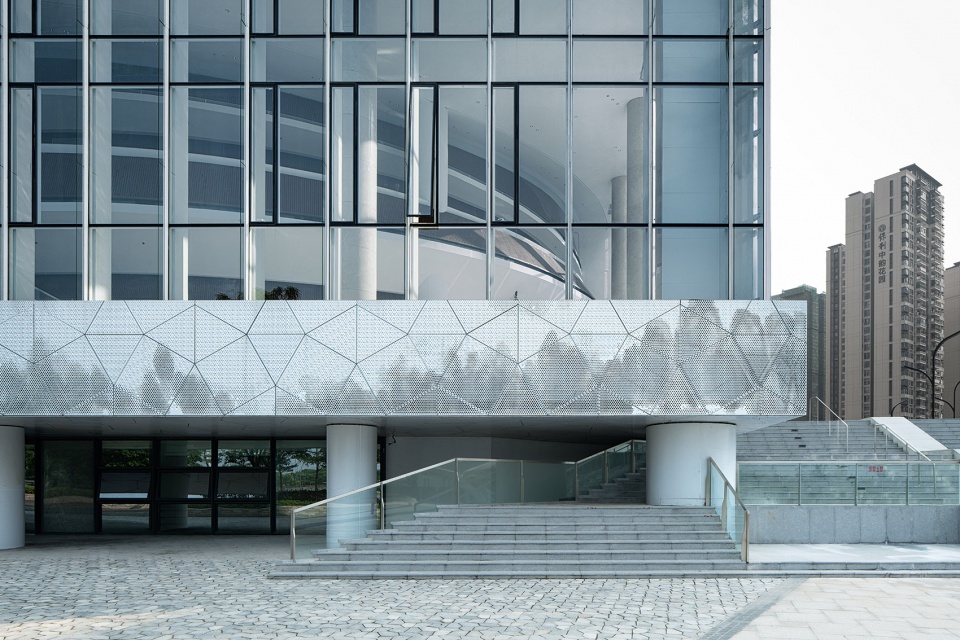
▼科技馆临舫间广场侧,facade of the science museum facing the square ©吴清山
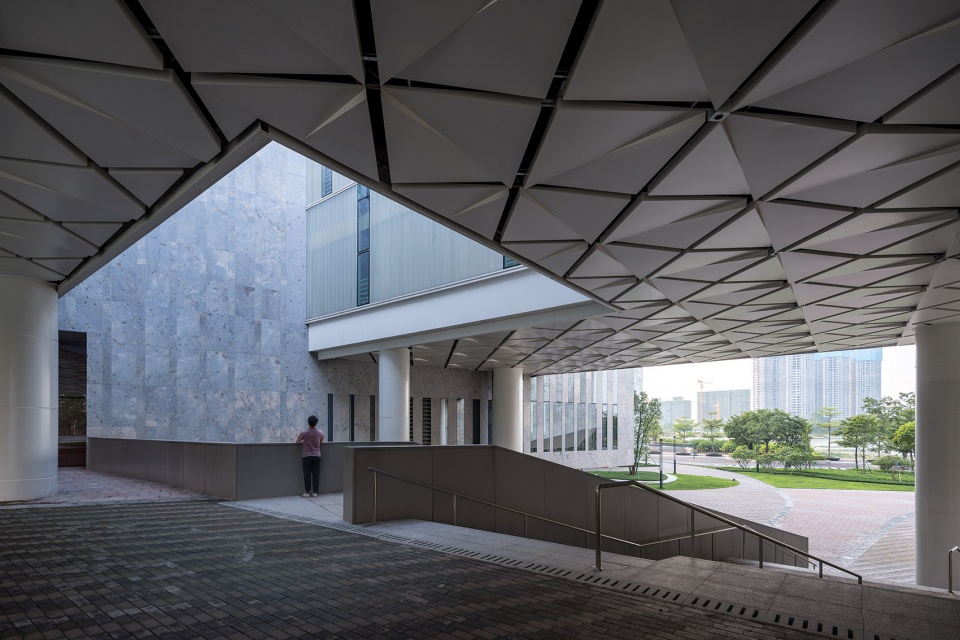
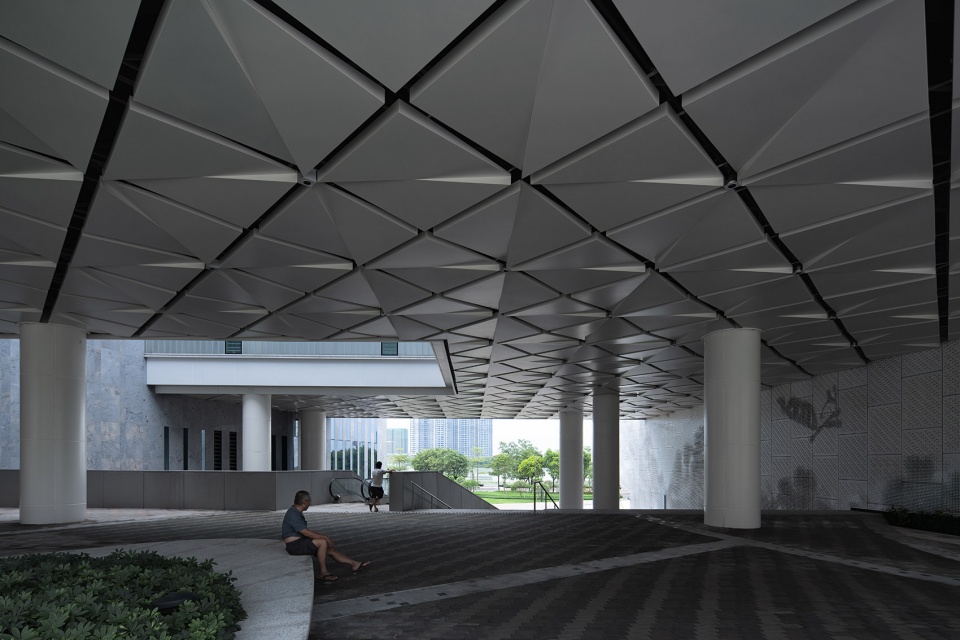
▼科技馆与文化活动中心间的半室外共享空间,the semi-outdoor space between the science museum and the cultural activity center ©吴清山
创新与突破:消隐了350⽶长的房⼦
Innovation and Breakthrough: 350-meter long building fades away
项⽬置于城市与绿轴的衔接之处,在5.9万平⽅⽶⽤地内建设13.8万平⽅⽶的建筑体量,将其全部就地⽽建,势必造成城市与⽔庭的裂缝。设计巧妙地将⼤部分的建筑体量卧倒,顺应原有的地势⾼差塑造了⼀层消隐于城市,⾯向湖⾯展开的350⽶长的“超级地表”。“超级地表”覆以绿化,作为市⺠节庆聚会活动,场馆集散的市政性质的⼴场。
The project is located at the junction of the urban and the Central Park. In the site of 59000 square meters, 138000 square meters of buildings will be built, and all of them will be built in place, which will inevitably cause cracks between the urban and the Central Park. The design skillfully lies down the building volume of most part, conforms to the original terrain and shapes a 350-meter-length “Super surface” extending towards the lake that fading away in city. “Super surface” is covered with greening, which is a municipal gathering place for city festivals, gathering and municipal activities.
▼⾯向湖⾯展开的350⽶长的“超级地表”,a 350-meter-length “Super surface” extending towards the lake ©萧稳航
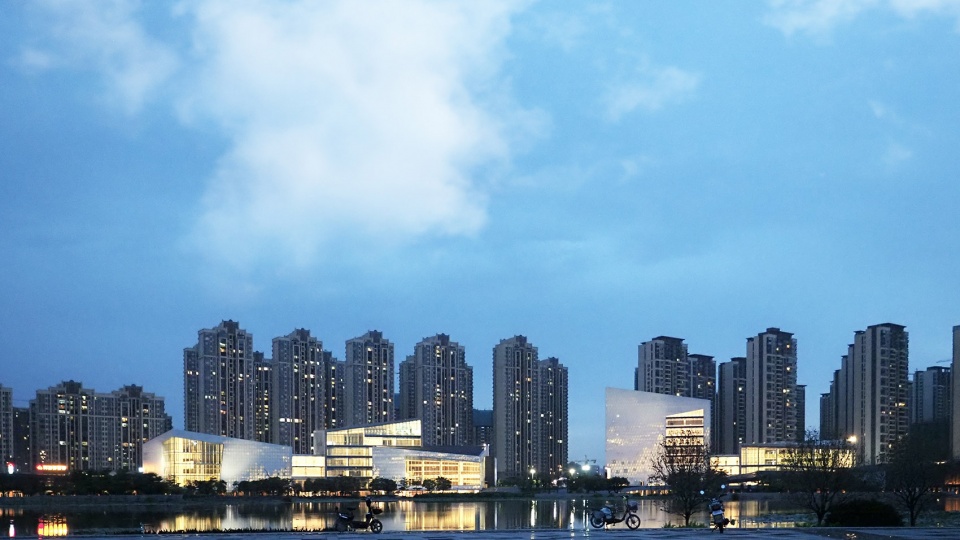
▼顺应地势,conforming to the original terrain ©吴清山
“超级地表”之下成为场馆的使⽤功能与商业的功能⽤房。由于场馆将近1/4的体量被置于“超级地表”之下,使得建筑师所控制的地⾯建筑尺度在后期深化中,即使业主对场馆的规模及内容作出了较⼤的调整后,仍能保持原设计体量感觉。最终真实实施的体量规模与概念阶段的,相差甚微。
Under the “super surface” is venue and commercial space. As nearly a quarter of the volume of the venue is placed under the “super surface”, in the later stage, the architectural scale controlled by the architect will be remained. Even after the owner has made more adjustments to the scale and content of the venue. There is little difference between the actual scale and the concept scale.
▼科技馆展厅,exhibition hall of the science museum ©吴清山
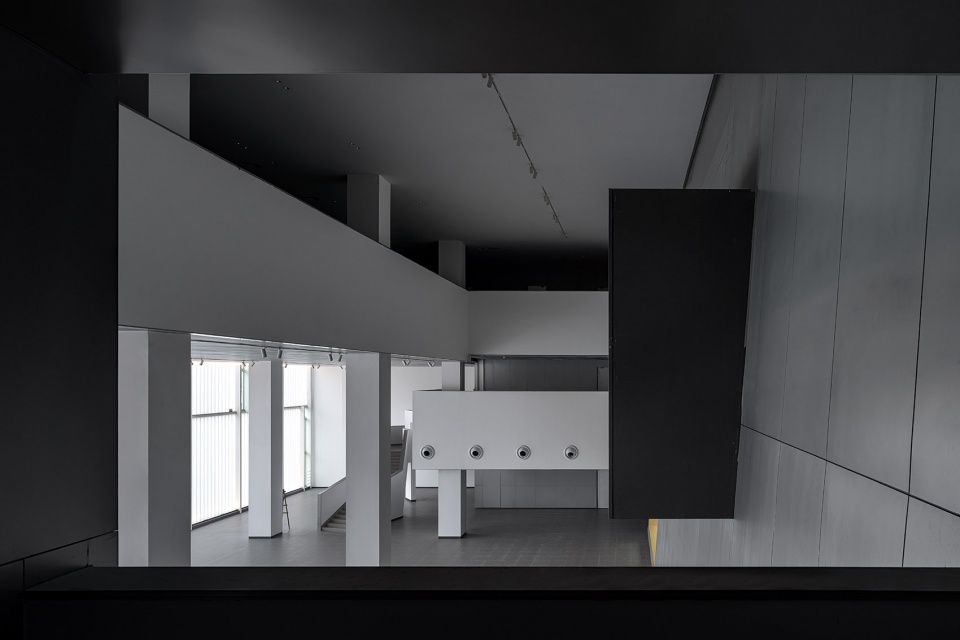
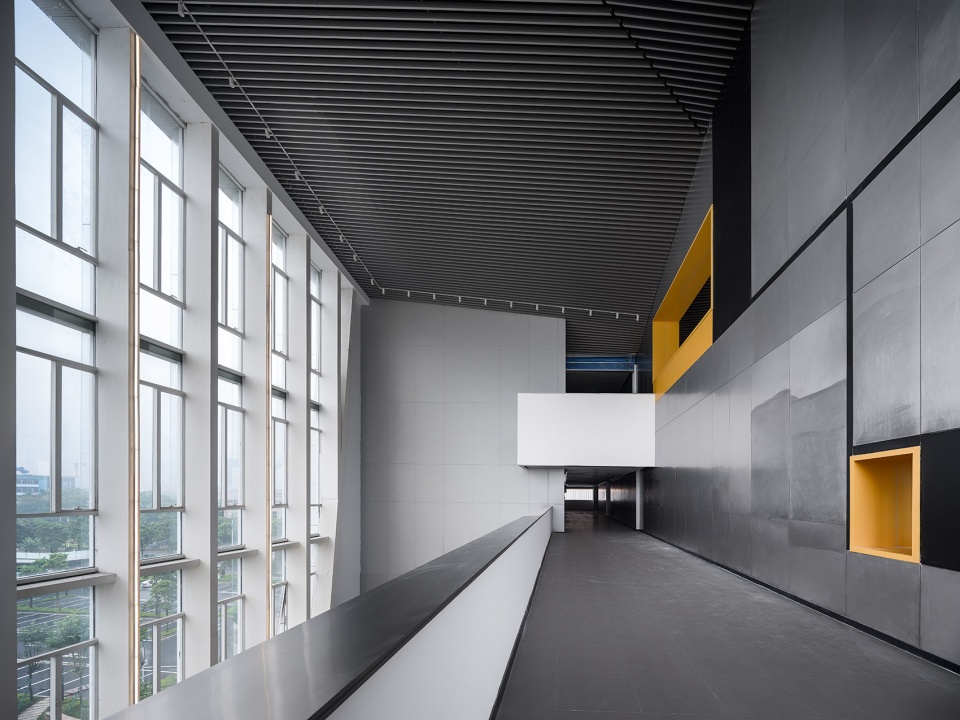
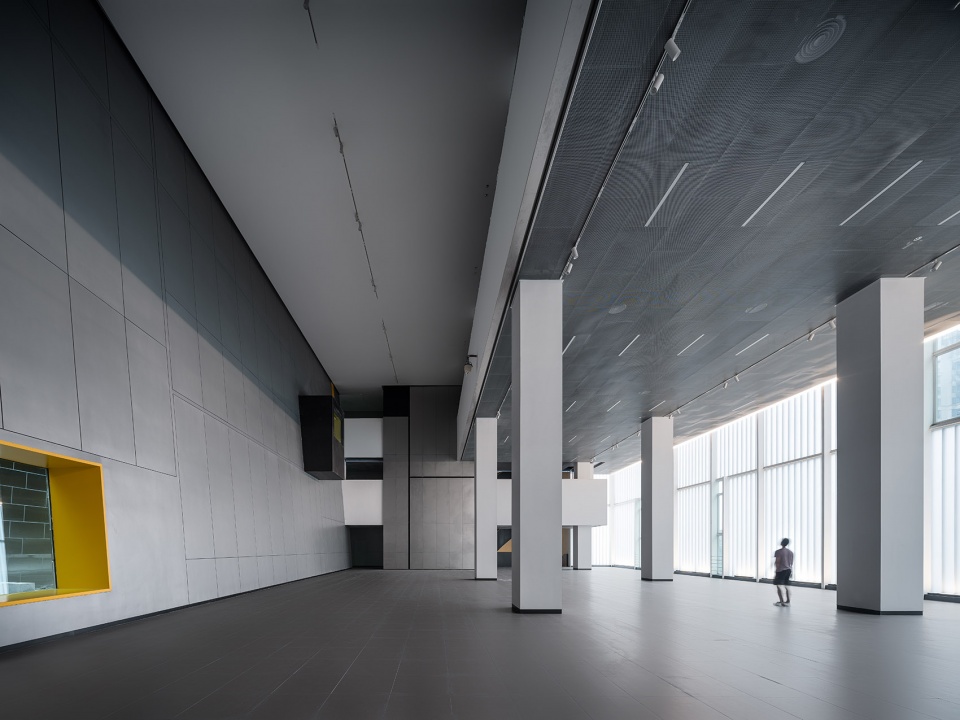
▼科技馆中庭,atrium of the science museum ©吴清山
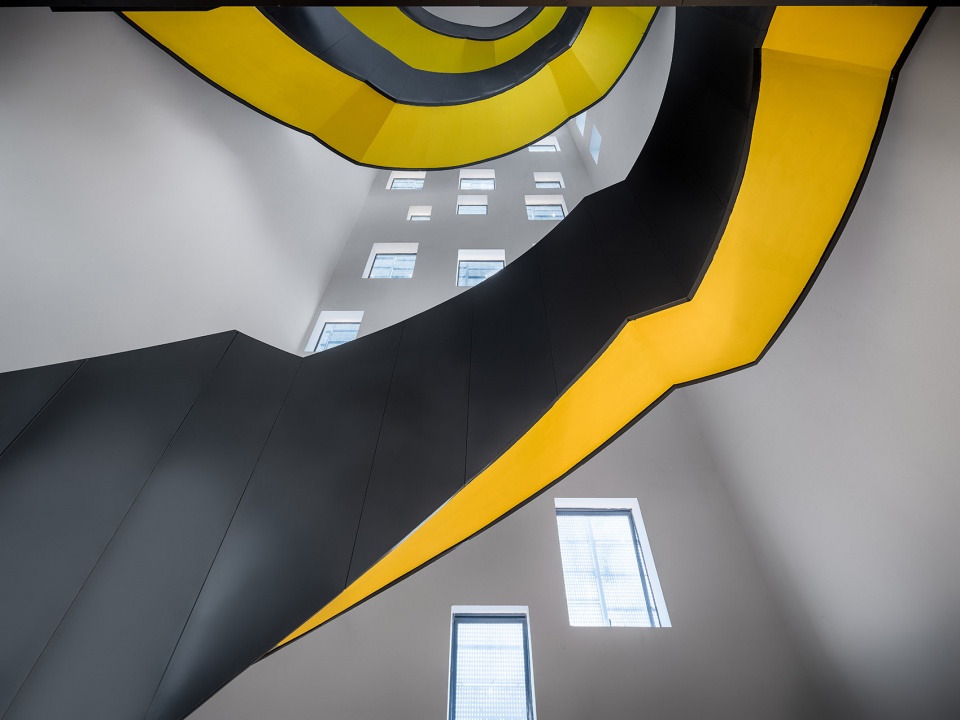
▼科技馆捷径中庭,the shortcut atrium of the science museum ©吴清山
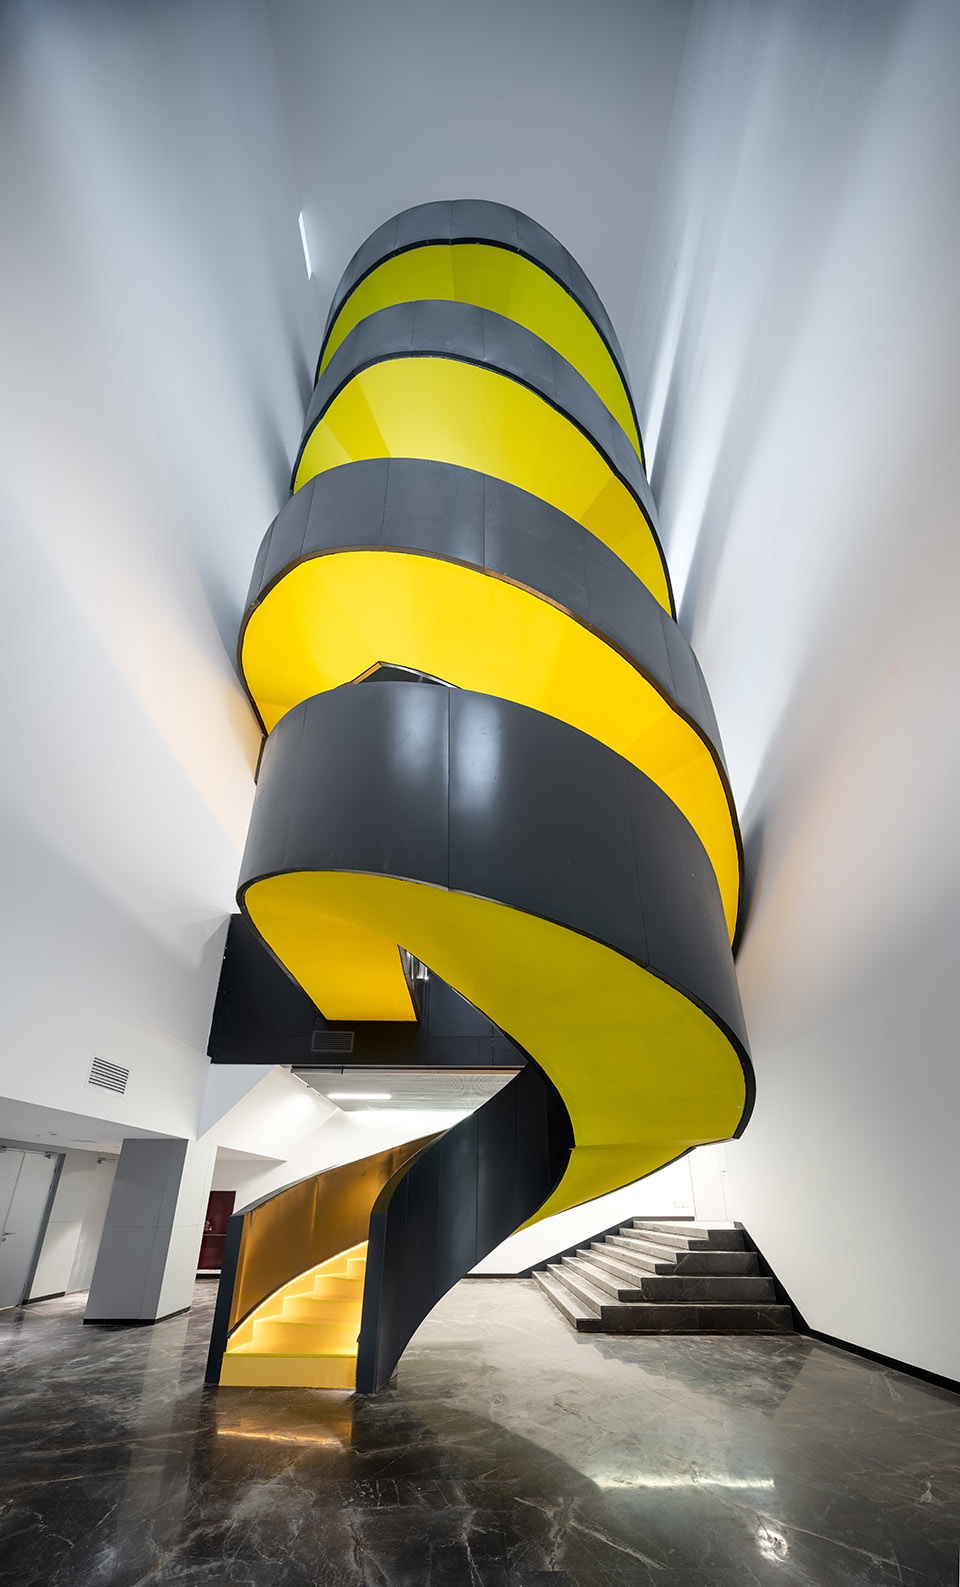
▼科技馆庭院,courtyard of the science museum ©吴清山
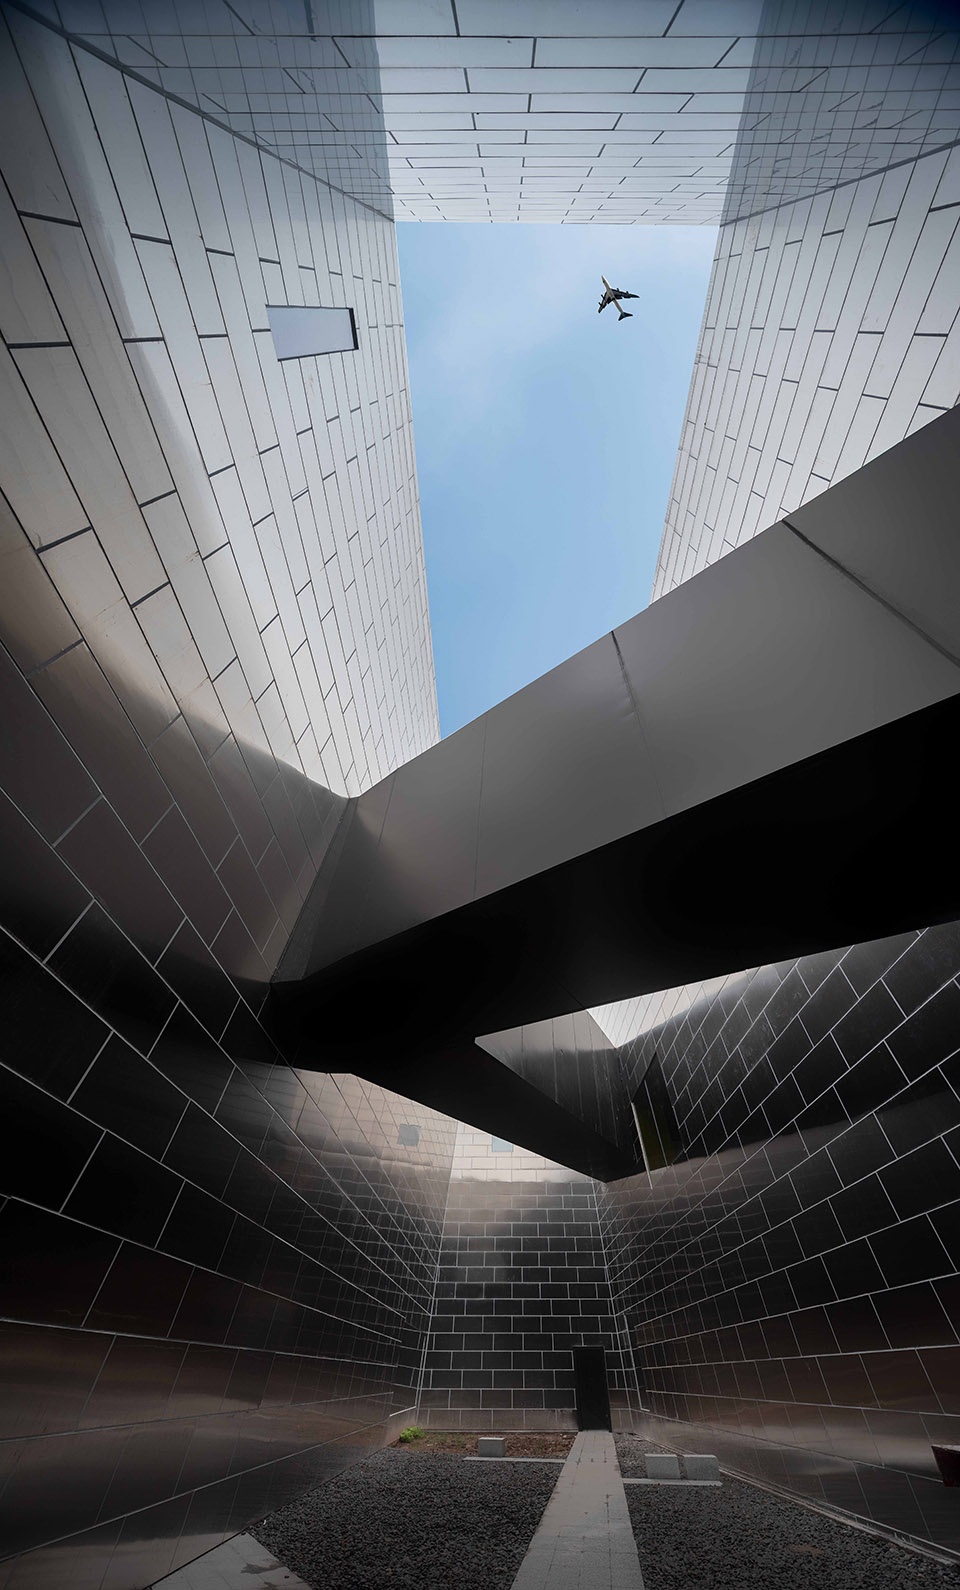
寻找消失的佛⼭骑楼
Looking for the missing Foshan arcade
骑楼商业模式曾经盛⾏于⼴东、福建、广西与南洋⼀带,随着⼤型商业综合体的爆炸性的发展⽽⽇益萎缩。项⽬的策划⽅⼗分远见地洞悉,单纯的⽂化设施⽆论是在活⼒上或是经营上都将会有所⽋缺。在项⽬中⼗分⾼明地置⼊2.2万平⽅⽶的商业功能,通过该部分商业的介⼊可以增添⽂化综合体的活⼒,并在财政上减轻运营的压⼒。2.2万的商业⾯积作为⼀个综合商业单体并不能形成有效的吸引⼒,但作为滨⽔特⾊商业街却可以形成相当的规模。舫间⼴场作为有别于节庆⼴场的市政功能存在,它是⼀系列⼩⼴场和街道骑楼的串联。骑楼与⼴场的两侧为商业街铺与⽂化场馆的次⼊⼝。舫间⼴场可以通过节庆⼴场上的景观台阶、⾃动扶梯或坡道进⼊,也可以偱⽔庭公园多处开⼝进⼊,作为⽔庭漫⼊都市的重要开⼝。未来三⽔的市⺠可以在这⾥,度过⼀个⼜⼀个,吃、喝、玩、乐、学的有意义的傍晚和节假⽇,享受⼀个⼜⼀个阖家欢乐的喜悦。
▼庆典广场与舫间广场的主要联系节点,the connecting node of the festival activity square and the Fang-Jian square ©吴清山
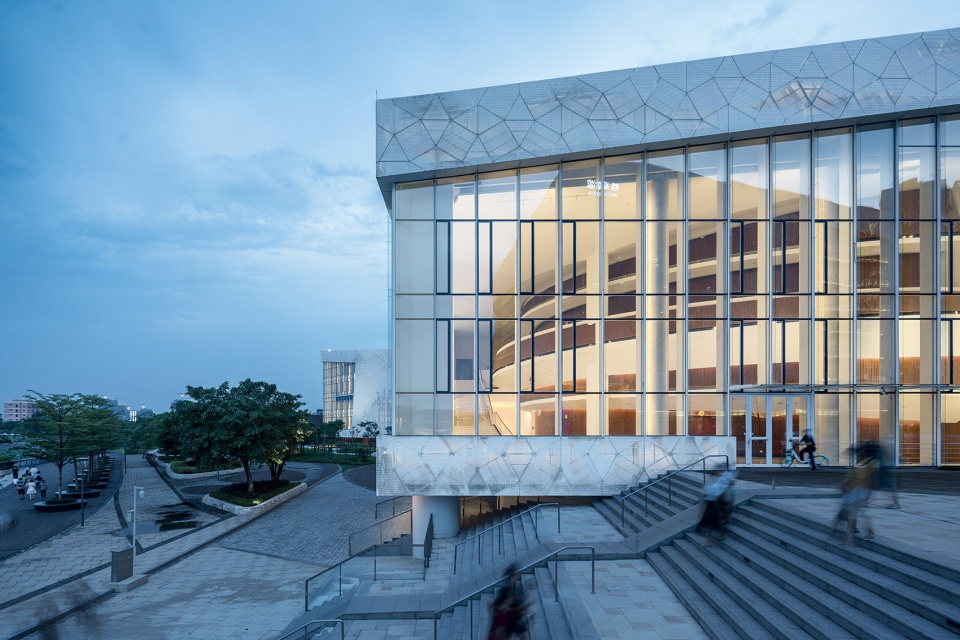
▼科技馆与文化活动中心间的舫间广场,the Fang-Jian square connecting the science museum and the cultural activity centre ©吴清山
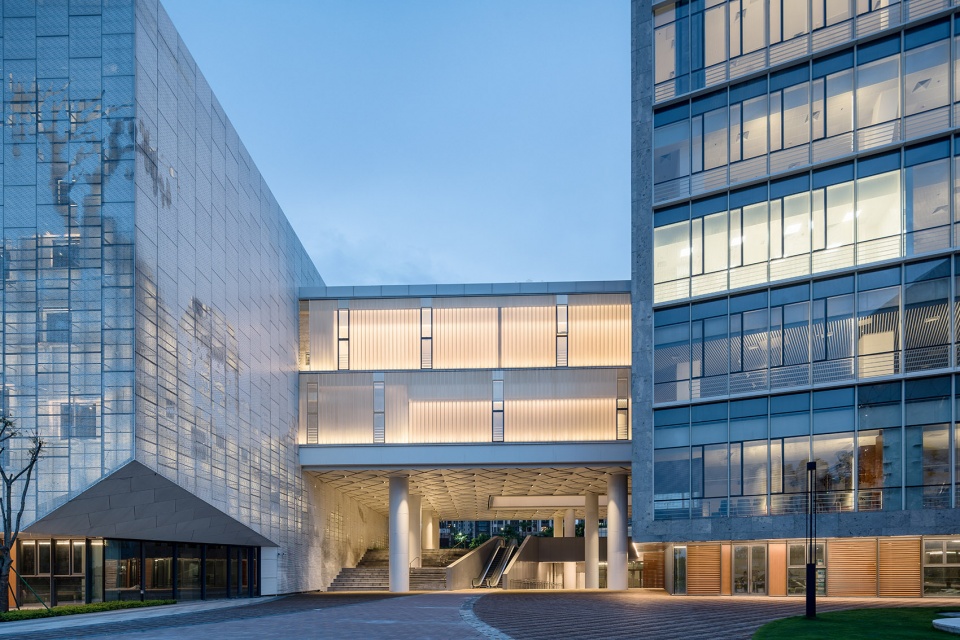
The arcade business model once flourished in Guangdong, Fujian, Guangxi and south-east-Asia districts. With the explosive development of the commercial complex, it is shrinking. The planning of the project has a profound insight that the simple facility will be deficient in both living and operation. In the project, the commercial space of 22000 square meters are set up. Through the introduction of this part of commercial functions, we can increase the activities and also reduce the pressure of operation financially. As a comprehensive commercial unit, 22000 square meters’ area cannot form an effective attraction, but as a water friendly commercial street, it can form a considerable scale. Different from festival activity square with municipal function, Fang-Jian square as a municipal function different from that of festivals, Fang-Jian square is a series of square yards connected with street arcades. The two sides of the arcade and the square are the secondary entrance for commercial street and the venues. The Fang-Jian square can be accessed through the landscape steps of festival activity square, escalators and ramps, as well as exits of Shui-Ting park as an important exit for water courtyard integrating into the city. In the future, as a citizen in San-Shui, you can enjoy the meaningful evenings and holidays while eating, drinking, playing, learning and enjoying the joy with your family here.
▼庆典广场与舫间广场的联系,the connection between the festival activity square and the Fang-Jian square ©吴清山
▼图书馆旁庆典广场与舫间广场间的联系,view from the library building ©吴清山
描绘建筑的⼭⽔长卷
A painting describing architecture
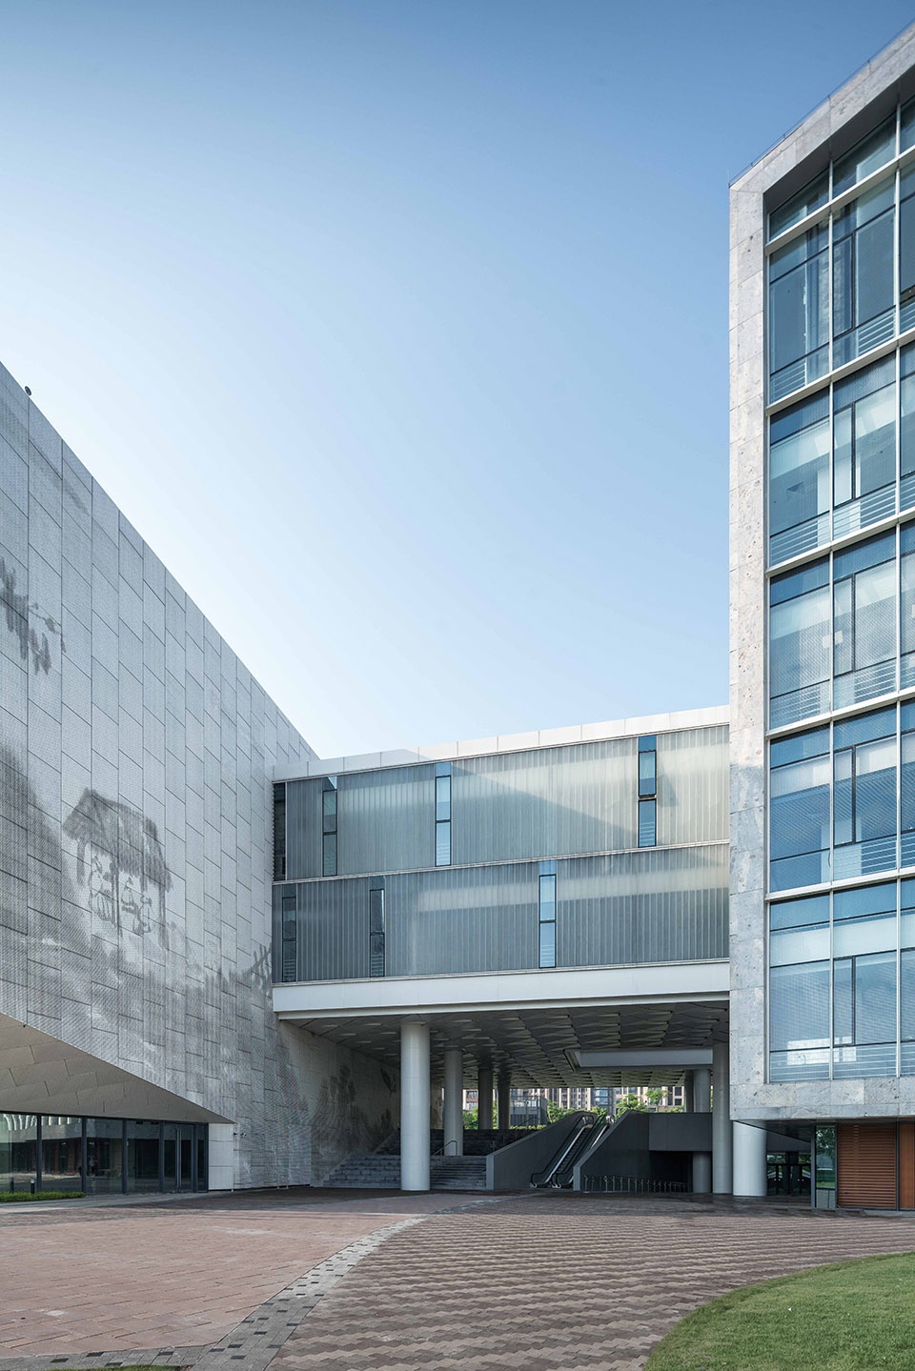
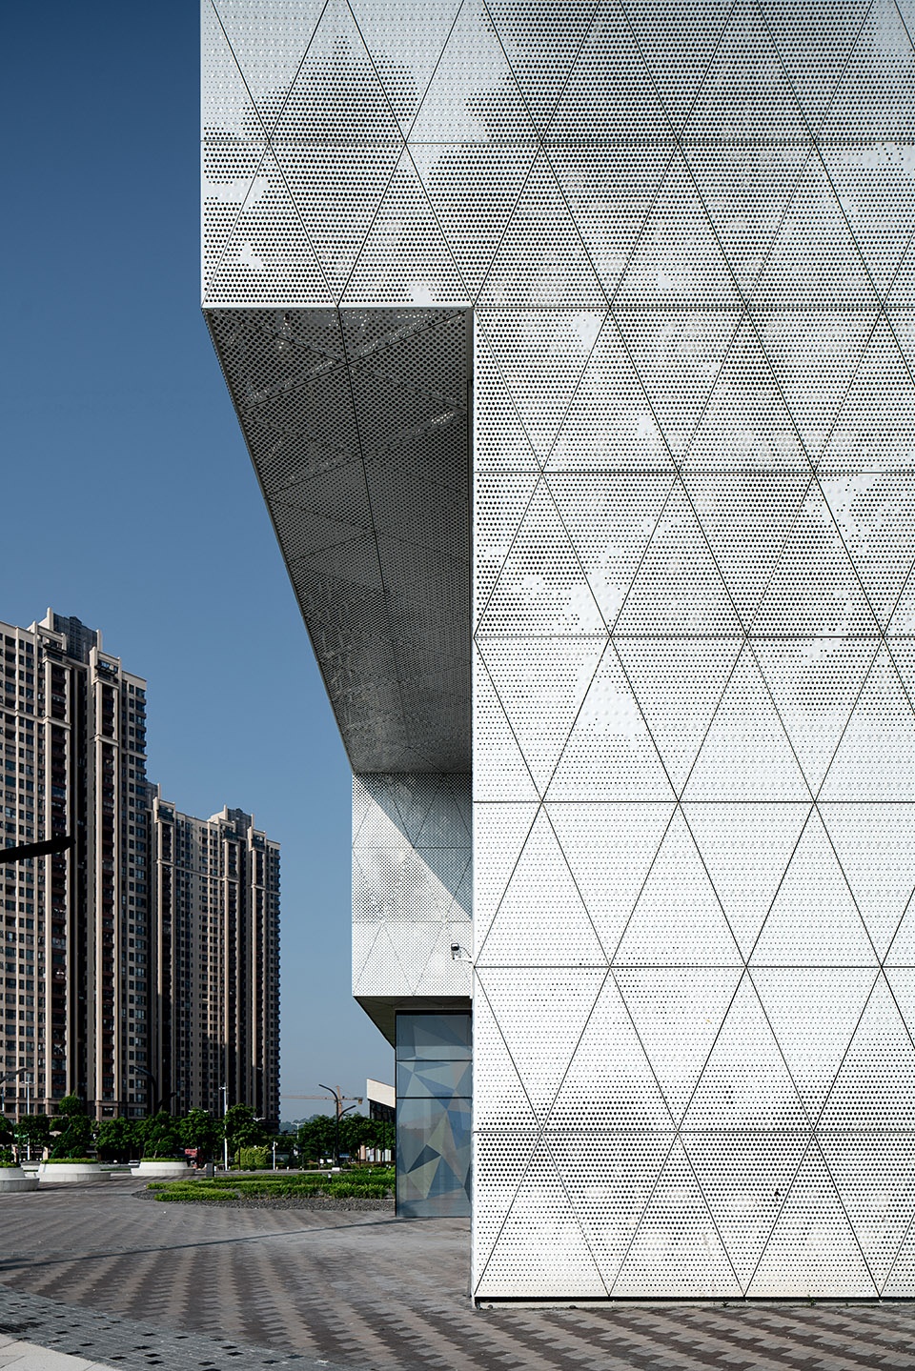
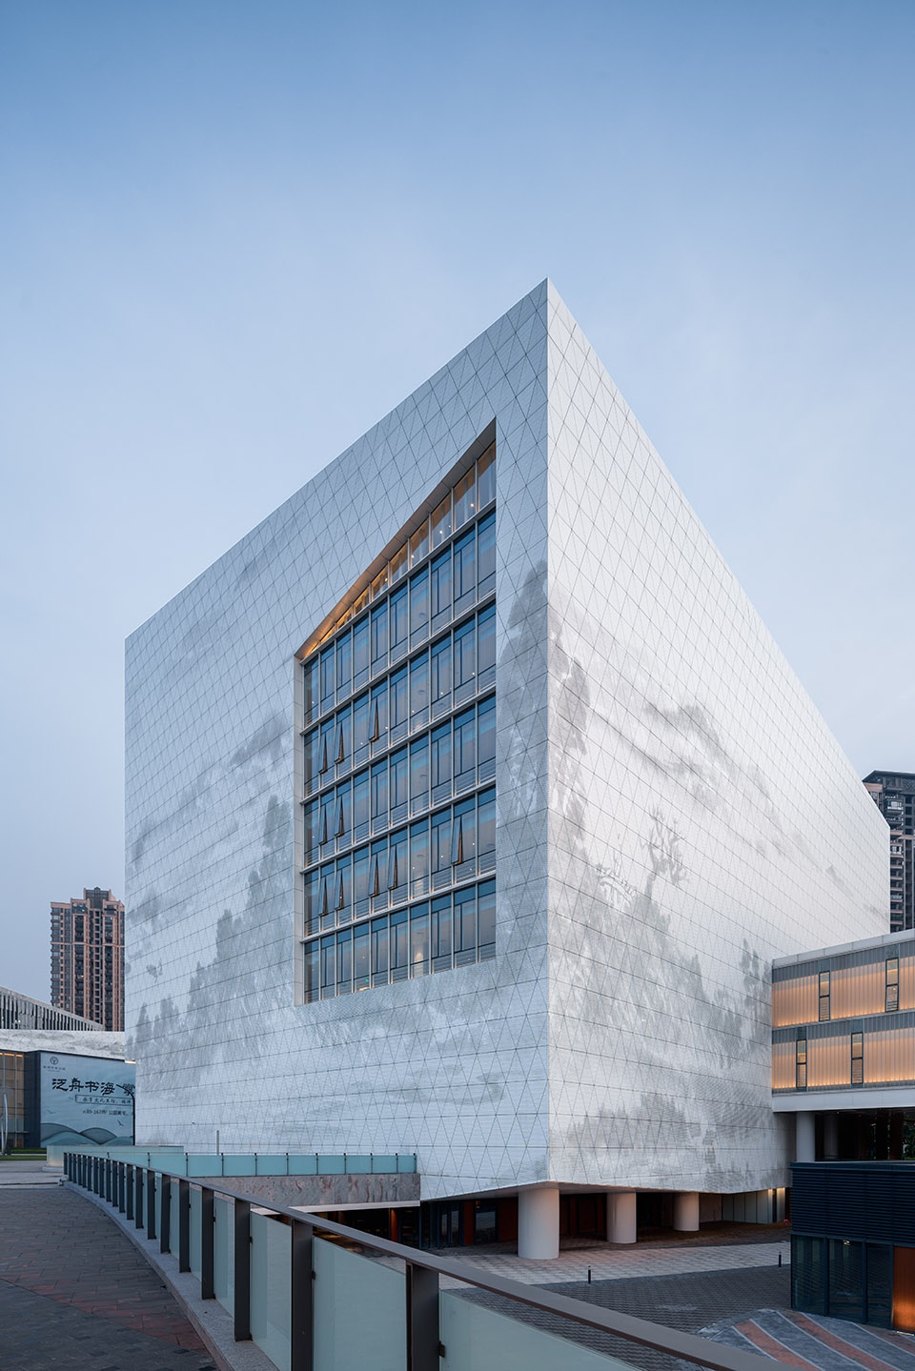
三⽔,因西江、北江、绥江三江在境内汇流⽽得名。它的⻘⼭绿⽔让⼈过⽬不忘,三⽔新城以⼭、⽔、岛、城、洲的规划理念更让⼈为之向往。三⽔新城⽂化商业综合体五栋建筑的⽴⾯⽤⼀副完整的⽔墨⼭⽔画绵延串联,既分亦合,远看建筑群跌宕完整,近观每栋单体建筑⼜又通过彩色丝网印幕墙(不同场馆具备不同的主题色,图书馆-绿;档案馆与城建展览馆-蓝;文化活动中心-红;科技馆-黄)展示⽅式增加场馆的可识性;各场馆各具特⾊易于分辨。同时,⽔墨画通过参数化的圆洞尺⼨和密度呈现,为了更加真实的模拟呈现宣纸的肌理,建筑师还特意跟幕墙设计师共同实践,创新性的把⾦属板材做了捶打效果,增加建筑表⾯光线的漫反射,减弱⾦属本身的强烈⾃反光。⽩天这幅⽴体的⽔墨⼭⽔画卷清晰可辨。
▼幕墙设计示意,facade design ©筑博设计
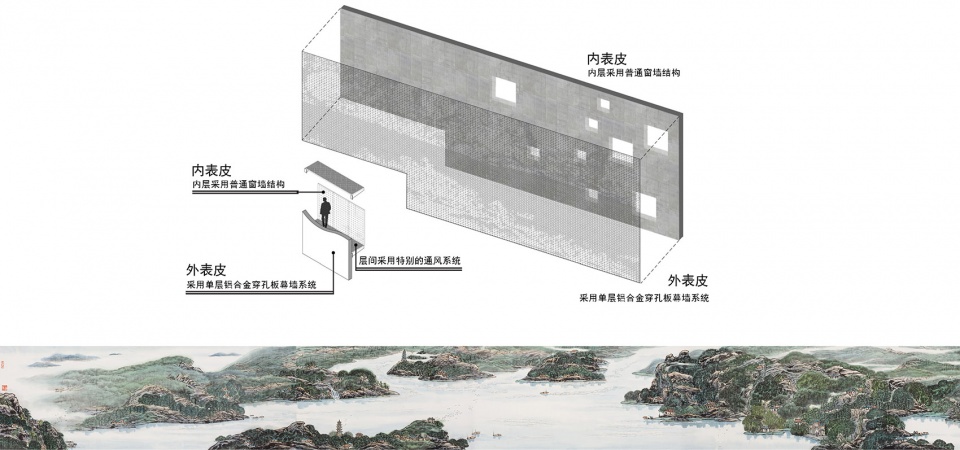
San-Shui is named after the confluence of the three rivers of Xi-Jiang, Bei-Jiang and Sui-Jiang, is impressive with the breathtaking nature landscape. The planning concept of new San-Shui City is surrounded with mountain, water, island and city, which is attractive. Five buildings’ facades in San-Shui Culture Complex is connected with a whole landscape painting(Traditional Chinese painting), looks same in far distance and different when you watch next to it. The facade pattern is achieved by the combination and variation of parametric hollow size and density.In order to present the texture of rice paper more realistically, the architect and facade designer decided to use a specific metal panel that is beaten. Such material also increases the diffuse reflection of architectural surface light, and weakens the self-reflection of metal. This picture can be seen clearly in day time.
▼档案馆孔板立面细节,facade detailed view of the achieve centre ©吴清山
▼档案馆临水庭侧,achieve centre facade facing the lake ©吴清山
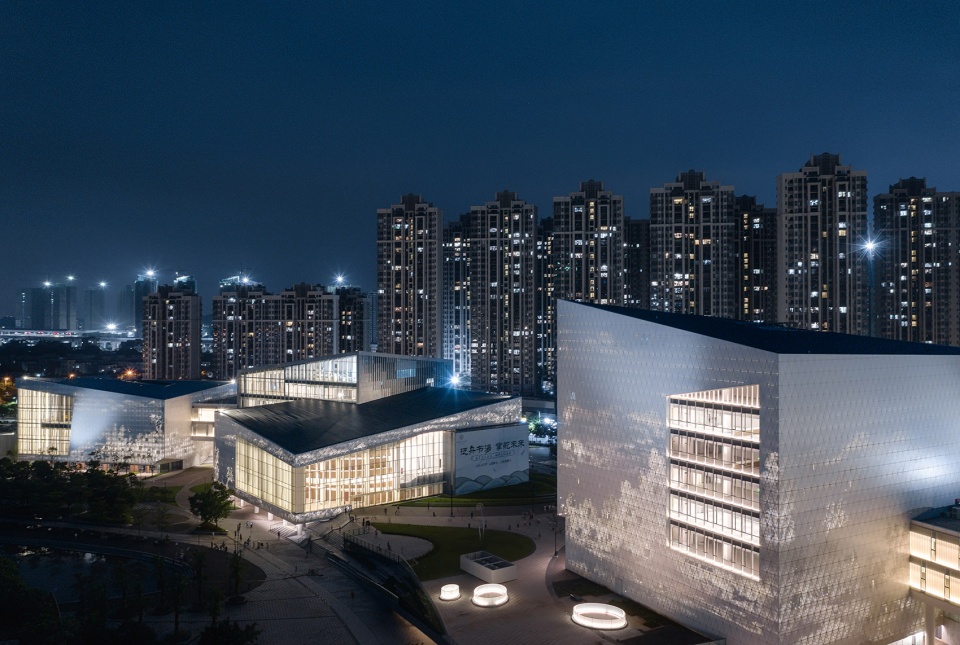
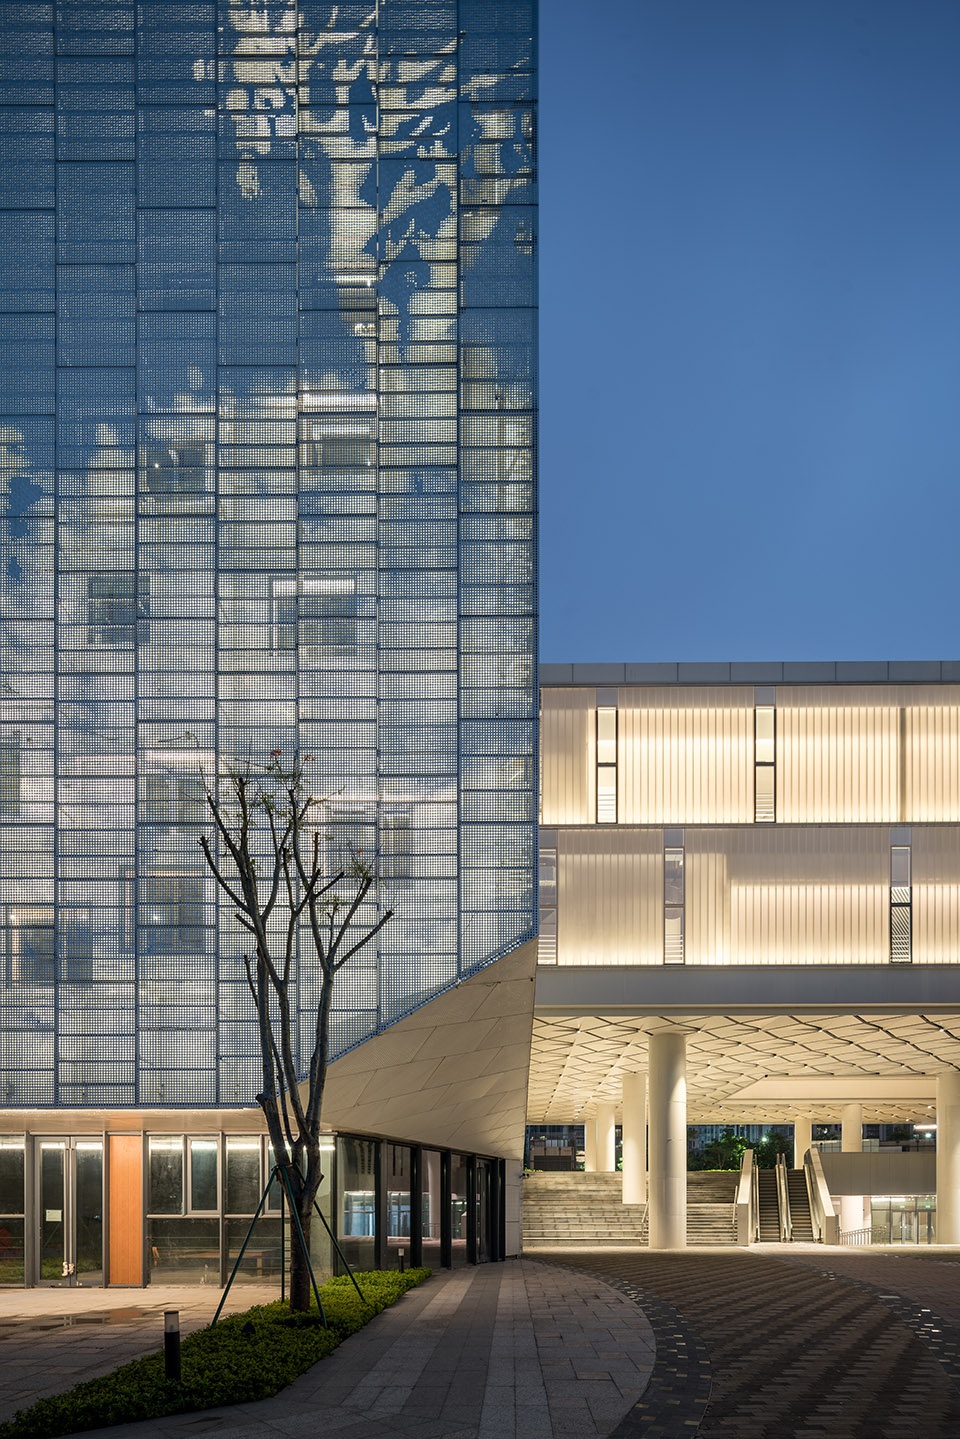
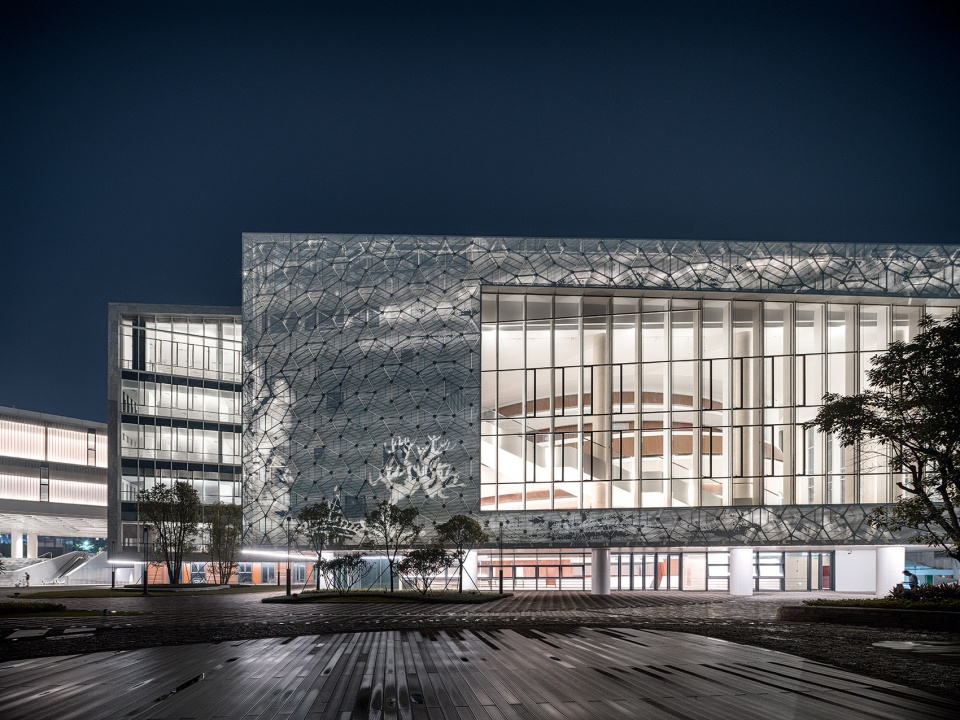
⼊夜,内藏于孔板后的灯光系统将因应相应的展示模式亮起,针对不同的节⽇庆典场合作出相应的变化效果。建筑在灯光下,⽴⾯上的⼭⽔画卷形成反向版画效果,倒影于⽔庭,成为了三⽔新城⼀道亮丽的风景,成为新城特⾊的⽂化名⽚。
At night, the lighting system hidden behind the orifice will light up according to the corresponding display mode, and cooperate to produce corresponding change effects for different festivals and celebrations. Under the light, the painting on facade form a reverse print effect, which is reflected in water courtyard and makes a fascinating landscape view and new town culture icon.
▼立面夜间效果,facade night view ©吴清山
三⽔新城⽂化商业综合体,定义新⼀代城市⽂化设施,它将城市⼴场公园、⽂化、艺术、商业和开放式⽔体景观联动起来,并以温驯开放,亲切的态度置身于城市之中。希望带给市⺠的并不⽌是阳春⽩雪的⾼雅艺术区,更是⼀个充满⽂化熏陶的体验式参与空间供周边市⺠茶余饭后闲逛,周末休憩游玩的合家欢的场所。临⽔⽂化商业休闲街作为⽂化综合体的重要补充,既丰富了业态,也提供更多的可停留性场所,作为了⽔庭与城市间的重要联系,提供市⺠穿⾏的捷径。⽂化综合体是⼀个没有边界的⽂化设施,希望它能被公众所喜爱。它所营造的是⼀种泛⽣活⽂化艺术,将艺术和⽂化潜移默化到⼤众的⽣活中。
San-Shui Culture Complex defines the new generation of urban culture facilities, which links the urban park, culture, art, commerce and open style landscape together in city with a gentle and open attitude. What we hope to bring to the city is not the elegant art district, but a place full of experiential participation for the citizen surrounding to hang out after tea and have a rest at weekends with their family. Waterside commercial and leisure street, as an important supplement of culture center, not only enriches the format of business, but also provides more places for staying, as an important link between the court and the city, and provides a shortcut for passing through. It is a borderless facility and we hope that it can be loved by the public. What it creates is a kind of universal and living art, which subtly influences art and culture into the life of the masses.
▼建筑夜景,night view ©吴清山
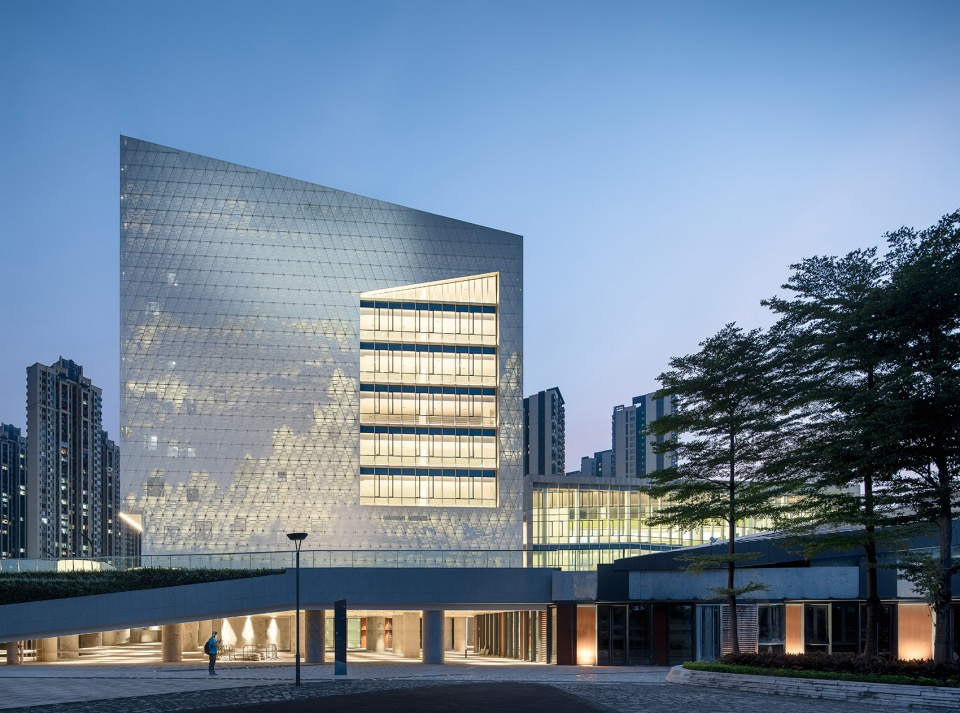
▼大剧场夜间立面,grand theatre night view ©吴清山
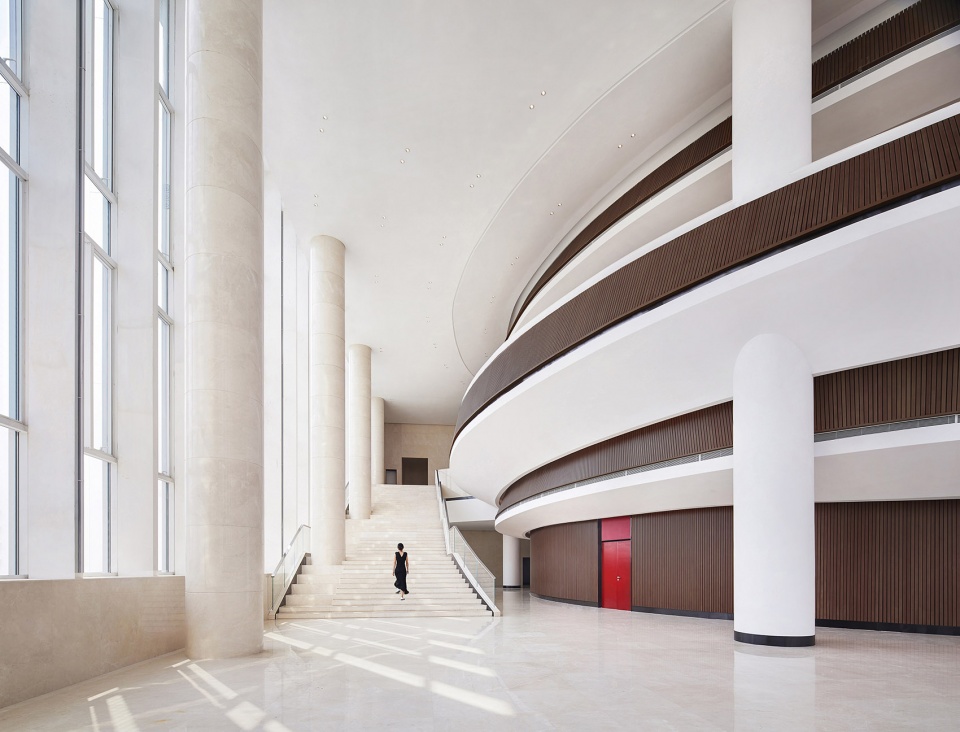
▼大剧场门厅,grand theatre lobby ©翱翔
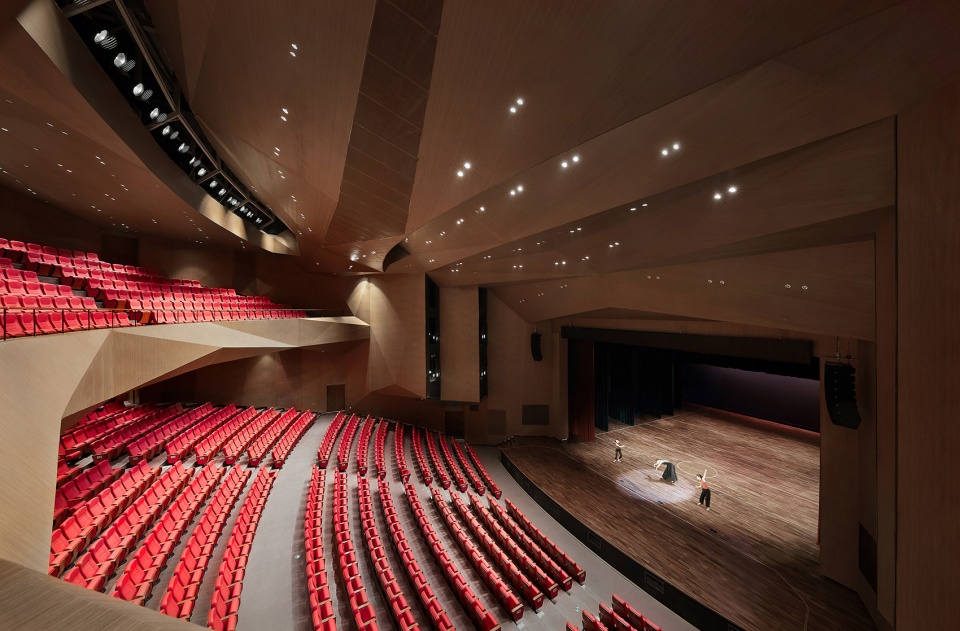
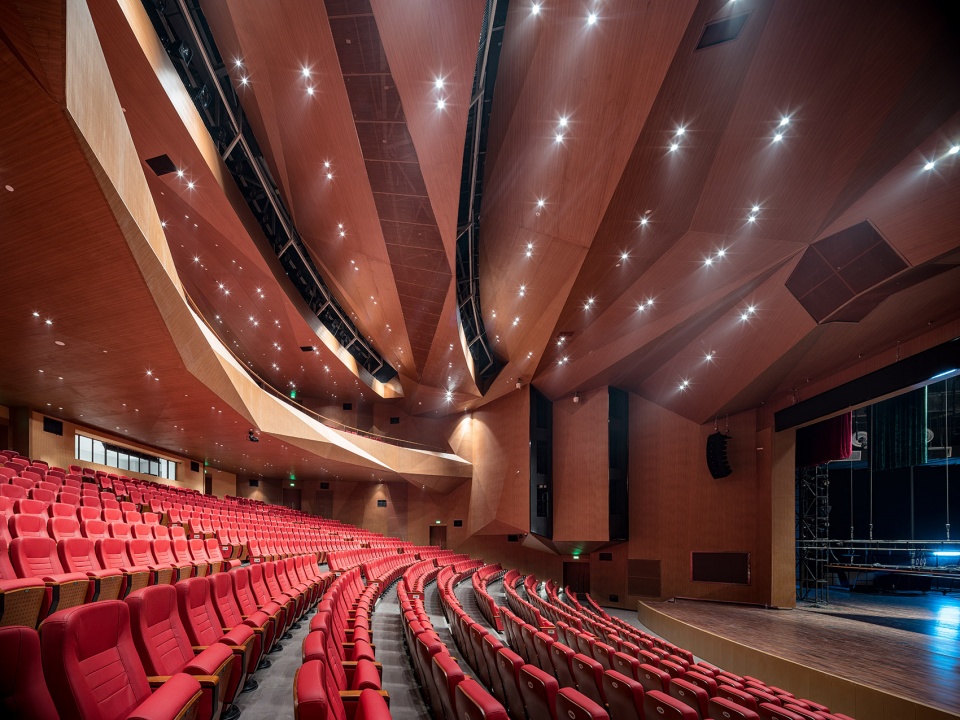
▼大剧场内部,theatre interior view ©翱翔
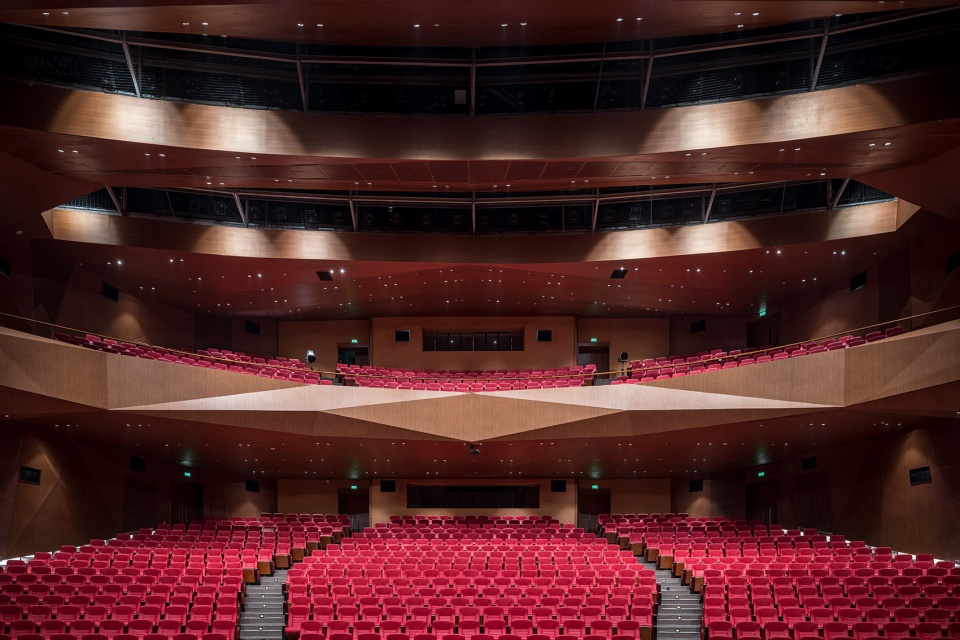
▼大剧场观众席,the auditorium ©吴清山
▼舫间广场夜景,the Fang-Jian square by night ©吴清山
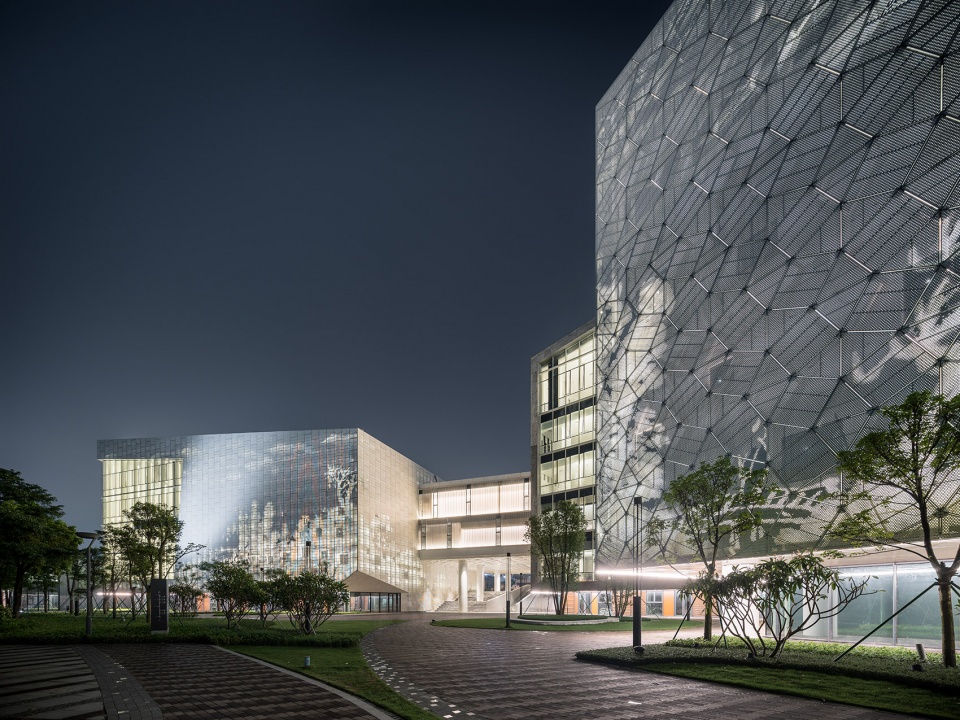
▼文化活动中心夜景,cultural activity centre by night ©吴清山
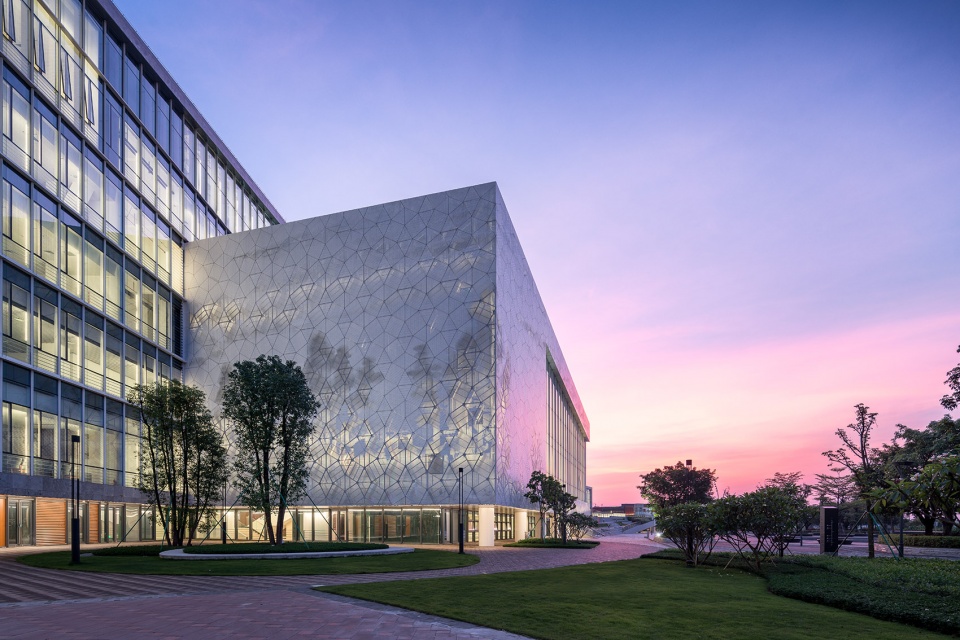
▼图书馆与档案馆的城市界面,library and archive centre facing the street ©吴清山
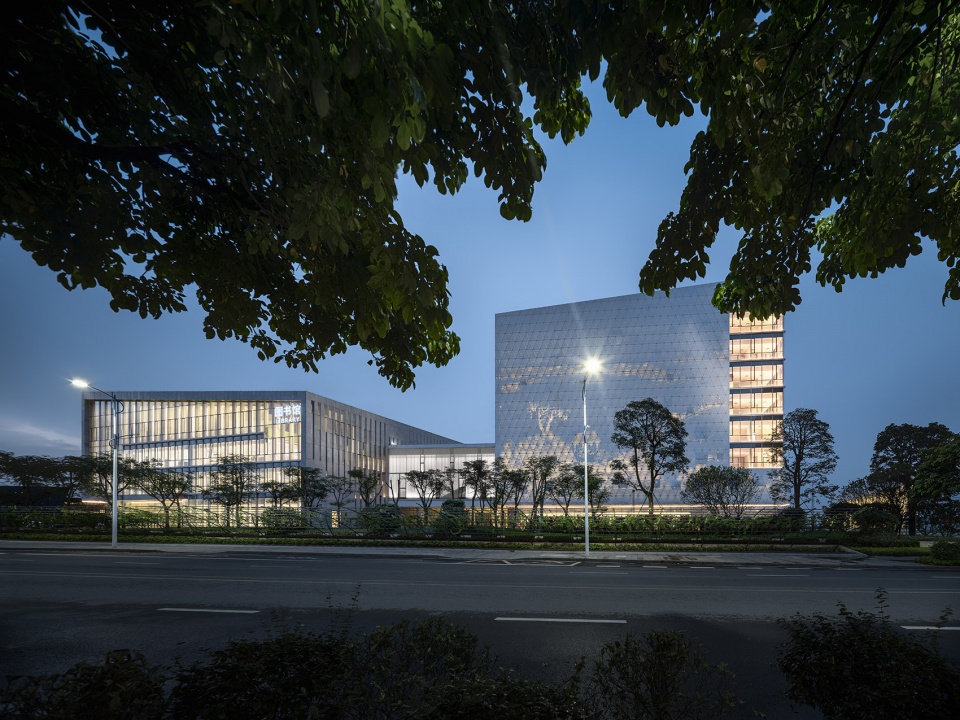
▼城市界面鸟瞰图,aerial view from the city ©吴清山
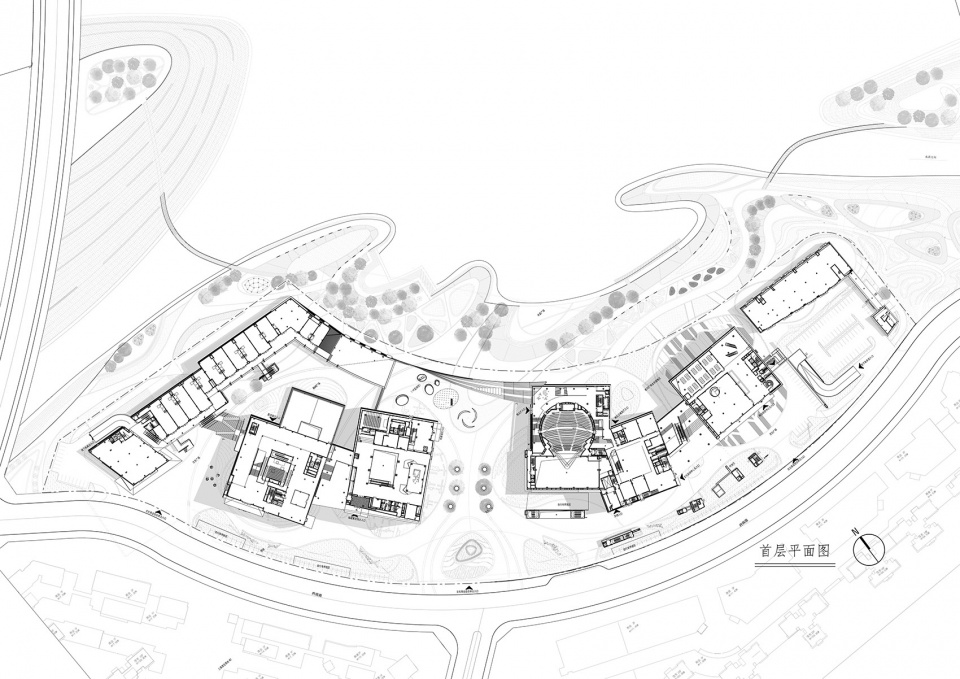
▼首层平面图,ground floor plan ©筑博设计
▼南立面图,south elevation ©筑博设计

▼剖面图,sections ©筑博设计
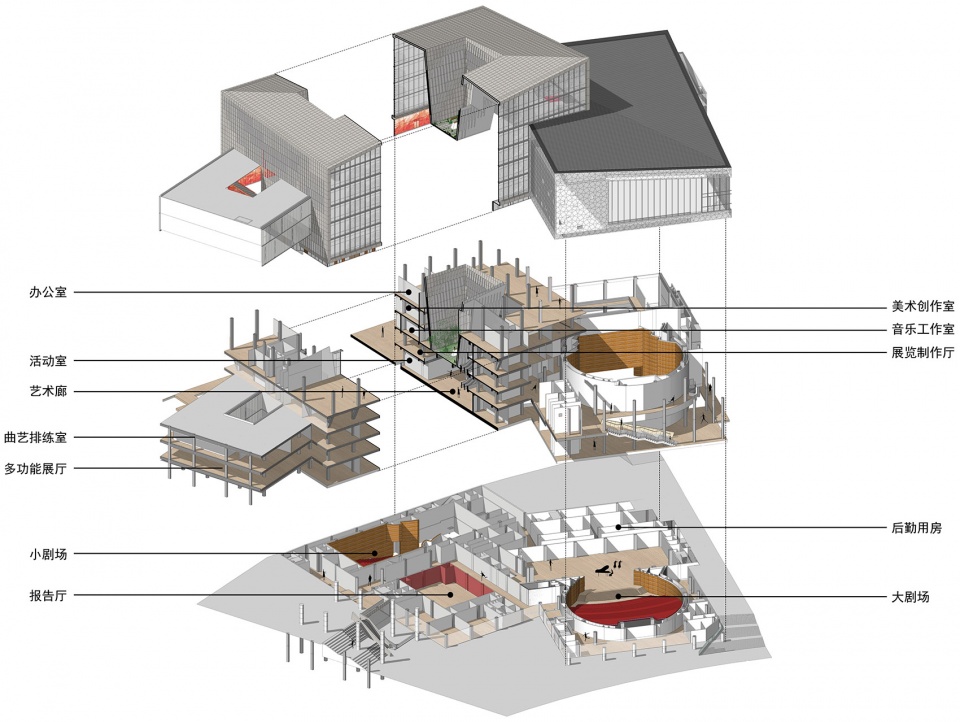
▼文化活动中心轴测,cultural activity axon ©筑博设计
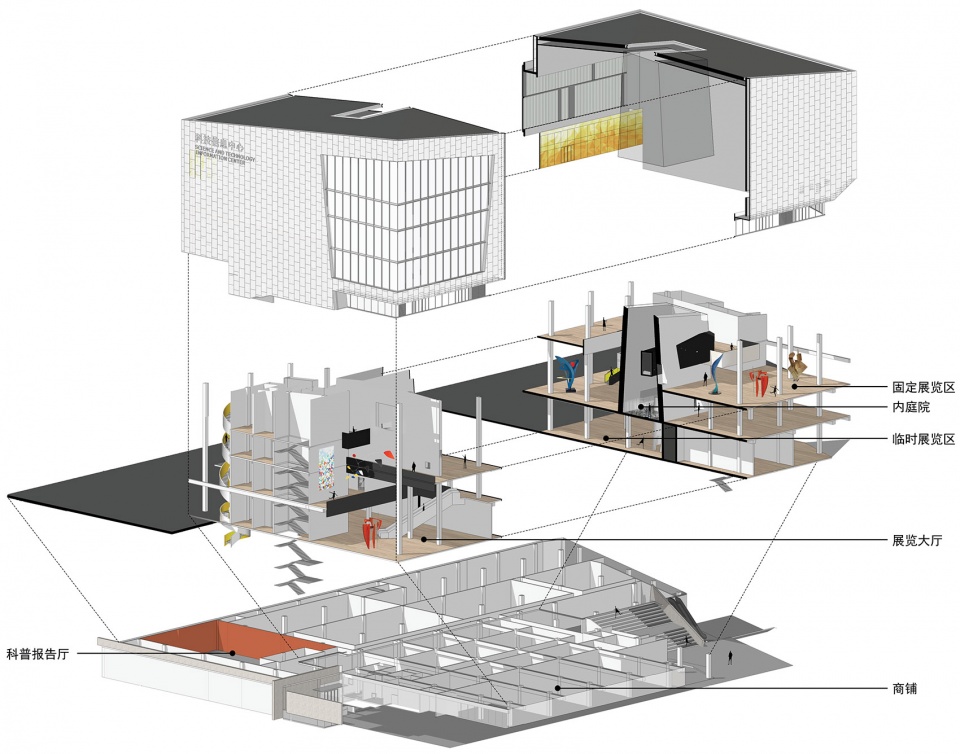
▼科技信息中心轴测,science museum axon ©筑博设计
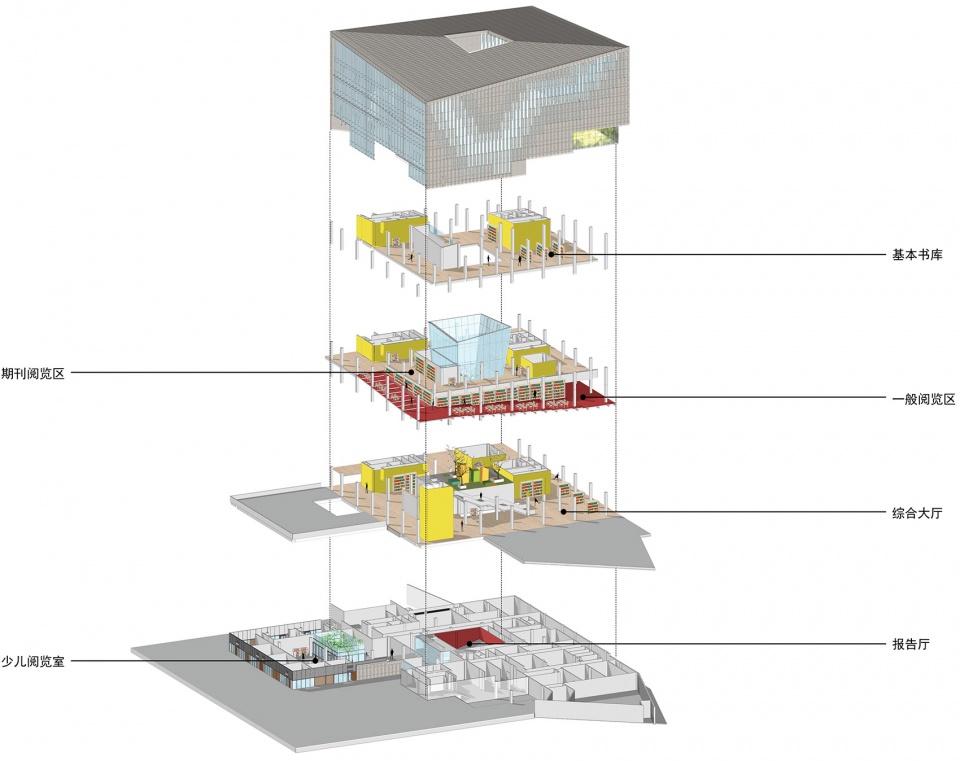
▼图书馆轴测,library axon ©筑博设计
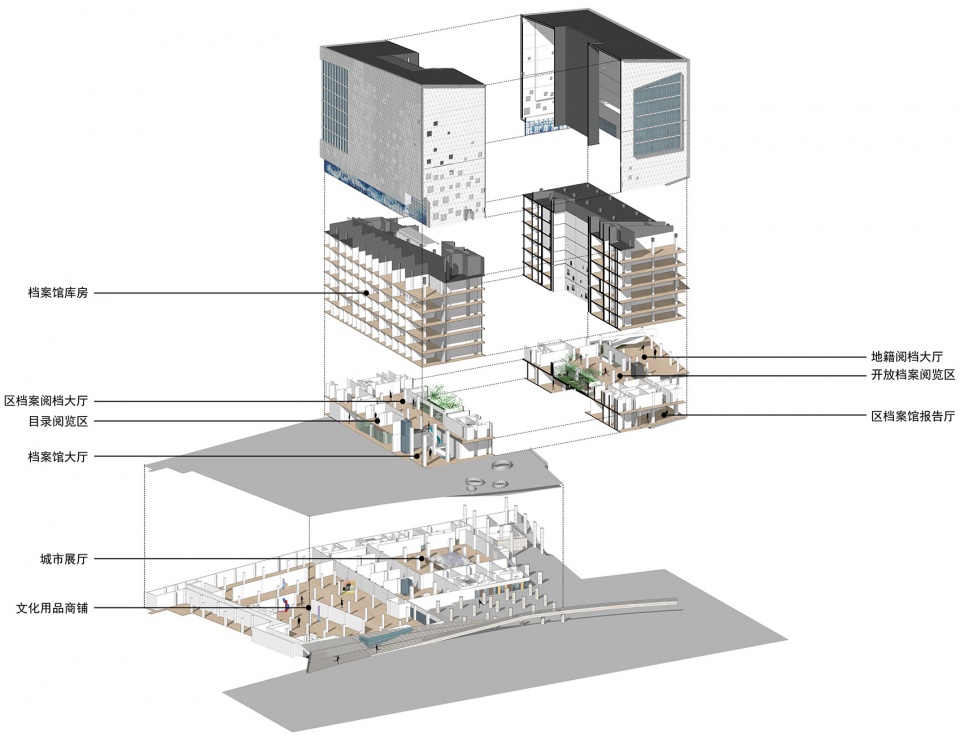
▼档案馆轴测,archive centre axon ©筑博设计
项目名称/ project name: 三水文化商业综合体 San-Shui Culture Complex
建筑师或者建筑公司/architect or company: 联合公设-筑博设计
AAO- ZHUBO
公司网站 / Website: http://www.zhubo.com/
联系邮箱/contact e-mail: dongbwecho@163.com
项目设计 & 完成年份 / Design year & Completion Year: 2014/2019
主创及设计团队 / Leader designer & Team: 主创建筑师 :钟乔、萧稳航
设计团队 : 黄昕、张碧勤、曲羽、傅希希、曹泰铭、陈普、陈卓、李壮威、刘孝安、李司祺、朱焕焕、钟晗露、陶轲
Lead Architects :Zhong Qiao、John Siu
Design Team : Huang Xin, Zhang Biqin, Qu Yu, Fu Xixi, Cao Taiming, Chen Pu, Chen Zhuo, Li Zhuangwei, Liu Xiaoan, Li Siqi, Zhu Huanhuan, Zhong Hanlu,Tao Ke
项目地址 / Project location: 中国广东省佛山市三水区府南路三水新城文化商业综合体
San-shui new town cultural and commercial complex, Funan Road, Sanshui District, Foshan City, Guangdong Province, China
建筑面积 / Gross Built Area (square meters): 138000m²
摄影师 / Photo credits: 吴清山、翱翔、萧稳航
Wu Qingshan /Ao Xiang / John Siu
合作方 / Partners 施工图设计:筑博设计 – 城脉
室内顾问:城市组(负责室内公共空间);
广州市本则设计有限公司(负责大小剧场及会议设施)
幕墙顾问 :华纳工程咨询(北京)有限公司
参数化幕墙深化顾问及制作 : MONO DESIGN & BUILD
灯光顾问: 广州光筑华照工程设计有限公司
景观顾问:Hassell
智能化设计:广东省院建筑设计研究院
绿色咨询:广东省建筑科学研究院
剧场顾问:北京院华南设计中心
声学顾问:广东启源建筑工程设计院有限公司声学分公司
人防设计:广东省人防建筑设计院有限公司
施工图审查:佛山市南海百勤审图有限公司
施工总包:富利建设集团有限公司
幕墙承建:珠海兴业绿色建筑科技有限公司
Construction design:Zhubo-City Mark
Interior consultant:citygroup design CO., LTD.(interior public space design)、Guangzhou basic design Co., Ltd.(theatre and conference facilities design)
Facade consultant :SuP Ingeneure GmbH
Parametric facade consultant and fabrication: MONO design & build
Lighting consultant: Architectural & lighting design consultant (INT’L) LTD.
Landscape consultant:Hassell
Intelligent architecture design:architectural design and research institute of Guangdong province
Green consultant:Guangdong province academy of building research group Co., Ltd.
Theatre consultant:Beijing institute of architectural design south China centre
Acoustic consultant:Guangdong QiYuan construction engineering design institute limited acoustic branch.
Civil air defense consultant:Guangdong civil air defense architectural design institute Co., Ltd.
Construction design investigate:Foshan shi Nanhai Bai Qin shentu Co., Ltd.
Constructer:Fuli construction group
Facade fabrication:Zhuhai Singyes Green Building Technology Co.,LTD.
客户 / Clients 保利华南实业有限公司
Poly(south china)real estate development Co.,Ltd.
品牌 / Brands / Products 参数化艺术冲孔铝板:MONO DESIGN & BUILD
超白U型玻璃:阿普尔顿/(ASG APPLETON)
石材幕墙板材:亚迪彩云追月(花岗岩)
Art Aluminium Board:MONO DESIGN & BUILD
U-shaped glass:ASG APPLETON
Granite(Cai Yun Zhui Yue):Yadi
More: 筑博设计-联合公设。更多关于:ZHUBO on gooood









18
DK
夜景还是很美的
立面留白,朦胧山水的穿孔板,建筑的形体布局有向传统文化致敬的感觉,很棒。
没去过场地,整体不错,外墙面再做的简洁点其实更好
佛山比较倾向岭南文化特征
这个形体不适合这么大的体量,太敦实了;还有这个印花穿孔板槽点真的太多了,远看显脏近看显丑……
同感
感觉建筑底层公共空间有些压抑 整个建筑群作为“舫”来说也太敦实了
作为商业综合体真的显得太疏离,啥都性冷淡,烟火气不好吗
⽚⼟⽚⼟⽚⼟⽚⼟⽚⼟⽚⼟⽚⽚⼟⽚⼟!
好多字咋都不见了
要为甲方说句话,看了投标的方案文本,这个皮肤当时是作为设计亮点之一为了呼应现代岭南的要求。可能设计单位都没想到能中标吧。
首先赞扬施工方技术水平过硬。
吐槽外观设计,不和谐,元素乱而勉强硬着陆,估计是甲方提的非常要求,而且是在设计好一套现代胚子模板后强加的,所以非常不情愿的抠进去后就恶心了,总体灯效的材质可以。
最后的关键 这个项目应该能赚到不错的佣金了,只能这样安慰自己吧,哈哈哈。
其实还不错吧,比想象得好啊。。。
不知道设计师在加上山水画灰度图时有没有意识到注定被吐槽的命运,再加上室内的反差更违和了。。。大胆猜测一下是甲方或者所长让加的。。。另外纯山水估计还好,加上亭子和人更奇怪了,还有划分网格有好几种有点乱,其中有一种好像big也用过,幕墙形状一会水平一会平行,有一种透视扭曲的错觉。。。
从墙面可以看出施工技术过硬
看头像认家人
外墙孔板细节展现了建筑的中国水墨画的风韵,若隐若现、虚虚实实,个人很喜欢