非常感谢FRPO将以下内容授权gooood发行。更多请至:FRPO on gooood
Appreciation towards FRPO for providing the following description:
林缘草甸上的纯粹混凝土体。开放,透明,灵活,同时清晰。
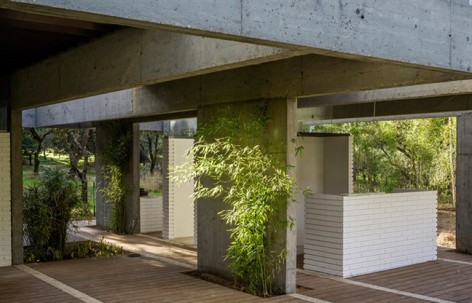
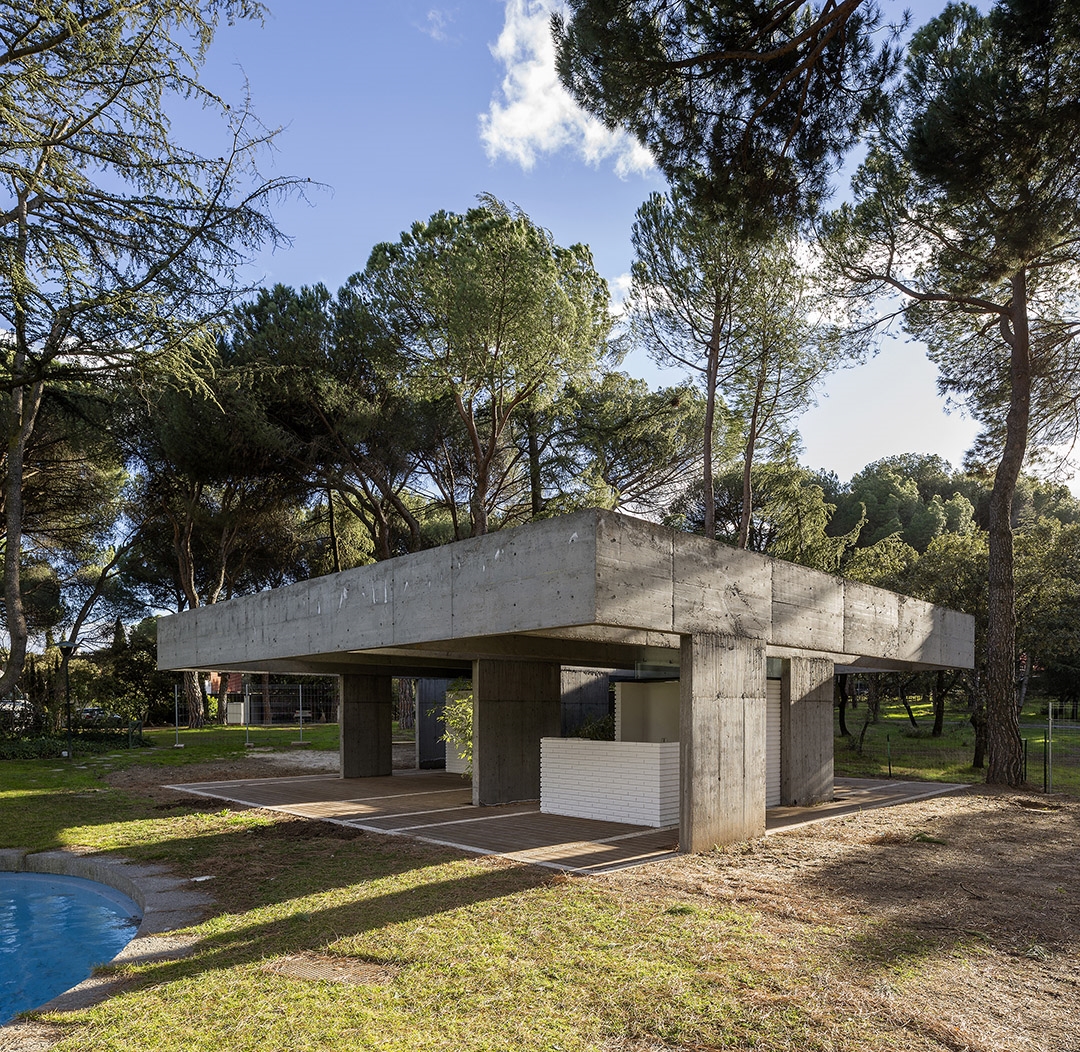
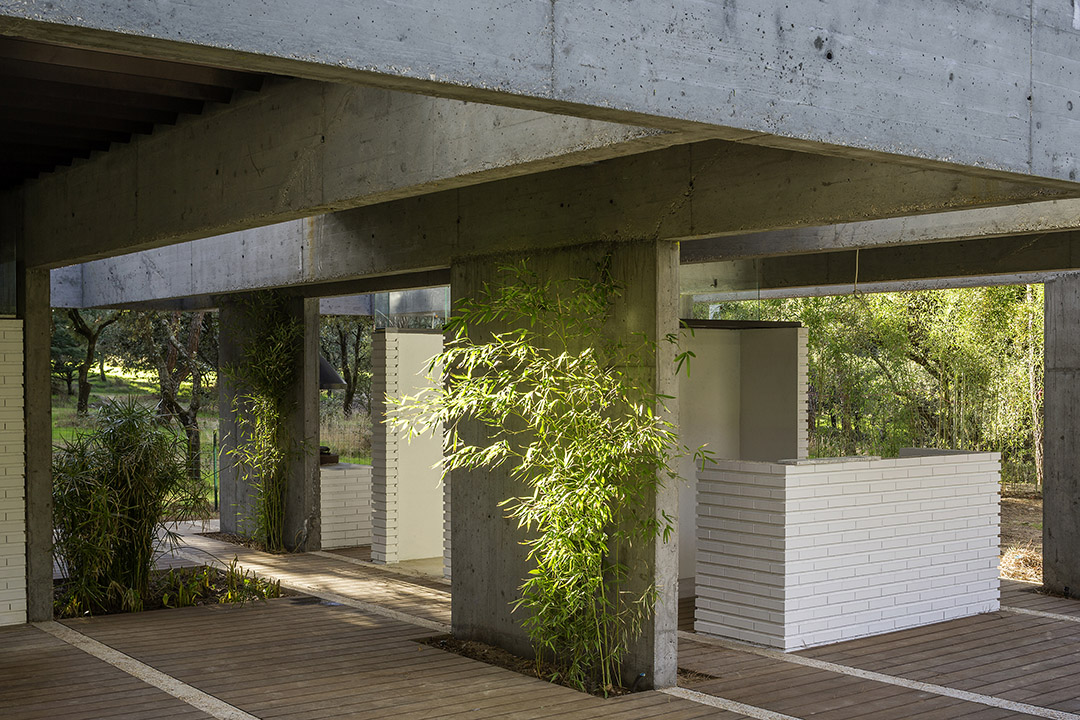
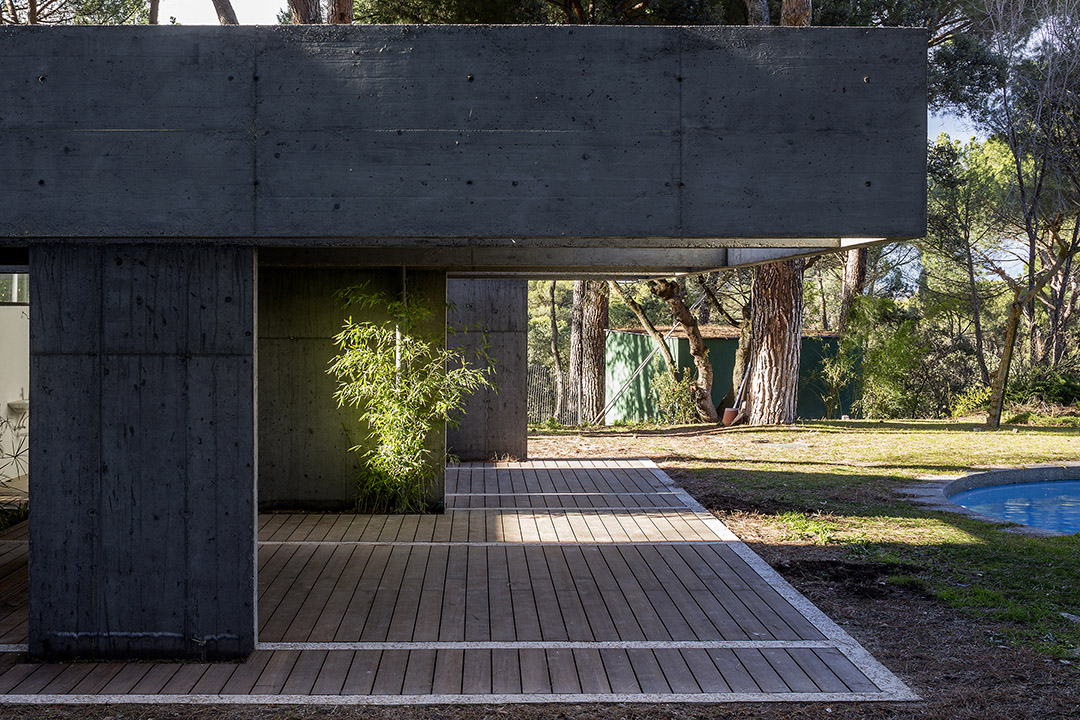
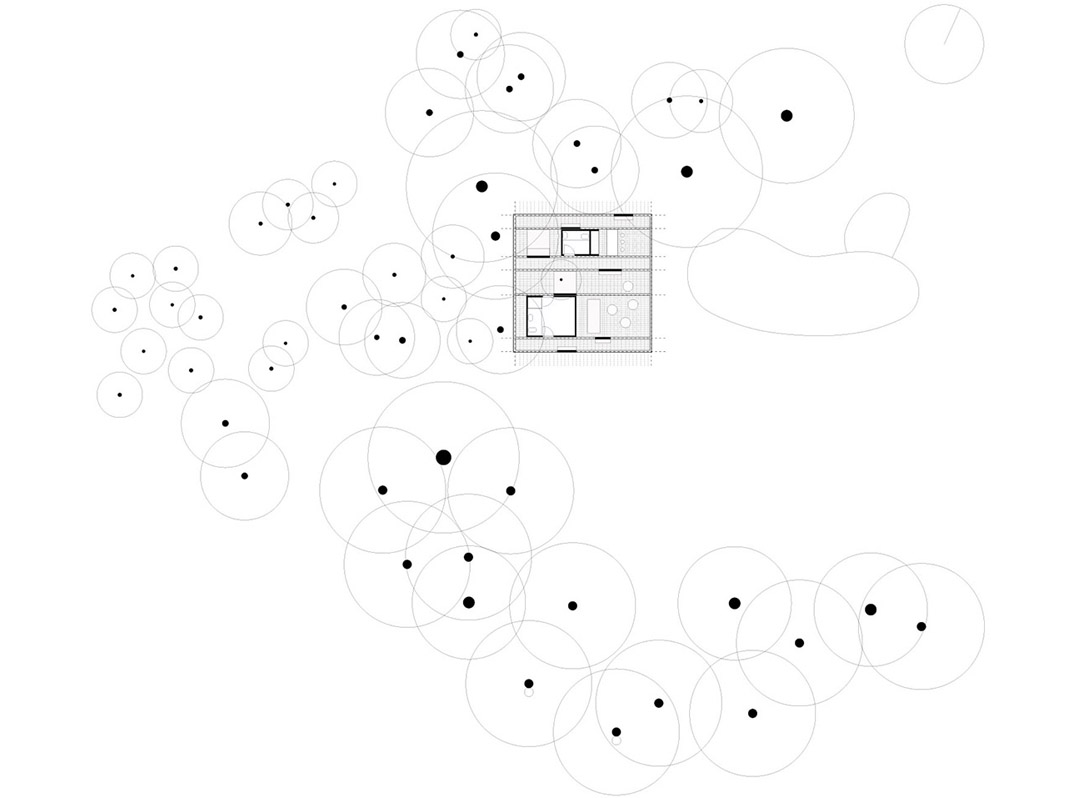
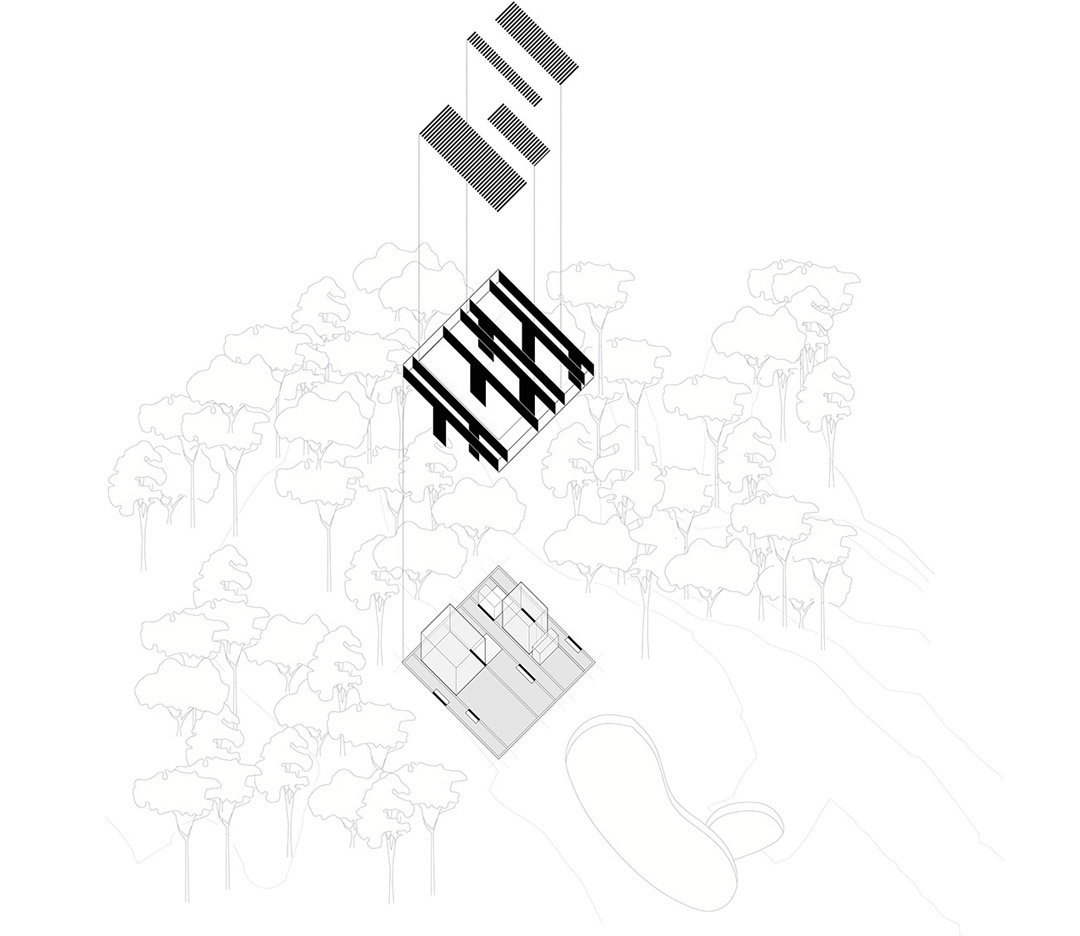
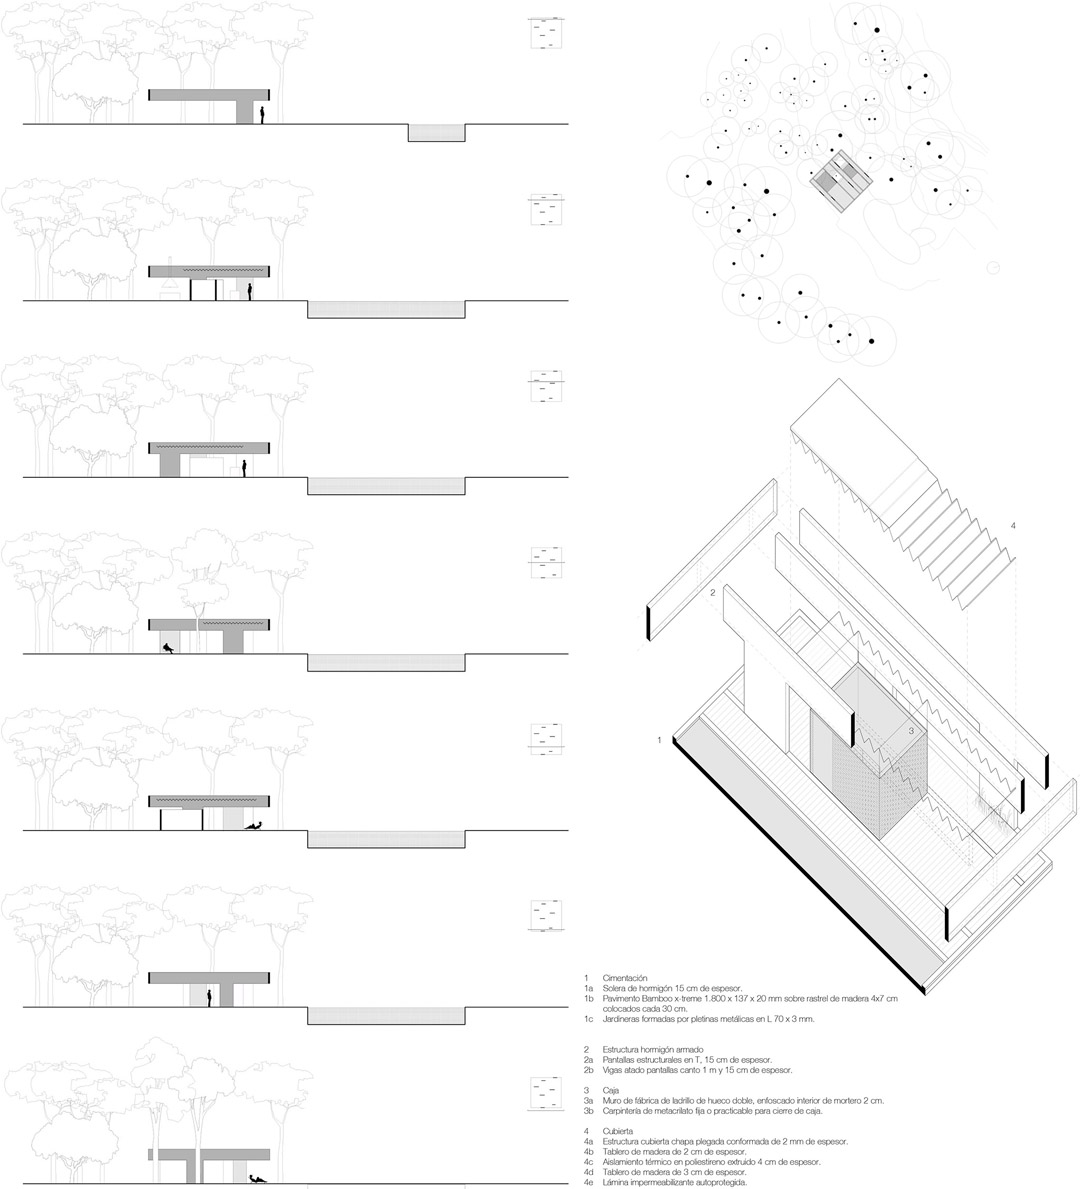
San Lucas亭主要由15cm宽的钢筋混凝土结构构成,内设屏风,顶端是1m高的边梁。亭子的面积为11*11平方米,一边是繁茂的松林,而另一边是长势良好的平整草场。
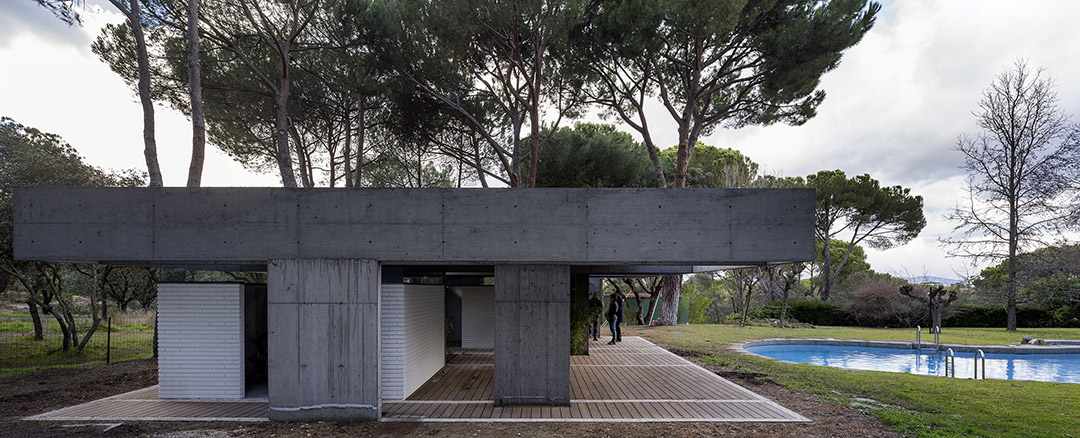
亭子结构呈竖条状,与树林到草场的方向平行。地面起支撑作用的石板与竖向混凝土呼应,而打破这种整体格局的绿植为亭子带来了更多生气。独立于混凝土结构之外的“白色小砖盒”提供了更多的功能性,亭子某些部分覆盖了用于防雨的45°折叠钢板。亭子是开放的、透明的,灵活。又因其体量而明晰突出。
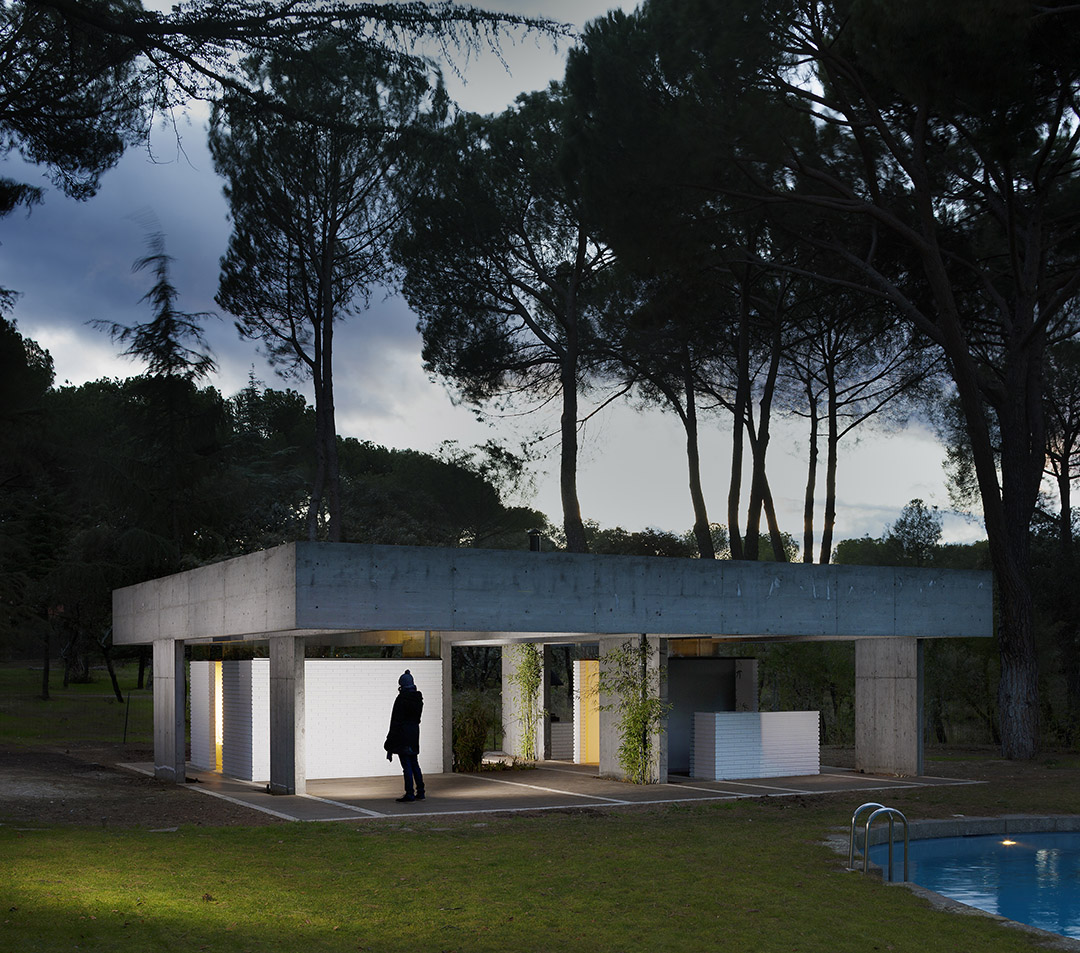
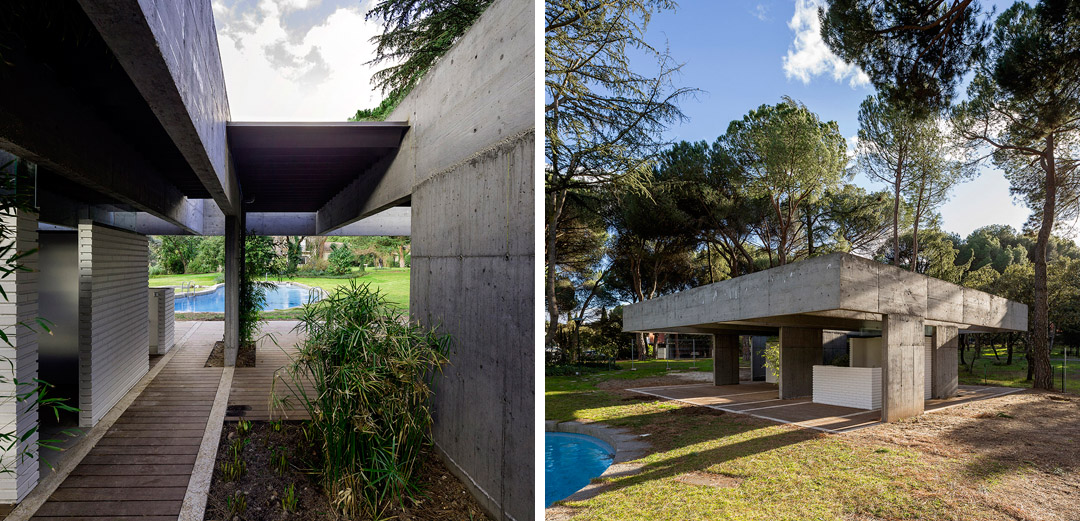
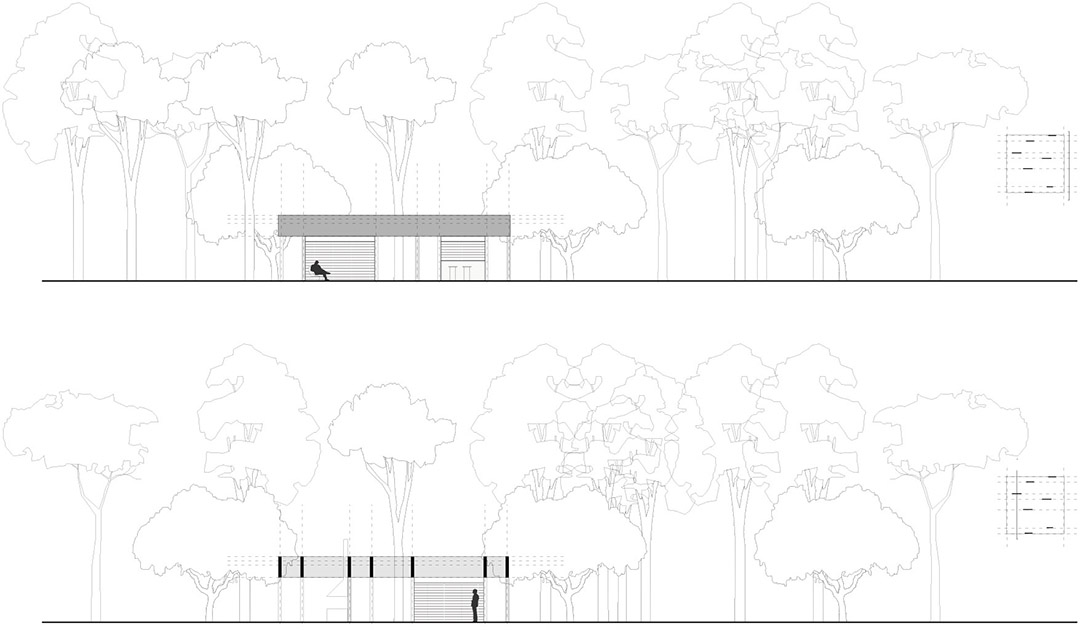
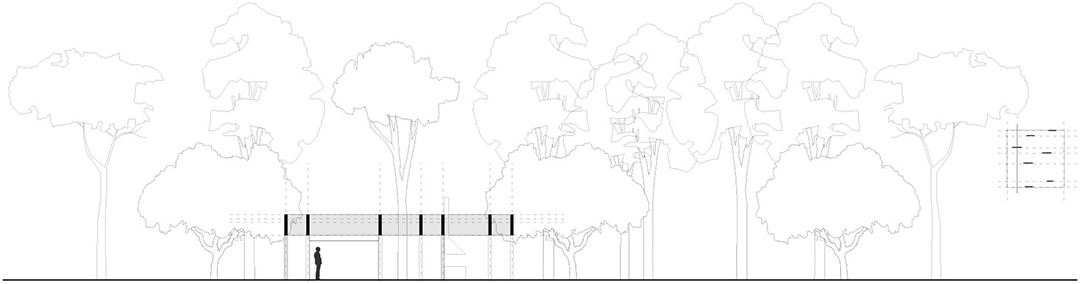
The San Lucas Pavilion is, fundamentally, a reinforced concrete structure , barely 15 cm wide, which is arranged based on screens and one-meter edge beams, constraining an 11×11 meter square ground plan, in the limit between a lush pine forest and a very clean and carefully kept prairie.
This structural canopy is organized in strips which are parallel to the direction that takes you from the forest to the prairie. This is reflected in the slab that provides support for the floor, which is punctured at some places to allow the vegetation to grow. Small brick boxes, independent from the structure, enclose the more specific functions, and also several parts are covered by a 45º folded metal sheet, offering protection from the rain.
The pavilion is transparent, but prominent, immediate in its materiality and flexible in use.

San Lucas Pavilion FACTSHEET
Location: Madrid. Spain
Program: Pavilion
Dates: Project 2013
Completion:December 2013
Surface: 110 m2
Architecture: FRPO Rodriguez & Oriol ARCHITECTURE LANDSCAPE
Pablo Oriol, Fernando Rodríguez.
Collaborators: Inés Olavarrieta, María Domínguez, Carmen Sanz
Structure: Pablo Urbano
Photography: Miguel de Guzmán
MORE: FRPO,更多请至:FRPO on gooood









那个1m的果真是梁吗?梁这么大,为了承载天的重量吗?还是说,有其他作用?上人开爬梯吗?请专业人事解答。
树美