感谢 Archiplan Studio 予gooood的分享。更多关于他们:Archiplan Studio on gooood。
Appreciation towards Archiplan Studio for providing the following description:
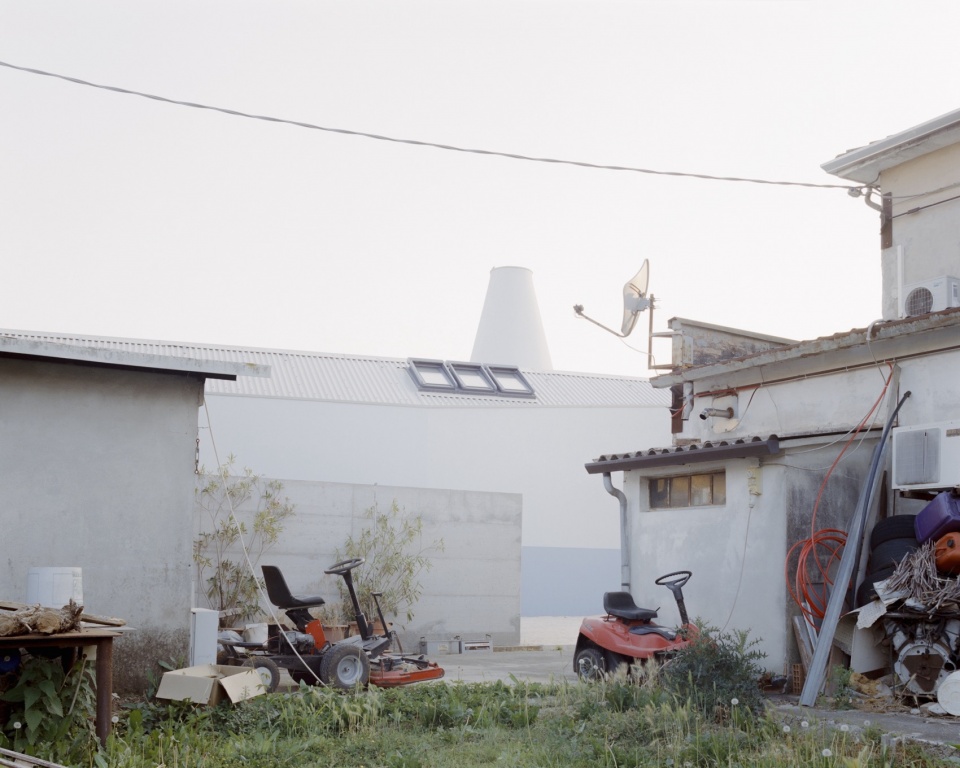
该建筑坐落于小镇成熟的城市肌理之中,其特征是支离破碎且高低不一的建筑边界,定义了城镇的城市轴线。
The building stands within the consolidated urban fabric of the small town, characterized by fragmented and uneven built edges that define its urban axes.
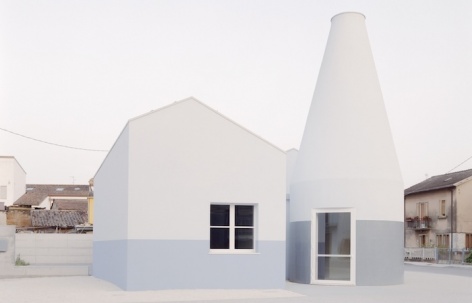
▼项目概览,Overall view © Simone Bossi
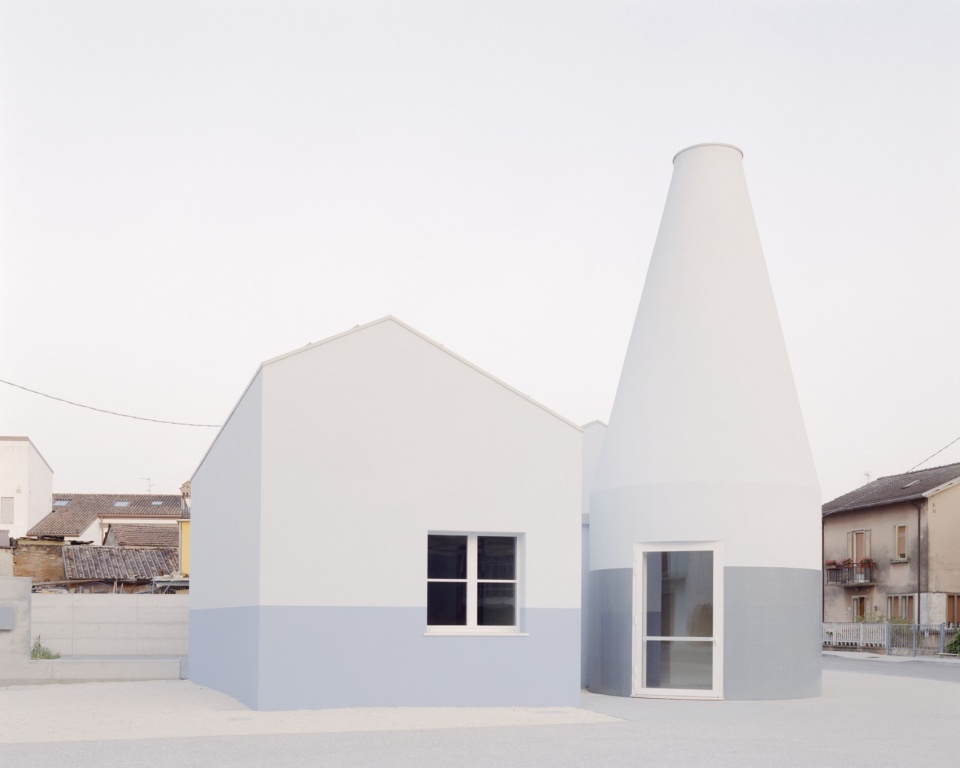
▼从附近看向建筑,Distant view © Simone Bossi
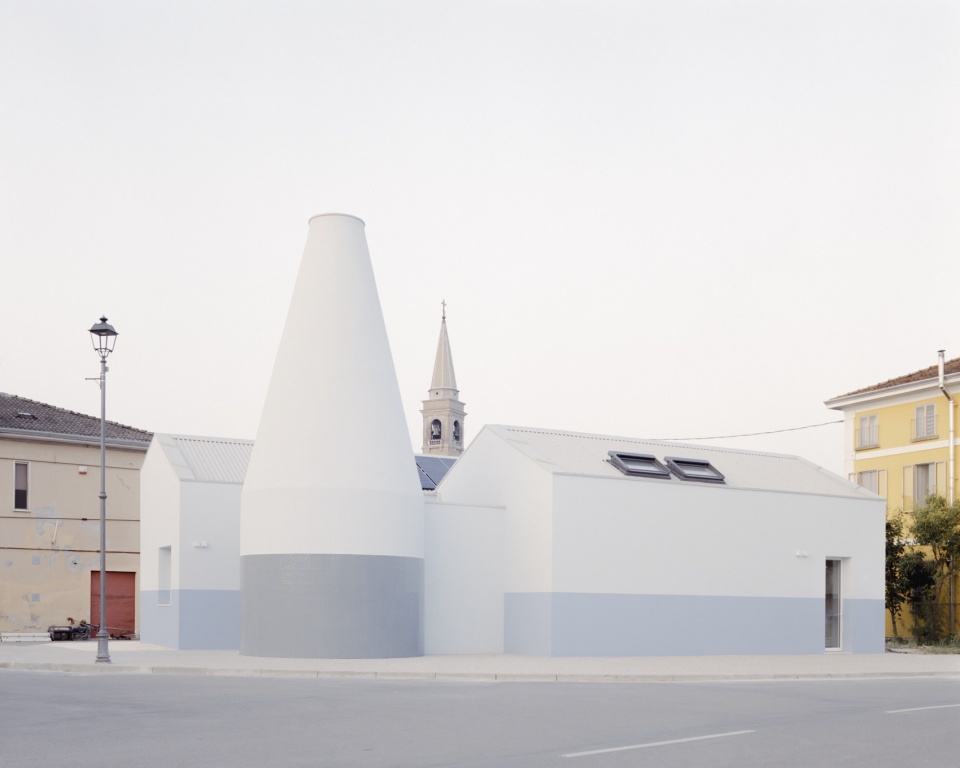
▼附近街道测视角,Street view © Simone Bossi
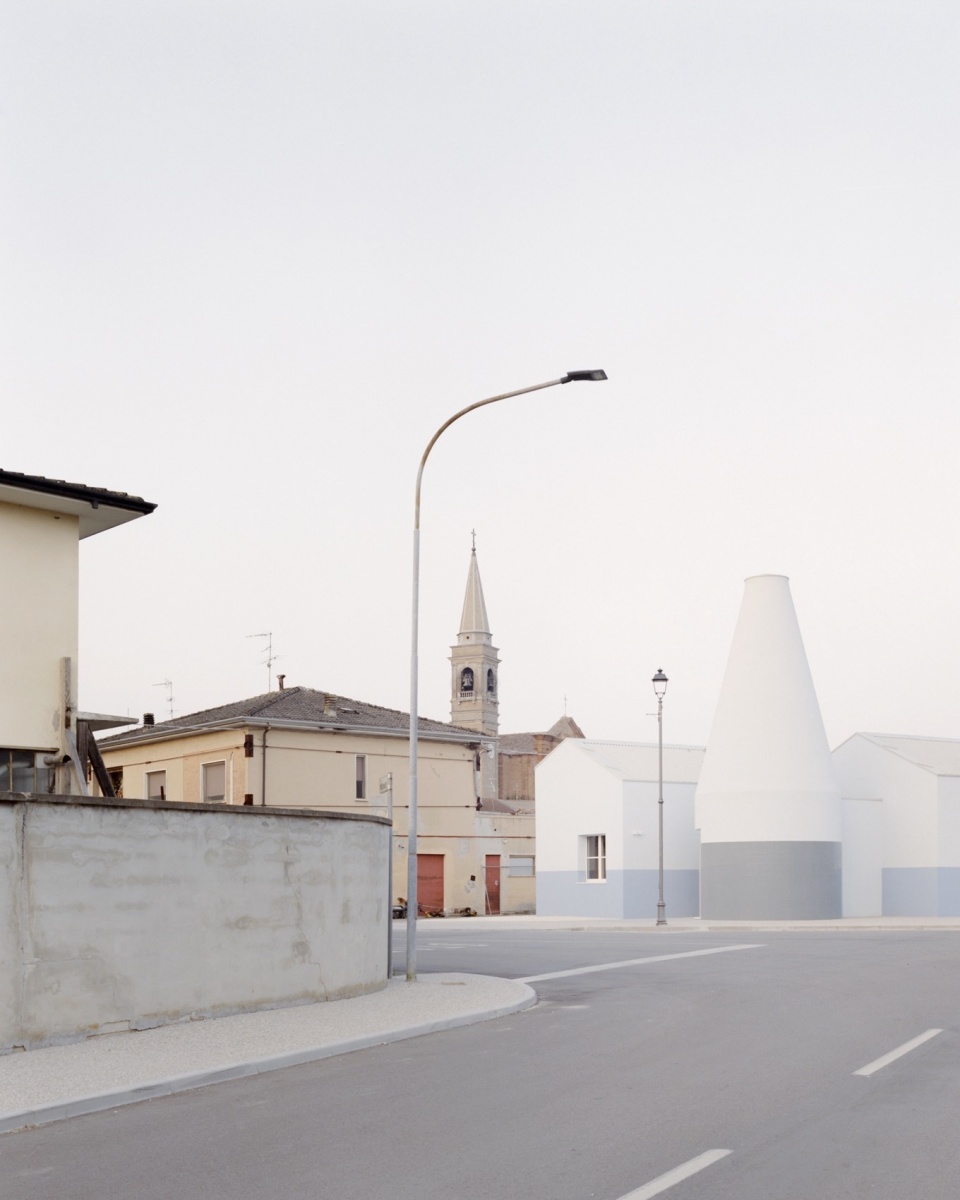
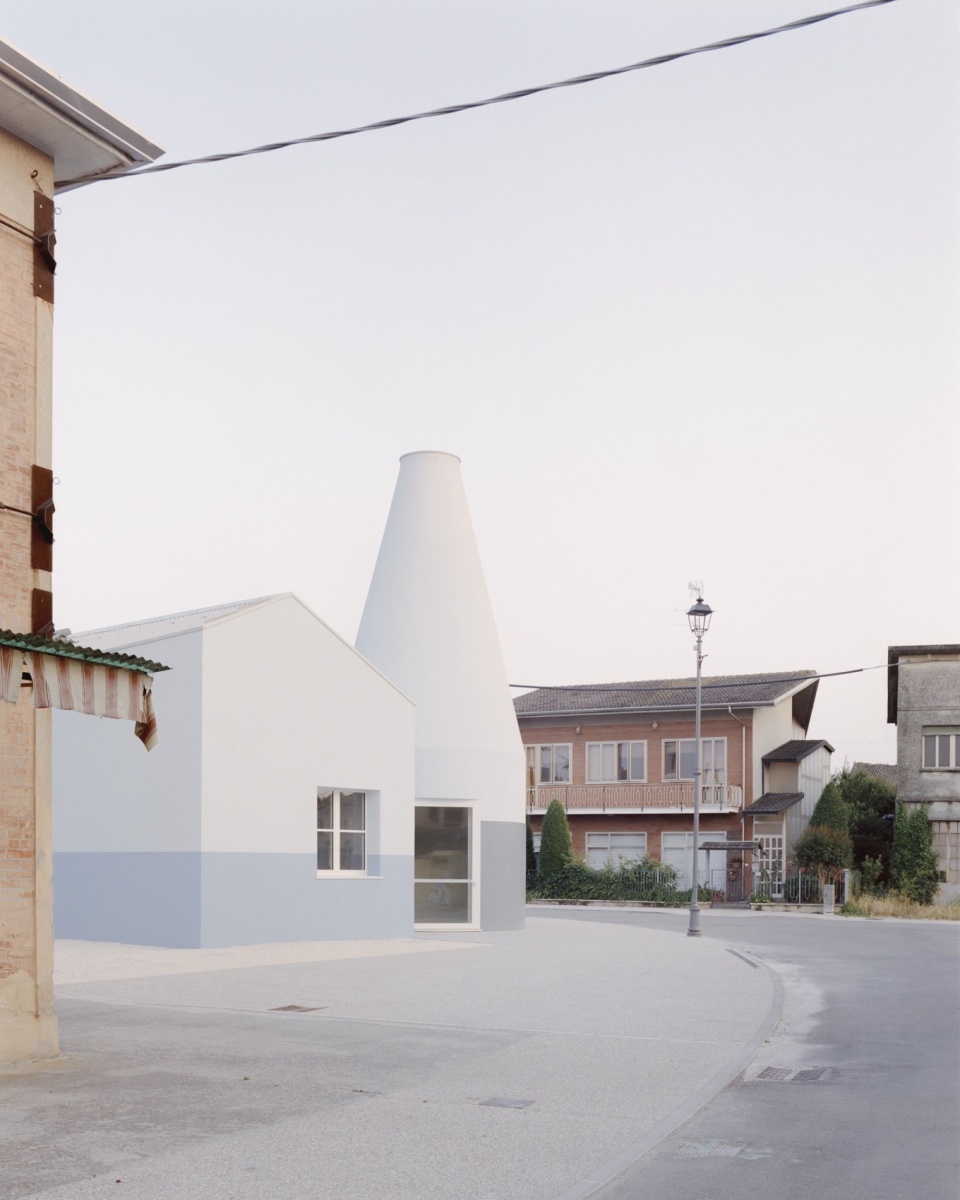
建筑由一系列基本体量组成,呼应了波河谷传统乡村建筑的形态。
The structure is composed of a series of elementary volumes, reminiscent of the traditional rural architecture of the Po Valley.
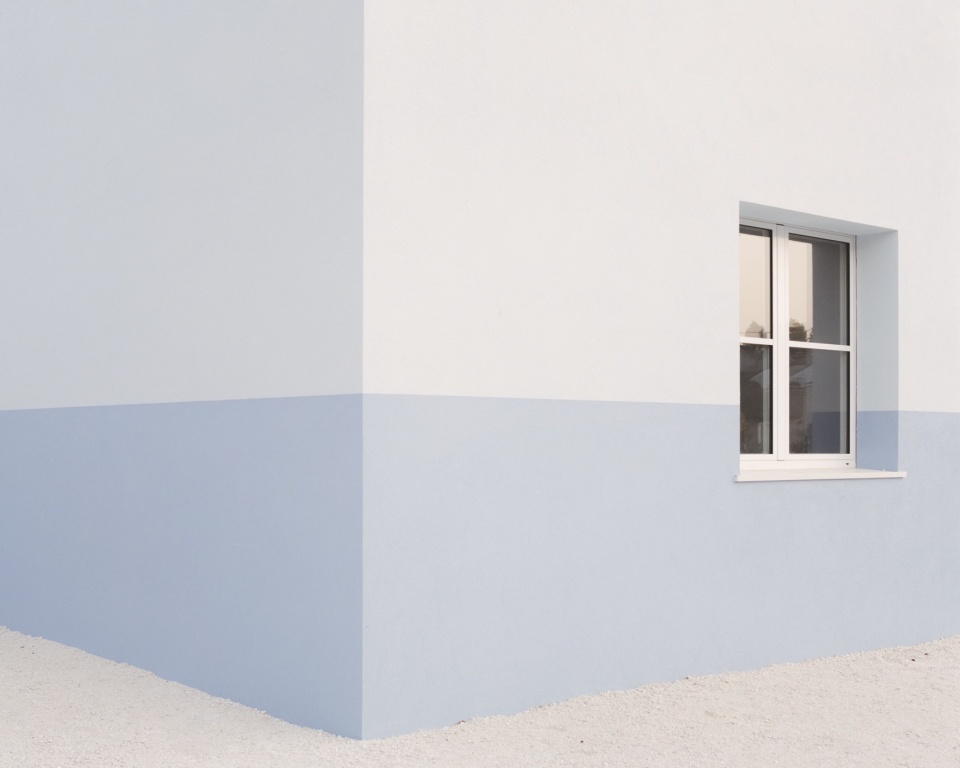
▼建筑立面,Facade © Simone Bossi
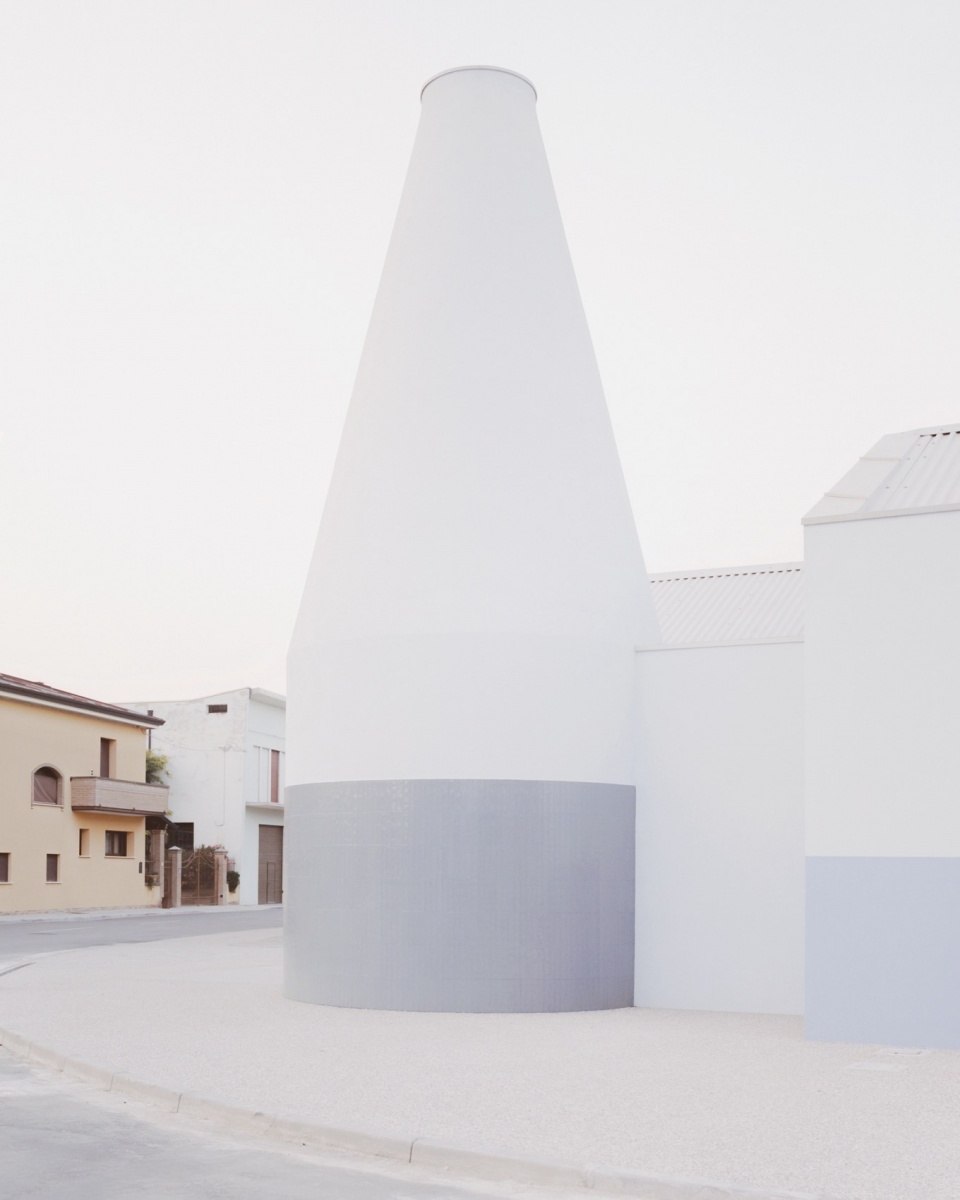
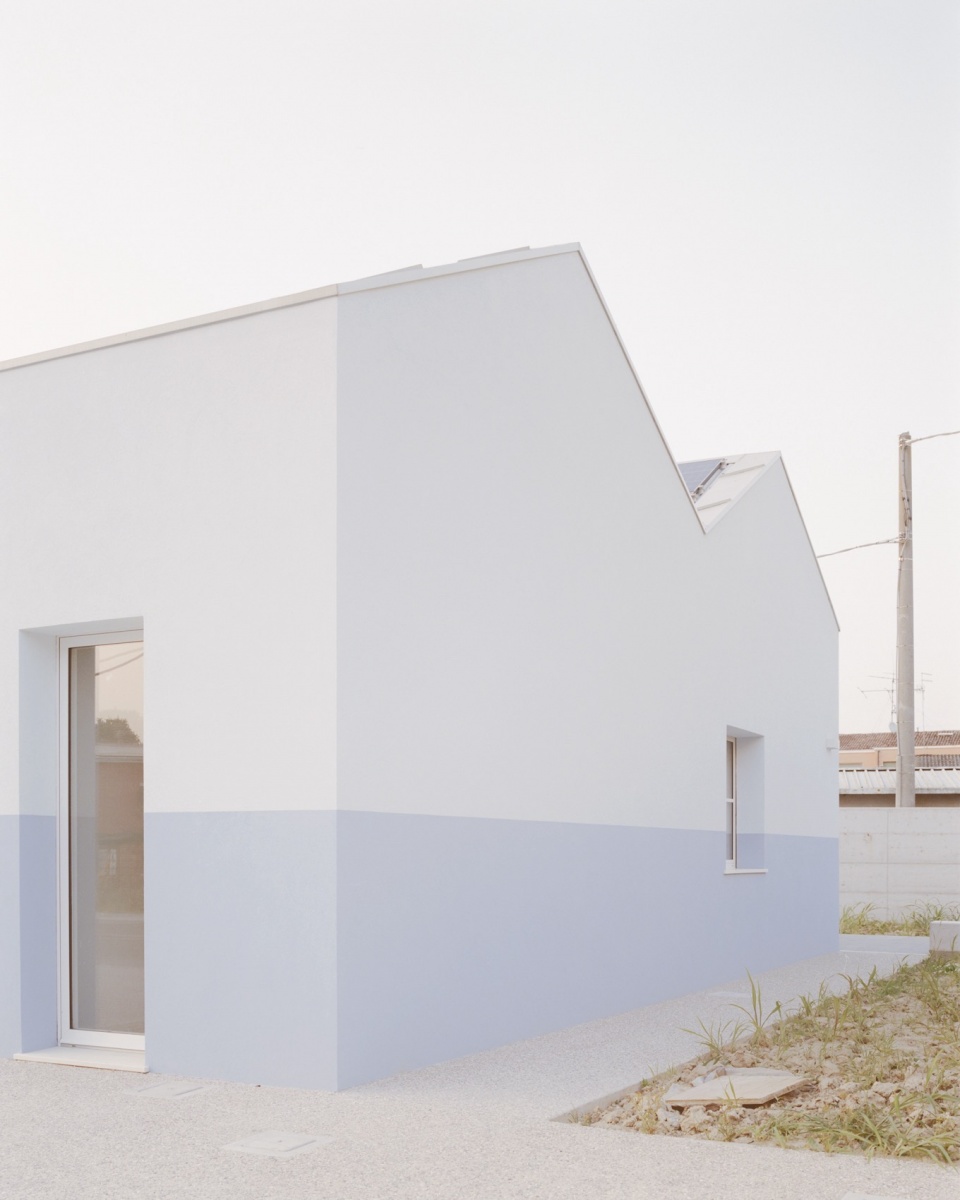
▼立面近景,Facade close view © Simone Bossi
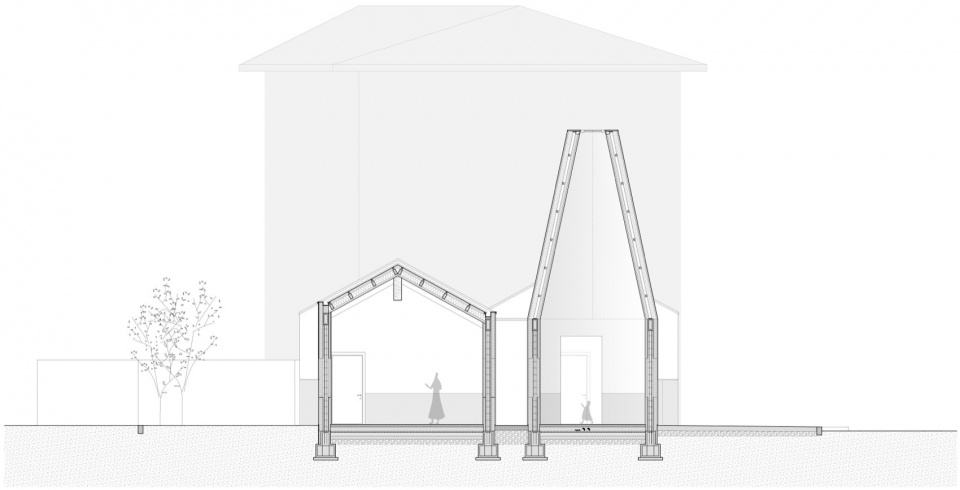
入口由一个锥形体量标示,通过其顶部采光引入天光,突显入口层级感,并强化“门槛”概念。其他带有山墙的体量则容纳教室和服务空间。
The entrance is marked by a cone-shaped volume, through which zenithal light filters in, hierarchizing the access point and emphasizing the concept of threshold. The other gabled volumes house the classrooms and service areas.
▼入口处,Entrance © Simone Bossi
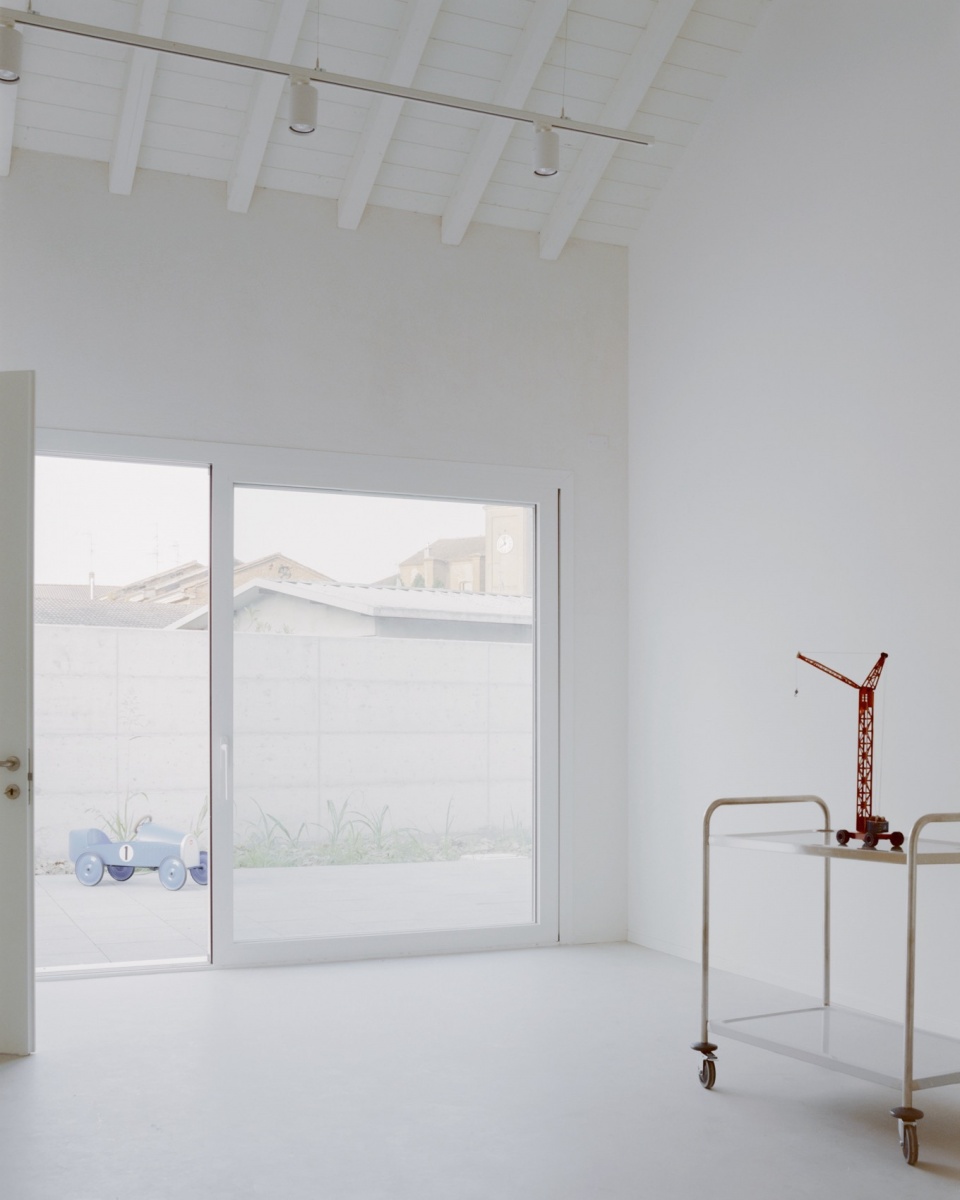
▼内部空间概览,Interior view © Simone Bossi
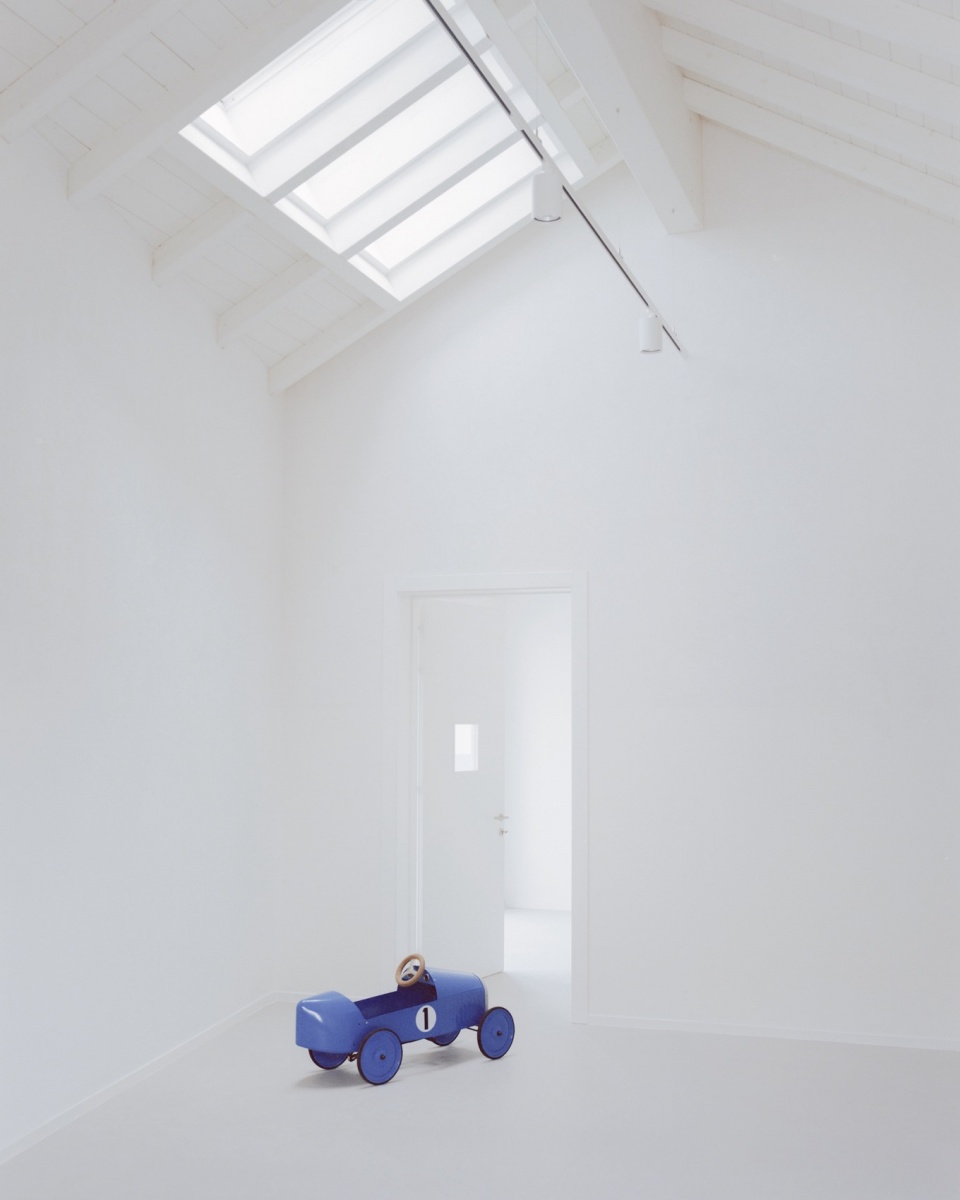
▼简洁的色彩,Simple colors © Simone Bossi
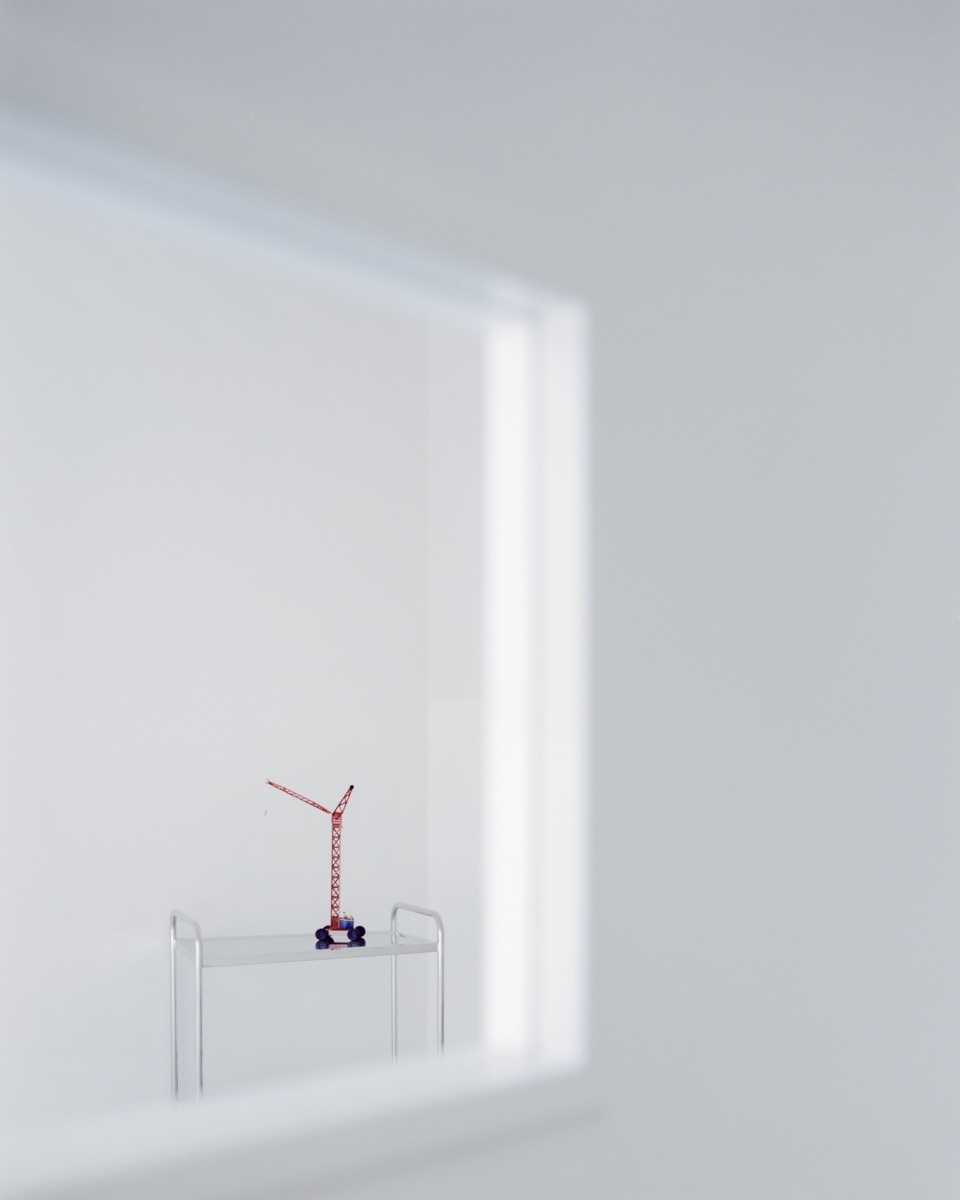
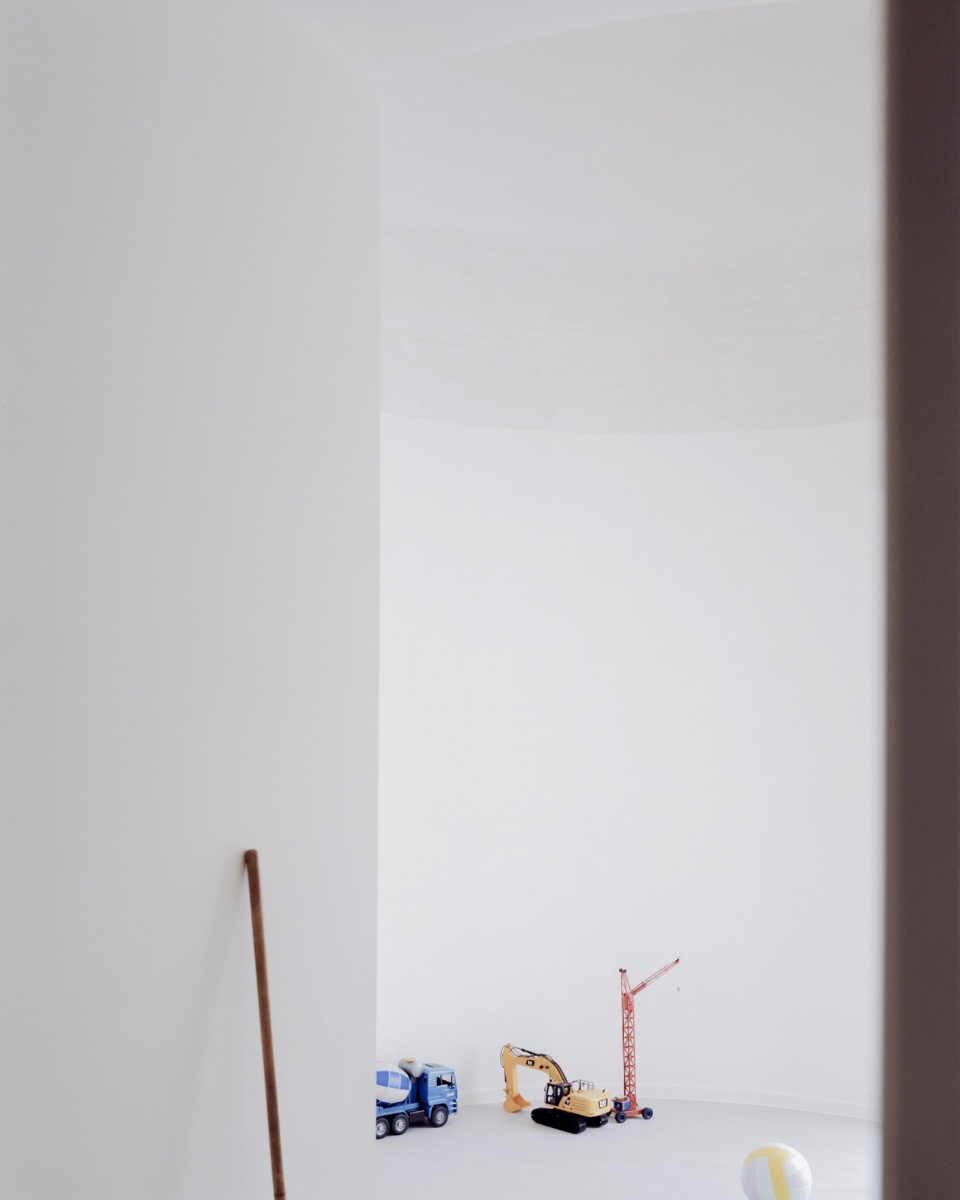
其中两间教室通过面向庭院的大开口与外部环境建立联系,而第三间教室则通过屋顶的大开口直接与天空相连。
Two classrooms establish a relationship with the outside world through large openings facing the courtyard, while the third classroom connects directly with the sky via a large cut in the roof.
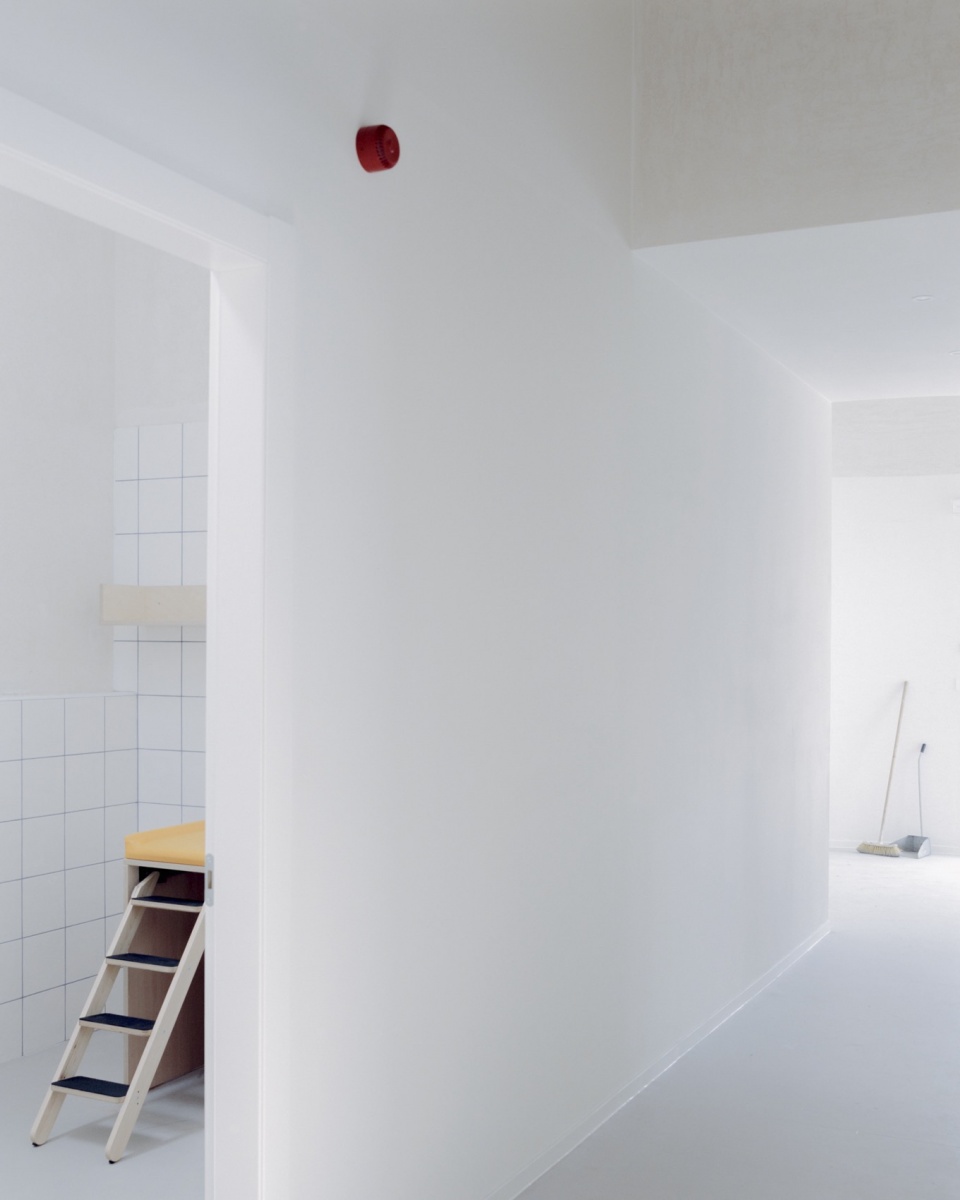
▼墙体近景,Wall details © Simone Bossi
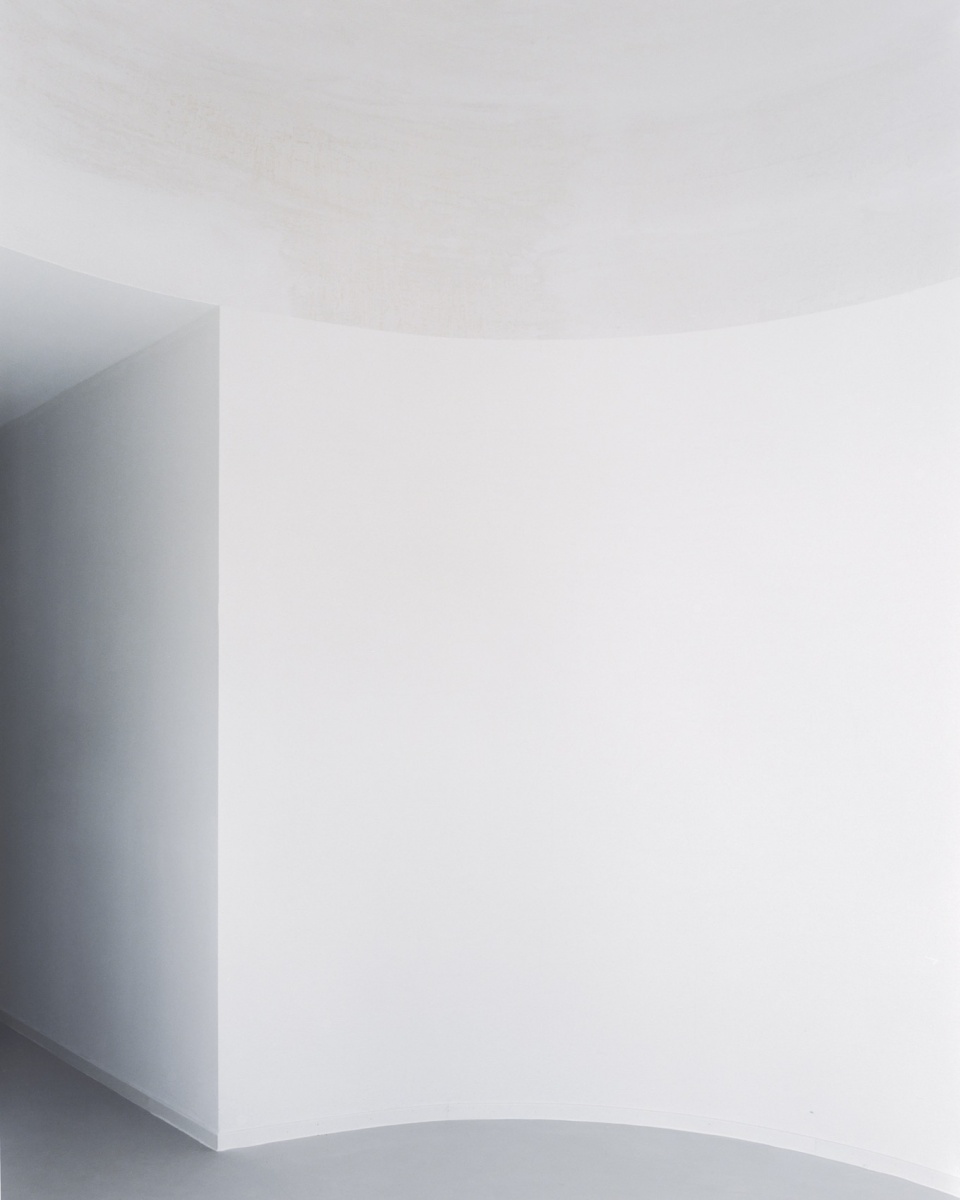
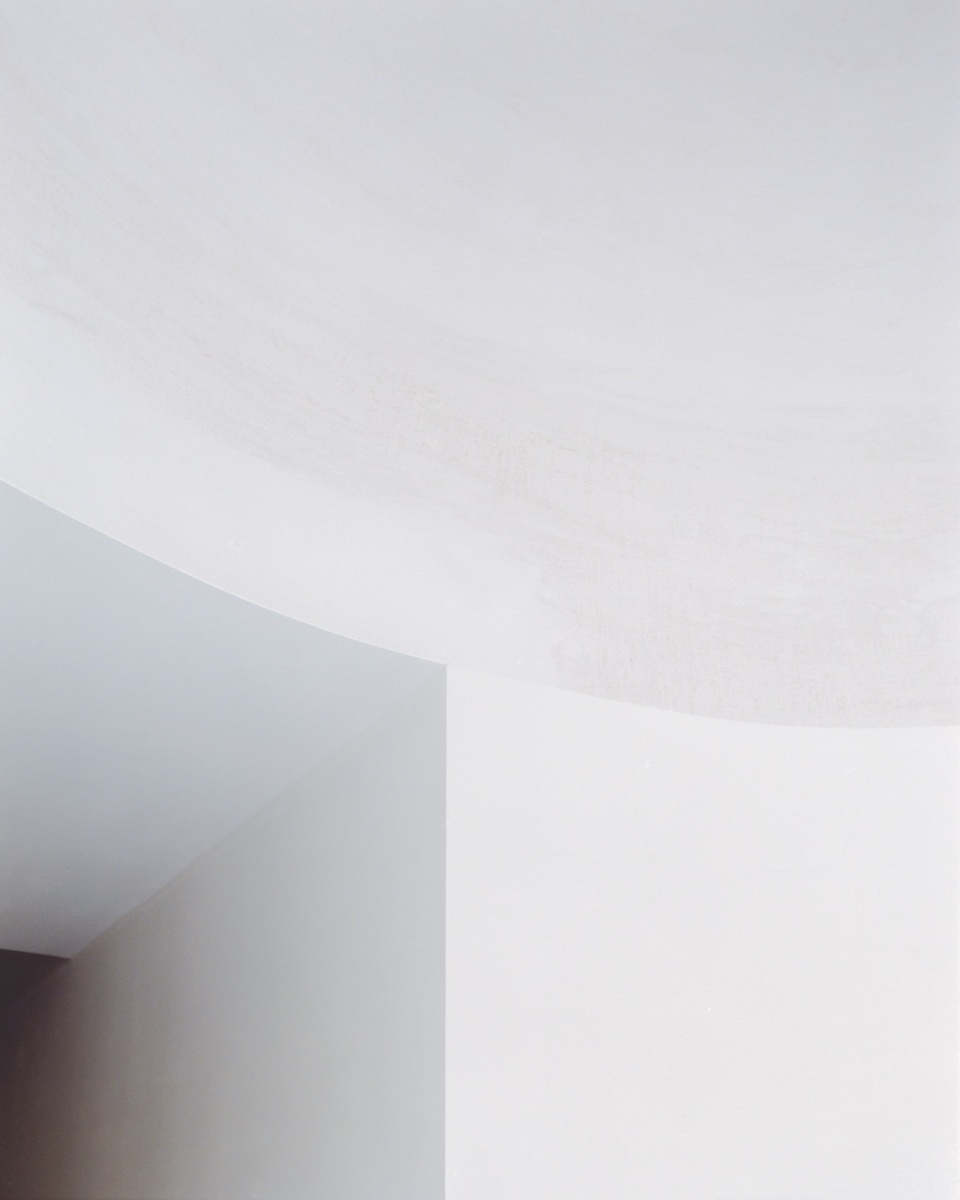
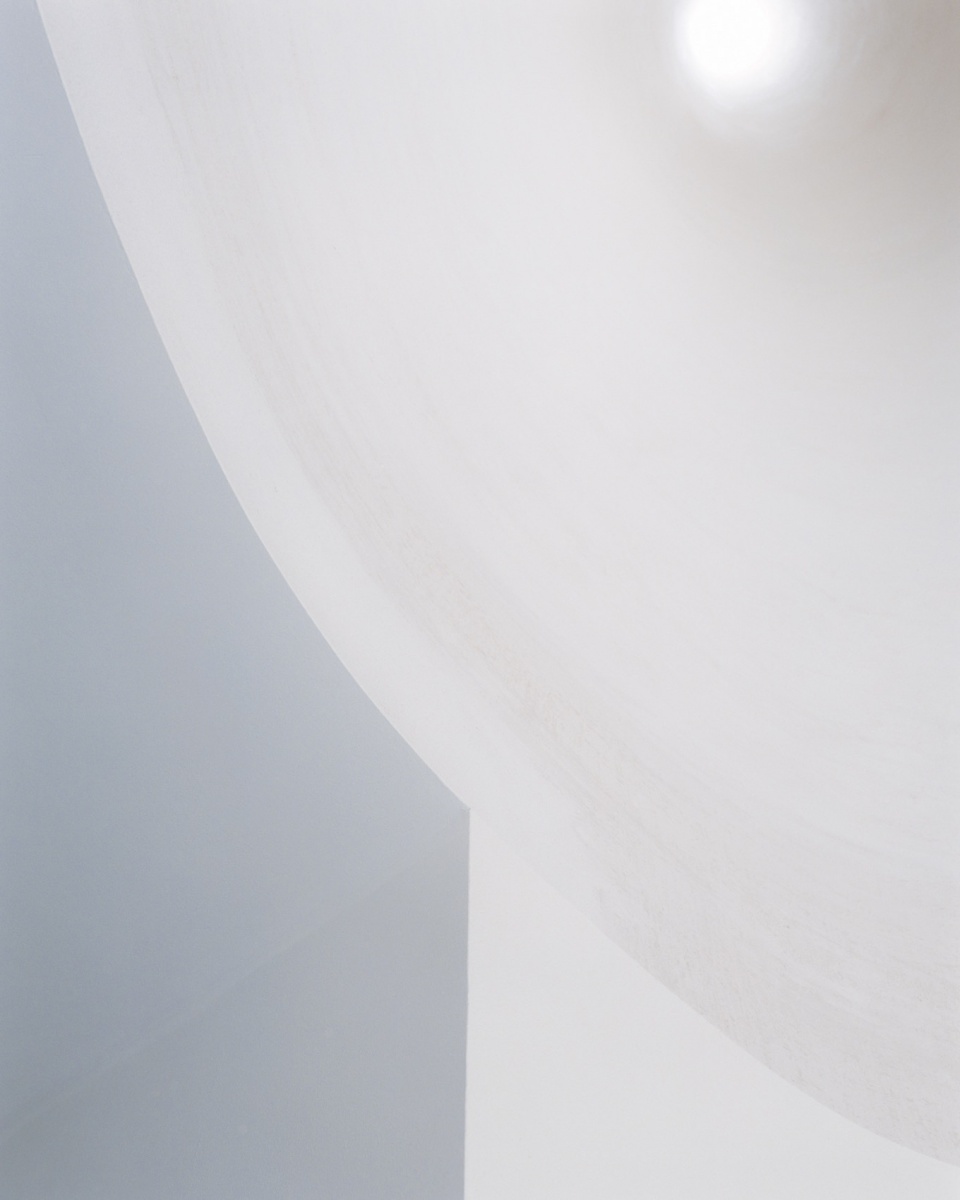
体量的简洁性与色彩的运用共同营造出建筑如童话般的形象,旨在成为孩子第一次学校经历中一段充满魔力与冒险的记忆。
The simplicity of the volumes and the use of color contribute to creating a fairytale-like image of the building, aiming to become a magical and adventurous memory of the child’s first school experience.
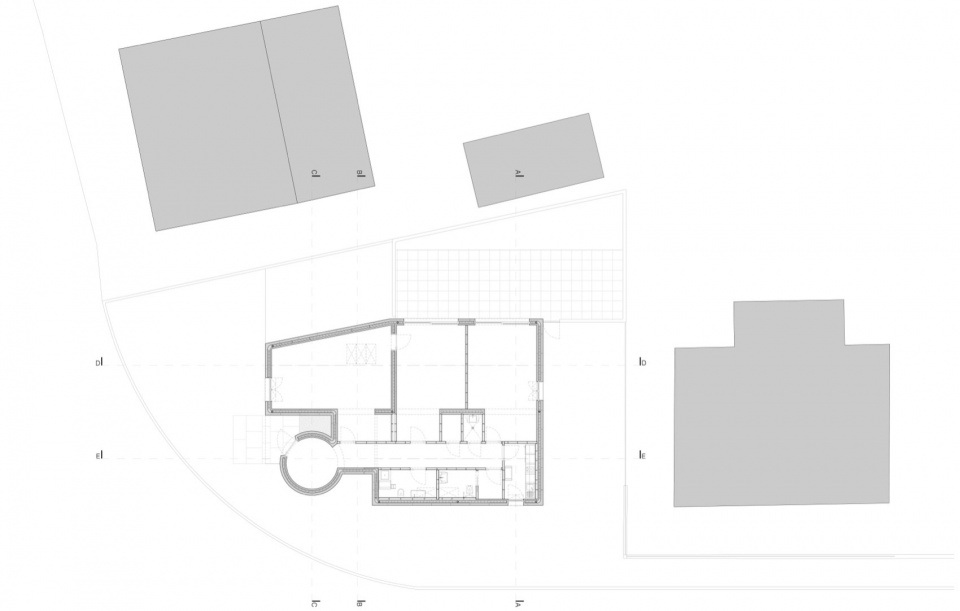
▼平面图,floor plan © Archiplanstudio
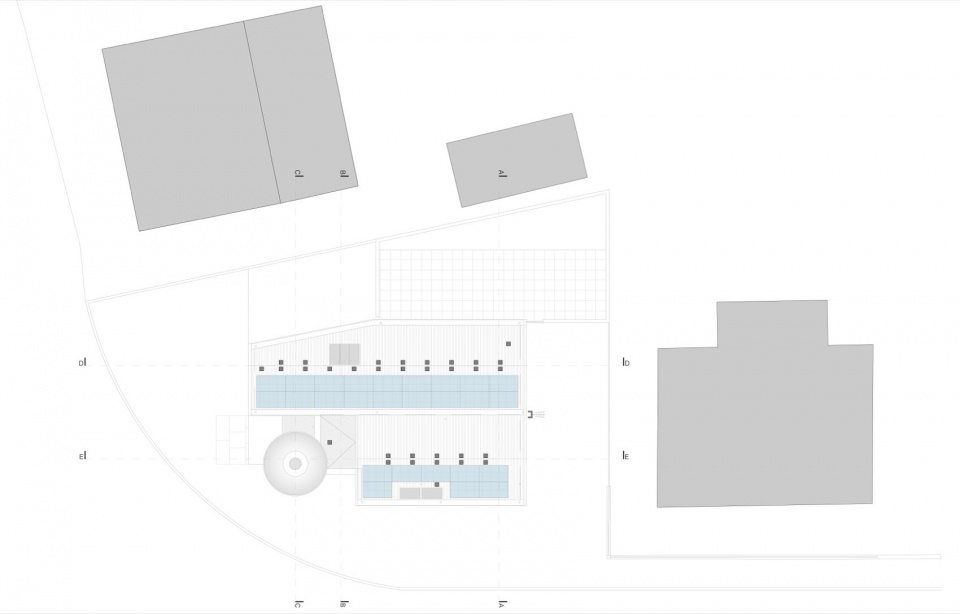
▼立面图,elevation © Archiplanstudio
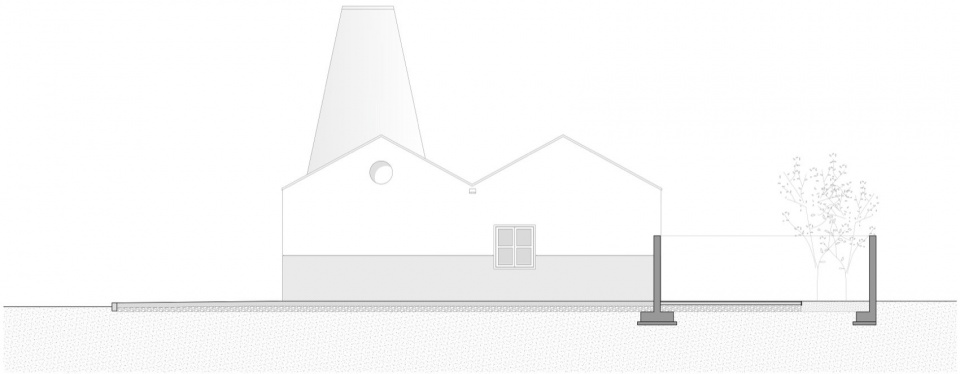
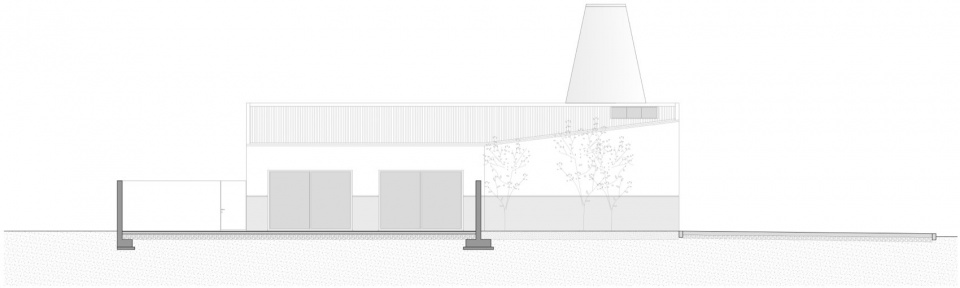
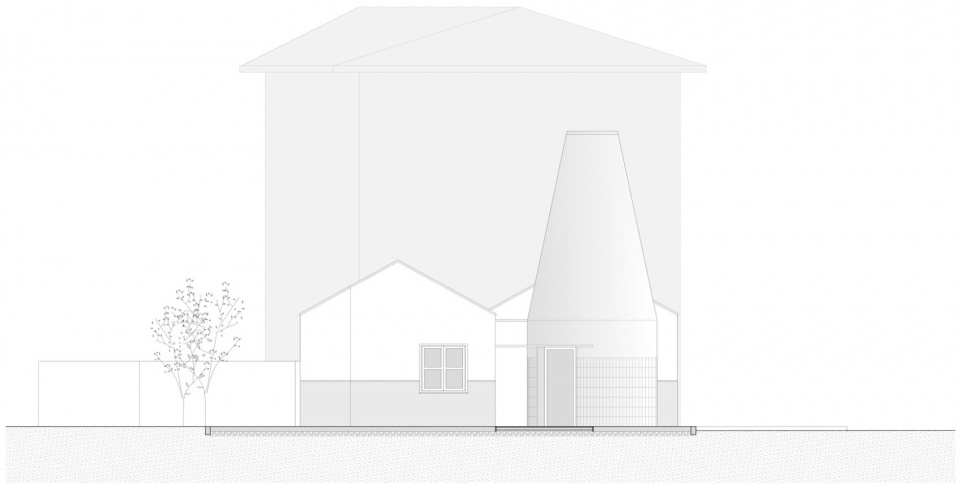
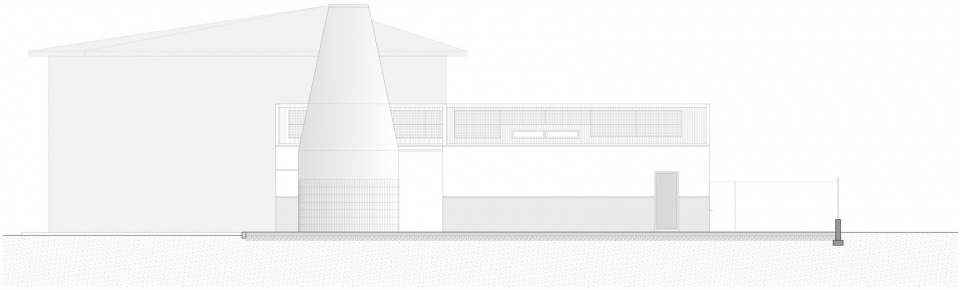
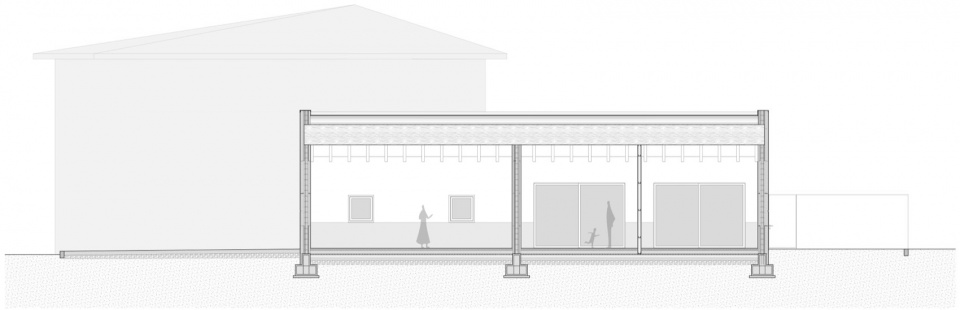
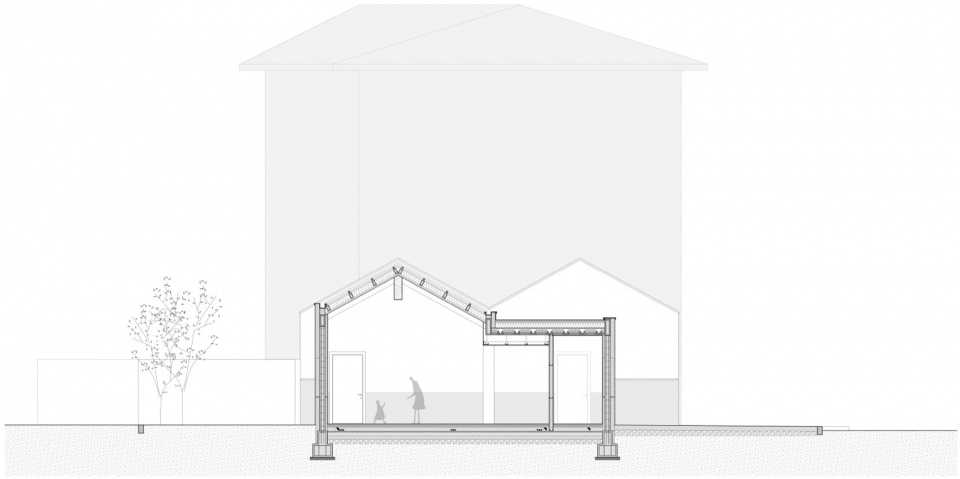
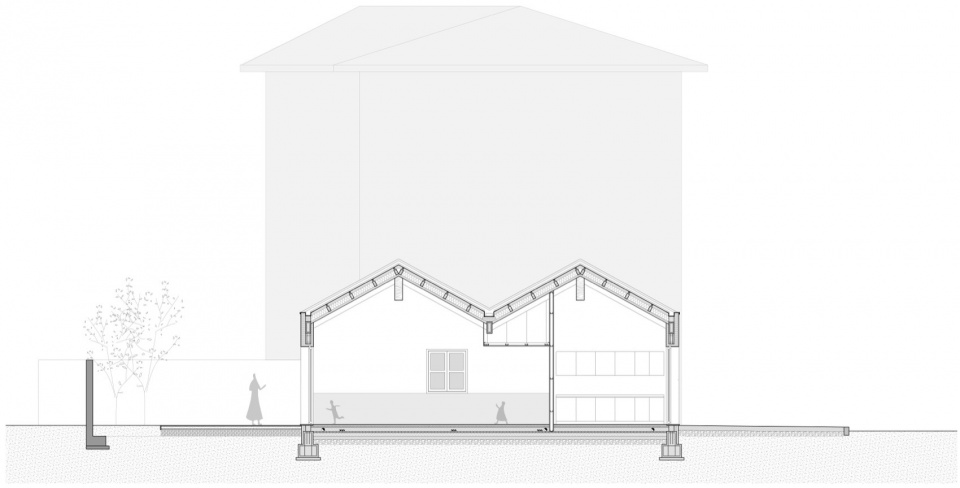
▼剖面图,section © Archiplanstudio
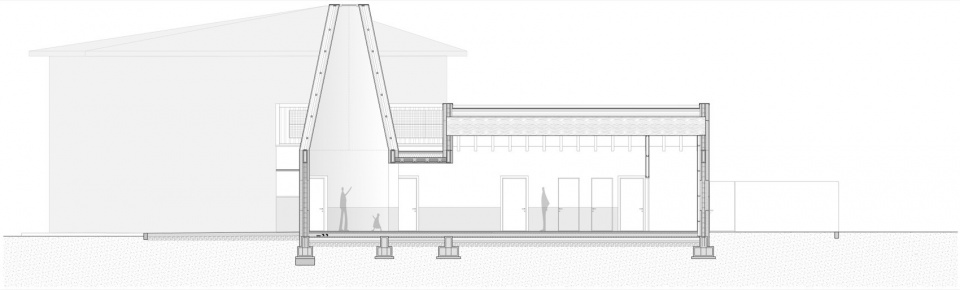
Architects: Archiplanstudio
Area: 180 m²
Year: 2025
Photographs: Simone Bossi
Category: Educational Architecture, Kindergarten
Design Team: archiplanstudio
City: San Giacomo delle Segnate
Country: Italy
More: Archiplan Studio 更多关于他们:Archiplan Studio on gooood









好突兀
DK
这么白!???运营起来以后估计会被贴贴贴,贴满小红花- -!
白
感觉幼儿在里面会觉得沮丧