
感谢 清华建筑设计研究院姜娓娓工作室 予gooood分享以下内容。更多关于他们,请至:WW Studio on gooood
Appreciations towards THAD WW Studio for providing the following description:
三才堂写字楼(清华校友总会办公楼)是一座在五道口清华科技园区的给科学工作者使用的办公楼。
San Cai Tang Office Building (Tsinghua Alumni Association Office Building),located at Wudaokou Tsinghua Science Park, is conceived as an elegant mid-rise office building for scientists and researchers.
▼建筑外观,external view of the building
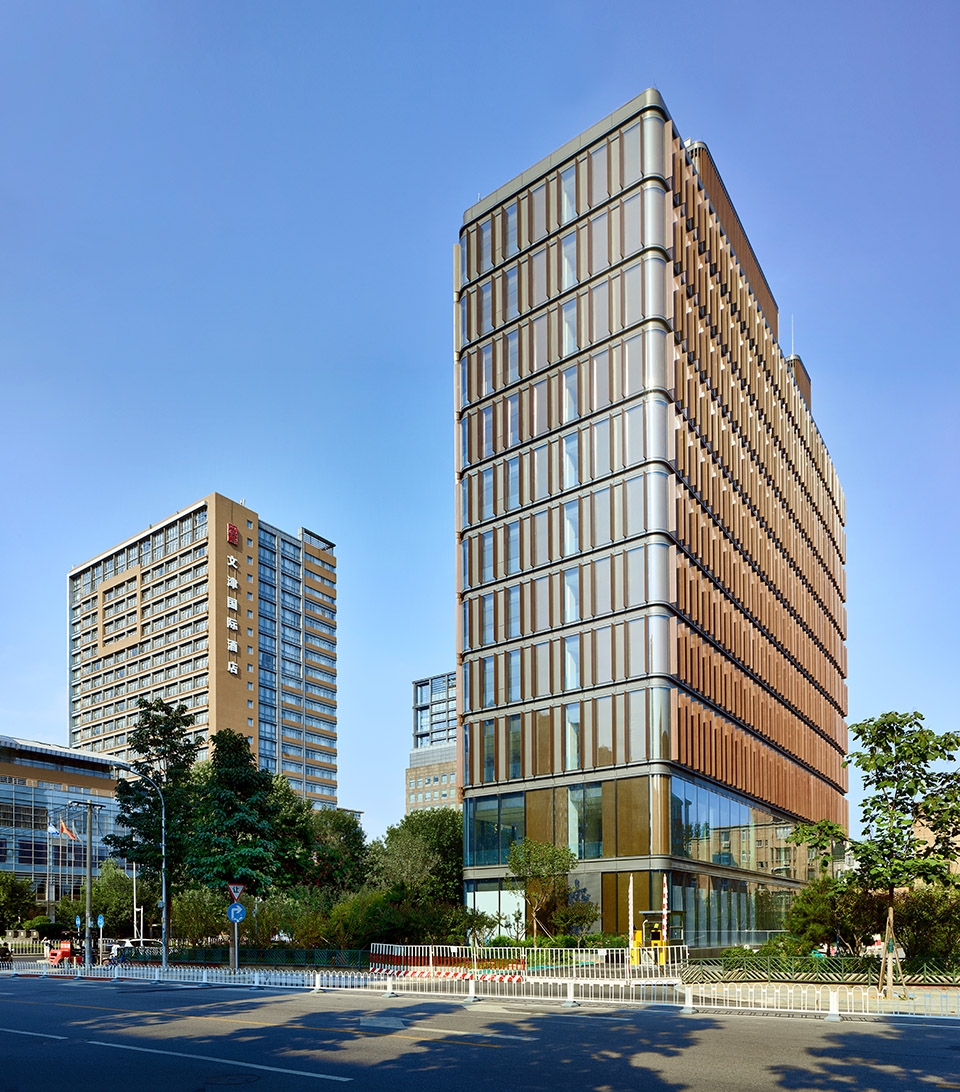
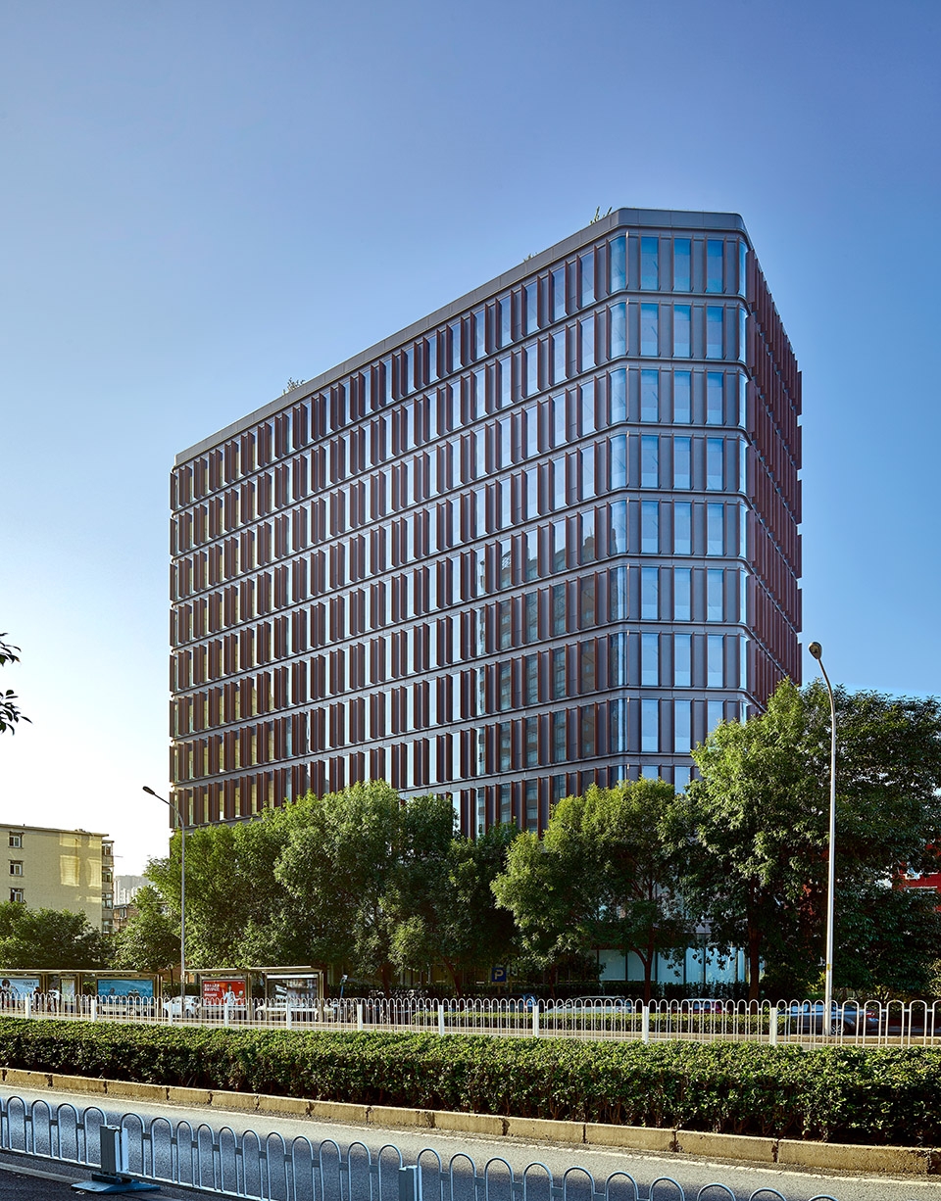
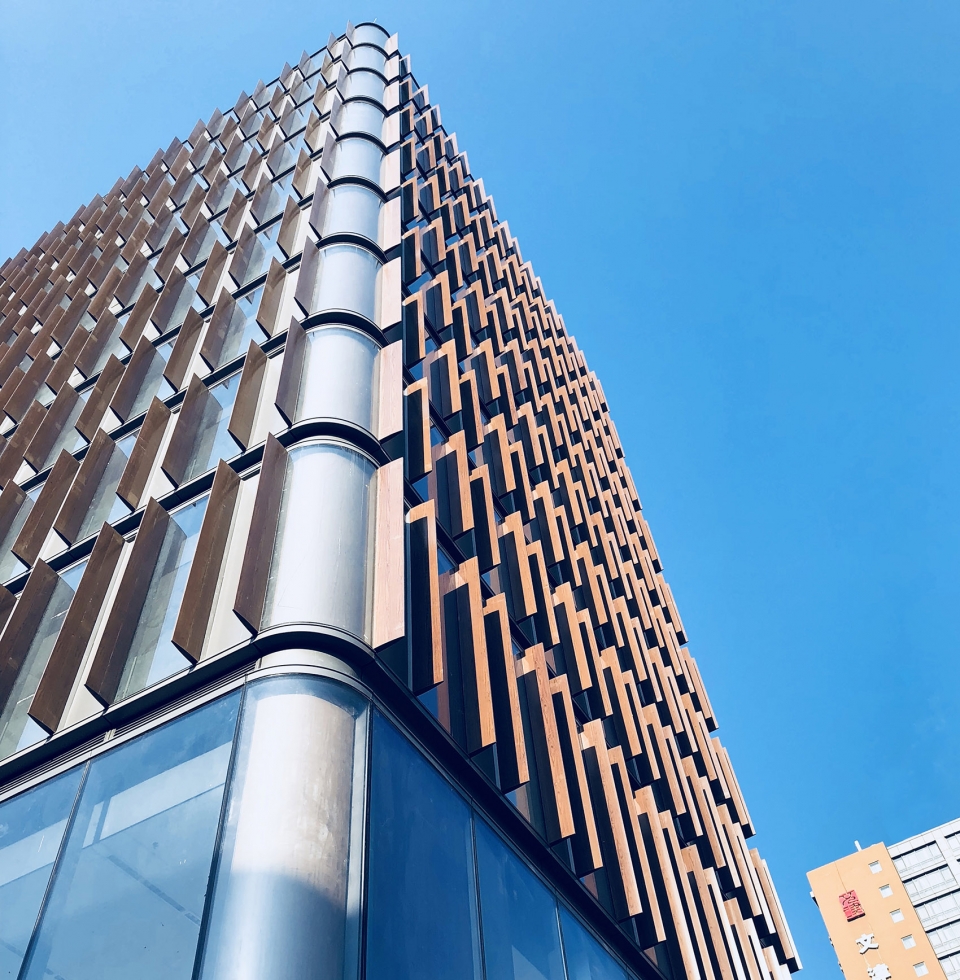
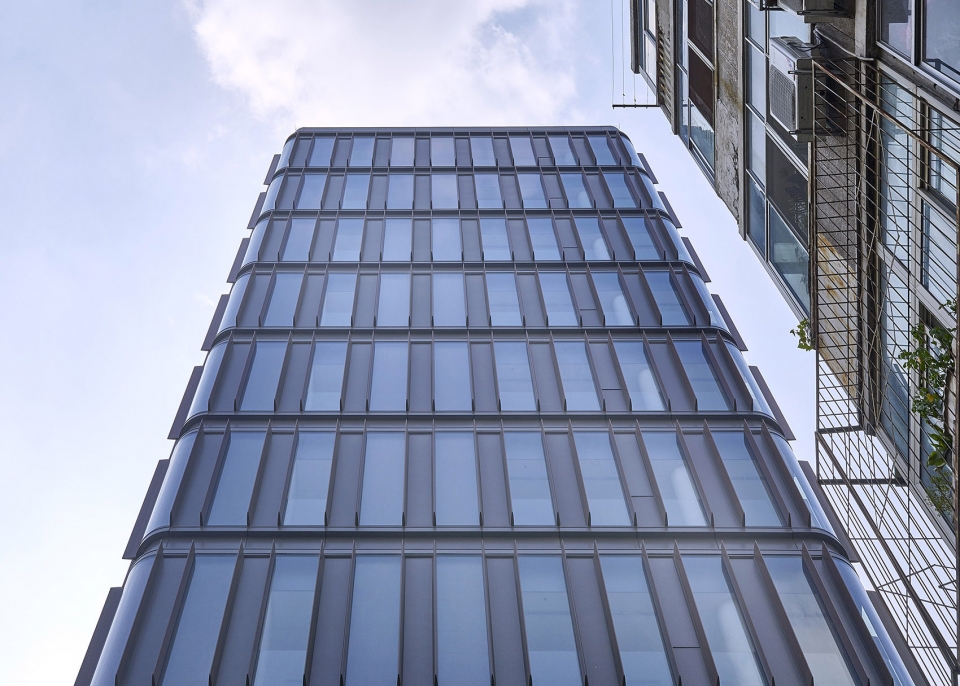

谦逊:作为一个位于高强度开发区域的城市更新项目,设计针对城市核心地段的狭小用地,采用了谦逊、低调的设计策略,减少建筑的存在感,用弧形转角的玻璃和温暖的木纹百叶轻柔的介入周边环境,在混杂多样的城市生活中突显了对人的使用和情感需求的关注。
Humility: As an urban renewal project in the heart of Beijing with intensive urban land use, this building is not designed to be an iconic landmark among its peers. Curved corner glass and warm wood grain louvers, which blend the building gently into the surroundings, give attention to people’s emotional needs in this cold steel metropolis.
▼弧形玻璃转角轻柔地融入环境,curved corner glass blends the building gently into the surroundings
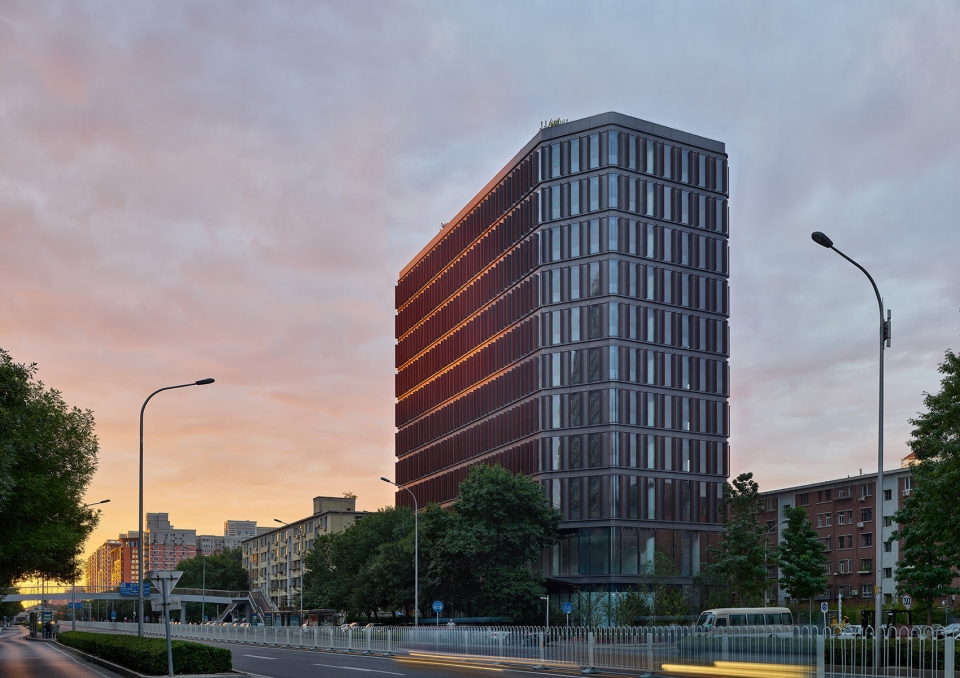
▼弧形转角和木纹百叶近景,closer view of the curved corner and wood grain louvers
共享:在高容量开发的要求下,积极争取适度规模、丰富多变的共享空间,无论是首层对外开放的展览空间,还是穿插于不同楼层、位置和大小的咖啡区,亦或是开阔的屋顶花园,它们为各个中心交叉学科的科学工作者创造了多种交流的可能性。
Interactions: A variety of public space are intent to provide opportunities for scientists from different scientific fields to make interaction with each other. The exhibition space on the first floor is open to the public, while numbers of cafe is dispersed throughout the whole building on different floors. A well-planned roof garden also provides a relaxing space to increase collaboration and social interactions.

▼开放的首层空间,open space on the ground floor

合作:首层东西两侧的展厅空间,充分采取了建筑师与科学家跨界对话与合作设计的模式,形成共享空间向城市市民开放,并参与到和人工智能互动以及未来家居的研究中。设计与科技共创城市美好生活。
Cooperation: Cooperated with the scientists, the architects designed the exhibition space on the first floor, which allows the public accessing to the leading edge of scientific researches and modern technologies, such as artificial intelligence and future home.
▼首层室内,空间通透,transparent interior space on the ground floor

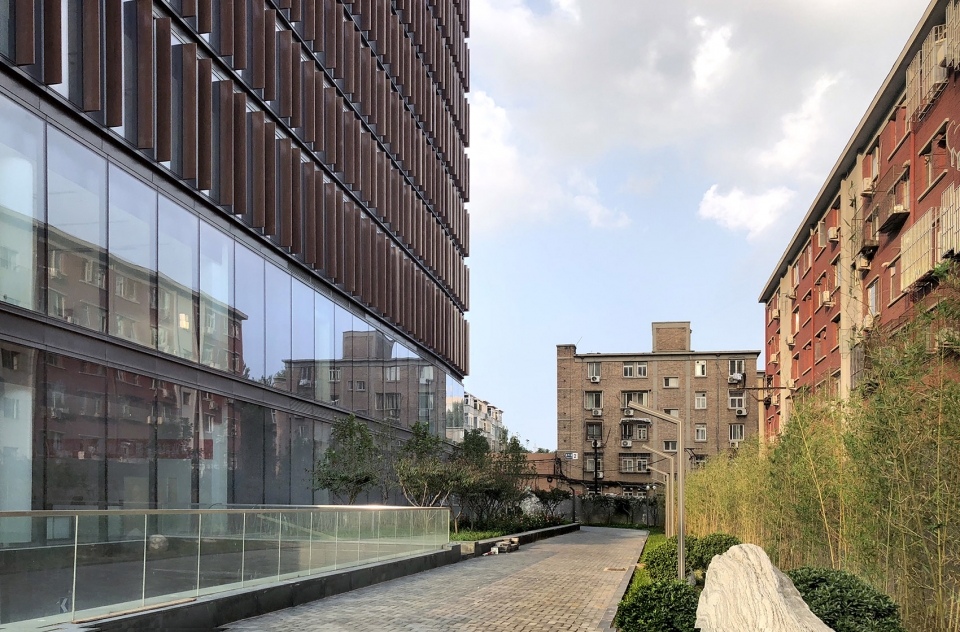
连接:建筑南侧汽车坡道的上部空间,设计成面积不大但充满阳光的坡院,小尺度、多层次的植物和功能性的景观环境,成为周边社区居民休闲生活的乐园。坡院与居民使用的紧密连接,弥补了社区现有公共空间的不足,探索当下城市更新项目对现有生活方式的一种积极贡献。
Connection: The south side of the building led by the ramp is a sloped courtyard. The sun-filled space with multiple layer of plants and vegetations provide an entertaining place for the residents of the surrounding communities. The connection between the outdoor public space and residents, brings energy and vibrant to the existing community.

▼室外景观弥补社区公共空间的不足,small garden brings energy to the existing community
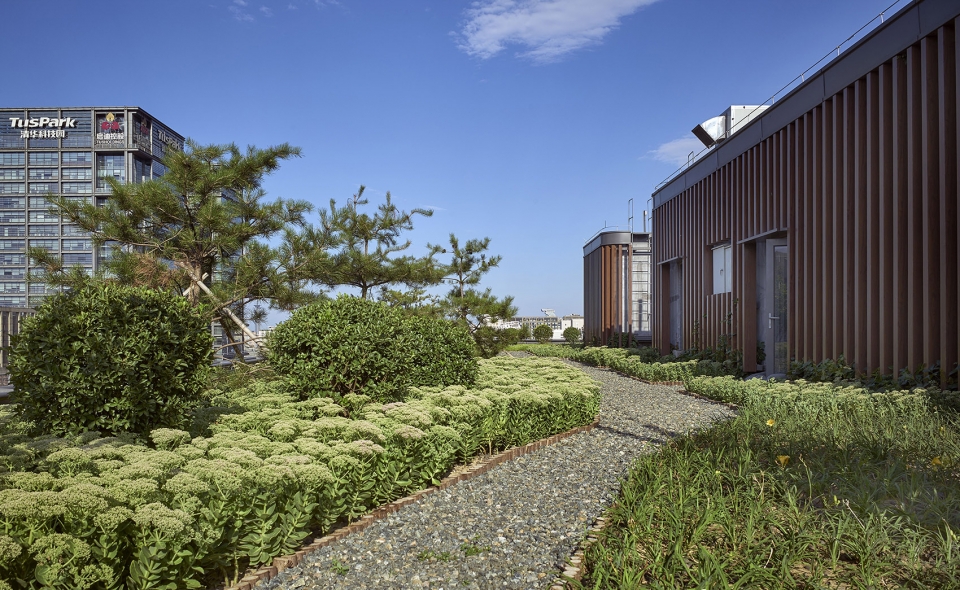
▼屋顶花园,roof garden

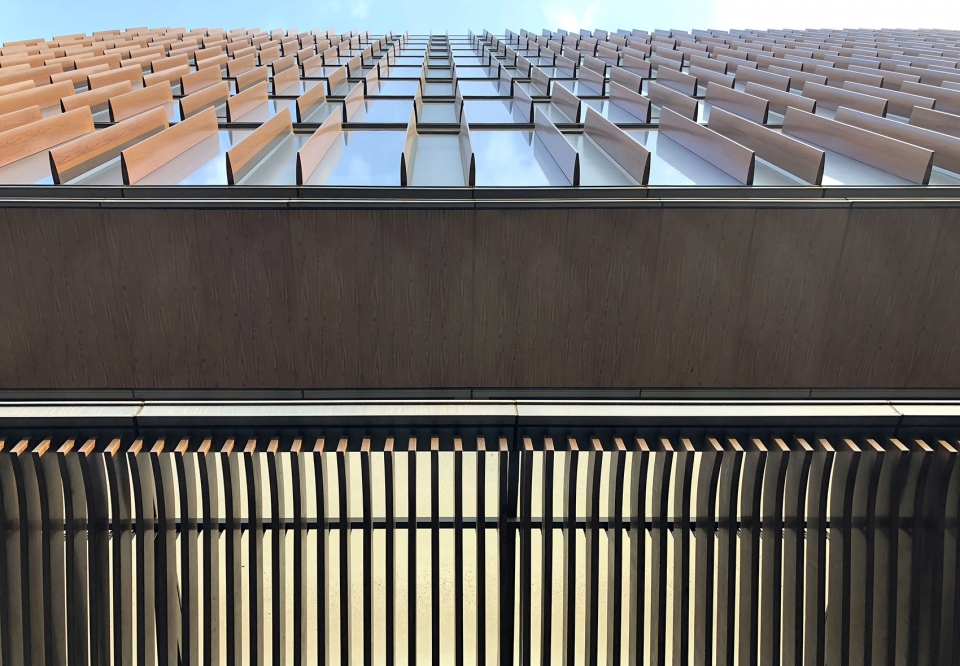
温暖:在快节奏和高压力的都市生活中,建筑设法创造一种柔软温暖的幸福感。立面上的木纹百叶和入口出挑深远的木格珊屋檐,在保持建筑内部良好通透性的同时,消除了建筑对周边住宅的光污染,塑造积极健康的城市环境。更重要的是,木纹百叶的温和与亲切,带给人回归自然的放松,给都市人以心灵的慰藉。
Warmth: In the fast-paced and high-stress urban life, this building creates a feeling of warm and happy. The wood grain louvers on the façade and wood shading device at the entrance, while maintaining transparency of the building, eliminate the light pollution and create an active and healthy urban environment. More importantly, the wood grain louvers connect people to nature, creating relaxation and spiritual comfort.
▼立面细部,details of the facade
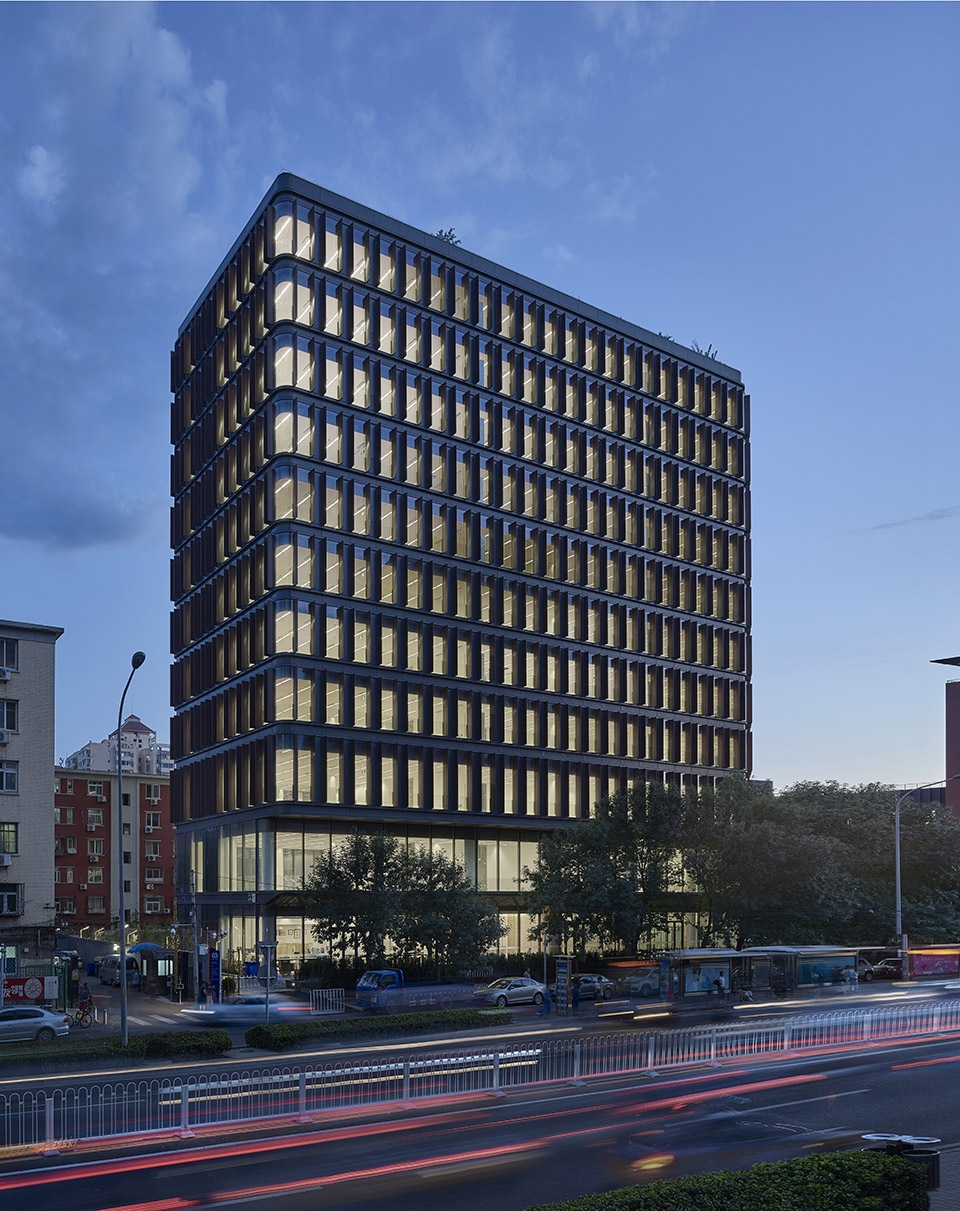
▼夜景,night view
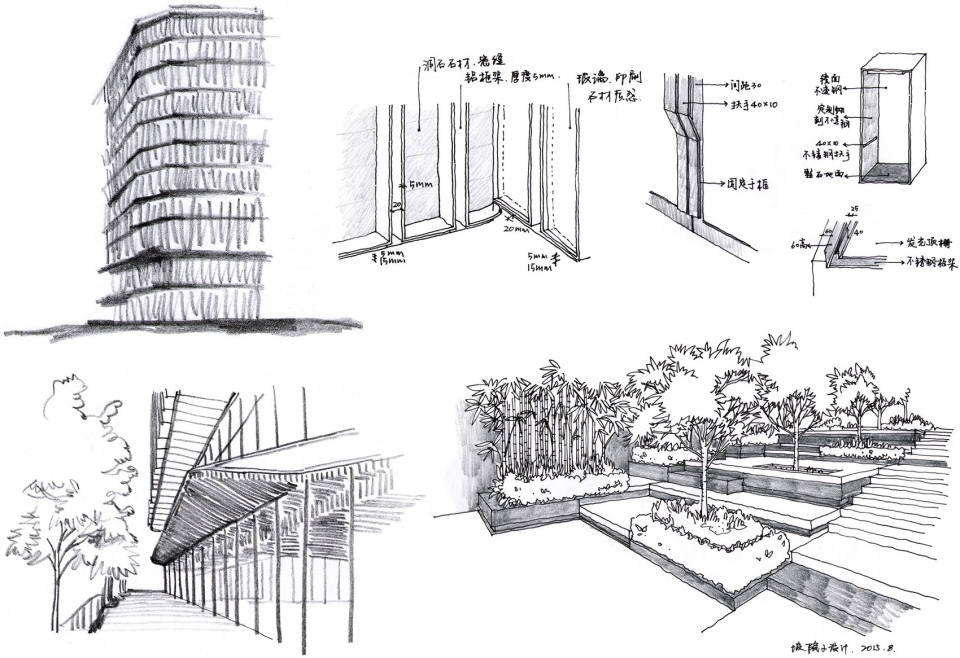
▼设计师手绘草图,design sketches
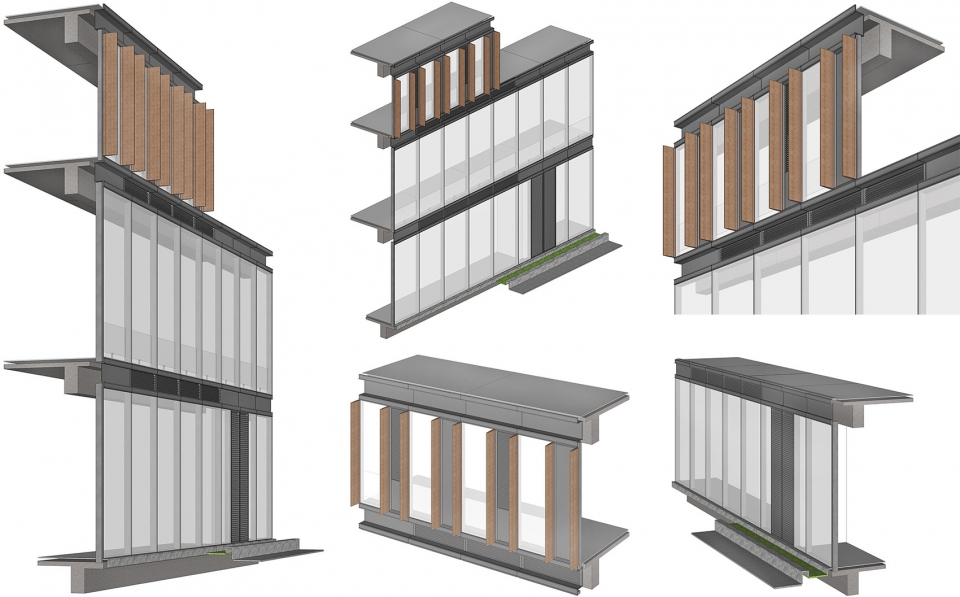
▼幕墙百叶模型,model of the curtain wall

▼总平面图,plan

▼一层平面图,first floor plan

▼立面图,elevation
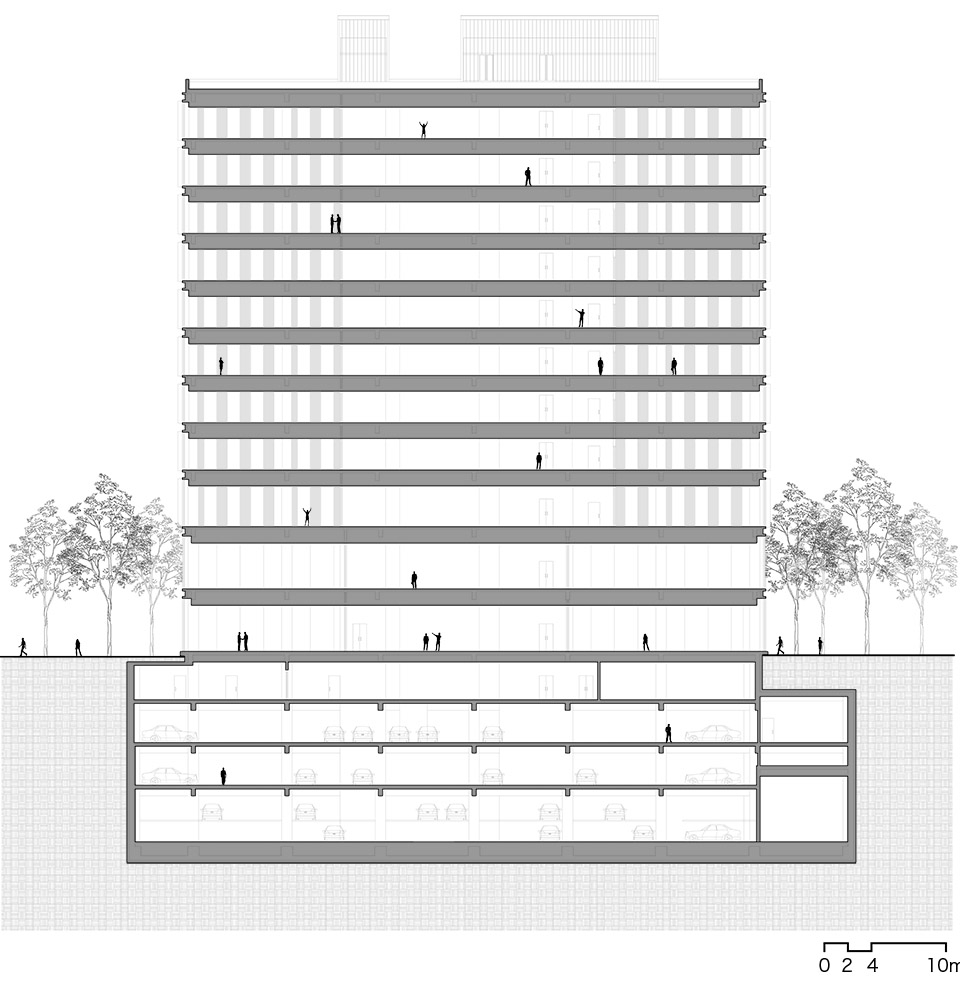
▼剖面图,section
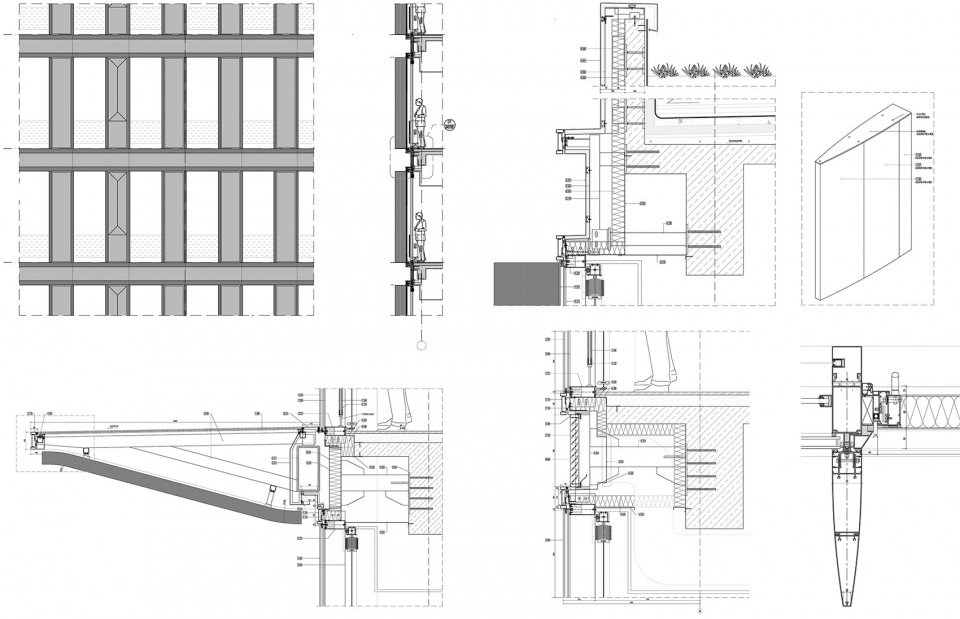
▼细部,details
项目名称:三才堂写字楼改造(清华校友总会办公楼)
设计方:姜娓娓工作室
联系邮箱:TH_3A4@thad.com.cn
项目设计 & 完成年份:设计年份2013.7-2014.12,施工年份2014.12-2017.12
主创:姜娓娓,刘玉龙
设计团队:田雨、关旭辉、王霄然、经杰、唐忠华、崔晓刚、贾昭凯、刘福利、张伟、赵涛、徐慧颖、黄靖文
项目地址:北京市海淀区五道口清华科技园区
建筑面积:16699平方米
摄影版权:陈溯
合作方:北京科林斯幕墙工程咨询有限公司
品牌:
幕墙——山东金晶
铝板——北京金邦
电梯——上海三菱
Project Name: San Cai Tang Office Building (Tsinghua Alumni Association Office Building)
Design: WW Studio
Contact E-mail: TH_3A4@thad.com.cn
Design & Completion Year: Design Period2013.7-2014.12, Construction Period 2014.12-2017.12
Leader Designer: Weiwei Jiang, Yulong Liu
Design Team: Rainerty Tian, Xuhui Guan, Xiaoran Wang, Jie Jing, Zhonghua Tang, Xiaogang Cui, Zhaokai Jia, Fuli Liu, Wei Zhang, Tao Zhao, Huiying Xu, Jingwen Huang
Project Location: Wudaokou Tsinghua Science Park, Haidian District, Beijing
Gross Built Area: 16699 sq m
Photo Credits: Su Chen
Partners: Beijing Colins Curtain Wall Engineering Consultant Co., Ltd.
Brands:
Jin Jing Group
Beijing JinBang Taida Materials Co., Ltd.
Shanghai Mitsubishi Elevator









哪位学生做的
平面切割老套 不灵动 立面纷繁复杂 没有韵律 细部太多没有对比 给人的感觉很乱 没有重点 几乎不满足所有立面设计原则 真的不尽人意
嗯……就这?
其实有控评这个都懂。设计主管有时间不如更好的推敲一下立面与室内。立面韵律过于单调,像是大二做的;室内装修风格做成这个样子……除了机关单位没有人还能拥抱这种设计。
这个项目刚开始建设时就开始看,经常在这附近溜达,一直到这个建筑建成,实际的项目范围并不是很大,在现场实际感觉交通布局有问题,细看其实比较粗糙,外墙的装饰板探出太多了比例不是特别协调,就是一个比较普通的办公楼
建筑低调含蓄尊崇自然,巧妙地呼应了周边的高容积率环境和清华大学的学术氛围。中国传统认为“五行之始、盛德在木”。好的设计不应该追求短暂的视觉刺激,更应该内向克制,注重环境文脉的协调,尊重使用者内心的需求,才能产生温文尔雅,含蓄优美的建筑。同时建筑设计的完成度非常高,细部节点也非常精巧。整体风格和GMP确有几分神似,但是气氛的处理要更为温暖。每天上班都会路过,个人非常喜欢。
不知道评论里张口闭口垃圾的人是个啥?
现场路过多次,完成度很高,很多细节效果很棒!
这个设计挺低调的。跟现场环境融合度很高
风格简洁,骨架露明,细部精致,内外部景观环境宜人。👍
这个时代,现代人生活节奏越来越快,导致人们的生活环境也呈现出这样的特点。三才堂身处这个时代繁华都市的环境中,走着自己的步调,不紧不慢,不卑不亢,以平和从容的建筑语言,坚守着自己的原则。
垃圾
低调而优美的设计,一度以为gmp手笔。完成度很高。
每天都会路过,只能说摄影师拯救了这座建筑。
同意 中规中矩吧 没有多出色 有些平淡
室内空间回到了中国国情
中国千篇一律的建筑设计,无聊
同意,大多项目只是靠玻璃幕墙