非常感谢Miel Arquitectos将以下内容授权gooood发行。更多请至:Miel Arquitectos on gooood
Appreciation towards Miel Arquitectos for providing the following description:
Salva46公寓探索灵活的共存方式,在21世纪中寻求传统的游牧生活方式。开放性、流动性和私密性、稳定性两组矛盾的对立面在此和谐共存。该项目是对共用起居区域的试验性探索—两个空间围绕中部公共区域平衡布局。“矛盾对立”的设计理念成为建筑领域的一抹新绿。该住宅包含两个独立空间,每个空间内包含四个内部区域,分别为卧室、工作室、休息区和卫生间,以此寻求身体健康和精神健康的平衡。
Salva46 is our investigation into flexible co-existence. Exploring the nomadic lifestyle of the 21st century. Where movement and fluidity contrast with privacy and stability.
An experiment in shared micro living – two equally balanced spaces pivoted by a central communal area. A play of opposites in a world of conformists.
The specifications: Two independent units each housing four internal zones. Focusing on the basic requirements of Sleep, Work, Relaxation & Hygiene. A balanced equilibrium for physiological and mental well-being.
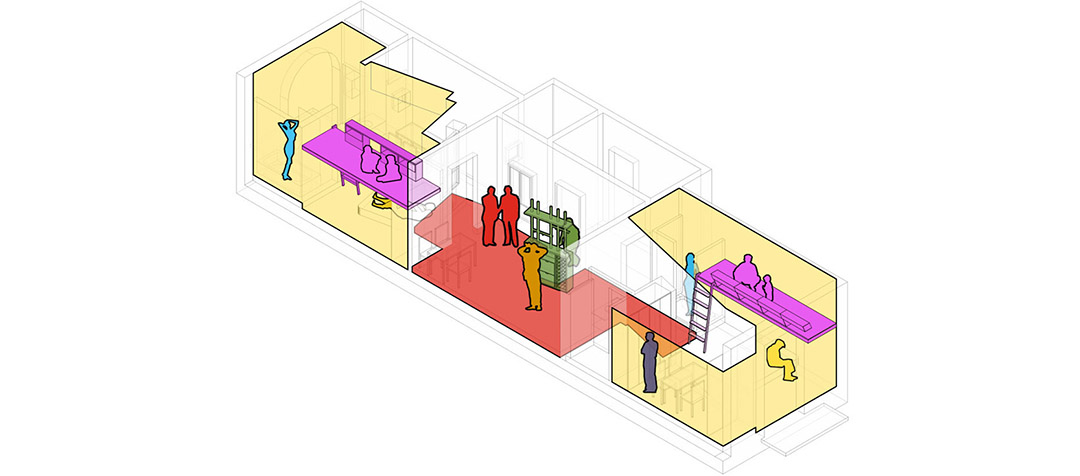
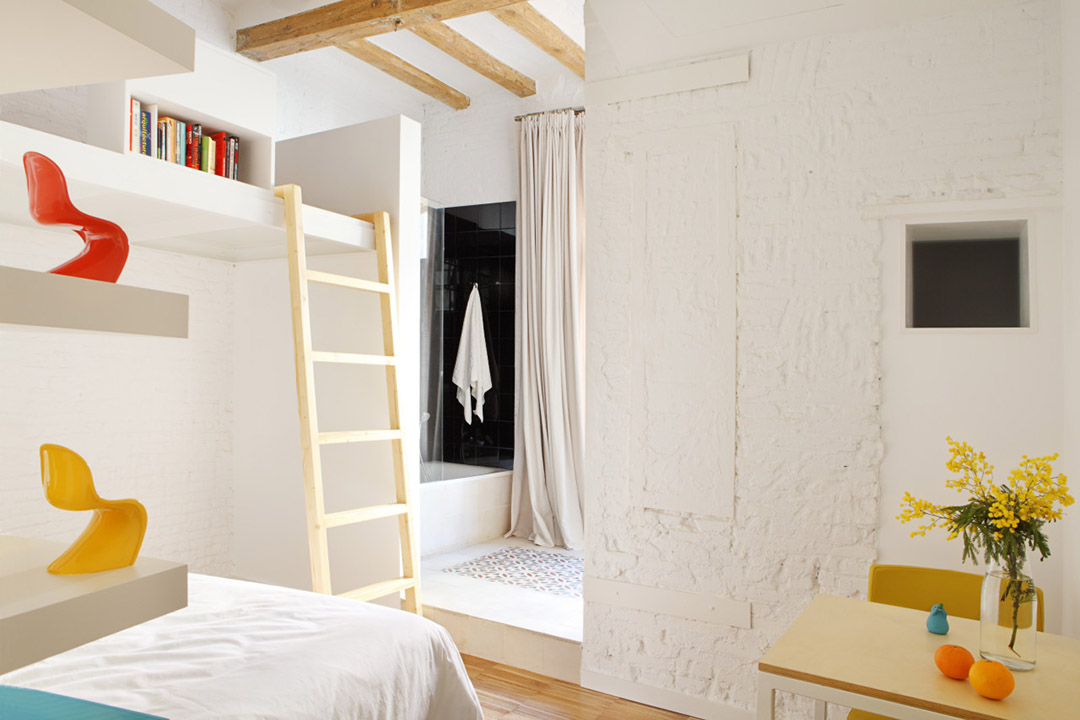
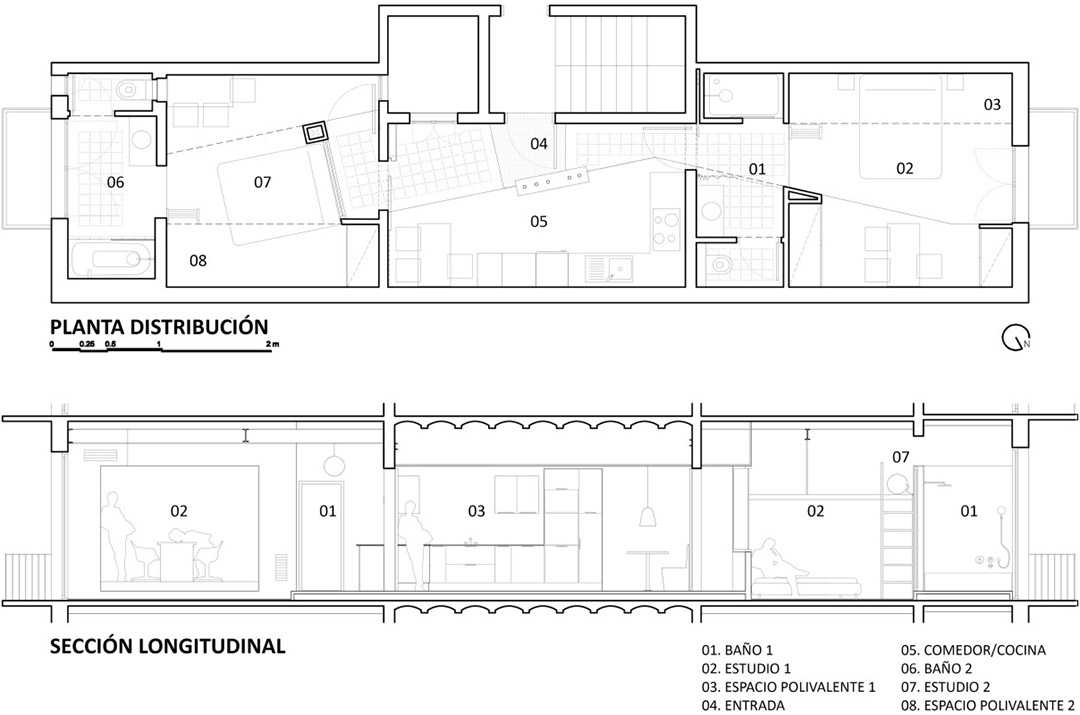
分别朝向建筑不同立面的两个独立单元共享同一个公共区域。公共区域内包含厨房、餐厅和客厅。该住宅的设计前提是保护隐私。白天,居住者可以在享受封闭的私人空间的同时获得充足的自然光线。夜晚也可以通过关闭实木滑动门获得独立区域。卧室上方是多功能的阁楼层,坐在阁楼上可以俯瞰下层的室内风景。自然光线从外部洒进淋浴室。
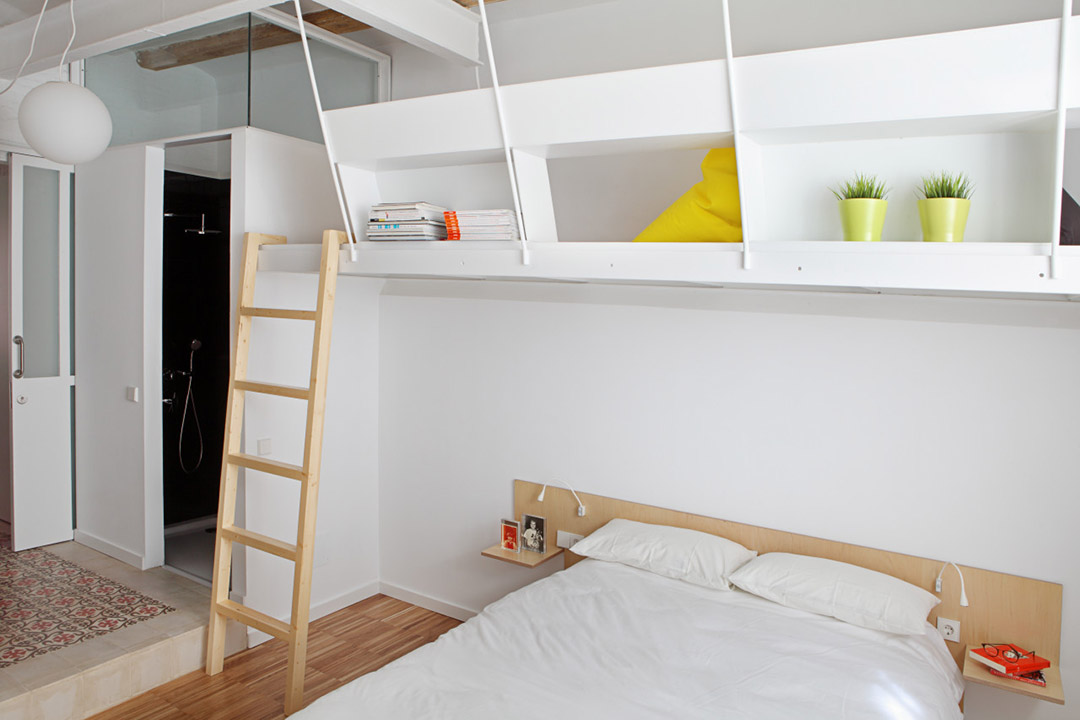
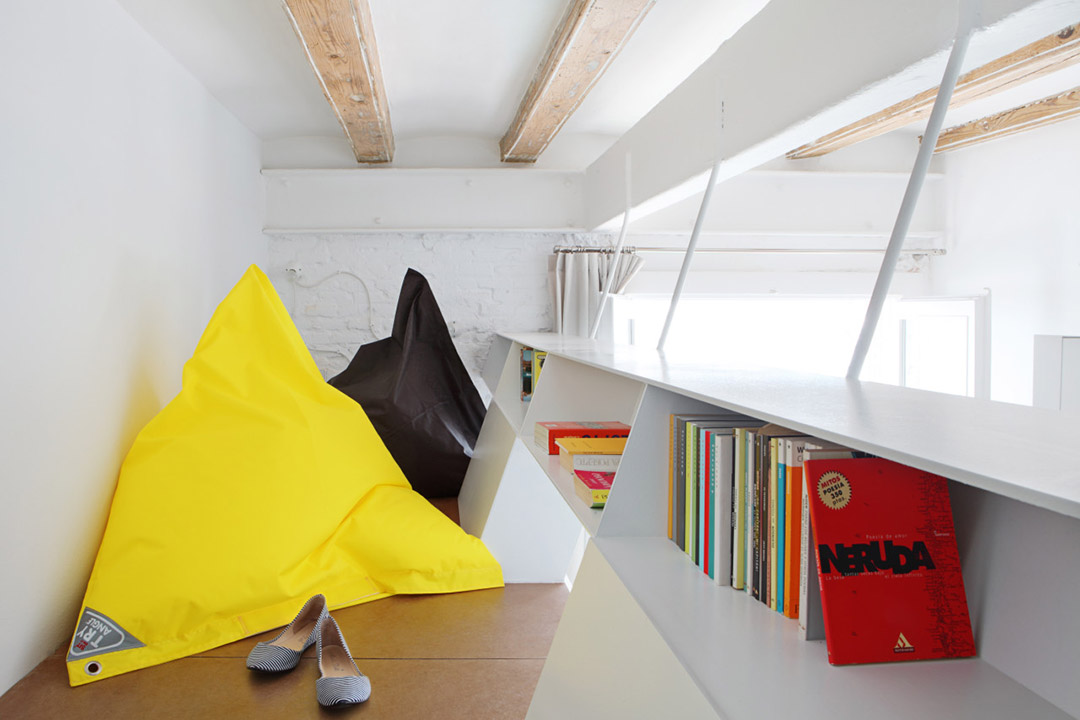
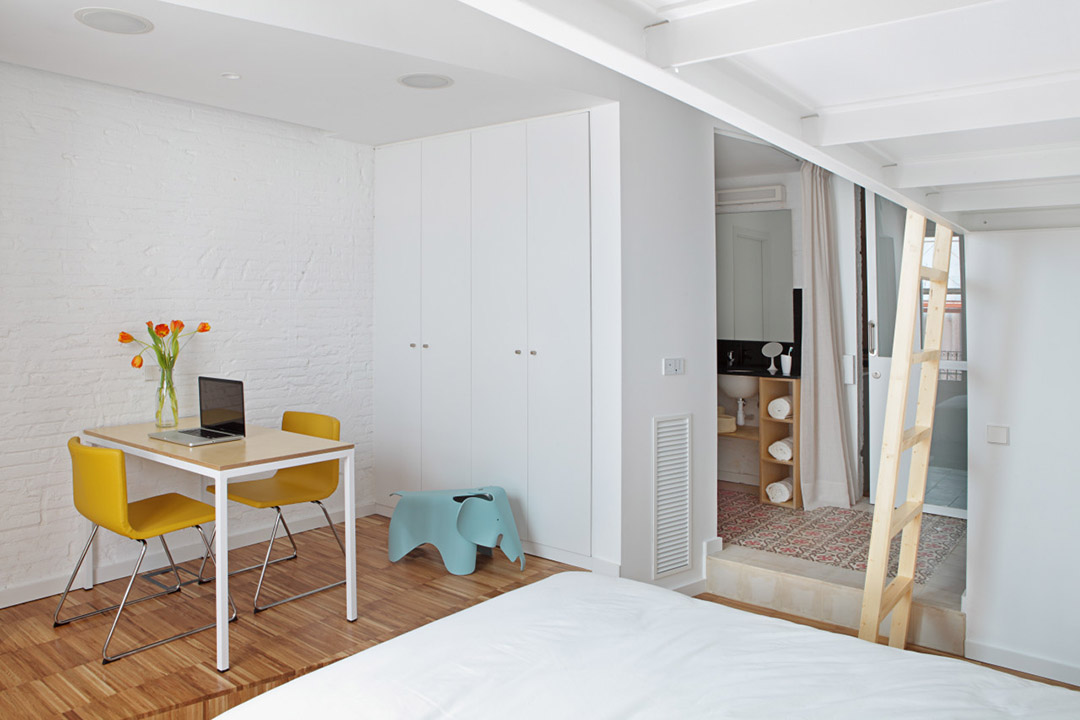
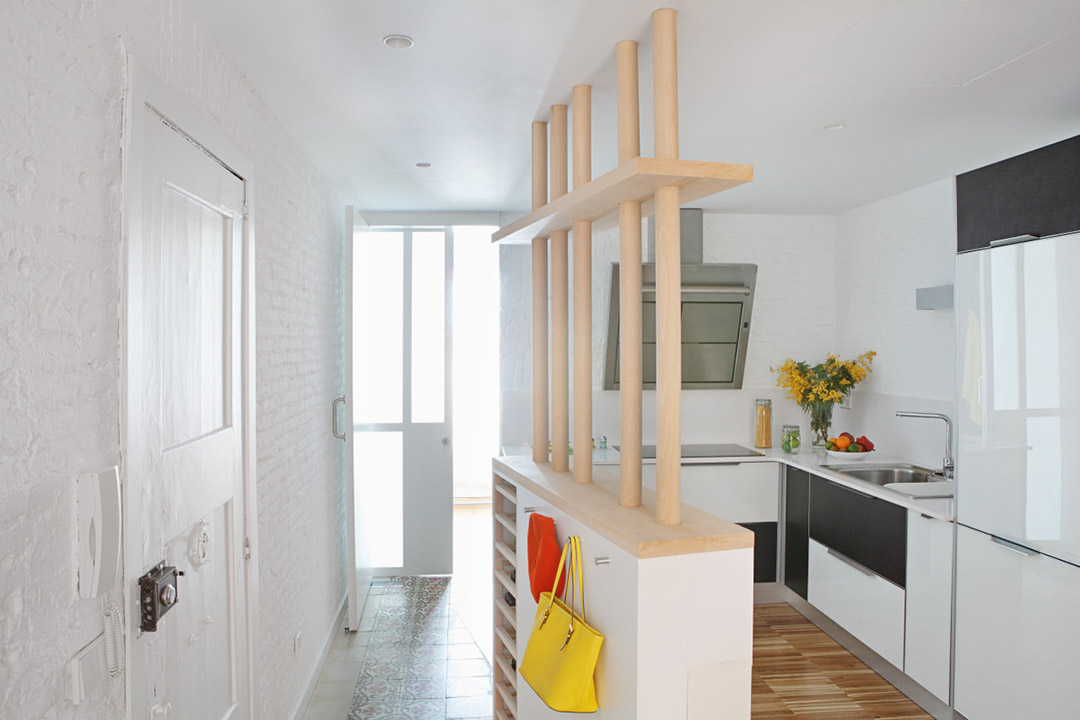
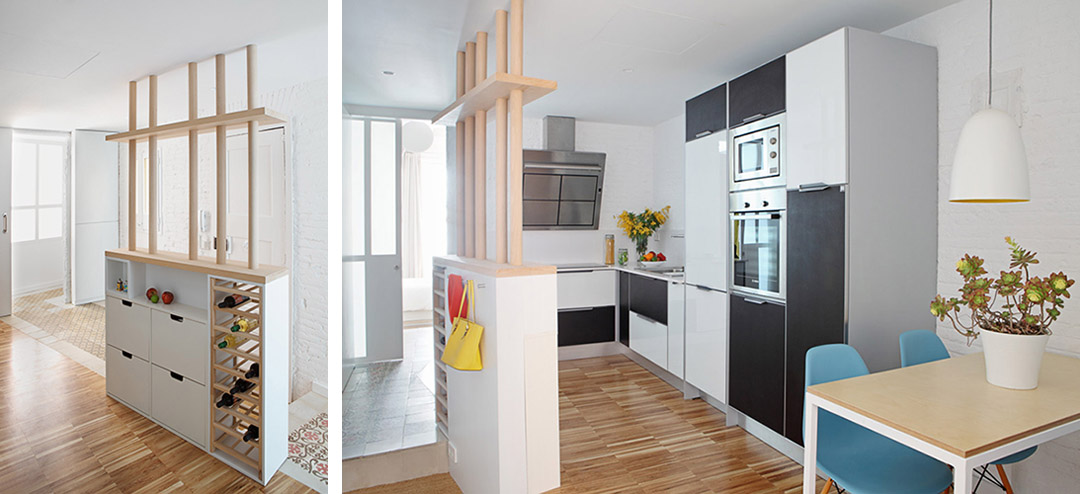
One unit in each façade of the building, sharing access to the central common space which contains the kitchen, dining and social functions.
The Premise: the balance of privacy. During the day each inhabitant can enclose and secure their space without blocking the traverse of natural light. While during the night, both can isolate and cocoon the units by sliding the solid doors.
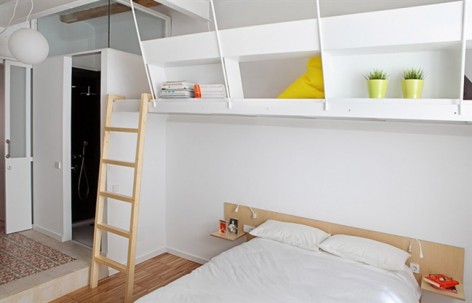
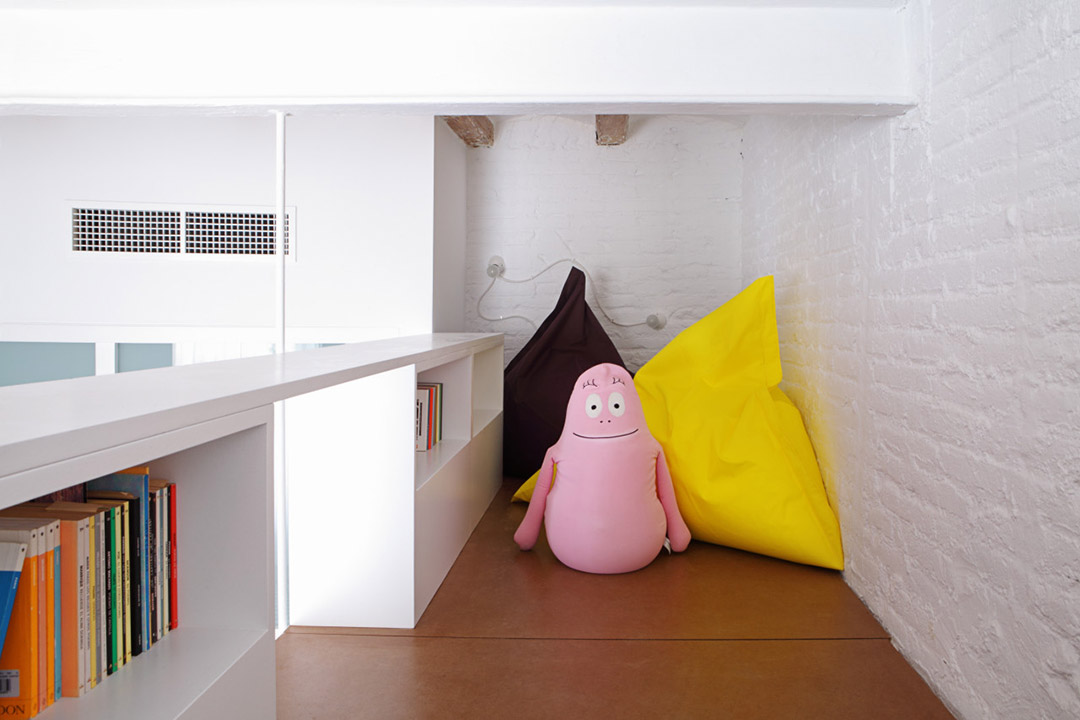
The 3.40m height funnels energy to the upper levels with two multipurpose mezzanines levitating over the beds. Channeling natural light into the shower and perhaps the odd wayward glance from above.
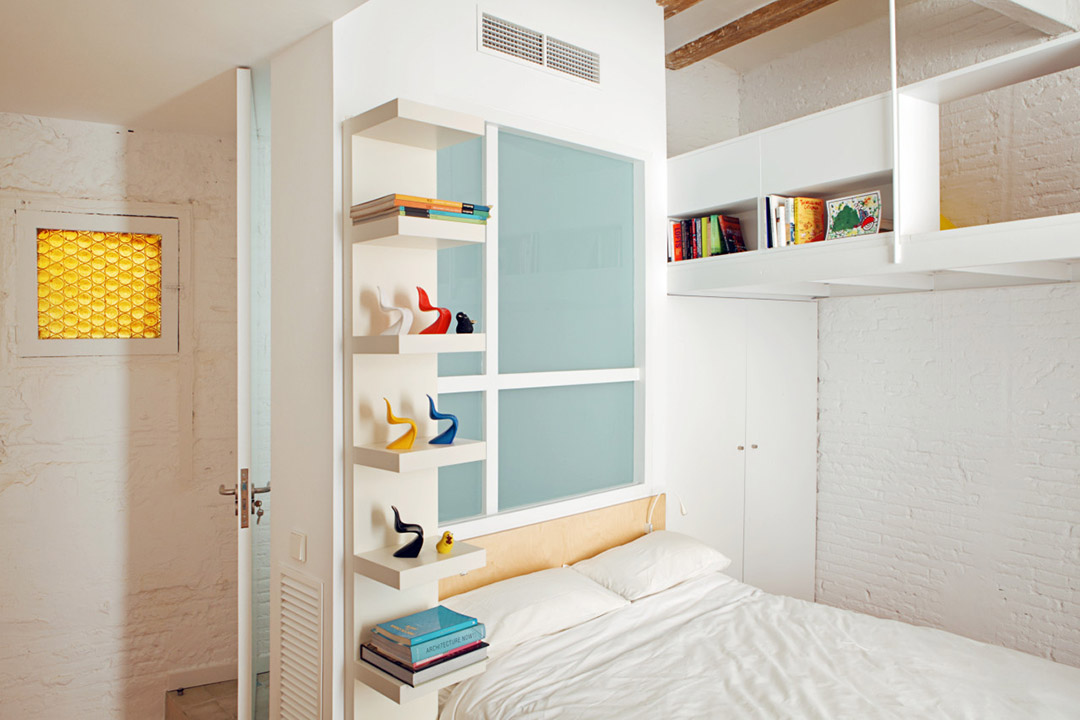
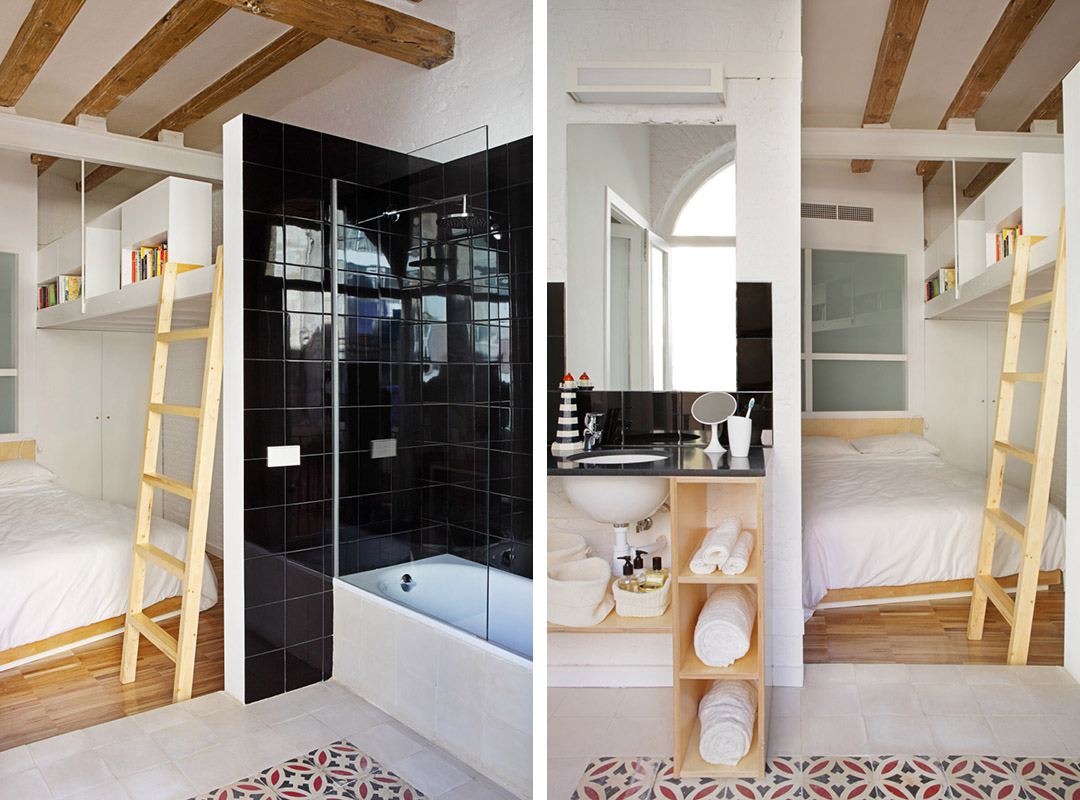
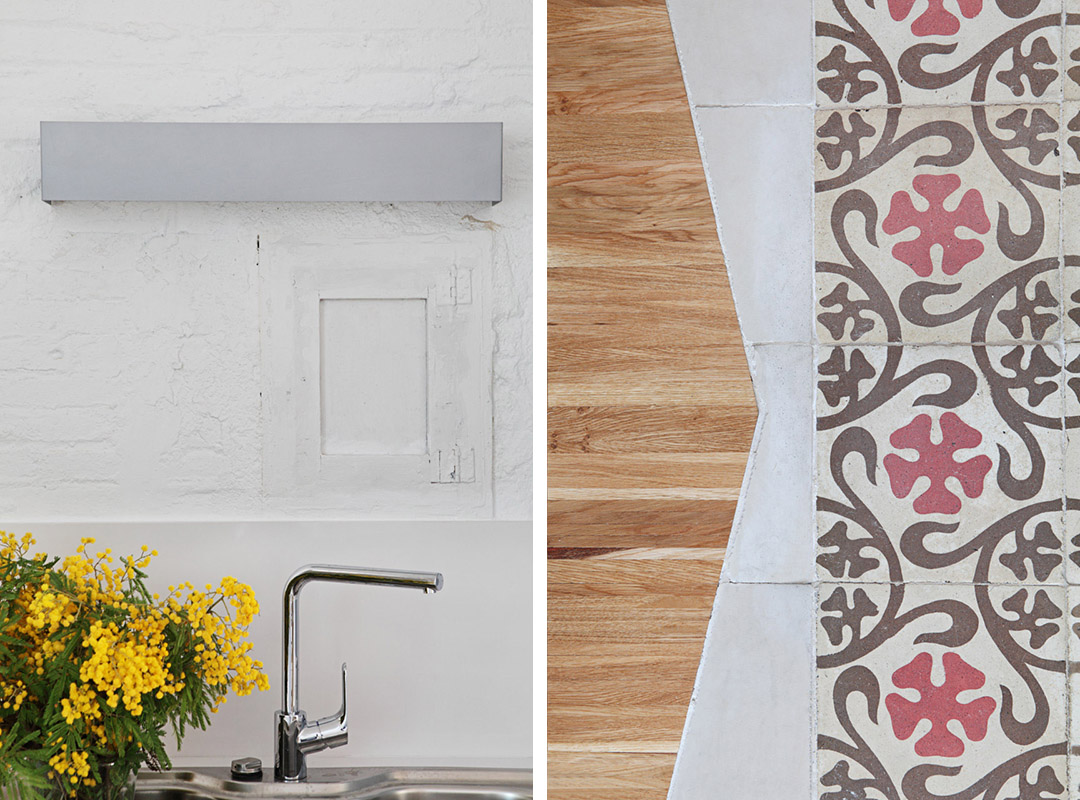
生态、改造和废物利用是该设计的主题。地板采用了经典的马赛克瓷砖的元素。设计师根据新项目的要求对旧厨房进行了改造,设计了地毯式的拼接地板。
工业镶木地板清晰的现代化线条与暴露的19世纪砖砌体裂缝纹理相对应。墙壁为简洁的白色,高亮度的灯光强化了建筑的残缺之美。舒适的家具再度体现了“矛盾对比”的设计核心。木材、石材和金属结构元素之间达成了平衡。
我们很享受这段惬意的居住旅程,希望居住者也会有相同的感受!
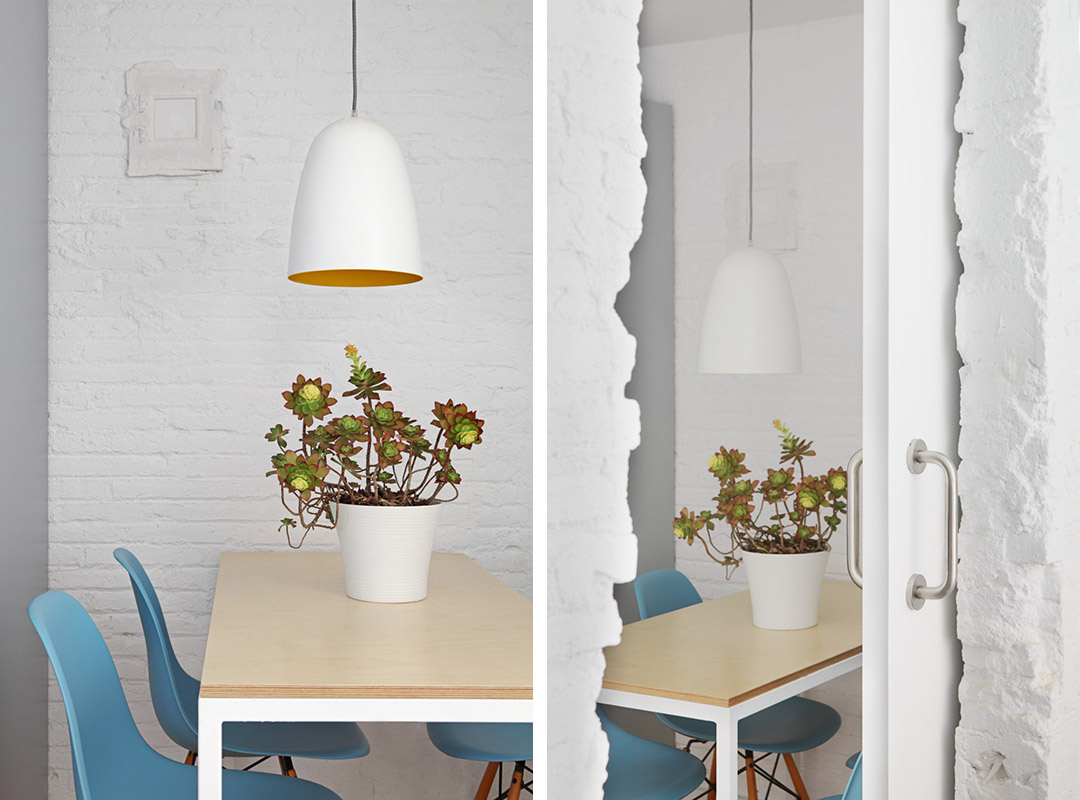
Ecology, restoration and up-cycling are all central to the theme, with the recovery and replacement of the original hydraulic mosaic tiles. The kitchen, which had a past life near Sitges, was adapted and re-used, complementing the rich patchwork of mosaic carpet and hydraulic perimeters.
The clean modern lines of industrial parquet contrasts with the cracks and crevasses of the 19th century exposed brickwork. Frozen in time by a white oxidation, with the up-lit luminosity highlighting the buildings imperfections.
Relaxed furniture pieces complete the experiment, combining a balance of woods, stone & metal structural elements.
No one will say we didn’t enjoy the journey… we hope the tenants do too!
FURNITURE
– toilets: Duravit Mod. D-code
– sinks: Villeroy & Boch Mod. Loop&friends
– bathroom fittings: Hansgrohe Mod. Focus
– Lights: all came from CA2L.com
– beds: IKEA Mod. Mandal
– headboards: designed by MIEL ARQUITECTOS
– chairs: eames plastic side chair
– bathroom furniture: designed by MIEL ARQUITECTOS
– entrance furniture: designed by MIEL ARQUITECTOS mixing some IKEA elements
– mezzanine furniture: designed by MIEL ARQUITECTOS
– bath: Kaldewei Mod: saniform plus
– tables: designed by MIEL ARQUITECTOS
– shower: Kaldewei Mod. Superplan XXL
name: SALVA46
type: APARTMENT REFORM
size: 65 m2
time: 2013-2014
location: BARCELONA
architects: MIEL ARQUITECTOS & STUDIO P10
photography: ASIER RUA
builder: ROOM SL
MORE: Miel Arquitectos,更多请至:Miel Arquitectos on gooood








差评。储藏空间少。安定空间乱。完全没有家的感觉
为什么卫生间的标高比房间还高
原木之感
蛮喜欢这种有趣的小夹层的