来自AAI对gooood的分享。更多关于:AAI on gooood
Appreciation towards AAI for providing the following description:
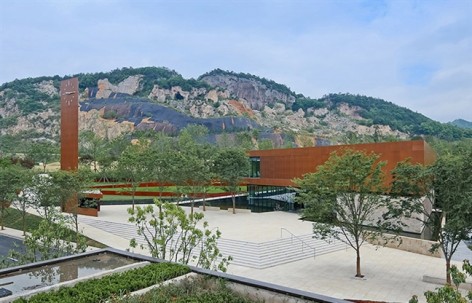
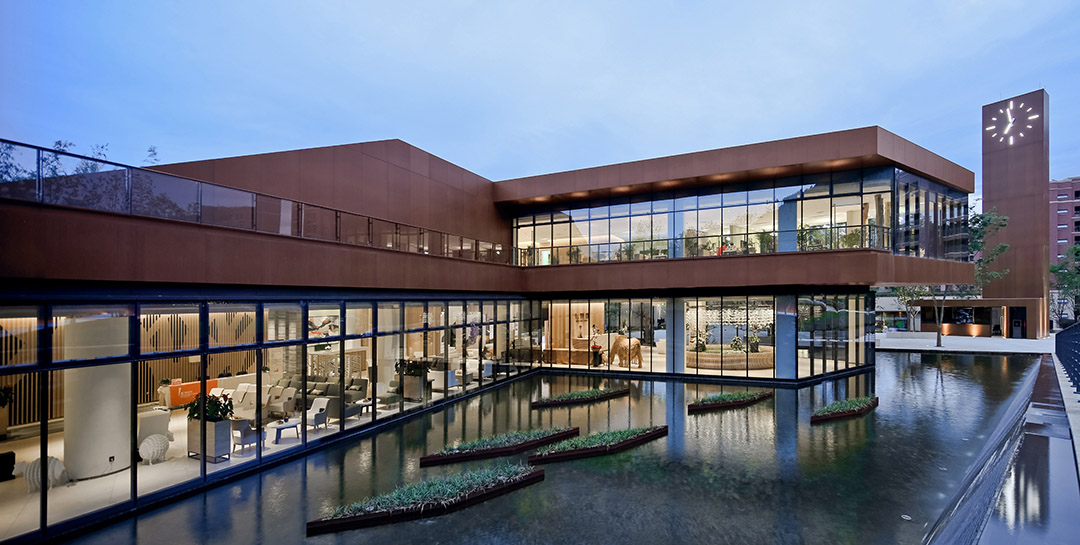
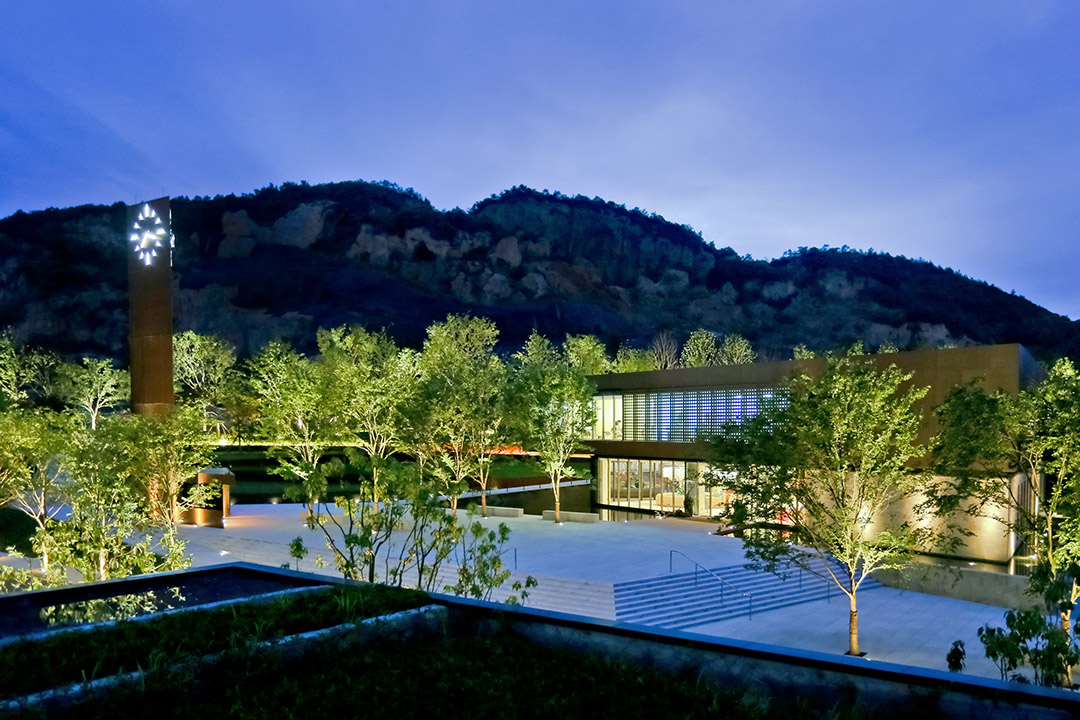
该项目位于杭州良渚新城的Seven Sage County社区,是万科集团投资建设的现代销售大楼,将来会改造成为小型艺术博物馆。社区内的建筑普遍以自然、低调为特点,而与众不同的销售大楼如“外星人”般出现在这片区域内。该项目坐落在社区内连接住宅区、商业区和公园的重要结点上,也是整个社区的视觉中心。建筑师希望将其打造成一座具有独特色彩的建筑,突出其在社区内的位置。基于此,最终的建筑在外形上和材料上都是社区内最特色的风景。
Located in Seven Sage County community, the project is a contemporary sales office and will be reused as a small art museum in the future. The community features nature-friendly and low-key architecture, except for the Sales Office, which appears as a prominent “alien”. It’s seated in the most important joint of the community, at the core center connecting the residential area, the commercial space, and the Quarry Park. It’s also the visual center of the entire community. The architects hope it will be built in a unique shape to manifest its presence. This makes the Sales Office the most unique building in Seven Sages Country community, in terms of form and material.
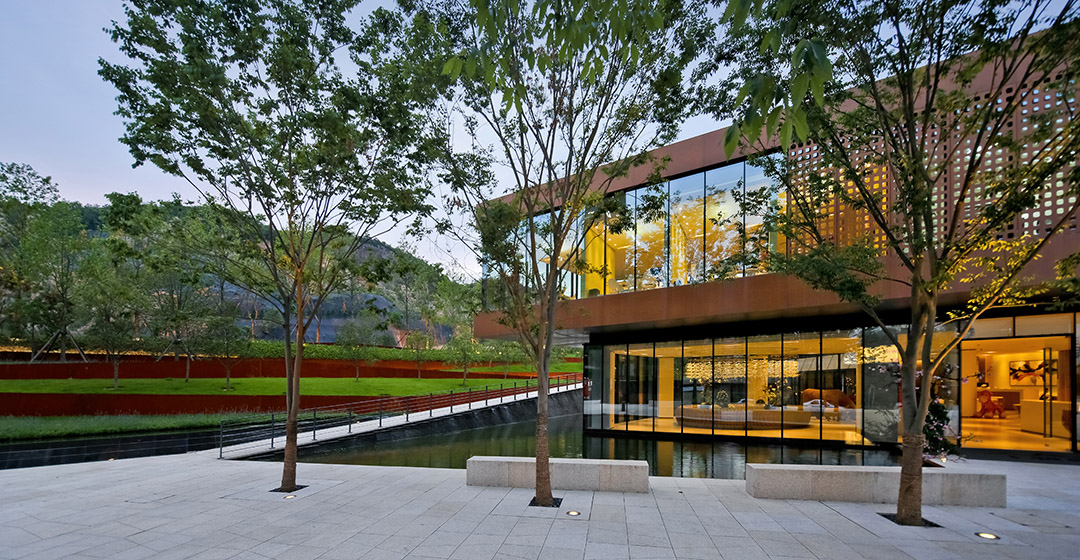
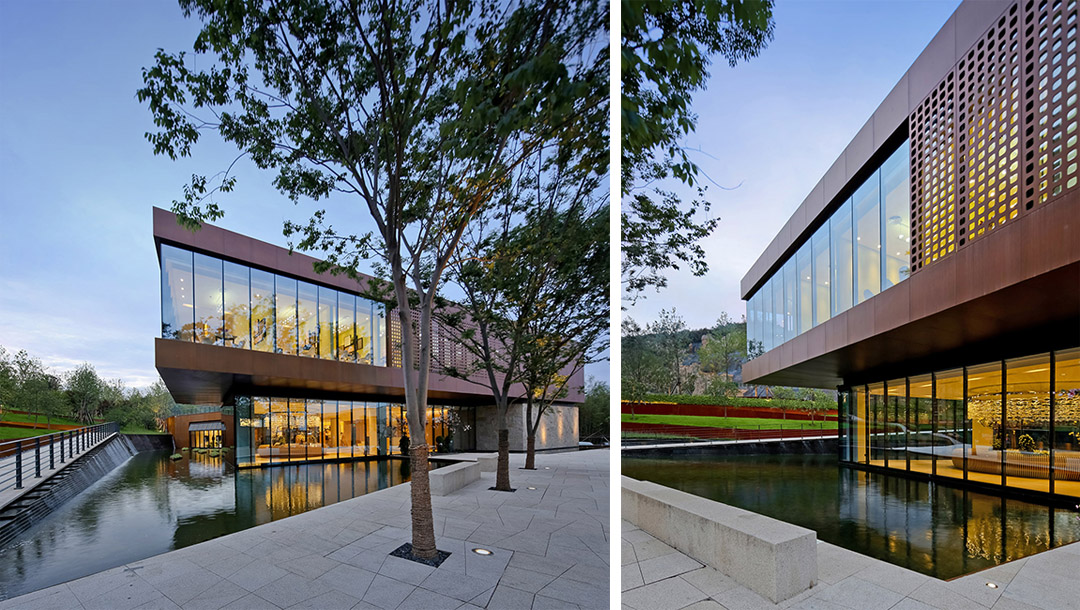
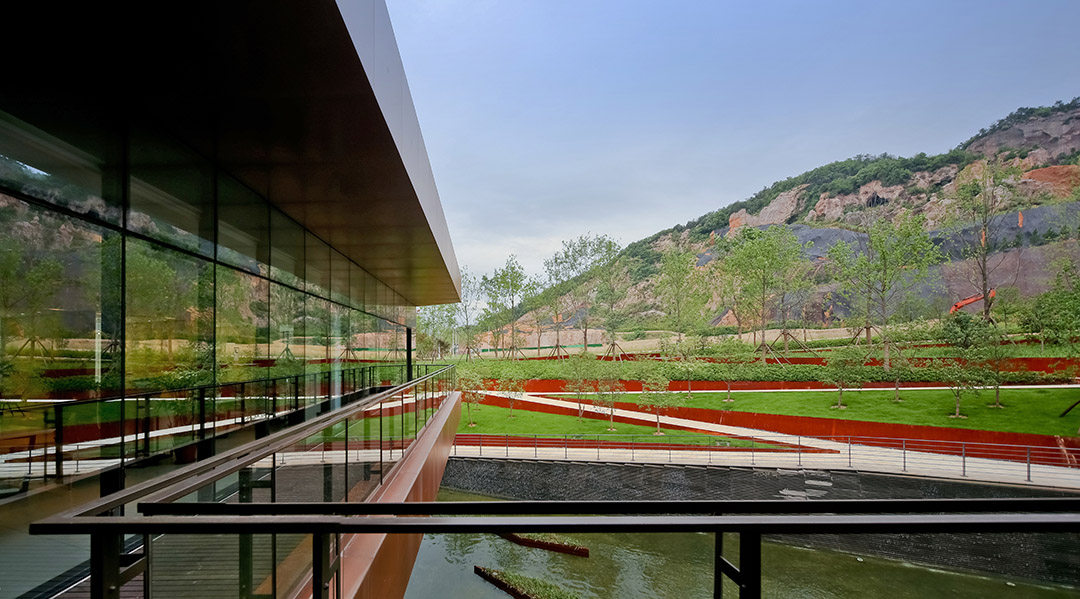
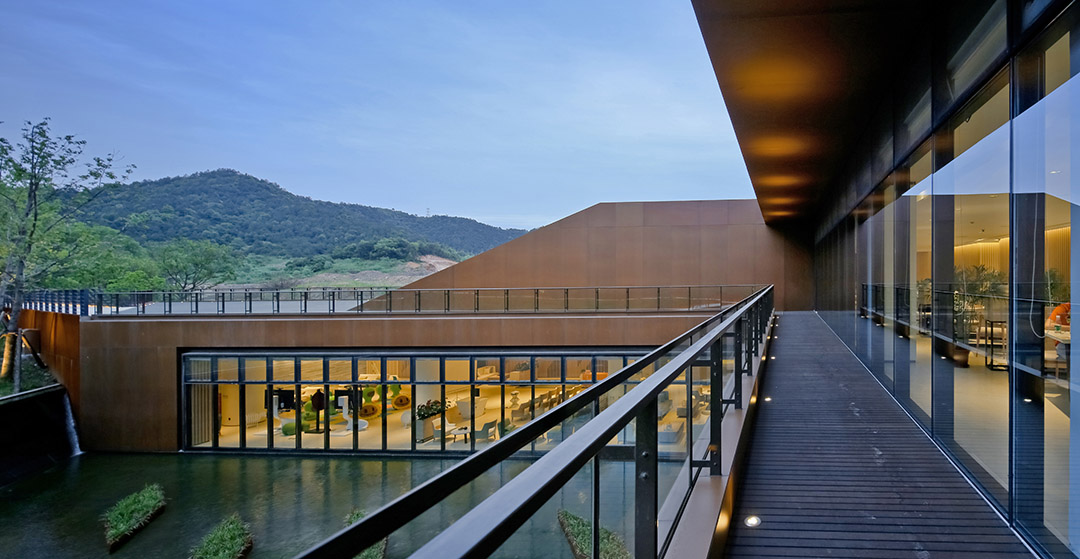
地面水池波光粼粼的柔美水面让这栋两层建筑显得更加刚劲有力。曲折的线条围成了静谧的庭院、在上层则形成了阳台。阳台与山上的公园连接在一起。这样登山者们可以选择由地面道路或直接沿着阳台向上攀爬。阳台上有阶梯和开放的露台空间,因此可以根据需要当做小型室外剧场使用。
The double-story building appears more powerful against the underlying pool with its glistening and soft surface. The figure of the folding line encloses a quiet cortile, creating a landscape of the balcony on the second floor. The balcony is then connected with the quarry park on the hills. This allows people to climb the hill from the road on ground level or enter the hill directly along the balcony. There are steps and open spaces in the balcony so that it could be articulated into a small outdoor theater if necessary.

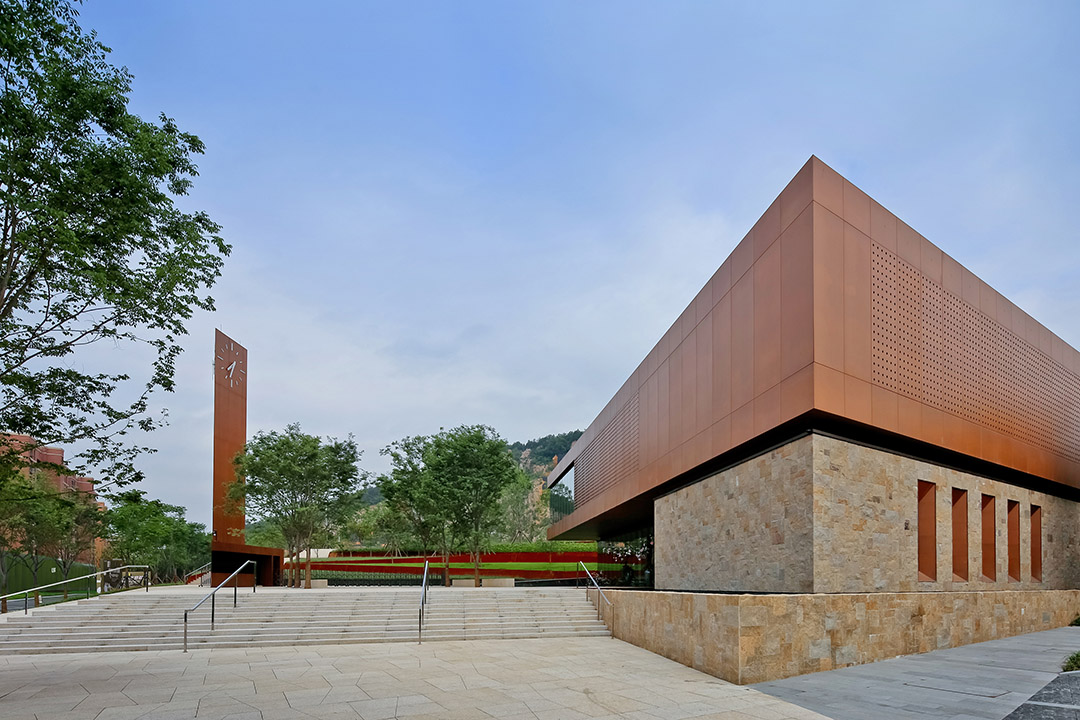
钟塔如同一座高耸的城堡凸出于平坦的销售大楼。每一声钟声都会为居住者留下深刻的印象。钟塔将成为社区的显著建筑元素,并时刻提醒人们恪守时间。
The soaring bell tower is much higher than the flat Sales Office like a towering fortress. Every time the bell rings, it leaves deep impression on the residents. In the time the bell tower will generate a strong impression for the community and provide a sense keeping time.
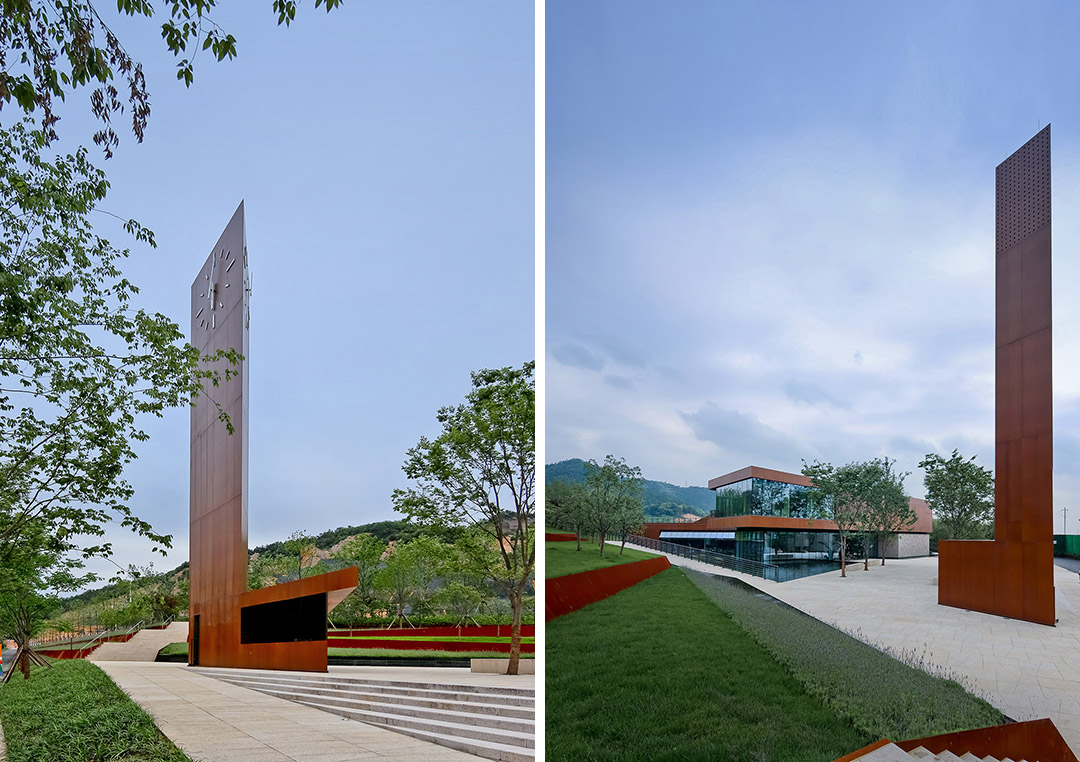
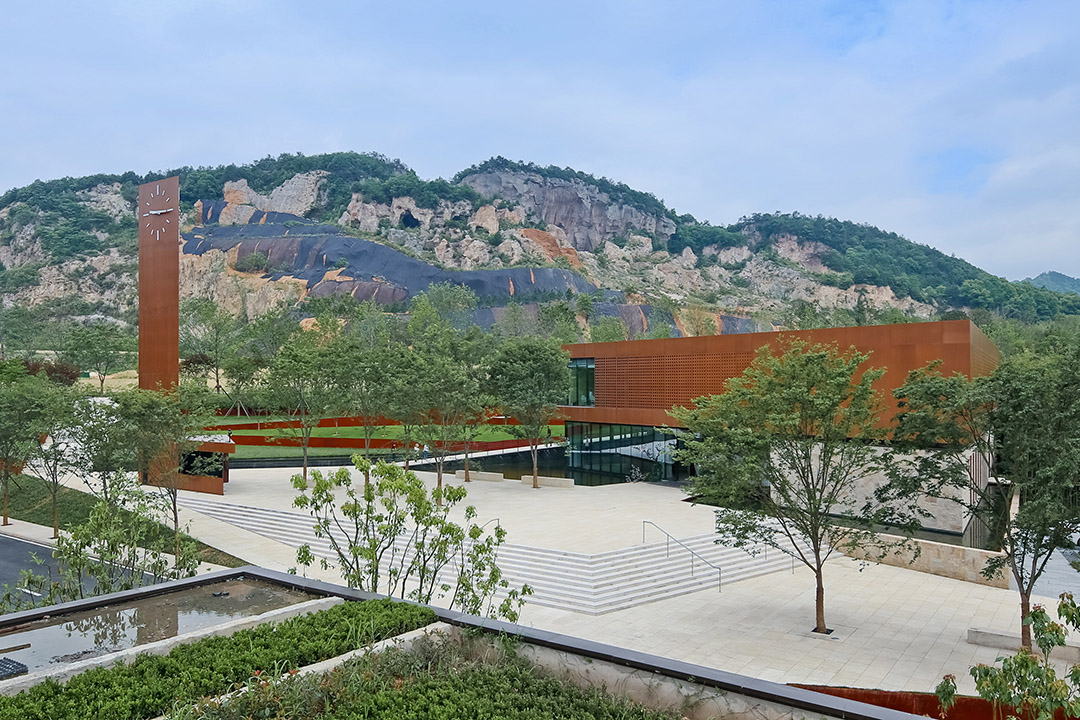
建筑外墙采用的复合材料不仅降低了成本,而且带来了令人惊喜的锈蚀钢板般的触感。
By employing a type of composite material in the construction of external wall, the architects reduce the costs and also achieve a shocking tactile sensation similar with corroded steel plate.
Construction Area:1400㎡
Client: China Vanke Co., Ltd
Planning & Architectural Design:Allied Architects International (AAI)
Cooperator: Zhejiang Provincial Industry Design & Research Institute
Landscape: PLACE Design Group
Address: Close to Dongxi Avenue, Liangzhu New Town, Hangzhou, China
Completed year: 2014
Materials: stone, stone-like coating material, aluminium plate, brick, FounderMax plate
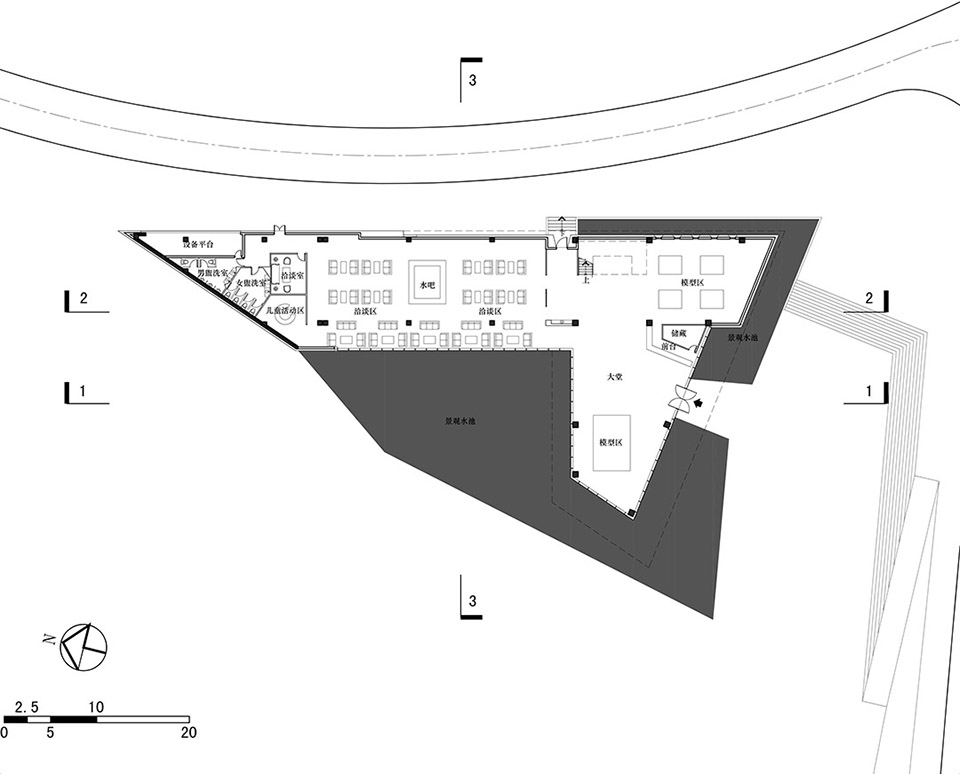
▼一层平面图 Plan 1F
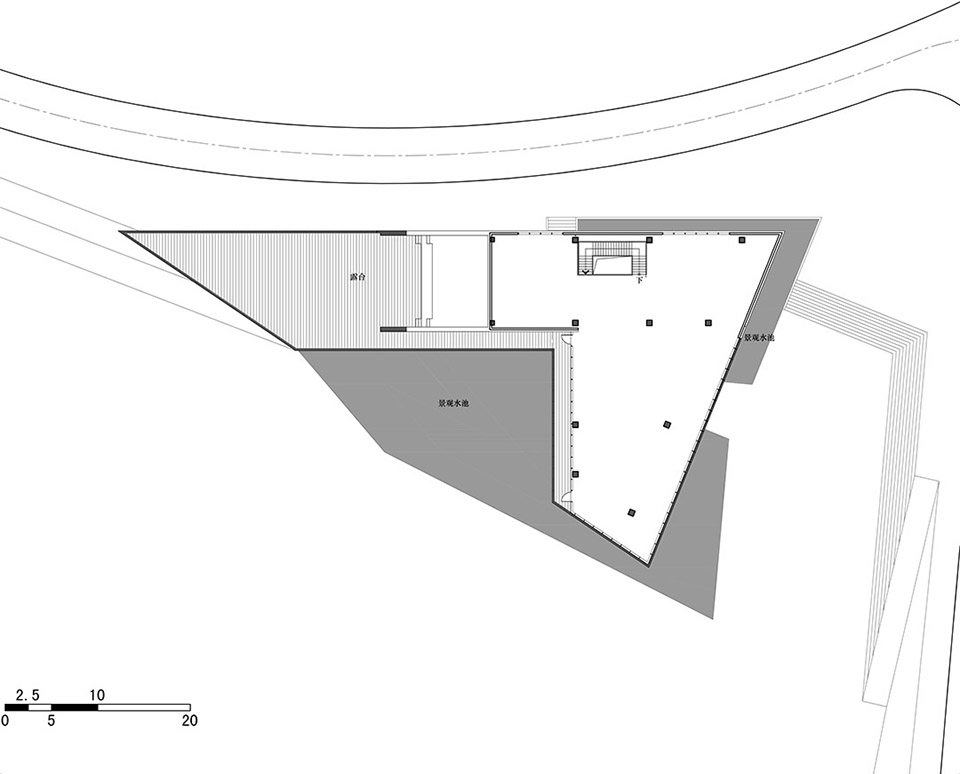
▼二层平面图 Plan 2F
▼东立面 East elevation

▼屋顶平面图 Roof plan
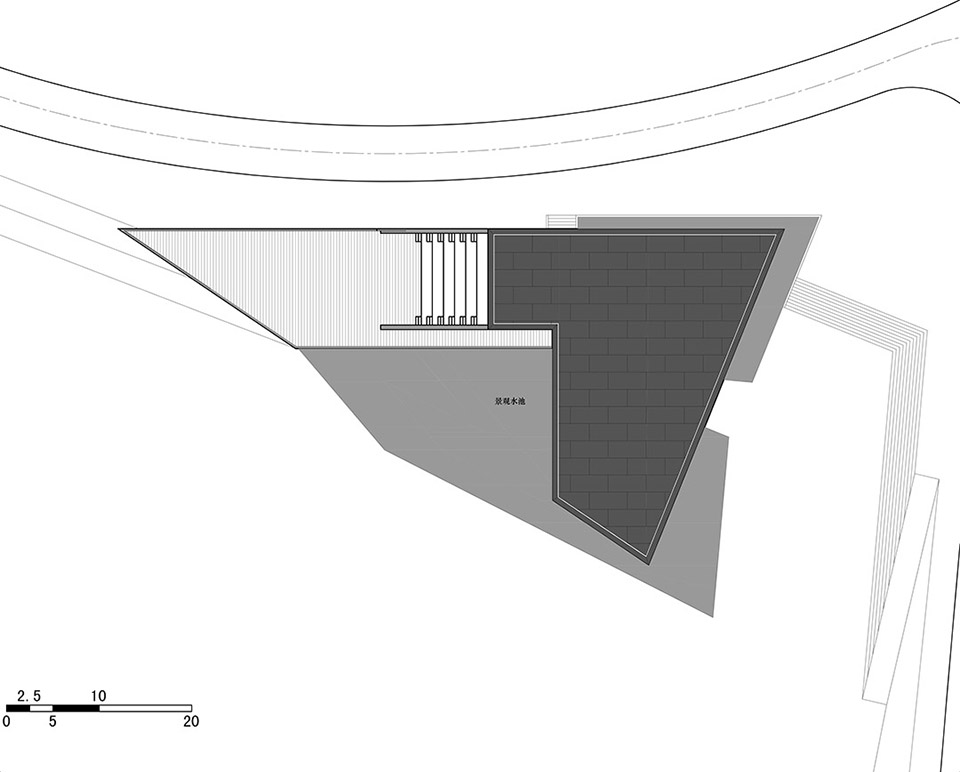
▼南立面 South elevation

▼西立面 West elevation

▼剖面图1-1 Section 1-1

▼剖面图2-2 Section 2-2

▼剖面图3-3 Section 3-3

MORE: AAI ,更多关于:AAI on gooood








设计师能不能把设计理念讲讲清楚。。。
这样就外星人了我整个人都不好了
可能说的是外星人电脑吧……
整个建筑的场所感不太好 中间的景观水池花了那么多钱只能看不能玩喝亲近了
高冷。。个人更喜欢google的办公空间,人性
整个景观水池和建筑统一考虑,绿化也是点缀一下,点到即止,留下很多空白。唯独建筑外立面采用穿孔铝板LOW到不行。