感谢 építész studio 对gooood的分享。更多关于他们:építész studio on gooood。
Appreciation towards építész studio for providing the following description:

该项目所在的花园曾经有保存完好的露台,在二战中毁坏,建筑师通过建立轮廓分明的斜坡和露台修复了花园,使人联想到消失许久的新巴洛克式建筑的标志性特点。
The garden where the new structure stands used to be formed by well kept terraces, which character was lost during the second World War. Restoring the garden with a defined slope and a terrace for the field evokes this long lost companion of the Neo-Baroque building.
▼项目外观,appearance © Gergely Kenéz
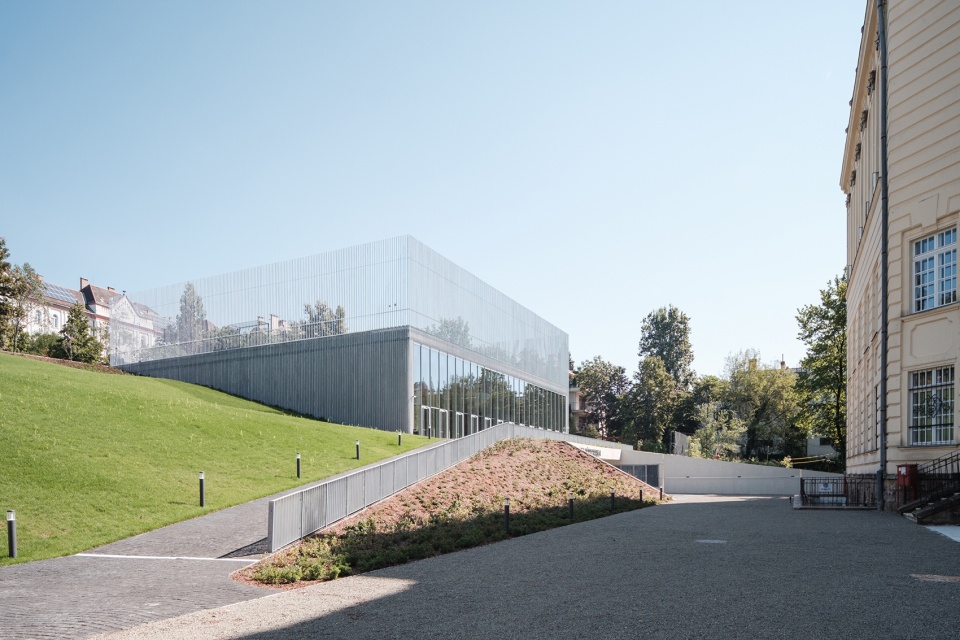
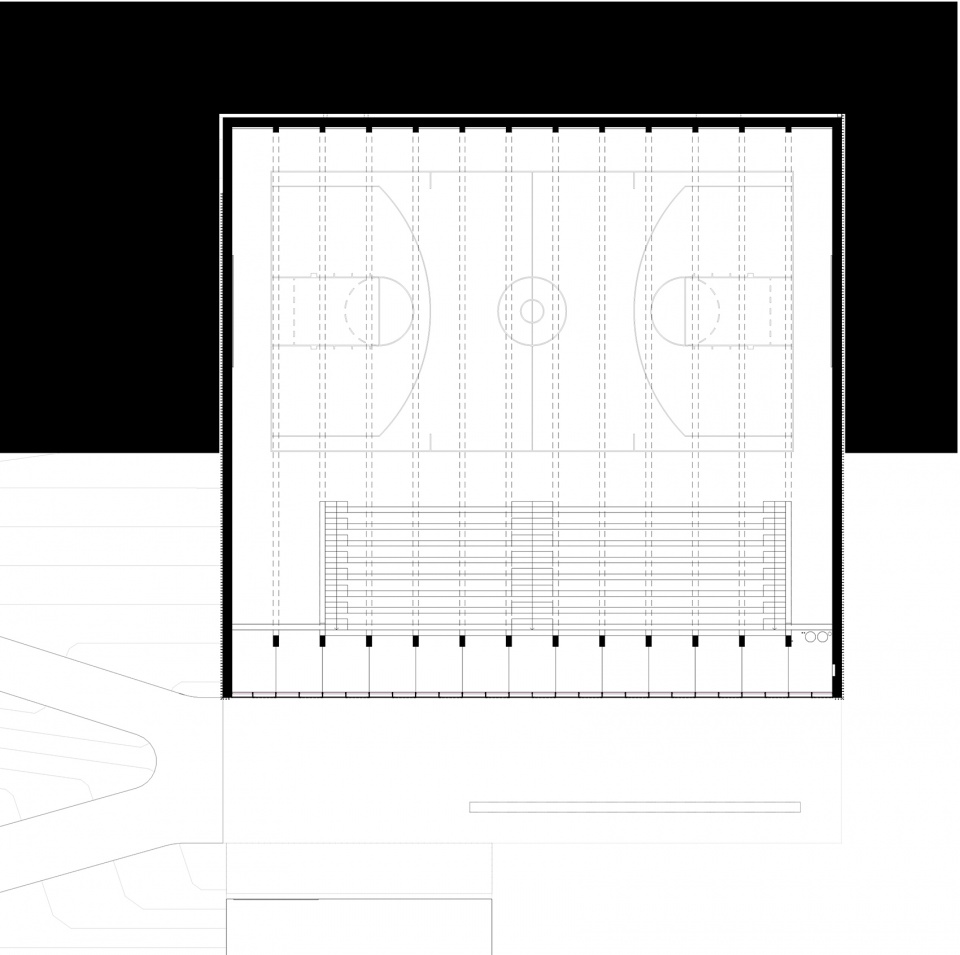
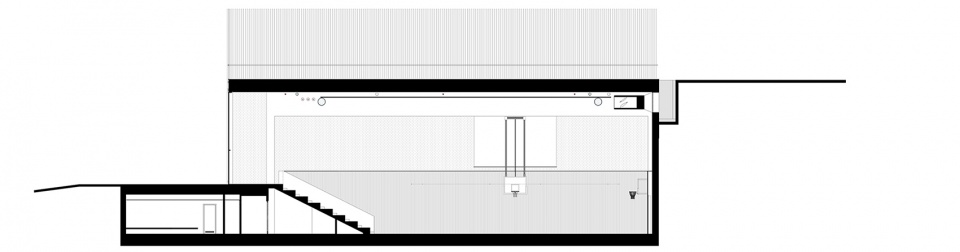
建筑师将体育馆整体下沉,是结合空间和环境的合理决定。场馆面积缩减一半以上,因此对周围环境的干扰变小,屋顶则成为室外运动场。
Sinking the new sports and event hall for the Saint Margaret High School was a rational decision both in regards of space and environment. The considerable size of the hall is reduced by more than half, so the surroundings are less disturbed, while the rooftop is an additional field for the school.
▼鸟瞰,aerial view © Gergely Kenéz
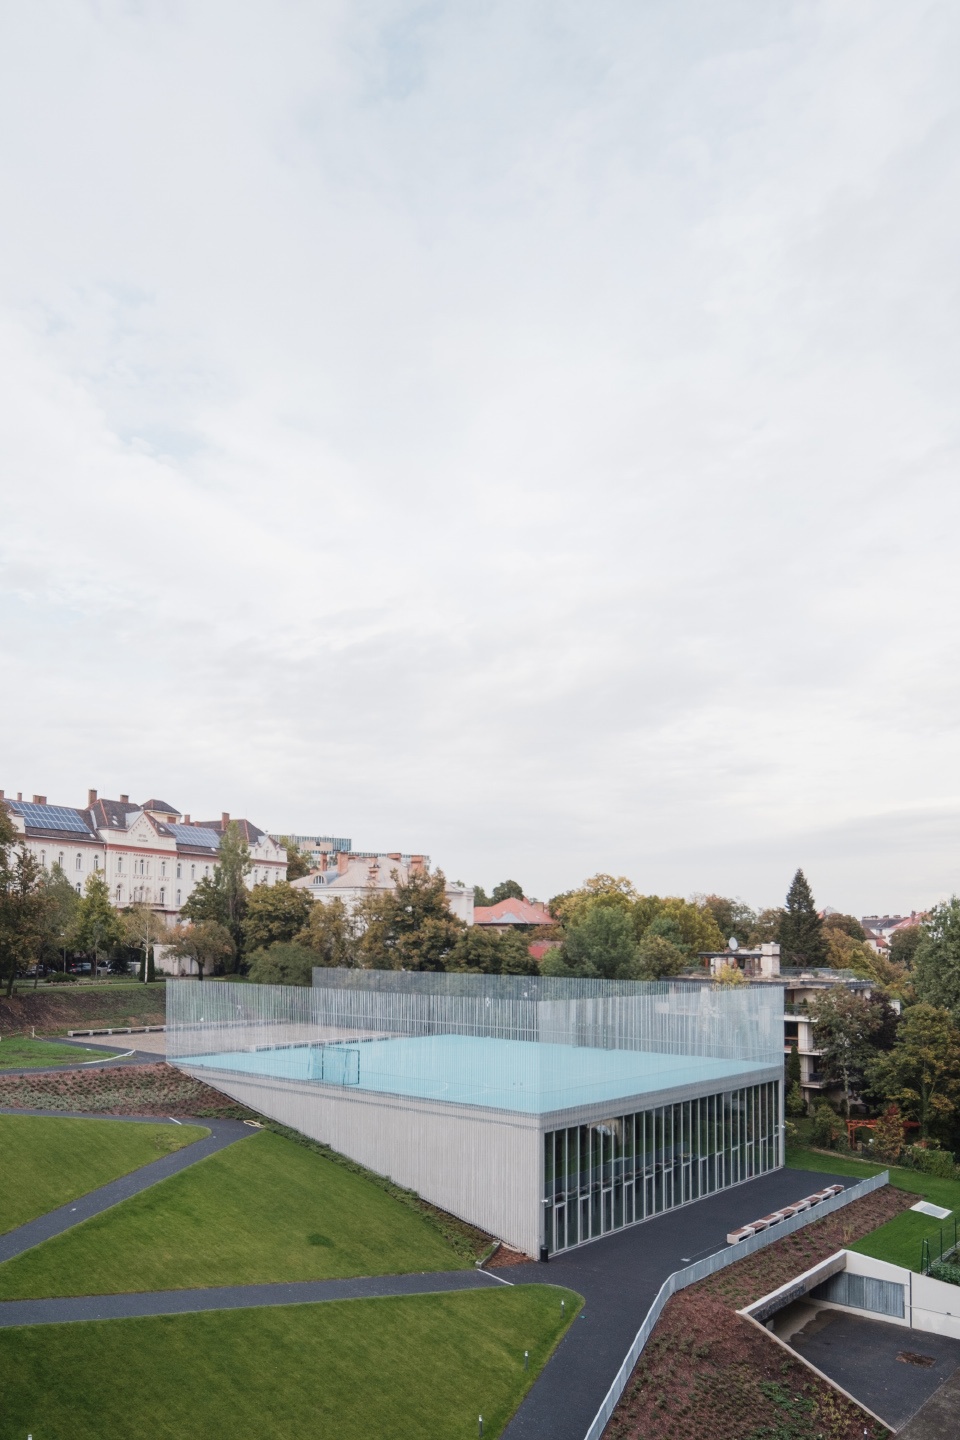
▼斜坡通往屋顶,slope leading to roof © Gergely Kenéz
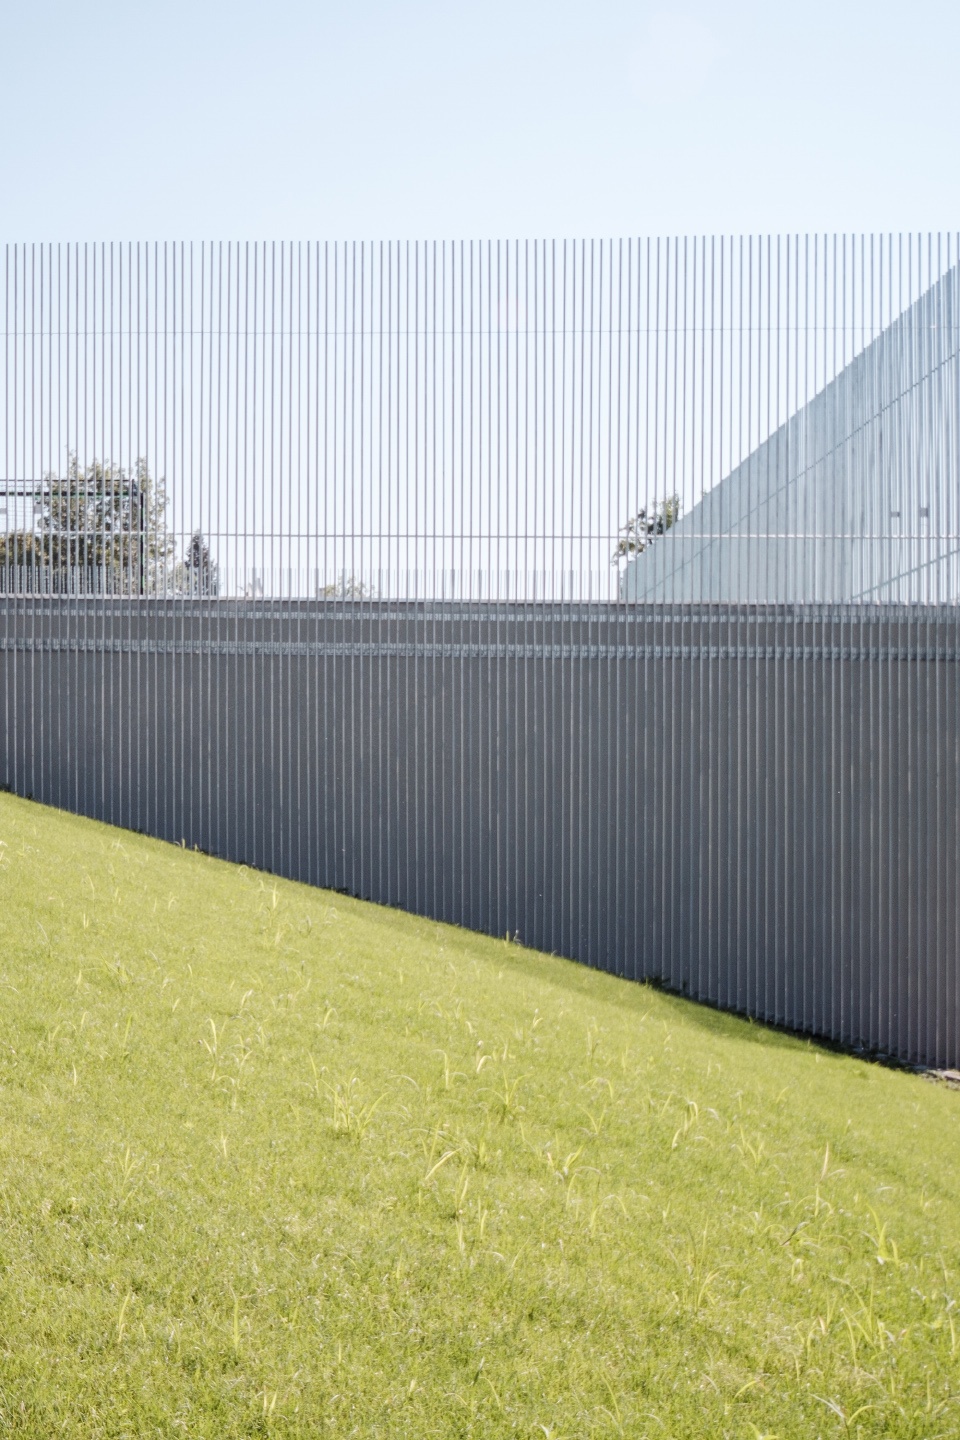
▼屋顶室外运动场,outdoor sports field on the roof © Gergely Kenéz
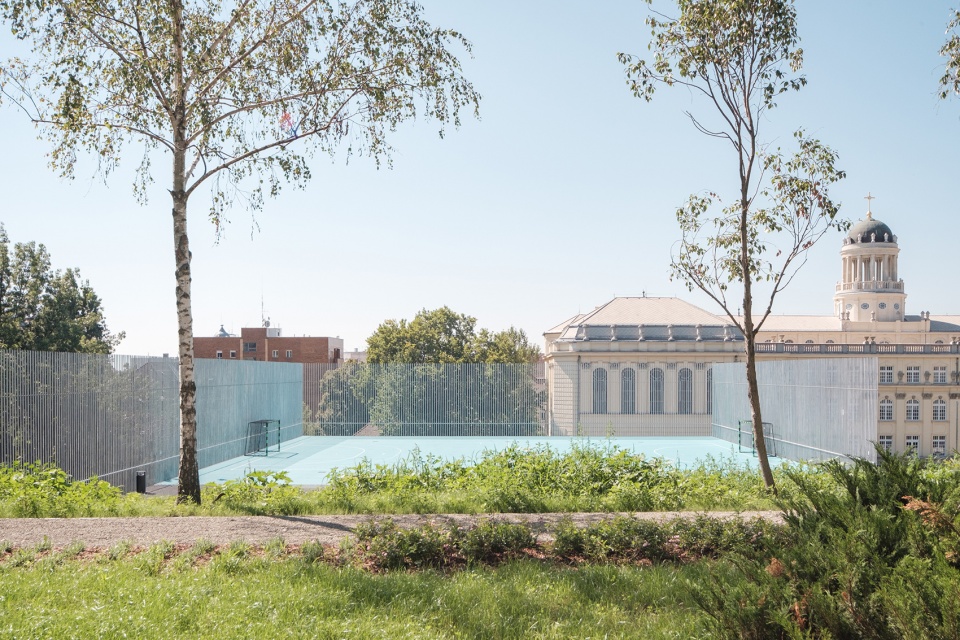
▼围护结构由镀锌钢管组成,net consisting of galvanized pipes © Gergely Kenéz
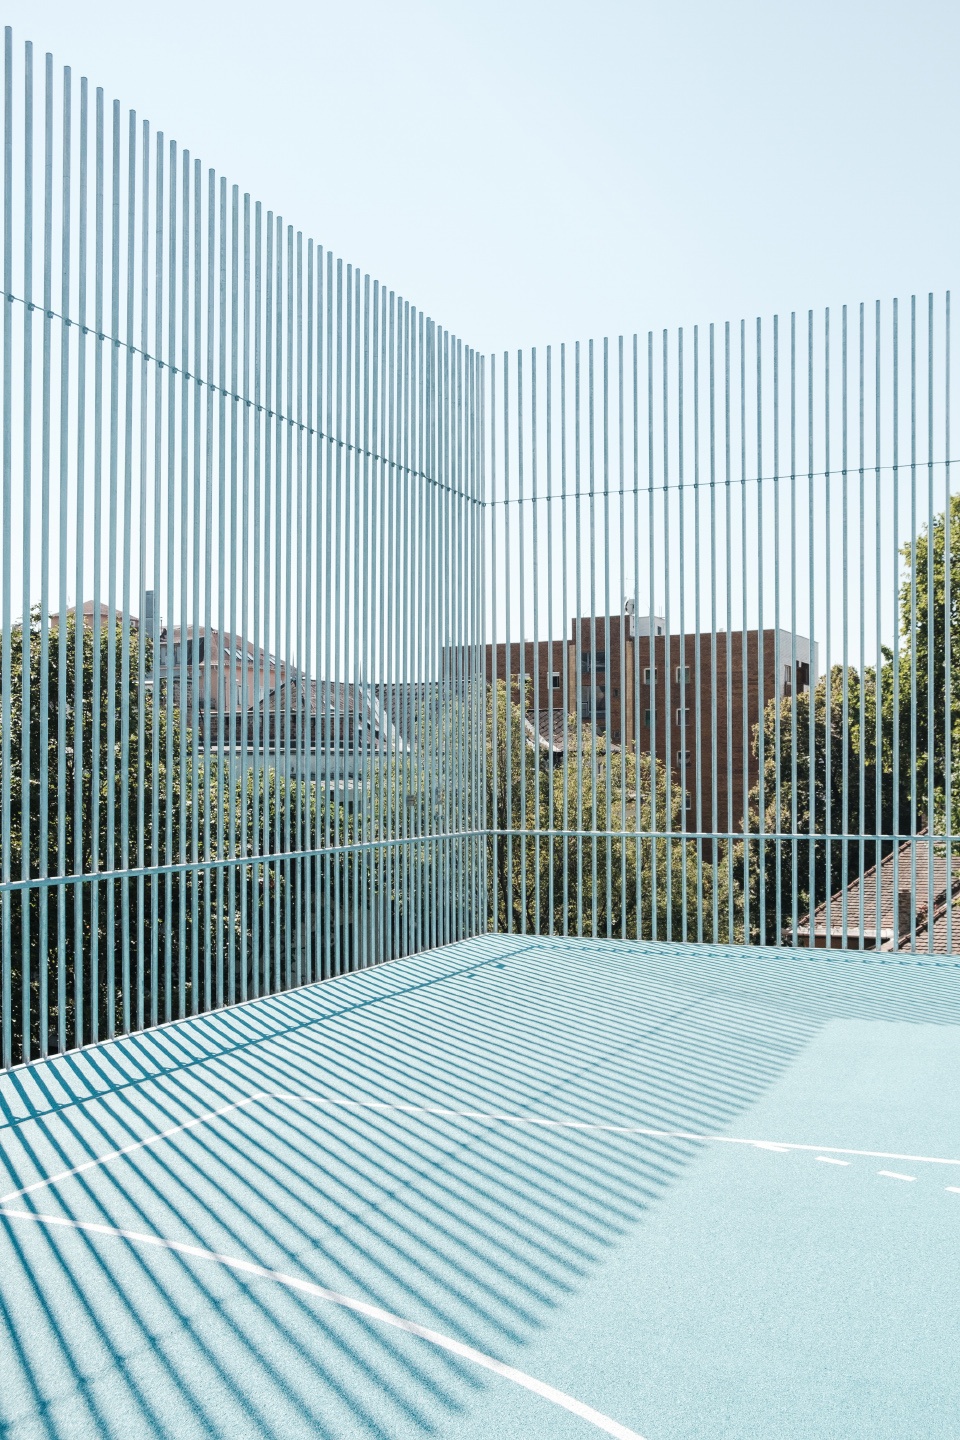
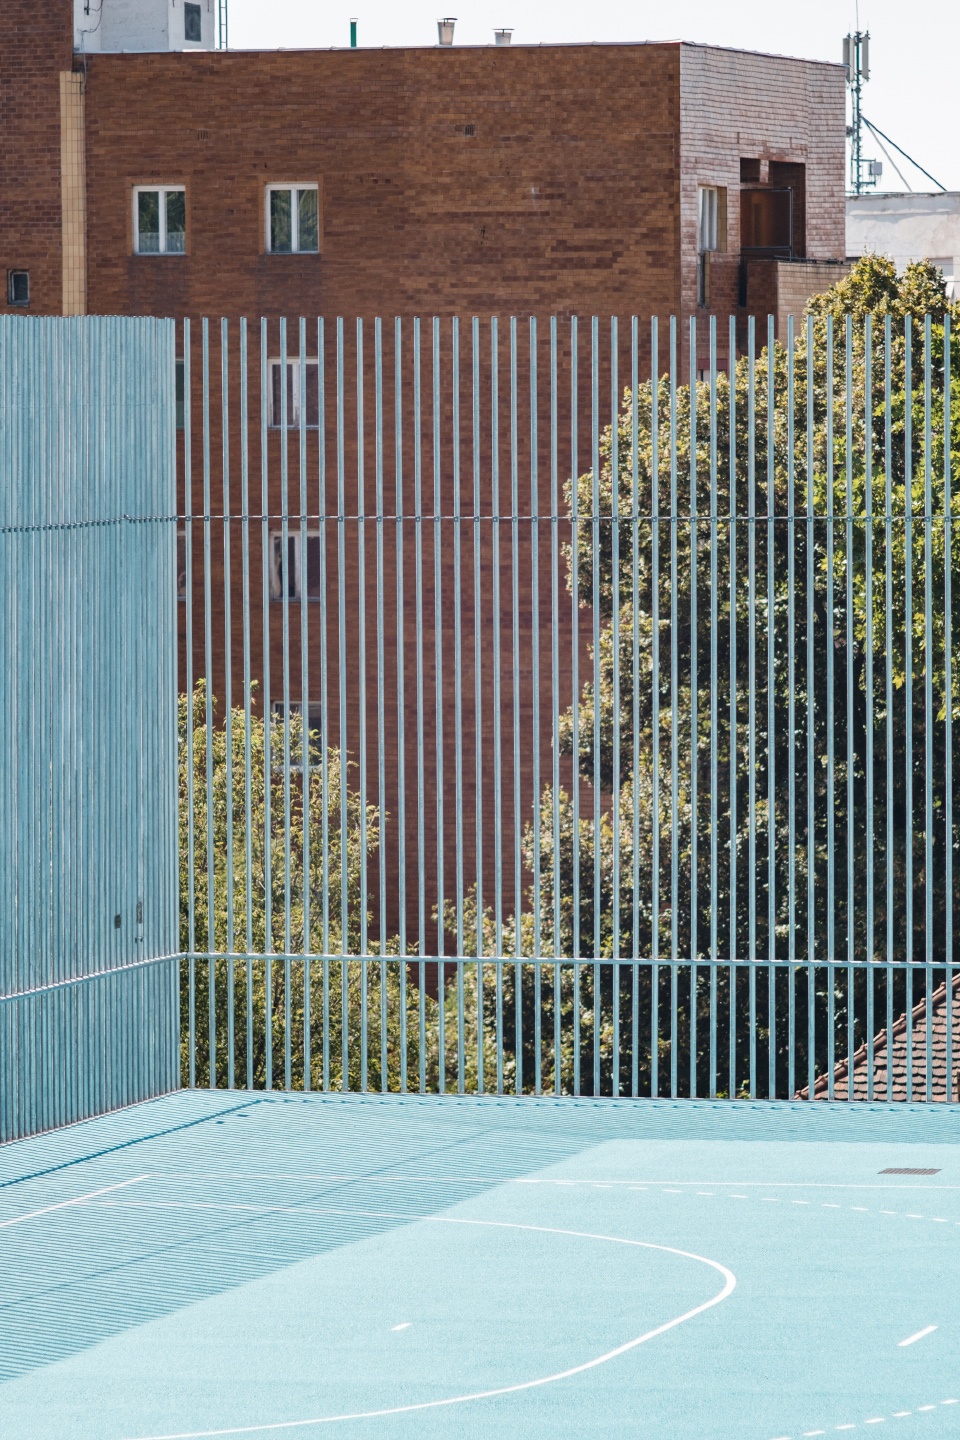
▼细节,details © Gergely Kenéz
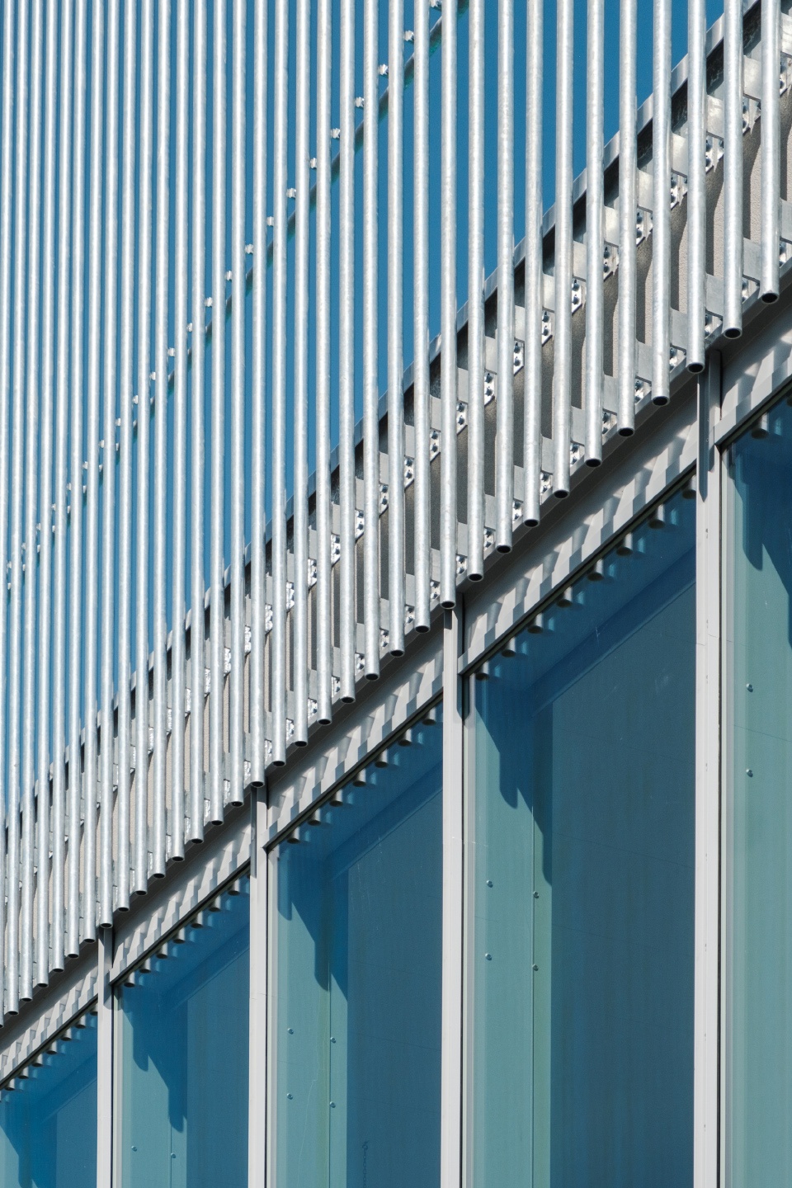
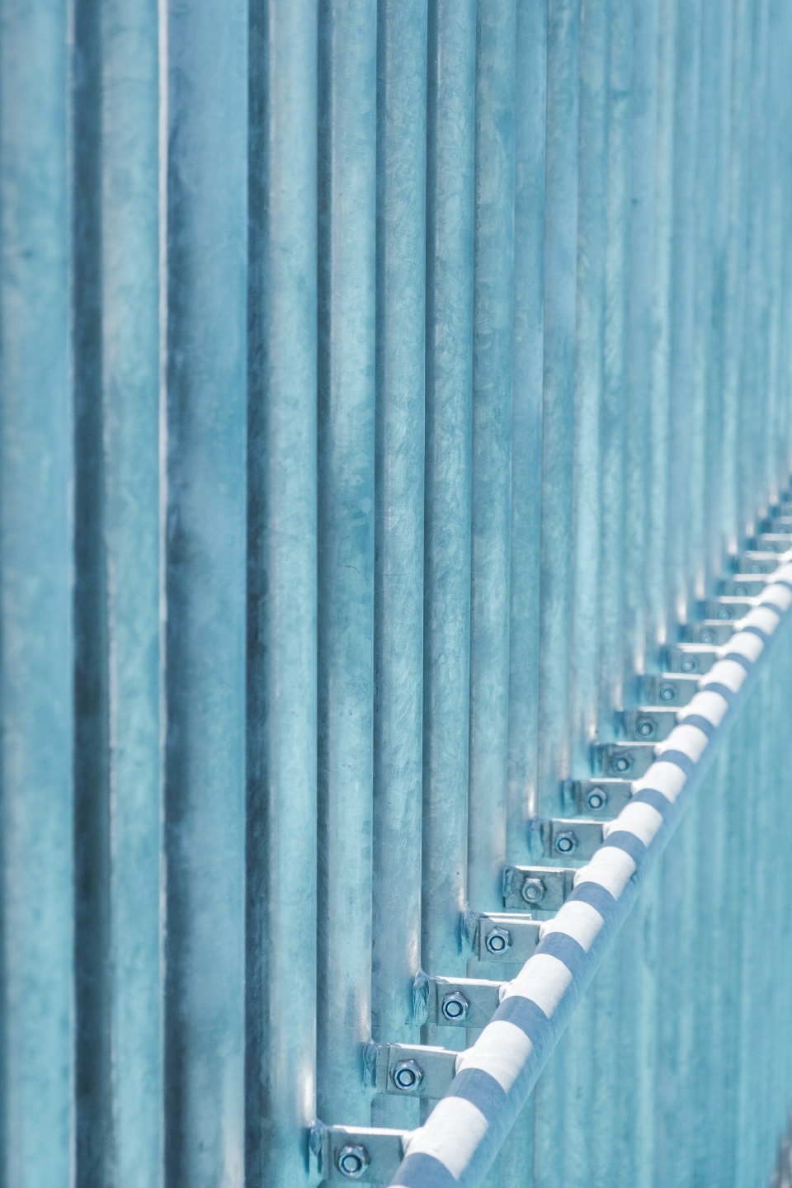
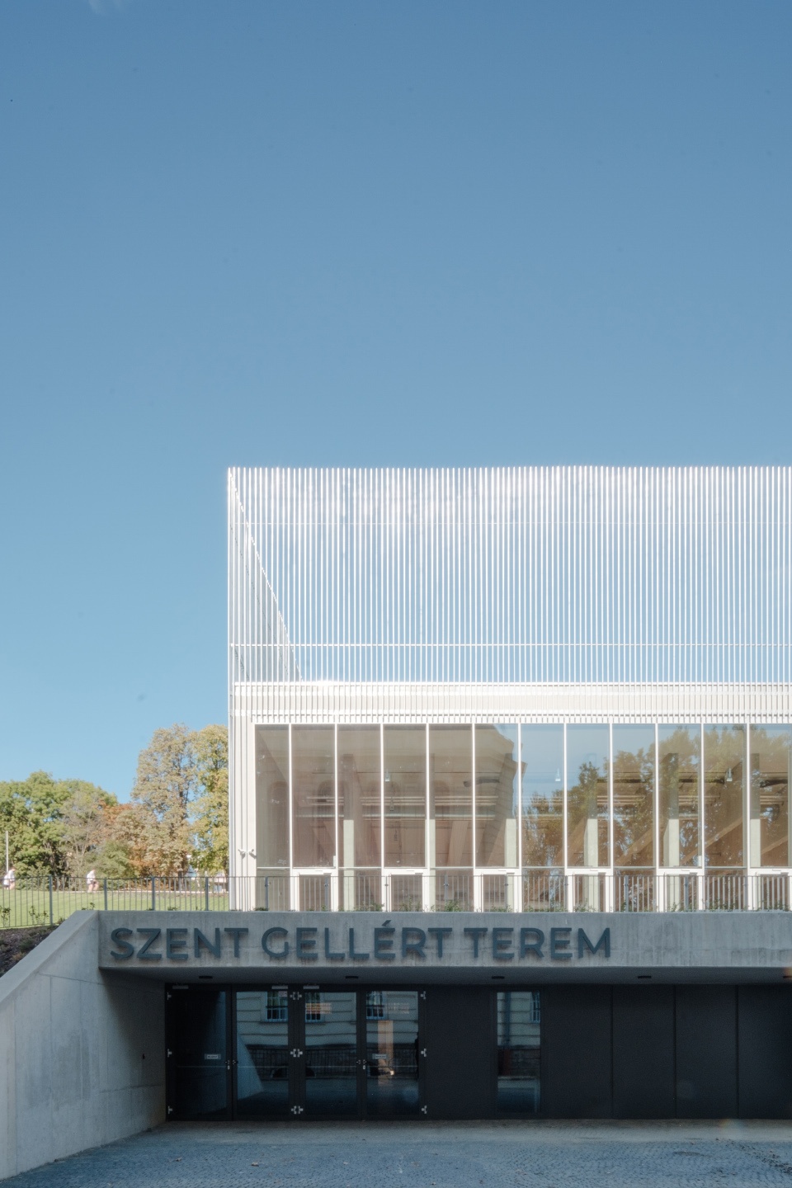
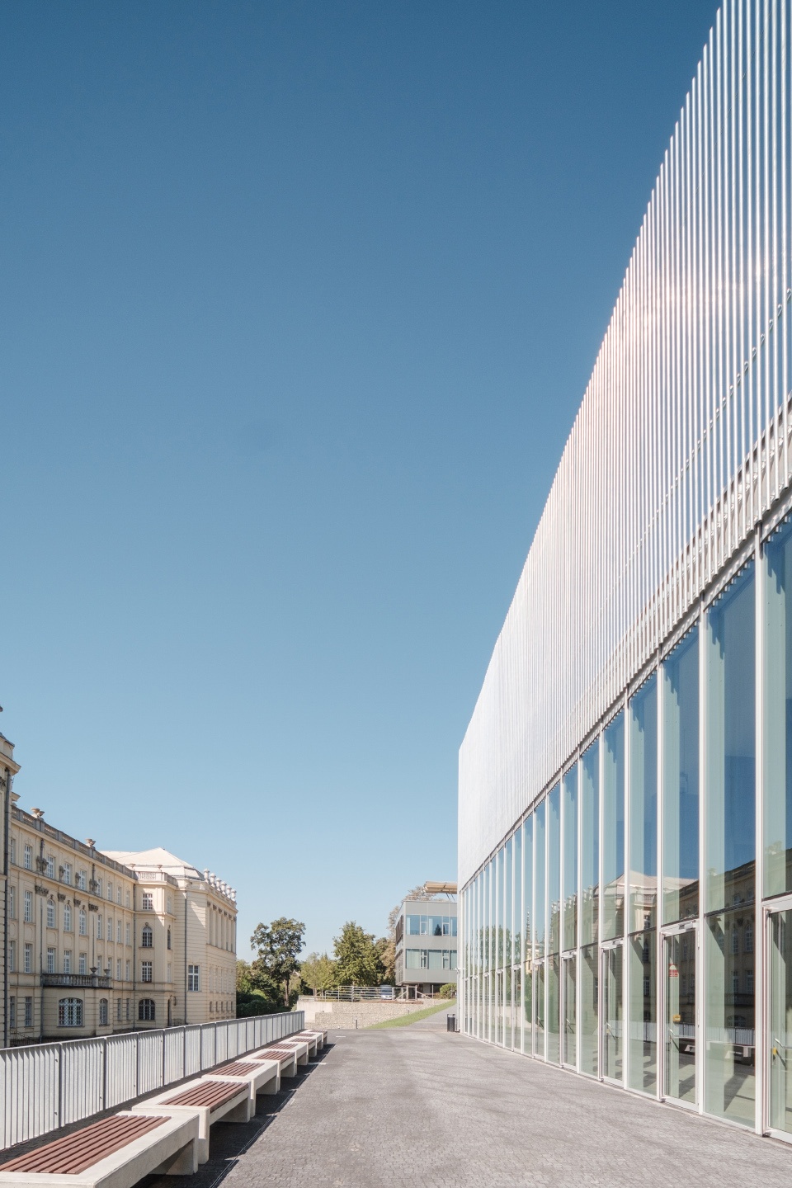
该项目使用简单的材料,混凝土结构将建筑体块固定在地下,并支撑屋顶运动场,在日常使用中必要的地方使用木质表面衬托混凝土结构。室外运动场的围护结构由镀锌钢管组成,它们延伸至立面,形成了朴素的结构,与旁边繁复的纪念馆形成对比。
Simple materials were used. The concrete structure that holds the box in place underground and supports the rooftop field is lined with wooden surfaces where necessary during everyday use. The net for the outdoor field is replaced by galvanized pipes continuing in front of the facade as an austere structure next to the detailed monument of the existing school.
▼立面,混凝土结构将建筑体块固定在地下 © Gergely Kenéz
facade,concrete structure holding the box in place underground
▼观众入口平台,spectators entrance platform © Gergely Kenéz
▼观众入口,spectators entrance © Gergely Kenéz
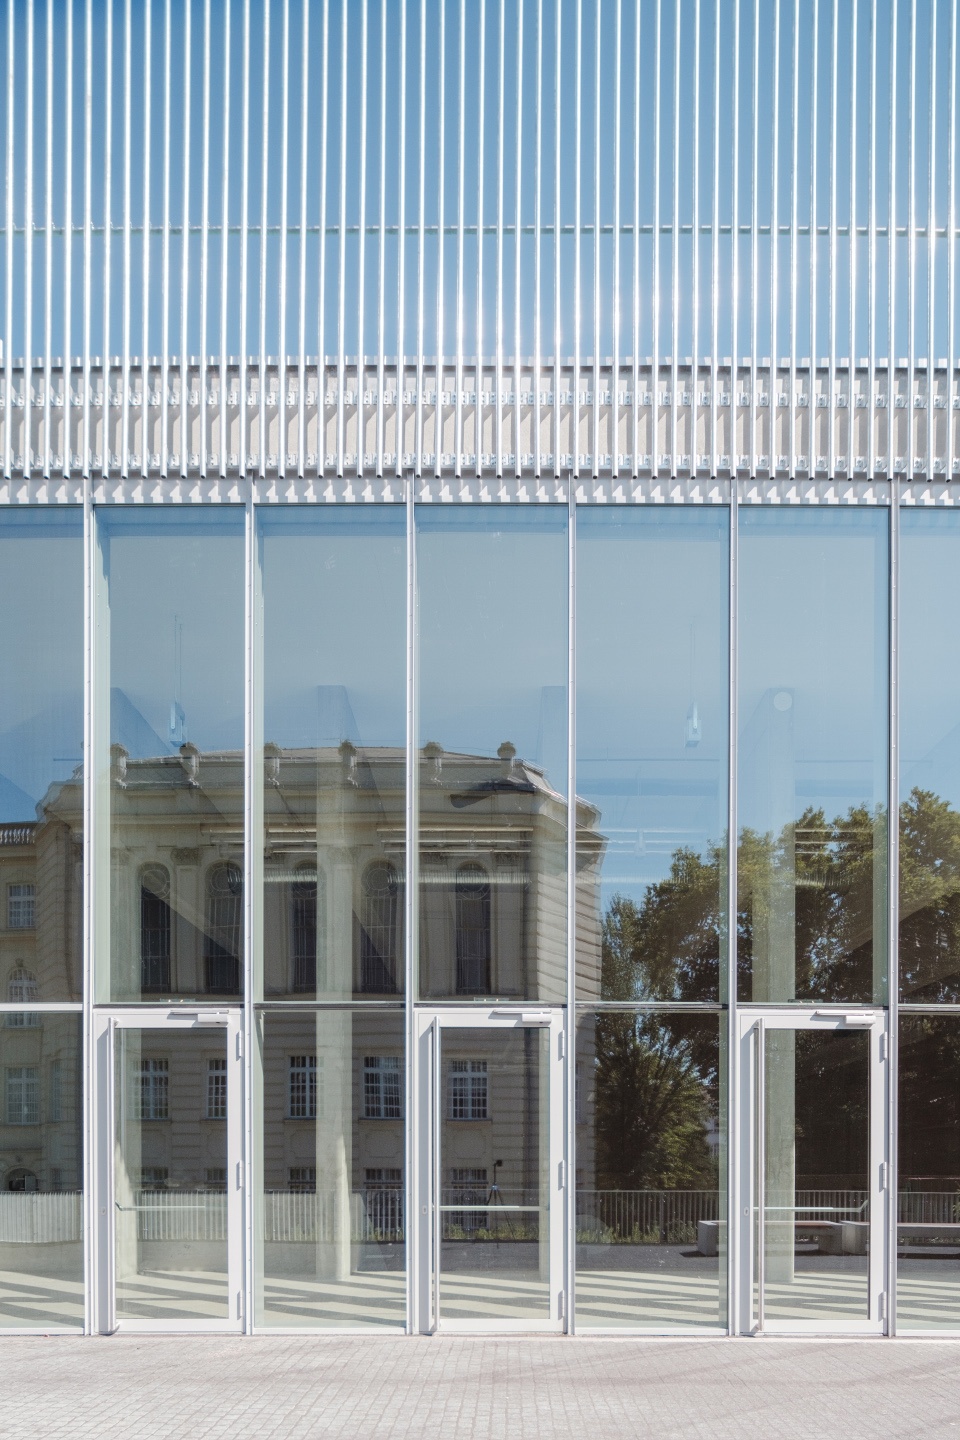
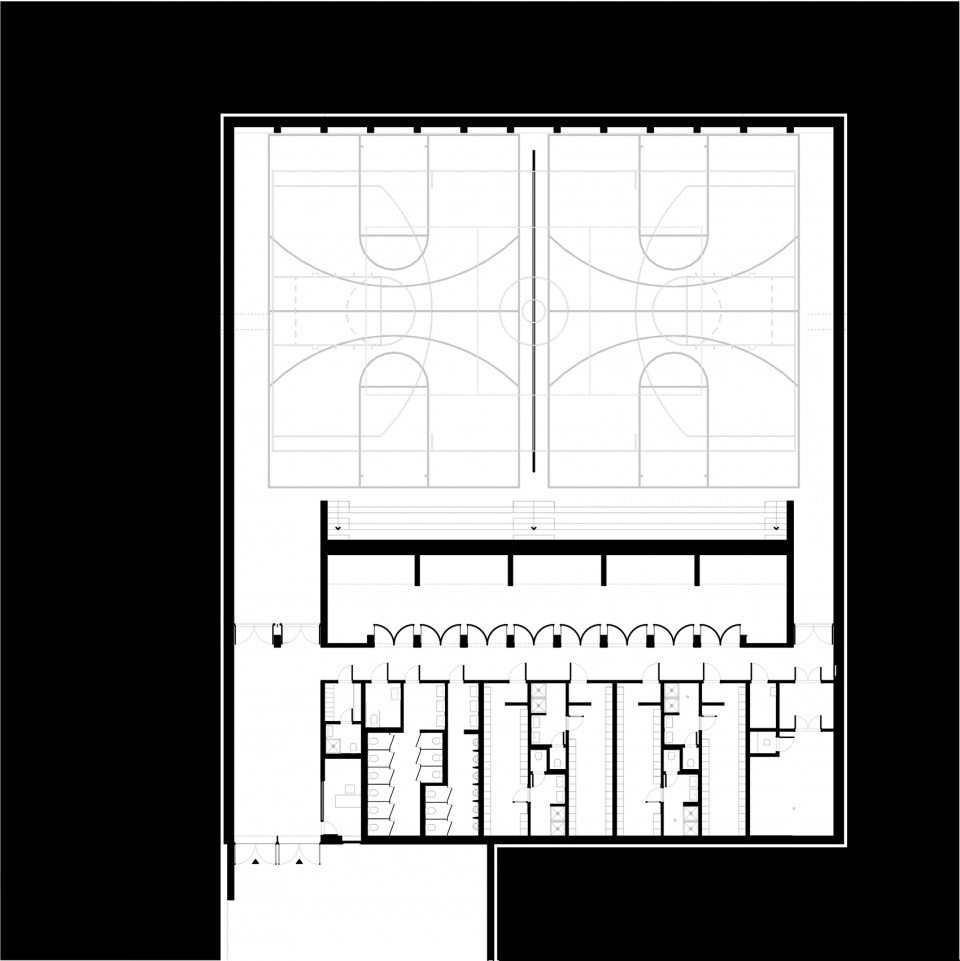
在功能上,从学校后院也很容易到达新体育馆,运动场、日常入口和储物柜均在同一层,观众可以从上层空间进入。
Functionally the new hall is also easily accessed on the level of the yard behind the school. Playing field, everyday entrance and lockers are all in the same level while spectators can enter from the gallery above.
▼观众可以从入口直接到看台,spectators can arrive stands from the entrance directly © Gergely Kenéz
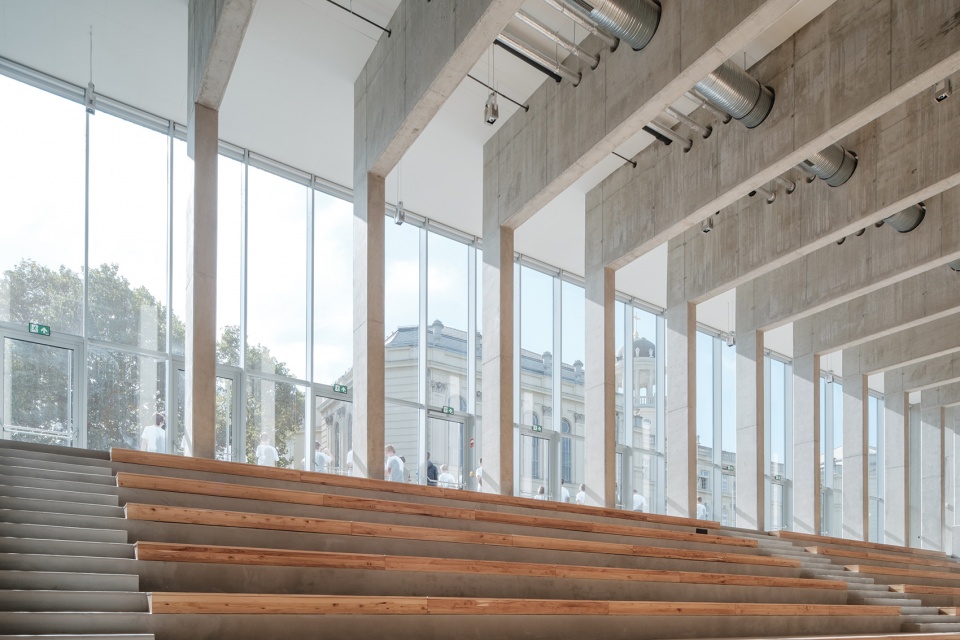
▼运动场与看台,playing field and stands © Gergely Kenéz
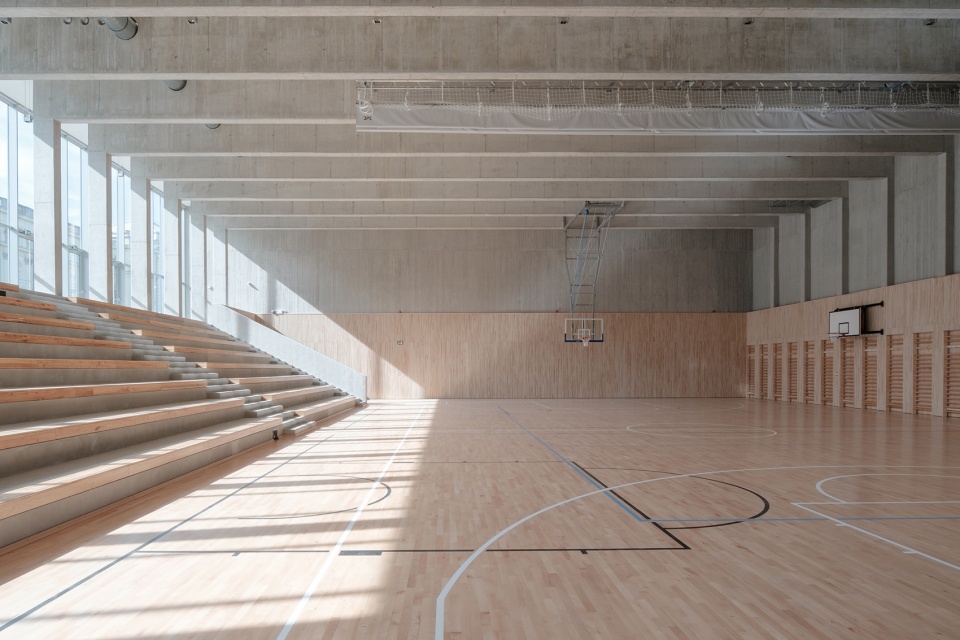
▼看台,stands © Gergely Kenéz
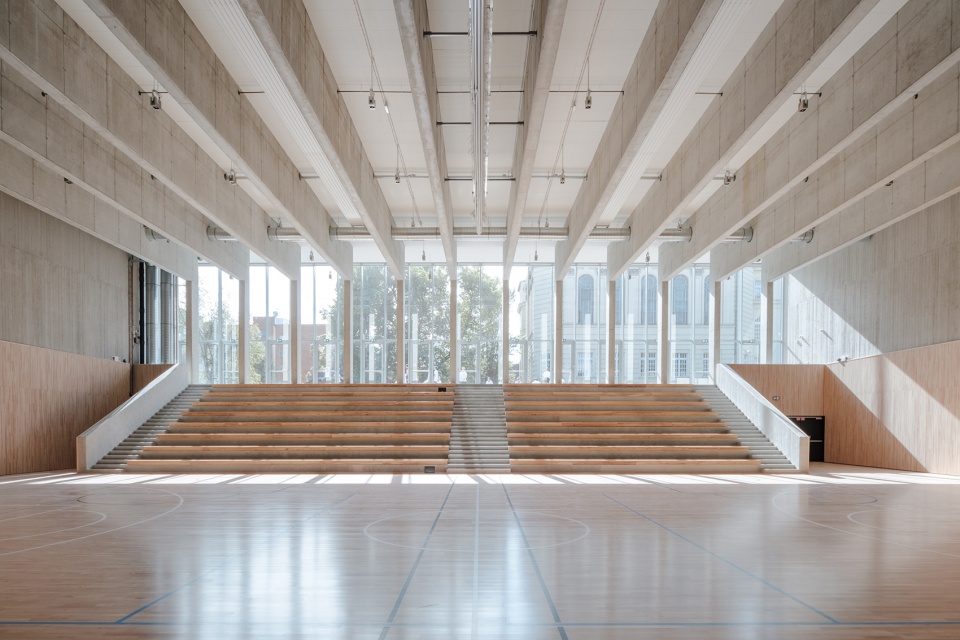
▼运动场,playing field © Gergely Kenéz
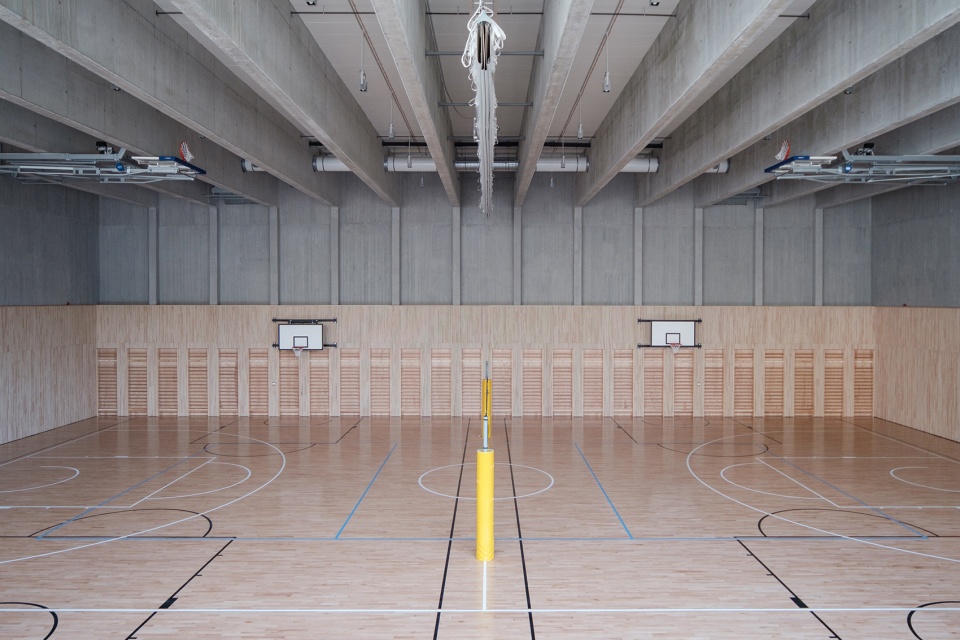
▼看台两侧可以通向更日常出入口和附属空间,both sides of stands leading to everyday entrance and attached space © Gergely Kenéz
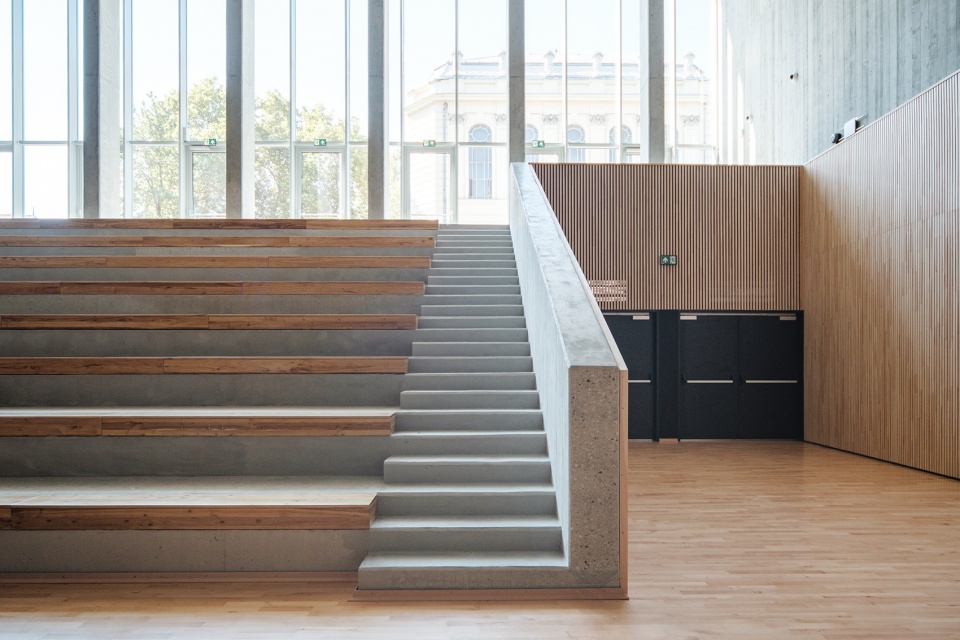
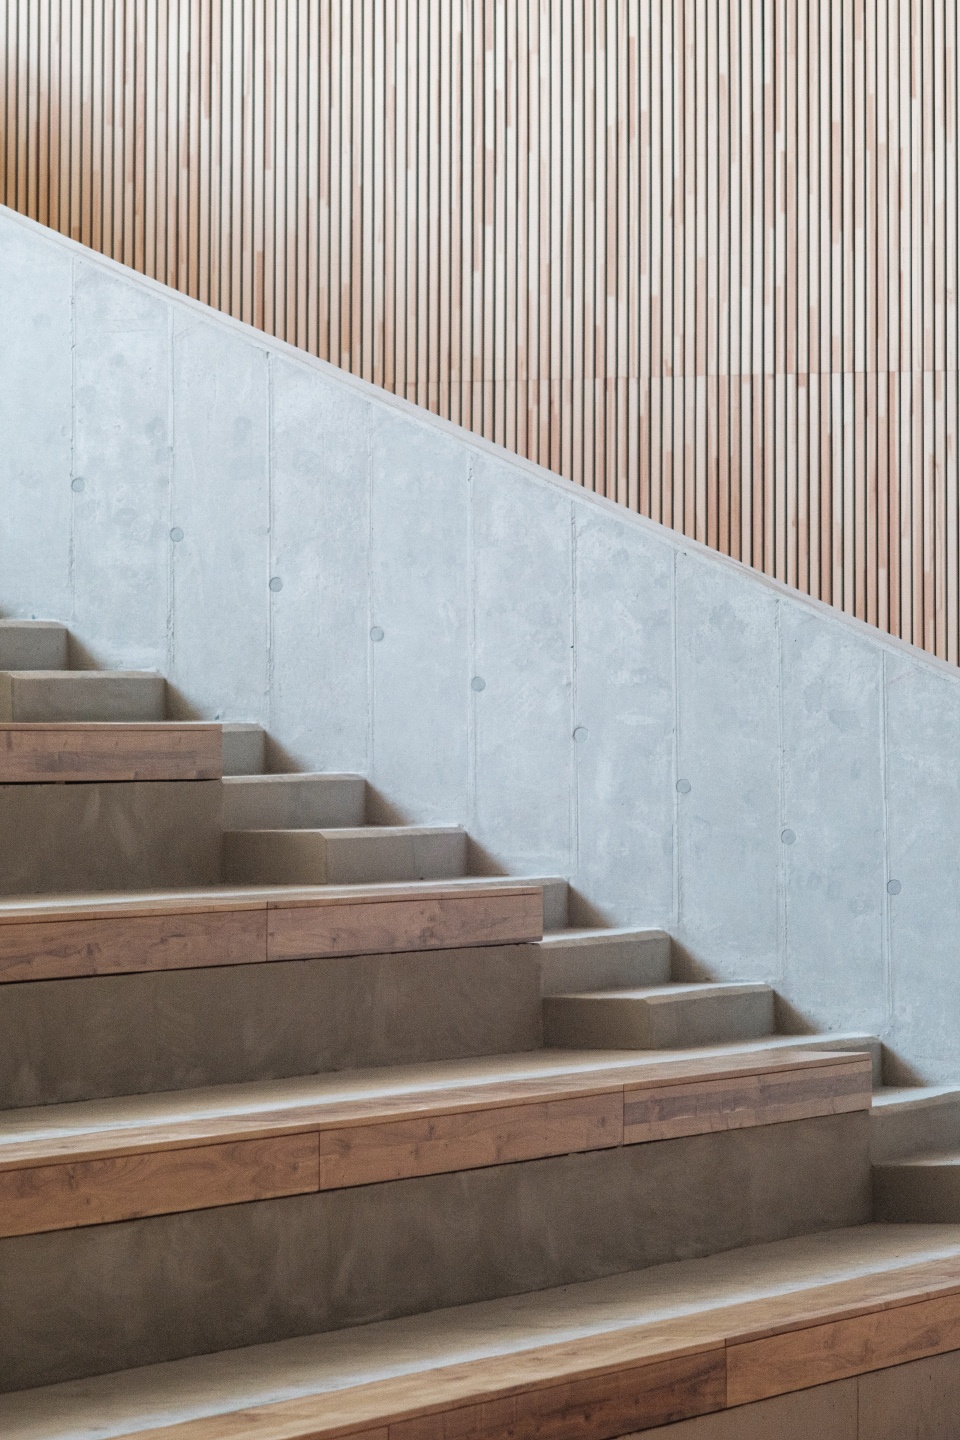
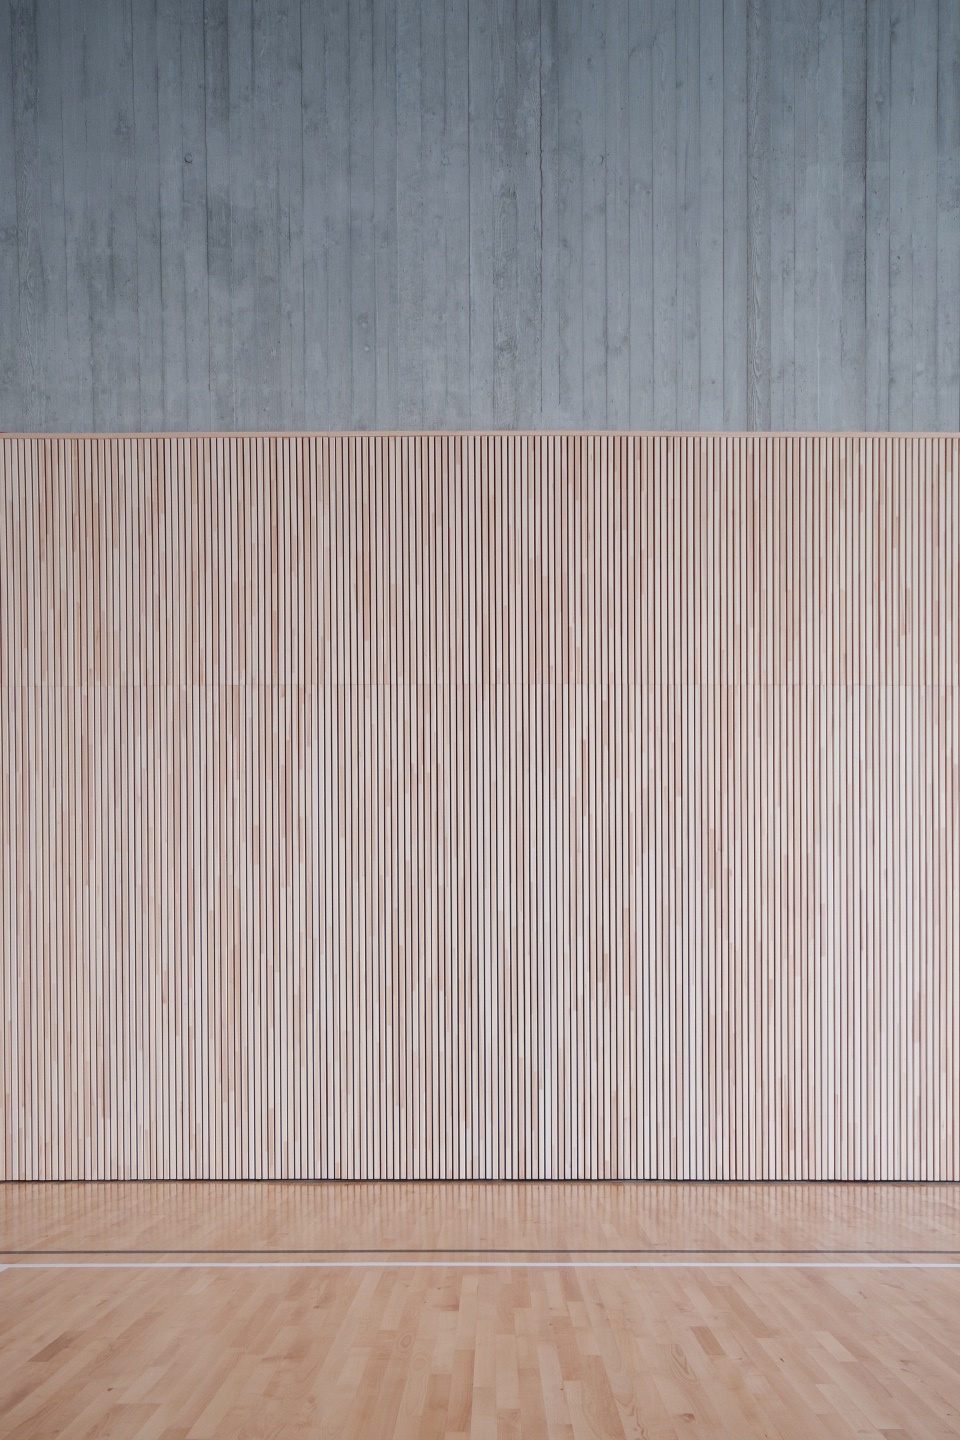
▼细节,details © Gergely Kenéz
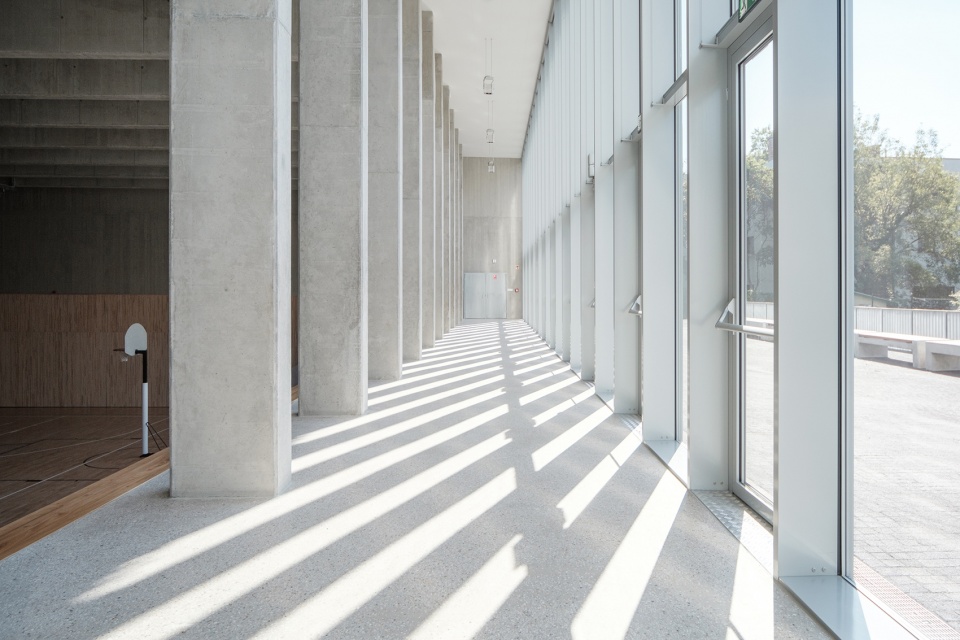
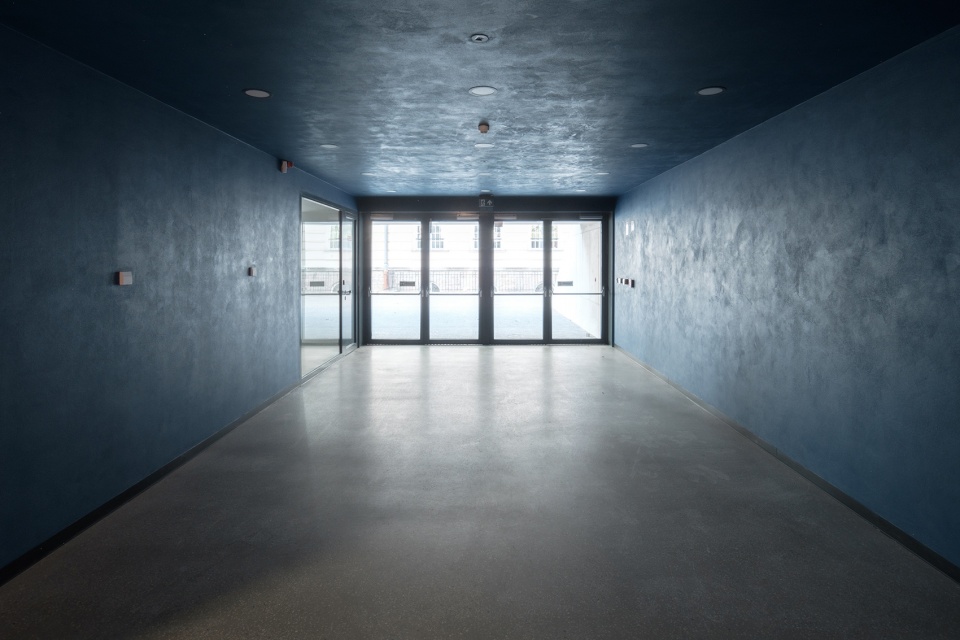
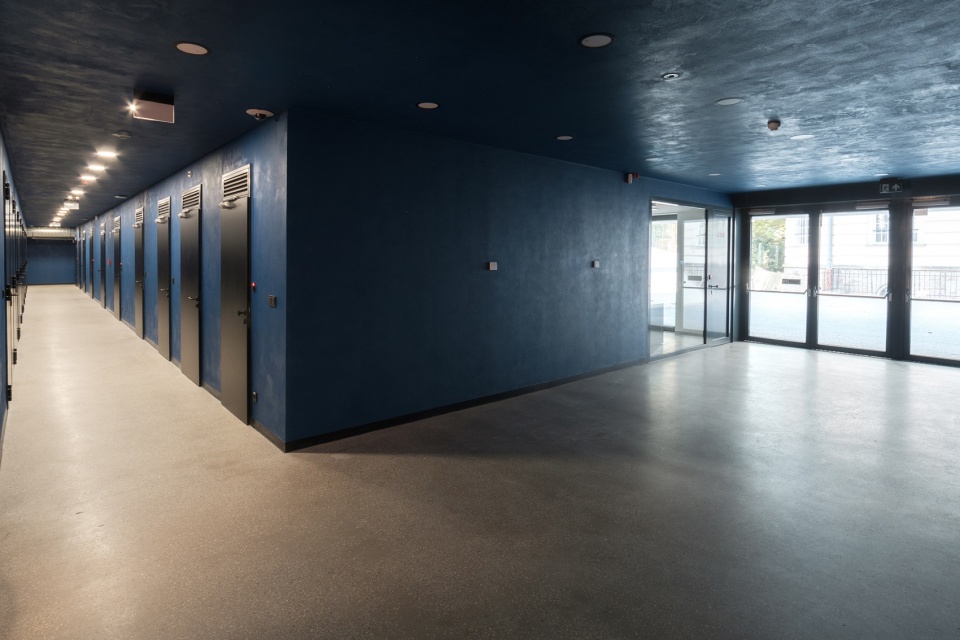
日常入口区域较暗,是室外和光线充足的运动场之间的过渡空间。开放的立面与学校景观产生视觉上的持续联系。
Entrance areas are a dark intermezzo between the outdoors and the light-filled hall, where through the open facade we are constantly in visual connection with the school.
▼日常入口,光线较暗,everyday entrance,in low light © Gergely Kenéz
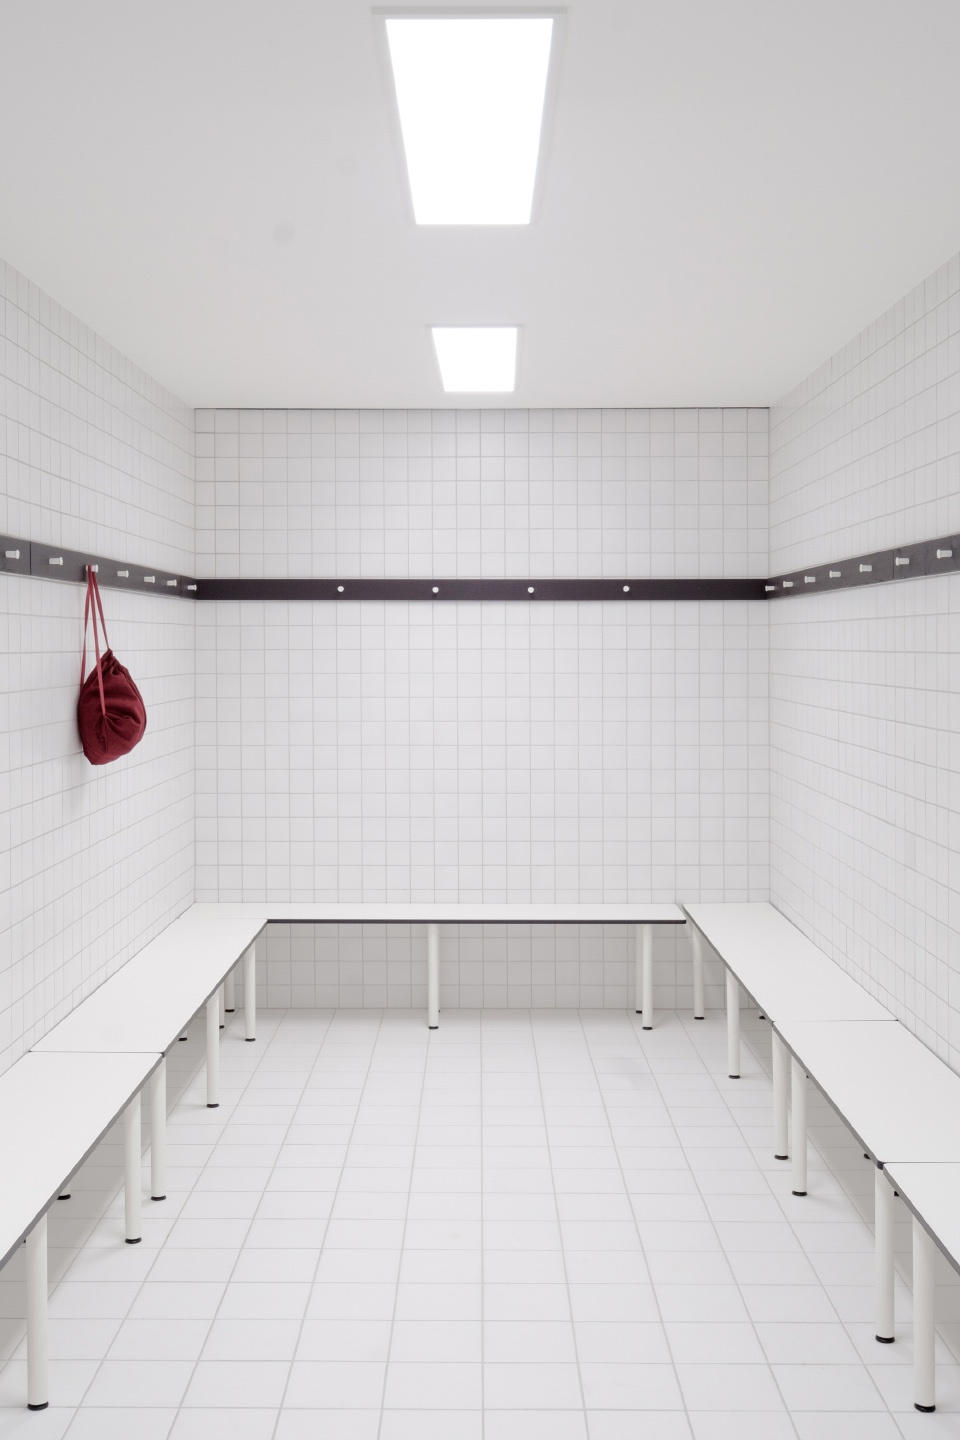
▼更衣室,locker room © Gergely Kenéz
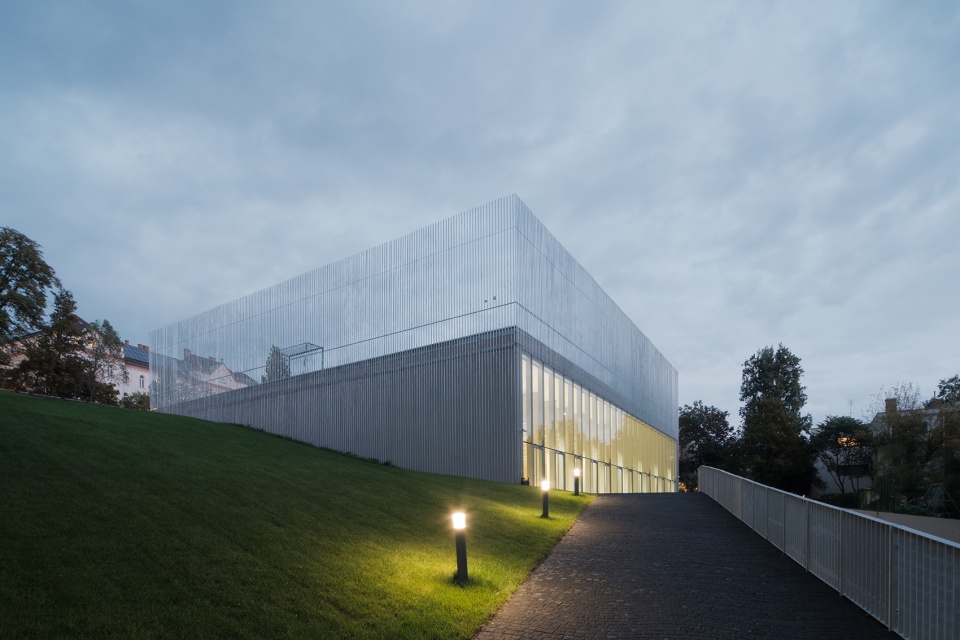
▼夜景,night view © Gergely Kenéz
▼平面,plans © építész studio
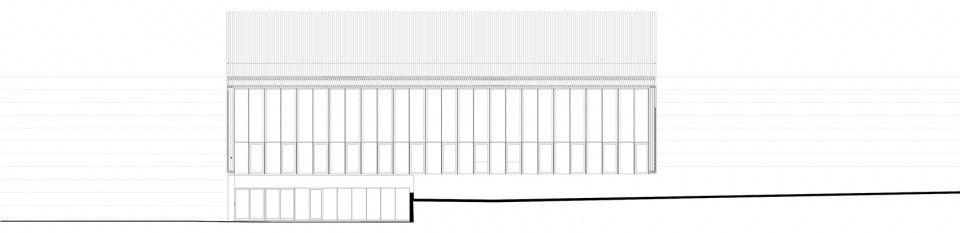
▼立面,elevation © építész studio
▼剖面,section © építész studio
More: építész studio 更多关于他们:építész studio on gooood









喜欢!
很有品质
男女总厕位数相等,不符合规范
不懂就问:请问这个建筑高度计算是算到屋面还是屋顶护栏的高度呢?
镀锌钢管组成的围护结构带来的朦胧感蛮不错
光线搭配很奈斯,,