非常感谢设计方 Stanton Williams 将项目介绍和项目图片授权gooood发行。更多请至: Stanton Williams on gooood
Appreciation towards Stanton Williams for providing the following description:


The Sainsbury Laboratory, an 11,000 sq.m. plant science research centre set in the University of Cambridge’s Botanic Garden, brings together world-leading scientists in a working environment of the highest quality. The design reconciles complex scientific requirements with the need for a piece of architecture that also responds to its landscape setting. It provides a collegial, stimulating environment for innovative research and collaboration. The building is situated within the private, ‘working’ part of the Garden, and houses research laboratories and their associated support areas. It also contains the University’s Herbarium, meeting rooms, an auditorium, social spaces, and upgraded ancillary areas for Botanic Garden staff, plus a new public café. The project was completed in December 2010.
Cambridge University Botanic Garden was conceived in 1831 by Charles Darwin’s guide and mentor, Professor Henslow, as a working research tool in which the diversity of plant species would be systematically ordered and catalogued. The Sainsbury Laboratory develops Henslow’s agenda in seeking to advance understanding of how this diversity comes about. Its design was therefore shaped by the intention that the Laboratory’s architecture would express its integral relationship with the Garden beyond.
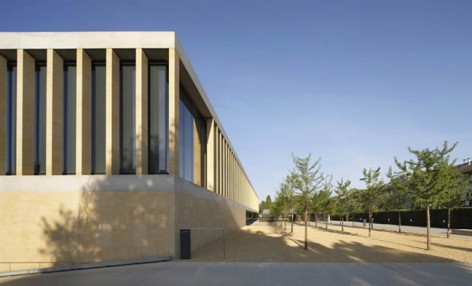
The building as a whole is rooted in its setting. There are two storeys visible above ground and a further subterranean level, partly in order to ensure efficient environmental control, but also to reduce the height of the building. The overall effect is strongly horizontal as a result. Solidity is implied by the use of bands of limestone and exposed insitu concrete, recalling geological strata and indeed the Darwinian idea of evolution over time as well as the permanence which one might expect of a major research centre. At the same time, however, permeability and connections – both real and visual – between the building and the Garden have been central to its conception. The building’s identity is established externally by the way in which it is expressed and experienced as a series of interlinked yet distinct volumes of differing height grouped around three sides of a central courtyard, the fourth side of which is made up of trees planted by Henslow in the nineteenth century. The internal circulation and communal areas focus upon this central court, opening into it at ground level and onto a raised terrace above in order to provide immediate physical connections between the Laboratory and its surroundings.
Further visual connections are created by the careful use of glazing in the building. At ground level, extensive windows provide views of the courtyard and the Garden beyond, allowing these internal areas to be read as integral elements of the outdoor landscape. The first floor is also largely glazed. Its windows are screened by narrow vertical bands of stone that imbue the elevation with a regular consistency, behind which the pattern of fenestration could potentially be altered in response to future requirements.
Related to the conception of the building in terms of its landscape setting is the way that its internal areas are connected by a continuous route which recalls Darwin’s ‘thinking path’, a way to reconcile nature and thought through the activity of walking. Here the ‘thinking path’ functions as a space for reflection and debate.
It is intended to promote encounters and interaction between the scientists working in the building, and between them and the landscape. With glazed windows facing the court on one side and internal windows offering glimpses of the laboratories on the other, it operates as a transitional zone between the top-lit working areas at the centre of the building and the Botanic Garden itself. In this respect, the ‘path’ reinterprets the tradition of the Greek stoa, the monastic cloister, and the collegiate court, all of which were intended to some extent as semi-outdoor spaces for contemplation and meetings. As a result, past, present, and future are connected.
The work of the laboratories will seek to understand the plant diversity that is glorified by the arrangement of the historic Botanic Garden in which it is set and which, though pleasant to visit, continues to function as a working space devoted to groundbreaking research.

Professor Sir Leszek Borysiewicz, Vice-Chancellor of the University of Cambridge, said: “Cambridge has a strong record in the study of plant biology – a science which is now accepted as critical for our planet. This makes the Gatsby Foundation’s award to the University both natural and transformational – we are truly grateful.”
Lord Sainsbury said: “This is one of the most exciting projects with which my Charitable Foundation has been involved. It combines an inspirational research programme, an historic site in the Botanic Garden and a beautiful laboratory designed by Stanton Williams, and I believe it will become a worldclass centre of excellent plant science.”
Professor John Parker, the recently retired Director of the Botanic Garden who has been the sole representative of the Garden at project meetings, said: “The Garden looks forward in the 21st Century to maintaining its position with the study of plant diversity in the most modern way. The Laboratory will be dedicated to the advancement of curiosity-driven research. However it is hard to imagine that increasing our knowledge of the fundamental mechanisms of plant development is not going to have a very significant impact on the improvement of agriculture in years to come.”


坐落在剑桥大学植物园的植物科学研究中心塞恩斯伯里实验室面积有11000平方米,汇集了世界领先的科学家,并为他们提供最高质量的工作环境。设计与环境协调,同时也满足其复杂的科学实验高标准要求。提供了一个社区型空间,激发研究的创新与合作。建筑位于花园的安静之处,这里还有其它相关研究实验室,他们一起“工作着”。建筑于2010年12月完成,包含植物标本室,会议室,礼堂,公共空间,员工的升级型配套空间,一个新的公共咖啡馆。
剑桥大学植物园的构思由查尔斯达尔文在1831年提出和指导,植物园前身是作为植物多样性系统编目的研究工具而存在。塞恩斯伯里实验室基于这一基本思想,寻求并尊重这里的多样性,在设计上与花园非常协调。对建筑进行整体考虑,地上只有两层,其余建筑布置在地下,一方面有效达到环境控制,同时减少建筑高度。形成强烈的水平型建筑意向。材料使用石材和混凝土这样与地层协调的朴素材料,随着时间的推移,人们能在其中感受到达尔文的进化思想。同时建筑在实际体会与视觉上的通透,连接满足与花园是一体的构想。建筑与庭院接触的三面外立面有着各不一致的高度和外观,其中第四个表面临靠19世纪的古老树木。内部交通及公共区域围绕中心庭院布置,已达到实验室与外部自然的无缝连接。
严谨的使用玻璃,以达到与外部世界联系的目的,窗户框出的花园景色融入室内,将建筑内外有机联系。一楼拥有大面积的玻璃。其它地方那些位于狭长石柱之后的玻璃均能从后部打开,以适应各种需求。
景观设置回应达尔文的“思维路径”,强调与自然的链接,鼓励步行,是一个激发思考和辩证的空间。建筑旨在促进科学家工作,并与景观相遇,互动。庭院旁的实验室有着顶部开窗,非常明亮。建筑各功能的联系都演绎了经典传统,展示了过去,现在,未来的关联。在历史悠久的植物园中,永恒经典的存在,给到访者一个荣耀,愉悦的空间,致力于发掘植物多样性,成为一个持久的开创性研究空间。
剑桥大学的副校长,以及项目赞助商,还有学科相关研究人员对这个建筑表达了感激,赞美和期待。更多内容请参见上方英文。


Key Values
Project Value: £82 million
Contract value: £69 million
Construction value: £65 million (contract value less the consultants fees)
Cost per sq m: £4,975/sq m for the main laboratory
Key dates
Construction Start date: February 2008
Completion Date: December 2010
Date of Occupation: January 2011
Project Duration: June 2006 – January 2011
Planning phase: June 2006 – February 2008
Construction phase: February 2008 – January 2011
Building Details
Postal Address: The Sainsbury Laboratory, Bateman Street,
Cambridge, CB2 1LR
Number of Occupants: 150
Gross Internal Area: 11,000m2 (incl. all buildings, excl. external landscaped areas)
Project Team
Client: The University of Cambridge
Funder: The Gatsby Charitable Foundation
Strategic Project Manager: Stuart A. Johnson Consulting Ltd
Project and Contract Administrator: Hannah – Reed
Project Officer: University of Cambridge Estate Management
Representative Users: Cambridge University Botanic Garden,
The Gatsby Charitable Foundation
Main Contractor: Kier Regional
Architect: Stanton Williams
Civil and Structural Engineer: Adams Kara Taylor
Building Services Engineer: Arup
Cost Consultant: Gardiner & Theobald
Landscape Architects:Christopher Bradley-Hole Landscape and
Schoenaich Landscape Architects
CDM Coordinator: Hannah – Reed
Approved Building Inspector: Cambridge City Council
MORE: Stanton Williams,更多请至: Stanton Williams on gooood









干净。细节好棒
很有大卫 奇普菲尔德的感觉
优雅古典。
喜欢